

Description
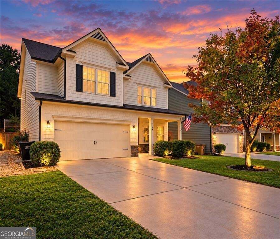
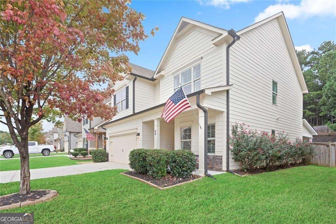
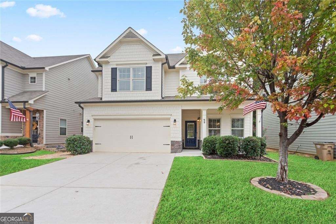
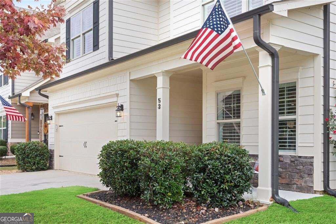
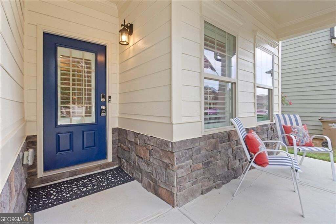
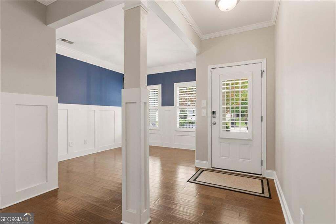
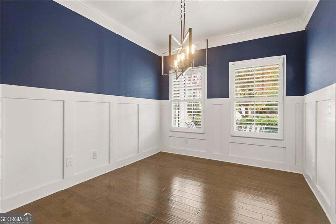
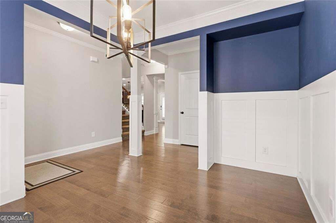
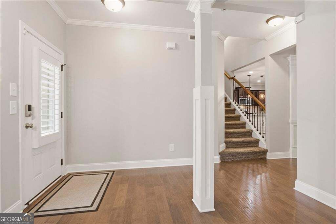
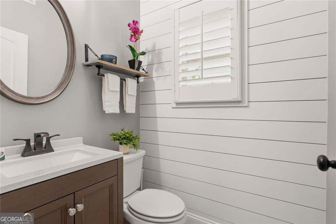
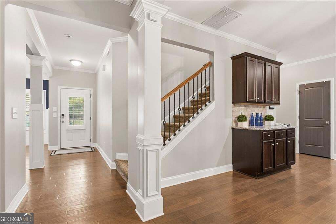
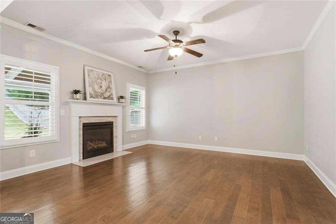
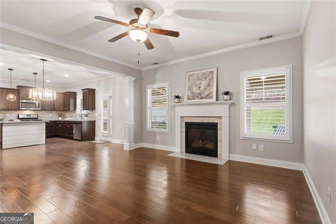
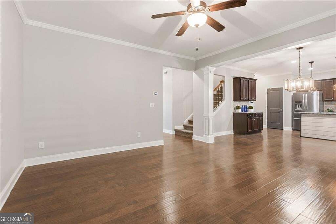
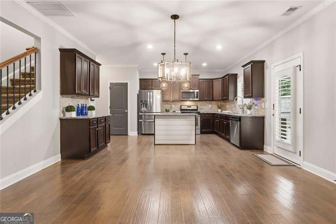
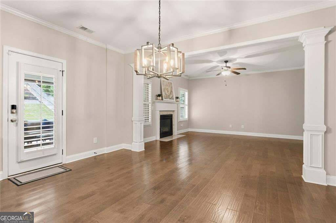
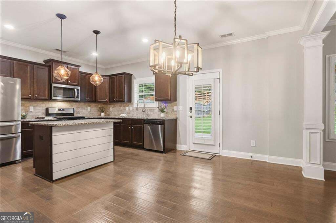
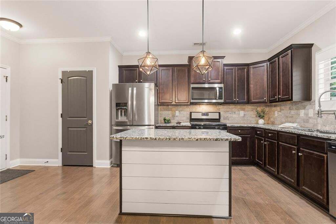
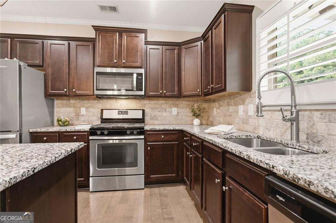
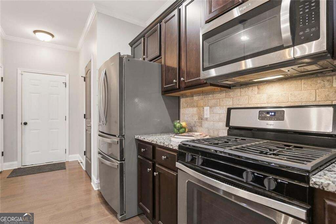
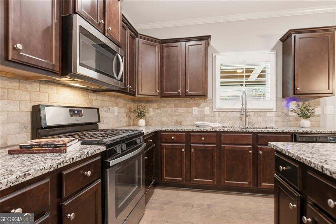
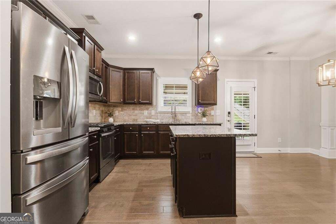
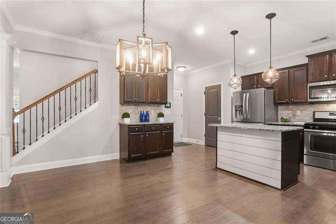
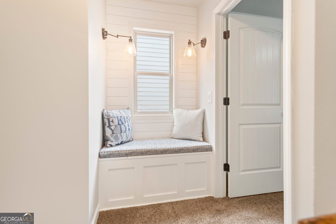
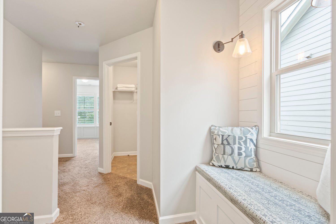
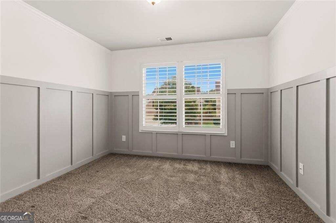
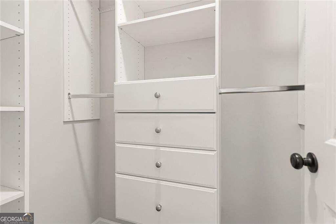
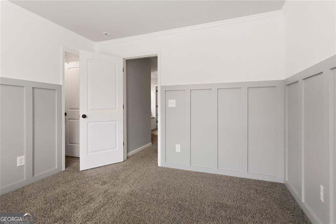
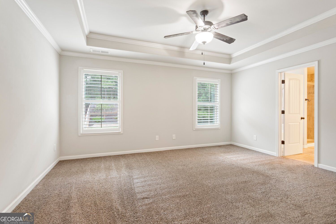
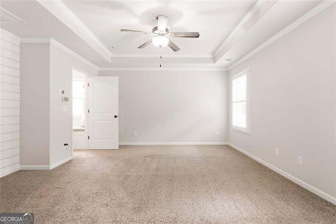
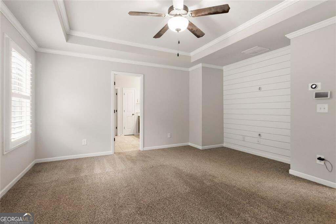
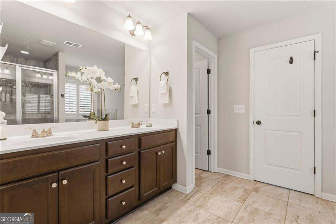
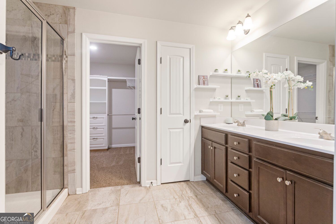
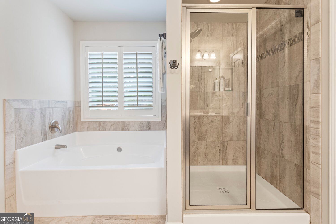
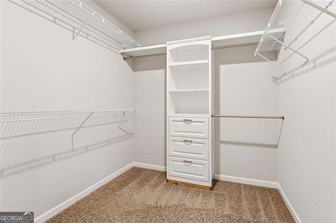
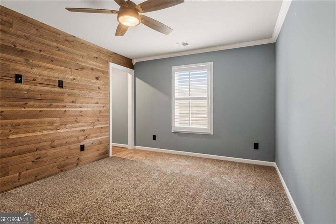
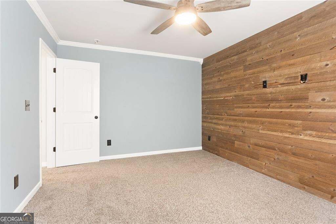
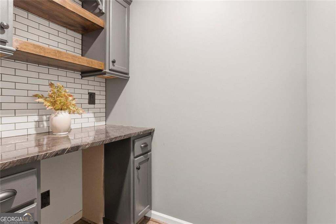
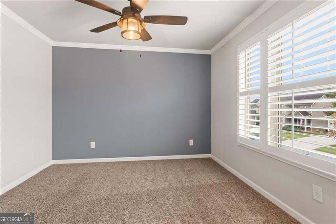
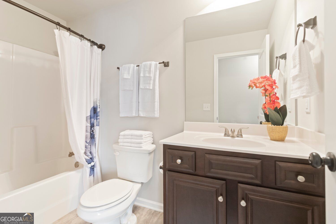
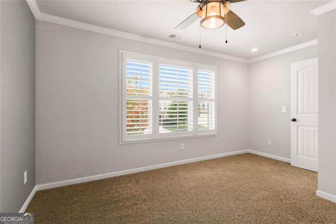
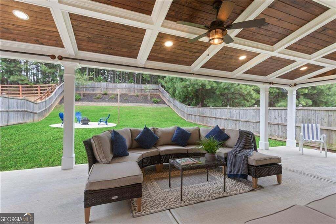
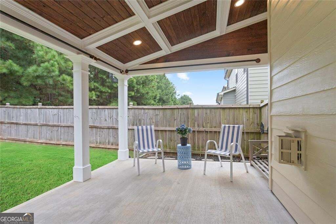
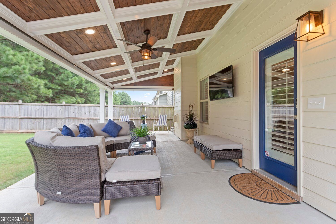
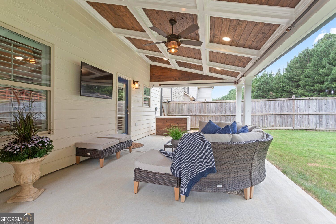
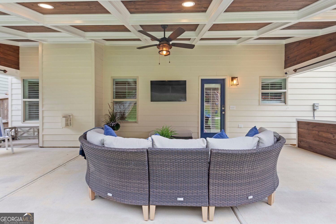
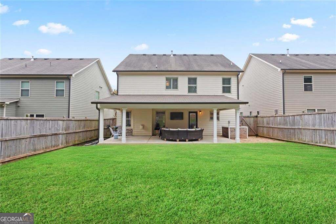
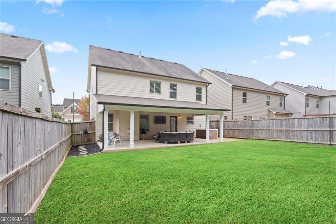
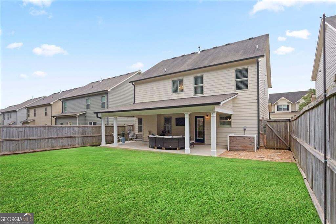
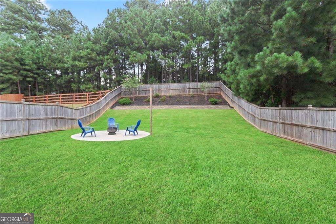
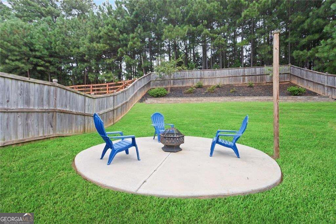
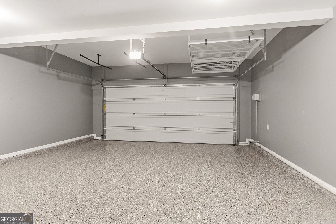
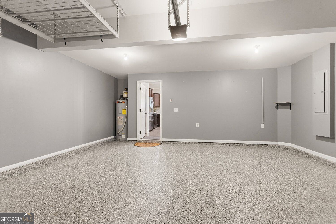
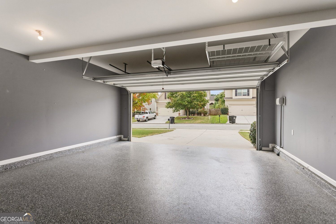
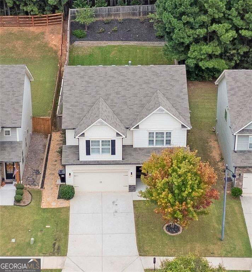
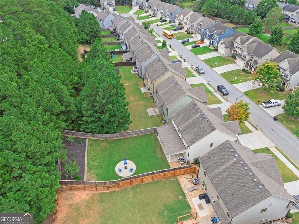
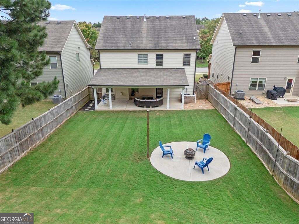
Price Improvement!! Gorgeous, exceptionally maintained home with an impressive collection of custom features and upgrades! From the welcoming rocking-chair front porch to the beautifully finished interiors and spectacular outdoor living space, 53 Teramont Ct. is a home that truly stands apart. The open and inviting floor plan is designed for both everyday living and entertaining. The main level features a spacious family room with a stately gas fireplace, separate dining room, and an open kitchen with granite countertops, stainless-steel appliances, center island, pantry, and adjoining breakfast area. A convenient half bath completes the main level. Upstairs, the spacious owner's suite features a trey ceiling and beautifully appointed private bath with double vanities, soaking tub, separate shower, linen closet, and walk-in closet with a custom closet system. Three additional bedrooms provide excellent flexibility for family, guests, home office, or media space. One secondary bedroom is currently designed as an exceptional entertainment space with a custom wood shiplap accent wall, and a built-in beverage area-perfect for a media room, office, game room, or private retreat. The quality and attention to detail continue throughout the home with high-end plantation shutters, an extensive trim and molding package, custom woodwork, coffered ceiling details, shiplap accents, and an upgraded lighting package. Fresh paint and professionally cleaned carpets make this home truly move-in ready. All appliances remain. The garage is equally impressive with epoxy flooring and finished walls, creating a clean, finished space that is both attractive and functional. A custom ADT security and camera system provides an additional level of convenience and peace of mind. Step outside and prepare to be impressed! The full-length covered patio is an incredible extension of the home's living space and features a beautiful coffered wood-inset ceiling, recessed lighting, and ceiling fan-creating the perfect setting for morning coffee, outdoor dining, watching the game, or entertaining family and friends. The fully fenced private backyard features upgraded landscaping, attractive walkways, and a dedicated concrete pad ready for a fire pit, creating an exceptional outdoor retreat. Additional improvements include an irrigation system and French drains, along with thoughtful landscaping and hardscape enhancements. This is more than simply a well-maintained home-it is a beautifully upgraded and exceptionally cared-for property where quality, comfort, functionality, and outdoor living have all been thoughtfully brought together. Immaculate condition, extensive custom finishes, and truly move-in ready-53 Teramont Ct. is a must-see!
Details
| MLS # | 10852705 |
|---|---|
| Listing Type | For Sale |
| Style | House |
| HOA Dues | $495 |
| Sub-Type | Resale |
| Status | Active |
| Year | 2018 |
| Days On Site | 33 |
| Listing Provided By | Harry Norman Realtors | Steve Sharman |
Features
| Bed(s) | 4 |
|---|---|
| Bath(s) | 3 Total |
| SQ Feet | 2,182 |
| Story(s) | 2 |
| Acreage | 0.00 |
Interior
| Appliances | Dishwasher, Disposal, Gas Water Heater, Microwave, Refrigerator |
|---|---|
| Interior Features | Double Vanity, Tray Ceiling(s), Vaulted Ceiling(s), Walk-In Closet(s) |
| Cooling | Central Air |
| Cooling Yes / No | Yes |
| Heating | Forced Air |
| Heating Yes / No | Yes |
| Fireplace Yes / No | Yes |
| Fireplaces Total | 1 |
| Fireplace Features | Factory Built, Family Room, Gas Log, Gas Starter |
| Window Features | Double Pane Windows |
| Room Kitchen Features | Breakfast Bar, Breakfast Room, Kitchen Island, Pantry |
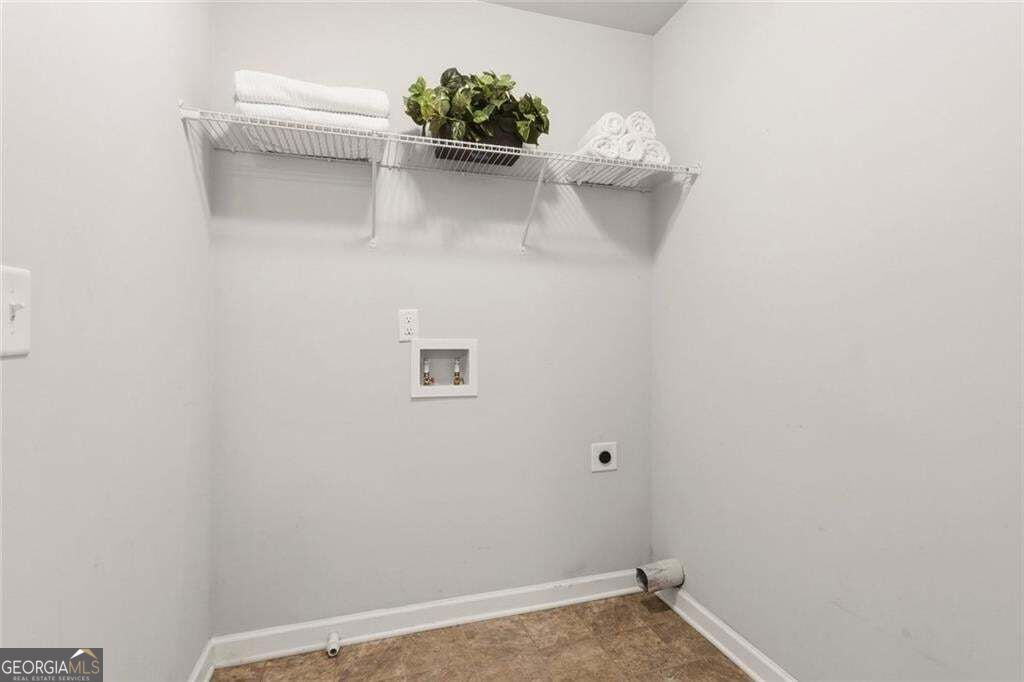
| Laundry Features | Upper Level |
Exterior
| Lot Features | Level |
|---|---|
| Construction Materials | Other |
| Roof | Composition |
| Fencing | Back Yard, Privacy, Wood |
| Patio And Porch Features | Patio |
| Security Features | Carbon Monoxide Detector(s), Smoke Detector(s) |
Parking
| Attached Garage Yes / No | No |
|---|---|
| Garage Yes / No | Yes |
| Parking Features | Garage |
Utilities
| Utilities | Water Available, Underground Utilities, Cable Available, Electricity Available, Natural Gas Available, Phone Available, Sewer Available |
|---|---|
| Sewer | Public Sewer |
| Electric | 220 Volts |
Taxes
| Tax Annual Amount | 3935 |
|---|---|
| Tax Year | 2025 |
Location
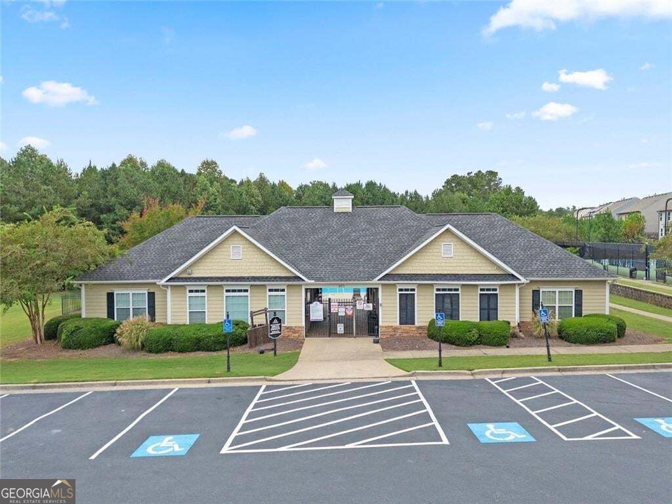
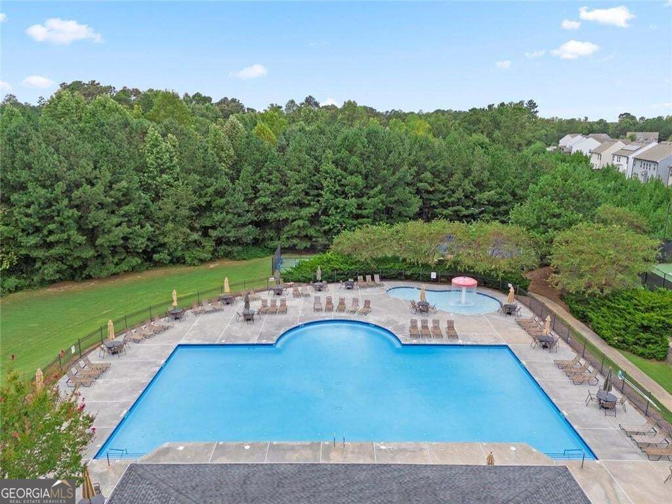
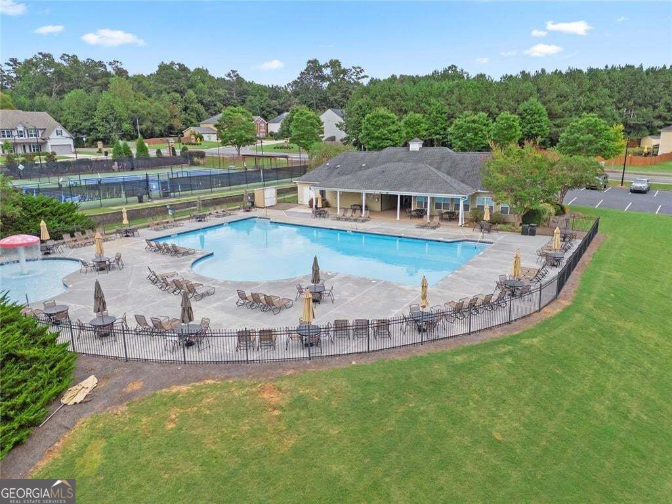
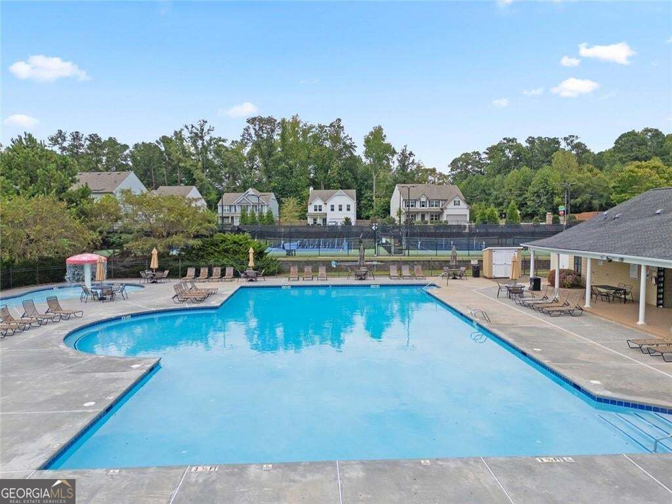
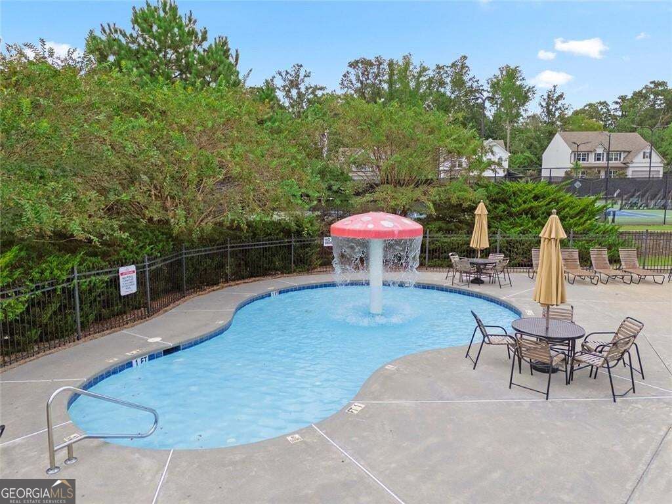
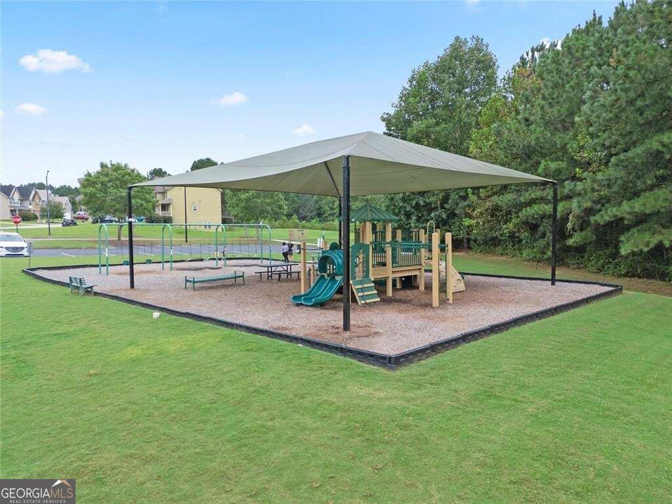
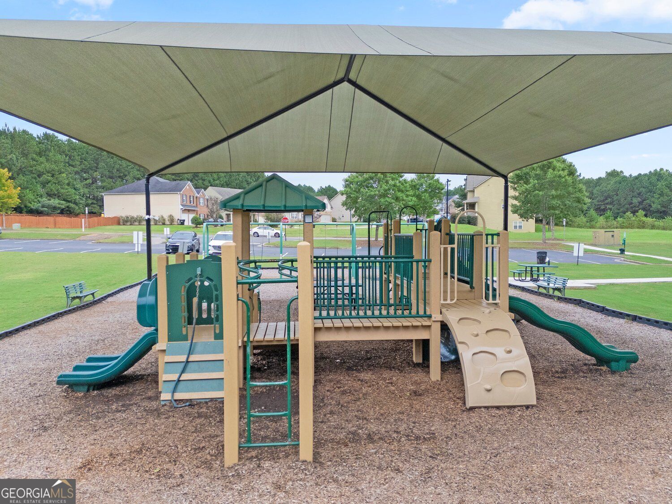
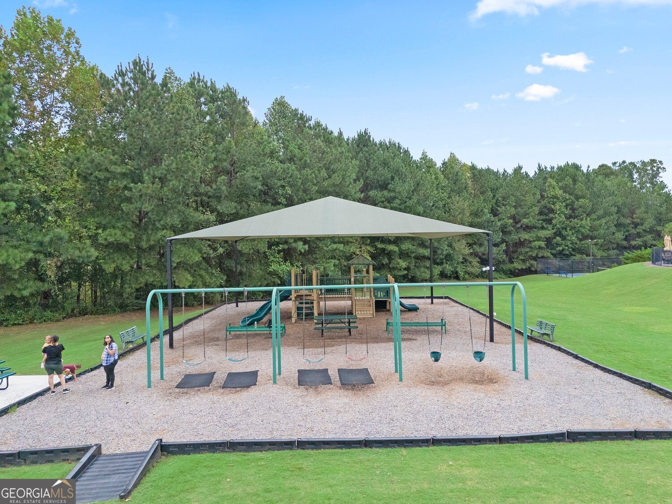
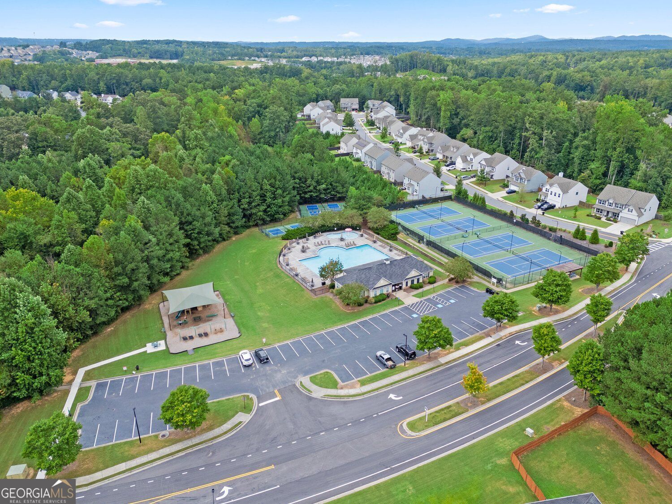
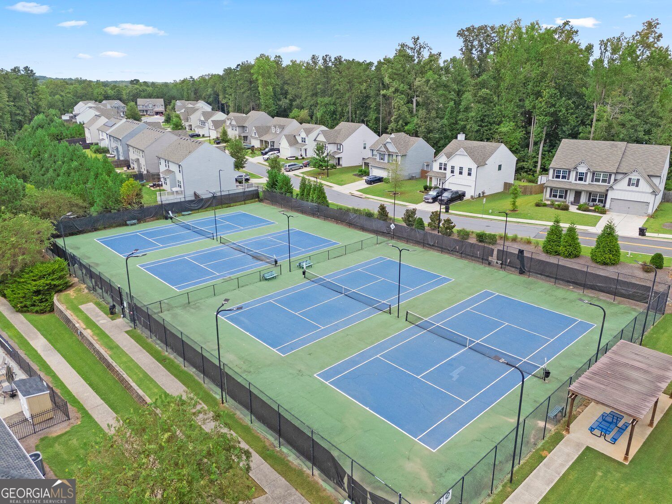
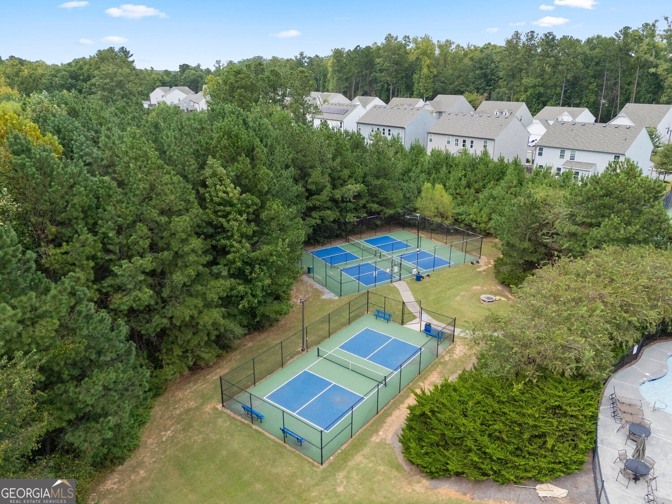
| Community Features | Clubhouse, Park, Playground, Pool, Sidewalks, Street Lights, Tennis Court(s) |
|---|
Area Information
| State | GA |
|---|---|
| County | Paulding |
| City | Dallas |
| Zip Code | 30132 |
| Area | Paulding |
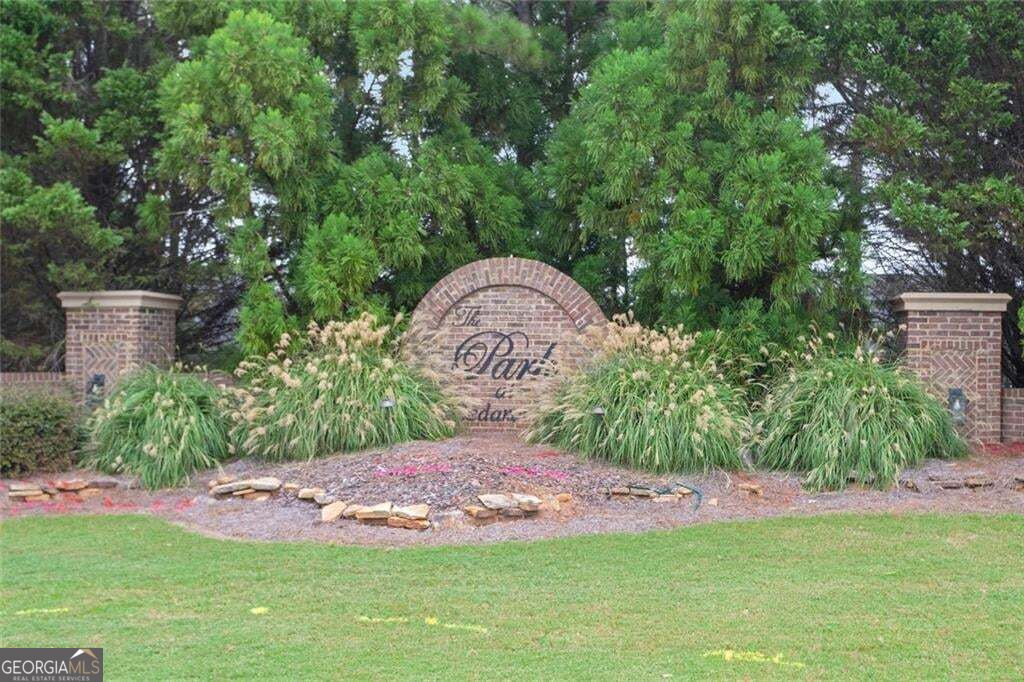
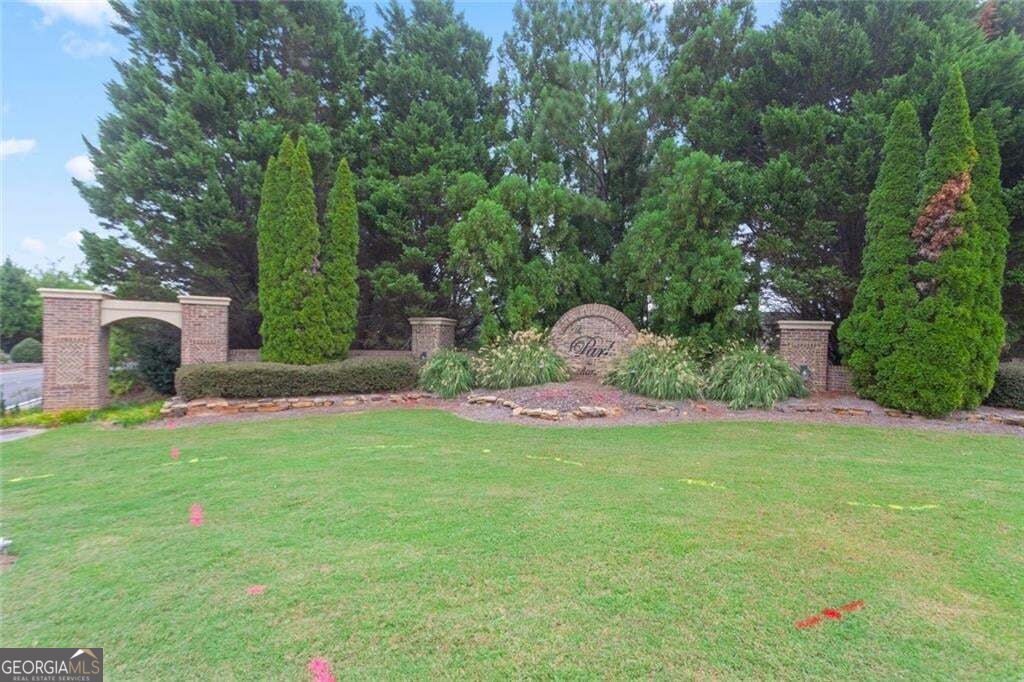
| Community Name | THE PARK AT CEDARCREST SEC A PHS 2 |
| School District | North Paulding |
| Elementary School | Other |
| High School | North Paulding |
| Listing VS Median (in THE PARK AT CEDARCREST SEC A PHS 2) | |
Price: $432,000 low | high Med: $432,000 sqft: 2,182 low | high Med: 2,182 $ / sqft: $198 low | high Med: $198 On site: 33 low | high Med: 33 | |
Market Activity 30132
Request a showing
Request a showing
Contact
Learn More About This Property

Alicia Appling
Coldwell Banker Upchurch Realty
Smart Home Certified, Accredited Buyer Representative, Senior Real Estate Specialist, Certified Residential Specialist, Certified Relocation Residential Specialist, Certified Luxury Home Marketing Specialist, Graduate, REALTOR Institute (706) 202-5033alicia@aliciaappling.com| State | GA |
|---|---|
| County | Paulding |
| City | Dallas |
| Zip Code | 30132 |
| Area | Paulding |
| Community Name | THE PARK AT CEDARCREST SEC A PHS 2 |
| School District | North Paulding |
| Elementary School | Other |
| High School | North Paulding |
| Listing VS Median (in THE PARK AT CEDARCREST SEC A PHS 2) | |
Price: $432,000 low | high Med: $432,000 sqft: 2,182 low | high Med: 2,182 $ / sqft: $198 low | high Med: $198 On site: 33 low | high Med: 33 | |
