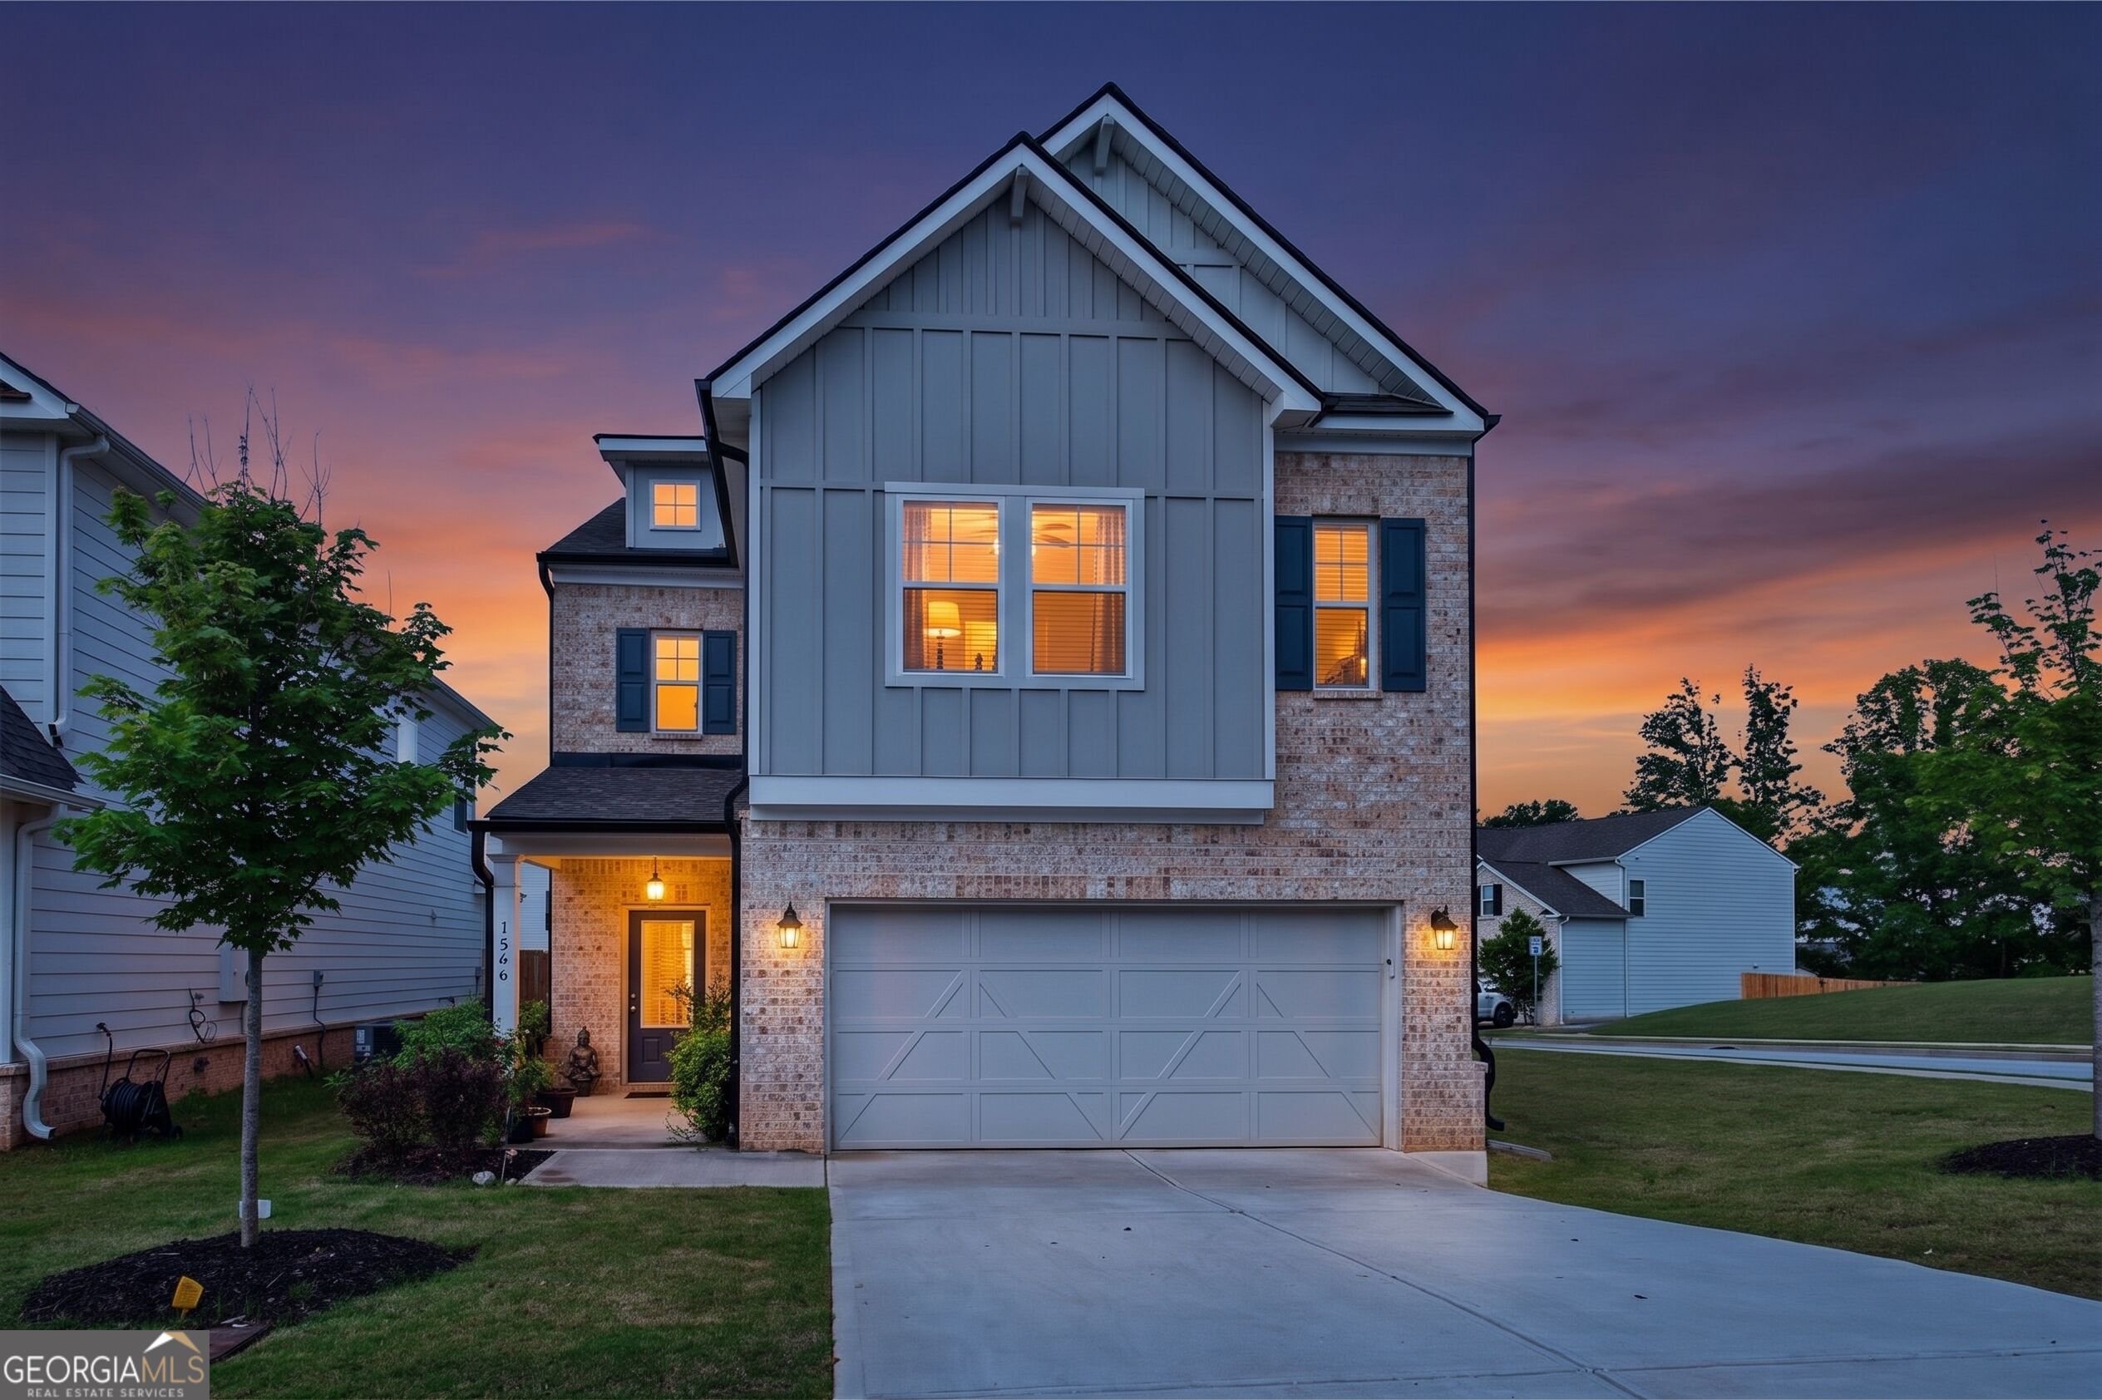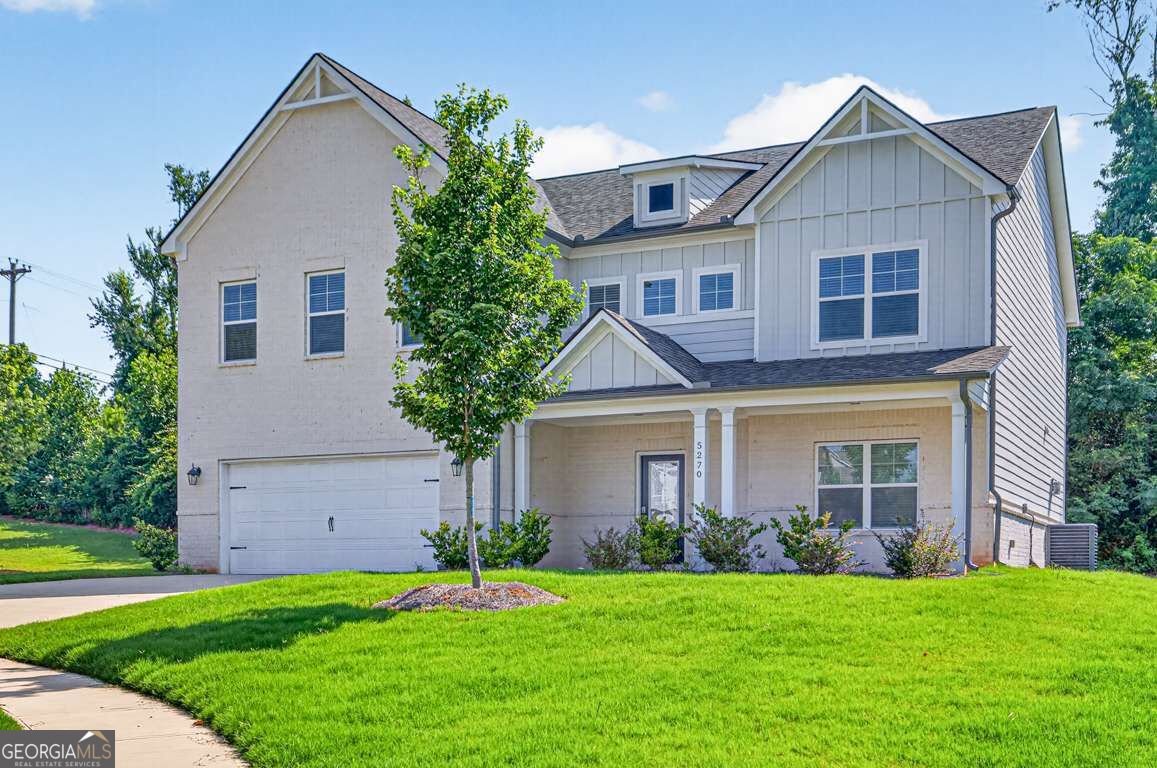
5270 Woodline View Circle,Auburn, GA 30011
Auburn, GA 30011

Description
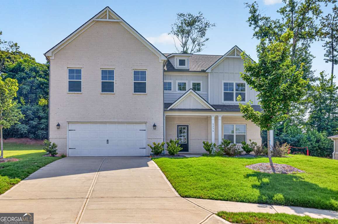
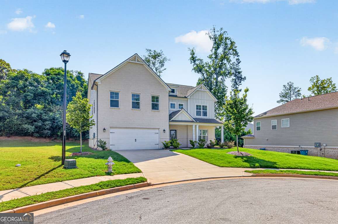
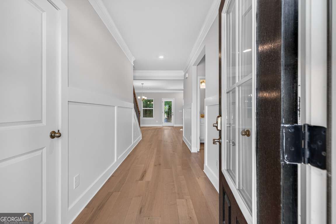
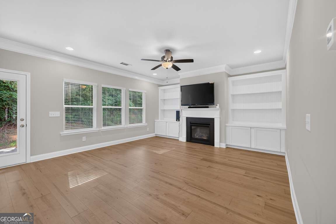
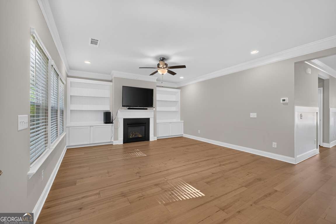
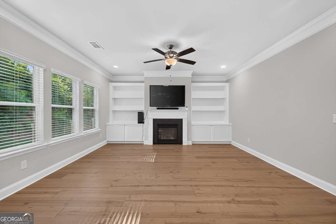
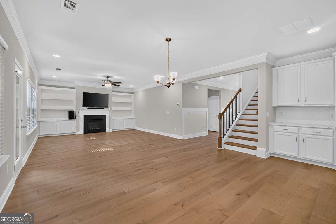
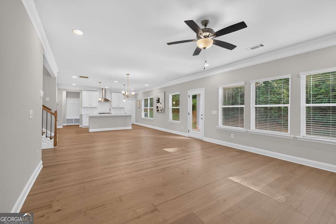
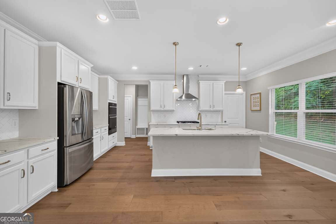
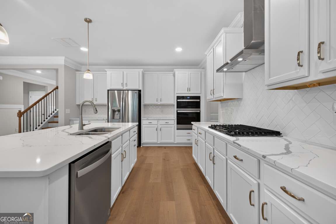
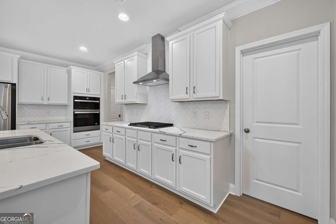
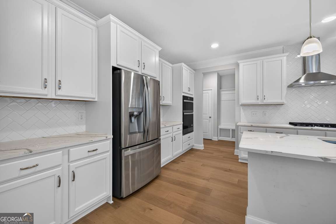
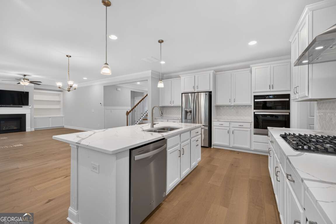
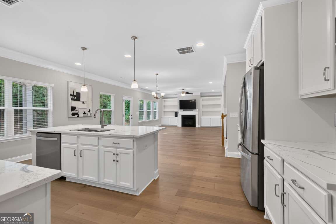
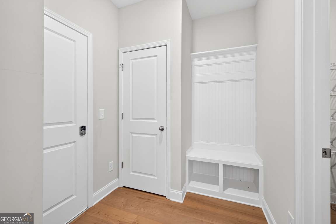
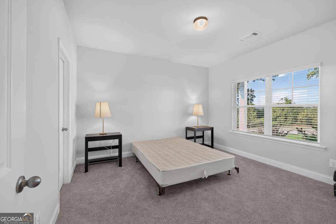
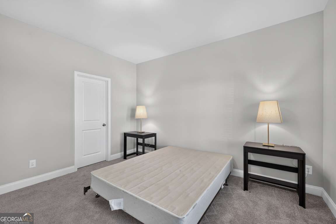
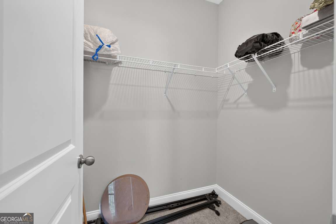
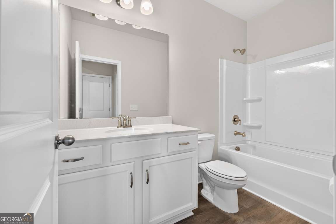
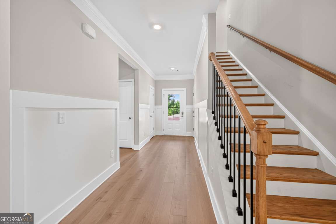
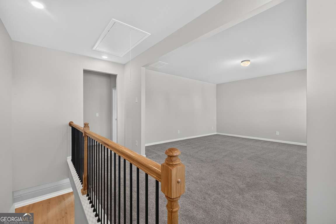
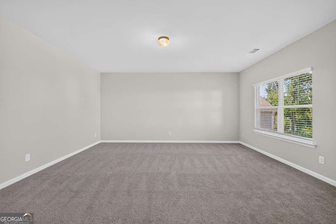
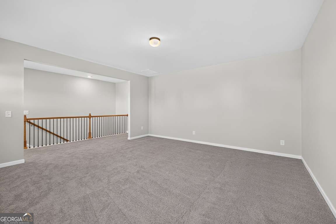
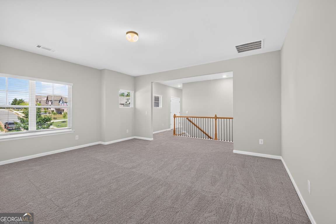
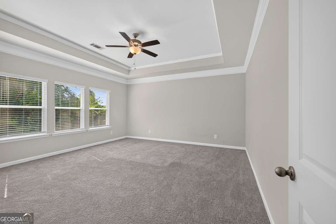
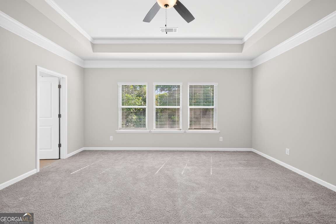
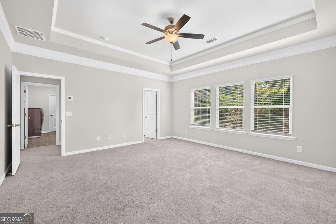
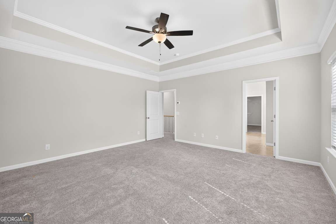
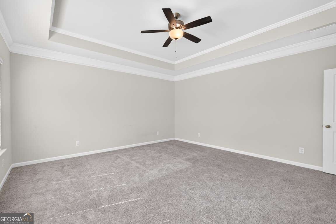
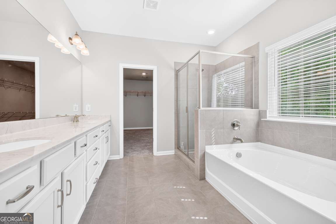
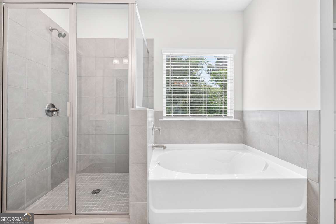
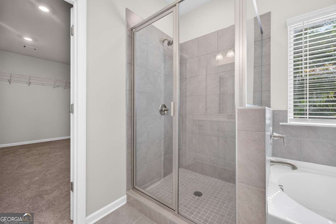
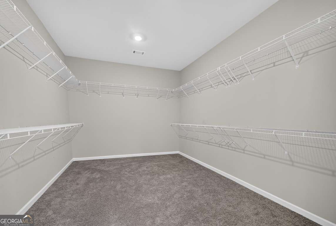
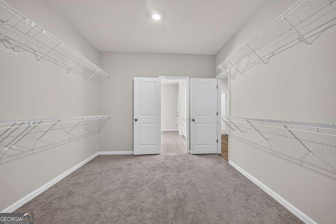
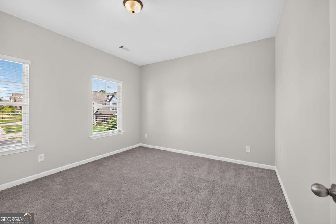
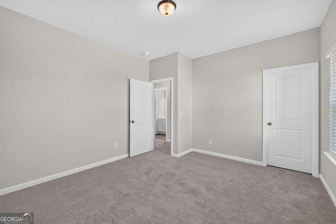
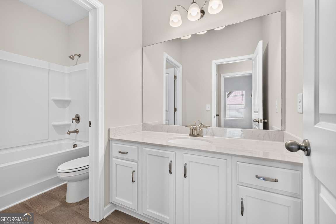
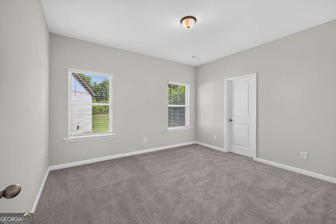
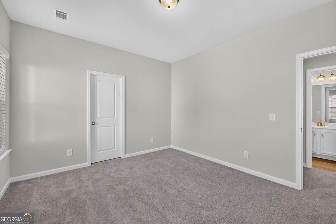
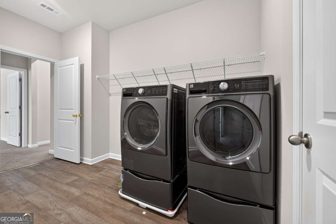
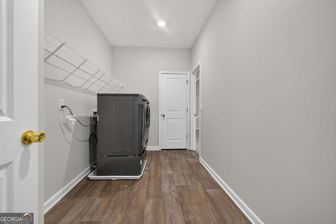
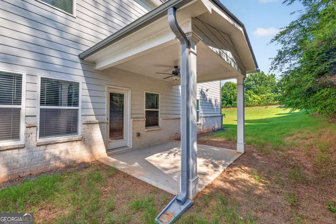
Built in 2024 and in the Mill Creek School district, this beautiful home offers over 3,100+ sq ft of thoughtfully designed living space with 4 bedrooms and 3 full bathrooms.The main level features a desirable guest bedroom and full bath, perfect for visitors, multi-generational living, or a home office. At the heart of the home, the gourmet kitchen is sure to impress with quartz countertops, a gas cooktop, wall oven, abundant cabinetry, and a walk-in pantry, creating the perfect space for both everyday living and entertaining. Upstairs, the spacious primary suite offers a true retreat with a massive walk-in closet that conveniently connects directly to the laundry room. The laundry room also has hallway access, providing added convenience for the entire household. A huge loft area offers endless possibilities as a second living room, media room, game room, home office, or could potentially be converted into one or even two additional bedrooms to suit your needs. Storage is abundant throughout the home. Every bedroom features a walk-in closet, and you'll find eight additional closets throughout the property, many of which are also walk-in, ensuring there's a place for everything. The covered front and back porches are perfect for relaxing.
Details
| MLS # | 10843602 |
|---|---|
| Listing Type | For Sale |
| Style | House |
| HOA Dues | $675 |
| Sub-Type | Resale |
| Status | Active |
| Year | 2024 |
| Days On Site | 46 |
| Listing Provided By | Coldwell Banker Realty | Jodi L. Wilson |
Features
| Bed(s) | 4 |
|---|---|
| Bath(s) | 3 Total |
| SQ Feet | 3,114 |
| Story(s) | 2 |
| Acreage | 0.32 |
Interior
| Appliances | Dishwasher, Disposal, Dryer, Gas Water Heater, Microwave, Refrigerator, Washer |
|---|---|
| Interior Features | Double Vanity, High Ceilings, In-Law Floorplan, Split Bedroom Plan, Tray Ceiling(s) |
| Cooling | Central Air |
| Cooling Yes / No | Yes |
| Heating | Central |
| Heating Yes / No | Yes |
| Fireplace Yes / No | Yes |
| Fireplaces Total | 1 |
| Fireplace Features | Gas Log, Gas Starter |
| Window Features | Double Pane Windows |
| Room Kitchen Features | Kitchen Island, Walk-in Pantry |
| Laundry Features | Upper Level |
Exterior
| Lot Features | Cul-De-Sac |
|---|---|
| Construction Materials | Brick, Concrete |
| Roof | Composition |
| Foundation Details | Slab |
| Patio And Porch Features | Porch |
| Security Features | Carbon Monoxide Detector(s), Smoke Detector(s) |
Parking
| Attached Garage Yes / No | Yes |
|---|---|
| Garage Yes / No | Yes |
| Parking Features | Garage, Attached |
Utilities
| Utilities | Cable Available, Electricity Available, High Speed Internet, Natural Gas Available, Phone Available, Sewer Available, Underground Utilities, Water Available |
|---|---|
| Sewer | Public Sewer |
Taxes
| Tax Annual Amount | 8436 |
|---|---|
| Tax Year | 2025 |
Location
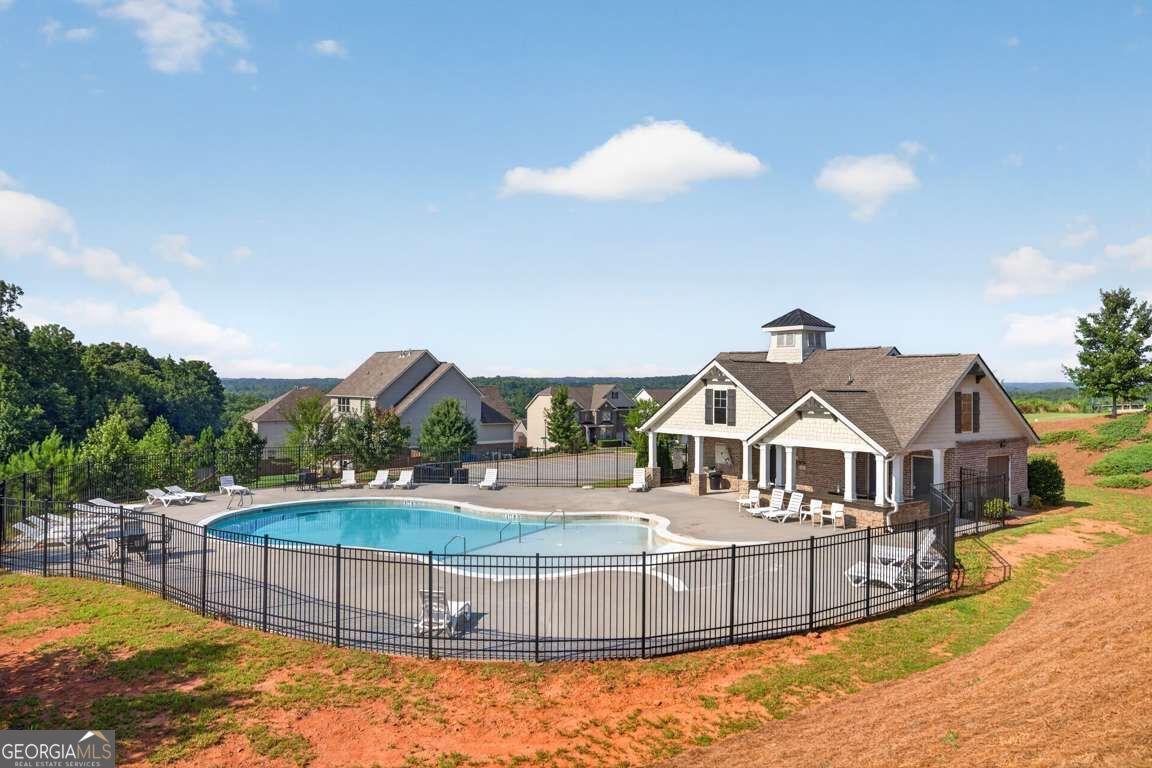
| Community Features | Clubhouse, Playground, Pool |
|---|
Area Information
| State | GA |
|---|---|
| County | Gwinnett |
| City | Auburn |
| Zip Code | 30011 |
| Area | Gwinnett |
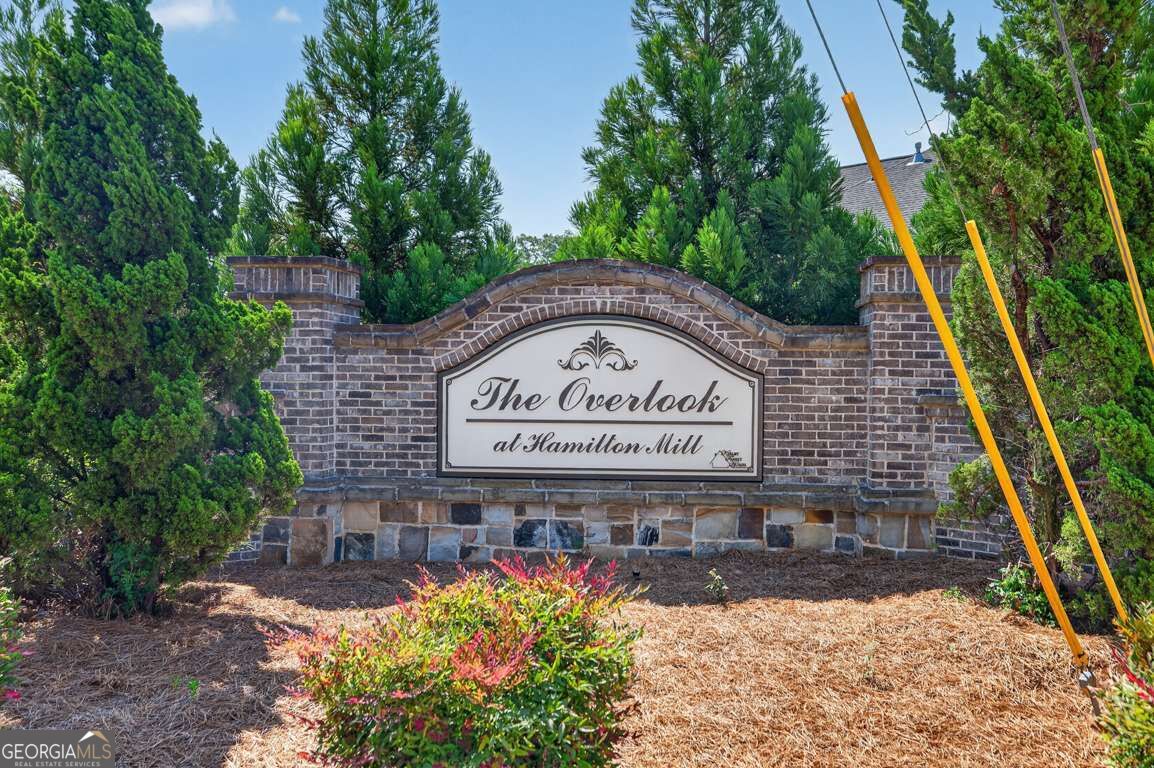
| Community Name | Overlook at Hamilton Mill |
| School District | Mill Creek |
| Elementary School | Duncan Creek |
| High School | Mill Creek |
| Listing VS Median (in Overlook at Hamilton Mill) | |
Price: $489,900 low | high Med: $489,900 sqft: 3,114 low | high Med: 3,114 $ / sqft: $157 low | high Med: $157 On site: 46 low | high Med: 46 | |
Market Activity 30011
Request a showing
Request a showing
Contact
Learn More About This Property

Alicia Appling
Coldwell Banker Upchurch Realty
Smart Home Certified, Accredited Buyer Representative, Senior Real Estate Specialist, Certified Residential Specialist, Certified Relocation Residential Specialist, Certified Luxury Home Marketing Specialist, Graduate, REALTOR Institute (706) 202-5033alicia@aliciaappling.com| State | GA |
|---|---|
| County | Gwinnett |
| City | Auburn |
| Zip Code | 30011 |
| Area | Gwinnett |
| Community Name | Overlook at Hamilton Mill |
| School District | Mill Creek |
| Elementary School | Duncan Creek |
| High School | Mill Creek |
| Listing VS Median (in Overlook at Hamilton Mill) | |
Price: $489,900 low | high Med: $489,900 sqft: 3,114 low | high Med: 3,114 $ / sqft: $157 low | high Med: $157 On site: 46 low | high Med: 46 | |