5230 Heirloom Overlook,Cumming, GA 30040
Cumming, GA 30040


Description
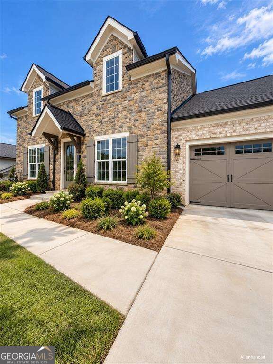
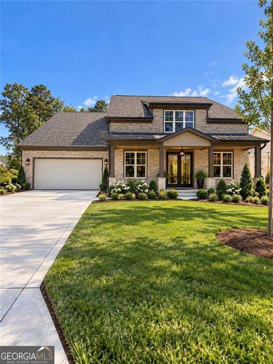
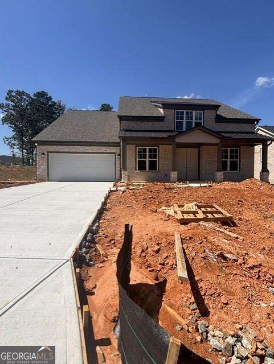
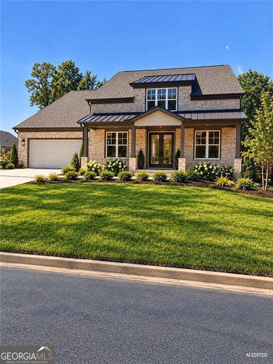
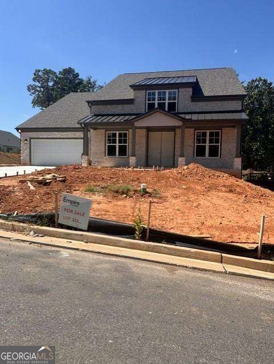
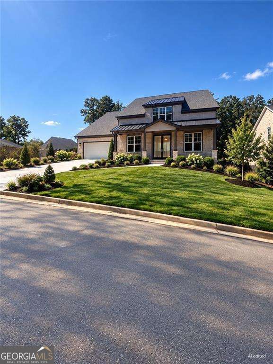
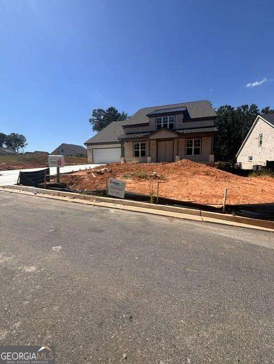
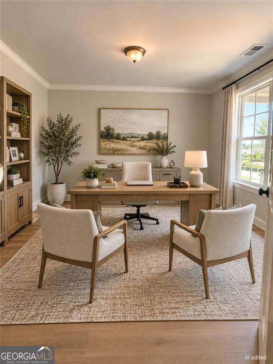
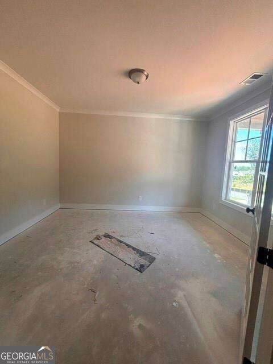
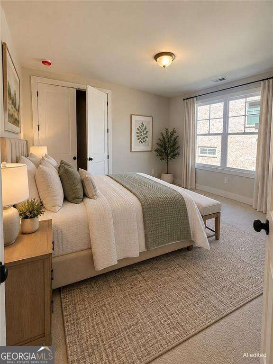
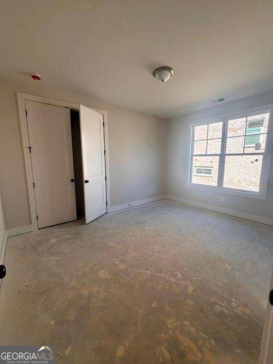
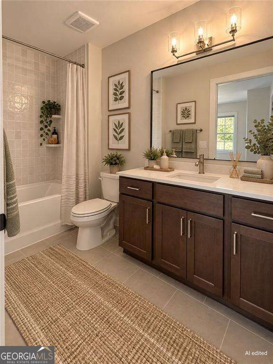
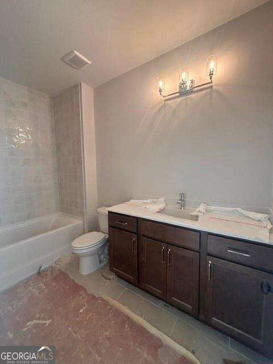
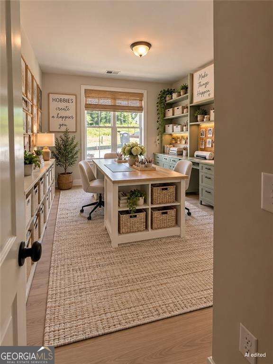
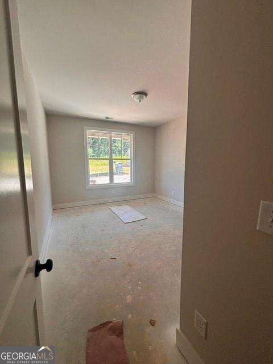
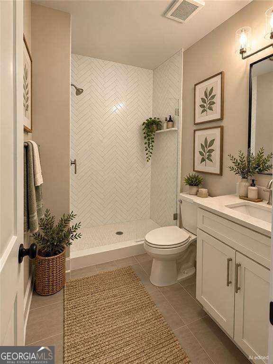
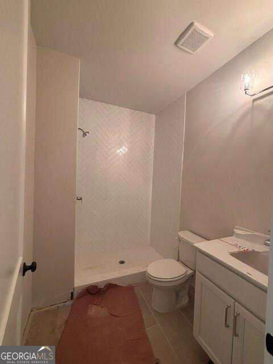
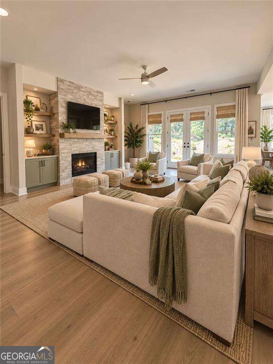
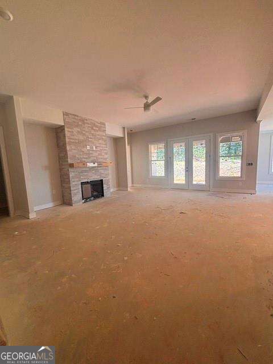
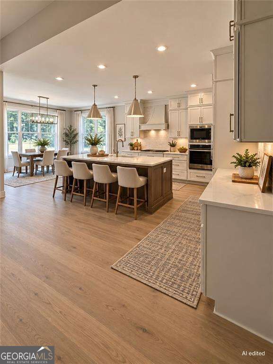
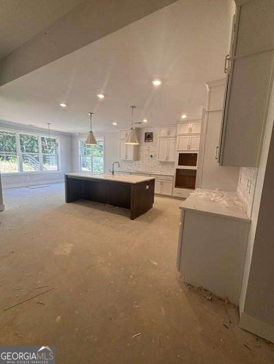
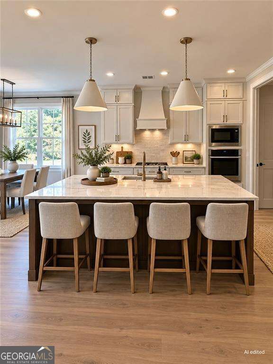
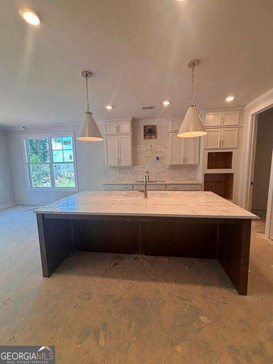
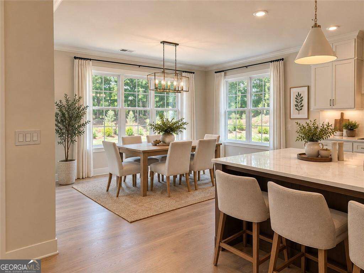
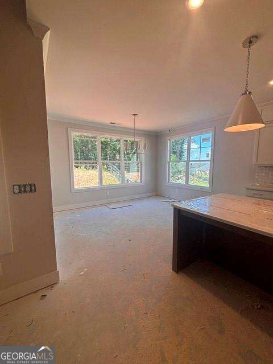
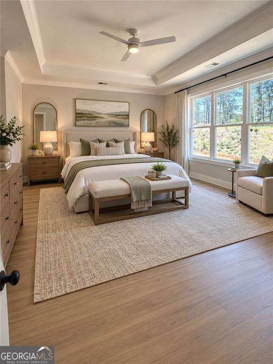
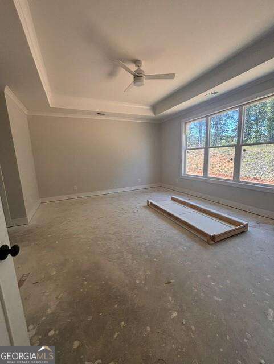
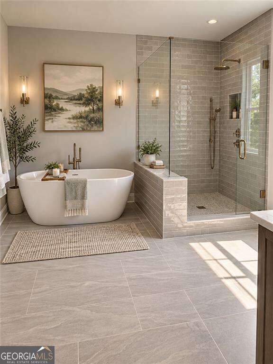
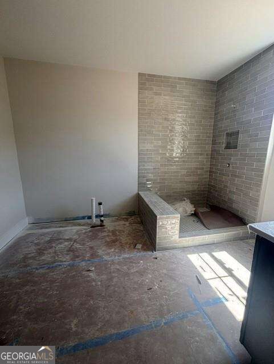
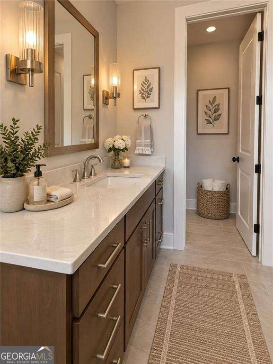
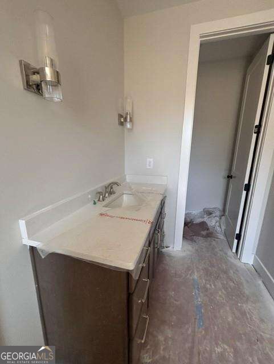
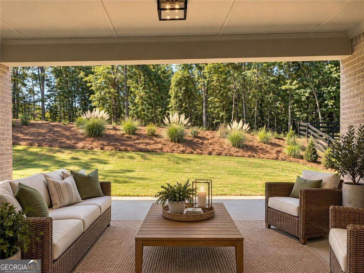
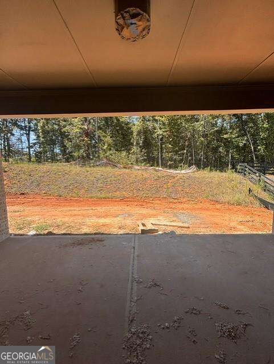
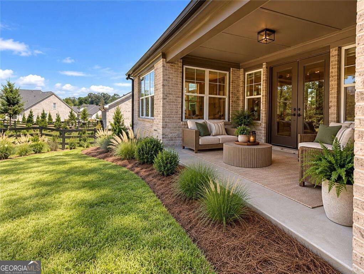
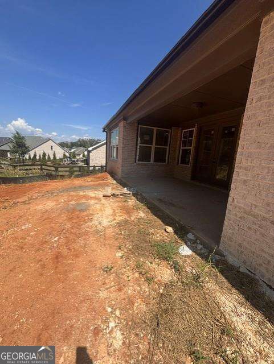
RARE LUXURY RANCH OPPORTUNITY - OCTOBER DELIVERY Imagine coming home to a beautifully crafted 4-sided brick luxury ranch nestled on a premium, private homesite in the sought-after Heirloom community. This exceptional Alexander floor plan offers 3 bedrooms, 3 baths, expansive open living spaces, and the effortless elegance of one-level living. But what truly sets this home apart is the homesite-a private setting that gives you the space, privacy, and luxury that discerning buyers are looking for 4-Sided Brick Luxury Premium Private Homesite Beautiful Luxury Ranch Living Award-Winning Designer Selections October Delivery This is an incredible opportunity to own a true luxury ranch on a private lot without waiting for a new build from the beginning. The home is already underway and thoughtfully designed with beautiful selections by our award-winning design team. Four sides of brick. A private premium lot. Luxury ranch living. October delivery. And there are private incentives available that can be structured to meet your needs. This is one you truly need to see in person-the setting and the home are even more impressive when you experience them firsthand. Schedule your private appointment today.
Details
| MLS # | 10845914 |
|---|---|
| Listing Type | For Sale |
| Style | House |
| HOA Dues | $3,600 |
| Sub-Type | Resale |
| Status | Active |
| Year | 2026 |
| Days On Site | 37 |
| Listing Provided By | EAH Brokerage LP | Kristen Gideon |
Features
| Bed(s) | 3 |
|---|---|
| Bath(s) | 3 Total |
| SQ Feet | 2,878 |
| Story(s) | 1 |
| Acreage | 0.47 |
| Property View | Yes |
Interior
| Appliances | Dishwasher, Disposal, Gas Water Heater |
|---|---|
| Interior Features | Double Vanity, High Ceilings, Master On Main Level, Tray Ceiling(s), Walk-In Closet(s) |
| Cooling | Central Air |
| Cooling Yes / No | Yes |
| Heating | Natural Gas |
| Heating Yes / No | Yes |
| Fireplace Yes / No | Yes |
| Fireplaces Total | 1 |
| Fireplace Features | Family Room |
| Window Features | Double Pane Windows |
| Room Kitchen Features | Breakfast Area, Kitchen Island, Solid Surface Counters, Walk-in Pantry |
| Laundry Features | Mud Room |
Exterior
| Lot Features | Private |
|---|---|
| Construction Materials | Brick |
| Roof | Composition |
| Foundation Details | Slab |
| Security Features | Carbon Monoxide Detector(s) |
Parking
| Attached Garage Yes / No | Yes |
|---|---|
| Garage Yes / No | Yes |
| Parking Features | Garage, Attached, Garage Door Opener |
Utilities
| Utilities | Cable Available, Electricity Available, High Speed Internet, Natural Gas Available, Phone Available, Sewer Available, Underground Utilities, Water Available |
|---|---|
| Sewer | Public Sewer |
Taxes
| Tax Annual Amount | 0 |
|---|---|
| Tax Year | 0 |
Location
| Community Features | Clubhouse, Pool, Sidewalks, Street Lights, Walk To Schools, Near Shopping |
|---|
Area Information
| State | GA |
|---|---|
| County | Forsyth |
| City | Cumming |
| Zip Code | 30040 |
| Area | Forsyth |
| Community Name | Heirloom |
| School District | Forsyth Central |
| Elementary School | Sawnee |
| High School | Forsyth Central |
| Listing VS Median (in Heirloom) | |
Price: $728,900 low | high Med: $728,900 sqft: 2,878 low | high Med: 2,878 $ / sqft: $253 low | high Med: $253 On site: 37 low | high Med: 37 | |
Market Activity 30040
Request a showing
Request a showing
Contact
Learn More About This Property

Alicia Appling
Coldwell Banker Upchurch Realty
Smart Home Certified, Accredited Buyer Representative, Senior Real Estate Specialist, Certified Residential Specialist, Certified Relocation Residential Specialist, Certified Luxury Home Marketing Specialist, Graduate, REALTOR Institute (706) 202-5033alicia@aliciaappling.com| State | GA |
|---|---|
| County | Forsyth |
| City | Cumming |
| Zip Code | 30040 |
| Area | Forsyth |
| Community Name | Heirloom |
| School District | Forsyth Central |
| Elementary School | Sawnee |
| High School | Forsyth Central |
| Listing VS Median (in Heirloom) | |
Price: $728,900 low | high Med: $728,900 sqft: 2,878 low | high Med: 2,878 $ / sqft: $253 low | high Med: $253 On site: 37 low | high Med: 37 | |