5230 Essex Farms Court,Stone Mountain, GA 30088
Stone Mountain, GA 30088

Description
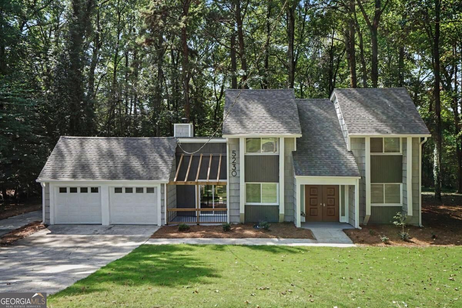
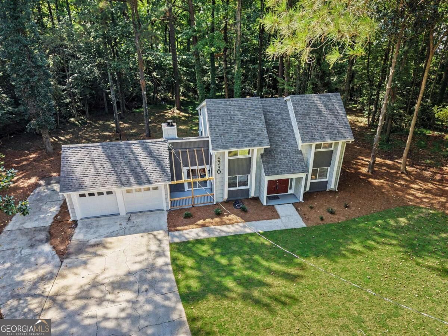
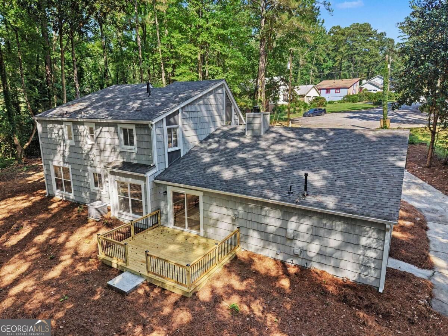
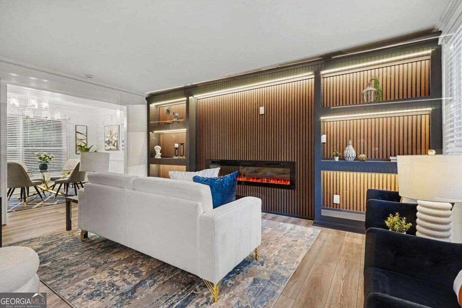
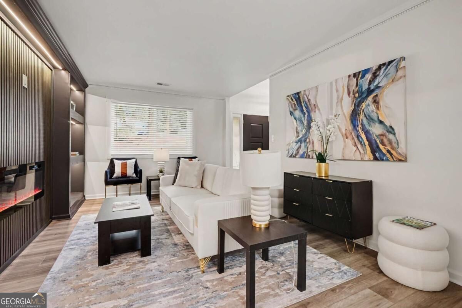
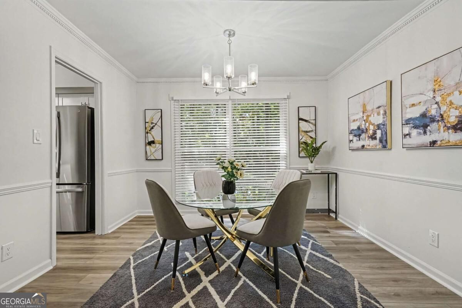
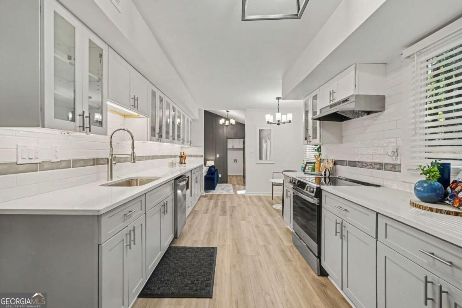
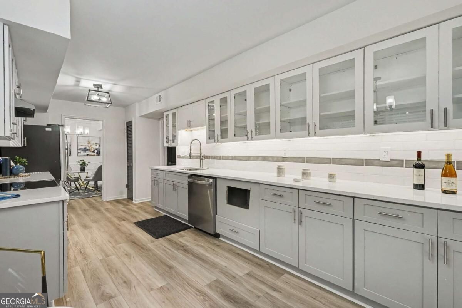
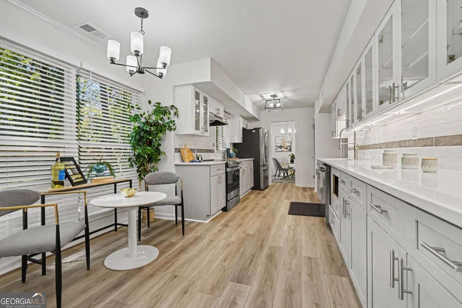
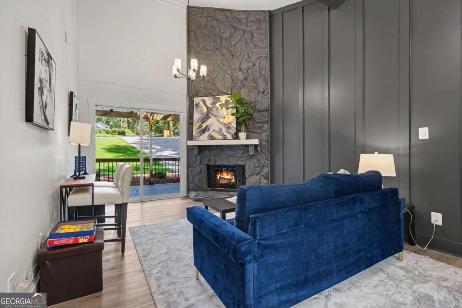
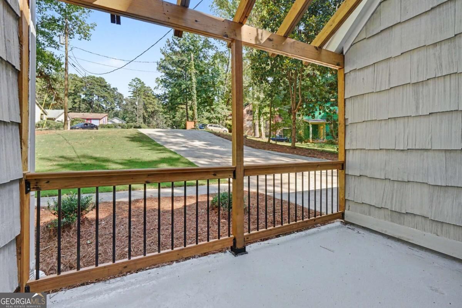
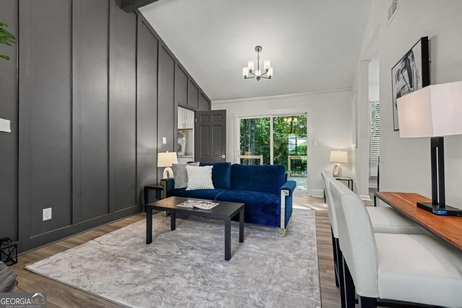
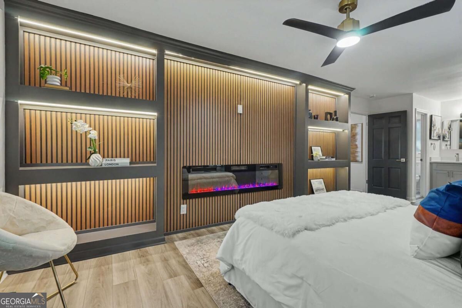
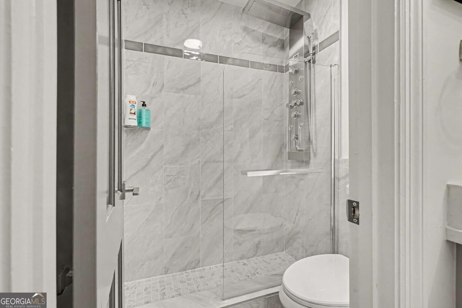
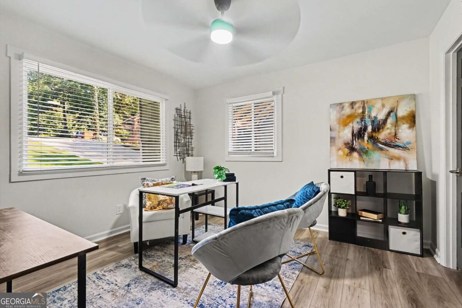
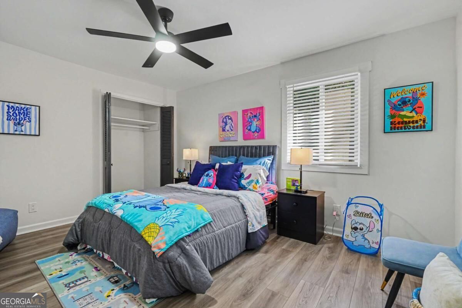
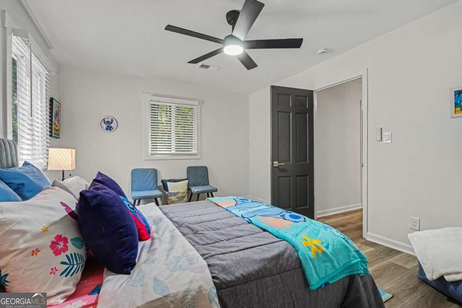
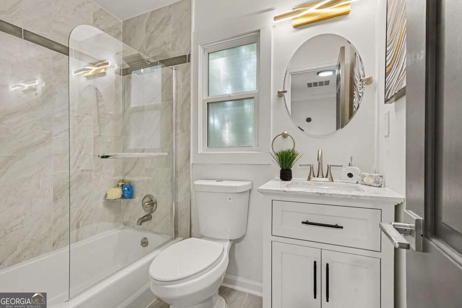
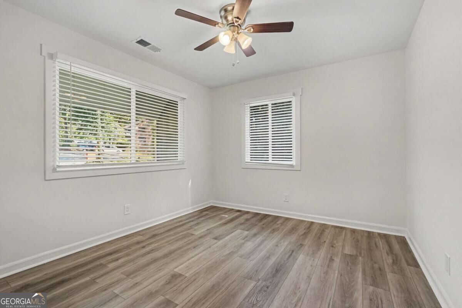
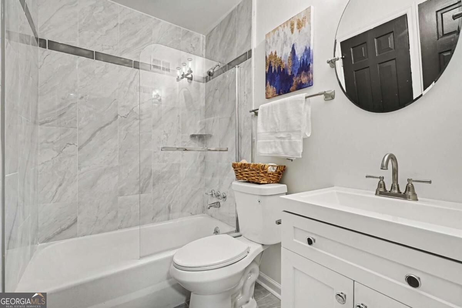
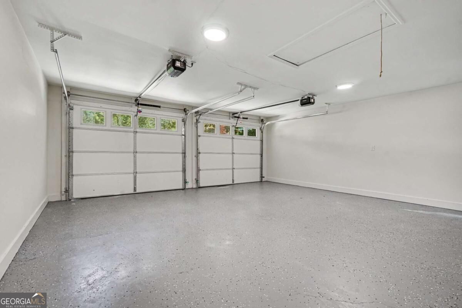
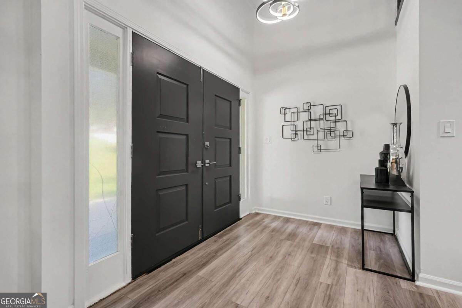
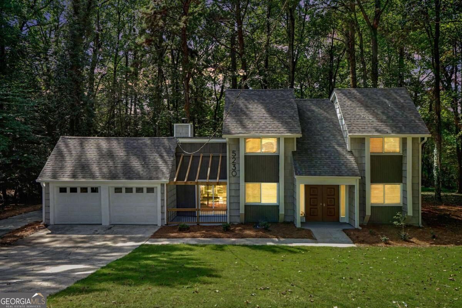
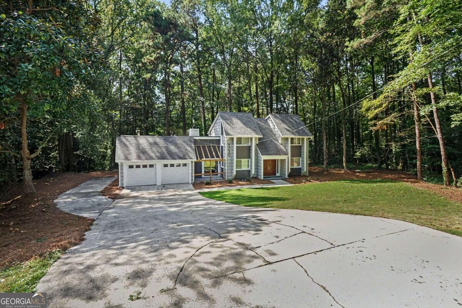
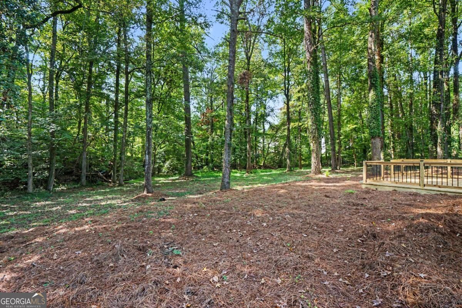
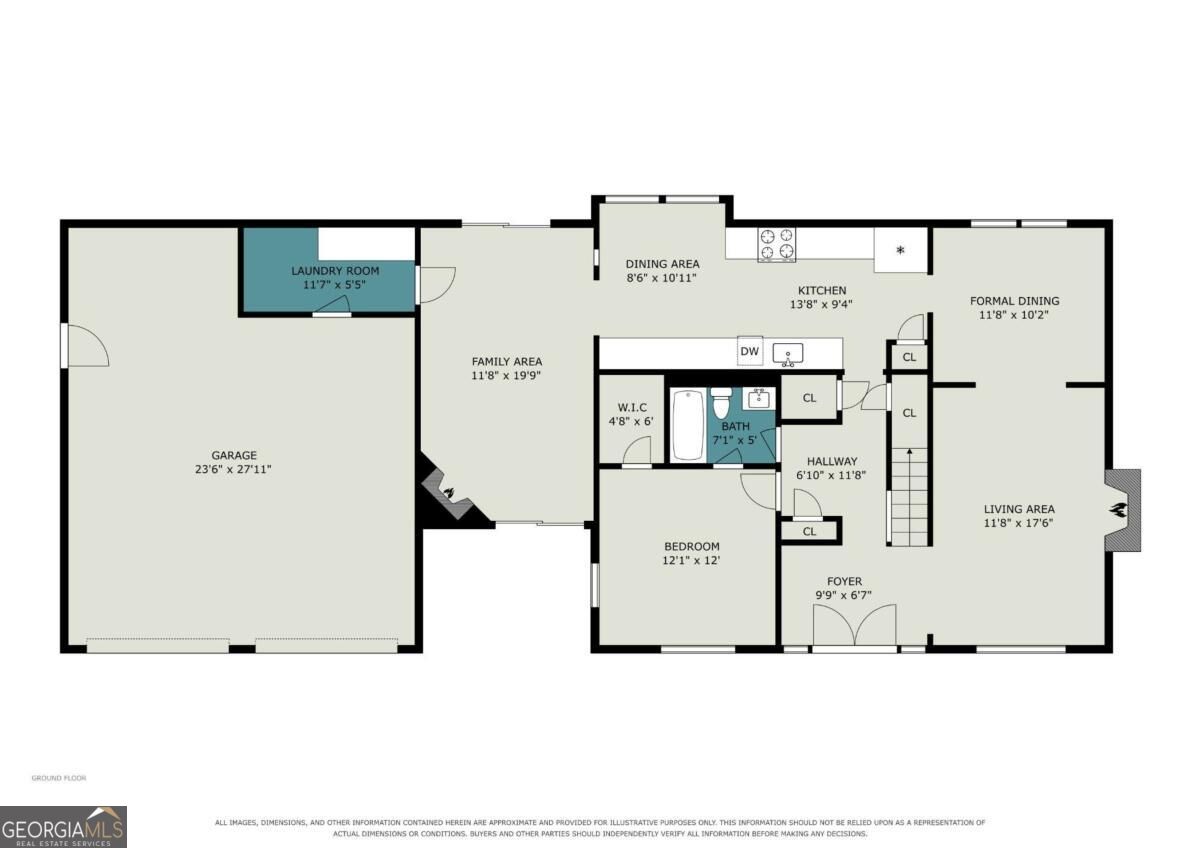
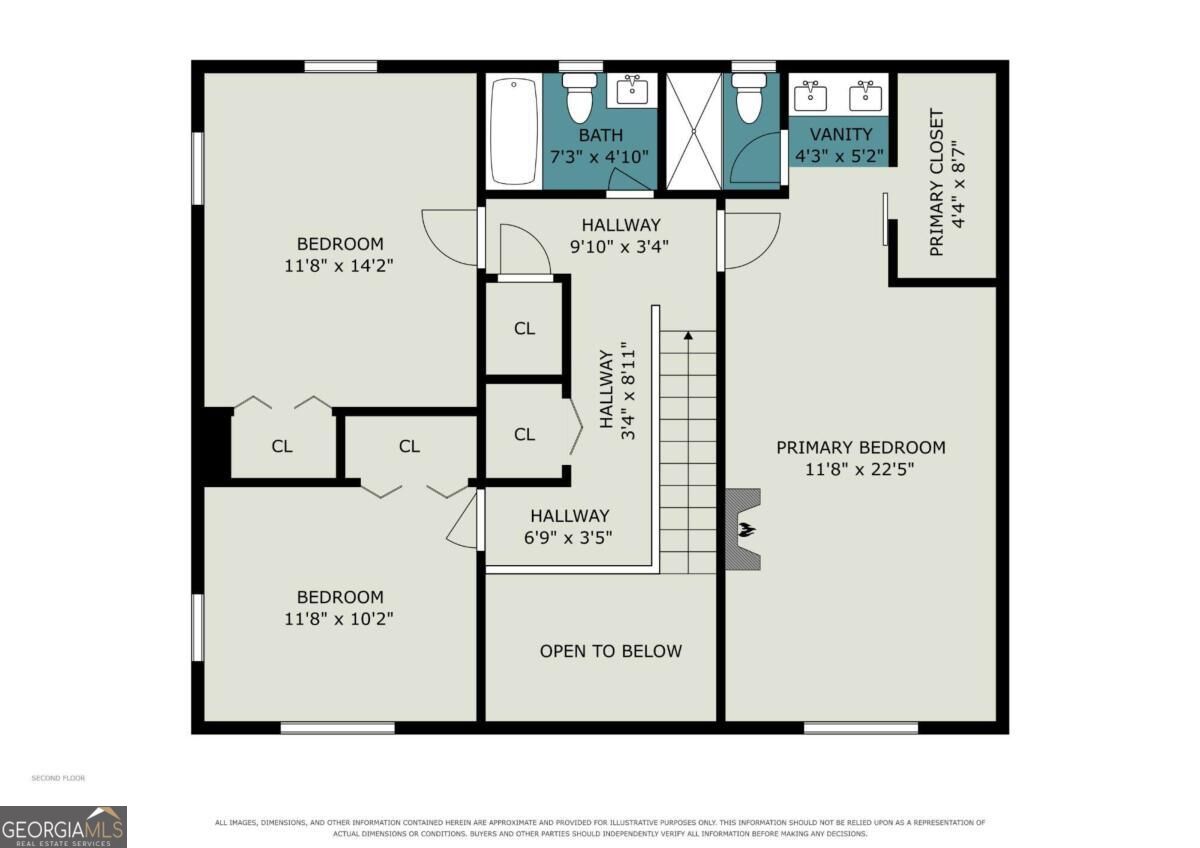
FULLY RENOVATED ON NEARLY AN ACRE! Tucked away on a spacious, private cul-de-sac lot, this beautifully updated home offers two finished levels, designer touches, and an inviting floor plan built for modern living and entertaining. Stately double front doors open to a welcoming foyer and formal living room featuring a cozy fireplace with a striking accent wall and built-in shelving. The chef-inspired kitchen shines with quartz countertops, white and gray shaker-style cabinetry with glass-front accents, a four-piece stainless steel appliance package, and a spacious eat-in area. The impressive family room features soaring ceilings and a dramatic stone fireplace, creating the perfect gathering space with direct access to the front patio. An attached two-car garage with automatic openers, long driveway, and additional side parking provide plenty of room for family and guests. Thoughtfully renovated from top to bottom, this move-in-ready home combines modern finishes, generous living space, privacy, and nearly an acre of land-all while offering convenient access to shopping, dining, schools, highways and interstates. Beautifully updated, spacious, private, and ready to call home!
Details
| MLS # | 10851852 |
|---|---|
| Listing Type | For Sale |
| Style | House |
| Sub-Type | Resale |
| Status | Pending |
| Year | 1973 |
| Days On Site | 31 |
| Listing Provided By | HomeSmart | Michael Cherwenka |
Features
| Bed(s) | 4 |
|---|---|
| Bath(s) | 3 Total |
| SQ Feet | 2,164 |
| Story(s) | 2 |
| Acreage | 0.96 |
| Water Front | Yes |
Interior
| Appliances | Dishwasher, Disposal, Microwave, Refrigerator |
|---|---|
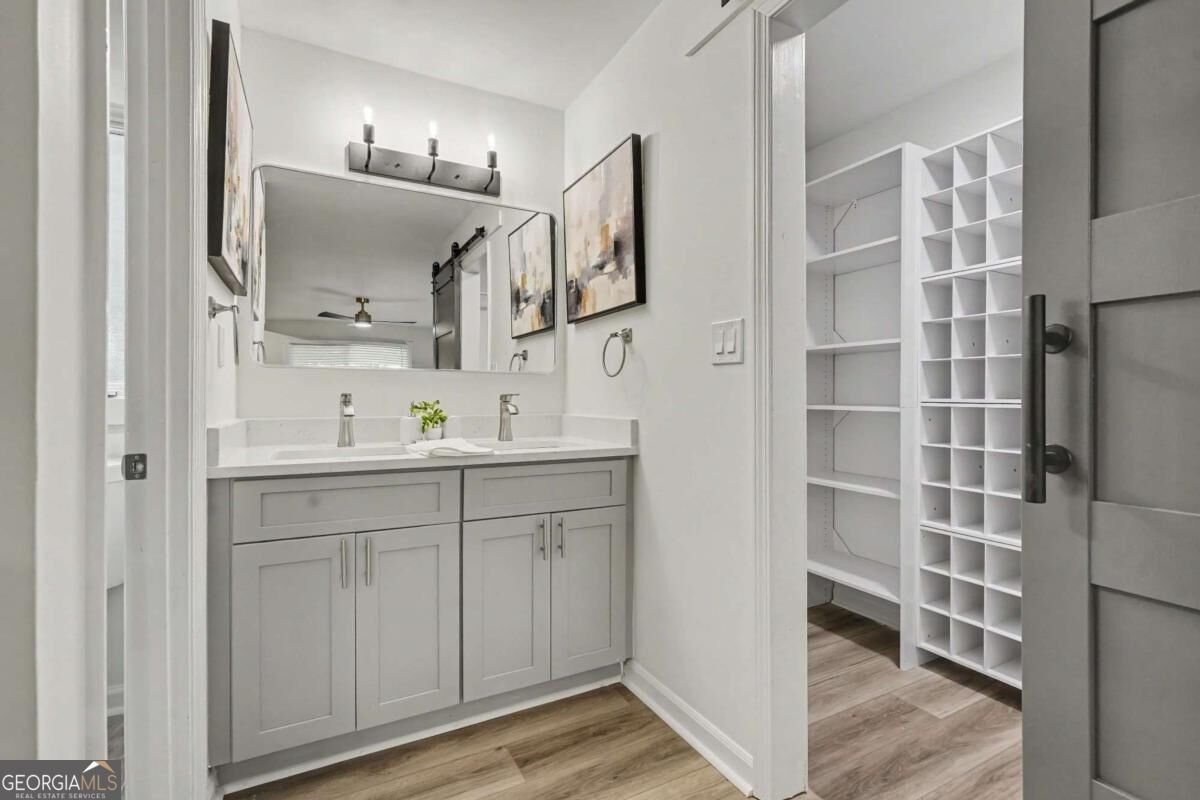
| Interior Features | Bookcases, Double Vanity, Vaulted Ceiling(s), Walk-In Closet(s) |
| Cooling | Ceiling Fan(s), Central Air |
| Cooling Yes / No | Yes |
| Heating | Central |
| Heating Yes / No | Yes |
| Fireplace Yes / No | Yes |
| Fireplaces Total | 3 |
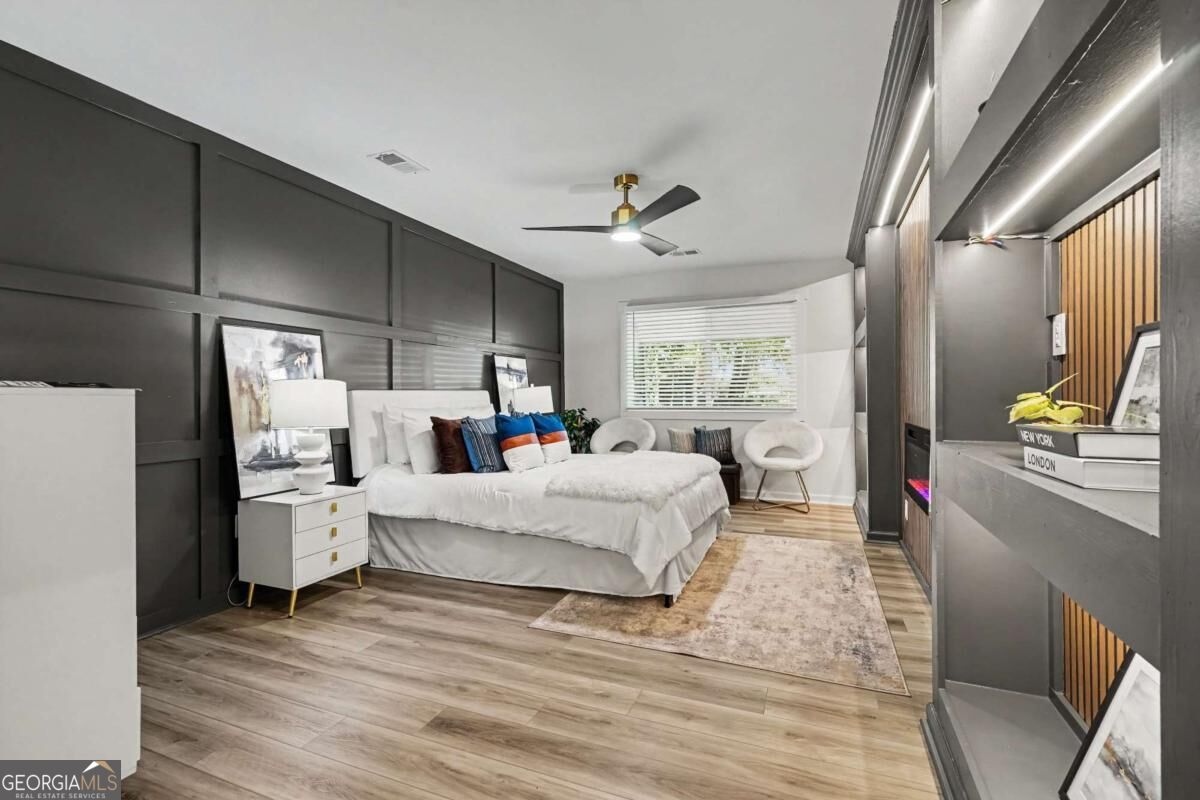
| Fireplace Features | Family Room, Living Room, Master Bedroom |
| Window Features | Double Pane Windows |
| Room Kitchen Features | Breakfast Area |
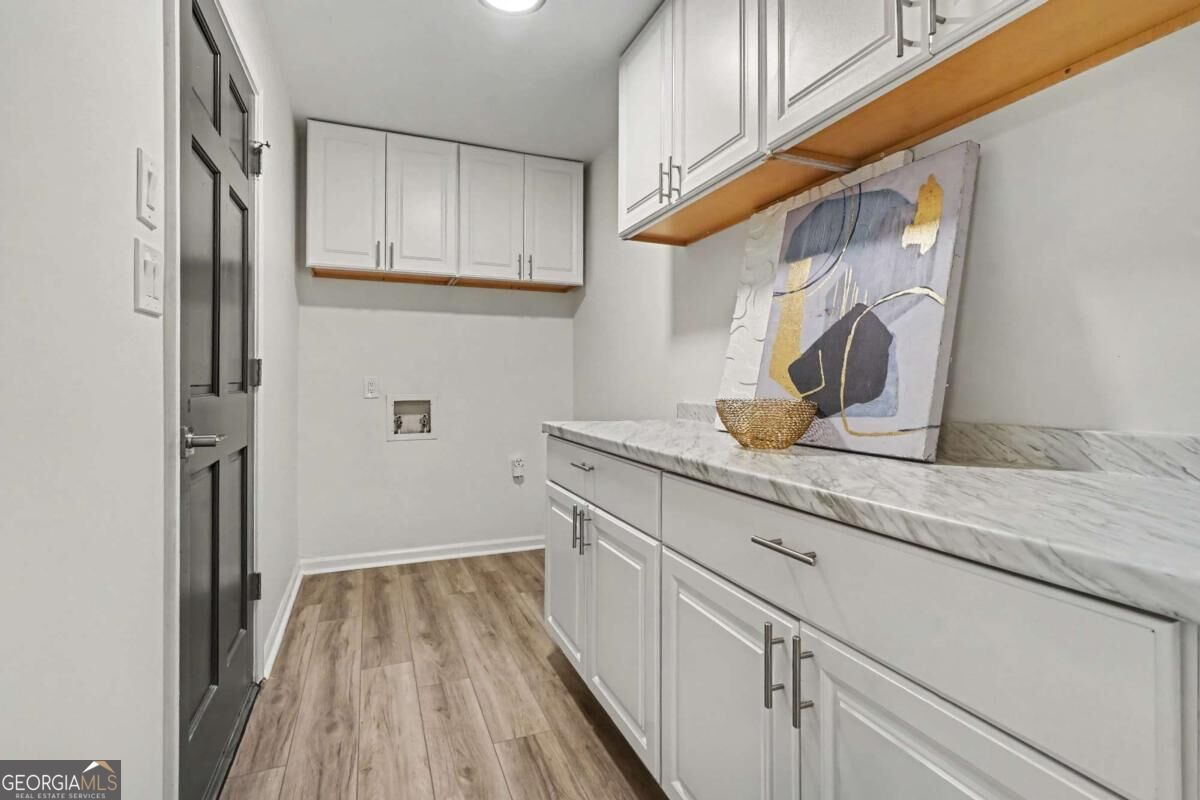
| Laundry Features | Other |
Exterior
| Lot Features | Cul-De-Sac, Private |
|---|---|
| Construction Materials | Wood Siding |
| Roof | Composition |
| Foundation Details | Slab |
| Waterfront Features | No Dock Or Boathouse |
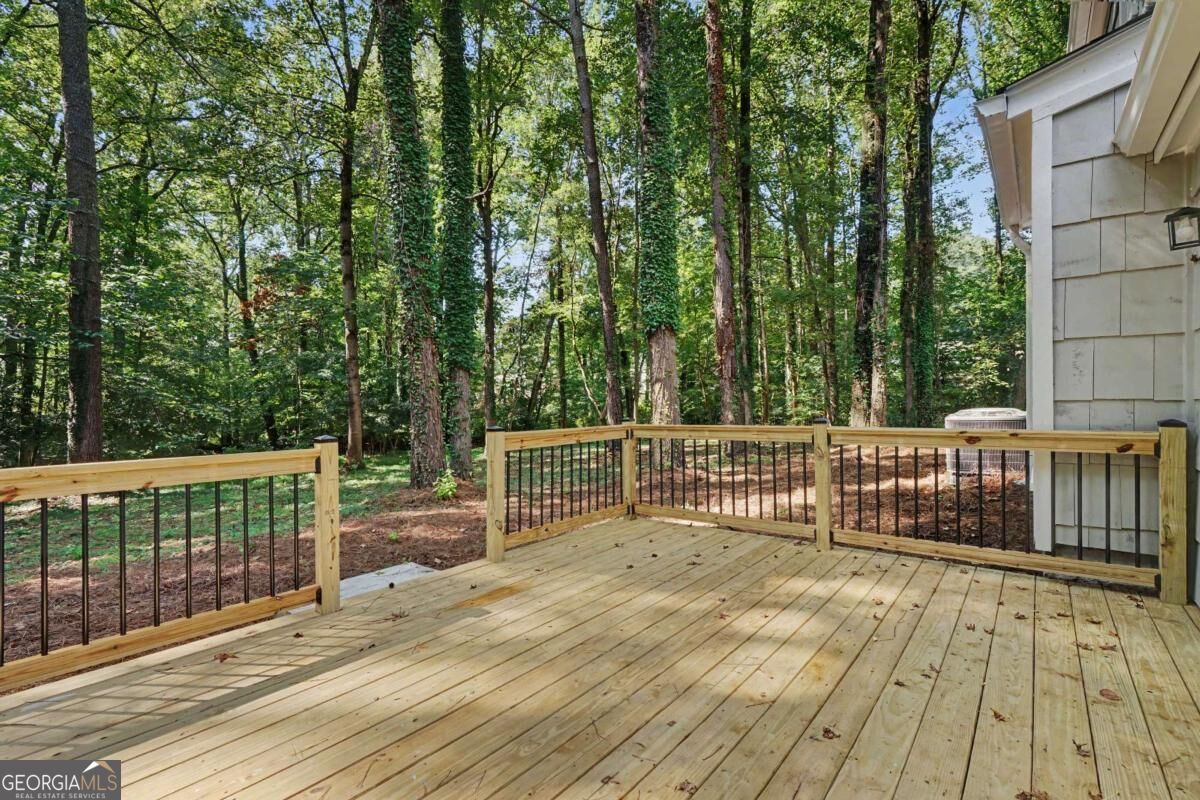
| Patio And Porch Features | Deck |
| Security Features | Carbon Monoxide Detector(s), Smoke Detector(s) |
Parking
| Attached Garage Yes / No | Yes |
|---|---|
| Garage Yes / No | Yes |
| Parking Features | Garage, Attached, Garage Door Opener |
Utilities
| Utilities | Electricity Available |
|---|---|
| Sewer | Septic Tank |
Taxes
| Tax Annual Amount | 681 |
|---|---|
| Tax Year | 2025 |
Location
| Community Features | Street Lights, Walk To Schools, Near Shopping |
|---|
Area Information
| State | GA |
|---|---|
| County | DeKalb |
| City | Stone Mountain |
| Zip Code | 30088 |
| Area | DeKalb |
| School District | Miller Grove |
| Elementary School | Panola Way |
| High School | Miller Grove |
| Listing VS Median (in 30088) | |
Price: $344,500 low | high Med: $247,000 sqft: 2,164 low | high Med: 1,274 $ / sqft: $159 low | high Med: $194 On site: 31 low | high Med: 55 | |
Market Activity 30088
Request a showing
Request a showing
Contact
Learn More About This Property

Alicia Appling
Coldwell Banker Upchurch Realty
Smart Home Certified, Accredited Buyer Representative, Senior Real Estate Specialist, Certified Residential Specialist, Certified Relocation Residential Specialist, Certified Luxury Home Marketing Specialist, Graduate, REALTOR Institute (706) 202-5033alicia@aliciaappling.com| State | GA |
|---|---|
| County | DeKalb |
| City | Stone Mountain |
| Zip Code | 30088 |
| Area | DeKalb |
| School District | Miller Grove |
| Elementary School | Panola Way |
| High School | Miller Grove |
| Listing VS Median (in 30088) | |
Price: $344,500 low | high Med: $247,000 sqft: 2,164 low | high Med: 1,274 $ / sqft: $159 low | high Med: $194 On site: 31 low | high Med: 55 | |