
523 Taylor Rowland Road,Dexter, GA 31019
Dexter, GA 31019

Description
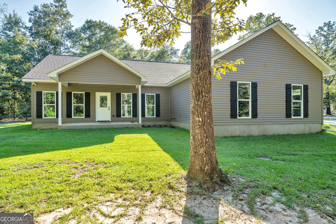
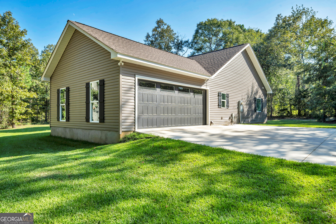
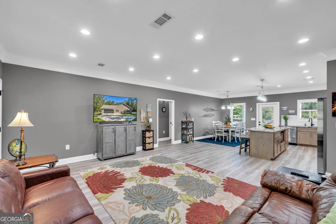
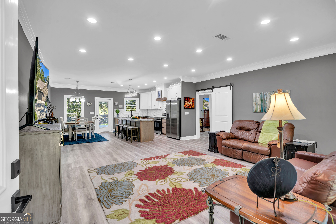
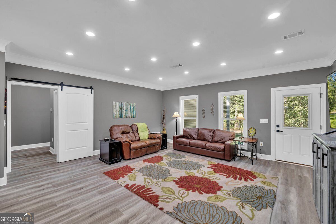
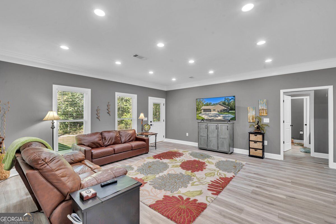
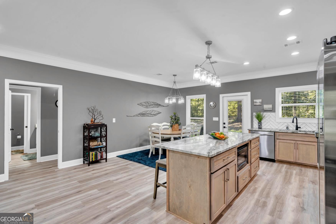
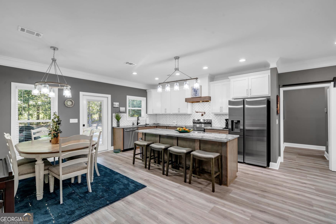
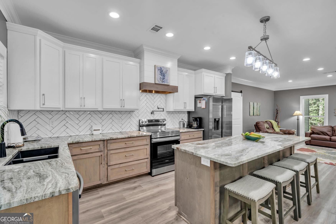
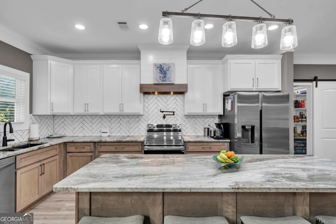
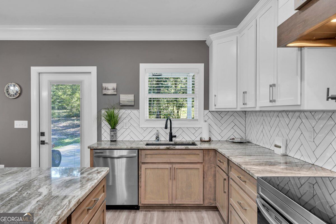
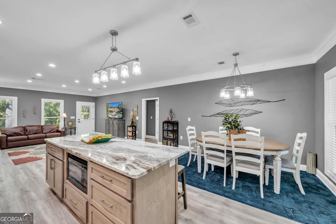
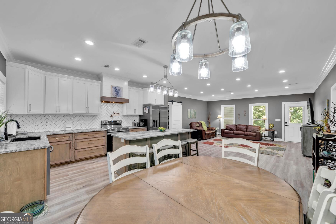
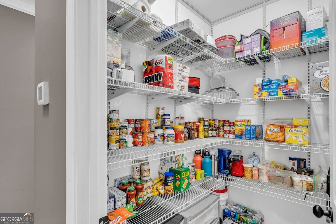
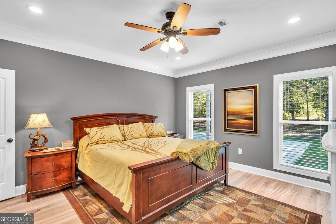
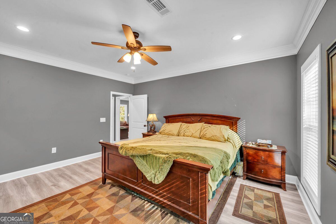
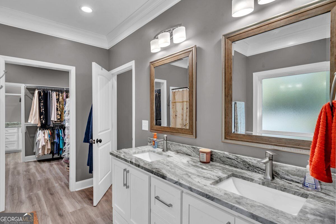
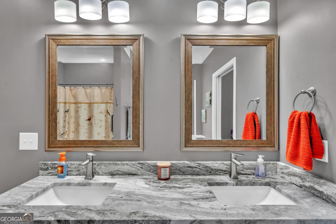
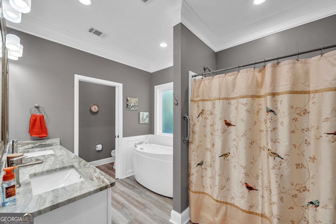
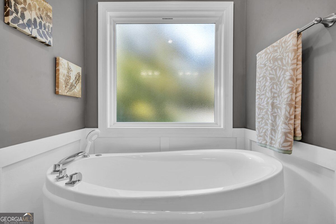
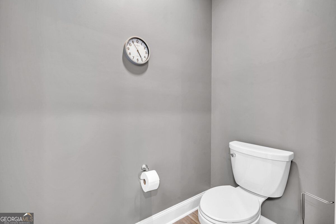
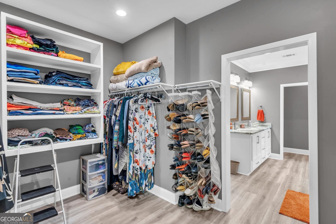
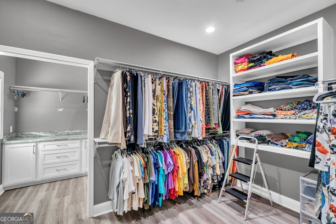
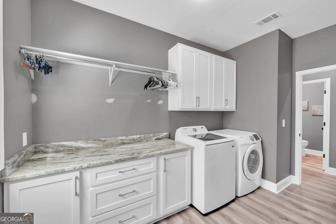
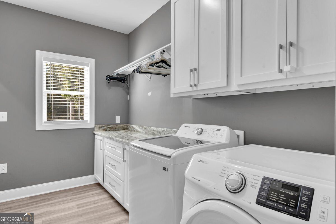
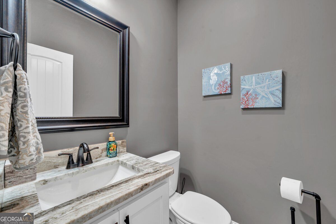
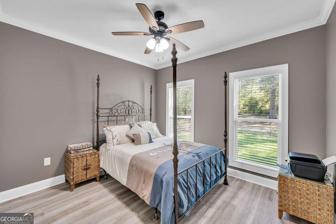
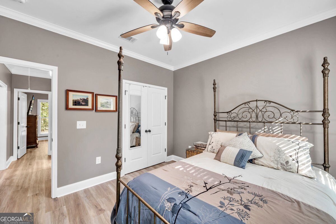
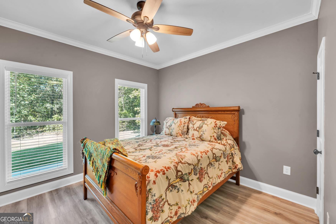
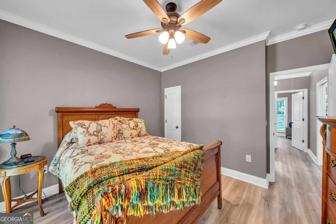
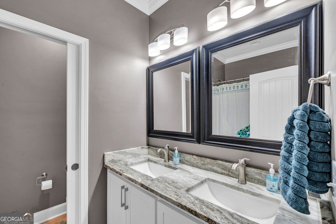
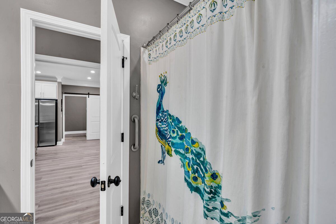
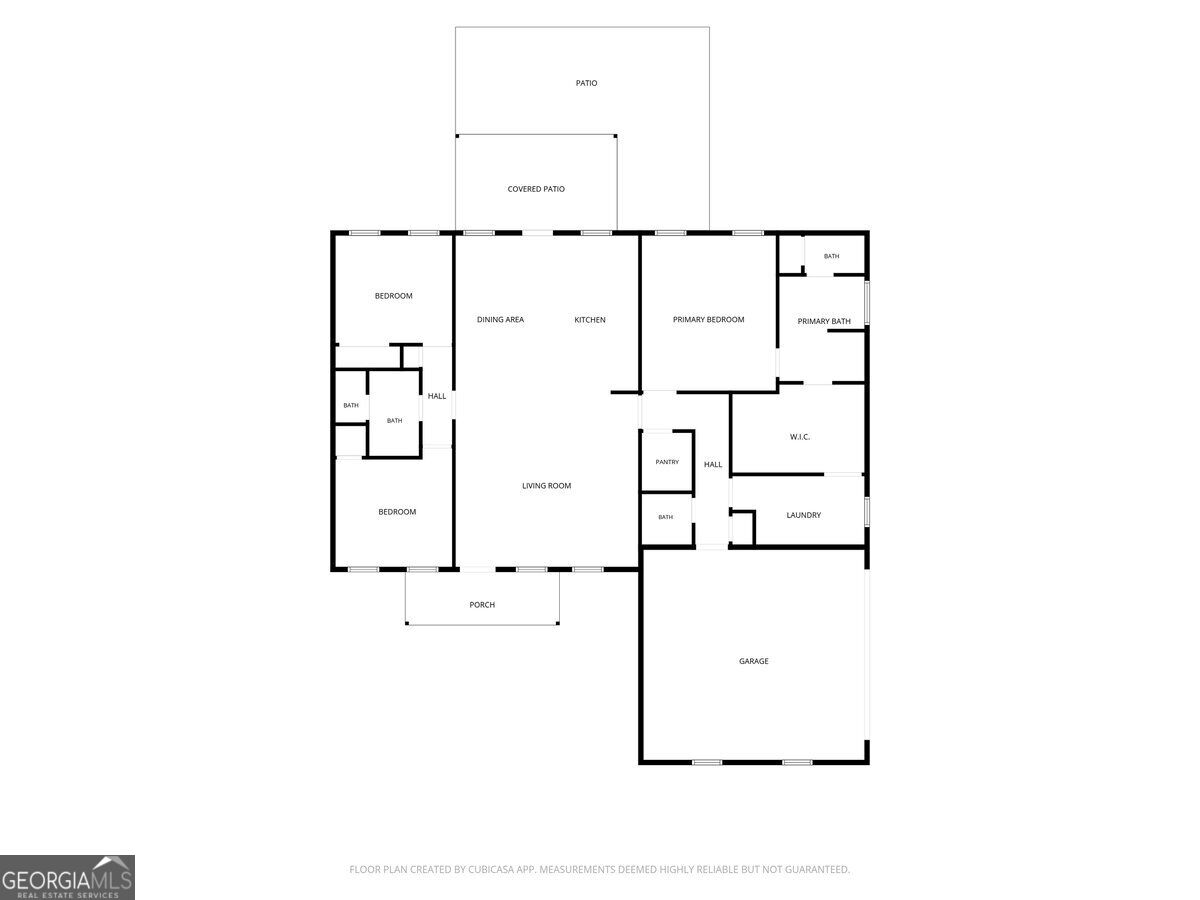
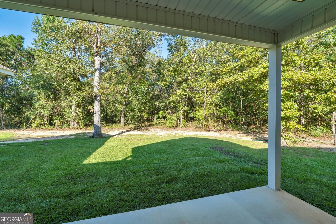
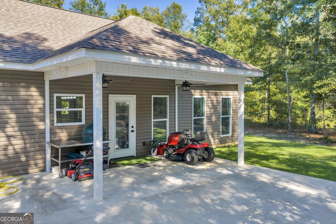
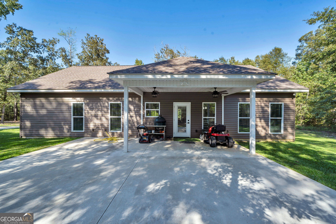
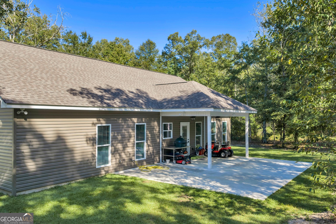
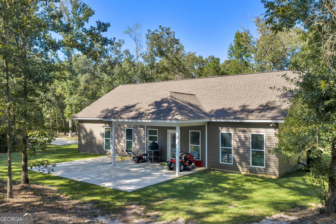
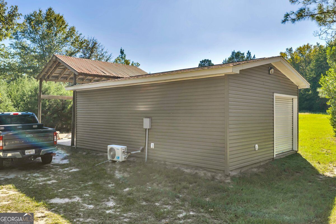
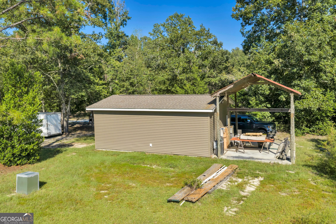
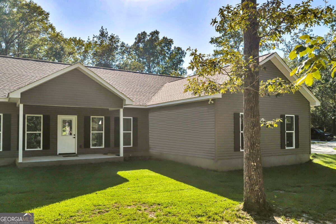
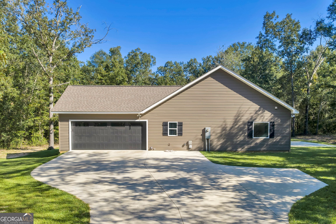
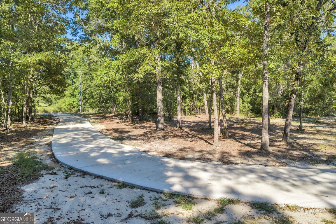
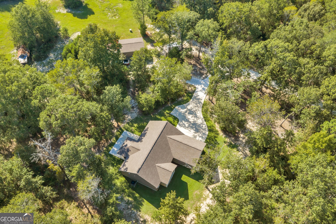
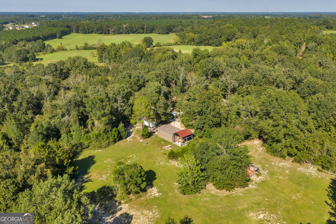
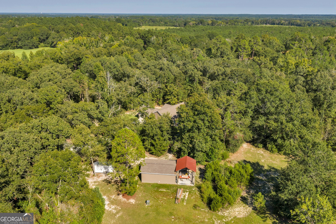
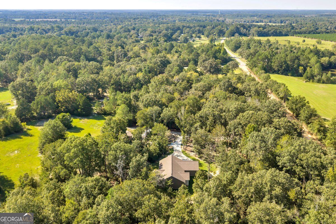
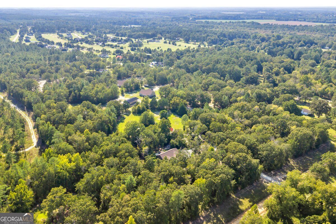
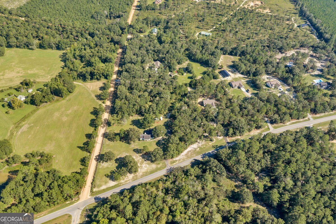
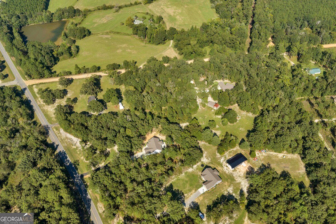
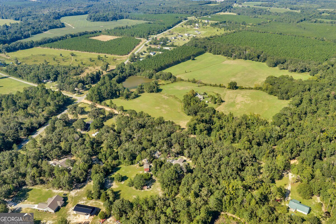
Looking for a newer home, on acreage, with a shop!? This is the property for you! Welcome to your private country retreat featuring a beautiful home built in 2024 on 3.27 acres. From the moment you step inside, you'll appreciate the open, split floor plan, LVP flooring, and granite countertops throughout. The spacious kitchen is designed for both everyday living and entertaining and features stainless steel appliances, a hood range, large center island, granite countertops, pot filler, and tile backsplash. The open-concept layout provides plenty of space to gather with family and friends. The spacious primary suite offers a peaceful retreat with an en-suite bathroom featuring double vanities, soaking tub, separate shower, and large walk-in closet. Conveniently connected to the spacious laundry room, this layout offers both comfort and functionality. A half bath provides added convenience for guests. On the opposite side of the home, you'll find two well-appointed bedrooms and a spacious hallway bathroom with double vanity and granite countertops, providing plenty of space to gather with family and guests. Step outside to enjoy the covered back patio with an extended patio area, perfect for relaxing or entertaining while taking in the privacy of your acreage. The property also features an impressive 600-square-foot insulated shop with insulation in the walls and ceiling, electricity, a split-unit HVAC system, and a roll-up door. Whether you need a workshop, hobby space, or additional storage, this space offers endless possibilities. In addition to the shop, there is an attached pole barn area, ideal for parking equipment, vehicles, or an RV. There is an additional parking pad and extended paved driveway. Additional features to the home include an 18-seer energy efficient heat and air unit for the house and water softener system. If you have been searching for a newer home with modern finishes, acreage, and a shop, this property offers the perfect combination of comfort, functionality, and country living!
Details
| MLS # | 10849971 |
|---|---|
| Listing Type | For Sale |
| Style | House |
| Sub-Type | Resale |
| Status | Pending |
| Year | 2024 |
| Days On Site | 34 |
| Listing Provided By | Premier Properties of Dublin, LLC | Rayna B. Dubberly |
Features
| Bed(s) | 3 |
|---|---|
| Bath(s) | 3 Total |
| SQ Feet | 1,790 |
| Story(s) | 1 |
| Acreage | 3.27 |
Interior
| Appliances | Dishwasher, Microwave, Range, Refrigerator, Stainless Steel Appliance(s) |
|---|---|
| Interior Features | Double Vanity, Master On Main Level |
| Cooling | Electric |
| Cooling Yes / No | Yes |
| Heating | Electric |
| Heating Yes / No | Yes |
| Fireplace Yes / No | No |
| Fireplaces Total | 0 |
| Laundry Features | Other |
Exterior
| Lot Features | Level |
|---|---|
| Construction Materials | Vinyl Siding |
| Roof | Composition |
Parking
| Attached Garage Yes / No | Yes |
|---|---|
| Garage Yes / No | Yes |
| Parking Features | Garage, Attached |
Utilities
| Utilities | Electricity Available, High Speed Internet, Phone Available |
|---|---|
| Sewer | Septic Tank |
Taxes
| Tax Annual Amount | 2098.36 |
|---|---|
| Tax Year | 2025 |
Location
| Community Features | None |
|---|
Area Information
| State | GA |
|---|---|
| County | Laurens |
| City | Dexter |
| Zip Code | 31019 |
| Area | Laurens |
| School District | West Laurens |
| Elementary School | Southwest Laurens |
| High School | West Laurens |
| Listing VS Median (in 31019) | |
Price: $369,000 low | high Med: $289,000 sqft: 1,790 low | high Med: 1,899 $ / sqft: $206 low | high Med: $154 On site: 34 low | high Med: 29 | |
Market Activity 31019
Request a showing
Request a showing
Contact
Learn More About This Property

Alicia Appling
Coldwell Banker Upchurch Realty
Smart Home Certified, Accredited Buyer Representative, Senior Real Estate Specialist, Certified Residential Specialist, Certified Relocation Residential Specialist, Certified Luxury Home Marketing Specialist, Graduate, REALTOR Institute (706) 202-5033alicia@aliciaappling.com| State | GA |
|---|---|
| County | Laurens |
| City | Dexter |
| Zip Code | 31019 |
| Area | Laurens |
| School District | West Laurens |
| Elementary School | Southwest Laurens |
| High School | West Laurens |
| Listing VS Median (in 31019) | |
Price: $369,000 low | high Med: $289,000 sqft: 1,790 low | high Med: 1,899 $ / sqft: $206 low | high Med: $154 On site: 34 low | high Med: 29 | |