521 Georgia Circle,Loganville, GA 30052
Loganville, GA 30052

Description
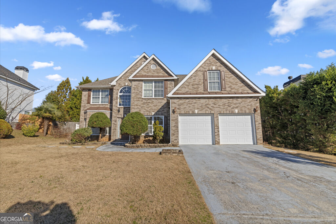
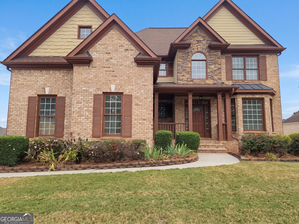
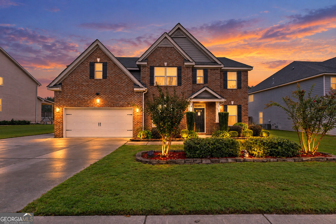
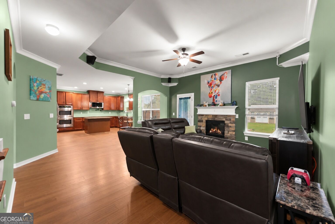
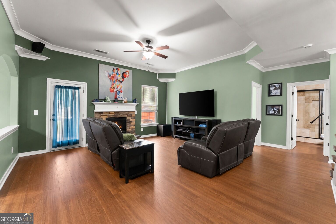
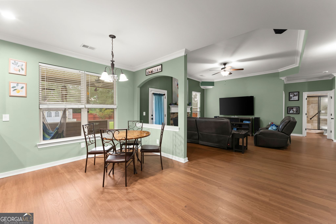
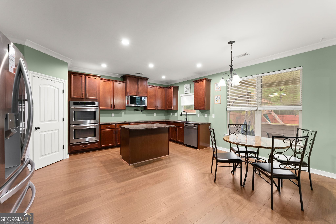
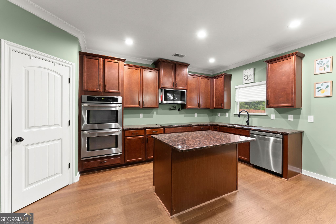
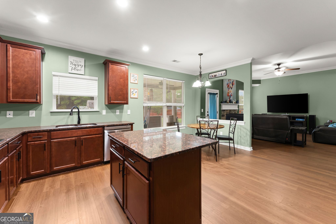
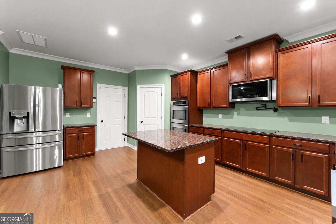
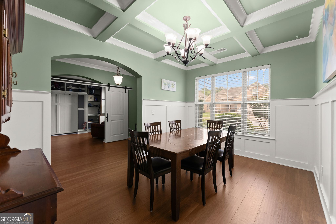
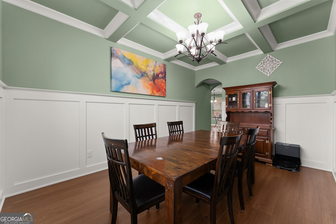
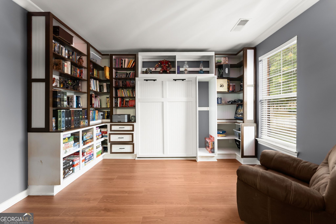
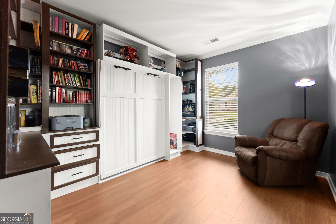
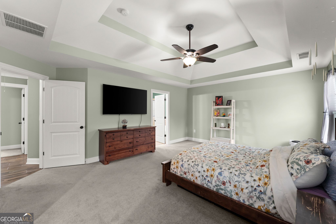
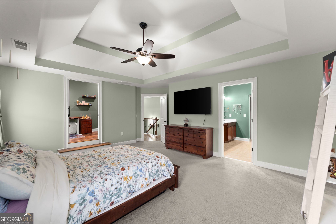
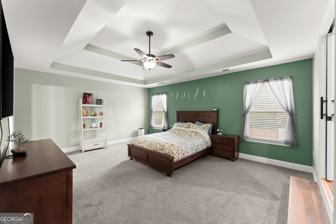
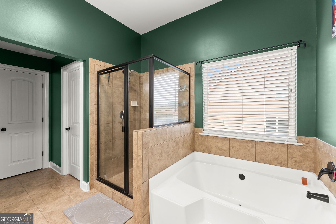
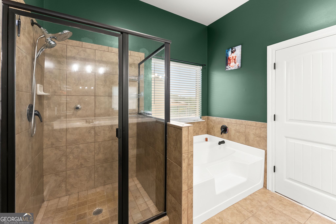
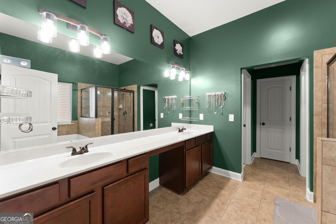
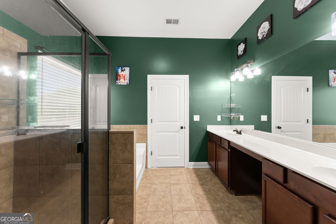
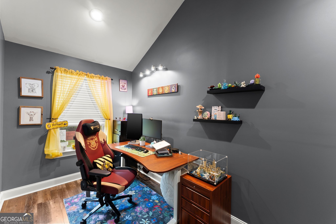
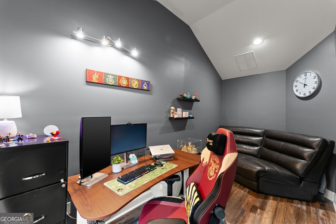
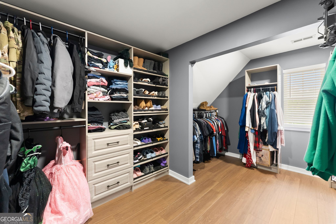
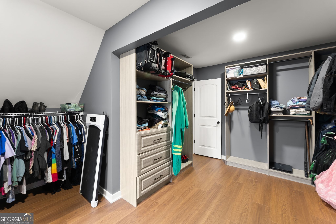
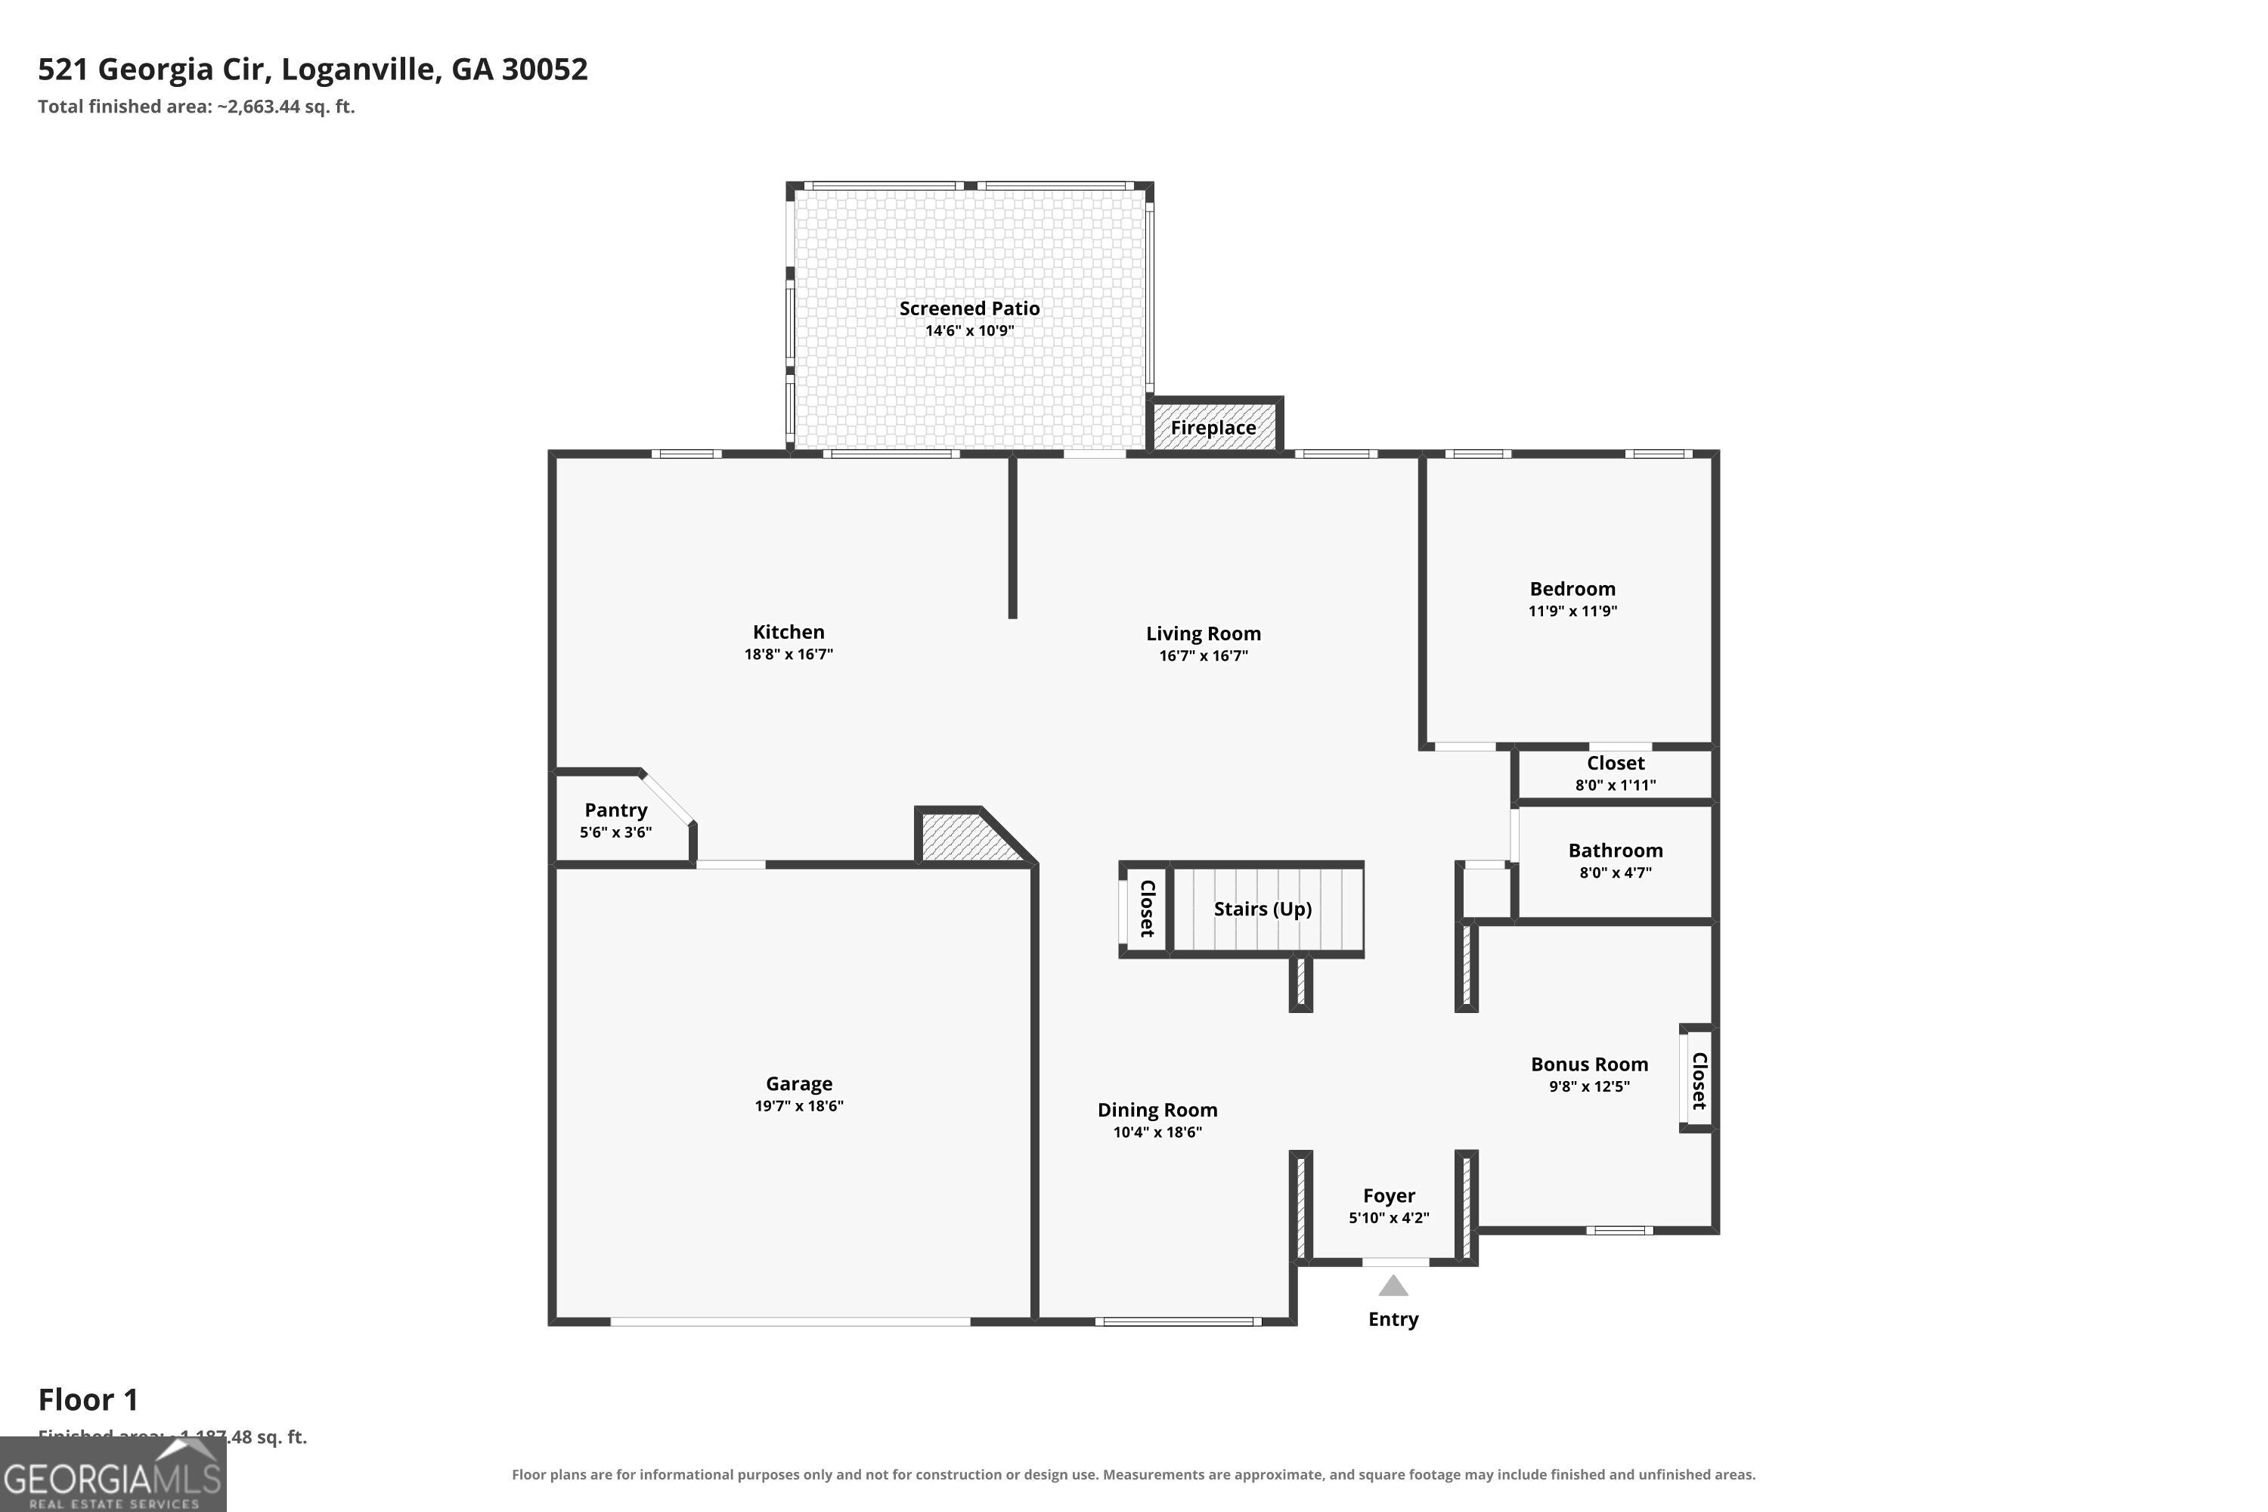
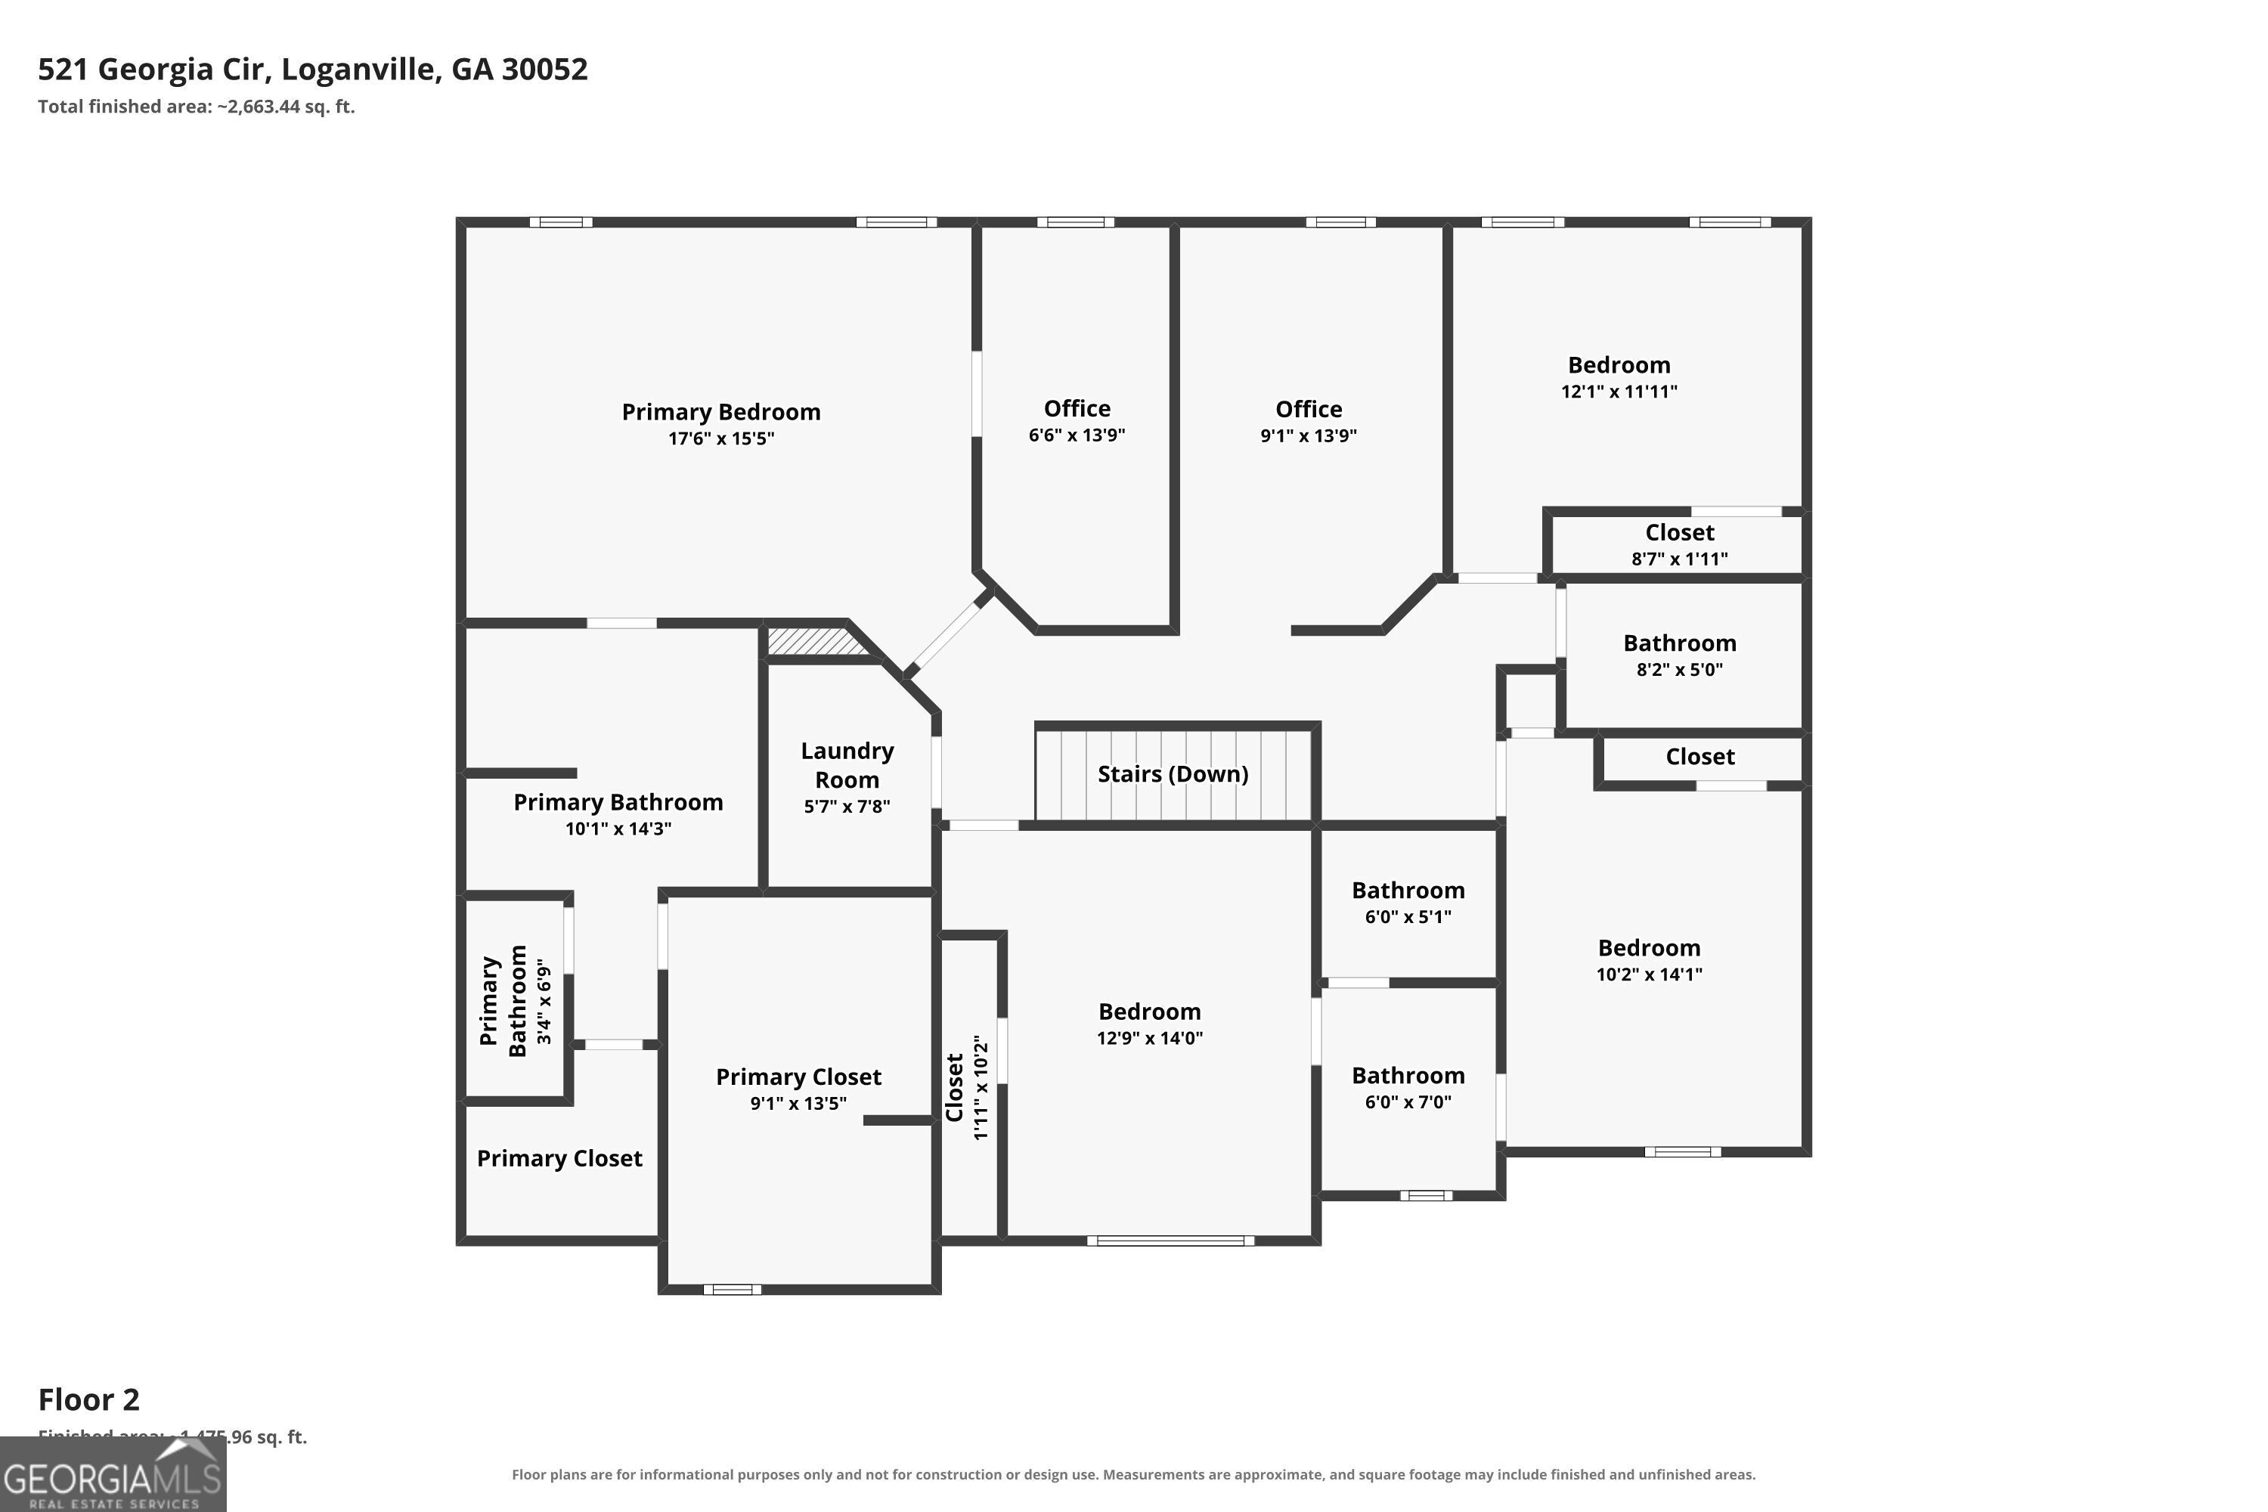
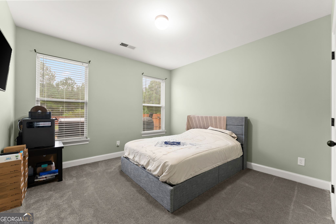
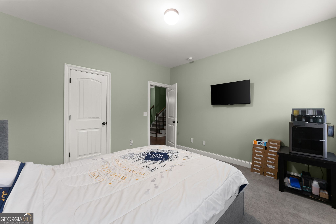
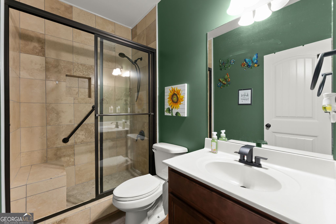
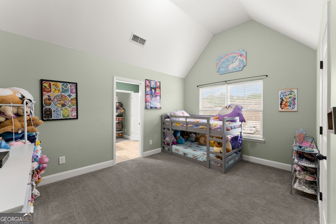
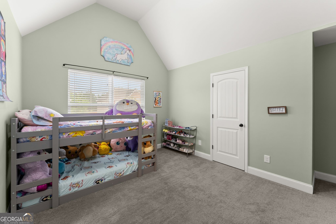
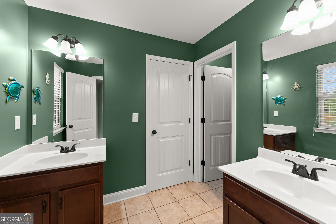
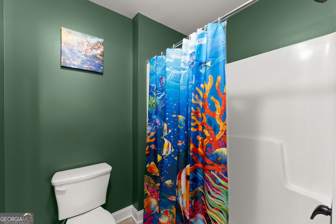
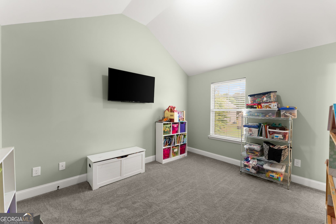
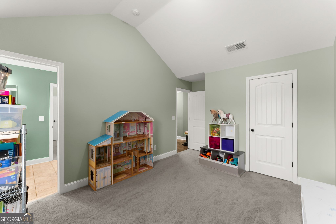
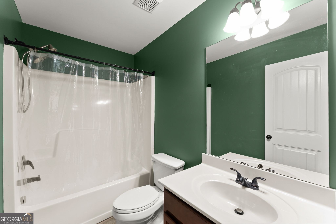
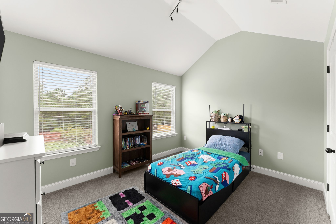
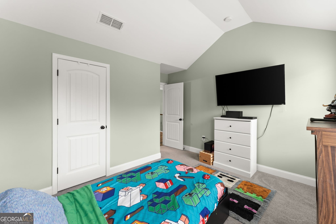
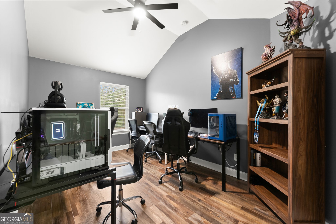
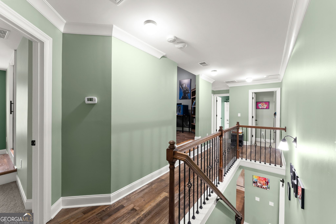
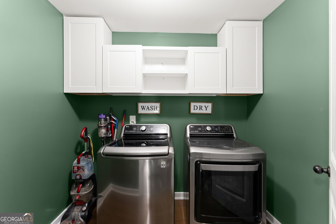
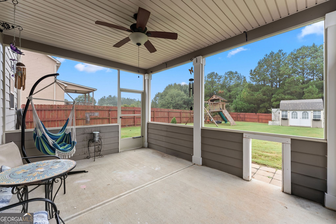
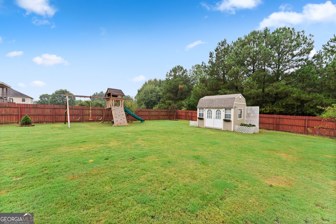
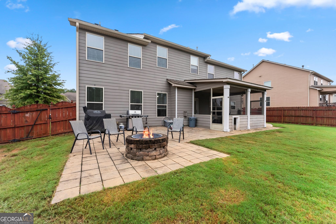
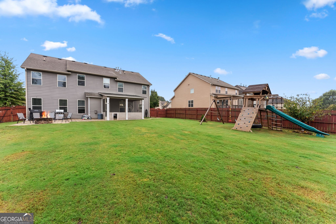
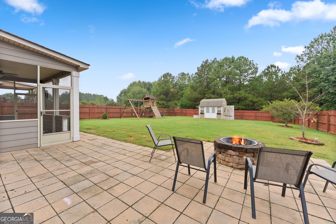
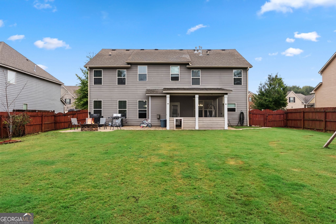
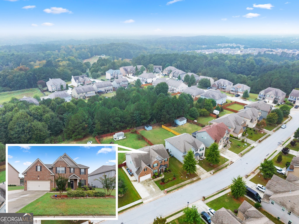
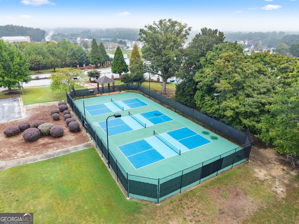
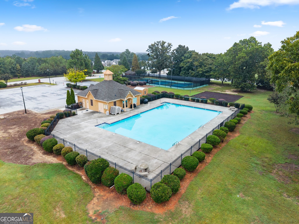
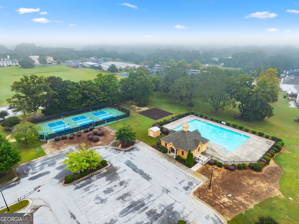
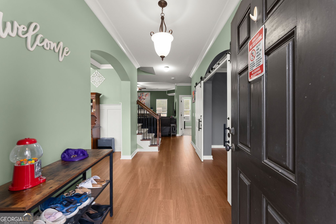
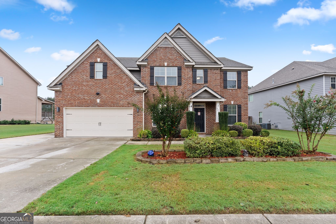
ASSUMABLE LOAN AT APPROXIMATELY 5.25% INTEREST RATE! Welcome to 521 Georgia Circle in Loganville, a spacious 5-bedroom, 4-bath home offering an open floor plan and plenty of flexible living space! The main level is designed for both everyday living and entertaining, with a large family room opening to the breakfast area and chef-inspired kitchen featuring granite countertops, a large eat-at island, stainless steel appliances, electric cooktop, double ovens, microwave, and pantry. Also on the main level are a separate formal dining room, an office that could also serve as a den, a guest bedroom with access to a full bathroom, and a screened-in porch perfect for relaxing or entertaining while overlooking the large fenced backyard. Upstairs, the impressive owner's suite features a trey ceiling, convenient pocket office, his-and-her closets, double vanity, walk-in tile shower, and garden tub. The second floor also offers three additional bedrooms, two additional full bathrooms, and a spacious loft that's perfect for a media room, game room, playroom, or additional living area. Located in a desirable swim and tennis community and conveniently close to shopping, restaurants, and everyday amenities, this home offers the space and versatility you've been looking for while being located in the Bay Creek Elementary and Loganville High School district. Take advantage of the available assumable loan helping make your homeownership even more affordable!
Details
| MLS # | 10869036 |
|---|---|
| Listing Type | For Sale |
| Style | House |
| HOA Dues | $750 |
| Sub-Type | Resale |
| Status | Active |
| Year | 2015 |
| Days On Site | 15 |
| Listing Provided By | Extol Realty | Brad Echols |
Features
| Bed(s) | 5 |
|---|---|
| Bath(s) | 4 Total |
| SQ Feet | 3,060 |
| Story(s) | 2 |
| Acreage | 0.23 |
Interior
| Appliances | Cooktop, Dishwasher, Double Oven, Gas Water Heater, Microwave, Oven, Stainless Steel Appliance(s) |
|---|---|
| Interior Features | Bookcases, Double Vanity, High Ceilings, Separate Shower, Soaking Tub, Tile Bath, Entrance Foyer, Walk-In Closet(s) |
| Cooling | Ceiling Fan(s), Central Air |
| Cooling Yes / No | Yes |
| Heating | Central, Forced Air, Natural Gas |
| Heating Yes / No | Yes |
| Fireplace Yes / No | Yes |
| Fireplaces Total | 1 |
| Fireplace Features | Living Room |
| Room Kitchen Features | Breakfast Area, Breakfast Bar, Kitchen Island, Pantry, Solid Surface Counters, Walk-in Pantry |
| Room Dining Room Features | Separate Room |
| Laundry Features | In Hall, Upper Level |
Exterior
| Lot Features | Level |
|---|---|
| Construction Materials | Brick |
| Roof | Other |
| Fencing | Back Yard, Privacy, Wood |
| Foundation Details | Slab |
| Patio And Porch Features | Patio, Screened |
Parking
| Attached Garage Yes / No | Yes |
|---|---|
| Garage Yes / No | Yes |
| Parking Features | Garage, Attached, Kitchen Level |
Utilities
| Utilities | Cable Available, Electricity Available, High Speed Internet, Natural Gas Available, Phone Available, Sewer Available, Underground Utilities, Water Available |
|---|---|
| Sewer | Public Sewer |
Taxes
| Tax Annual Amount | 4214 |
|---|---|
| Tax Year | 2025 |
Location
| Community Features | Clubhouse, Pool, Sidewalks, Street Lights, Tennis Court(s) |
|---|
Area Information
| State | GA |
|---|---|
| County | Walton |
| City | Loganville |
| Zip Code | 30052 |
| Area | Walton |
| Community Name | Southfork |
| School District | Loganville |
| Elementary School | Bay Creek |
| High School | Loganville |
| Listing VS Median (in Southfork) | |
Price: $449,000 low | high Med: $399,000 sqft: 3,060 low | high Med: 1,437 $ / sqft: $147 low | high Med: $278 On site: 15 low | high Med: 80 | |
Market Activity 30052
Request a showing
Request a showing
Contact
Learn More About This Property

Alicia Appling
Coldwell Banker Upchurch Realty
Smart Home Certified, Accredited Buyer Representative, Senior Real Estate Specialist, Certified Residential Specialist, Certified Relocation Residential Specialist, Certified Luxury Home Marketing Specialist, Graduate, REALTOR Institute (706) 202-5033alicia@aliciaappling.com| State | GA |
|---|---|
| County | Walton |
| City | Loganville |
| Zip Code | 30052 |
| Area | Walton |
| Community Name | Southfork |
| School District | Loganville |
| Elementary School | Bay Creek |
| High School | Loganville |
| Listing VS Median (in Southfork) | |
Price: $449,000 low | high Med: $399,000 sqft: 3,060 low | high Med: 1,437 $ / sqft: $147 low | high Med: $278 On site: 15 low | high Med: 80 | |