518 Club Valley Drive,Stockbridge, GA 30281
Stockbridge, GA 30281

Description
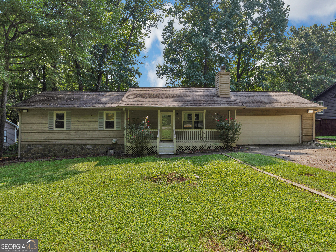
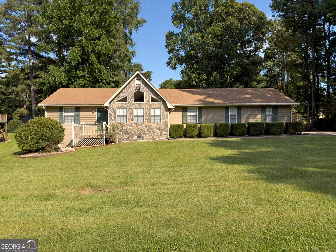
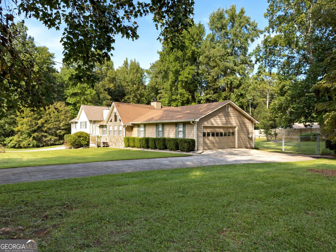
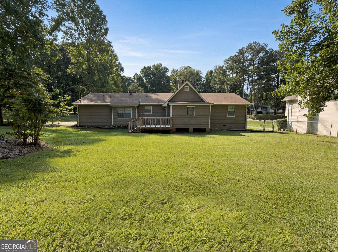
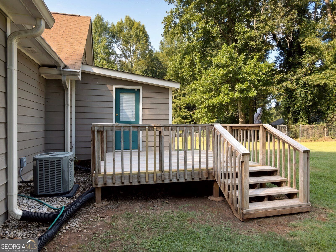
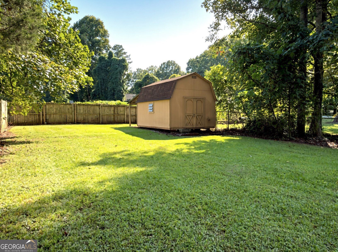
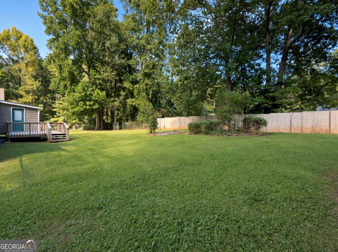
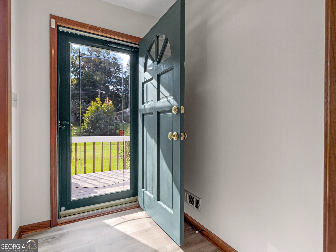
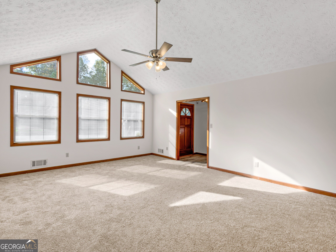
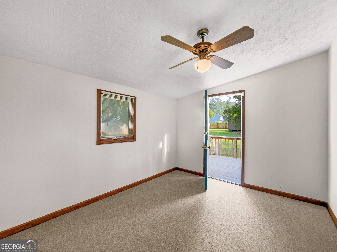
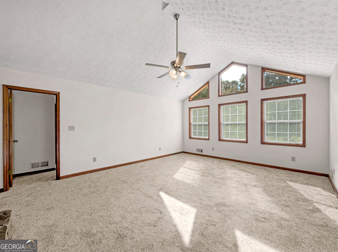
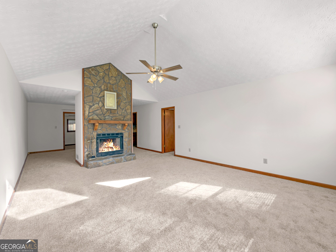
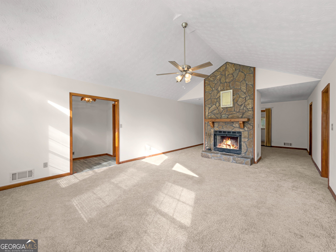
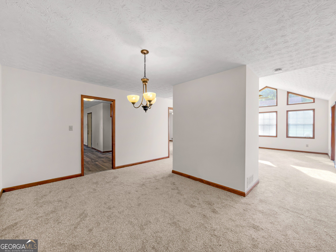
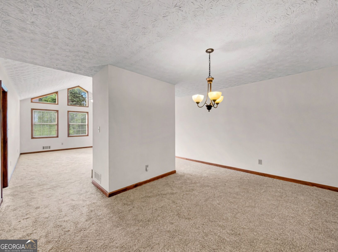
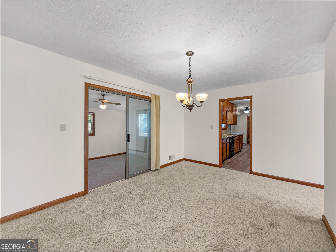
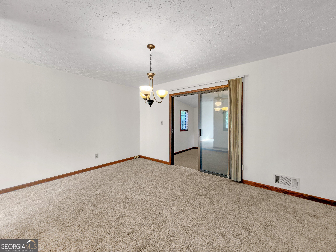
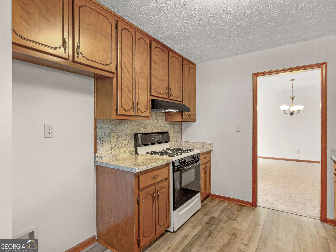
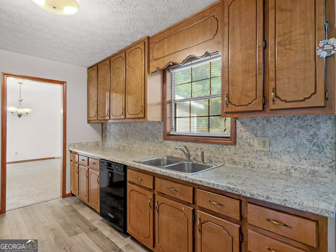
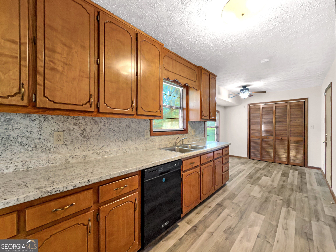
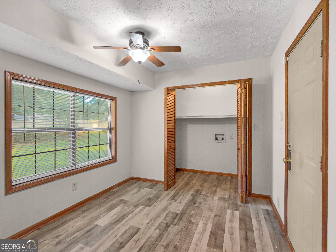
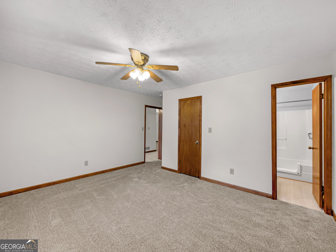
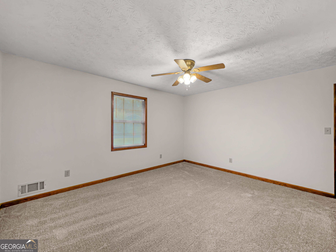
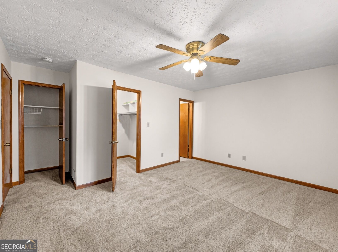
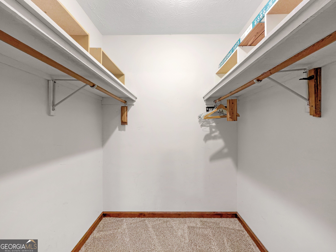
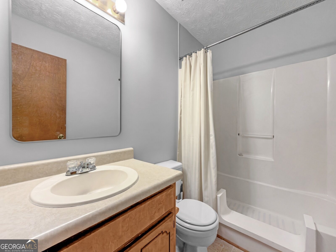
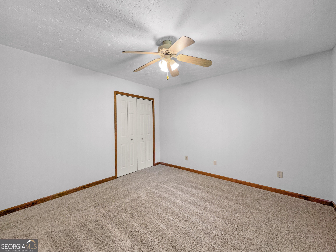
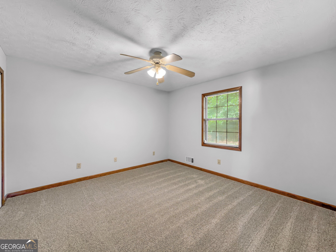
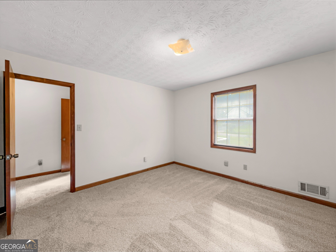
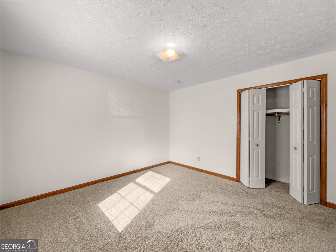
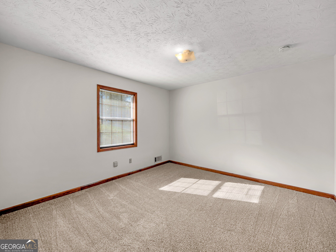
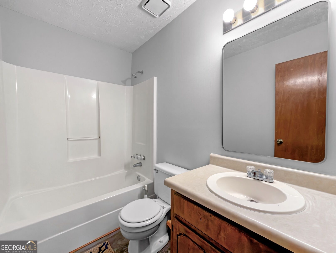
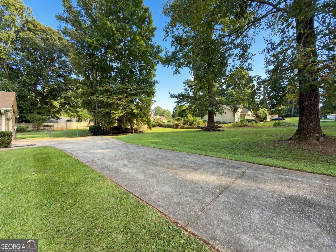
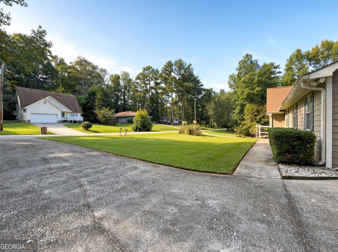
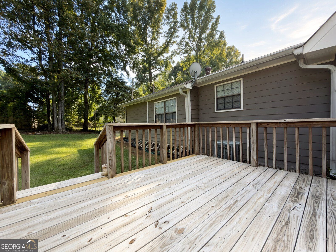
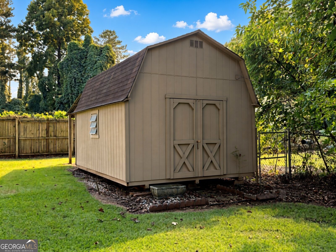
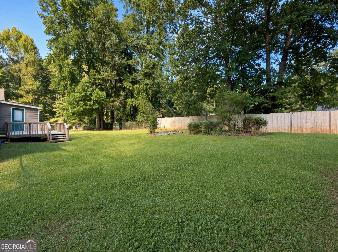
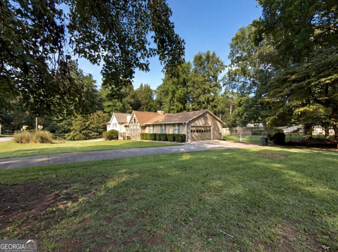
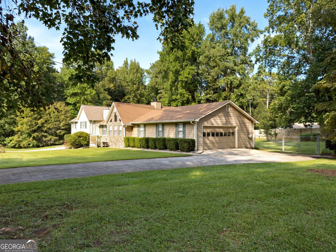
Stop the car-you do not want to miss this one! This recently renovated 3-bedroom, 2-bath home in the Swan Lake subdivision offers a split-bedroom floor plan, fresh updates, and an incredible fenced backyard with an additional side lot for even more outdoor space! Step inside to find fresh paint and new carpet throughout. The open living and dining area creates a welcoming space for everyday living and entertaining, complete with a cozy fireplace. Just off the dining area is a versatile bonus space that could easily serve as a sunroom, home office, playroom, or sitting area. The kitchen offers plenty of room to cook and gather, along with a separate eat-in breakfast area. The primary suite features two closets and a private full bath, while the secondary bedrooms and guest bath are located on the opposite side of the home, providing added privacy. And then there's the backyard! Step off the back deck into a spacious, fully fenced yard with an outbuilding for additional storage. The extra side lot gives you even more room to spread out-whether you envision a garden, outdoor entertaining space, room for pets to play, or simply want a little more breathing room. Freshly updated, functional, and offering outdoor space that is hard to find-this Swan Lake home is ready for its next owner!
Details
| MLS # | 10854727 |
|---|---|
| Listing Type | For Sale |
| Style | House |
| HOA Dues | $300 |
| Sub-Type | Resale |
| Status | Pending |
| Year | 1988 |
| Days On Site | 23 |
| Listing Provided By | Market South Properties Inc. | Brande L. Smith |
Features
| Bed(s) | 3 |
|---|---|
| Bath(s) | 2 Total |
| SQ Feet | 1,717 |
| Basement | Y |
| Story(s) | 1 |
| Acreage | 1.00 |
Interior
| Appliances | Dishwasher, Range |
|---|---|
| Interior Features | Master On Main Level, Split Bedroom Plan |
| Cooling | Ceiling Fan(s), Central Air |
| Cooling Yes / No | Yes |
| Heating | Central, Natural Gas |
| Heating Yes / No | Yes |
| Fireplace Yes / No | Yes |
| Fireplaces Total | 1 |
| Fireplace Features | Gas Starter, Living Room |
| Room Kitchen Features | Breakfast Area |
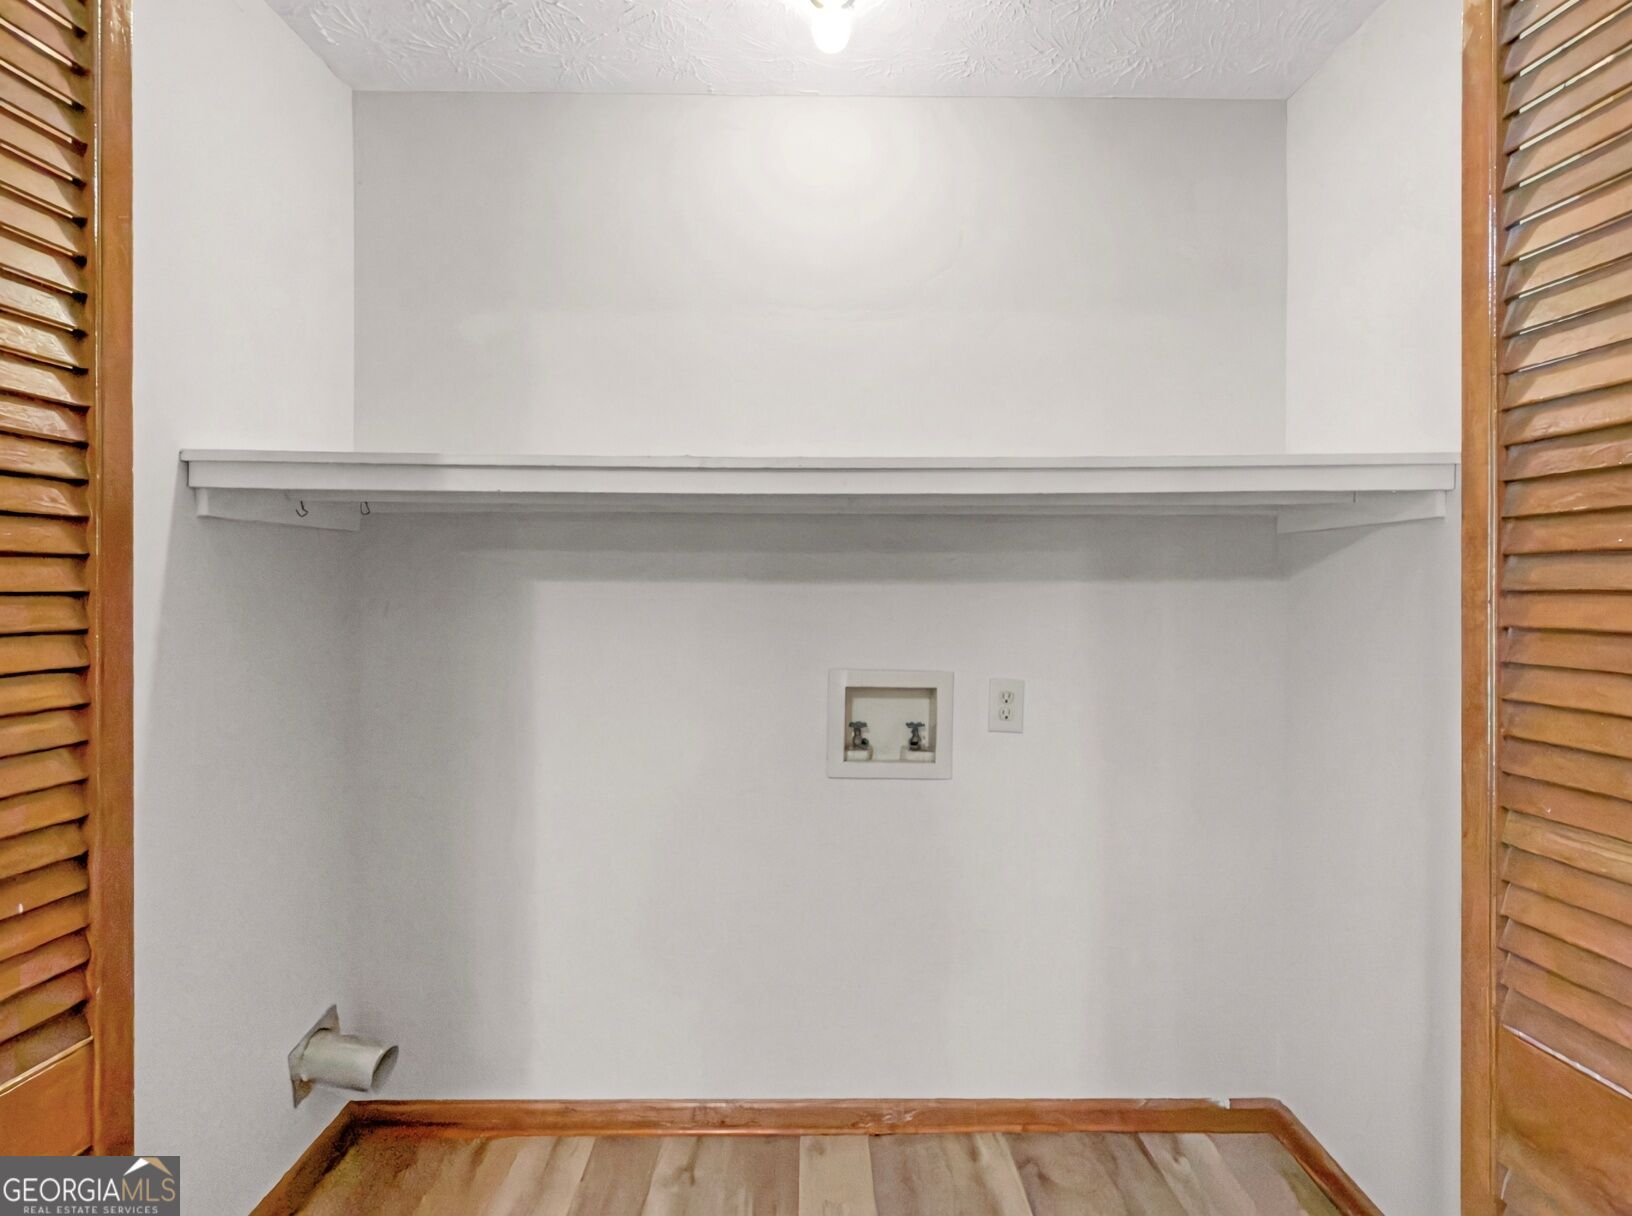
| Laundry Features | In Kitchen, Laundry Closet |
Exterior
| Lot Features | Level, Open Lot |
|---|---|
| Construction Materials | Press Board, Stone |
| Roof | Composition |
| Fencing | Back Yard, Chain Link, Fenced |
Parking
| Attached Garage Yes / No | Yes |
|---|---|
| Garage Yes / No | Yes |
| Parking Features | Garage, Attached, Off Street, Parking Pad, Kitchen Level, Garage Door Opener, Side/Rear Entrance |
| Open Parking Yes / No | Yes |
Utilities
| Utilities | Cable Available, Electricity Available, High Speed Internet, Natural Gas Available, Phone Available, Water Available |
|---|---|
| Sewer | Septic Tank |
Taxes
| Tax Annual Amount | 3788.84 |
|---|---|
| Tax Year | 2025 |
Location
| Community Features | Lake |
|---|
Area Information
| State | GA |
|---|---|
| County | Henry |
| City | Stockbridge |
| Zip Code | 30281 |
| Area | Henry |
| Community Name | Swan Lake |
| School District | Woodland |
| Elementary School | Woodland |
| High School | Woodland |
| Listing VS Median (in Swan Lake) | |
Price: $259,900 low | high Med: $210,000 sqft: 1,717 low | high Med: 1,200 $ / sqft: $151 low | high Med: $175 On site: 23 low | high Med: 183 | |
Market Activity 30281
Request a showing
Request a showing
Contact
Learn More About This Property

Alicia Appling
Coldwell Banker Upchurch Realty
Smart Home Certified, Accredited Buyer Representative, Senior Real Estate Specialist, Certified Residential Specialist, Certified Relocation Residential Specialist, Certified Luxury Home Marketing Specialist, Graduate, REALTOR Institute (706) 202-5033alicia@aliciaappling.com| State | GA |
|---|---|
| County | Henry |
| City | Stockbridge |
| Zip Code | 30281 |
| Area | Henry |
| Community Name | Swan Lake |
| School District | Woodland |
| Elementary School | Woodland |
| High School | Woodland |
| Listing VS Median (in Swan Lake) | |
Price: $259,900 low | high Med: $210,000 sqft: 1,717 low | high Med: 1,200 $ / sqft: $151 low | high Med: $175 On site: 23 low | high Med: 183 | |