
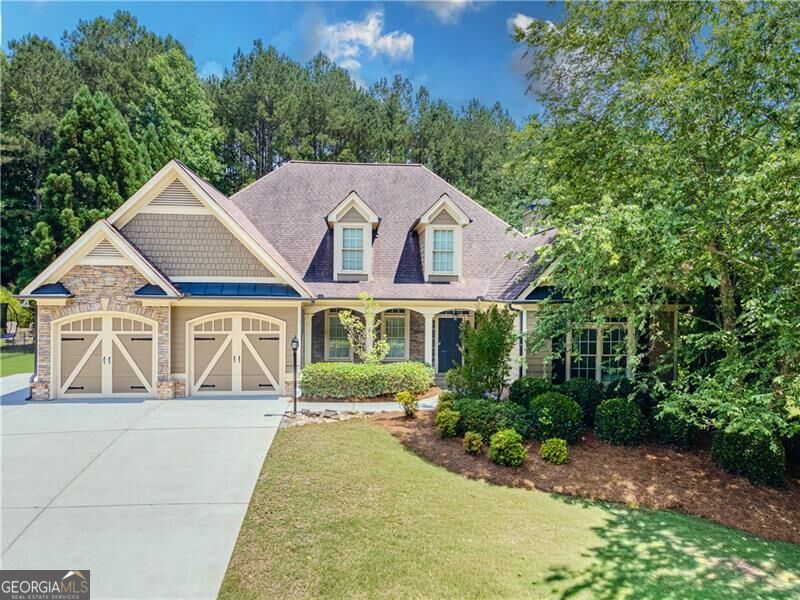
517 Richmond Place,Loganville, GA 30052
Loganville, GA 30052

Description
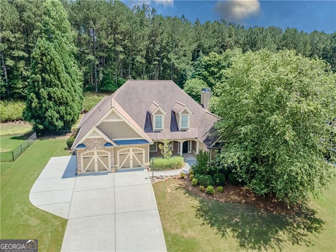
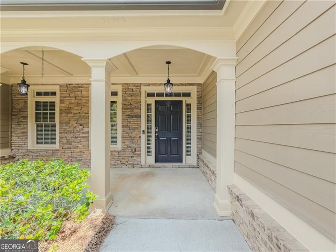
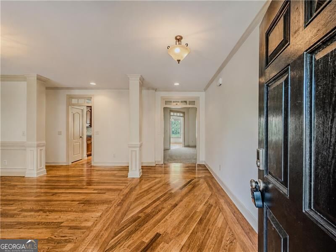
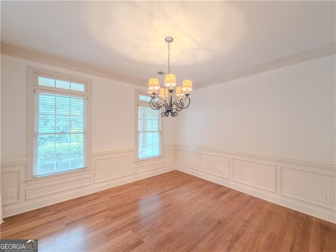
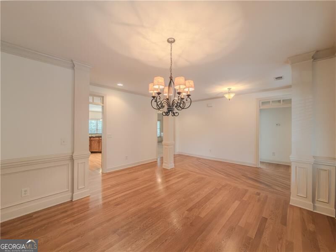
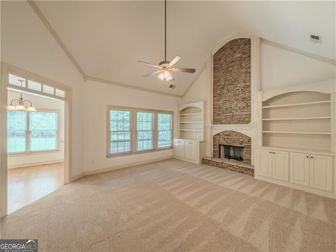
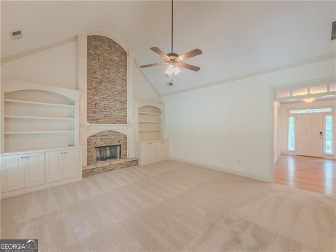
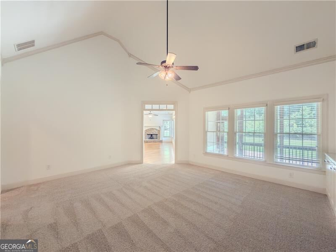
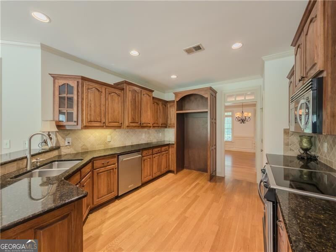
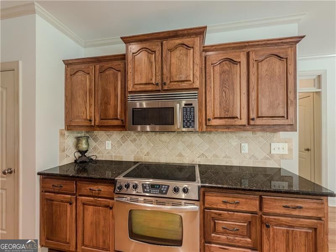
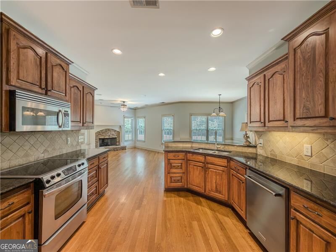
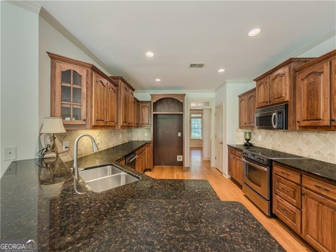
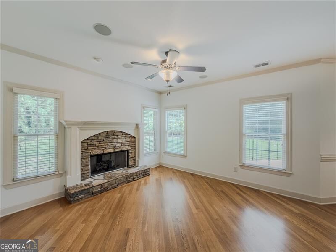
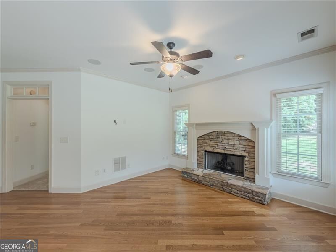
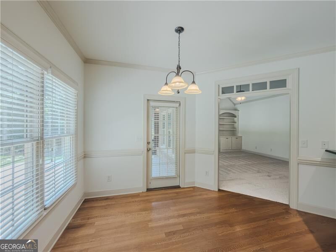
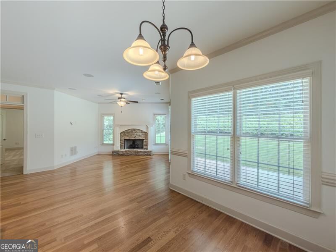
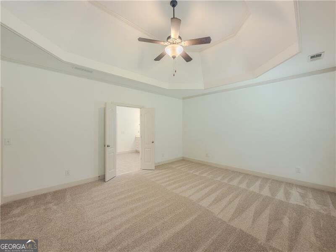
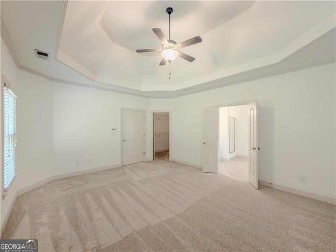
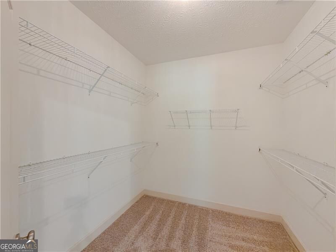
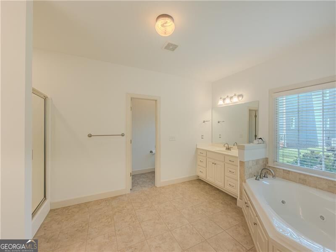
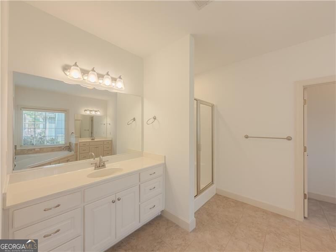
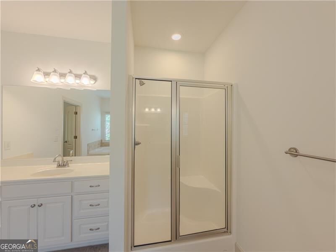
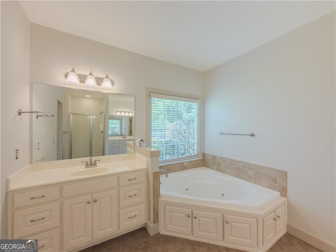
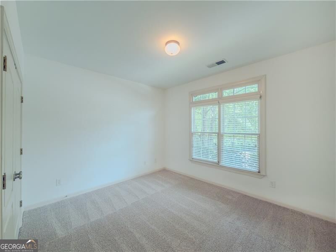
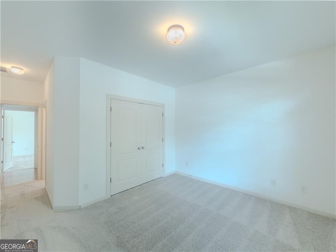
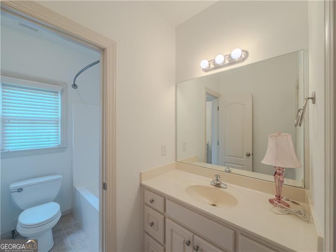
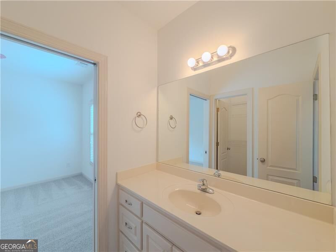
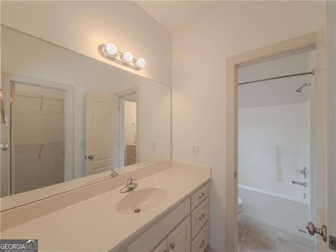
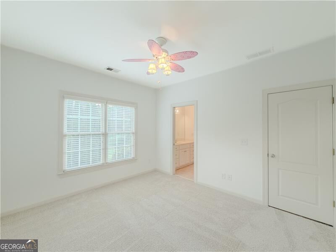
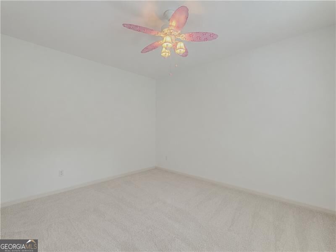
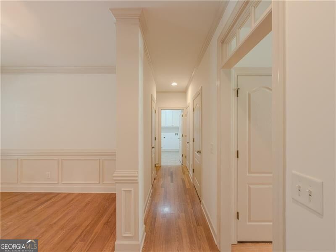
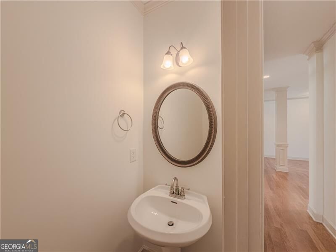
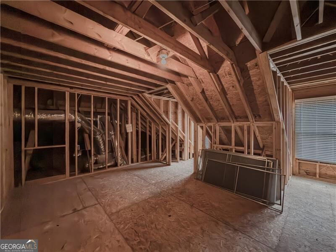
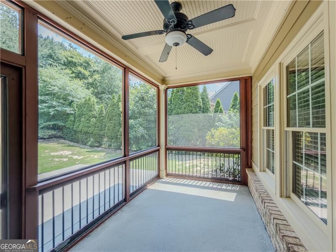
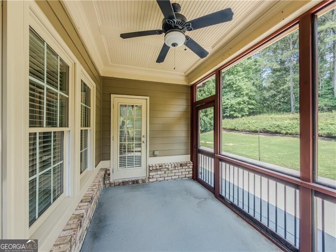
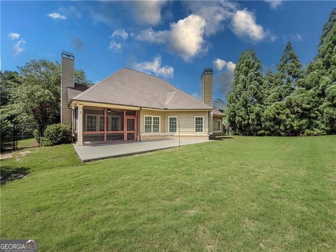
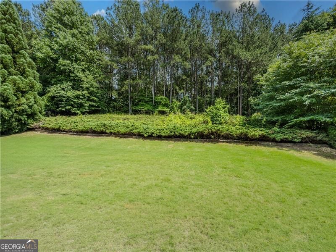
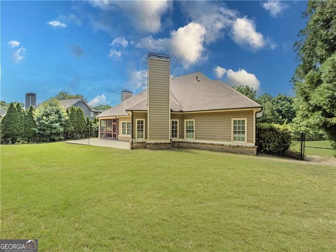
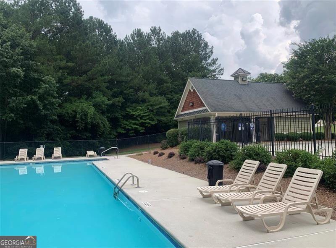
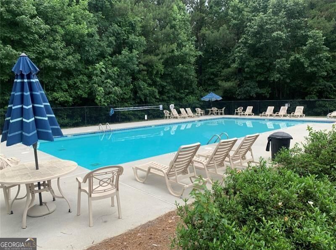
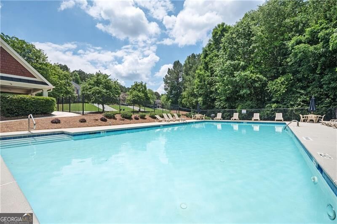
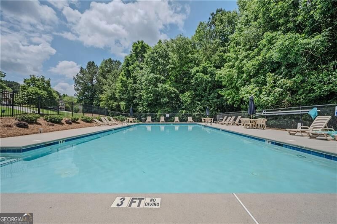
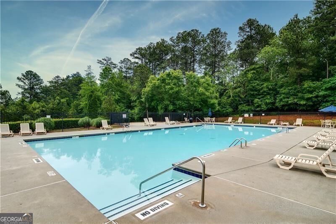
Welcome to this Beautiful Craftsman Ranch w/ Room to Entertain * Thoughtfully Designed Living Space Featuring High Ceilings & Spacious Split Bedroom Floor Plan * The Foyer Flows into the Formal Dining Room & into the Vaulted Great Room w/ Stone Fireplace & Custom Built-ins * The Eat-in Kitchen Boasts Stained Cabinetry, Granite Countertops, Breakfast Bar & Hardwood Floors Which is Open to the Cozy Keeping Room & 2nd Fireplace w/ Gas Logs * Owners Suite w/ Double Tray Ceiling & En-Suite Bath * Secondary Bedrooms Are Ample in Size w/ an Unfinished 4th Bedroom & Private Bath Stubbed Upstairs Which Would Make for a Great Teen Suite * The Screened Porch & Patio Overlook the Private, Fenced, Level Backyard * Situated on a Generous .60 Acre Lot * Upgrades Include Fresh Interior & Exterior Paint & New Carpet Along w/ 7 Year Old HVAC System & Newer Roof * Community Amenities Include 2 Refreshing Pools * Close to Shopping, Schools, Parks & Restaurants! Assumable rate mortgage available at 3.125%
Details
| MLS # | 10855487 |
|---|---|
| Listing Type | For Sale |
| Style | House |
| HOA Dues | $800 |
| Sub-Type | Resale |
| Status | Active |
| Year | 2005 |
| Days On Site | 23 |
| Listing Provided By | Keller Williams Realty Atl. Partners | Stephanie Hedrick |
Features
| Bed(s) | 3 |
|---|---|
| Bath(s) | 3 Total |
| SQ Feet | 2,414 |
| Story(s) | 1 |
| Acreage | 0.60 |
Interior
| Appliances | Dishwasher, Gas Water Heater, Microwave |
|---|---|
| Interior Features | Bookcases, High Ceilings, Master On Main Level, Split Bedroom Plan, Tray Ceiling(s), Vaulted Ceiling(s), Walk-In Closet(s) |
| Cooling | Ceiling Fan(s), Central Air, Zoned |
| Cooling Yes / No | Yes |
| Heating | Forced Air, Natural Gas, Zoned |
| Heating Yes / No | Yes |
| Fireplace Yes / No | Yes |
| Fireplaces Total | 1 |
| Fireplace Features | Gas Log, Gas Starter |
| Window Features | Double Pane Windows |
| Room Kitchen Features | Breakfast Area, Breakfast Bar, Pantry |
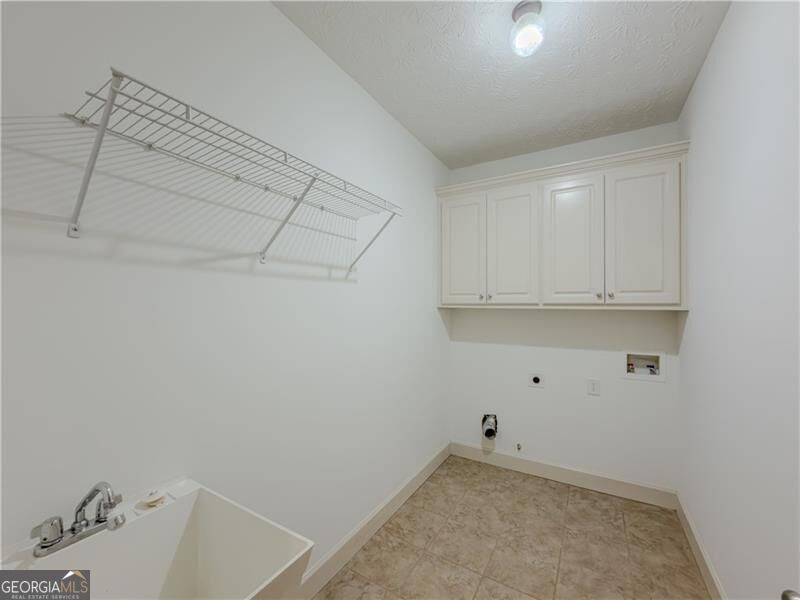
| Laundry Features | Other |
Exterior
| Accessibility Features | Accessible Entrance |
|---|---|
| Lot Features | Level, Private |
| Construction Materials | Concrete |
| Roof | Composition |
| Fencing | Back Yard, Fenced |
| Foundation Details | Slab |
| Patio And Porch Features | Patio, Screened |
| Security Features | Security System, Smoke Detector(s) |
Parking
| Attached Garage Yes / No | Yes |
|---|---|
| Garage Yes / No | Yes |
| Parking Features | Garage, Attached, Kitchen Level, Garage Door Opener |
Utilities
| Utilities | Cable Available, Electricity Available, High Speed Internet, Natural Gas Available, Phone Available, Underground Utilities, Water Available |
|---|---|
| Sewer | Septic Tank |
| Electric | 220 Volts |
Taxes
| Tax Annual Amount | 4221 |
|---|---|
| Tax Year | 2025 |
Location
| Community Features | Pool, Sidewalks, Street Lights, Walk To Schools, Near Shopping |
|---|
Area Information
| State | GA |
|---|---|
| County | Walton |
| City | Loganville |
| Zip Code | 30052 |
| Area | Walton |
| Community Name | Richmond Place |
| School District | Loganville |
| Elementary School | Loganville |
| High School | Loganville |
| Listing VS Median (in Richmond Place) | |
Price: $495,000 low | high Med: $368,900 sqft: 2,414 low | high Med: 2,647 $ / sqft: $205 low | high Med: $155 On site: 23 low | high Med: 115 | |
Market Activity 30052
Request a showing
Request a showing
Contact
Learn More About This Property

Alicia Appling
Coldwell Banker Upchurch Realty
Smart Home Certified, Accredited Buyer Representative, Senior Real Estate Specialist, Certified Residential Specialist, Certified Relocation Residential Specialist, Certified Luxury Home Marketing Specialist, Graduate, REALTOR Institute (706) 202-5033alicia@aliciaappling.com| State | GA |
|---|---|
| County | Walton |
| City | Loganville |
| Zip Code | 30052 |
| Area | Walton |
| Community Name | Richmond Place |
| School District | Loganville |
| Elementary School | Loganville |
| High School | Loganville |
| Listing VS Median (in Richmond Place) | |
Price: $495,000 low | high Med: $368,900 sqft: 2,414 low | high Med: 2,647 $ / sqft: $205 low | high Med: $155 On site: 23 low | high Med: 115 | |