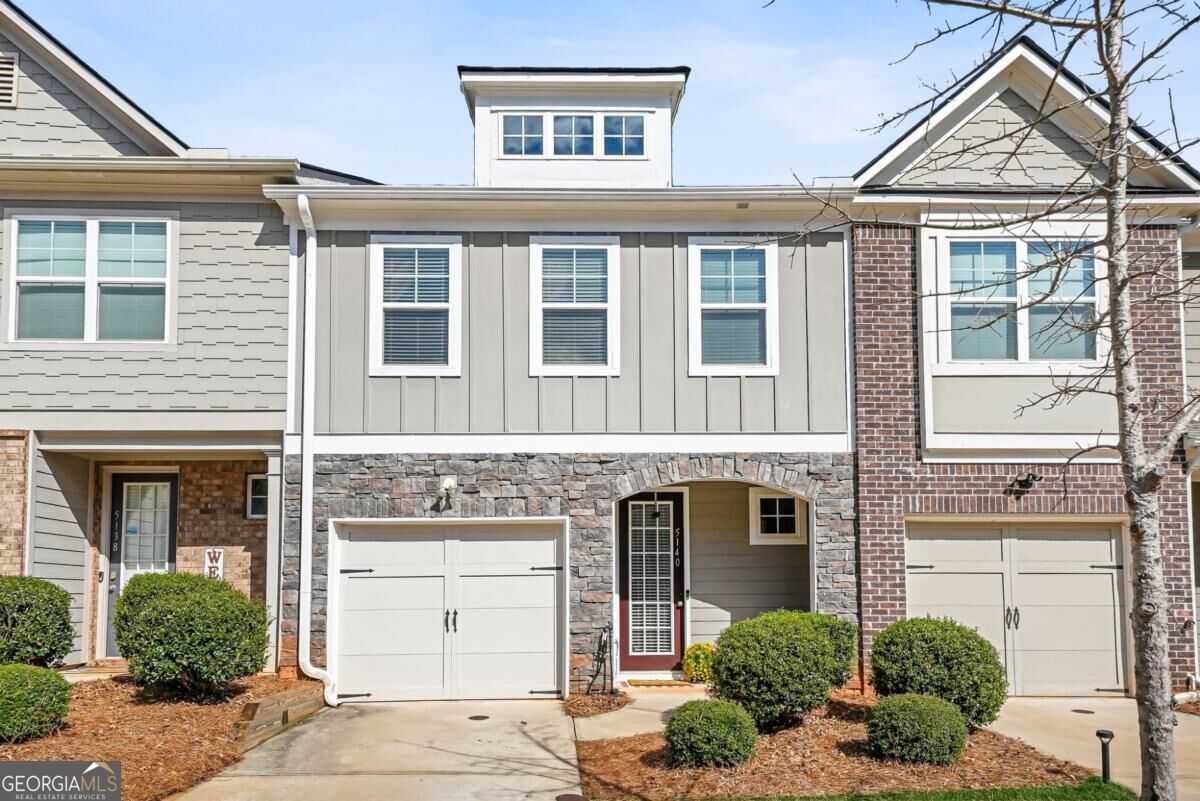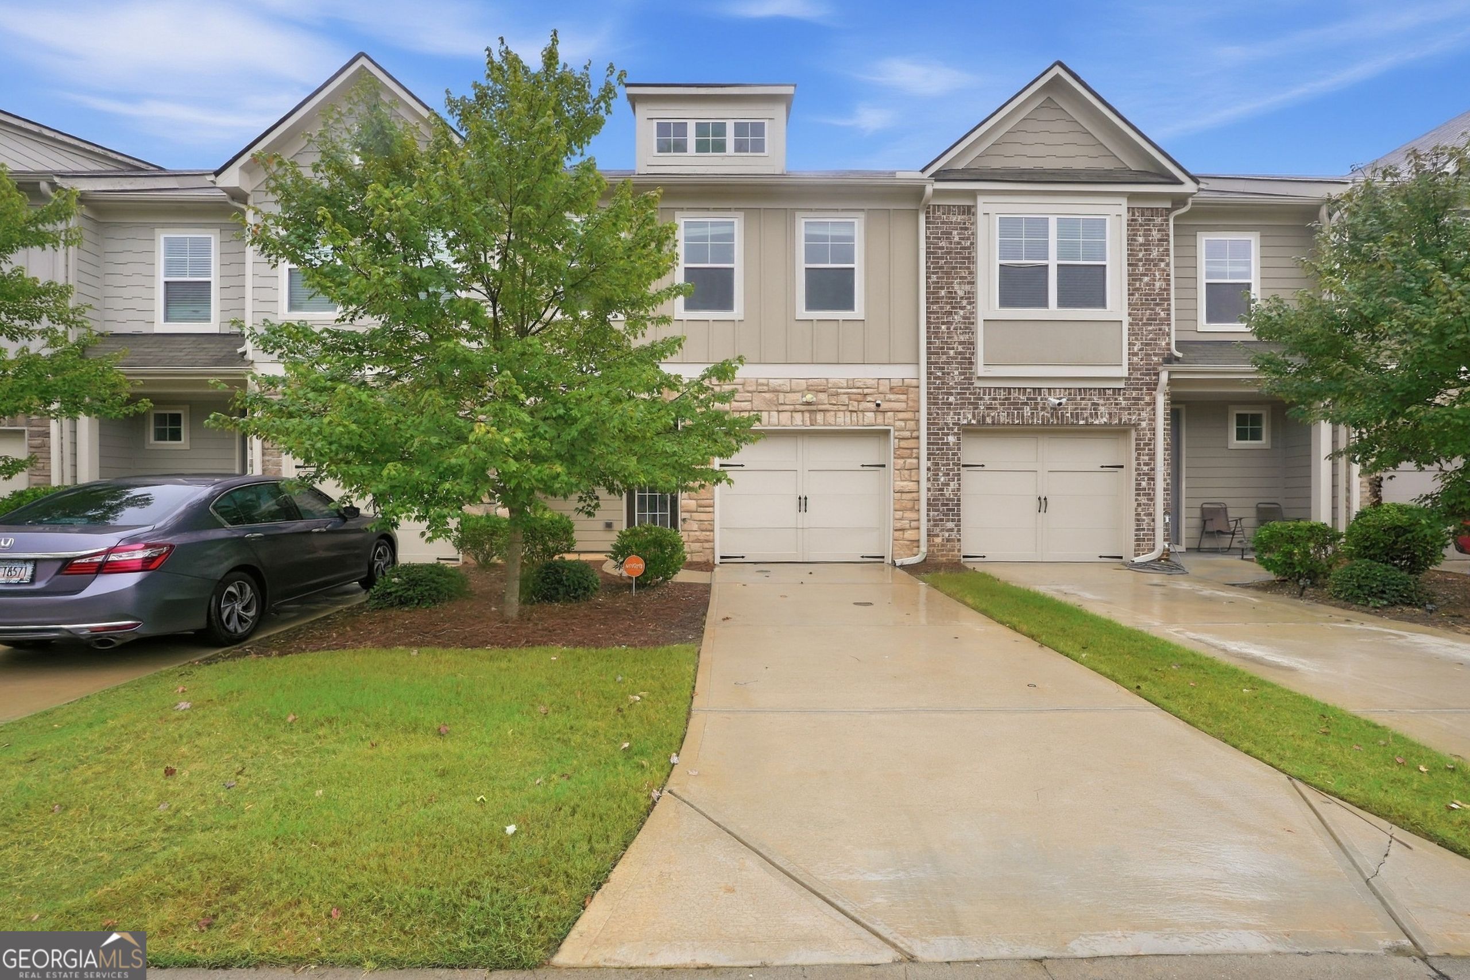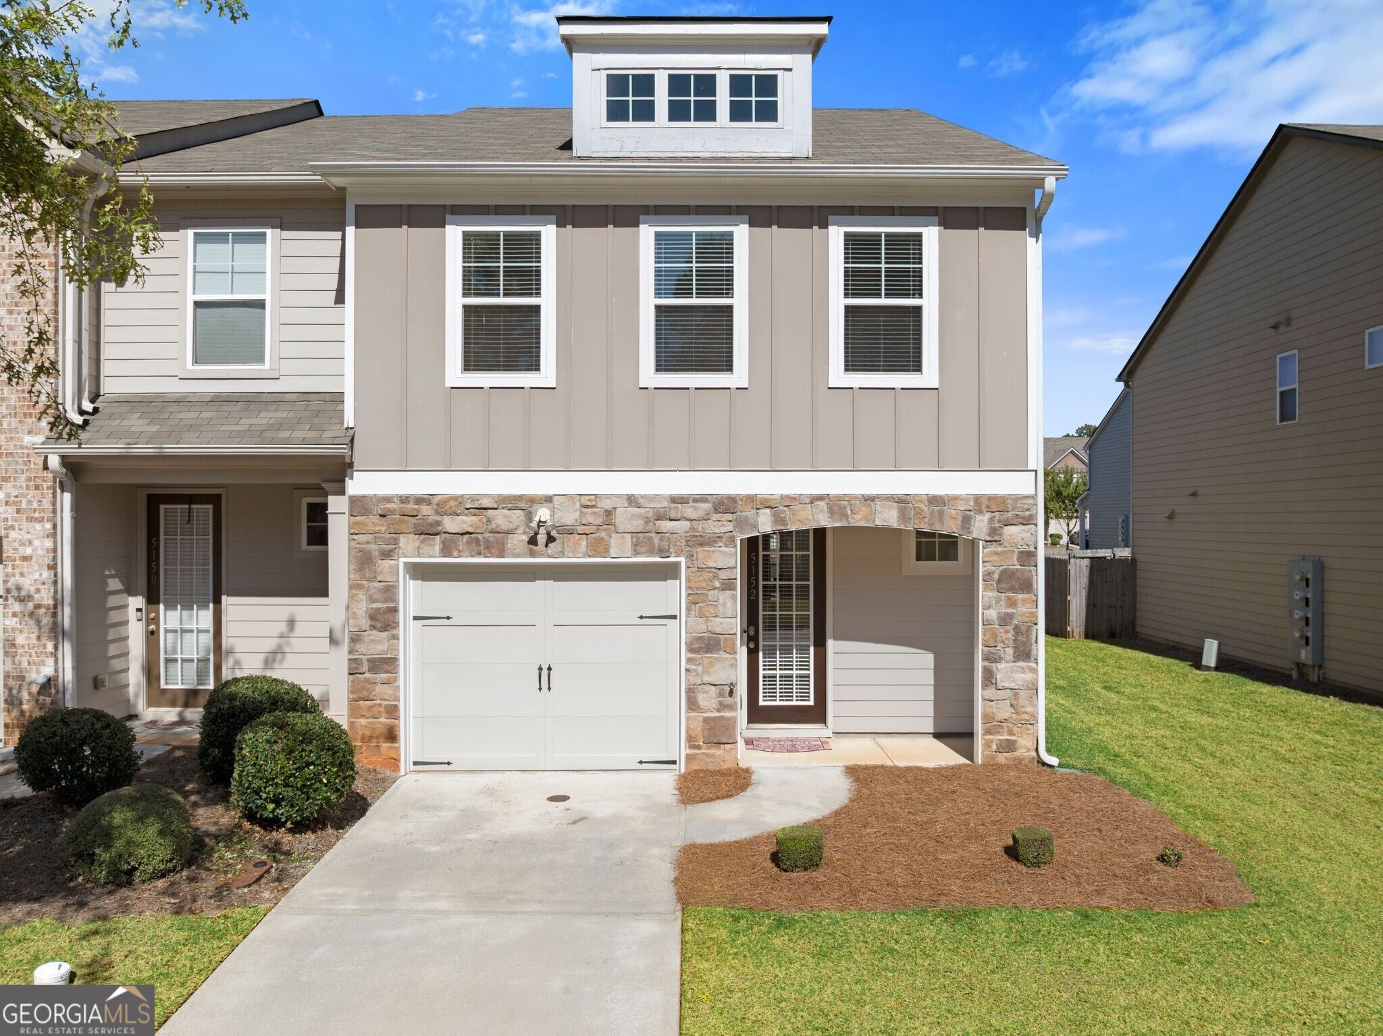
5152 Madeline Place,Stone Mountain, GA 30083
Stone Mountain, GA 30083

Description
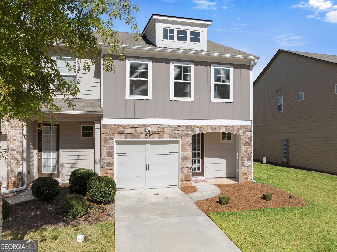
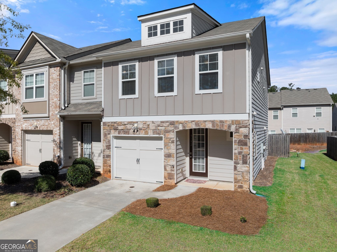
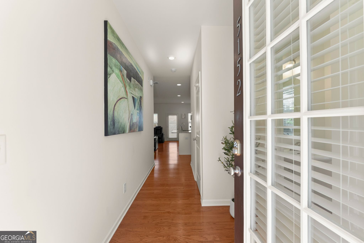
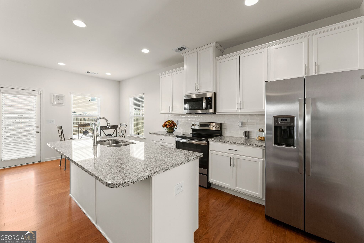
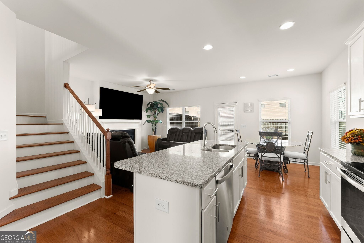
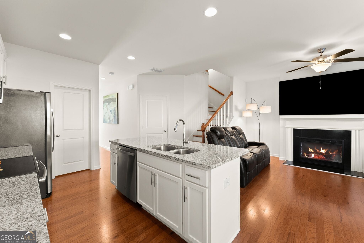
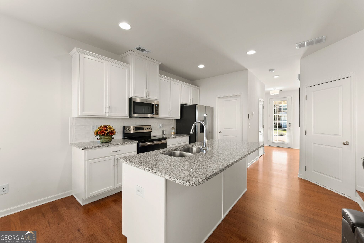
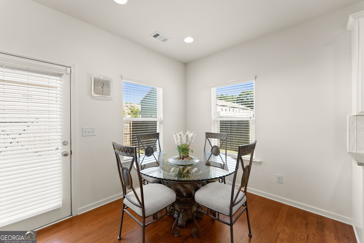
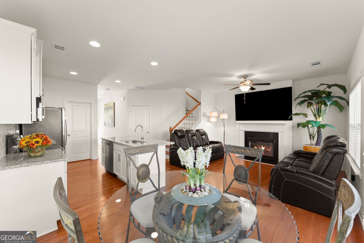
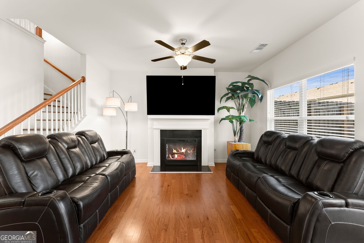
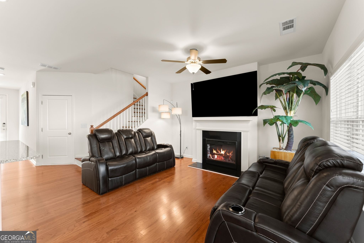
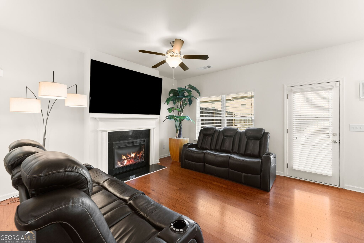
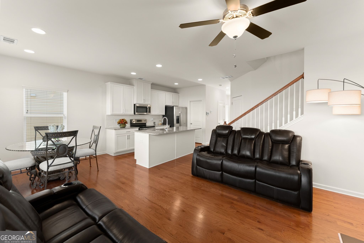
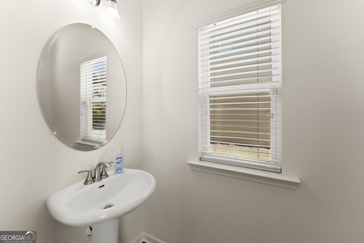
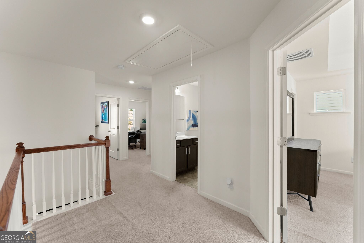
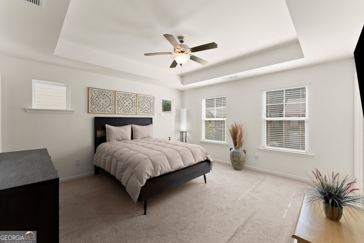
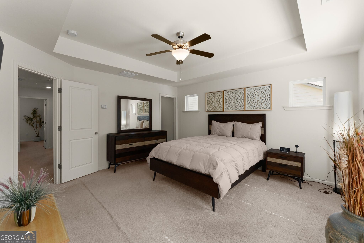
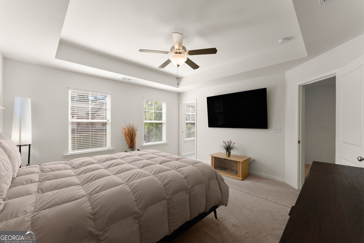
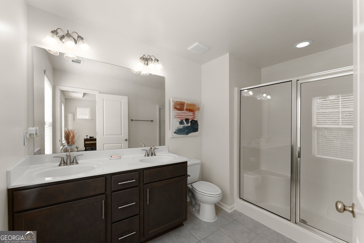
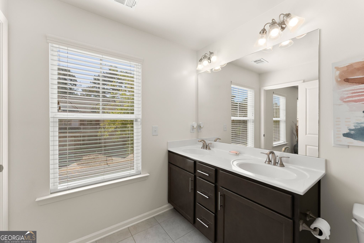
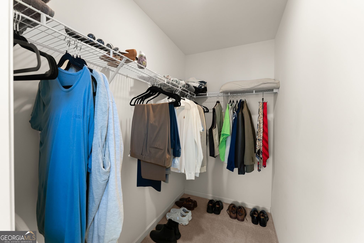
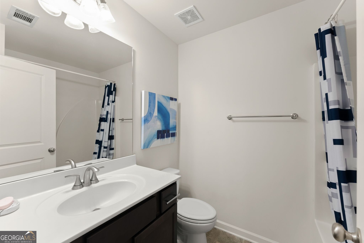
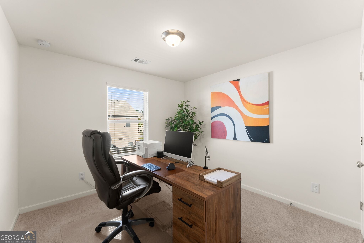
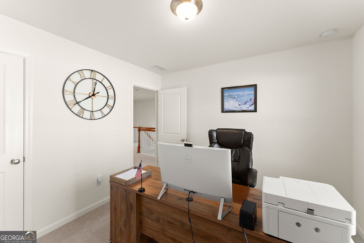
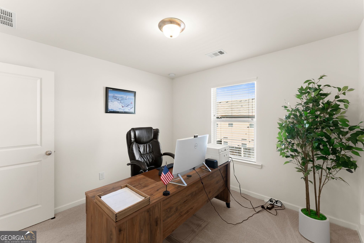
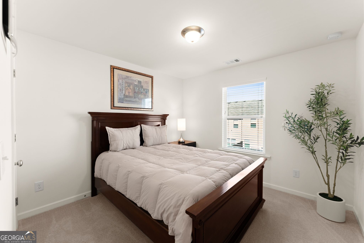
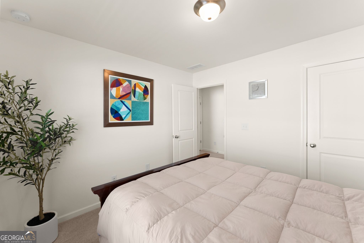
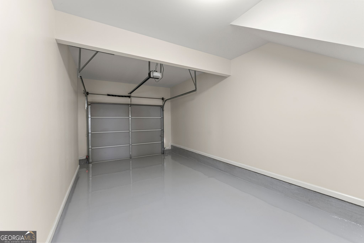
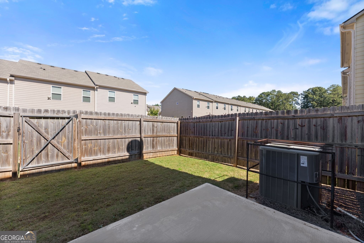
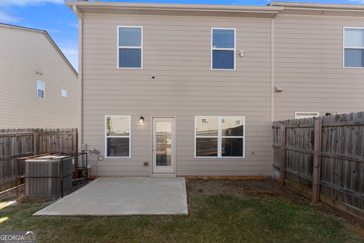
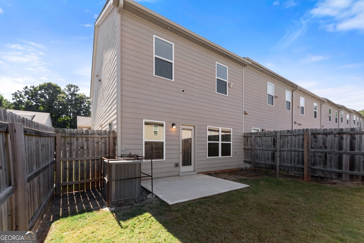
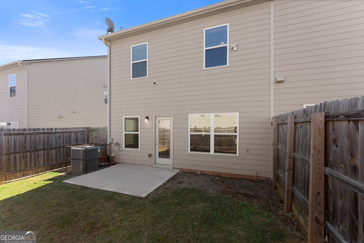
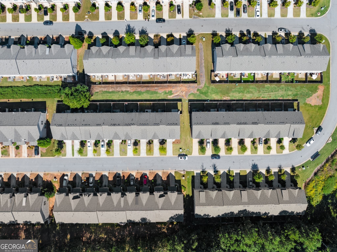
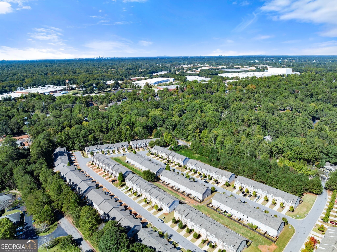
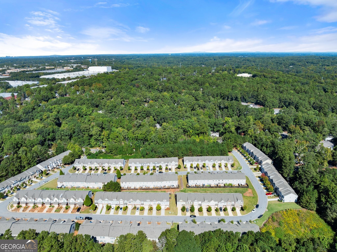
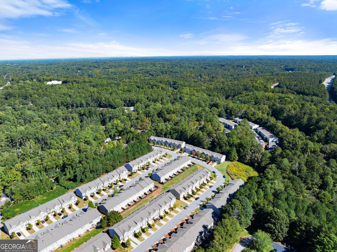
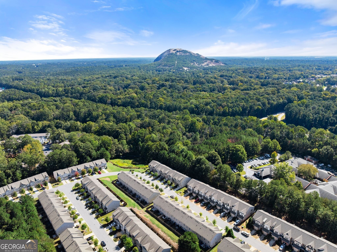
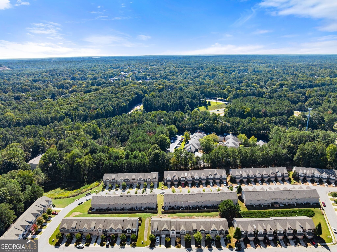
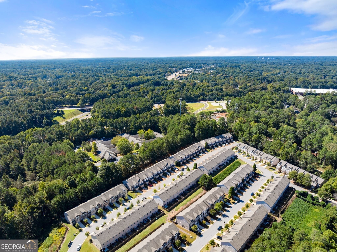
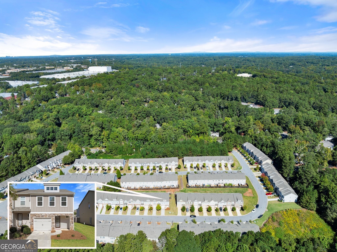
Welcome to 5152 Madeline Place, a wonderful end-unit townhome in the gated Stone Mill community of Stone Mountain. This beautifully maintained townhome features a versatile floor plan with 3 bedrooms, 2 full bathrooms, and 1 half bathroom. The layout here emphasizes open-concept living spaces, plenty of natural light, and flexible design options. The welcoming entry leads into a spacious open concept living area, creating a warm and inviting atmosphere ideal for both everyday living and entertaining. The kitchen is centrally located and features granite countertops, modern white cabinetry, a large center island, and a walk-in pantry. This kitchen flows seamlessly into the living area, enhancing connectivity and maximizing usability. Large windows throughout the home (including exterior walls, one of the perks of an end-unit!) bring in natural light and highlight the details of this recently built home. Upstairs, the primary suite is designed for both privacy and comfort, featuring a large bedroom, well-apointed bathroom, and walk-in closet. Two secondary bedrooms and a full bathroom provide flexibility for family members, guests, or a home office. The garage features a newly finished epoxy floor. The backyard is fully fenced for pets, play, or entertainment.
Details
| MLS # | 10874183 |
|---|---|
| Listing Type | For Sale |
| Style | Town House |
| HOA Dues | $2,136 |
| Sub-Type | Resale |
| Status | Active |
| Year | 2020 |
| Days On Site | 8 |
| Listing Provided By | Real Broker, LLC | Matthew Klug |
Features
| Bed(s) | 3 |
|---|---|
| Bath(s) | 3 Total |
| SQ Feet | 1,448 |
| Story(s) | 2 |
| Acreage | 0.02 |
Interior
| Appliances | Dishwasher, Microwave |
|---|---|
| Interior Features | Double Vanity, High Ceilings, Walk-In Closet(s) |
| Cooling | Central Air |
| Cooling Yes / No | Yes |
| Heating | Other |
| Heating Yes / No | Yes |
| Fireplace Yes / No | Yes |
| Fireplaces Total | 1 |
| Fireplace Features | Living Room |
| Room Kitchen Features | Breakfast Area, Breakfast Bar, Country Kitchen, Kitchen Island, Pantry, Solid Surface Counters, Walk-in Pantry |
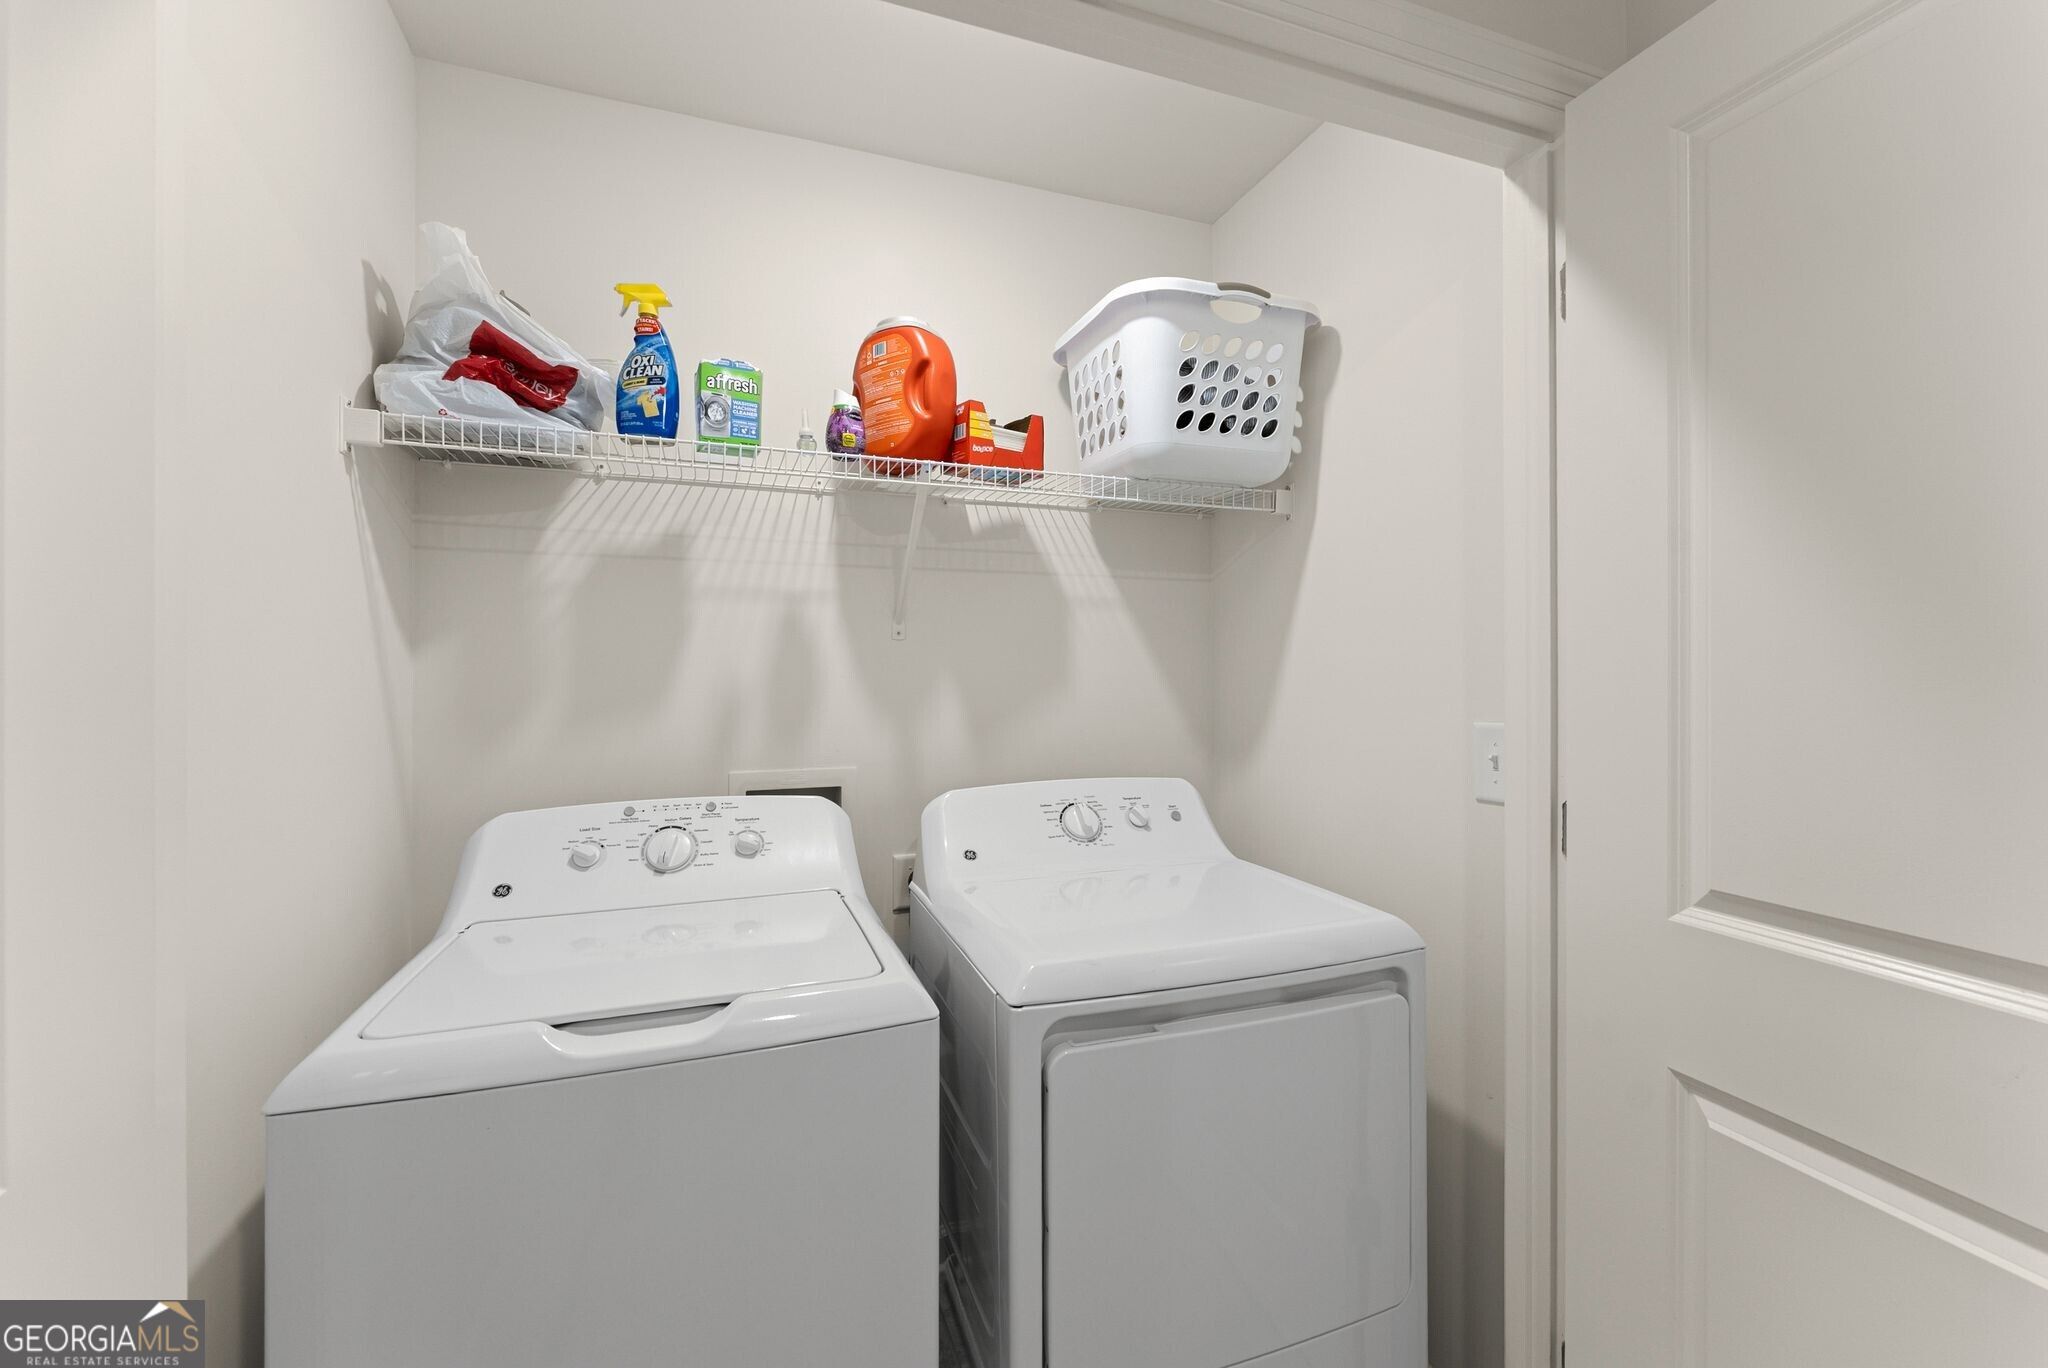
| Laundry Features | Upper Level |
Exterior
| Exterior Features | Other |
|---|---|
| Lot Features | Other |
| Construction Materials | Other |
| Roof | Other |
| Fencing | Back Yard, Fenced |
| Foundation Details | Slab |
| Patio And Porch Features | Porch |
| Security Features | Gated Community, Security System |
Parking
| Attached Garage Yes / No | No |
|---|---|
| Garage Yes / No | Yes |
| Parking Features | Garage |
Utilities
| Utilities | Cable Available, Electricity Available, High Speed Internet |
|---|---|
| Sewer | Public Sewer |
Taxes
| Tax Annual Amount | 3456 |
|---|---|
| Tax Year | 2025 |
Location
| Community Features | None |
|---|
Area Information
| State | GA |
|---|---|
| County | DeKalb |
| City | Stone Mountain |
| Zip Code | 30083 |
| Area | DeKalb |
| Community Name | Stone Mill |
| School District | Stone Mountain |
| Elementary School | Stone Mountain |
| High School | Stone Mountain |
| Listing VS Median (in Stone Mill) | |
Price: $284,900 low | high Med: $310,000 sqft: 1,448 low | high Med: 1,348 $ / sqft: $197 low | high Med: $230 On site: 8 low | high Med: 36 | |
Market Activity 30083
Request a showing
Request a showing
Contact
Learn More About This Property

Alicia Appling
Coldwell Banker Upchurch Realty
Smart Home Certified, Accredited Buyer Representative, Senior Real Estate Specialist, Certified Residential Specialist, Certified Relocation Residential Specialist, Certified Luxury Home Marketing Specialist, Graduate, REALTOR Institute (706) 202-5033alicia@aliciaappling.com| State | GA |
|---|---|
| County | DeKalb |
| City | Stone Mountain |
| Zip Code | 30083 |
| Area | DeKalb |
| Community Name | Stone Mill |
| School District | Stone Mountain |
| Elementary School | Stone Mountain |
| High School | Stone Mountain |
| Listing VS Median (in Stone Mill) | |
Price: $284,900 low | high Med: $310,000 sqft: 1,448 low | high Med: 1,348 $ / sqft: $197 low | high Med: $230 On site: 8 low | high Med: 36 | |