5124 Vermack Road,Dunwoody, GA 30338
Dunwoody, GA 30338

Description
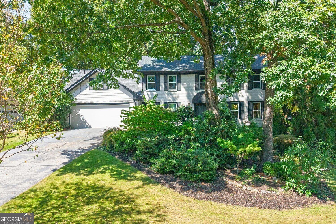
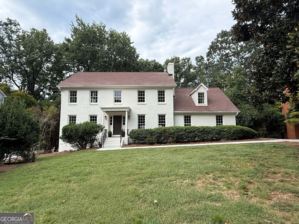
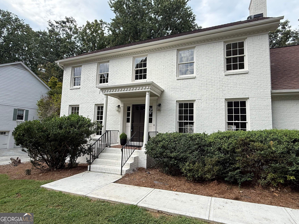
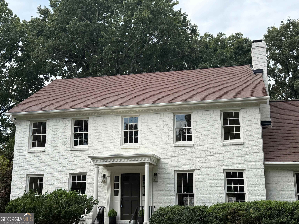
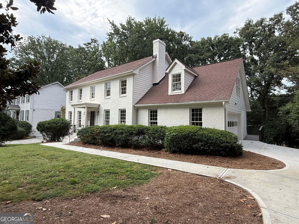
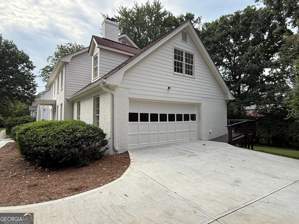
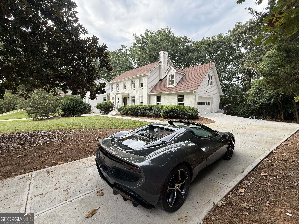
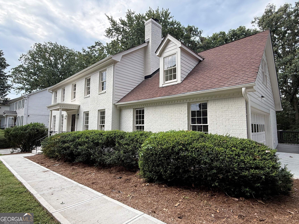
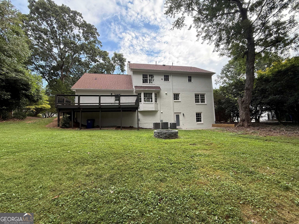
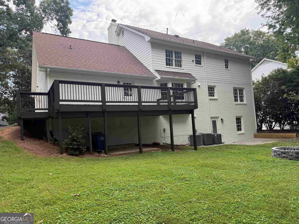
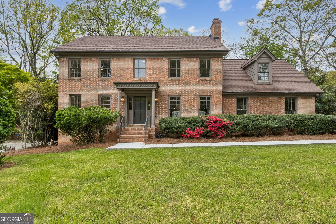
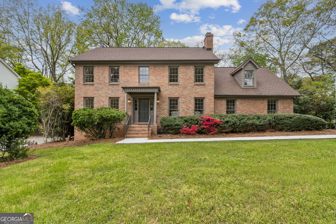
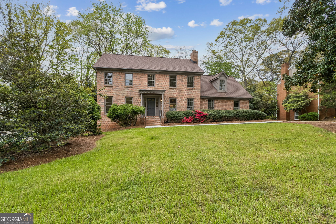
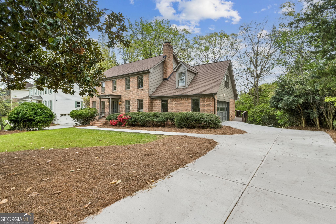
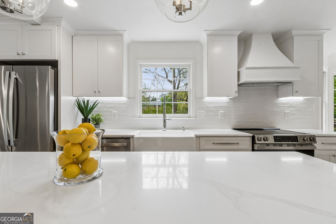
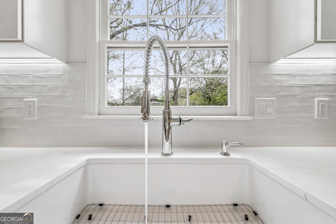
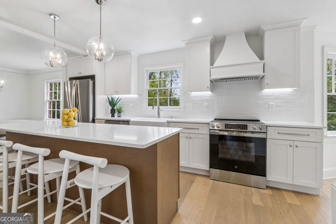
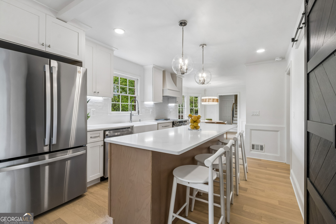
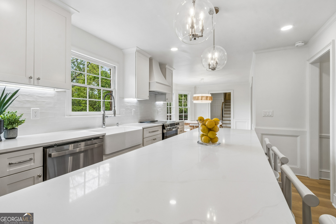
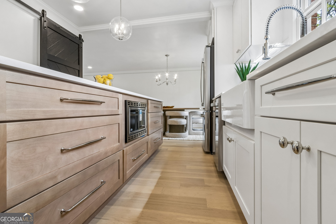
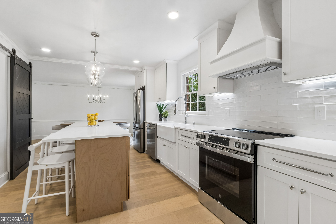
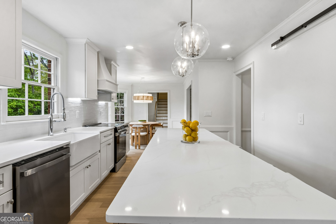
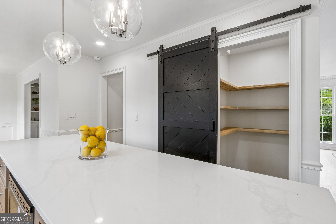
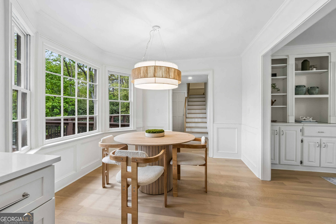
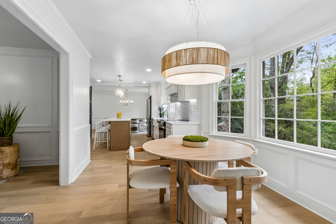
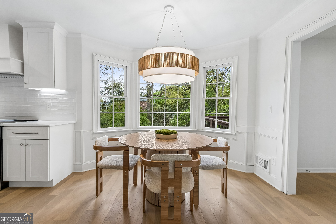
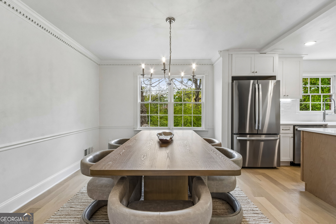
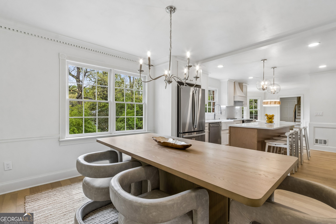
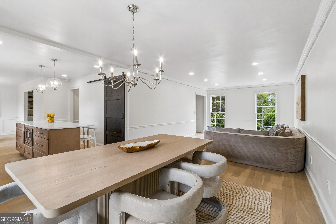
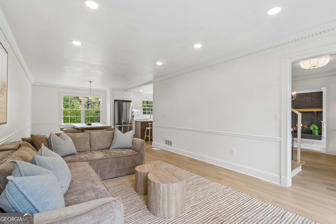
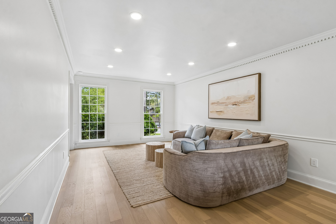
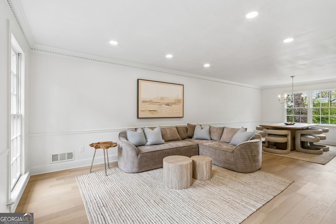
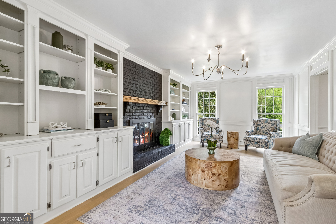
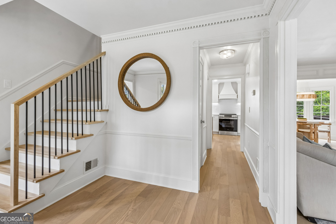
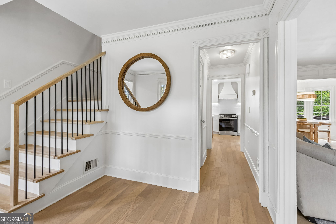
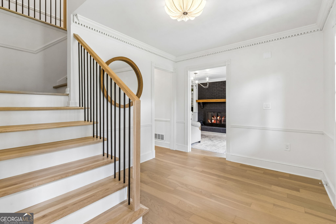
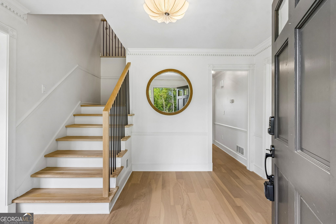
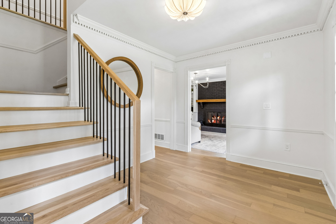
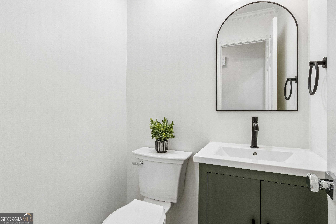
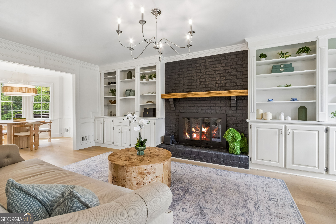
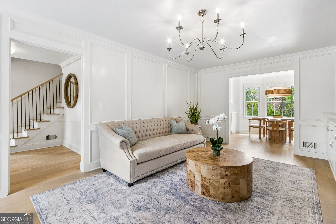
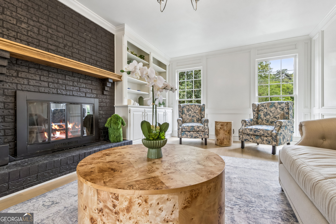
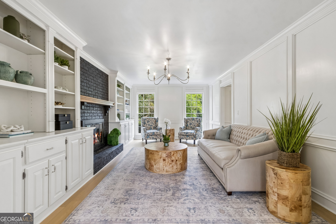
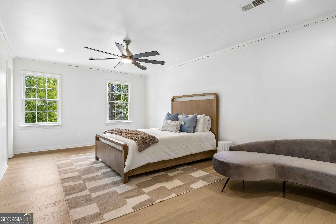
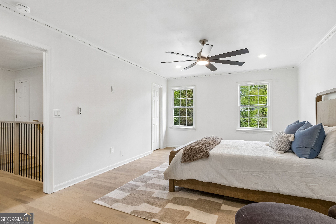
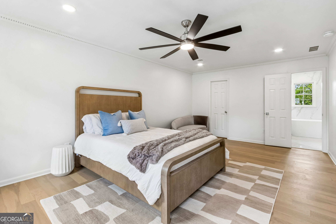
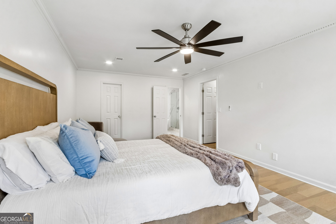
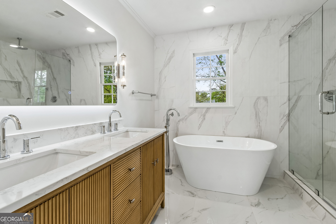
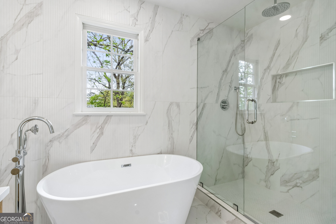
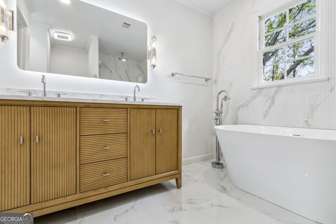
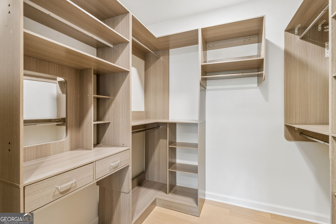
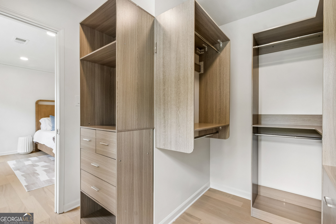
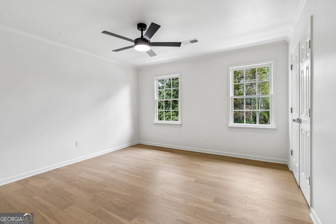
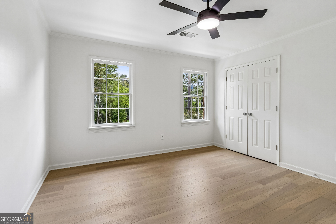
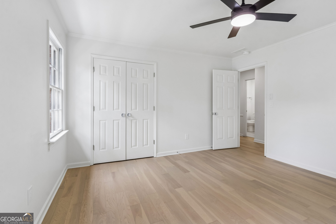
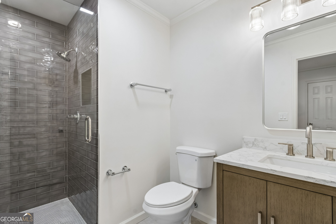
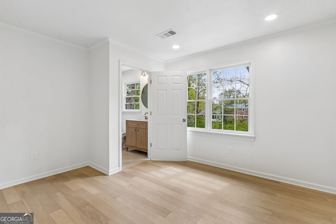
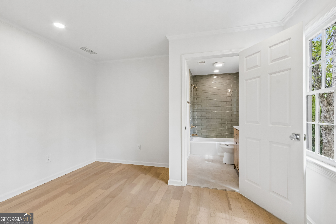
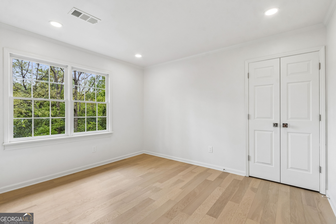
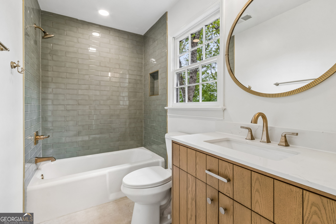
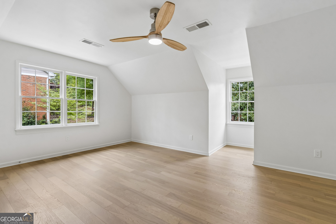
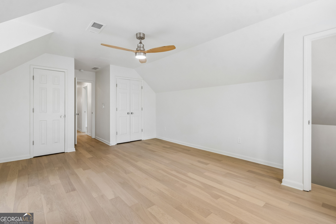
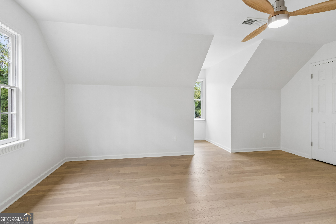
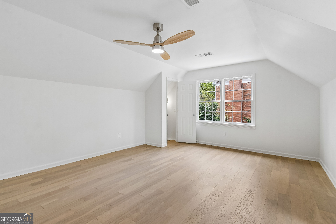
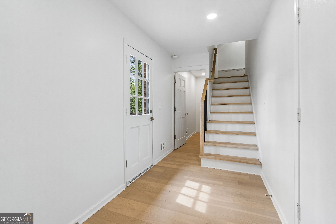
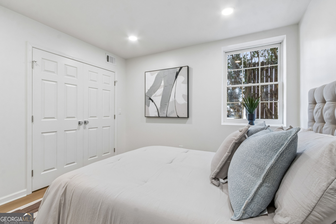
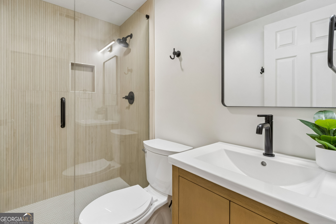
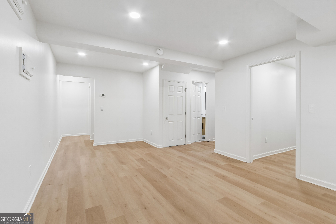
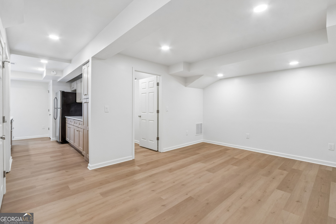
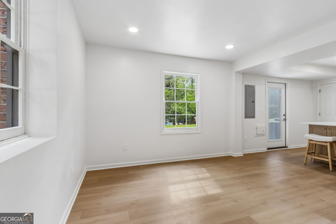
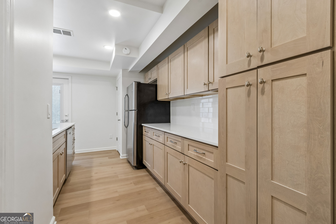
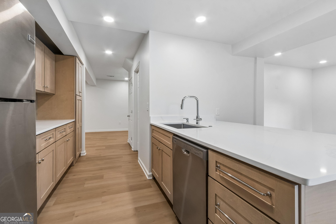
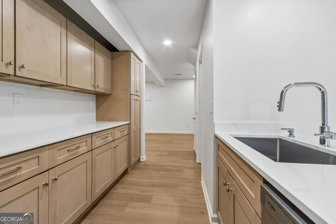
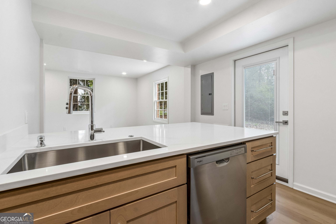
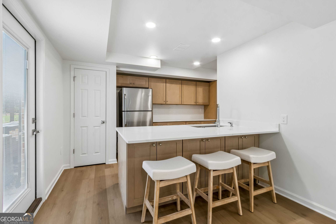
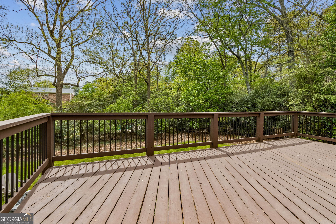
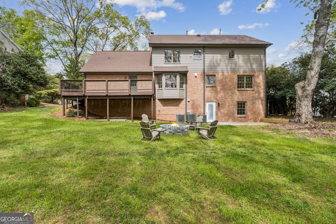
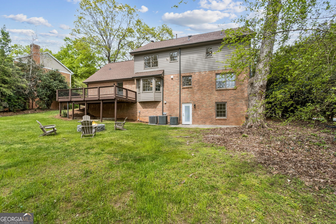
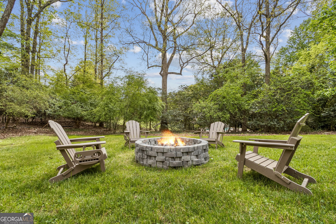
FRESHLY PAINTED EXTERIOR! Completely reimagined 3,600+ sq ft luxury home in the heart of Dunwoody! This stunning renovation features wide-plank hardwood floors, open living spaces, abundant natural light, and a gourmet kitchen with custom cabinetry, quartz countertops, premium appliances, and oversized island. Spacious primary suite boasts dual closets and spa-like bath with fluted tile, soaking tub, and oversized dual-head shower. Generous secondary bedrooms and beautifully renovated baths feature designer finishes. Finished daylight walkout basement includes second kitchen, living area, office/media space, bedroom/bath options, and private entry-ideal for guests or multigenerational living. ALL NEW electrical, plumbing, HVAC, and driveway! Large flat yard, premium fixtures, and abundant storage. Convenient to schools, shopping, dining, and parks. Exceptional luxury, flexibility, and truly turnkey living!
Details
| MLS # | 10734494 |
|---|---|
| Listing Type | For Sale |
| Style | House |
| Sub-Type | Resale |
| Status | Active |
| Year | 1978 |
| Days On Site | 190 |
| Listing Provided By | Trelora Realty, Inc. | Christina Parker |
Features
| Bed(s) | 5 |
|---|---|
| Bath(s) | 5 Total |
| SQ Feet | 3,600 |
| Basement | Y |
| Story(s) | 2 |
| Acreage | 0.45 |
Interior
| Appliances | Cooktop, Dishwasher, Ice Maker, Microwave, Range, Refrigerator, Stainless Steel Appliance(s) |
|---|---|
| Interior Features | Bookcases, Double Vanity |
| Cooling | Central Air, Electric, Zoned |
| Cooling Yes / No | Yes |
| Heating | Central, Natural Gas |
| Heating Yes / No | Yes |
| Fireplace Yes / No | Yes |
| Fireplaces Total | 1 |
| Fireplace Features | Living Room |
| Room Kitchen Features | Breakfast Area, Breakfast Room, Pantry |
| Room Dining Room Features | Dining Rm/Living Rm Combo |
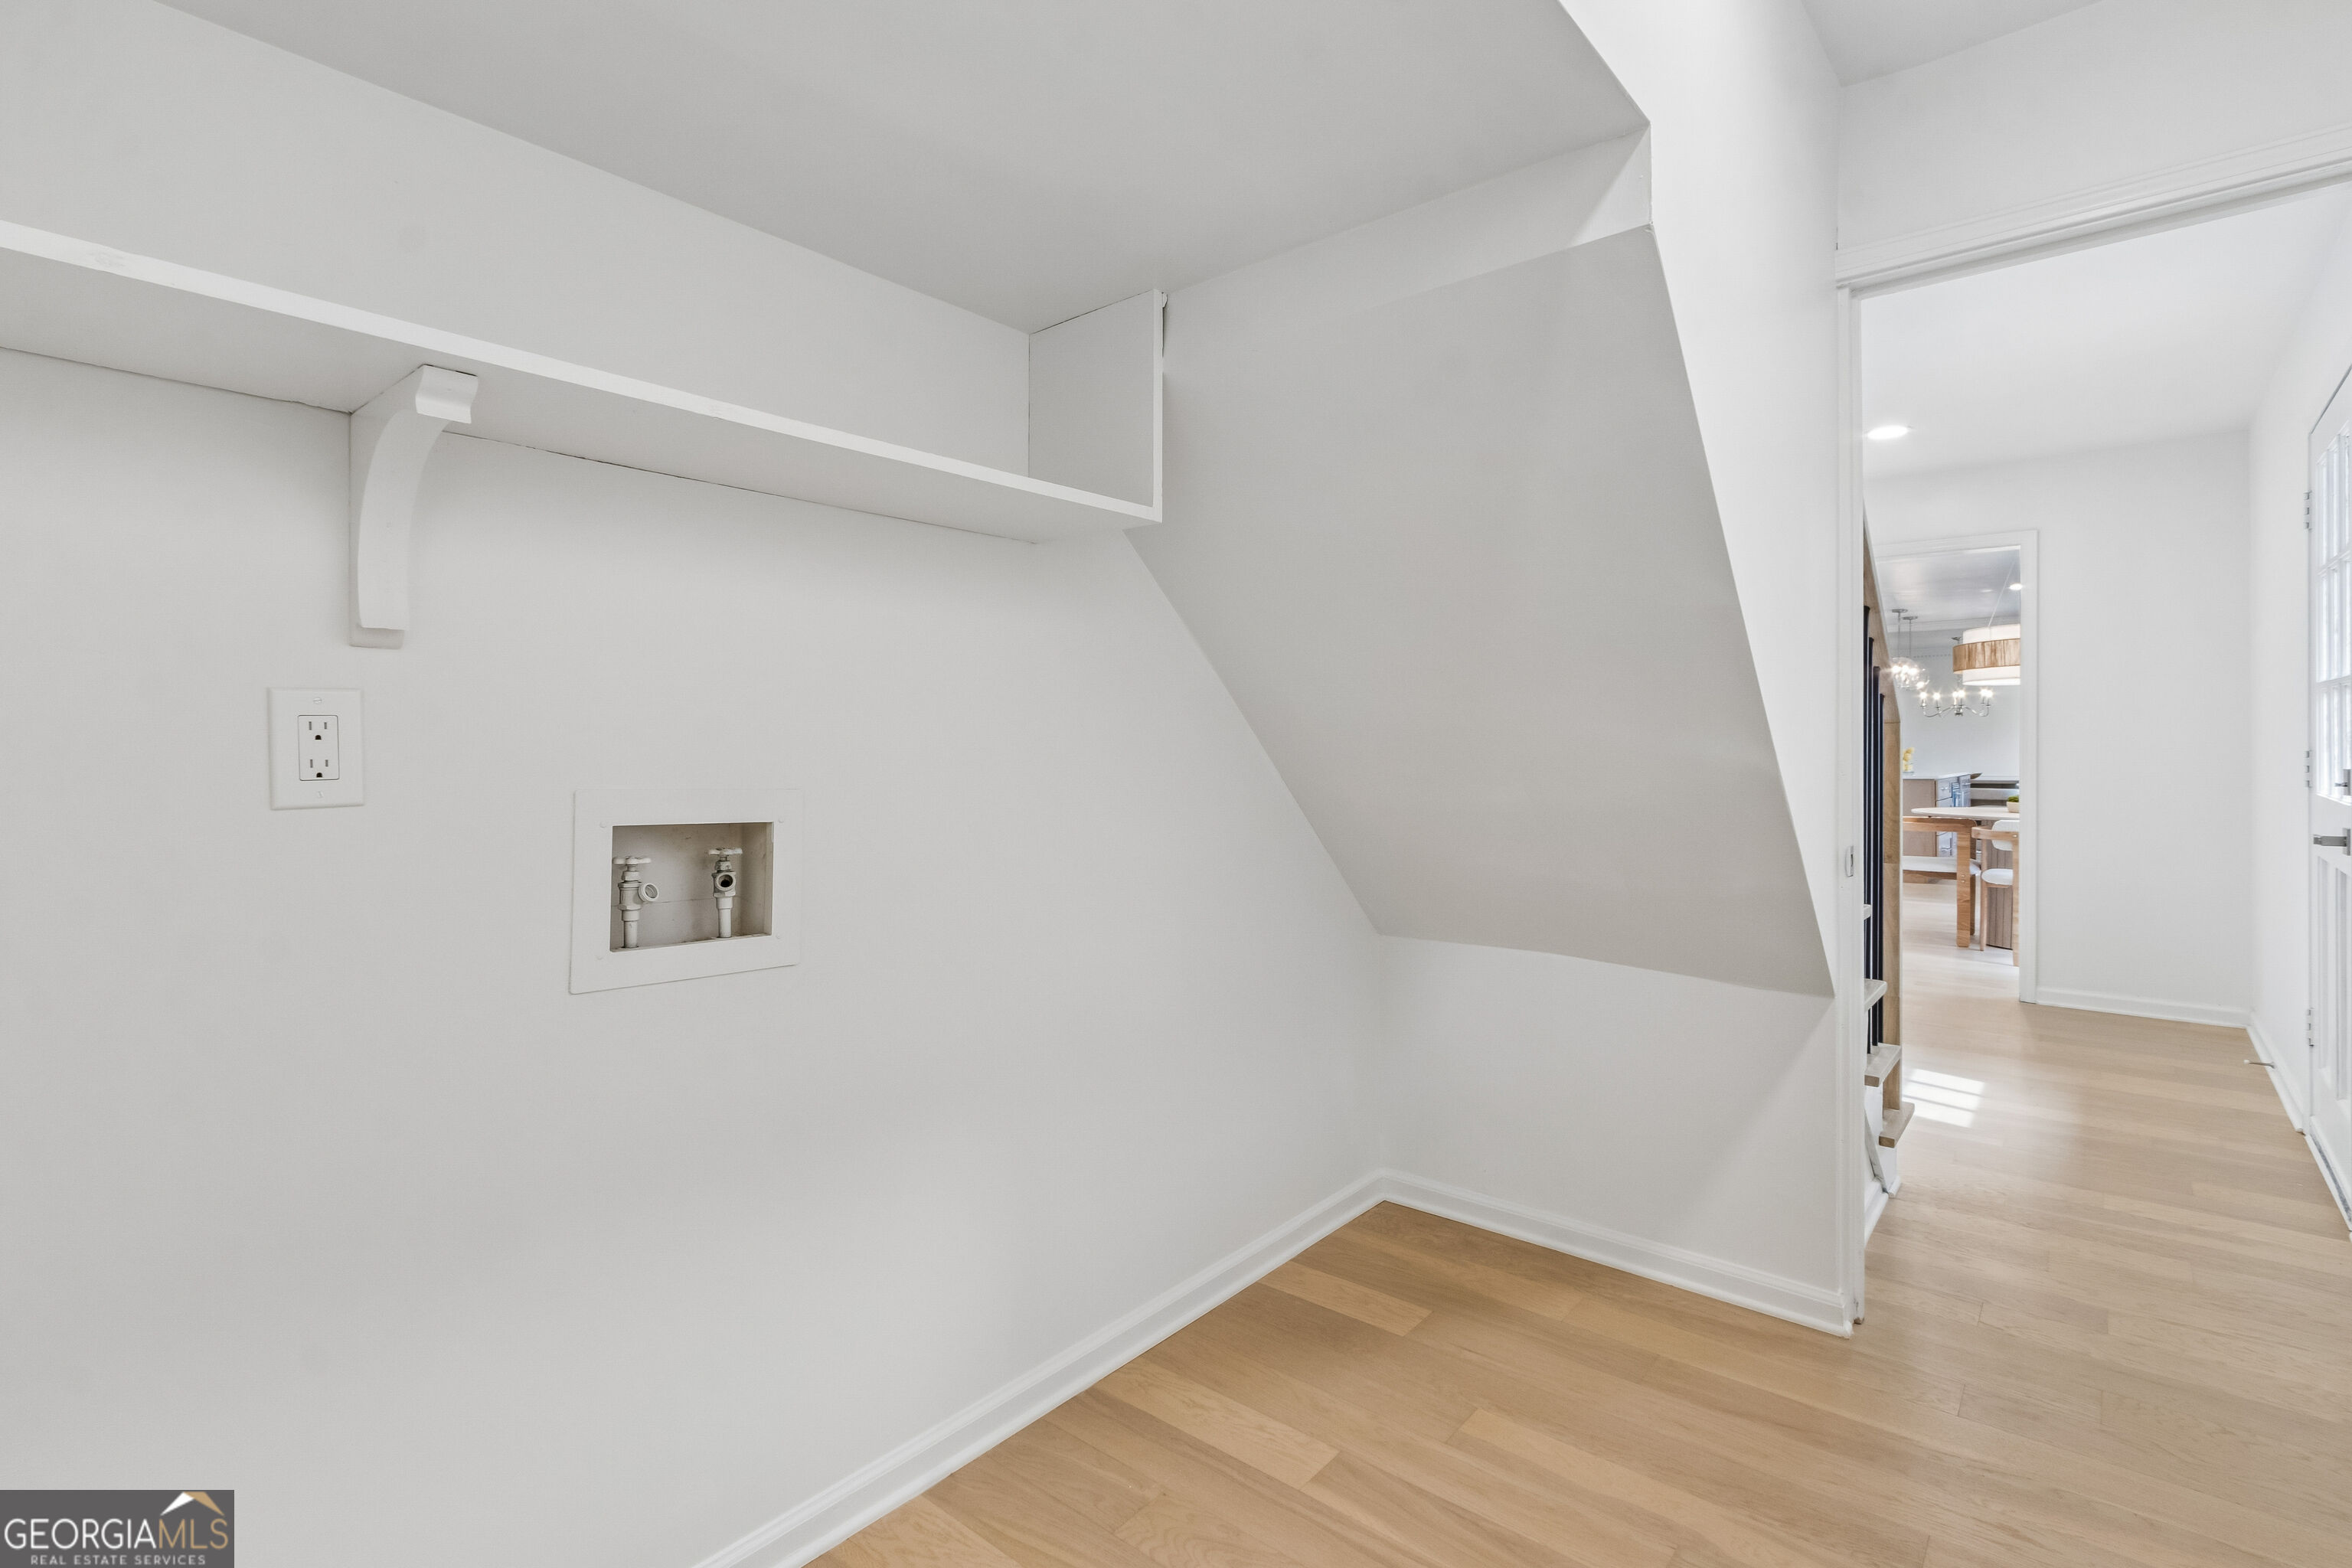
| Laundry Features | Mud Room |
Exterior
| Lot Features | Private |
|---|---|
| Construction Materials | Brick |
| Roof | Composition |
| Patio And Porch Features | Deck |
| Security Features | Smoke Detector(s) |
Parking
| Attached Garage Yes / No | Yes |
|---|---|
| Garage Yes / No | Yes |
| Parking Features | Garage, Attached, Garage Door Opener, Side/Rear Entrance |
Utilities
| Utilities | Cable Available, Electricity Available, Natural Gas Available, Sewer Available, Water Available |
|---|---|
| Sewer | Public Sewer |
Taxes
| Tax Annual Amount | 6510 |
|---|---|
| Tax Year | 2025 |
Location
| Community Features | Playground, Near Public Transport, Walk To Schools, Near Shopping |
|---|
Area Information
| State | GA |
|---|---|
| County | DeKalb |
| City | Dunwoody |
| Zip Code | 30338 |
| Area | DeKalb |
| Community Name | Dunwoody Square |
| School District | Dunwoody |
| Elementary School | Vanderlyn |
| High School | Dunwoody |
| Listing VS Median (in Dunwoody Square) | |
Price: $1,150,000 low | high Med: $281,950 sqft: 3,600 low | high Med: 1,370 $ / sqft: $319 low | high Med: $207 On site: 190 low | high Med: 108 | |
Market Activity 30338
Request a showing
Request a showing
Contact
Learn More About This Property

Alicia Appling
Coldwell Banker Upchurch Realty
Smart Home Certified, Accredited Buyer Representative, Senior Real Estate Specialist, Certified Residential Specialist, Certified Relocation Residential Specialist, Certified Luxury Home Marketing Specialist, Graduate, REALTOR Institute (706) 202-5033alicia@aliciaappling.com| State | GA |
|---|---|
| County | DeKalb |
| City | Dunwoody |
| Zip Code | 30338 |
| Area | DeKalb |
| Community Name | Dunwoody Square |
| School District | Dunwoody |
| Elementary School | Vanderlyn |
| High School | Dunwoody |
| Listing VS Median (in Dunwoody Square) | |
Price: $1,150,000 low | high Med: $281,950 sqft: 3,600 low | high Med: 1,370 $ / sqft: $319 low | high Med: $207 On site: 190 low | high Med: 108 | |