New Listing
 In-Person: 11/06 4:00 PM - 6:00 PM
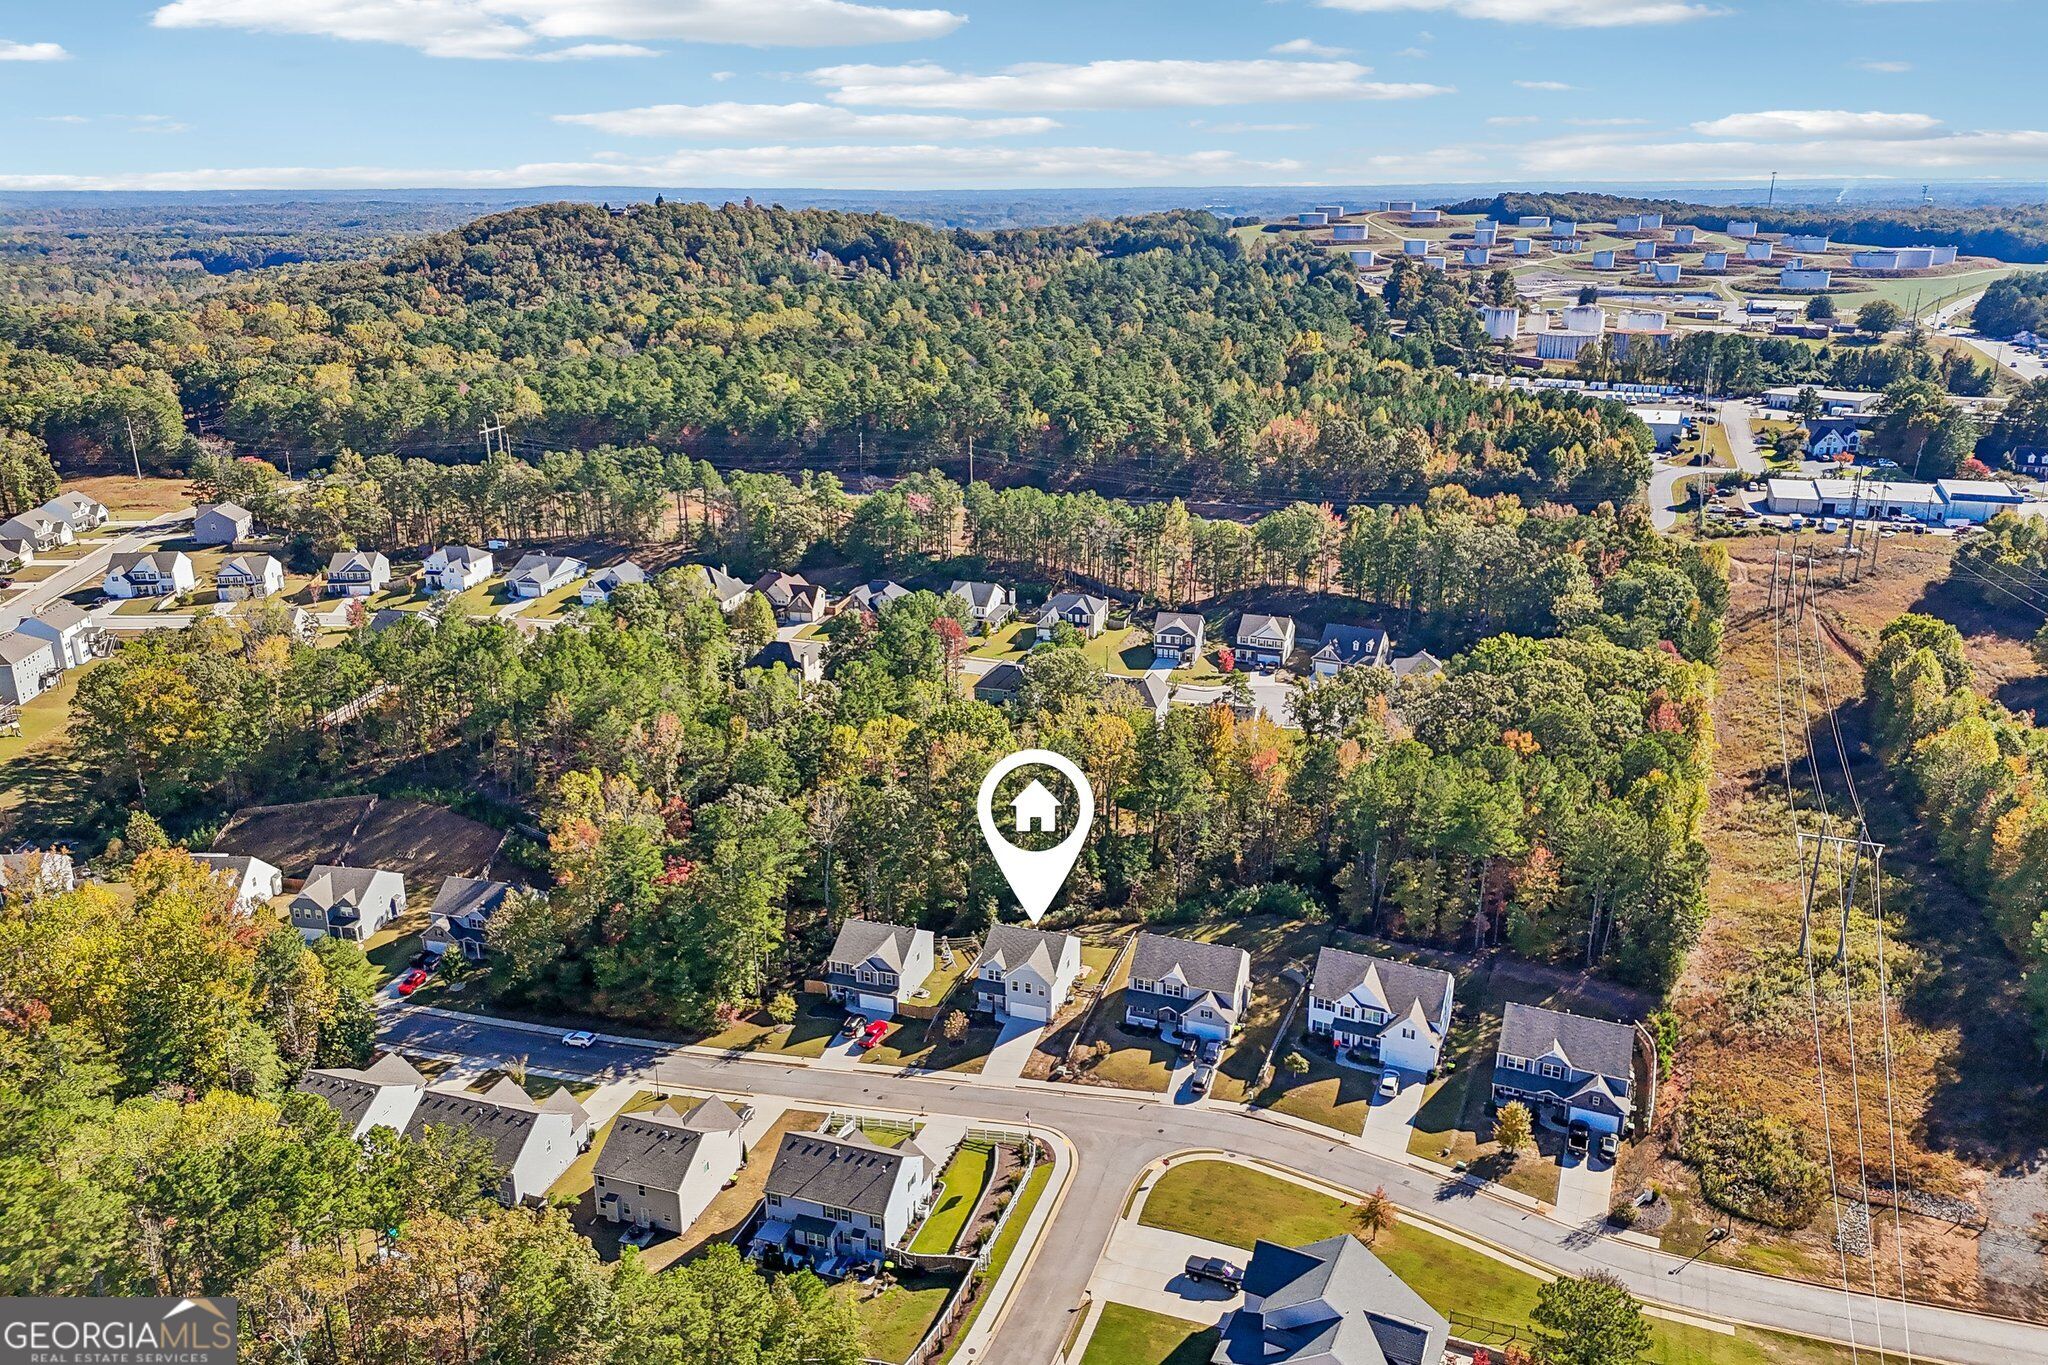
512 Silver Leaf Parkway,Bremen, GA 30110
Bremen, GA 30110

Description
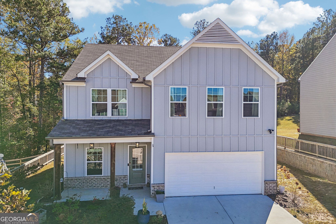
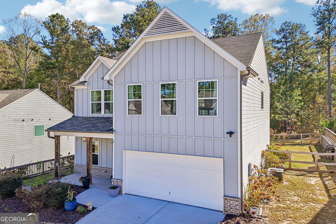
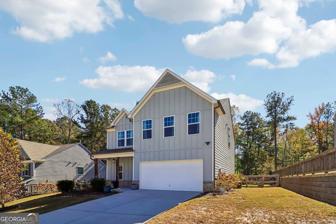
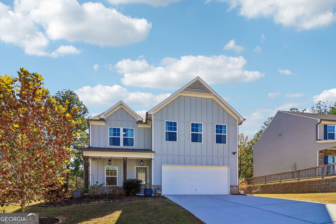
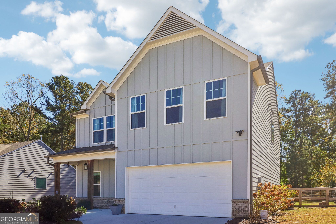
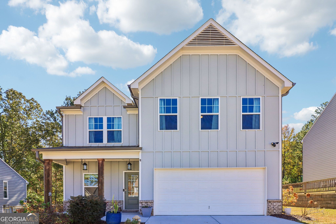
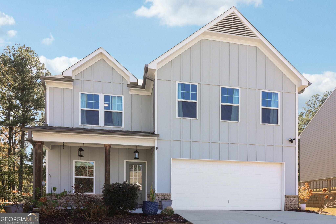
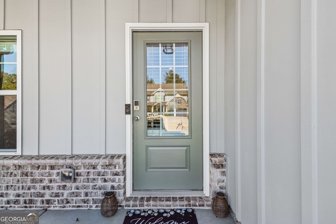
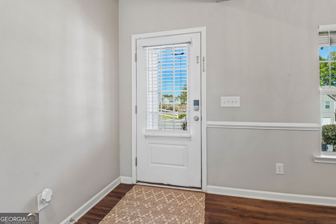
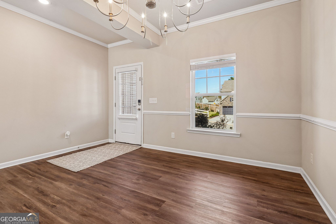
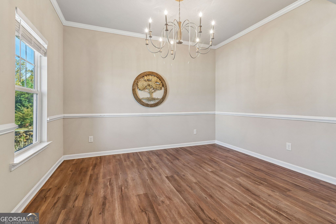
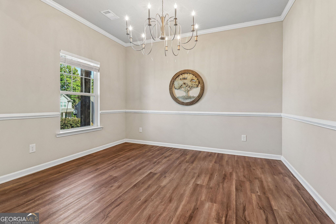
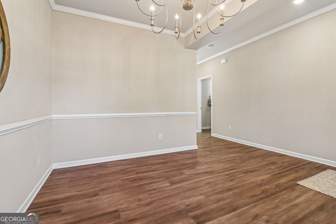
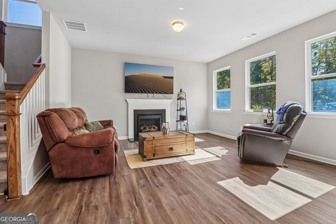
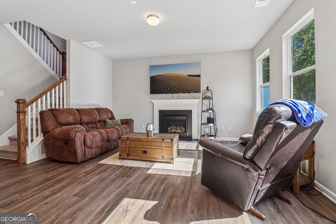
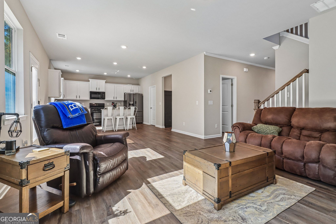
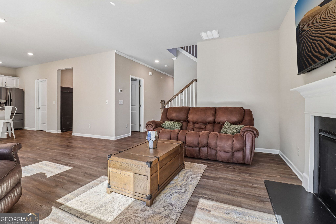
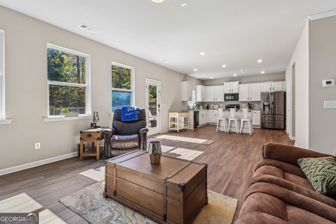
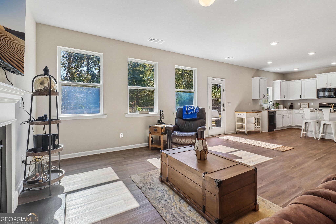
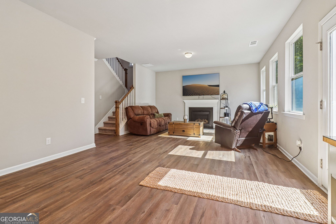
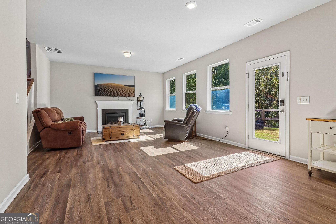
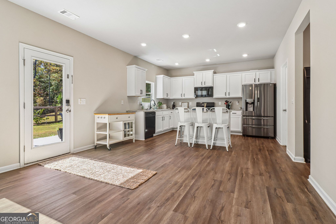
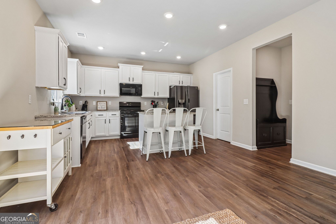
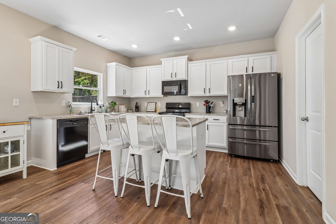
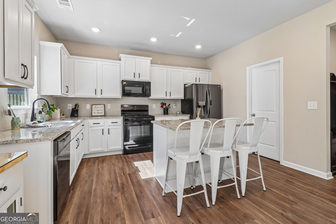
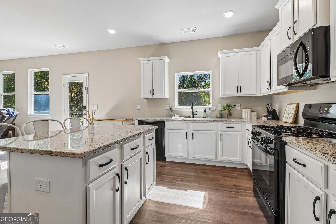
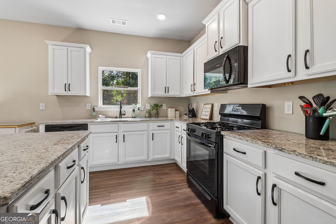
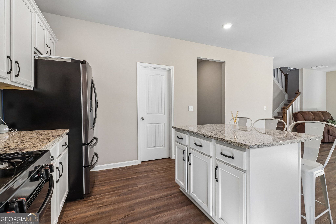
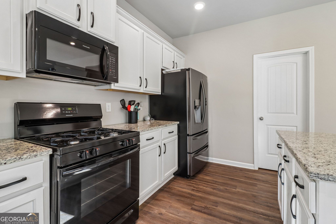
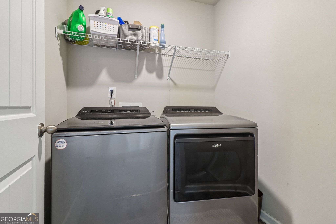
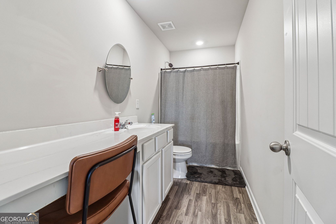
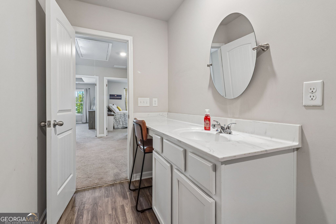
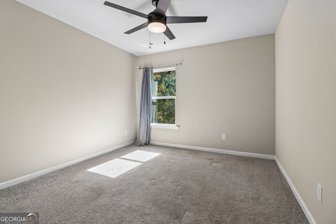
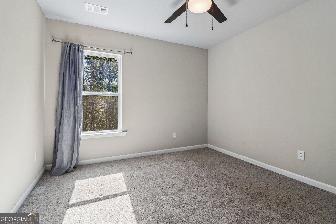
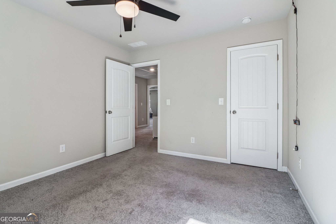
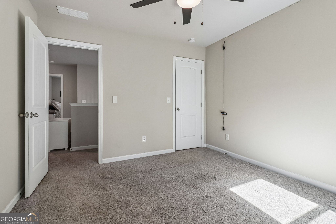
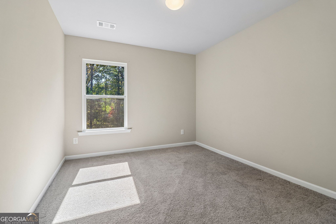
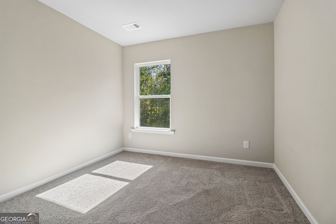
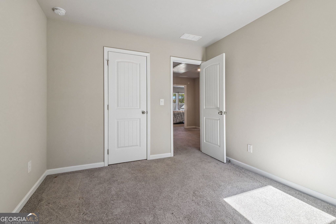
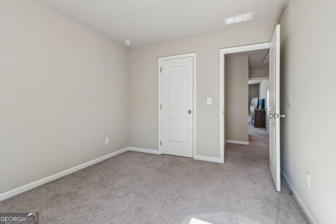
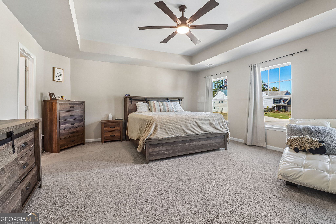
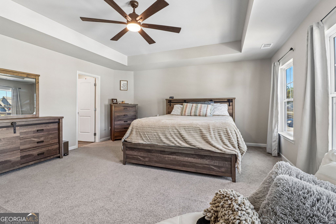
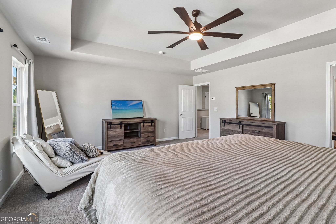
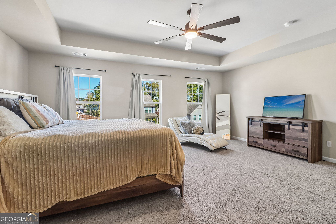
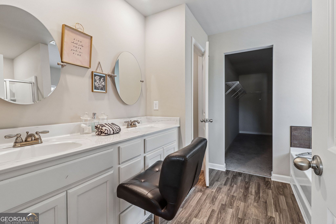
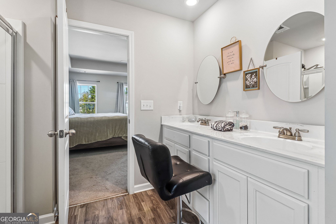
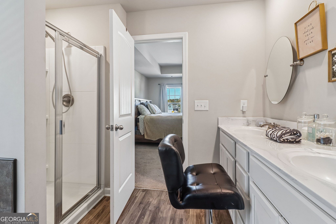
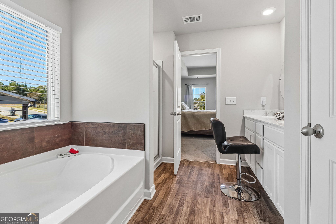
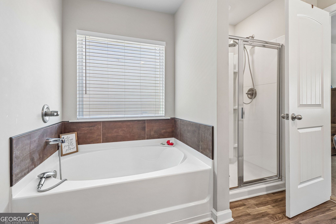
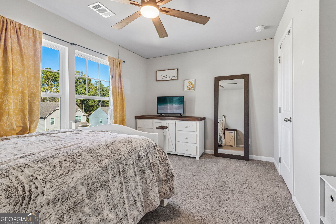
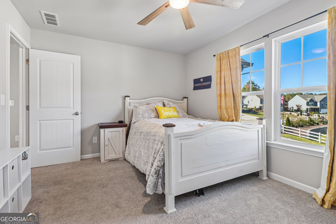
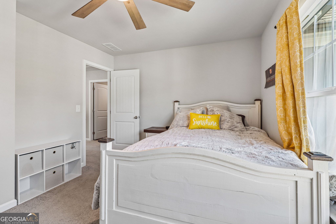
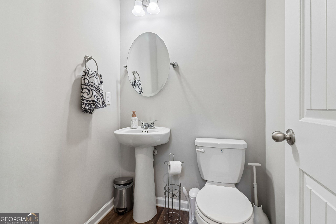
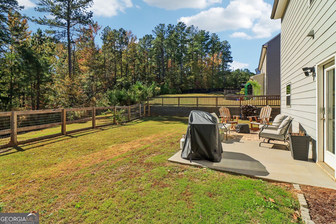
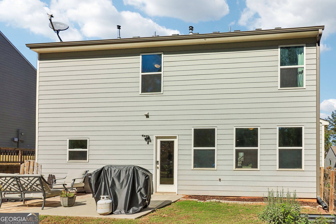
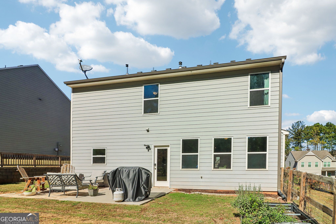
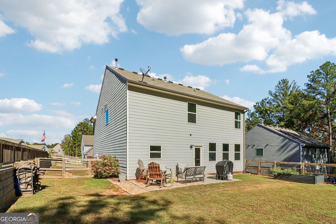
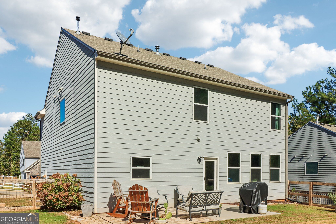
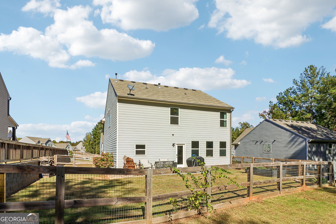
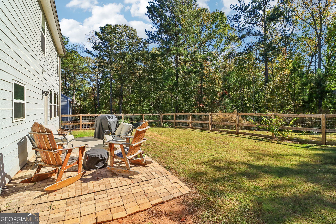
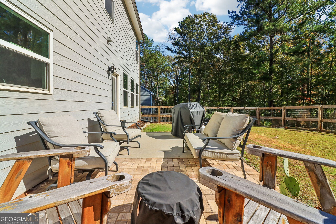
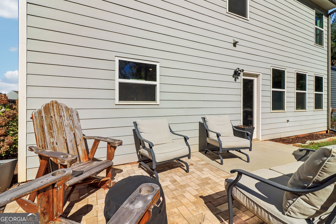
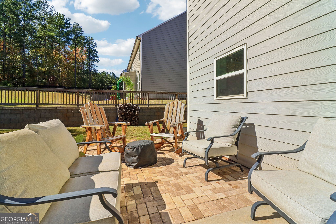
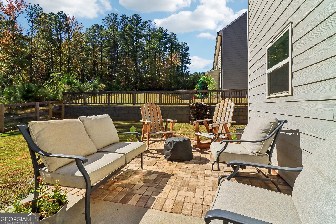
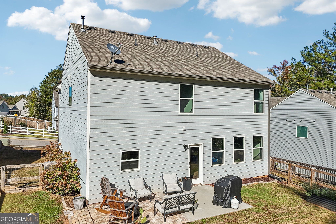
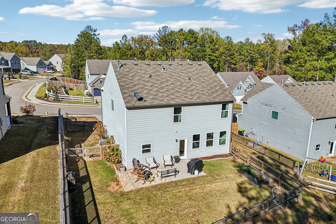
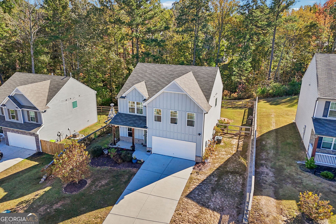
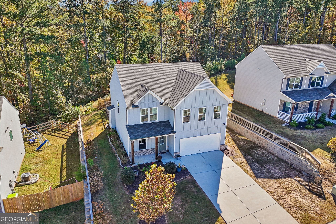
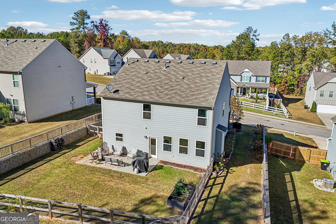
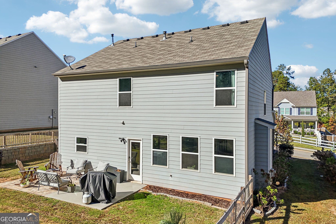
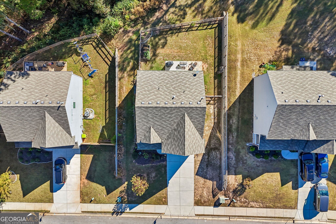
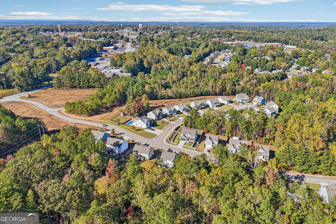
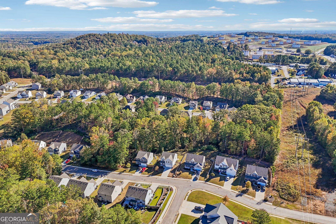
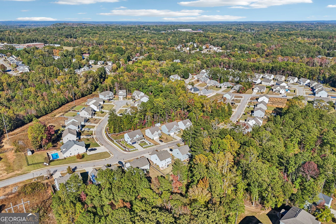
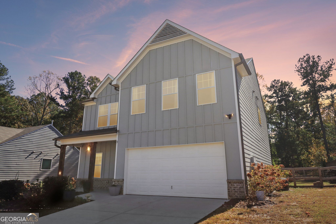
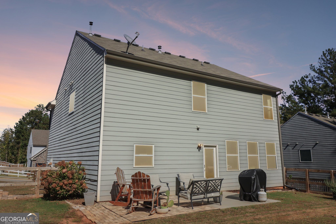
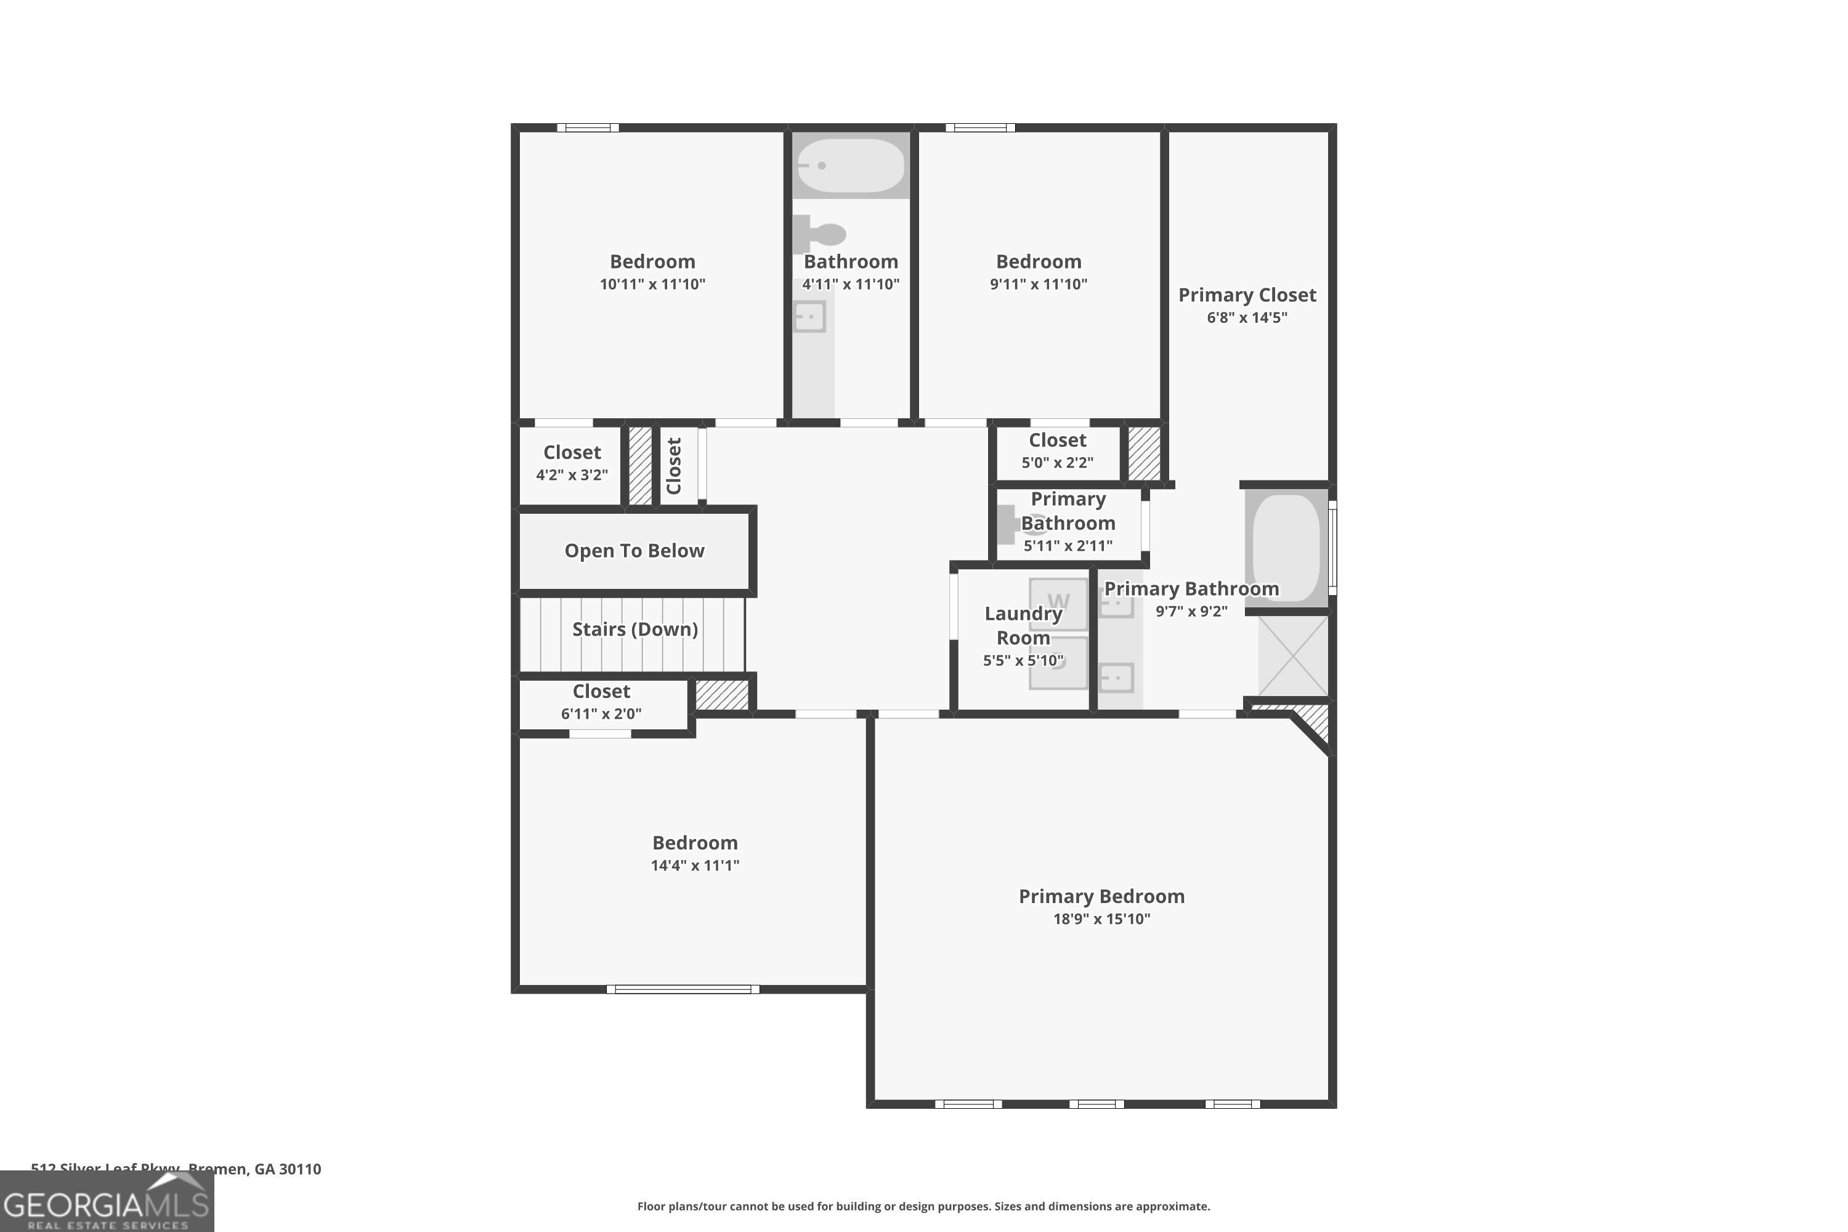
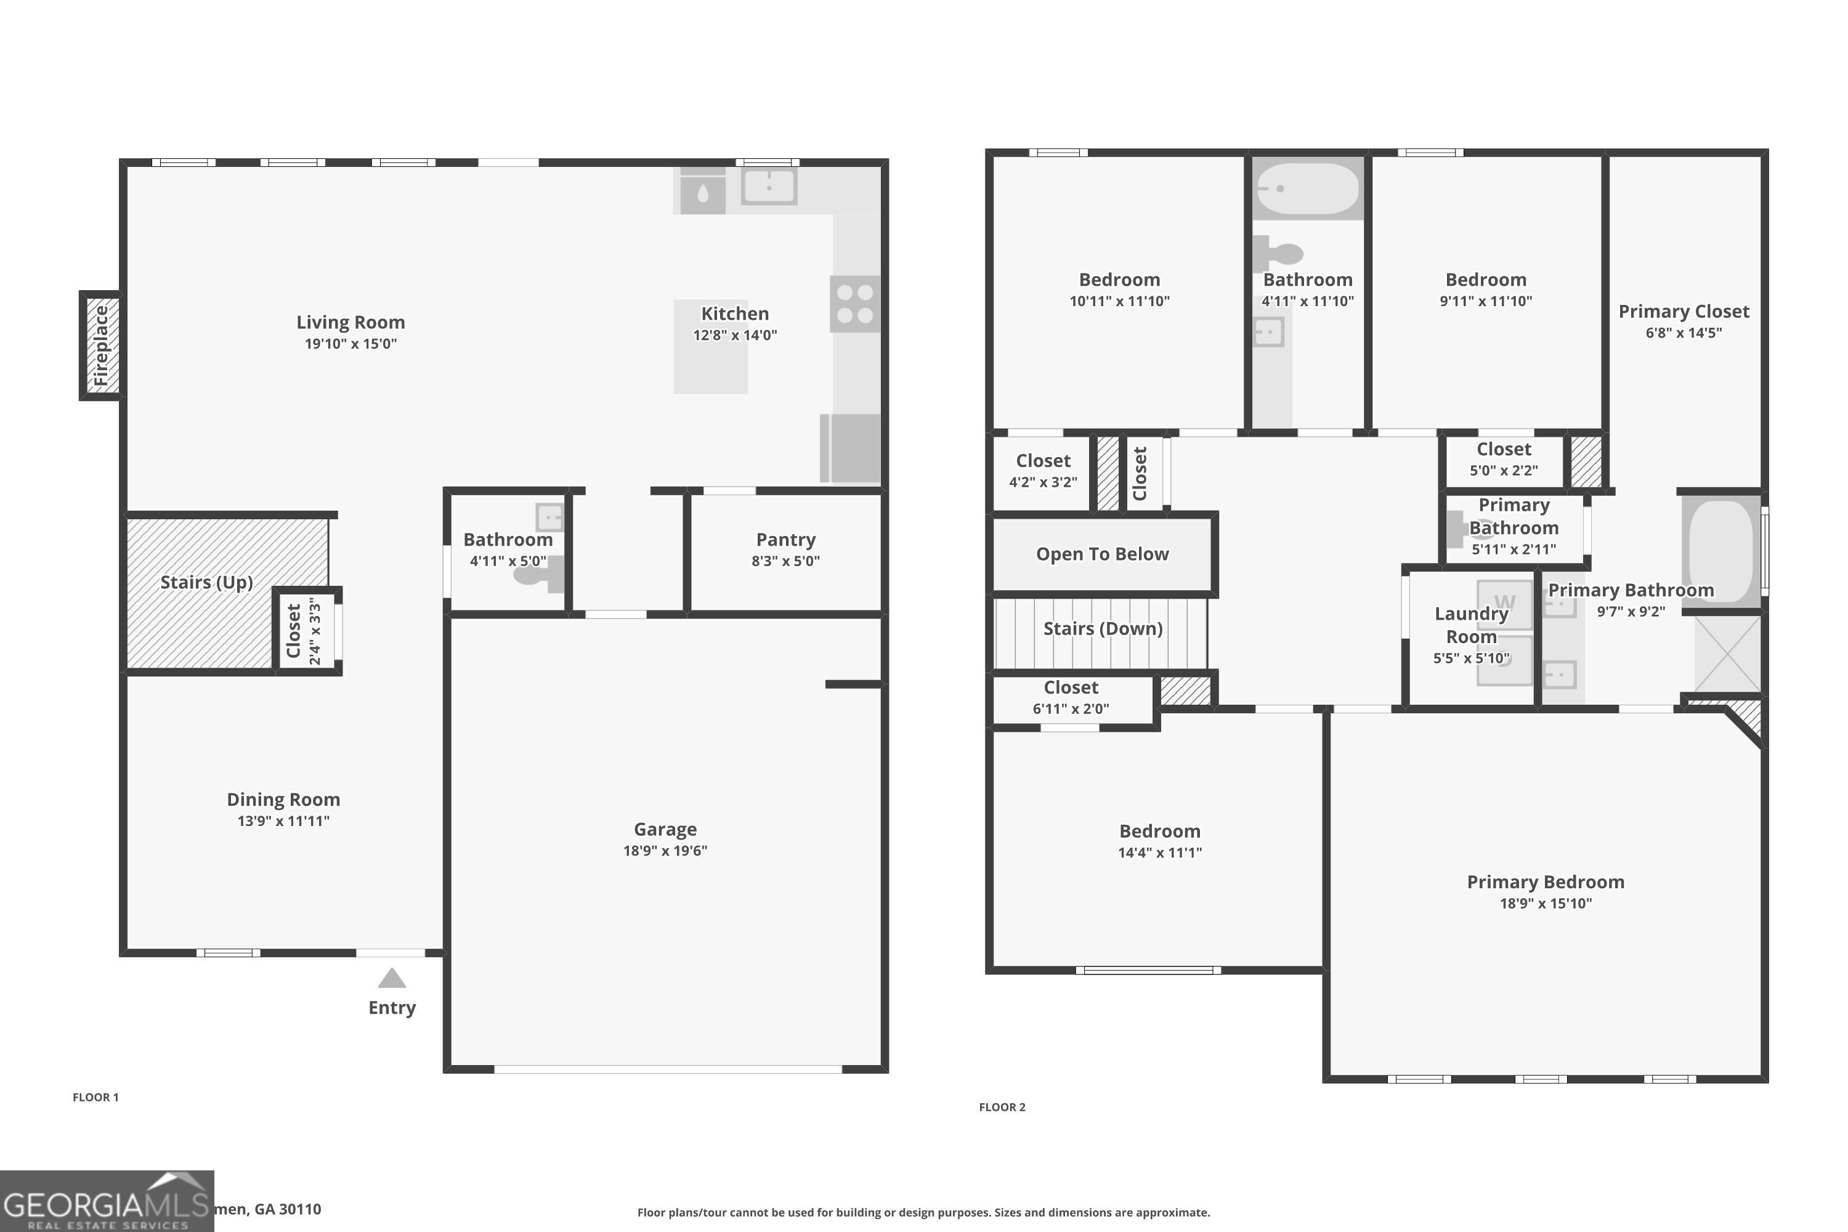
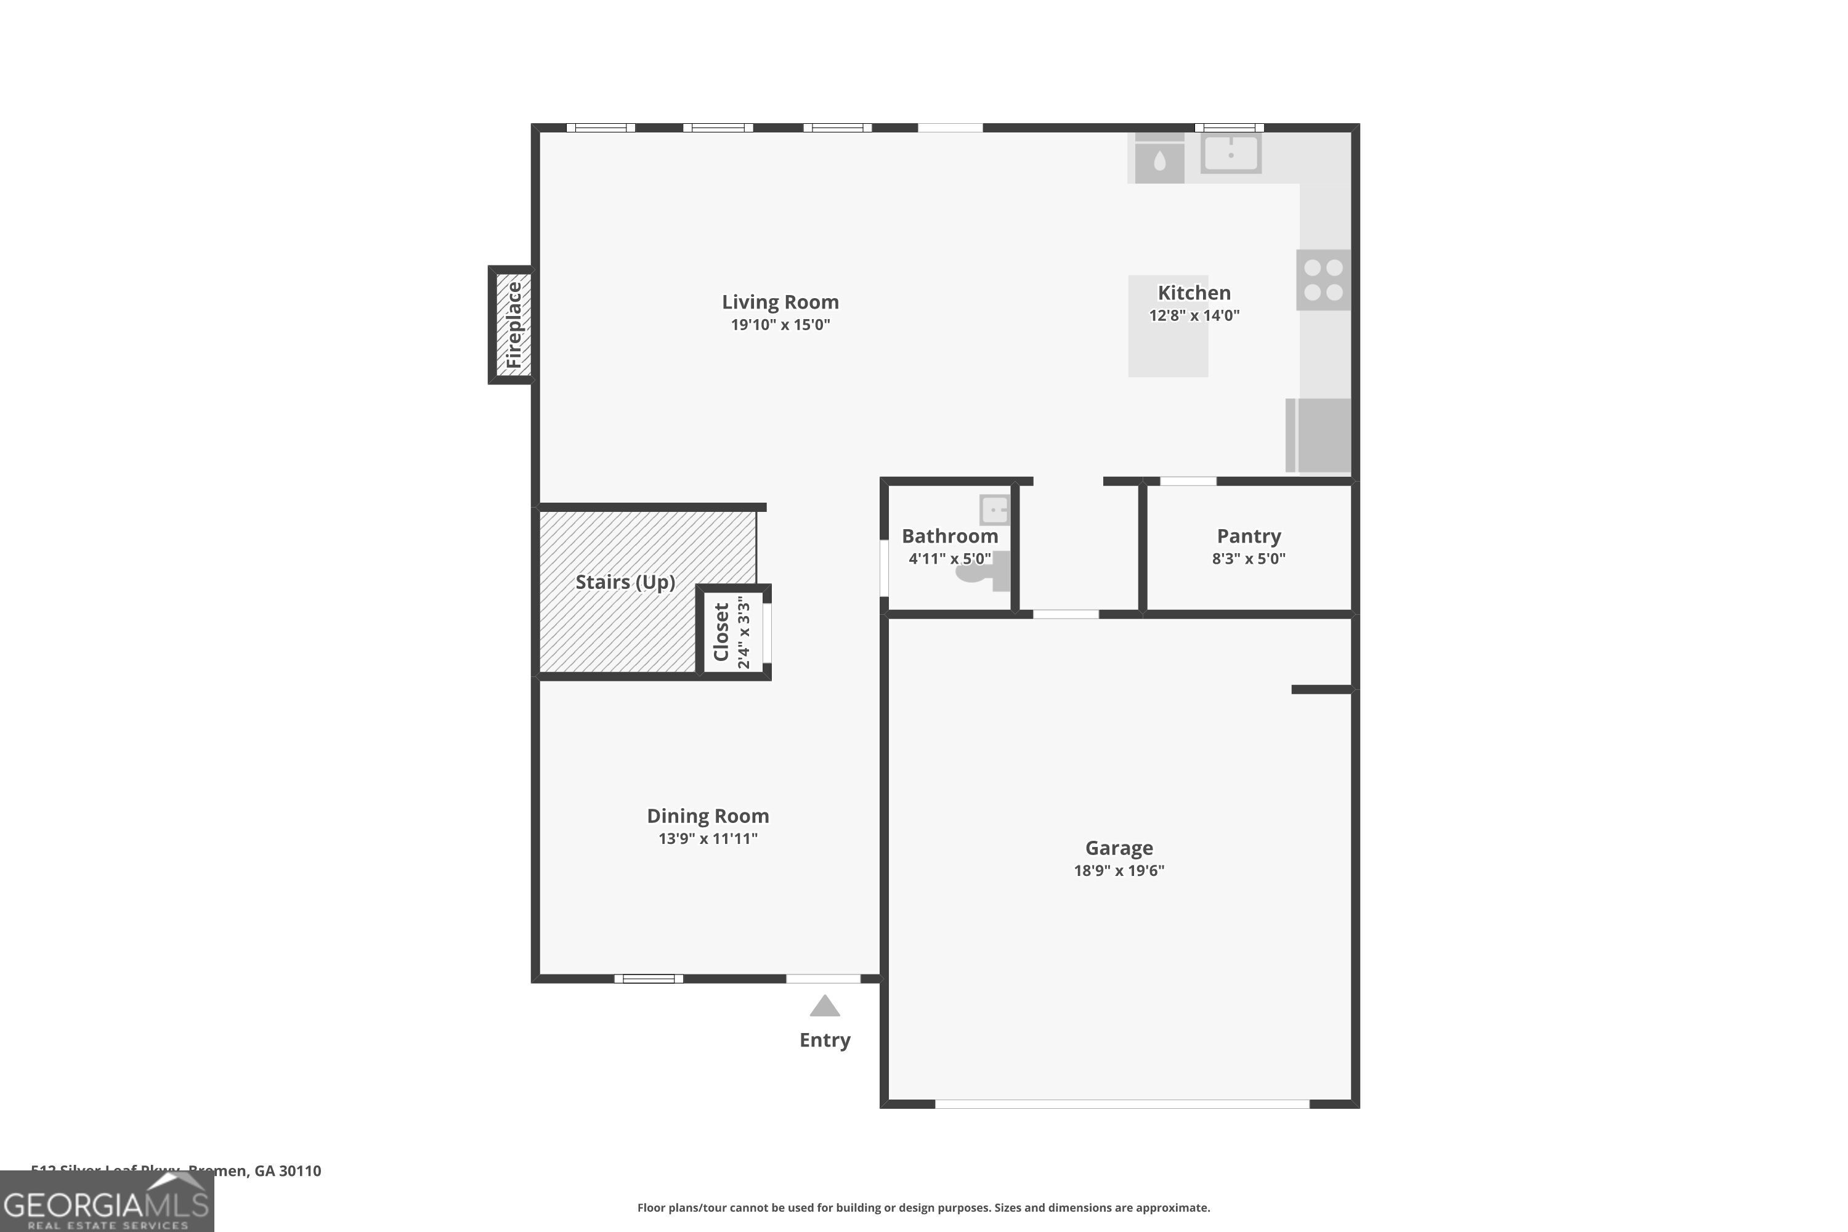
**Craftsman Charm Meets Modern Comfort!** Welcome home to this inviting two-story Craftsman-style beauty, thoughtfully designed for comfortable living and effortless entertaining. Featuring 4 bedrooms and 2.5 bathrooms, this home offers an open-concept kitchen and living area that creates the perfect gathering space. The kitchen shines with granite countertops, stainless steel appliances, and a spacious island ideal for meal prep, casual dining or hosting friends and to top it off, a walk-in pantry. A separate dining room provides the perfect setting for more formal occasions, while a convenient half bath completes the main level. Upstairs, all four bedrooms are thoughtfully situated on the same floor, along with the laundry room for added everyday convenience. The spacious primary suite offers a relaxing retreat with an ensuite bath featuring a dual vanity and walk-in closets. Step outside to enjoy the fenced backyard and extended rear patio, offering plenty of room for outdoor dining, weekend gatherings, or simply unwinding at the end of the day. With its appealing Craftsman character, functional layout, and inviting indoor-outdoor living spaces, this home is ready to welcome you!
Details
| MLS # | 10883058 |
|---|---|
| Listing Type | For Sale |
| Style | House |
| HOA Dues | $250 |
| Sub-Type | Resale |
| Status | Active |
| Year | 2022 |
| Days On Site | 2 |
| Listing Provided By | Dwelli | Dexter Putnam |
Features
| Bed(s) | 4 |
|---|---|
| Bath(s) | 3 Total |
| SQ Feet | 2,251 |
| Story(s) | 2 |
| Acreage | 0.40 |
Interior
| Appliances | Microwave, Range |
|---|---|
| Interior Features | Double Vanity, High Ceilings, Separate Shower, Walk-In Closet(s) |
| Cooling | Central Air |
| Cooling Yes / No | Yes |
| Heating | Central |
| Heating Yes / No | Yes |
| Fireplace Yes / No | Yes |
| Fireplaces Total | 1 |
| Laundry Features | Laundry Closet, Upper Level |
Exterior
| Lot Features | Other |
|---|---|
| Construction Materials | Other |
| Roof | Composition |
Parking
| Attached Garage Yes / No | Yes |
|---|---|
| Garage Yes / No | Yes |
| Parking Features | Garage, Attached |
Utilities
| Utilities | Electricity Available, High Speed Internet, Natural Gas Available, Other |
|---|---|
| Sewer | Public Sewer |
Taxes
| Tax Annual Amount | 3386.56 |
|---|---|
| Tax Year | 2025 |
Location
| Community Features | Pool, Tennis Court(s) |
|---|
Area Information
| State | GA |
|---|---|
| County | Haralson |
| City | Bremen |
| Zip Code | 30110 |
| Area | Haralson |
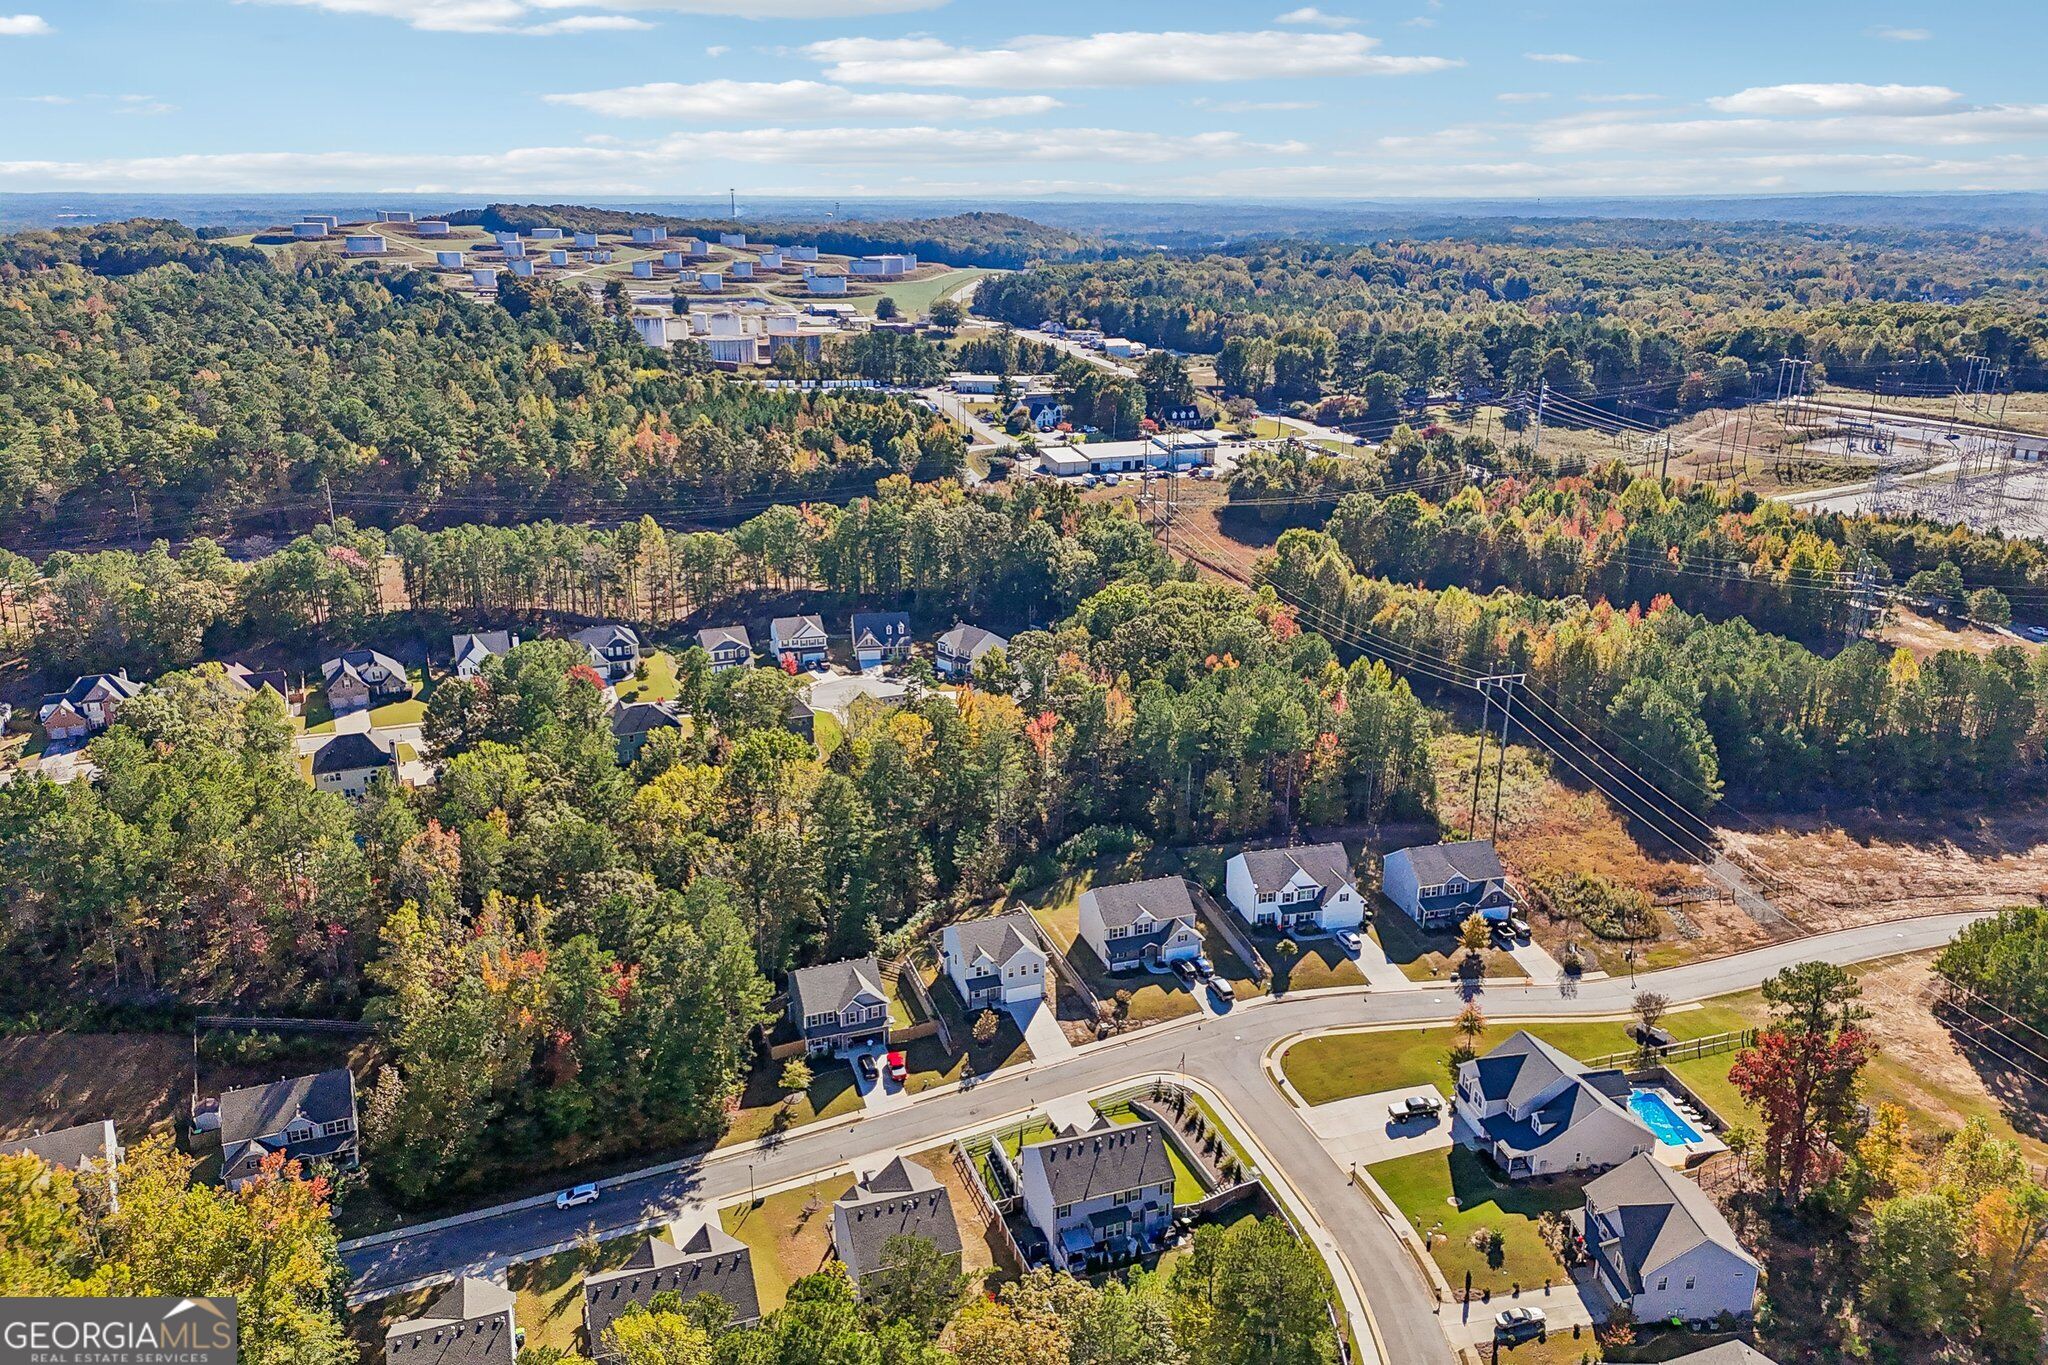
| Community Name | Creekside at Magnolia |
| School District | Bremen |
| Elementary School | Jones |
| High School | Bremen |
| Listing VS Median (in Creekside at Magnolia) | |
Price: $374,900 low | high Med: $362,400 sqft: 2,251 low | high Med: 2,592 $ / sqft: $167 low | high Med: $143 On site: 2 low | high Med: 46.5 | |
Market Activity 30110
Request a showing
Request a showing
Contact
Learn More About This Property

Alicia Appling
Coldwell Banker Upchurch Realty
Smart Home Certified, Accredited Buyer Representative, Senior Real Estate Specialist, Certified Residential Specialist, Certified Relocation Residential Specialist, Certified Luxury Home Marketing Specialist, Graduate, REALTOR Institute (706) 202-5033alicia@aliciaappling.com| Open House |
|---|
| In-Person 11/06 4:00 PM - 6:00 PM |
| State | GA |
|---|---|
| County | Haralson |
| City | Bremen |
| Zip Code | 30110 |
| Area | Haralson |
| Community Name | Creekside at Magnolia |
| School District | Bremen |
| Elementary School | Jones |
| High School | Bremen |
| Listing VS Median (in Creekside at Magnolia) | |
Price: $374,900 low | high Med: $362,400 sqft: 2,251 low | high Med: 2,592 $ / sqft: $167 low | high Med: $143 On site: 2 low | high Med: 46.5 | |