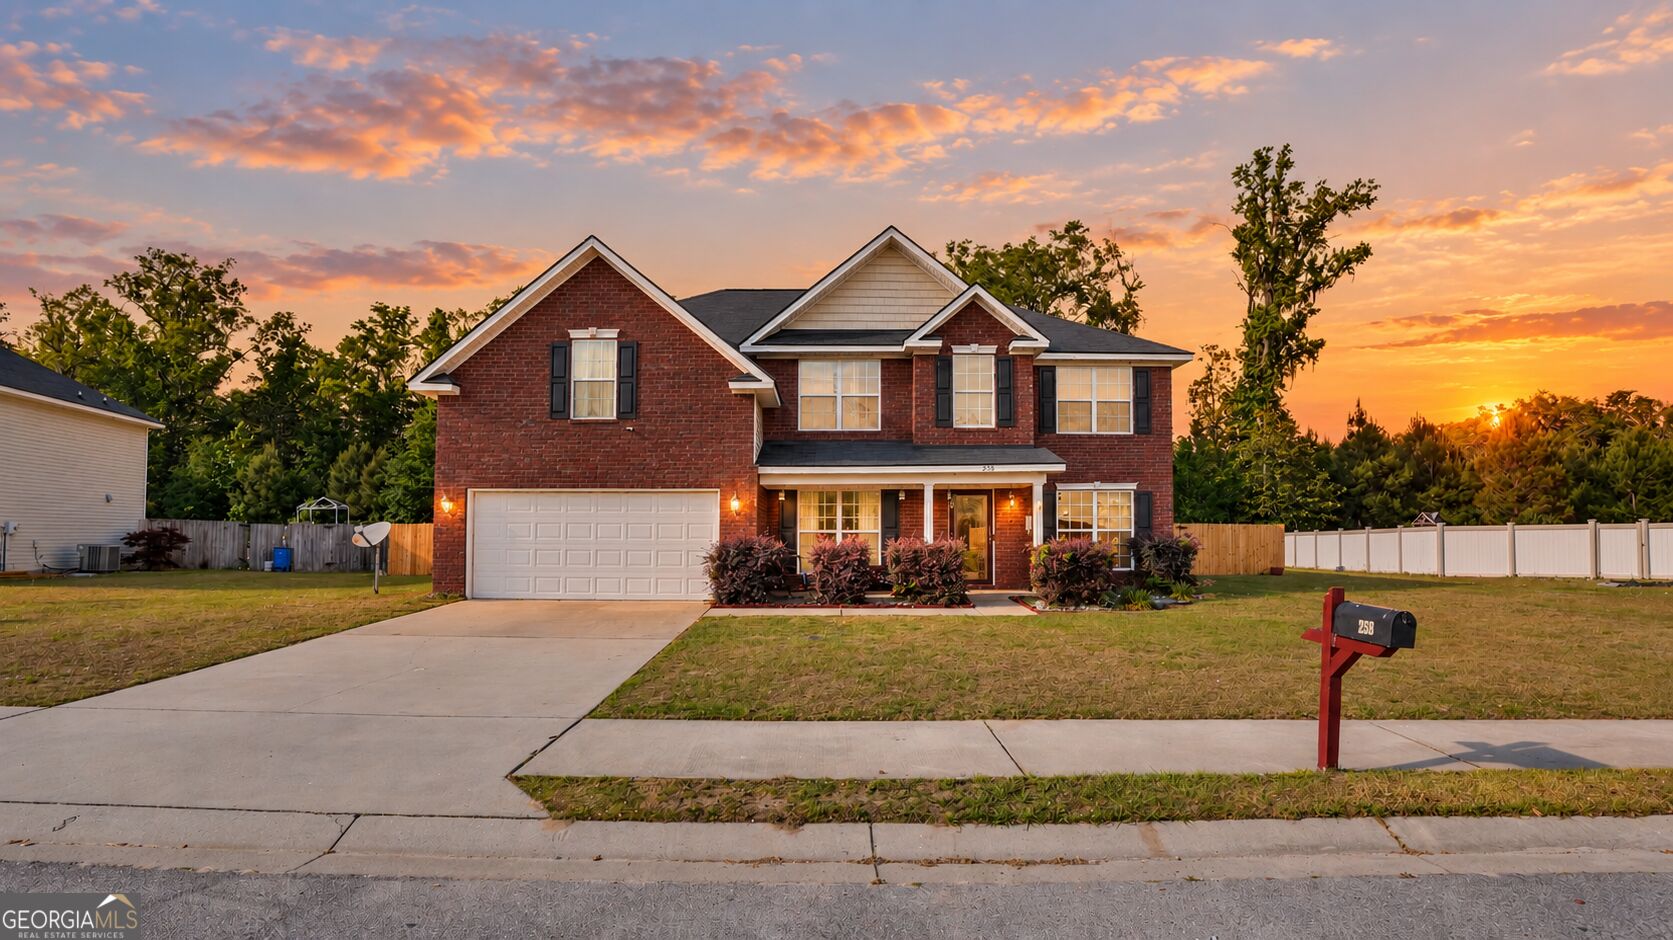
511 Nashview Trail,Allenhurst, GA 31301
Allenhurst, GA 31301
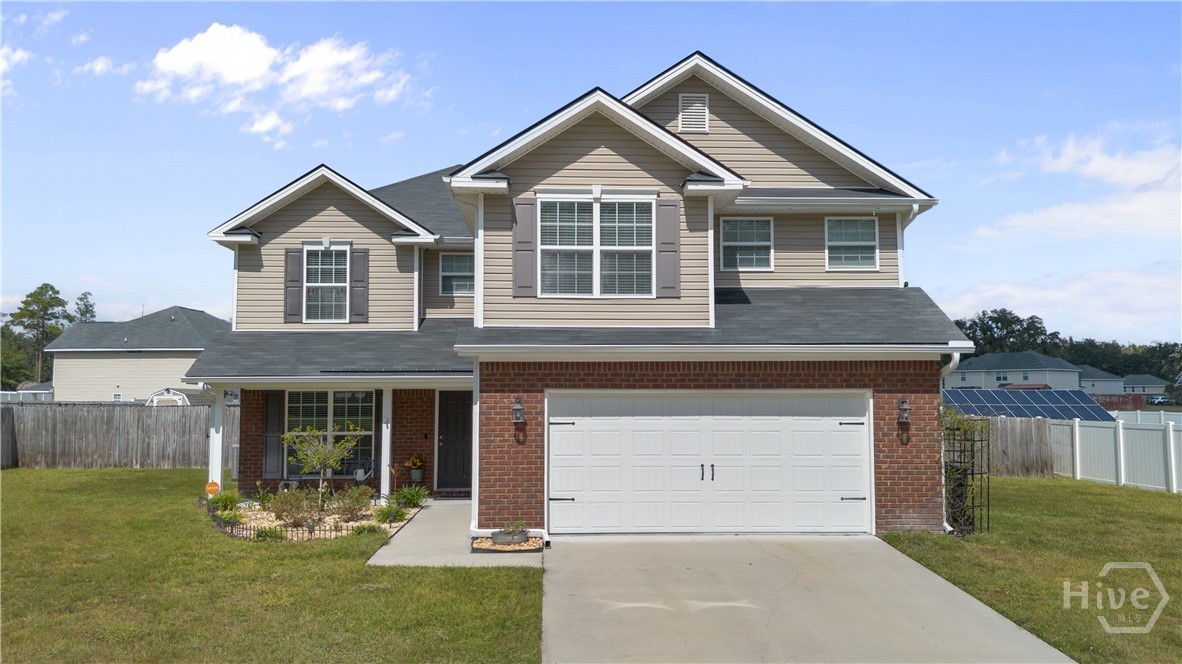
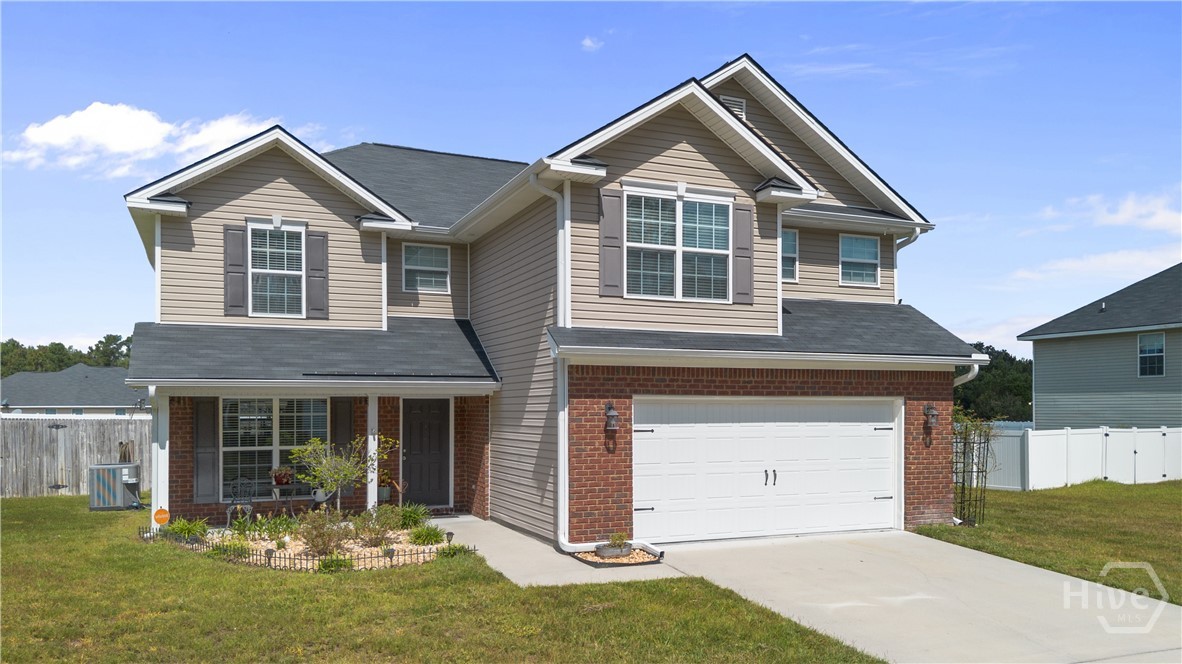
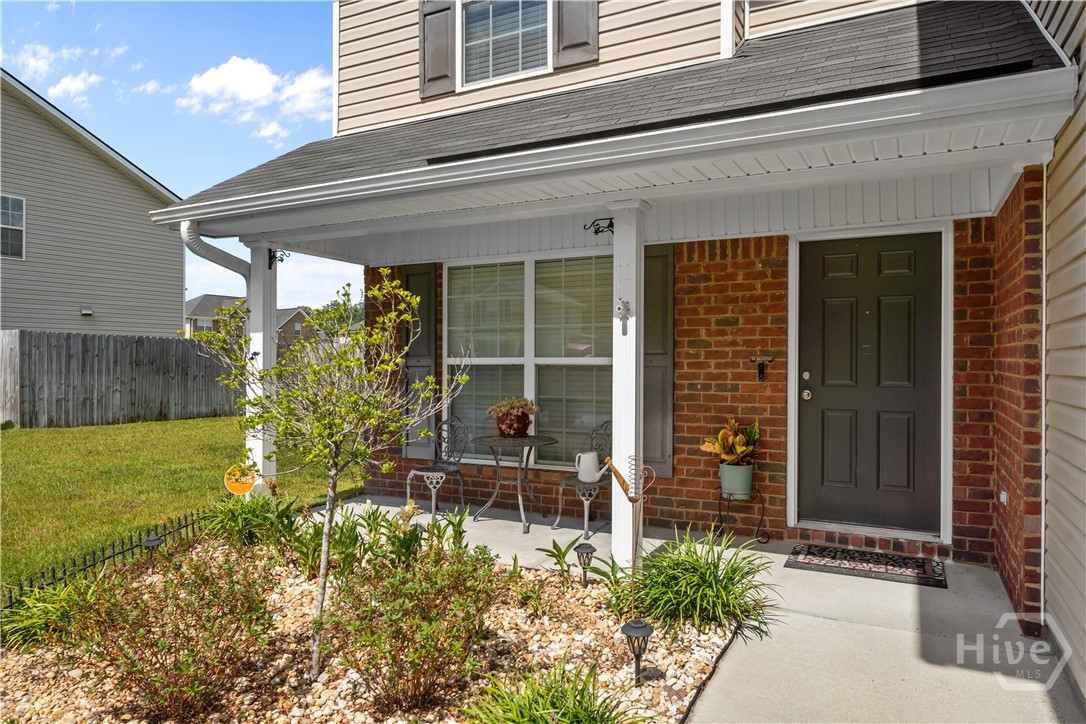

Description
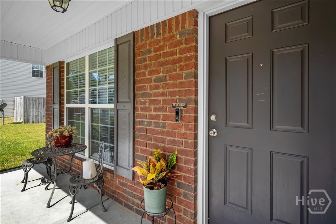
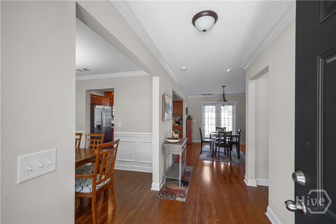
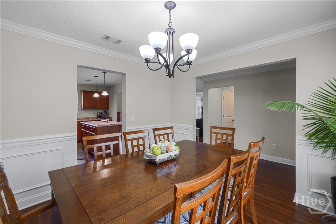
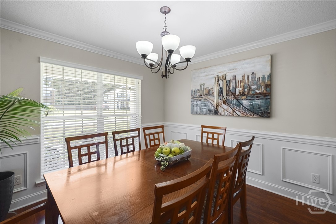
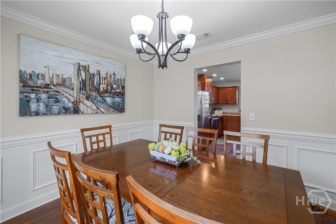
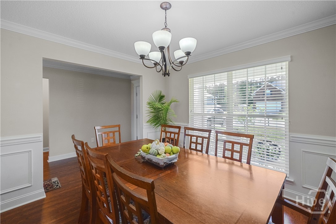
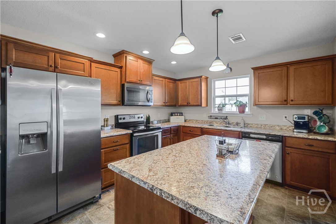
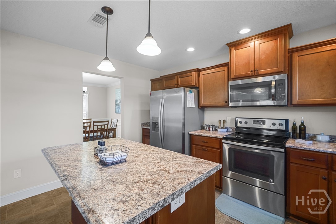
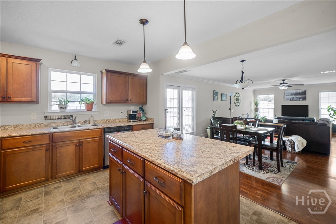
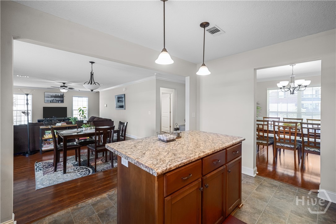
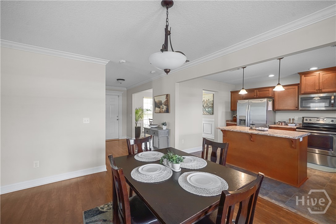
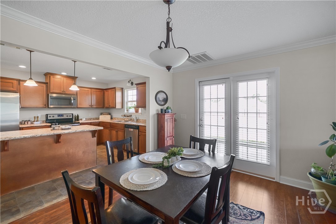
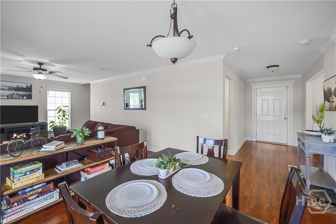
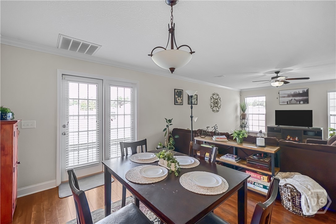
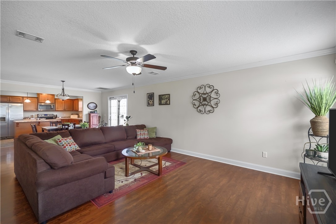
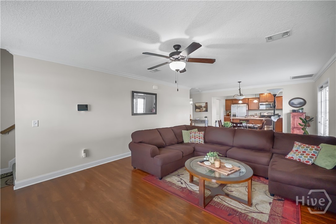
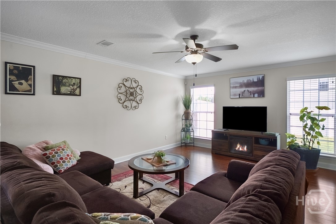
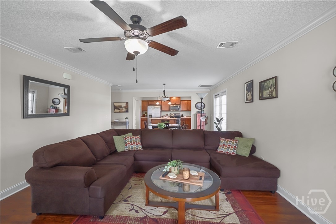
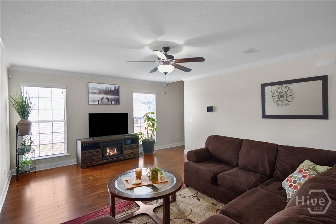
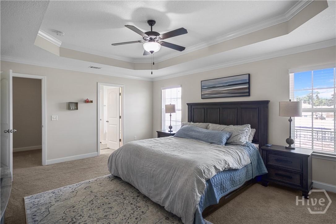
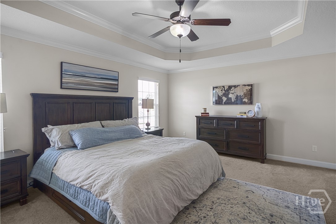
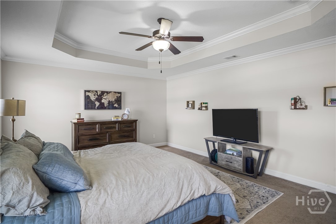
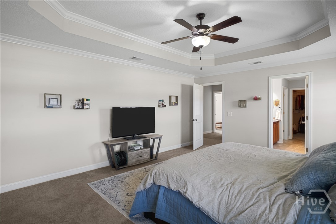
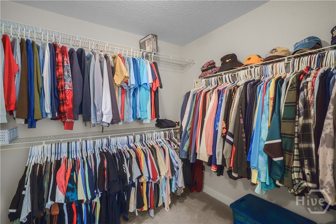
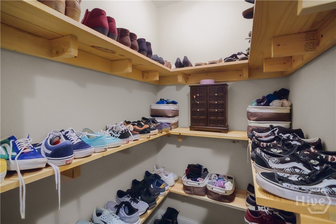
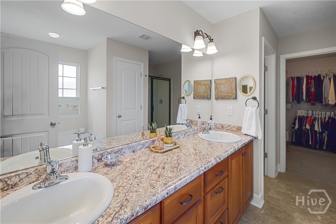
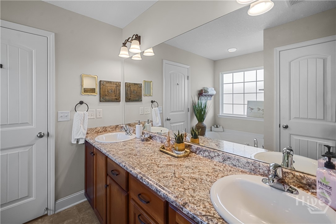
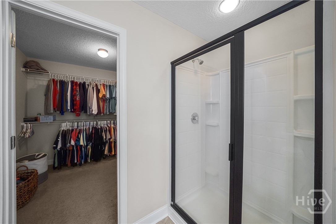
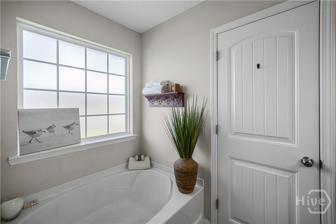
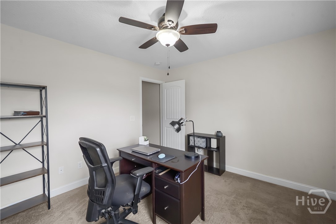
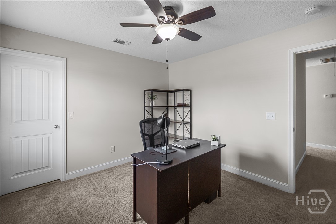
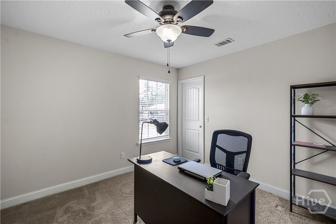
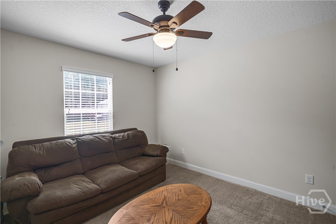
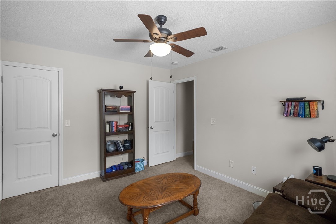
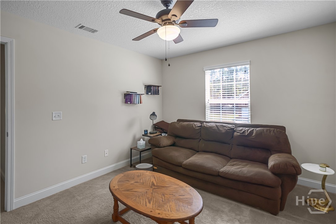
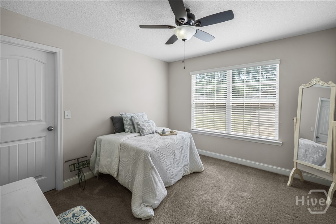
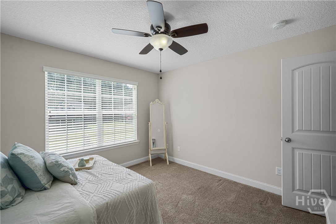
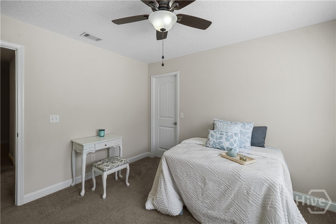
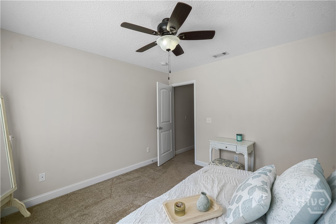
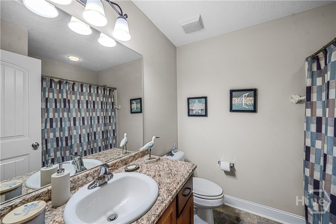
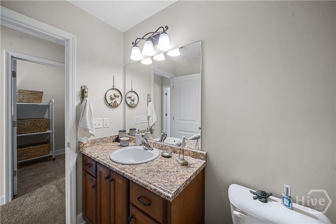
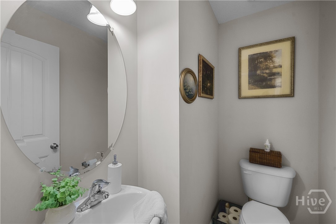
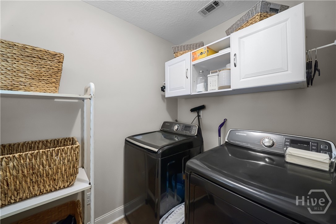
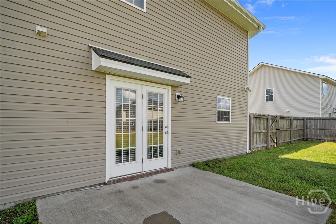
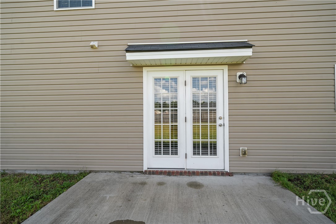
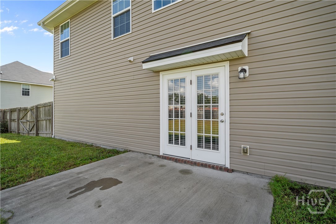
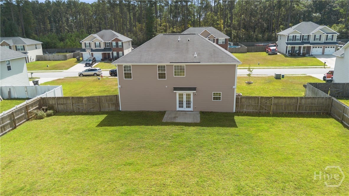
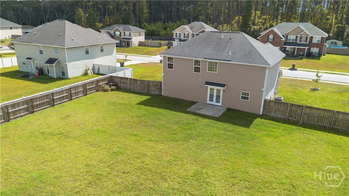
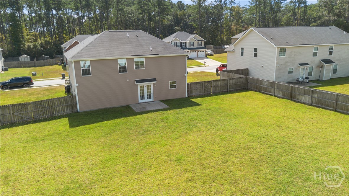
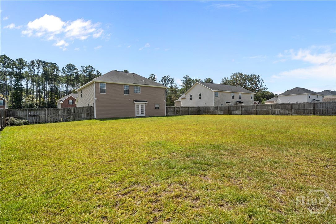
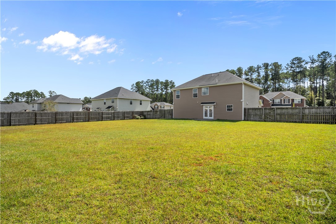
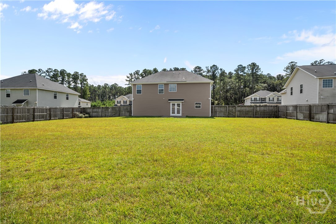
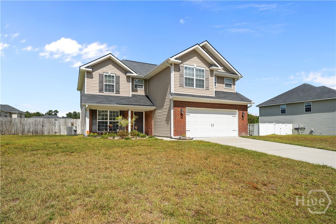
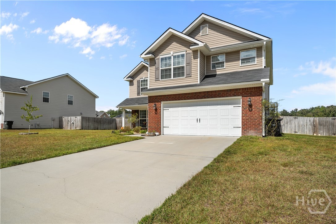
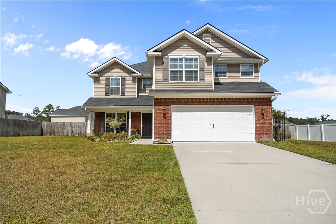
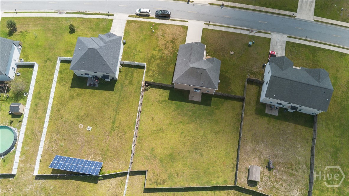
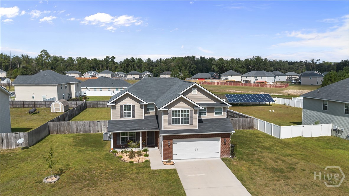
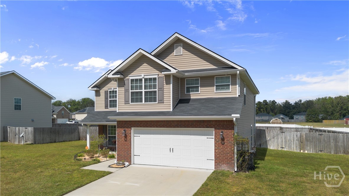
Welcome to 511 Nashview Trail in Allenhurst, offering plenty of space inside and out on a large lot conveniently located near Fort Stewart and all that Hinesville has to offer. A welcoming front patio provides the perfect spot to sit and enjoy the outdoors before stepping inside. Just off the entry is a designated formal dining room, perfect for gatherings and entertaining. Continue into the heart of the home, where an open-concept kitchen, breakfast area, and living room create a spacious and inviting setting. The large kitchen features ample cabinetry, plenty of workspace, and an oversized island overlooking the living area. The living room offers plenty of room for comfortable seating and entertaining. Upstairs, you'll find all four bedrooms along with the conveniently located laundry room. The spacious primary suite features a tray ceiling and a large closet with plenty of storage. The primary bathroom includes a large dual-sink vanity, soaking tub, and separate shower. Three additional generously sized bedrooms share another spacious full bathroom. Out back, a patio overlooks the large fenced-in yard, offering plenty of room to entertain, relax, play, or bring your own outdoor vision to life. With a spacious floor plan, large lot, fenced backyard, and convenient location near Fort Stewart, shopping, dining, schools, and everyday conveniences in Hinesville, 511 Nashview Trail is ready to welcome its next owner!
Details
| MLS # | SA365619 |
|---|---|
| Listing Type | For Sale |
| Style | House |
| Sub-Type | Resale |
| Status | Active |
| Year | 2017 |
| Days On Site | 13 |
| Listing Provided By | Marshview Realty | Ashley Johnson |
Features
| Bed(s) | 4 |
|---|---|
| Bath(s) | 3 Total |
| SQ Feet | 2,572 |
| Garage | 2 |
| Story(s) | 2 |
| Zoning | Single Family |
| Acreage | 0.36 |
Interior
| Interior Features | Breakfast Area, Tray Ceiling(s), Ceiling Fan(s), Double Vanity, Entrance Foyer, Garden Tub/Roman Tub, Kitchen Island, Primary Suite, Pull Down Attic Stairs, Separate Shower, Upper Level Primary |
|---|---|
| Heating Yes / No | Yes |
| Cooling Yes / No | Yes |
| Cooling | Central Air, Electric |
| Fireplaces Total | 0 |
| Fireplace Yes / No | No |
| Laundry Features | Washer Hookup, Dryer Hookup, Laundry Room, Upper Level |
| Rooms Total | 11 |
Exterior
| Roof | Composition, Ridge Vents |
|---|---|
| Foundation Details | Slab |
| Lot Features | Level, Sprinkler System |
| Construction Materials | Aluminum Siding, Brick, Vinyl Siding |
Parking
| Garage Yes / No | Yes |
|---|---|
| Parking Features | Attached, Garage Door Opener |
Utilities
| Utilities | Cable Available, Underground Utilities |
|---|
Taxes
| Tax Legal Description | Lot71 Hampton Ridge |
|---|
Area Information
| State | GA |
|---|---|
| County | Liberty |
| City | Allenhurst |
| Zip Code | 31301 |
| Community Name | Hampton Ridge |
| Listing VS Median (in Hampton Ridge) | |
Price: $307,000 low | high Med: $307,000 sqft: 2,572 low | high Med: 2,572 $ / sqft: $119 low | high Med: $119 On site: 13 low | high Med: 13 | |
Market Activity 31301
Request a showing
Request a showing
Contact
Learn More About This Property

Alicia Appling
Coldwell Banker Upchurch Realty
Smart Home Certified, Accredited Buyer Representative, Senior Real Estate Specialist, Certified Residential Specialist, Certified Relocation Residential Specialist, Certified Luxury Home Marketing Specialist, Graduate, REALTOR Institute (706) 202-5033alicia@aliciaappling.com| State | GA |
|---|---|
| County | Liberty |
| City | Allenhurst |
| Zip Code | 31301 |
| Community Name | Hampton Ridge |
| Listing VS Median (in Hampton Ridge) | |
Price: $307,000 low | high Med: $307,000 sqft: 2,572 low | high Med: 2,572 $ / sqft: $119 low | high Med: $119 On site: 13 low | high Med: 13 | |