
5109 Cherry Street,Forest Park, GA 30297
Forest Park, GA 30297

Description
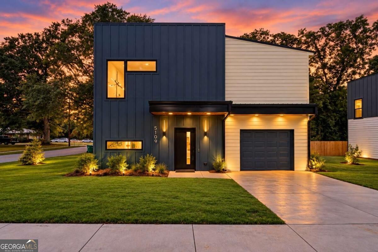
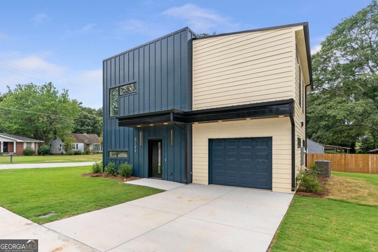
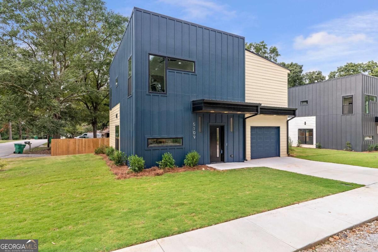
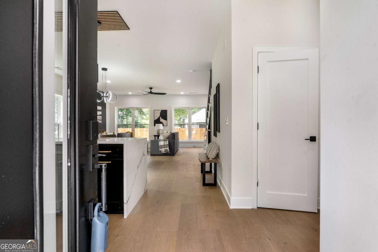
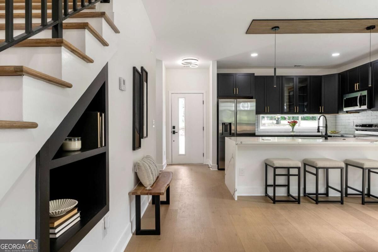
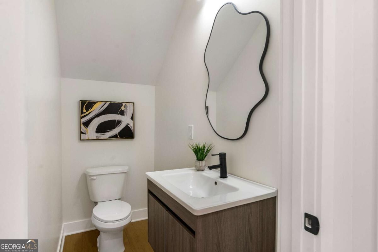
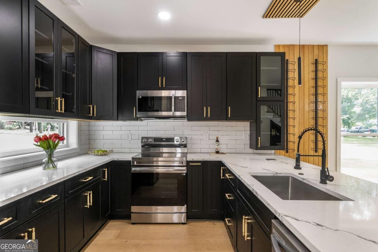
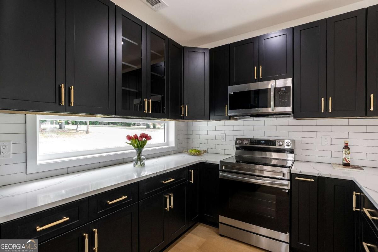
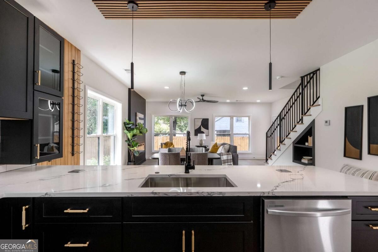
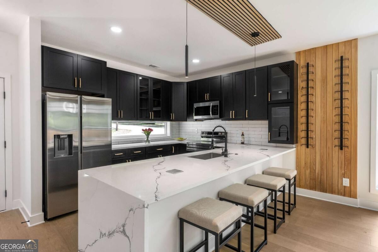
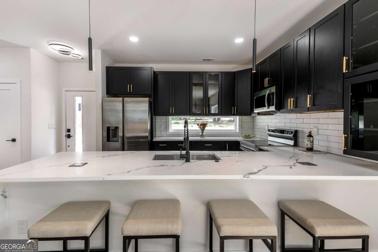
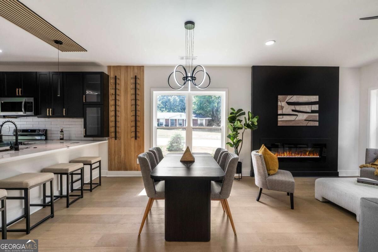
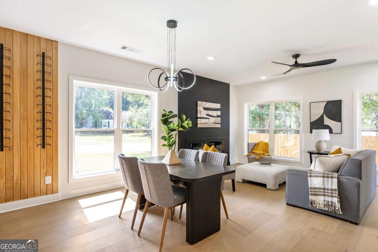
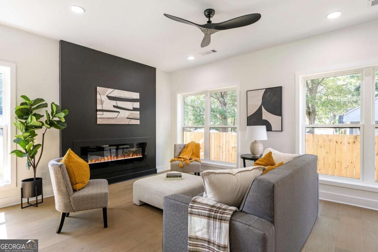
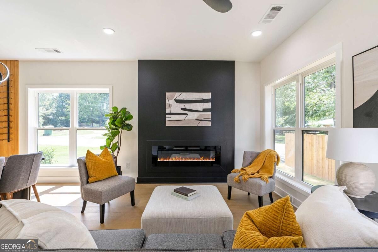
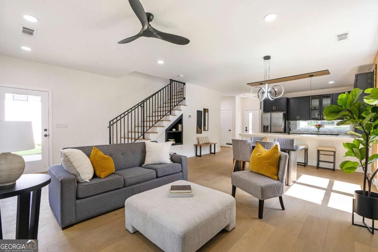
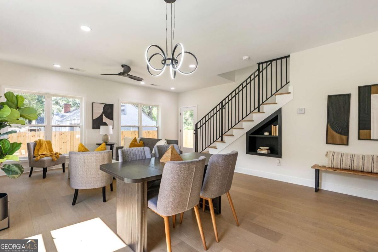
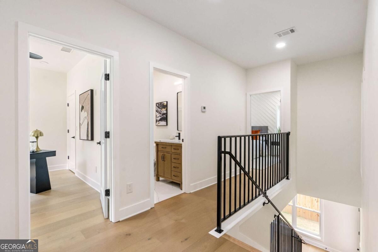
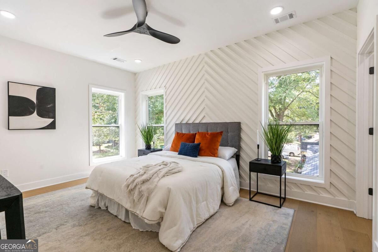
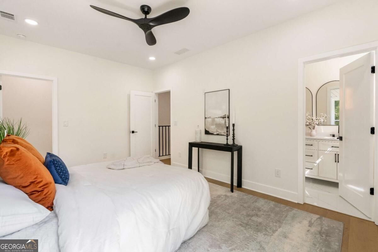
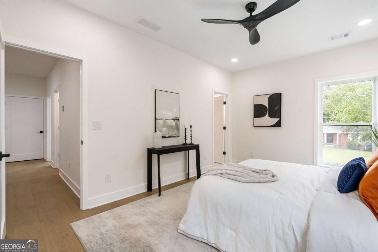
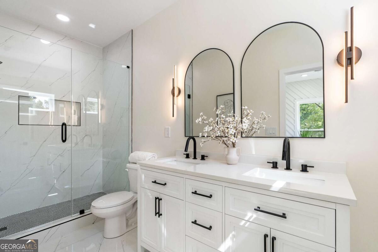
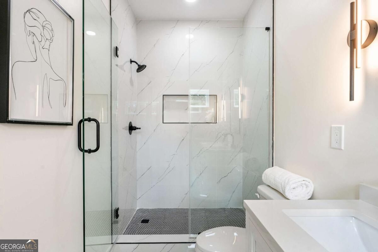
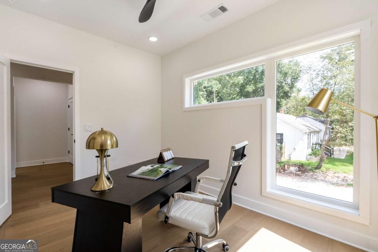
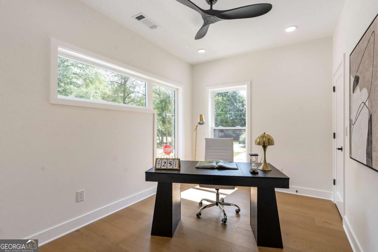
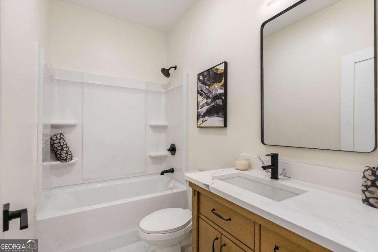
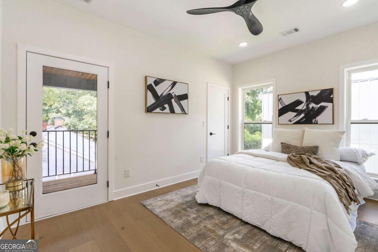
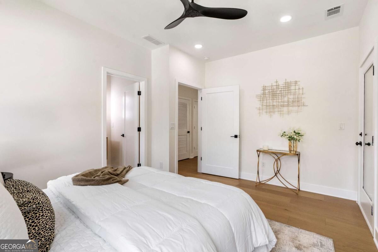
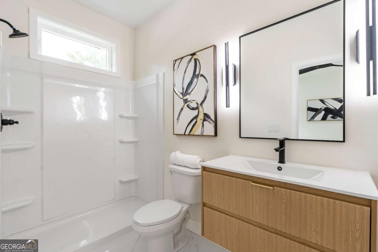
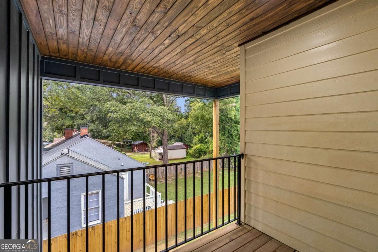
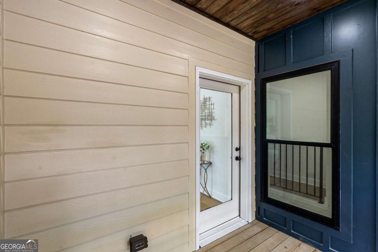
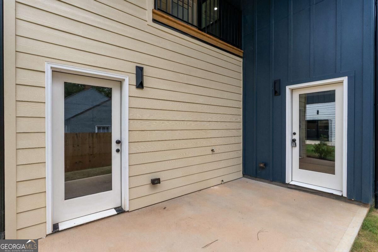
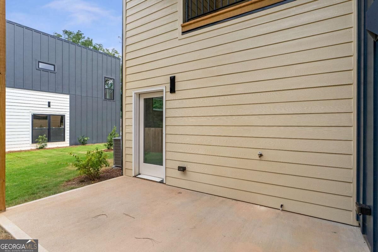
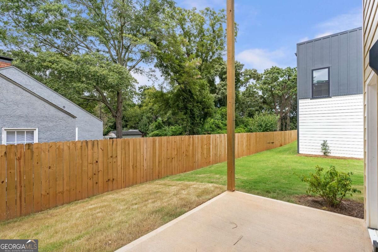
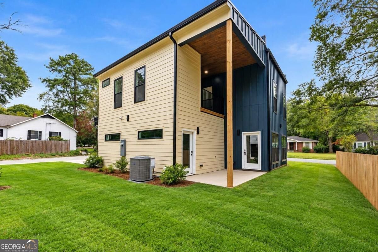
Welcome to 5109 Cherry St, a stunning new-construction contemporary home offering elevated design, modern finishes, and thoughtfully designed living spaces just minutes from Downtown Atlanta. Featuring 3 bedrooms, 3.5 bathrooms, a one-car garage, and two outdoor living areas, this home combines distinctive architecture with everyday functionality. Step inside to beautiful hardwood flooring, designer lighting, and an open-concept layout created for both entertaining and comfortable everyday living. The chef-inspired kitchen takes center stage with a large quartz island, built-in wine rack, stainless-steel appliances, modern pendant lighting, and two-way recessed lights. The primary suite showcases a custom accent wall, spacious walk-in closet, and stylish ensuite bath with double vanity and tiled shower. Throughout the home, contemporary details-including iron stair railings, tiled bathrooms, and designer fixtures-give the property a polished, upscale feel. Enjoy two outdoor living areas, including an upstairs deck, offering additional space to relax or entertain. With its striking modern exterior, clean architectural lines, and sophisticated interior finishes, this home delivers the look and lifestyle of modern new construction in an accessible Forest Park location near Atlanta. Modern. Sophisticated. Move-in ready. Welcome home!
Details
| MLS # | 10856134 |
|---|---|
| Listing Type | For Sale |
| Style | House |
| Sub-Type | Resale |
| Status | Active |
| Year | 2026 |
| Days On Site | 26 |
| Listing Provided By | Joseph Property Advisors | Myra Killings |
Features
| Bed(s) | 3 |
|---|---|
| Bath(s) | 4 Total |
| SQ Feet | 1,780 |
| Story(s) | 2 |
| Acreage | 0.20 |
Interior
| Appliances | Dishwasher, Microwave, Range, Refrigerator |
|---|---|
| Interior Features | Bookcases, Double Vanity, High Ceilings, Tile Bath, Walk-In Closet(s) |
| Cooling | Ceiling Fan(s), Central Air, Electric |
| Cooling Yes / No | Yes |
| Heating | Central |
| Heating Yes / No | Yes |
| Fireplace Yes / No | Yes |
| Fireplaces Total | 1 |
| Room Kitchen Features | Breakfast Bar, Kitchen Island |
| Room Dining Room Features | Dining Rm/Living Rm Combo |
| Laundry Features | Upper Level |
Exterior
| Exterior Features | Other |
|---|---|
| Lot Features | Level |
| Construction Materials | Concrete |
| Roof | Other |
| Foundation Details | Slab |
| Patio And Porch Features | Deck, Patio |
| Security Features | Smoke Detector(s) |
Parking
| Attached Garage Yes / No | No |
|---|---|
| Garage Yes / No | Yes |
| Parking Features | Garage |
Utilities
| Utilities | Cable Available, Electricity Available, High Speed Internet, Sewer Available, Sewer Connected, Water Available |
|---|---|
| Sewer | Public Sewer |
| Electric | 220 Volts |
Taxes
| Tax Annual Amount | 0 |
|---|---|
| Tax Year | 2026 |
Location
| Community Features | Park, Sidewalks |
|---|
Area Information
| State | GA |
|---|---|
| County | Clayton |
| City | Forest Park |
| Zip Code | 30297 |
| Area | Clayton |
| Community Name | The Restoration |
| School District | Forest Park |
| Elementary School | Fountain |
| High School | Forest Park |
| Listing VS Median (in The Restoration) | |
Price: $425,000 low | high Med: $425,000 sqft: 1,780 low | high Med: 1,780 $ / sqft: $239 low | high Med: $239 On site: 26 low | high Med: 26 | |
Market Activity 30297
Request a showing
Request a showing
Contact
Learn More About This Property

Alicia Appling
Coldwell Banker Upchurch Realty
Smart Home Certified, Accredited Buyer Representative, Senior Real Estate Specialist, Certified Residential Specialist, Certified Relocation Residential Specialist, Certified Luxury Home Marketing Specialist, Graduate, REALTOR Institute (706) 202-5033alicia@aliciaappling.com| State | GA |
|---|---|
| County | Clayton |
| City | Forest Park |
| Zip Code | 30297 |
| Area | Clayton |
| Community Name | The Restoration |
| School District | Forest Park |
| Elementary School | Fountain |
| High School | Forest Park |
| Listing VS Median (in The Restoration) | |
Price: $425,000 low | high Med: $425,000 sqft: 1,780 low | high Med: 1,780 $ / sqft: $239 low | high Med: $239 On site: 26 low | high Med: 26 | |