New Listing
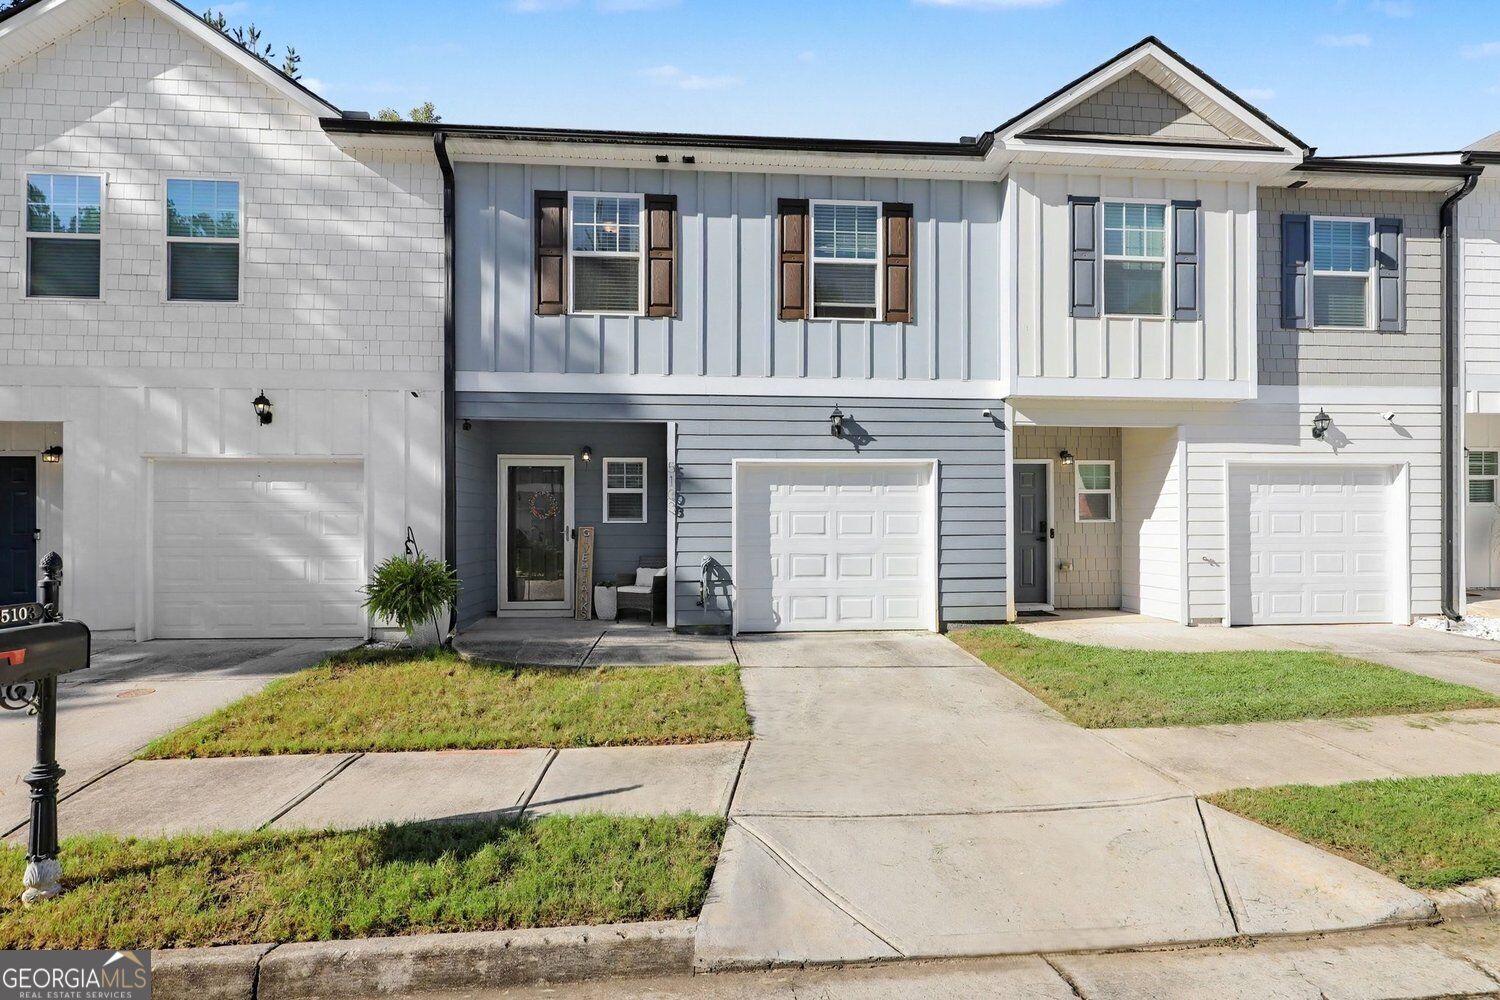
5103 Lower Elm Street,Atlanta, GA 30349
Atlanta, GA 30349

Description
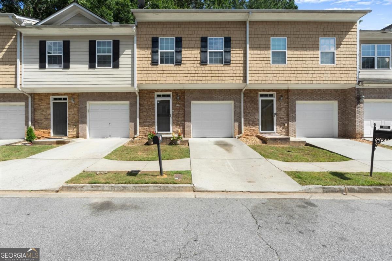
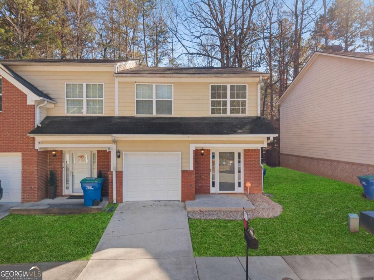
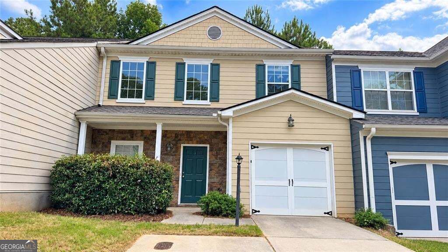
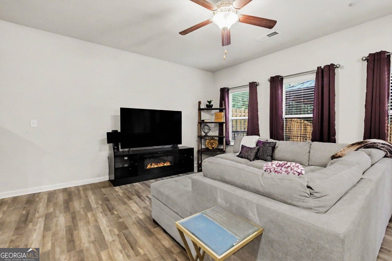
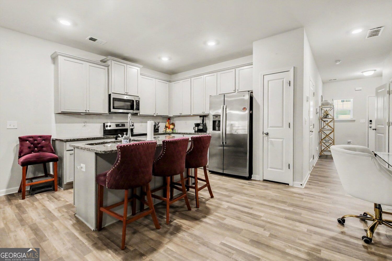
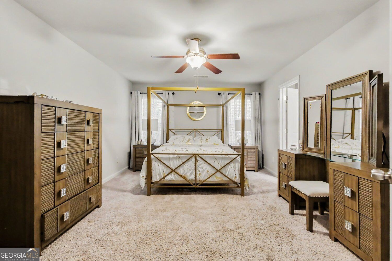
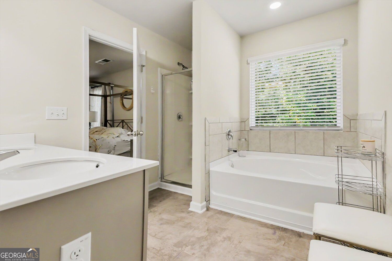
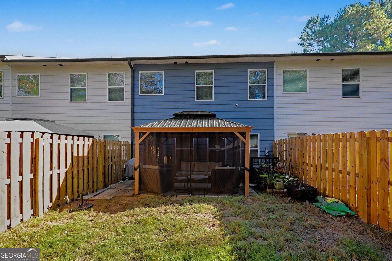
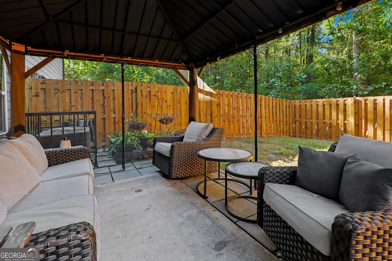
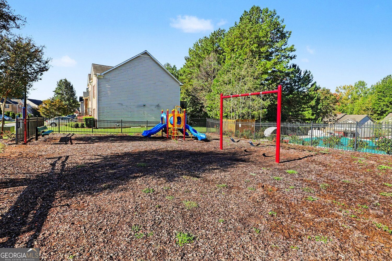
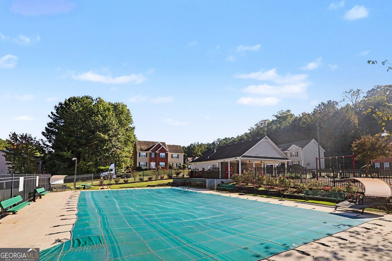
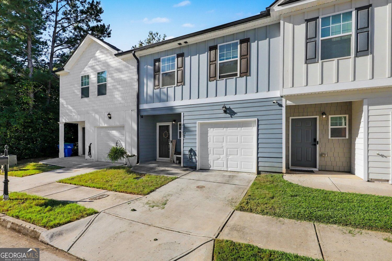
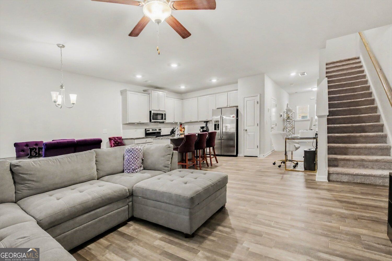
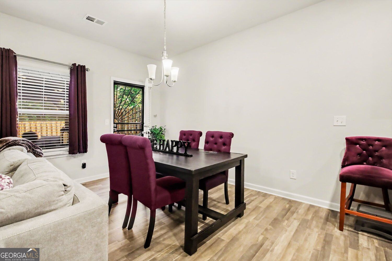
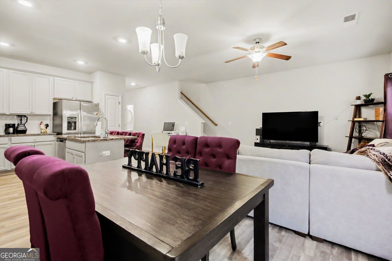
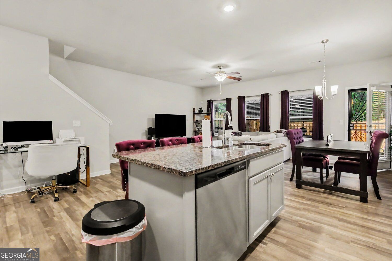
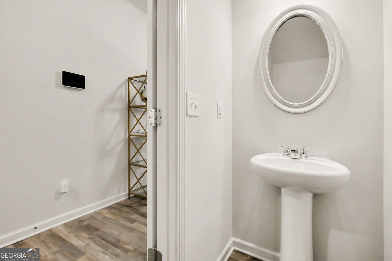
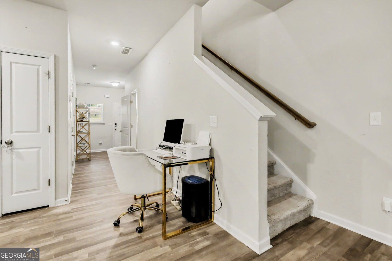
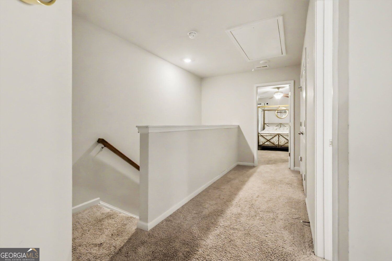
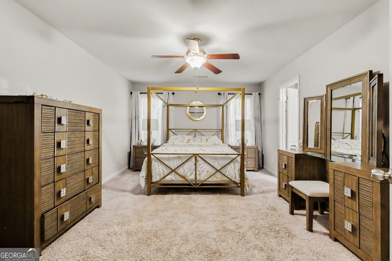
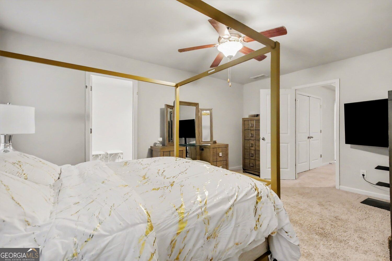
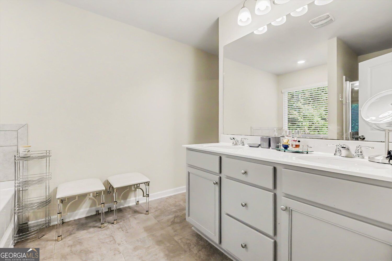
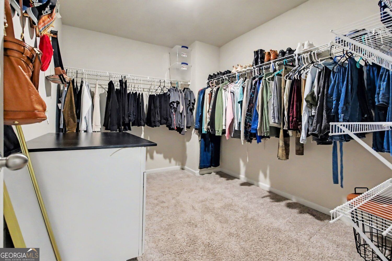
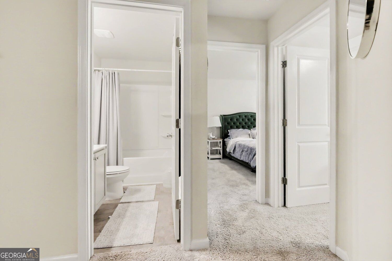
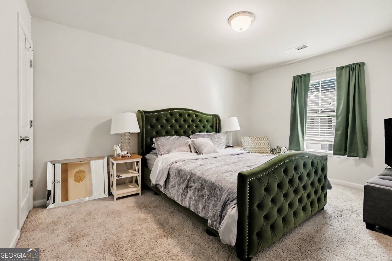
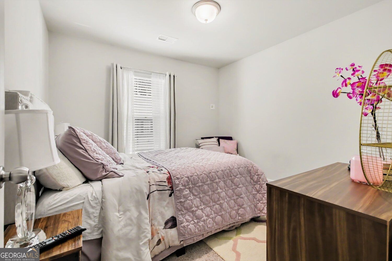
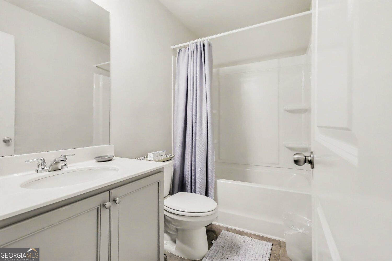
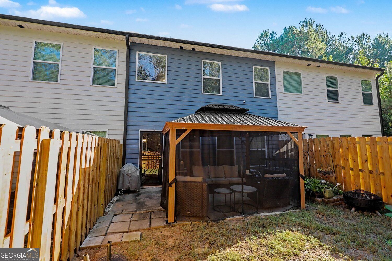
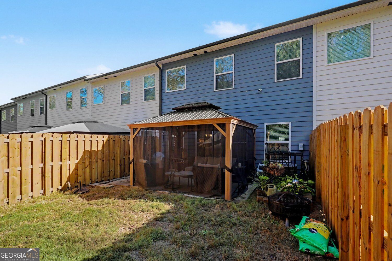
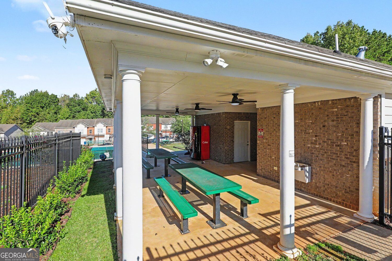
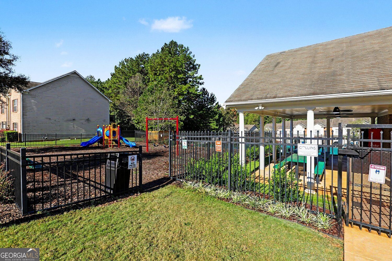
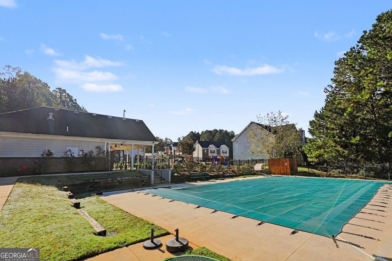
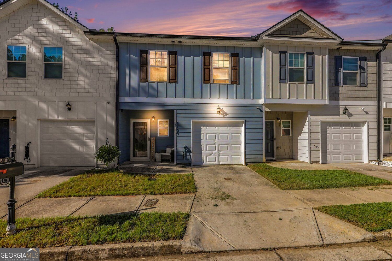
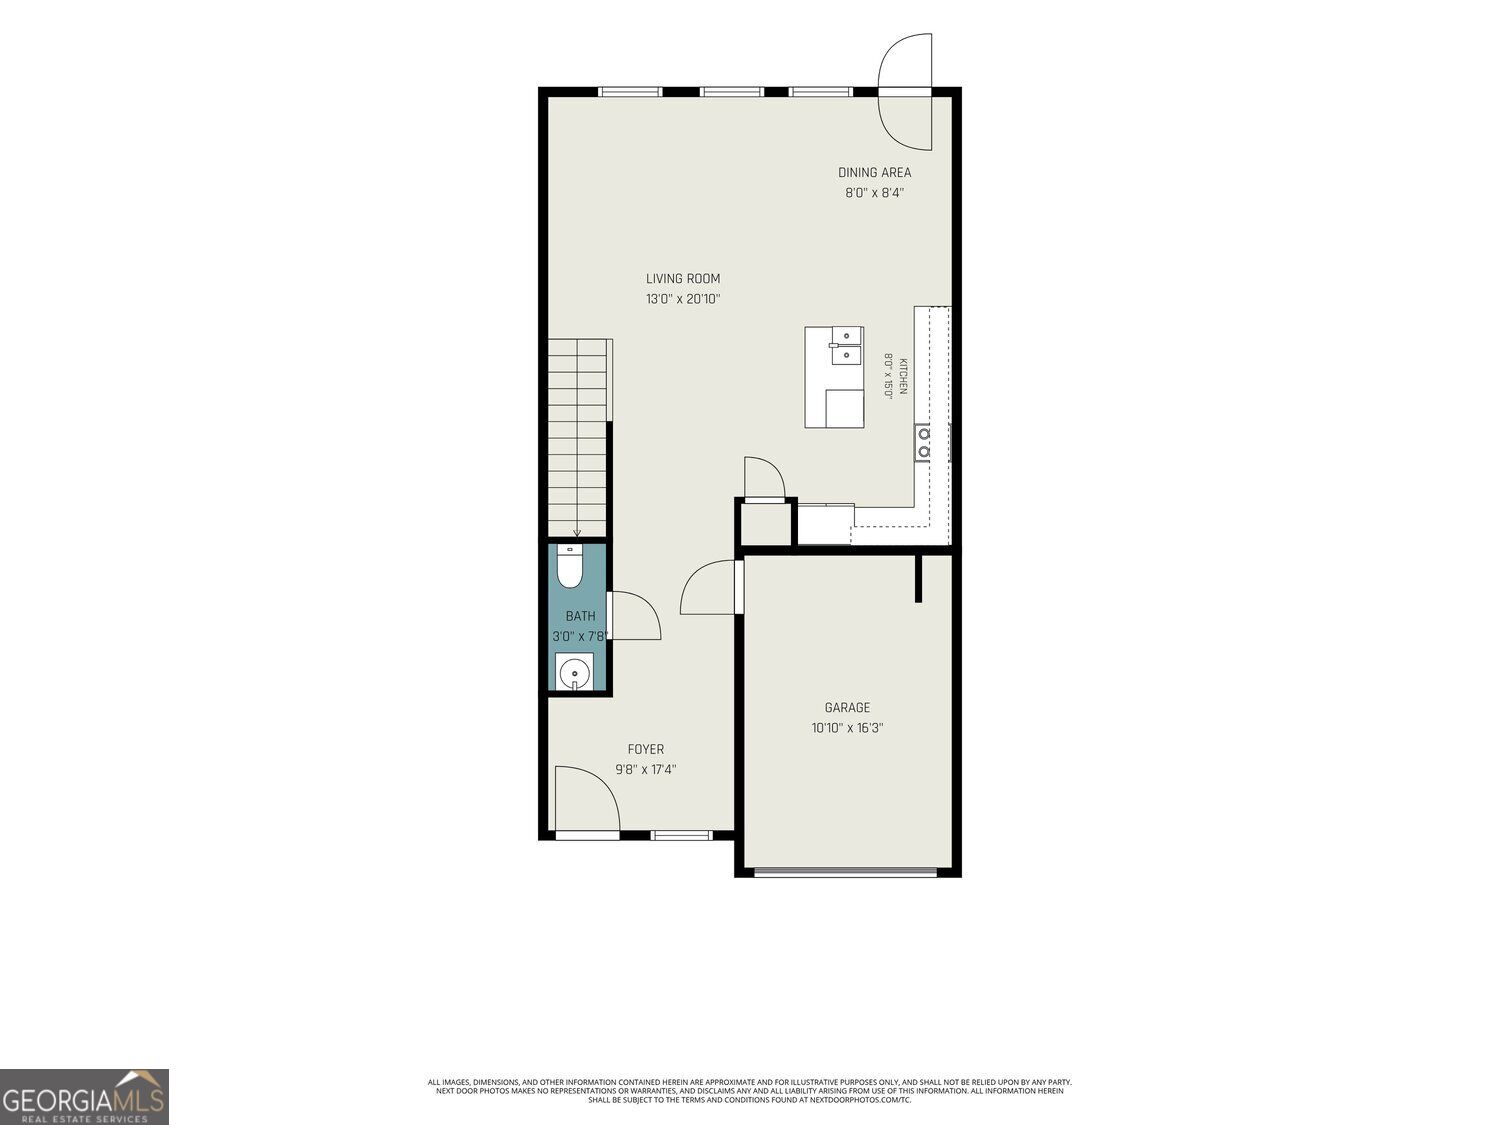
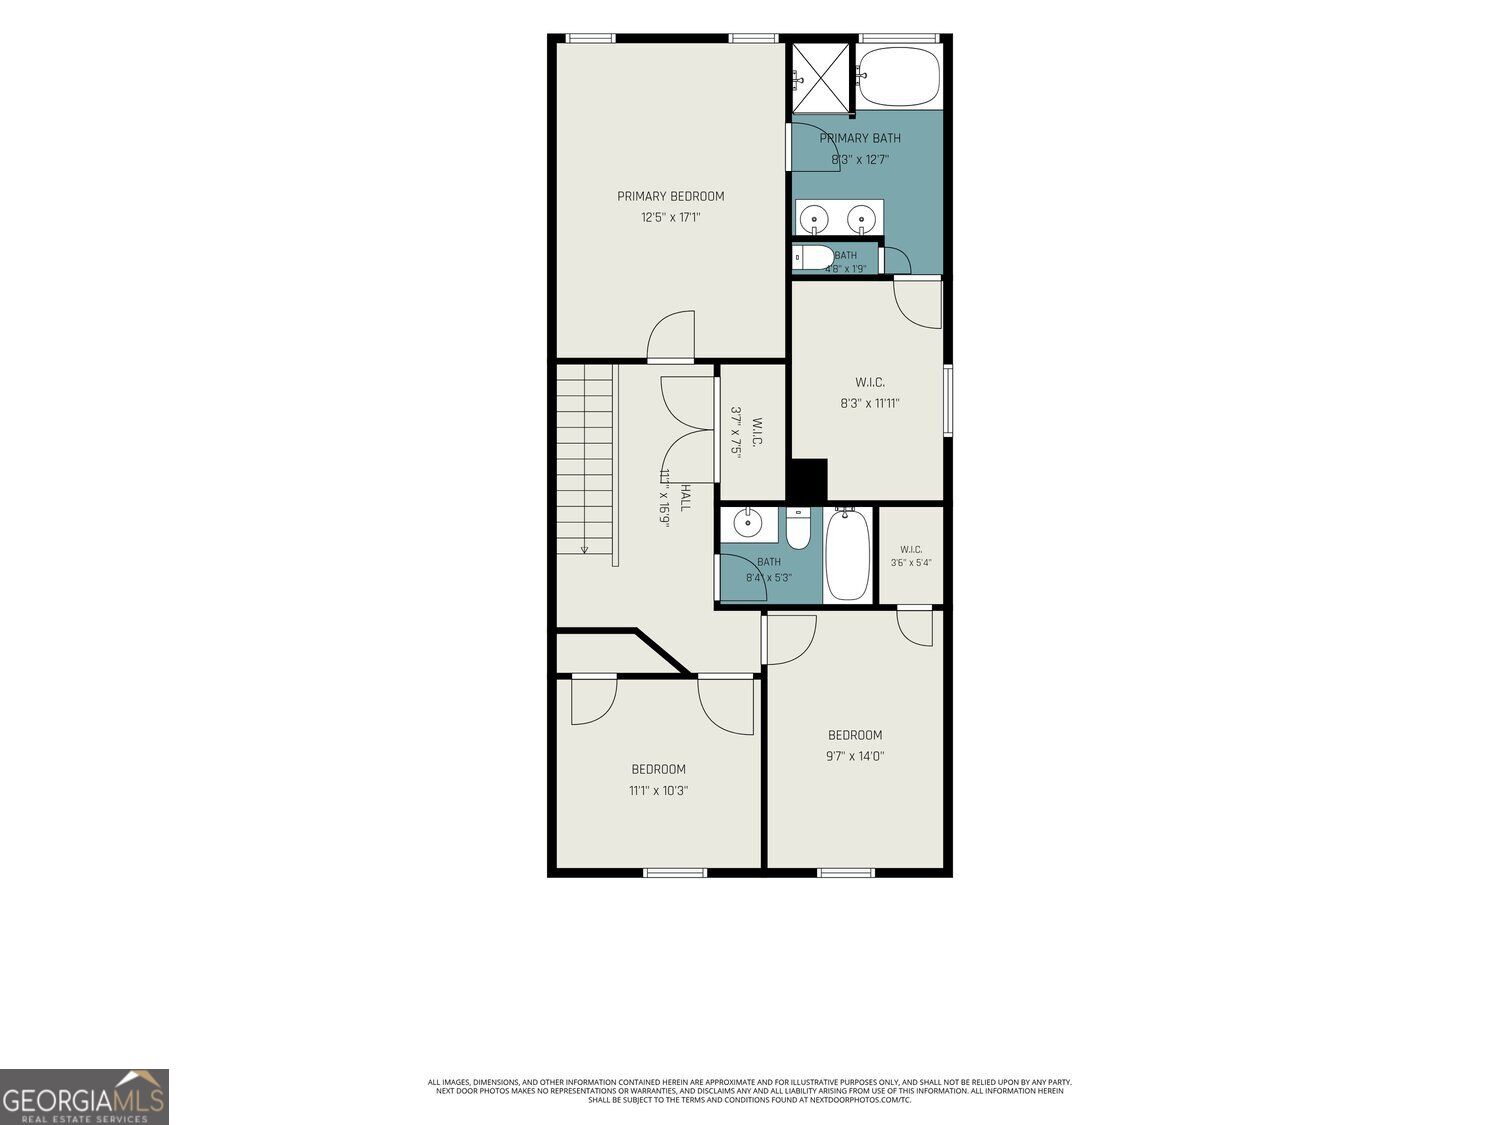
Enjoy easy living in this Charming Townhome in South Fulton's High Grove community! With Numerous Upgrades and nearby New Construction, this Three-Bedroom, Two-and-a-Half-Bathroom home pairs an Open Floor Plan with an inviting outdoor retreat. Step through the welcoming Foyer into a bright main living area, where the spacious Living Room flows into the Dining Area and Kitchen, keeping everyone connected whether you're hosting friends or enjoying a quiet night in. Neutral Cabinetry, Granite Countertops, Stainless Steel Appliances, a Tile Backsplash, and a Large Island with Breakfast Bar Seating make the Kitchen a natural gathering spot. A Pantry, Main-Level Half Bathroom, and Attached One-Car Garage round out the main level. Upstairs, the generous Primary Suite features a Large Walk-In Closet and an Ensuite Bathroom with Double Vanities, a Soaking Tub, and Separate Shower. Two additional Bedrooms share a Full Bathroom, offering space for guests, a home office, or whatever fits your lifestyle. Just off the Dining Area, the Fenced Backyard features a Patio and Gazebo for morning coffee, weekend grilling, or unwinding outdoors. Enjoy neighborhood amenities including a Community Pool, Cabana, and Playground, with Publix, Starbucks, Chick-fil-A, shopping, and dining nearby. Convenient access to major highways and Hartsfield-Jackson Atlanta International Airport makes commuting and travel easier, while nearby parks, golf, and entertainment give you plenty to enjoy close to home!
Details
| MLS # | 10873212 |
|---|---|
| Listing Type | For Sale |
| Style | Town House |
| HOA Dues | $2,753 |
| Sub-Type | Resale |
| Status | Active |
| Year | 2020 |
| Days On Site | 6 |
| Listing Provided By | Bolst | Justin Landis |
Features
| Bed(s) | 3 |
|---|---|
| Bath(s) | 3 Total |
| SQ Feet | 1,880 |
| Story(s) | 2 |
| Acreage | 0.03 |
Interior
| Appliances | Dishwasher, Electric Water Heater, Microwave, Refrigerator, Stainless Steel Appliance(s) |
|---|---|
| Interior Features | Double Vanity, Walk-In Closet(s) |
| Cooling | Central Air, Ceiling Fan(s) |
| Cooling Yes / No | Yes |
| Heating | Electric |
| Heating Yes / No | Yes |
| Fireplace Yes / No | Yes |
| Fireplaces Total | 0 |
| Fireplace Features | Living Room |
| Room Kitchen Features | Breakfast Bar, Breakfast Room, Kitchen Island, Pantry, Breakfast Area |
| Room Dining Room Features | Dining Rm/Living Rm Combo |
| Laundry Features | Other |
Exterior
| Lot Features | Level, Private |
|---|---|
| Construction Materials | Vinyl Siding |
| Roof | Composition |
| Fencing | Back Yard, Fenced |
| Foundation Details | Slab |
| Patio And Porch Features | Patio |
| Security Features | Smoke Detector(s) |
Parking
| Attached Garage Yes / No | Yes |
|---|---|
| Garage Yes / No | Yes |
| Parking Features | Garage, Attached, Off Street |
Utilities
| Utilities | Other |
|---|---|
| Sewer | Public Sewer |
Taxes
| Tax Annual Amount | 382406 |
|---|---|
| Tax Year | 2026 |
Location
| Community Features | Park, Playground, Pool, Street Lights |
|---|
Area Information
| State | GA |
|---|---|
| County | Fulton |
| City | Atlanta |
| Zip Code | 30349 |
| Area | Fulton |
| Community Name | High Grove |
| School District | Langston Hughes |
| Elementary School | Wolf Creek |
| High School | Langston Hughes |
| Listing VS Median (in High Grove) | |
Price: $249,900 low | high Med: $249,900 sqft: 1,880 low | high Med: 1,880 $ / sqft: $133 low | high Med: $133 On site: 6 low | high Med: 6 | |
Market Activity 30349
Request a showing
Request a showing
Contact
Learn More About This Property

Alicia Appling
Coldwell Banker Upchurch Realty
Smart Home Certified, Accredited Buyer Representative, Senior Real Estate Specialist, Certified Residential Specialist, Certified Relocation Residential Specialist, Certified Luxury Home Marketing Specialist, Graduate, REALTOR Institute (706) 202-5033alicia@aliciaappling.com| State | GA |
|---|---|
| County | Fulton |
| City | Atlanta |
| Zip Code | 30349 |
| Area | Fulton |
| Community Name | High Grove |
| School District | Langston Hughes |
| Elementary School | Wolf Creek |
| High School | Langston Hughes |
| Listing VS Median (in High Grove) | |
Price: $249,900 low | high Med: $249,900 sqft: 1,880 low | high Med: 1,880 $ / sqft: $133 low | high Med: $133 On site: 6 low | high Med: 6 | |