

Description
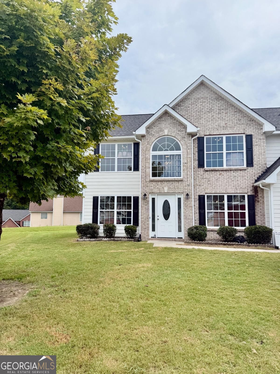
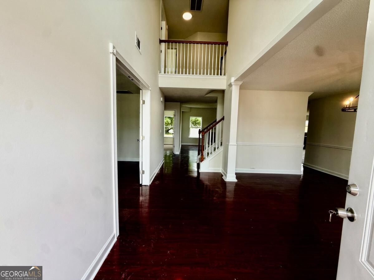
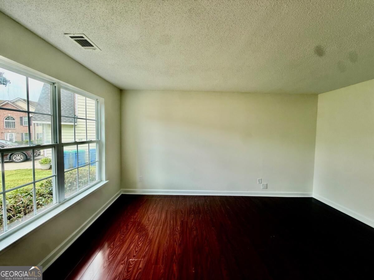
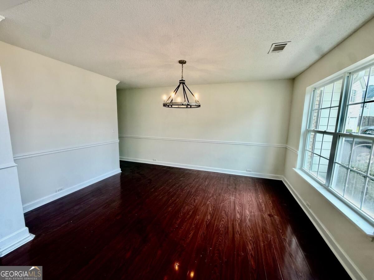
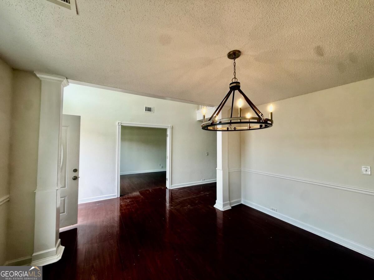
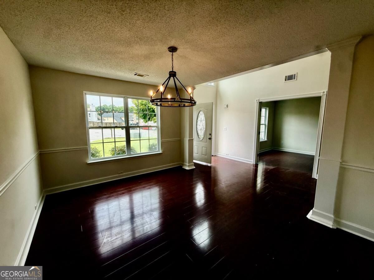
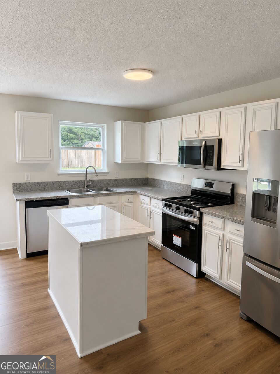
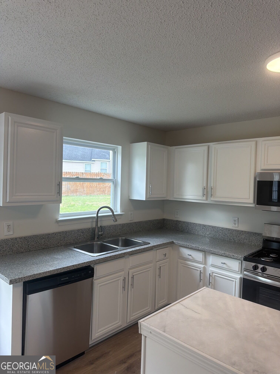
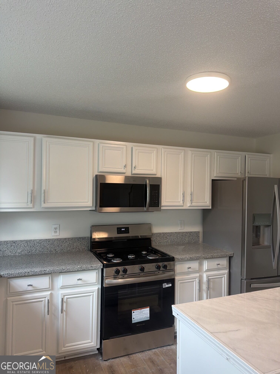
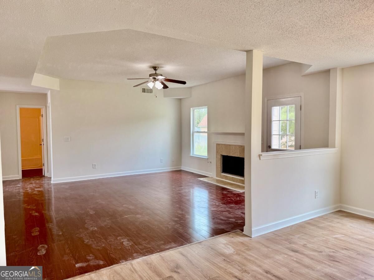
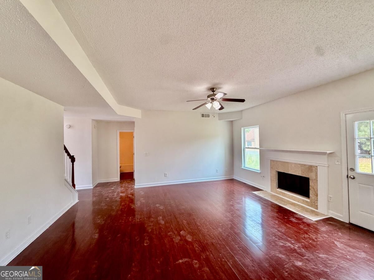
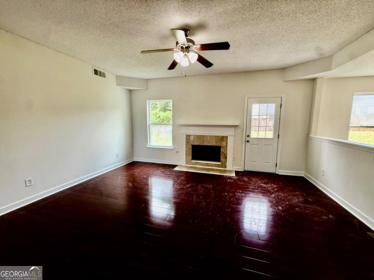
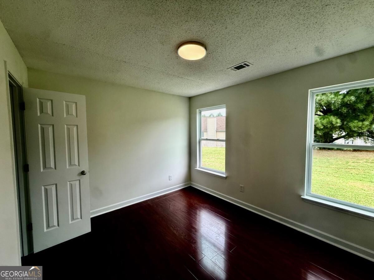
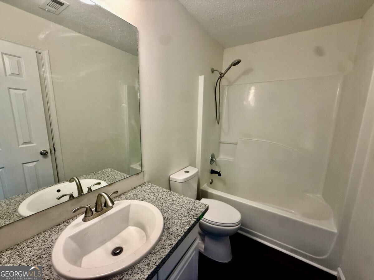
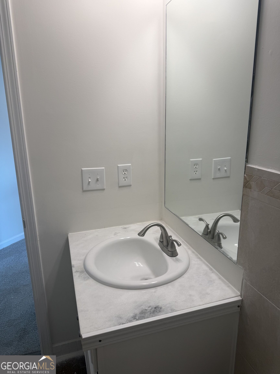
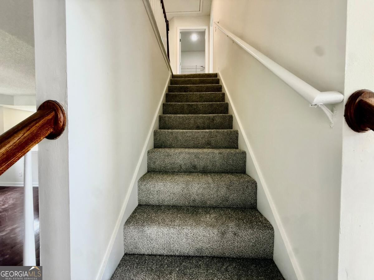
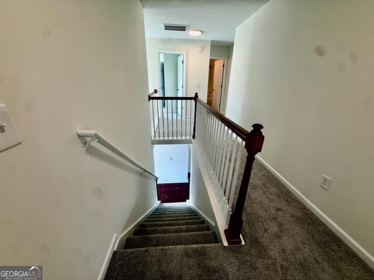
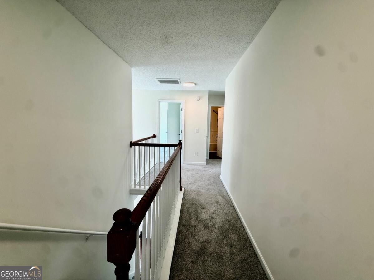
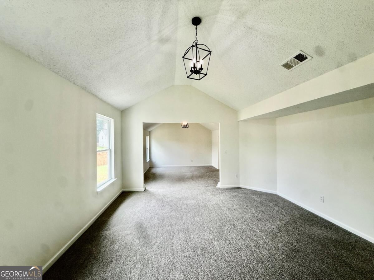
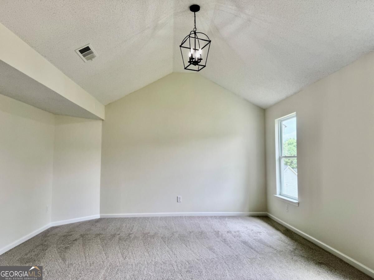
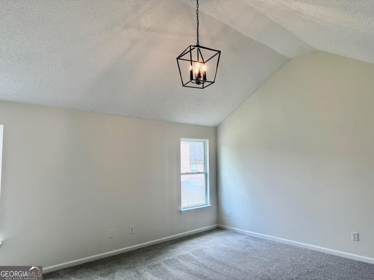
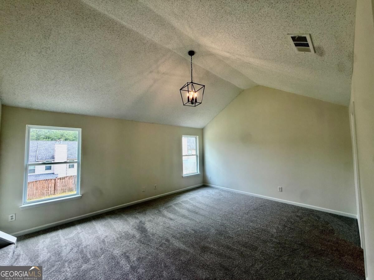
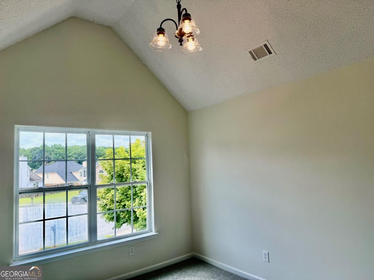
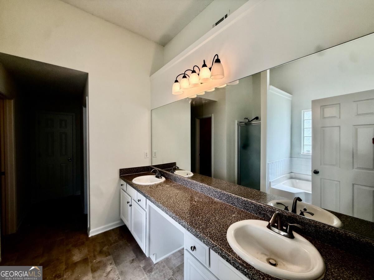
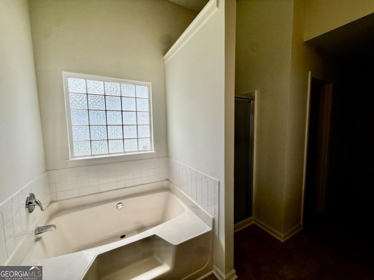
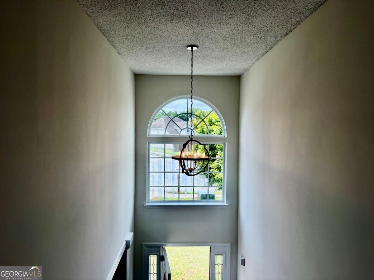
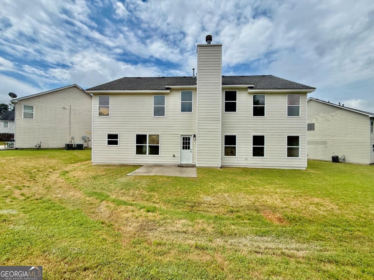
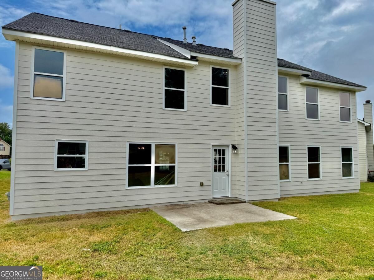
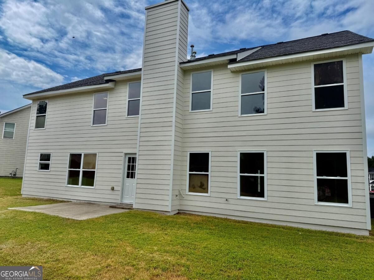
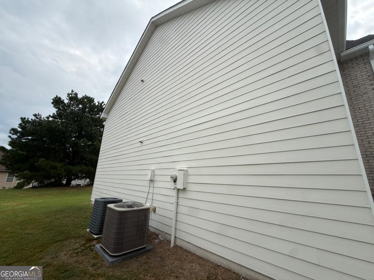
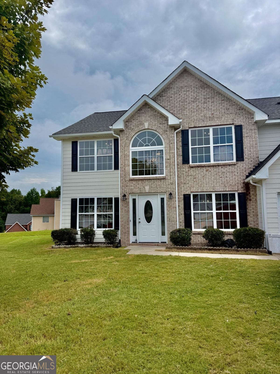
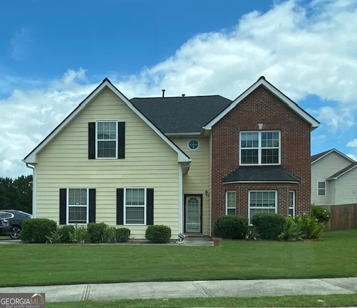
Welcome to this beautifully updated home offering a spacious open-concept floor plan designed for comfortable everyday living and effortless entertaining. The main level features a guest bedroom with an adjacent full bathroom, making it an ideal space for visitors, a home office, or a private in-law suite. The heart of the home is the bright and inviting kitchen, complete with brand-new appliances, new granite countertops, and updated lighting. The kitchen flows seamlessly into the dining area and spacious living room, creating the perfect gathering space for family and friends. Upstairs, you'll find four additional bedrooms, including an expansive owner's suite featuring a large sitting area. Three generously sized secondary bedrooms provide plenty of space for family or guests. This move-in-ready home has been refreshed from top to bottom with fresh interior and exterior paint, brand-new carpet, updated lighting, new granite countertops, and new kitchen appliances, offering modern style and peace of mind for its next owner.
Details
| MLS # | 10834777 |
|---|---|
| Listing Type | For Sale |
| Style | House |
| HOA Dues | $420 |
| Sub-Type | Resale |
| Status | Active |
| Year | 2006 |
| Days On Site | 55 |
| Listing Provided By | Keller Williams Realty Cityside | Amanda Fard |
Features
| Bed(s) | 5 |
|---|---|
| Bath(s) | 3 Total |
| SQ Feet | 3,024 |
| Story(s) | 2 |
| Acreage | 0.23 |
Interior
| Appliances | Dishwasher, Microwave |
|---|---|
| Interior Features | Other, Separate Shower, Soaking Tub, Entrance Foyer, Vaulted Ceiling(s) |
| Cooling | Ceiling Fan(s), Central Air |
| Cooling Yes / No | Yes |
| Heating | Forced Air, Natural Gas |
| Heating Yes / No | Yes |
| Fireplace Yes / No | Yes |
| Fireplaces Total | 1 |
| Fireplace Features | Gas Starter, Living Room |
| Room Kitchen Features | Kitchen Island, Walk-in Pantry |
| Laundry Features | Common Area |
Exterior
| Lot Features | Cul-De-Sac, Level, Open Lot |
|---|---|
| Construction Materials | Vinyl Siding |
| Roof | Composition |
| Foundation Details | Slab |
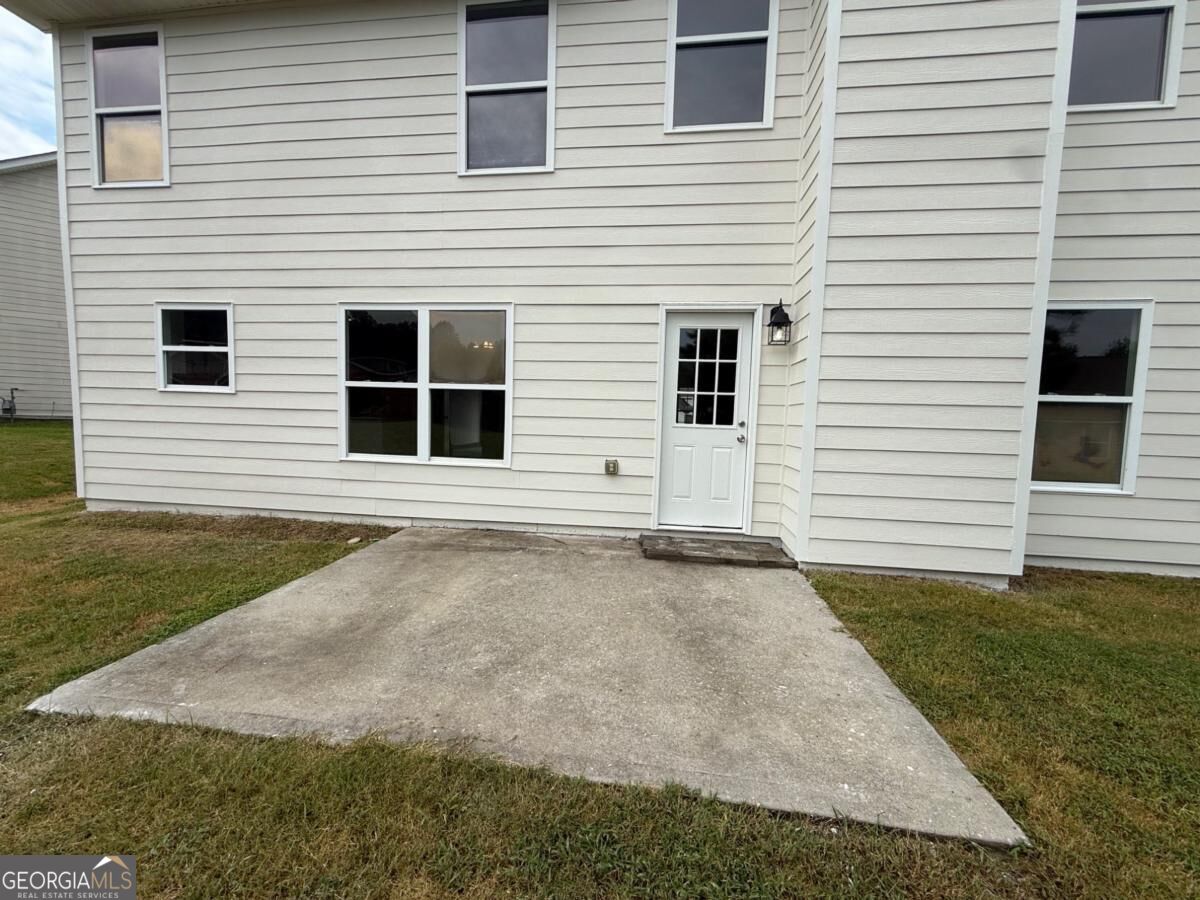
| Patio And Porch Features | Patio |
| Security Features | Smoke Detector(s) |
Parking
| Attached Garage Yes / No | No |
|---|---|
| Garage Yes / No | Yes |
| Parking Features | Garage, Garage Door Opener |
Utilities
| Utilities | Cable Available, Electricity Available, Natural Gas Available, Phone Available, Sewer Available, Water Available |
|---|---|
| Sewer | Public Sewer |
Taxes
| Tax Annual Amount | 5762 |
|---|---|
| Tax Year | 2025 |
Location
| Community Features | None |
|---|
Area Information
| State | GA |
|---|---|
| County | Fulton |
| City | Fairburn |
| Zip Code | 30213 |
| Area | Fulton |
| Community Name | Chestnut Ridge at Cedar Grove |
| School District | Langston Hughes |
| Elementary School | Renaissance |
| High School | Langston Hughes |
| Listing VS Median (in Chestnut Ridge at Cedar Grove) | |
Price: $350,000 low | high Med: $350,000 sqft: 3,024 low | high Med: 3,024 $ / sqft: $116 low | high Med: $116 On site: 55 low | high Med: 55 | |
Market Activity 30213
Request a showing
Request a showing
Contact
Learn More About This Property

Alicia Appling
Coldwell Banker Upchurch Realty
Smart Home Certified, Accredited Buyer Representative, Senior Real Estate Specialist, Certified Residential Specialist, Certified Relocation Residential Specialist, Certified Luxury Home Marketing Specialist, Graduate, REALTOR Institute (706) 202-5033alicia@aliciaappling.com| State | GA |
|---|---|
| County | Fulton |
| City | Fairburn |
| Zip Code | 30213 |
| Area | Fulton |
| Community Name | Chestnut Ridge at Cedar Grove |
| School District | Langston Hughes |
| Elementary School | Renaissance |
| High School | Langston Hughes |
| Listing VS Median (in Chestnut Ridge at Cedar Grove) | |
Price: $350,000 low | high Med: $350,000 sqft: 3,024 low | high Med: 3,024 $ / sqft: $116 low | high Med: $116 On site: 55 low | high Med: 55 | |
 | $290,000530 Shire LaneFairburn, GA 30213 |