

Description
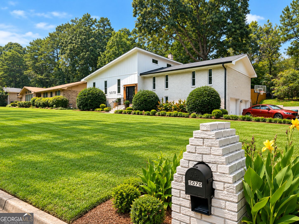
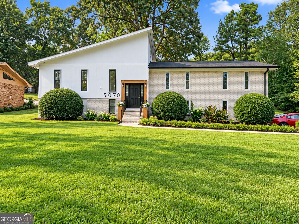
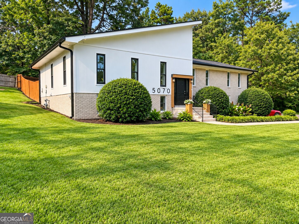
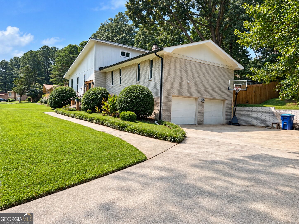
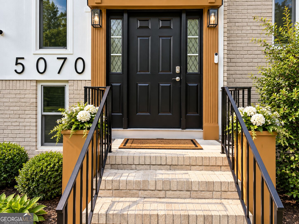
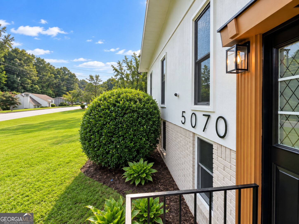
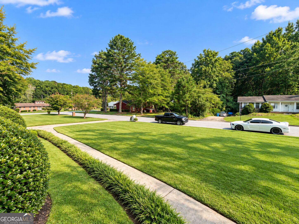
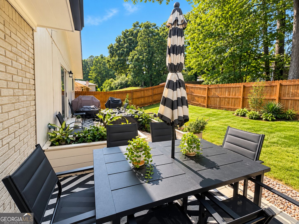
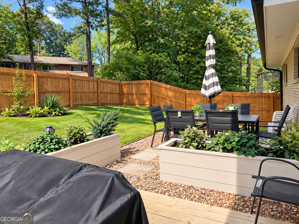
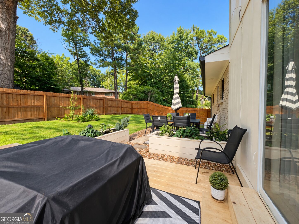
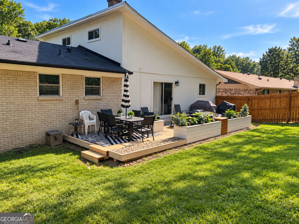
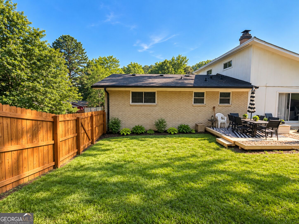
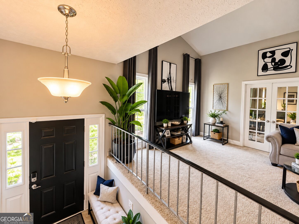
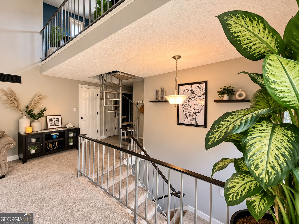
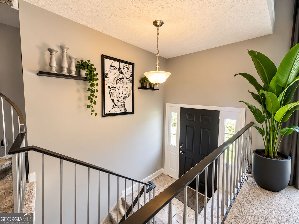
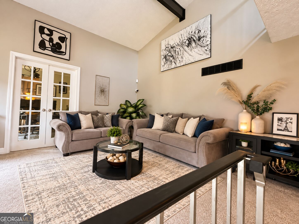
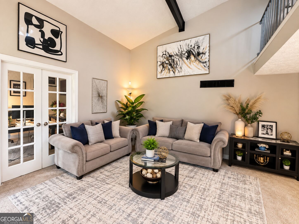
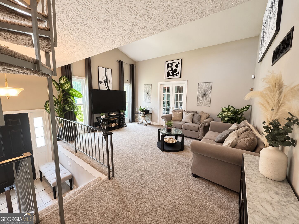
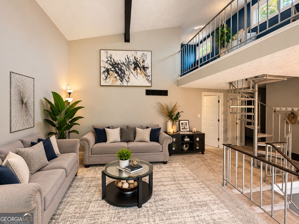
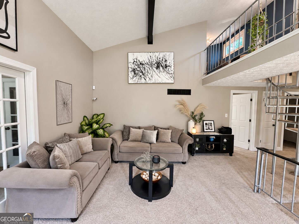
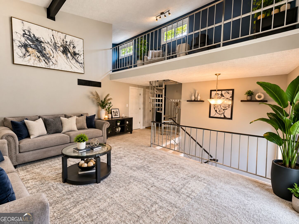
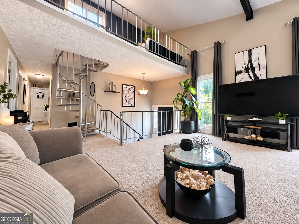
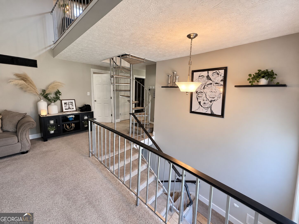
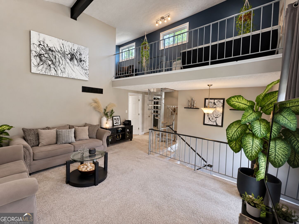
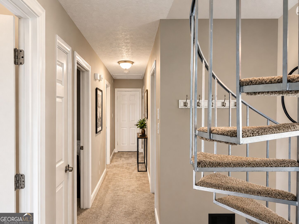
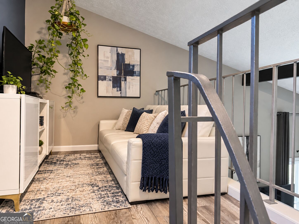
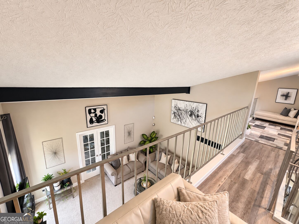
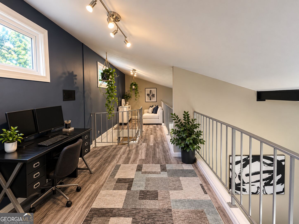
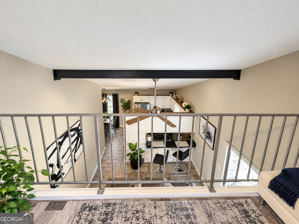
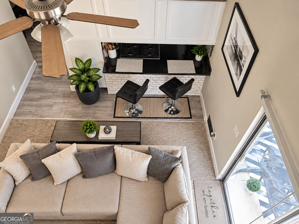
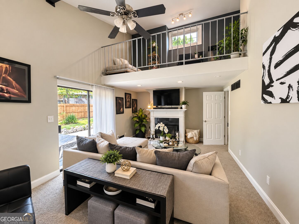
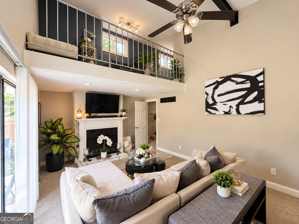
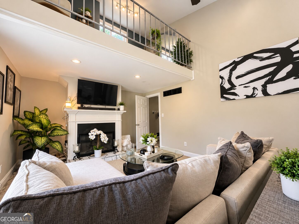
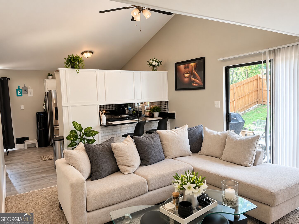
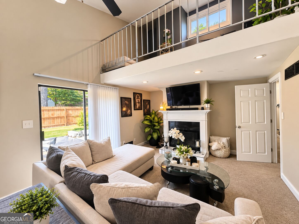
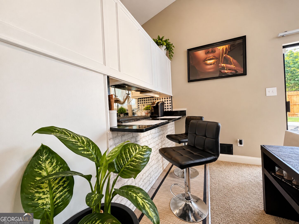
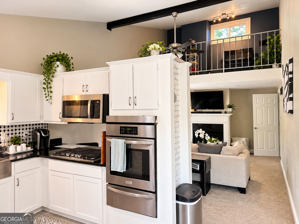
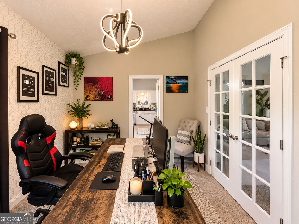
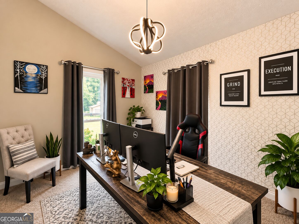
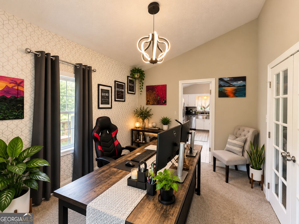
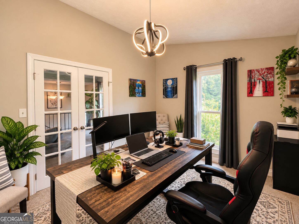
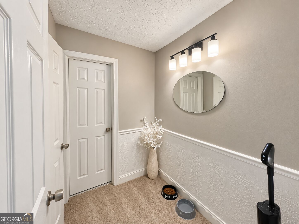
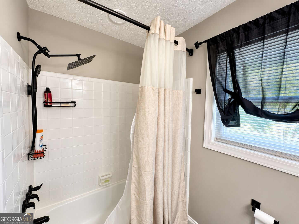
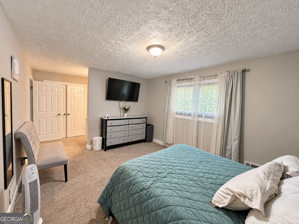
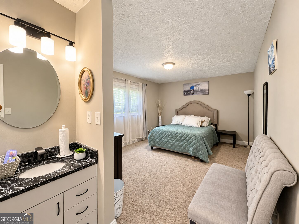
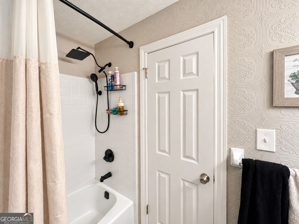
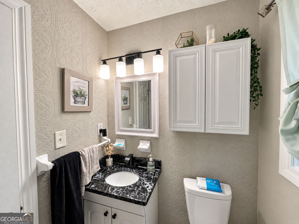
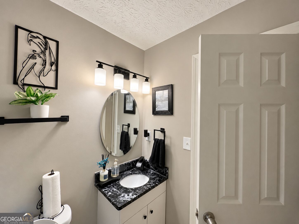
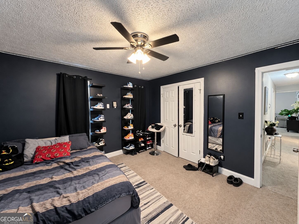
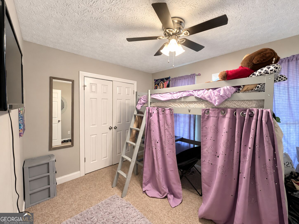
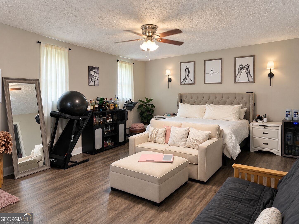
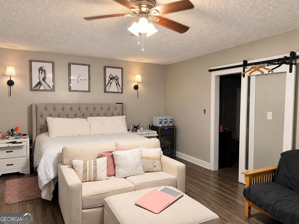
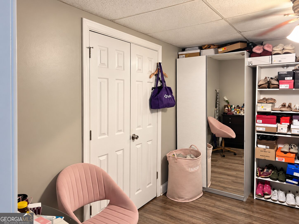
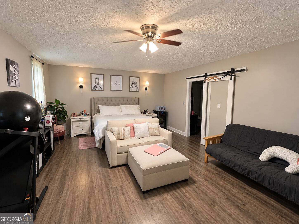
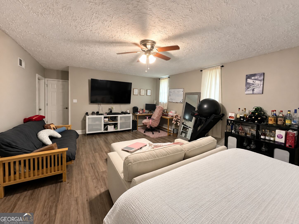
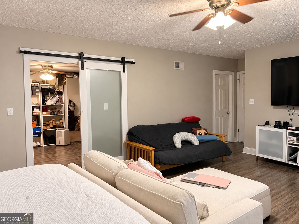
Welcome to 5070 Kerry Dr SW-a spacious and versatile Southwest Atlanta home offering more living space than the listed square footage reflects! With thoughtful updates, flexible living areas, a finished basement, and convenient access to some of Atlanta's most popular destinations, this home offers the space and functionality today's buyers are looking for. Fresh exterior paint gives the entire home a clean, updated appearance and welcoming curb appeal. Additional improvements include NEW windows throughout the home, including the loft area, a NEW gutter system, and these significant updates mean several important projects have already been completed for the next owner. One of the home's biggest highlights is the FINISHED BASEMENT AREA, currently serving as the PRIMARY BEDROOM. This private retreat features its own FULL BATHROOM and WALK-IN CLOSET, creating a spacious owner's suite tucked away from the home's additional bedrooms and living areas. The finished basement provides at least valuable 600+sqft of additional living space that is NOT ACCOUNTED FOR IN THE CURRENTLY LISTED SQUARE FOOTAGE, so this home lives larger than the numbers suggest. Buyers are encouraged to independently verify total finished square footage. The home's versatile layout provides plenty of options for everyday living. In addition to the bedrooms and main living areas, the LOFT offers another flexible space that can be transformed to fit your lifestyle. Create a home office, homework or study area, media room, gaming space, reading retreat, or additional lounge-the possibilities are yours. Outside, the generous lot provides room to enjoy life beyond the walls of the home. Imagine weekend cookouts, outdoor entertaining, a play area, space for pets, gardening, or simply relaxing and enjoying your own backyard. It's an opportunity to have the space of an established residential neighborhood while remaining connected to the energy and conveniences of Atlanta. LOCATION adds even more appeal. From Southwest Atlanta, enjoy convenient access to major transportation routes connecting you to Downtown Atlanta, Midtown, Hartsfield-Jackson Atlanta International Airport, and Atlanta's Westside. Explore the Atlanta BeltLine's Westside and Southwest trail network for walking, biking, parks, public art, dining, entertainment, and connections to some of the city's most distinctive neighborhoods. Nearby Cascade Springs Nature Preserve provides another local destination for trails, nature, and outdoor recreation. Whether you're looking for extra room to spread out, a private primary suite, dedicated work-from-home space, areas for entertaining, or simply a home that can adapt as your needs change, 5070 Kerry Dr SW delivers flexibility where it matters. Fresh exterior paint. All new windows. New gutter system. Finished basement primary suite with full bathroom and walk-in closet. Flexible loft. Additional finished square footage. Generous outdoor space. And convenient access to Atlanta. Don't judge this home by the listed square footage alone-there's more space waiting inside. Schedule your private showing and come experience everything 5070 Kerry Dr SW has to offer!
Details
| MLS # | 10851795 |
|---|---|
| Listing Type | For Sale |
| Style | House |
| Sub-Type | Resale |
| Status | Active Under Contract |
| Year | 1976 |
| Days On Site | 28 |
| Listing Provided By | Norluxe Realty | Jamond Drayton |
Features
| Bed(s) | 4 |
|---|---|
| Bath(s) | 3 Total |
| SQ Feet | 1,794 |
| Basement | Y |
| Story(s) | 2 |
| Acreage | 0.42 |
Interior
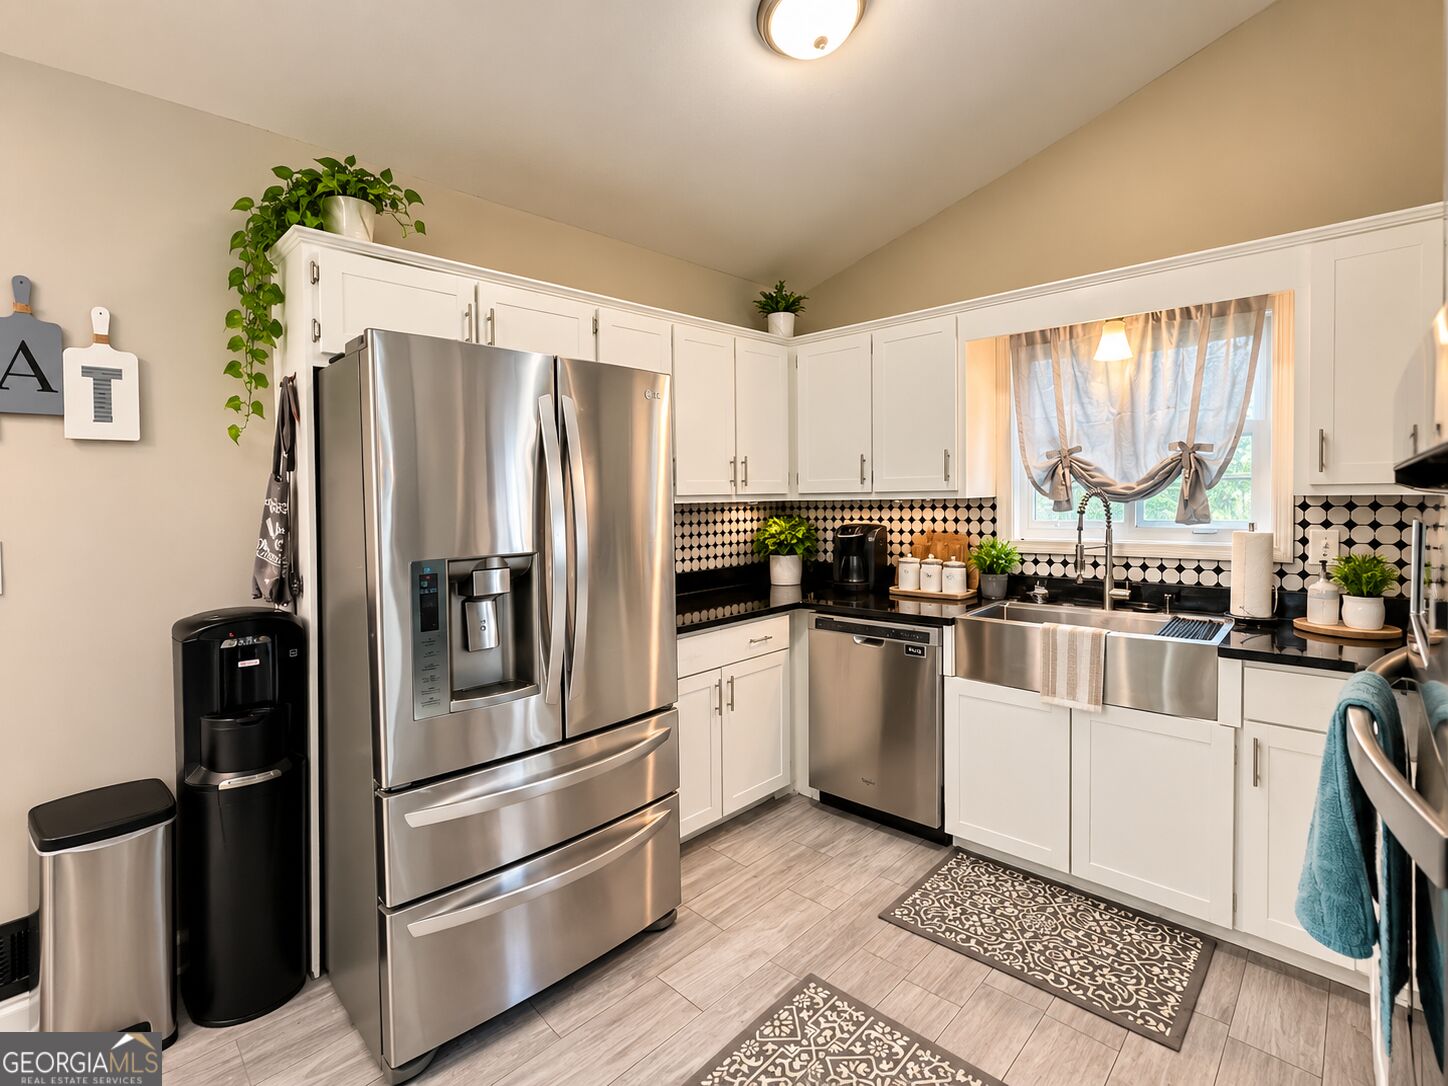
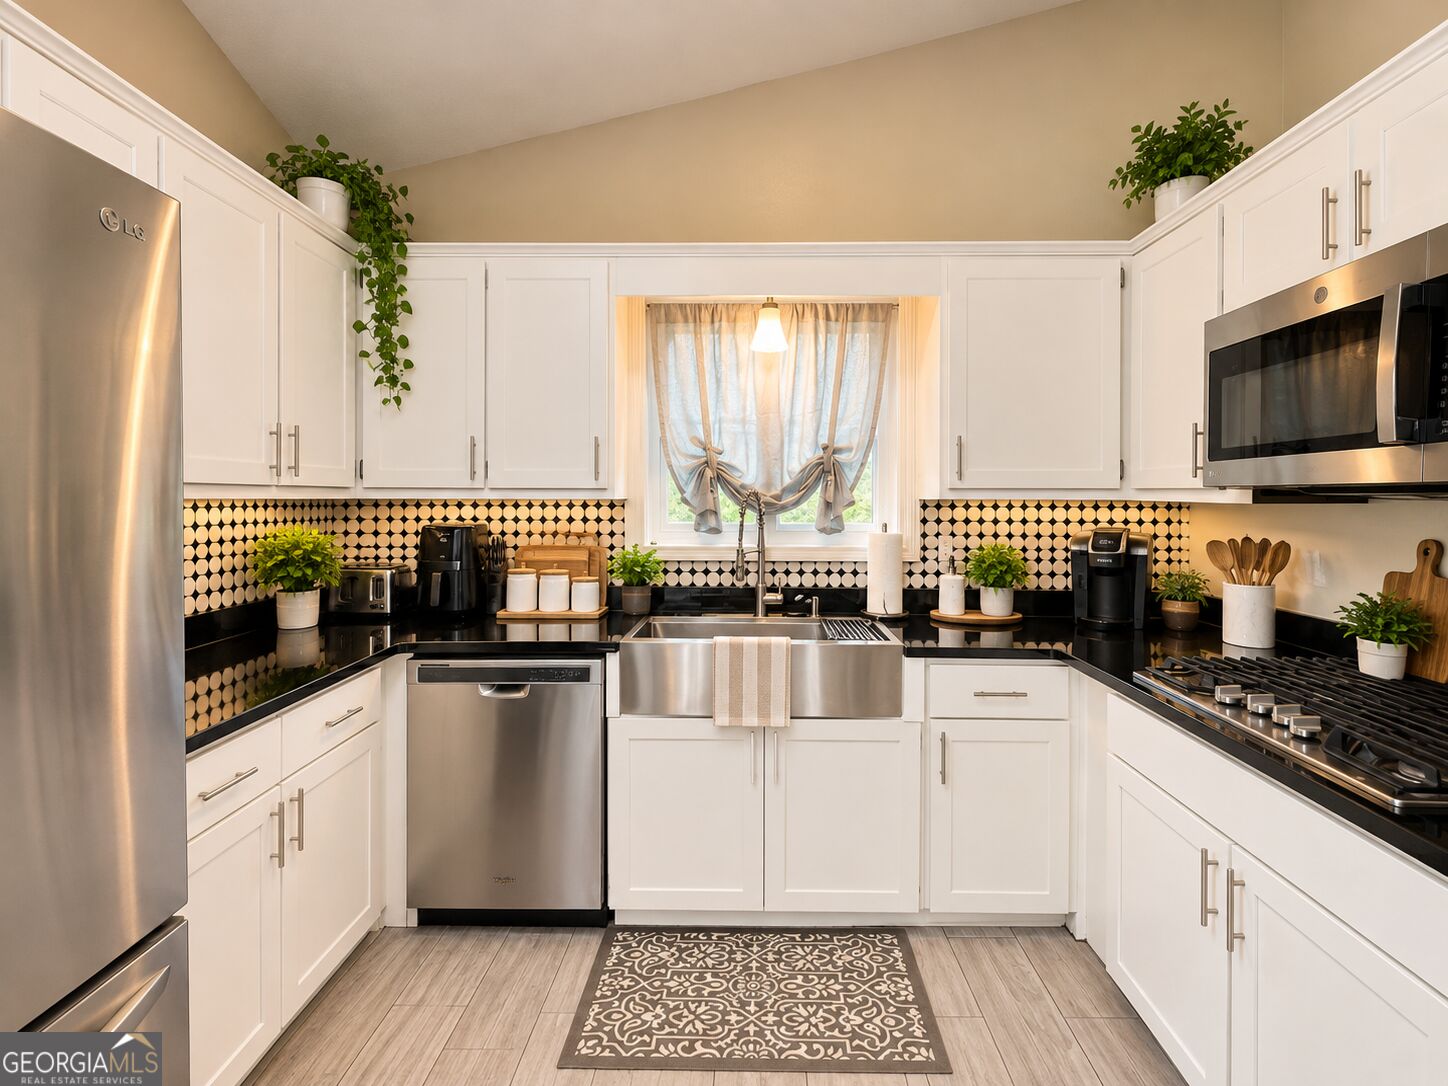
| Appliances | Cooktop, Dishwasher, Oven, Refrigerator, Stainless Steel Appliance(s) |
|---|---|
| Interior Features | Vaulted Ceiling(s) |
| Cooling | Electric, Ceiling Fan(s), Central Air |
| Cooling Yes / No | Yes |
| Heating | Electric, Heat Pump |
| Heating Yes / No | Yes |
| Fireplace Yes / No | Yes |
| Fireplaces Total | 1 |
| Fireplace Features | Gas Starter |
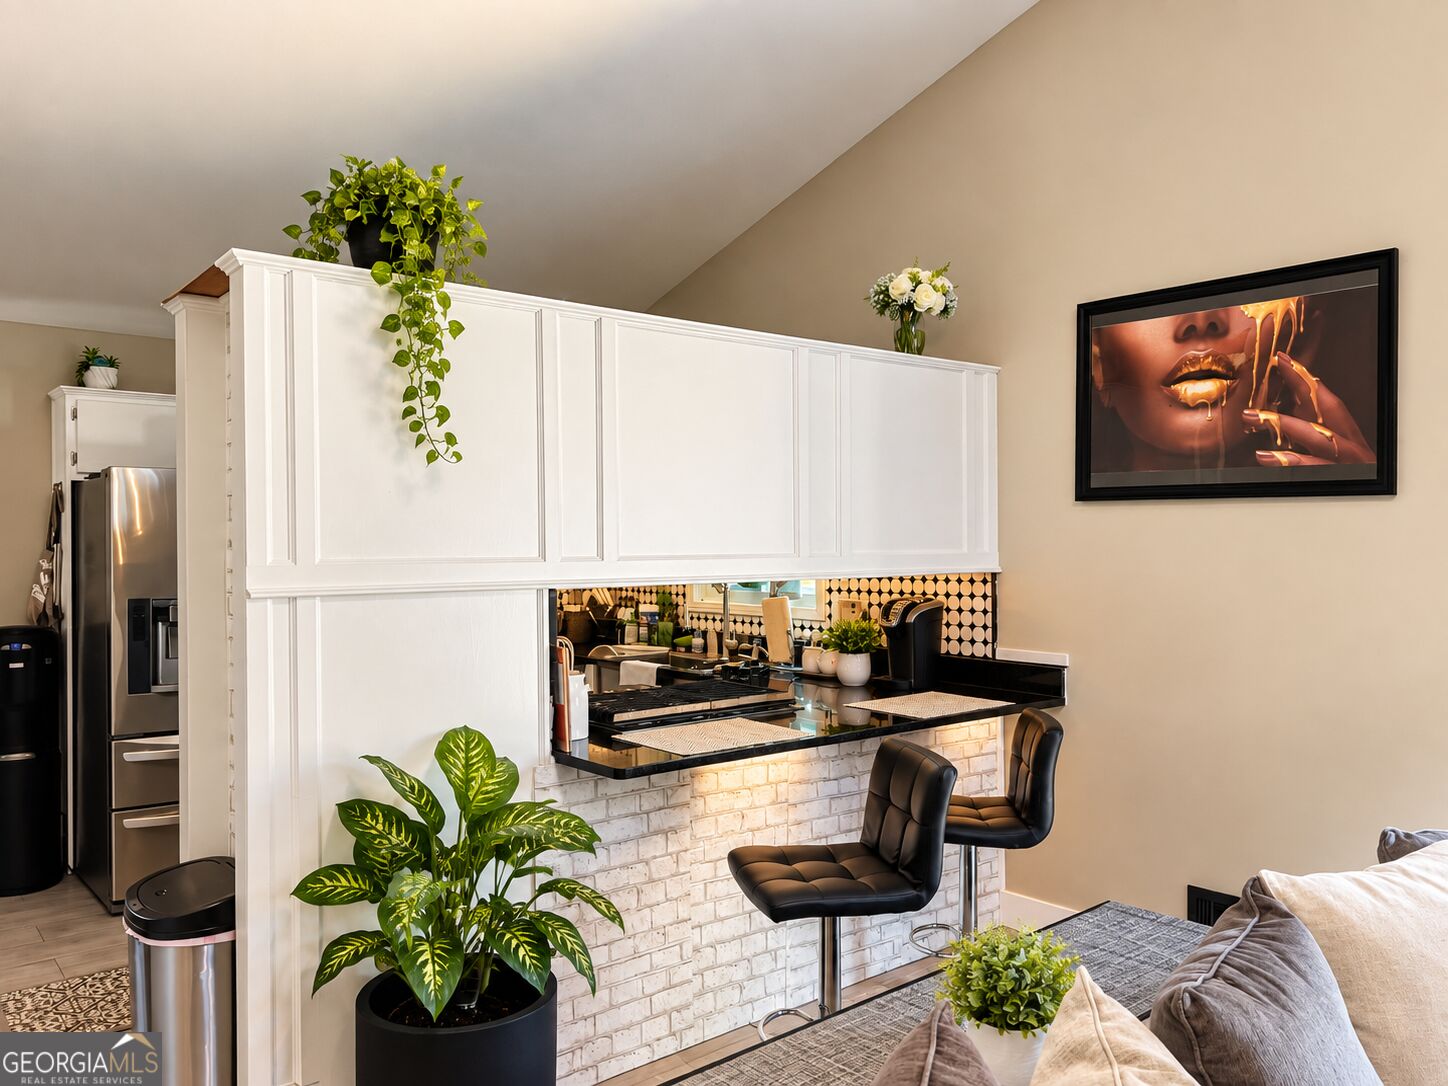
| Room Kitchen Features | Breakfast Area, Breakfast Bar, Pantry |
| Room Dining Room Features | Separate Room |
| Laundry Features | In Basement |
Exterior
| Lot Features | Private |
|---|---|
| Construction Materials | Brick, Other |
| Roof | Composition |
| Fencing | Back Yard |
| Foundation Details | Pillar/Post/Pier, Slab |
Parking
| Attached Garage Yes / No | No |
|---|---|
| Garage Yes / No | Yes |
| Parking Features | Garage |
Utilities
| Utilities | Cable Available, Electricity Available, High Speed Internet, Phone Available, Water Available |
|---|---|
| Sewer | Public Sewer |
Taxes
| Tax Annual Amount | 2482 |
|---|---|
| Tax Year | 2018 |
Location
| Community Features | None |
|---|
Area Information
| State | GA |
|---|---|
| County | Fulton |
| City | Atlanta |
| Zip Code | 30331 |
| Area | Fulton |
| Community Name | Wexwood Glen |
| School District | Westlake |
| Elementary School | Randolph |
| High School | Westlake |
| Listing VS Median (in Wexwood Glen) | |
Price: $355,000 low | high Med: $355,000 sqft: 1,794 low | high Med: 1,794 $ / sqft: $198 low | high Med: $198 On site: 28 low | high Med: 28 | |
Market Activity 30331
Request a showing
Request a showing
Contact
Learn More About This Property

Alicia Appling
Coldwell Banker Upchurch Realty
Smart Home Certified, Accredited Buyer Representative, Senior Real Estate Specialist, Certified Residential Specialist, Certified Relocation Residential Specialist, Certified Luxury Home Marketing Specialist, Graduate, REALTOR Institute (706) 202-5033alicia@aliciaappling.com| State | GA |
|---|---|
| County | Fulton |
| City | Atlanta |
| Zip Code | 30331 |
| Area | Fulton |
| Community Name | Wexwood Glen |
| School District | Westlake |
| Elementary School | Randolph |
| High School | Westlake |
| Listing VS Median (in Wexwood Glen) | |
Price: $355,000 low | high Med: $355,000 sqft: 1,794 low | high Med: 1,794 $ / sqft: $198 low | high Med: $198 On site: 28 low | high Med: 28 | |