New Listing
507 Fox Run Circle,Brunswick, GA 31525
Brunswick, GA 31525

Description
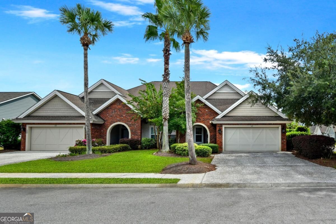
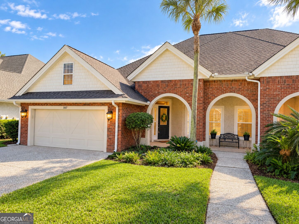
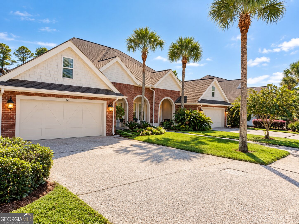
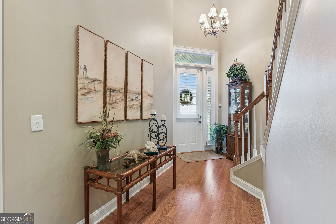
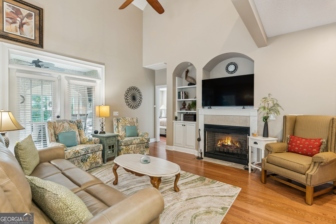
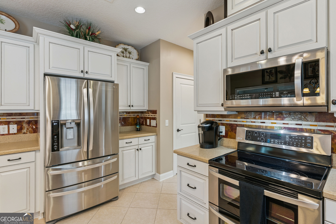
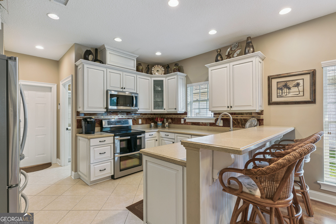
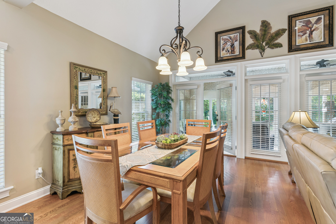
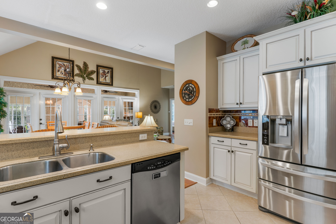
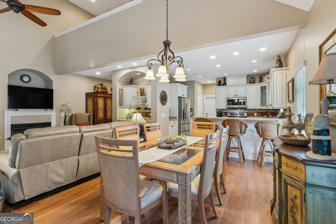
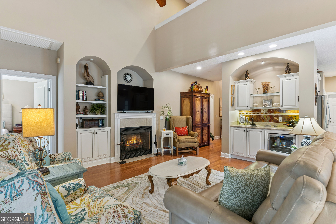
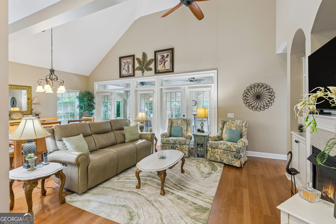
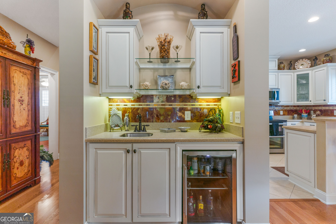
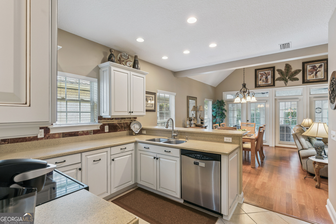
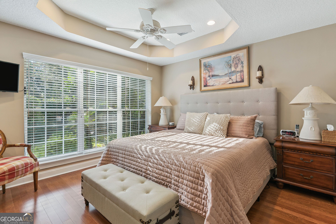
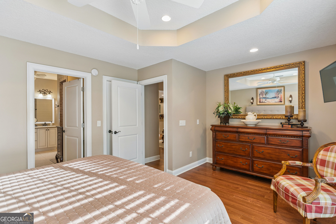
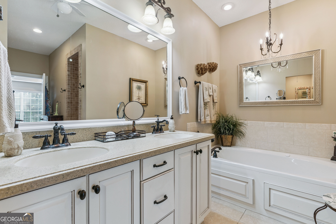
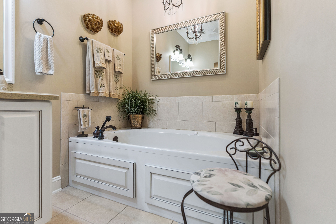
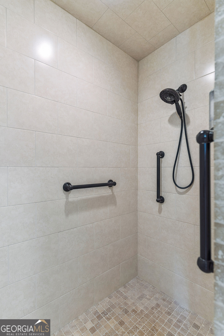
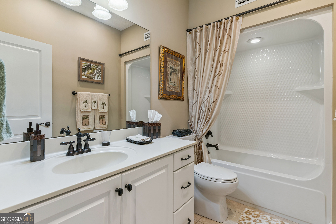
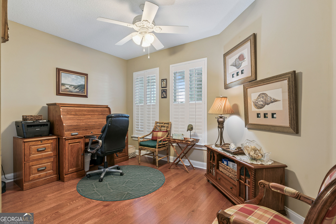
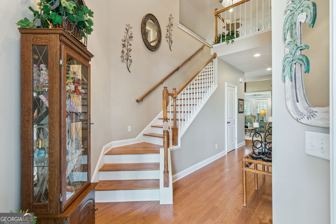
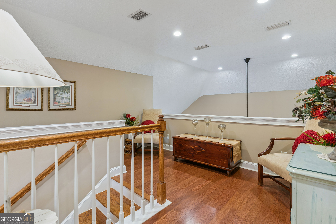
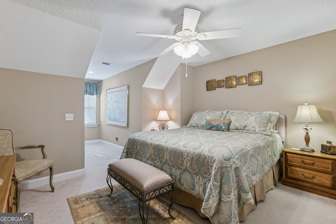
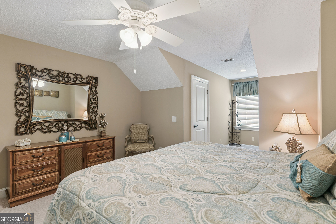
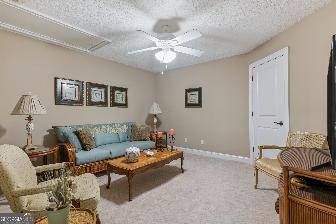
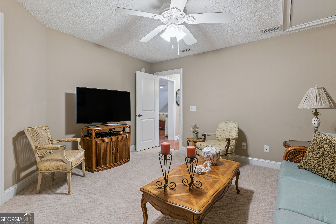
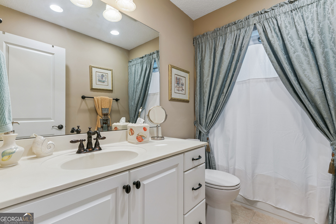
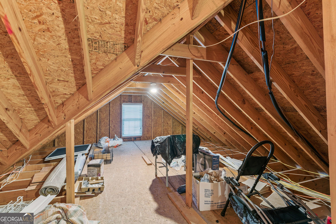
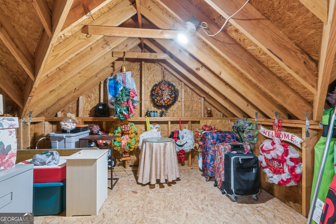
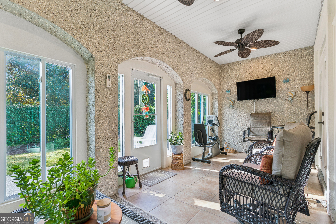
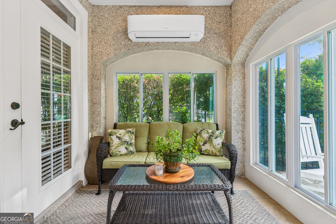
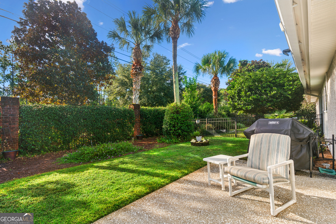
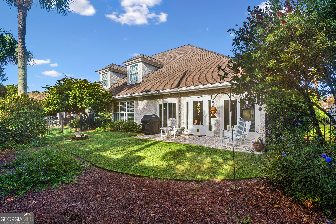
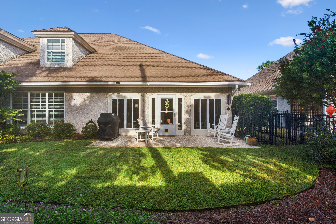
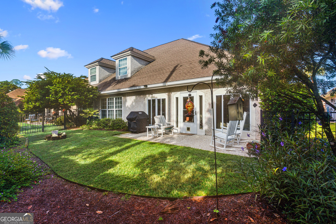
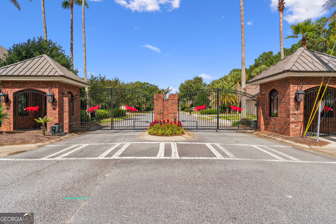
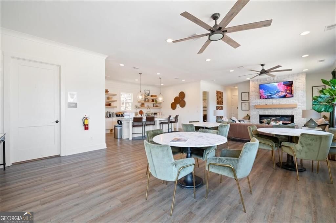
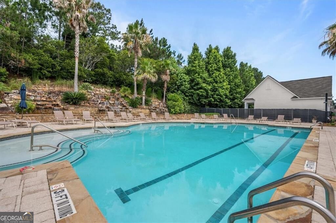
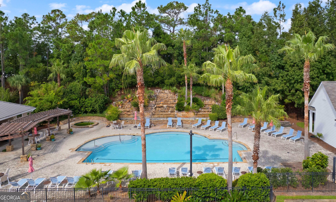
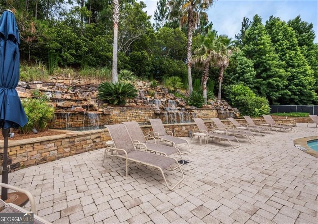
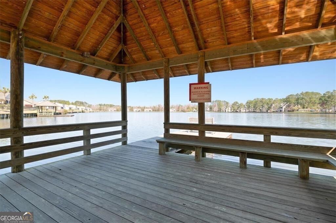
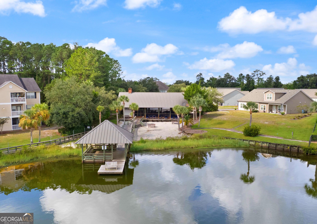
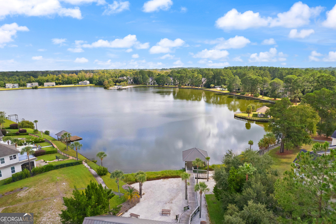
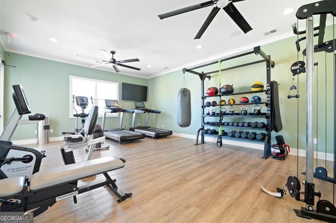
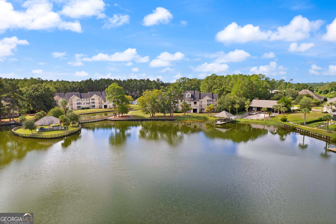
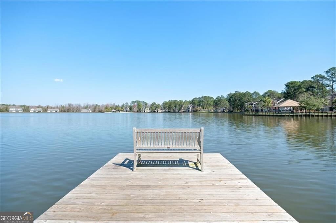
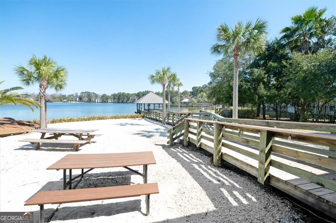
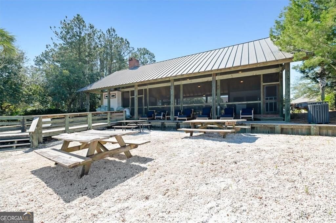
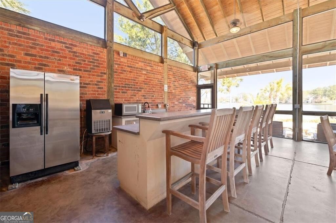
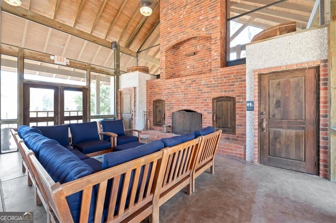
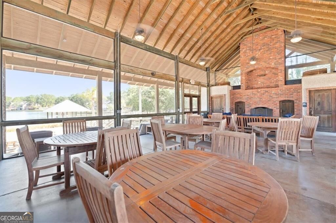
STUNNING HOME in a sought-after gated community! This beautifully maintained 4-bedroom, 3-bath home makes an impression from the moment you arrive. This home features a huge Sunroom with mini-split A/C and fenced backyard. The interior features hardwood floors, spacious living room/dining combo complete with TV, vaulted ceilings, built-in cabinetry, a gas fireplace, and a wet bar. The kitchen offers stainless steel appliances, a pantry, and breakfast bar. The main-level primary bedroom offers an en-suite bathroom with walk-in closet, double vanities, a step-in tiled shower, and a tub. A second bedroom and full bath on the main floor provide flexibility for guests or a home office. Upstairs, discover even more room to spread out with a versatile bonus living area, two additional bedrooms, a full bath, and abundant floored walk-in attic storage. The exceptional lifestyle extends beyond the home with included lawn maintenance and access to community amenities featuring a resort-style pool with a beautiful waterfall, hot tub, and clubhouse with fitness center. There is also a Lair on the lake for community & owner use. UTILITIES: GA Power, Public Water/Public Sewer. Security System (Simply Safe) & Ring Doorbell included. EASY TO SHOW!
Details
| MLS # | 10872930 |
|---|---|
| Listing Type | For Sale |
| Style | Town House |
| HOA Dues | $2,929 |
| Sub-Type | Resale |
| Status | Active |
| Year | 2007 |
| Days On Site | 7 |
| Listing Provided By | BHHS Hodnett Cooper Real Estate | Stephanie F. Webb |
Features
| Bed(s) | 4 |
|---|---|
| Bath(s) | 3 Total |
| SQ Feet | 2,317 |
| Story(s) | 2 |
| Acreage | 0.10 |
Interior
| Appliances | Dishwasher, Double Oven, Dryer, Electric Water Heater, Microwave, Range, Refrigerator, Stainless Steel Appliance(s), Washer |
|---|---|
| Interior Features | Double Vanity, High Ceilings, Master On Main Level |
| Cooling | Ceiling Fan(s), Central Air |
| Cooling Yes / No | Yes |
| Heating | Central |
| Heating Yes / No | Yes |
| Fireplace Yes / No | Yes |
| Fireplaces Total | 1 |
| Fireplace Features | Gas Log |
| Window Features | Double Pane Windows, Window Treatments |
| Room Kitchen Features | Breakfast Bar, Pantry, Solid Surface Counters |
| Room Dining Room Features | Dining Rm/Living Rm Combo |
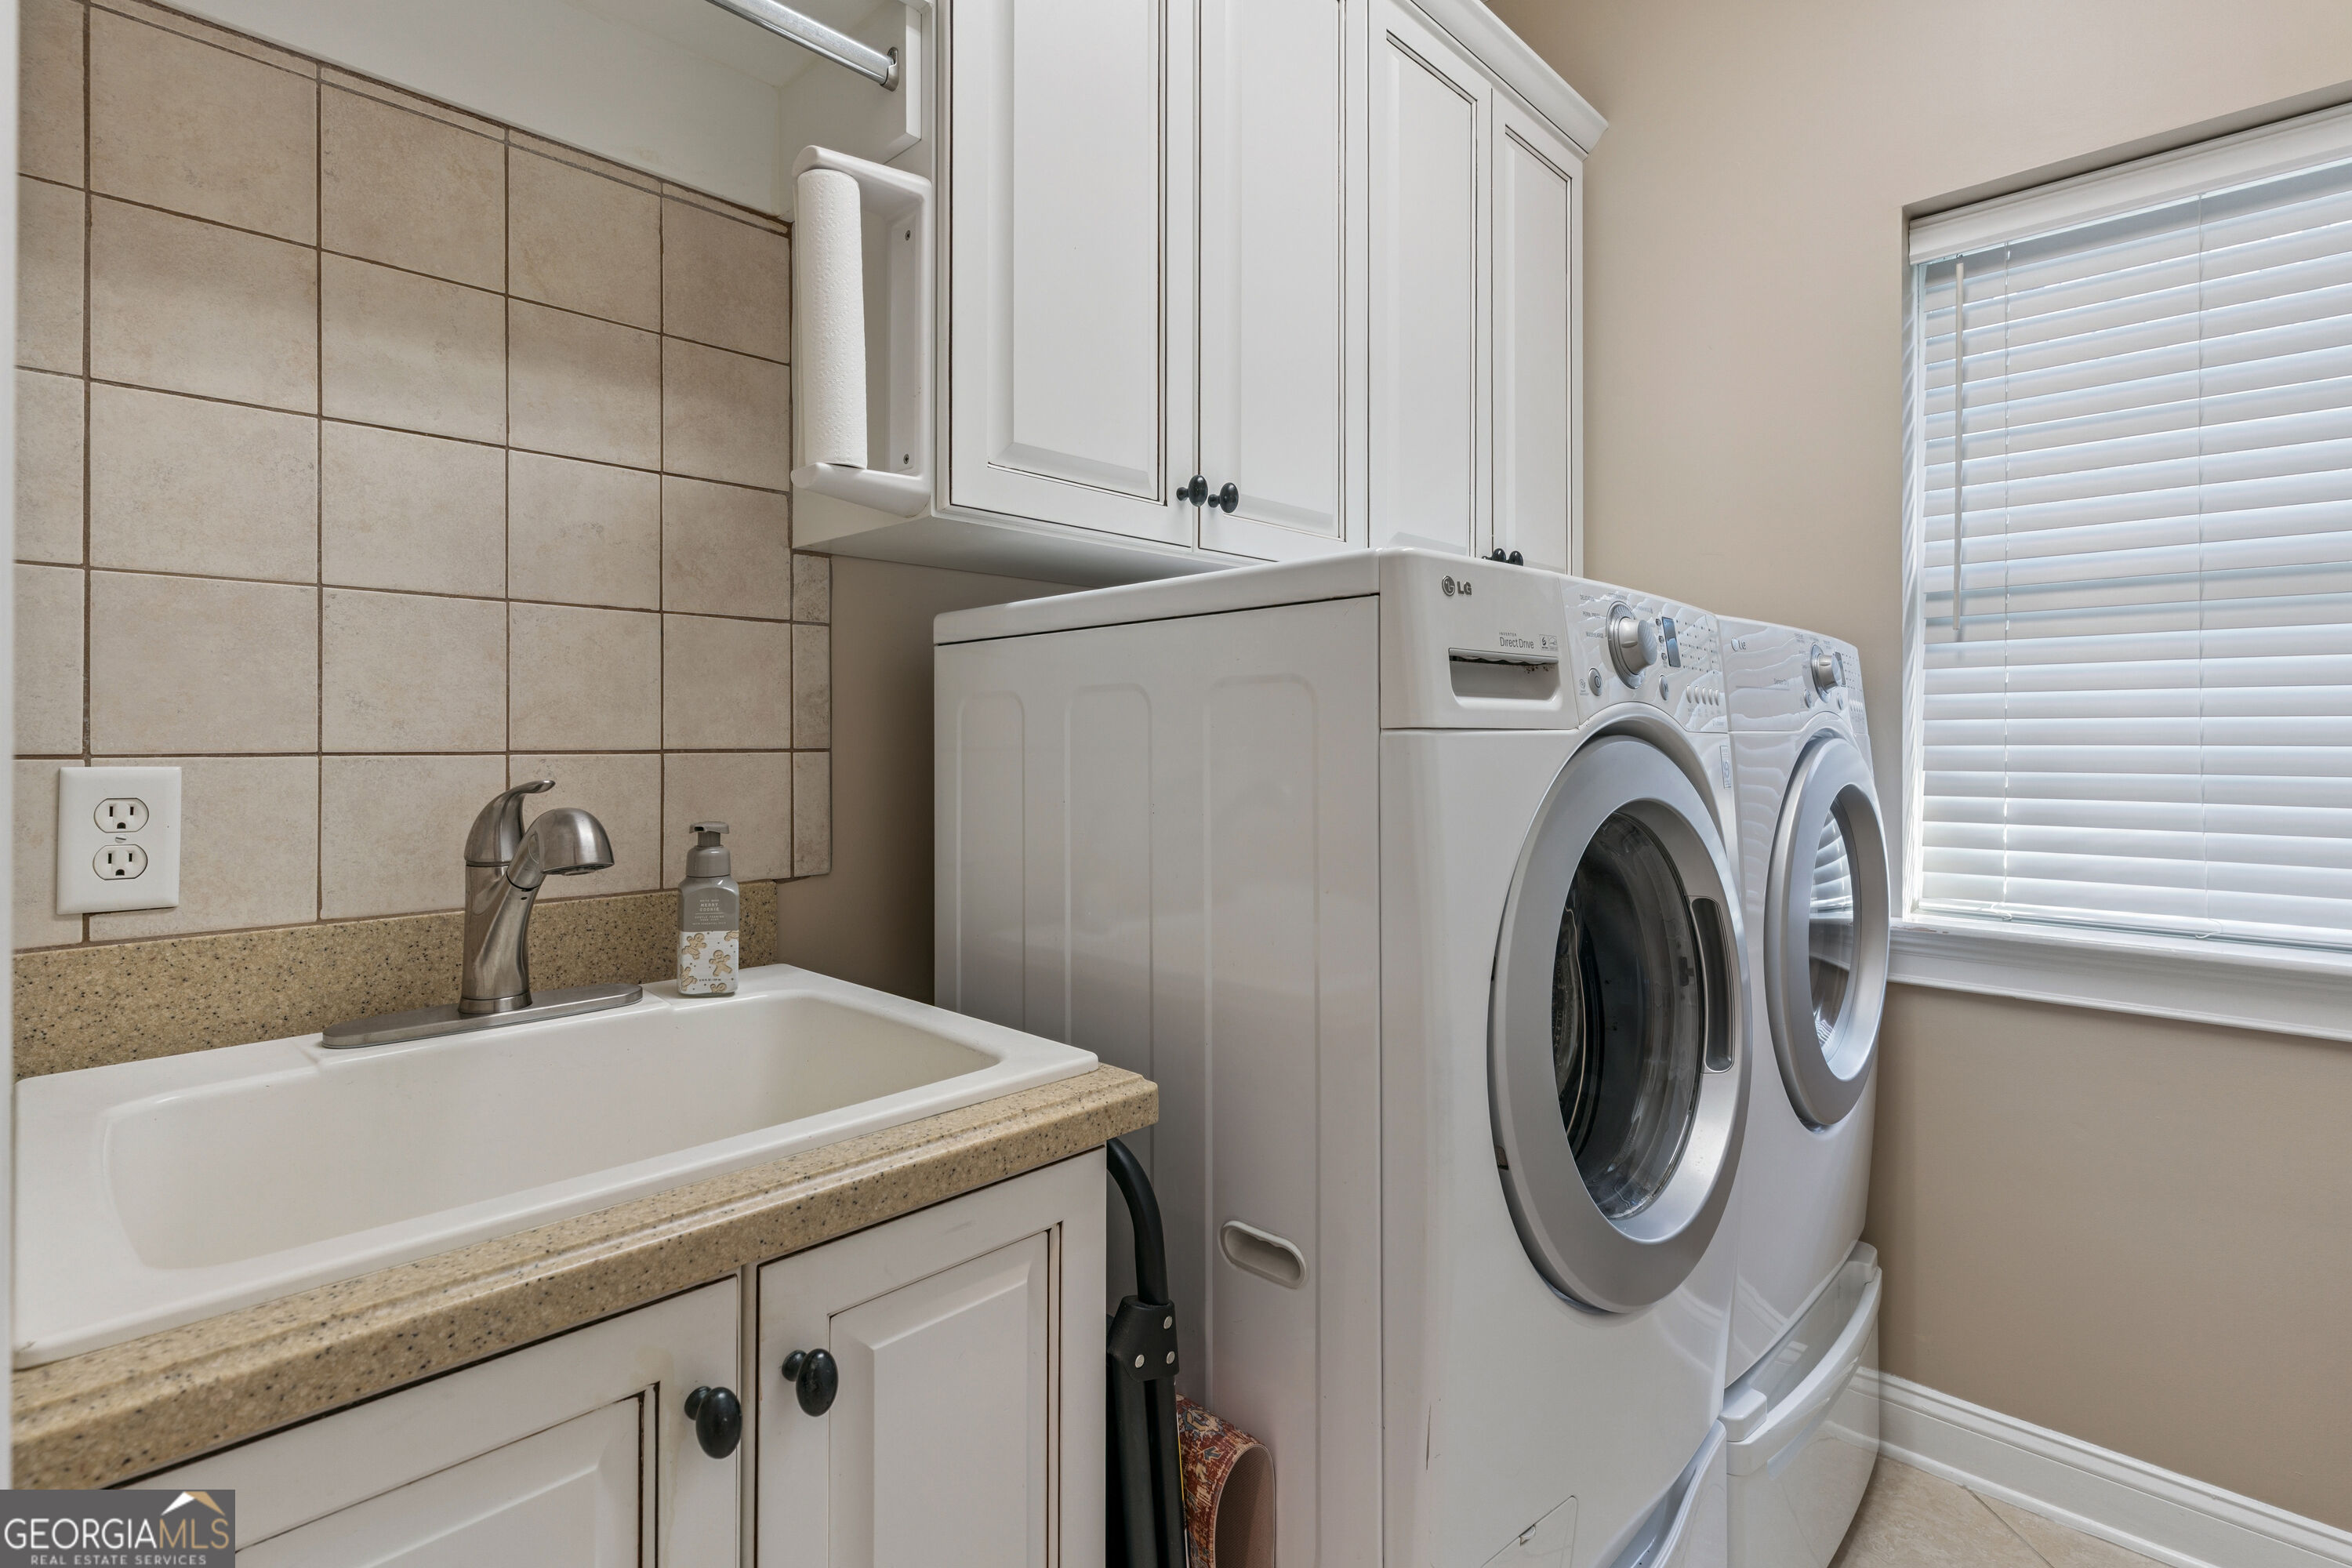
| Laundry Features | Common Area |
Exterior
| Lot Features | Level |
|---|---|
| Construction Materials | Brick |
| Roof | Other |
| Fencing | Back Yard |
| Foundation Details | Slab |
| Patio And Porch Features | Porch |
Parking
| Attached Garage Yes / No | No |
|---|---|
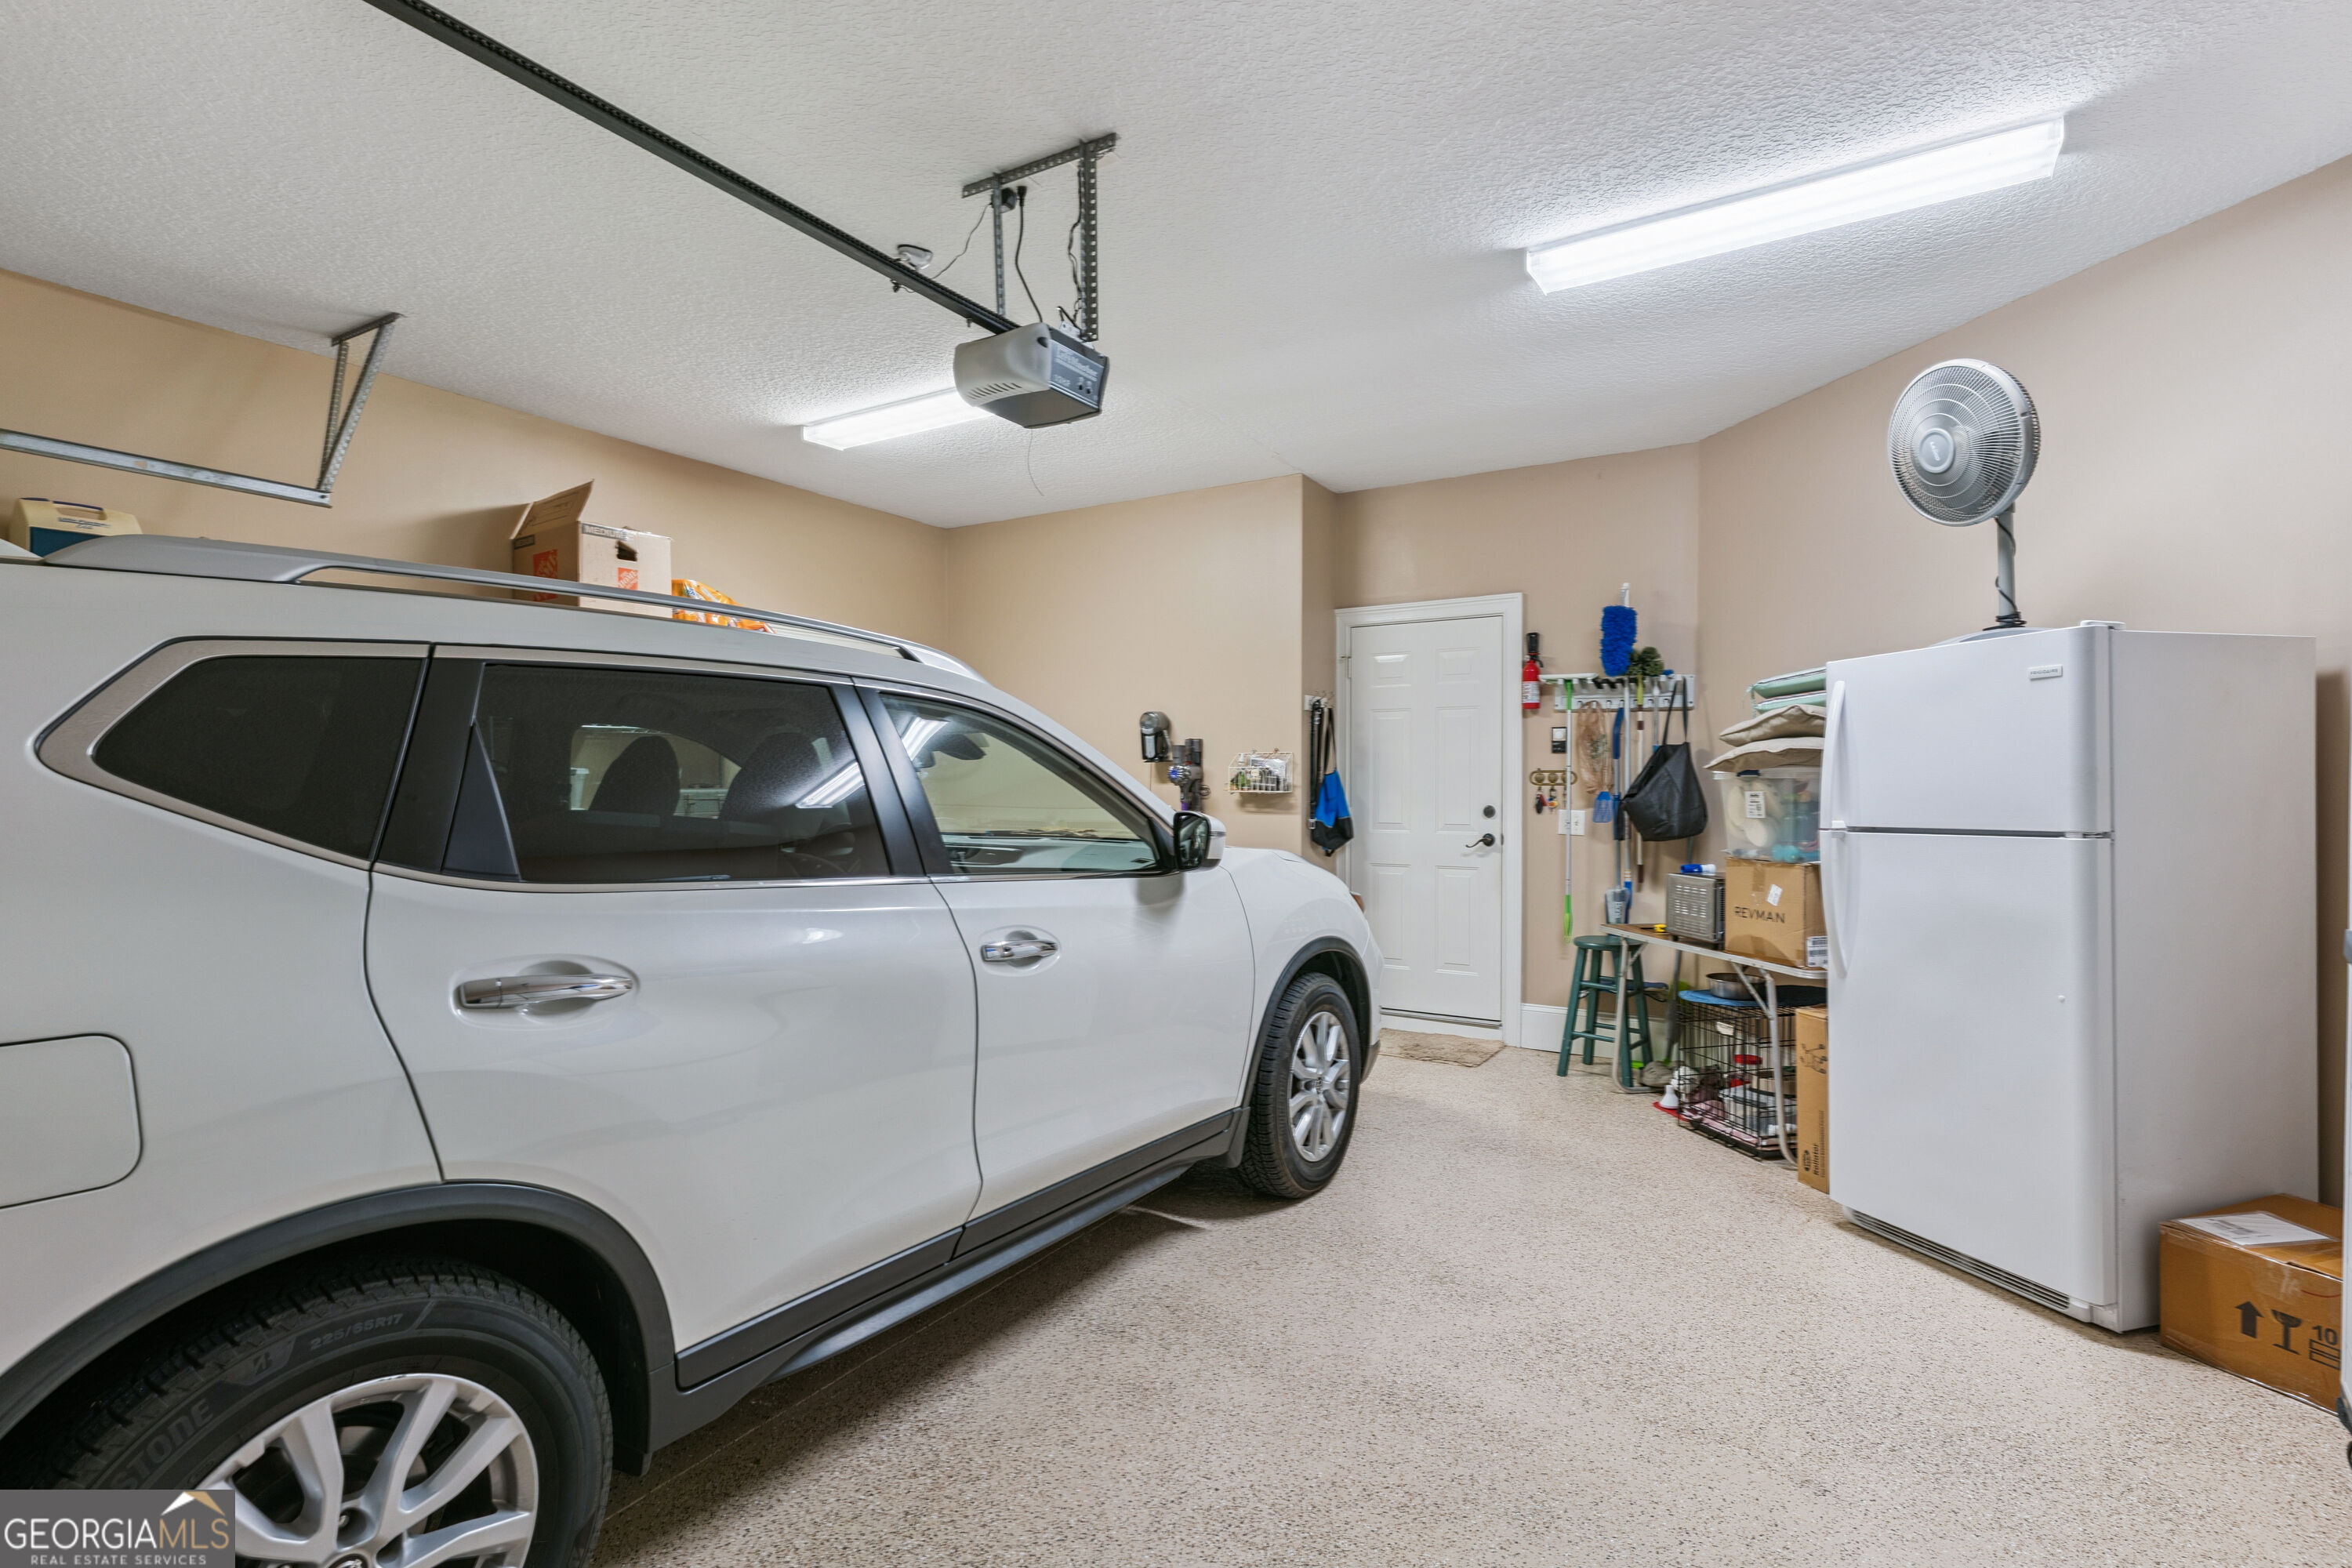
| Garage Yes / No | Yes |
| Parking Features | Garage, Garage Door Opener |
Utilities
| Utilities | High Speed Internet, Sewer Connected, Underground Utilities |
|---|---|
| Sewer | Public Sewer |
Taxes
| Tax Annual Amount | 606.41 |
|---|---|
| Tax Year | 2026 |
Location
| Community Features | Clubhouse, Fitness Center, Gated, Lake, Pool, Sidewalks, Street Lights, Walk To Schools |
|---|
Area Information
| State | GA |
|---|---|
| County | Glynn |
| City | Brunswick |
| Zip Code | 31525 |
| Area | Glynn |
| Community Name | Fox Run The Village |
| School District | Brunswick |
| Elementary School | Greer |
| High School | Brunswick |
| Listing VS Median (in Fox Run The Village) | |
Price: $379,000 low | high Med: $379,000 sqft: 2,317 low | high Med: 2,317 $ / sqft: $164 low | high Med: $164 On site: 7 low | high Med: 7 | |
Market Activity 31525
Request a showing
Request a showing
Contact
Learn More About This Property

Alicia Appling
Coldwell Banker Upchurch Realty
Smart Home Certified, Accredited Buyer Representative, Senior Real Estate Specialist, Certified Residential Specialist, Certified Relocation Residential Specialist, Certified Luxury Home Marketing Specialist, Graduate, REALTOR Institute (706) 202-5033alicia@aliciaappling.com| State | GA |
|---|---|
| County | Glynn |
| City | Brunswick |
| Zip Code | 31525 |
| Area | Glynn |
| Community Name | Fox Run The Village |
| School District | Brunswick |
| Elementary School | Greer |
| High School | Brunswick |
| Listing VS Median (in Fox Run The Village) | |
Price: $379,000 low | high Med: $379,000 sqft: 2,317 low | high Med: 2,317 $ / sqft: $164 low | high Med: $164 On site: 7 low | high Med: 7 | |