506 Beautyberry Drive,Griffin, GA 30223
Griffin, GA 30223




Description
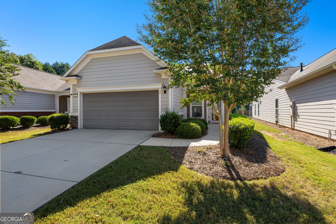
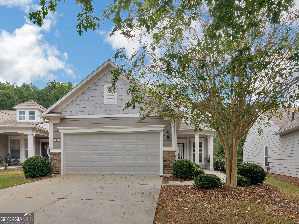
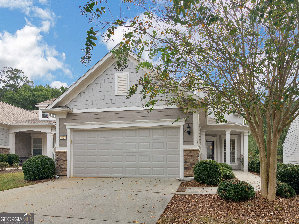
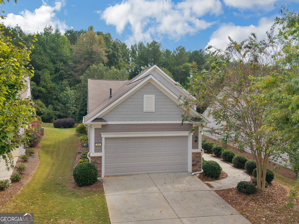
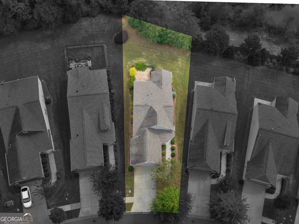
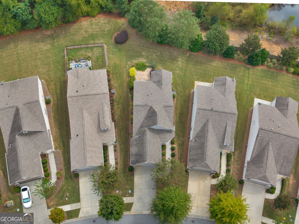
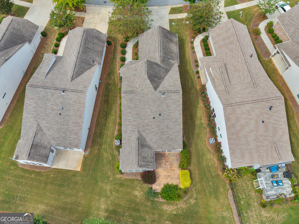
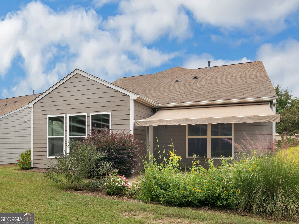
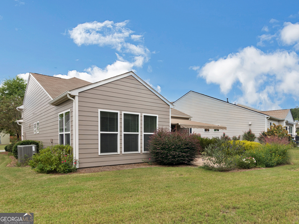
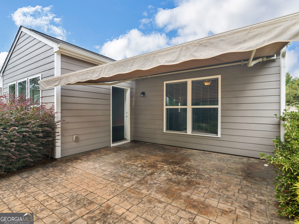
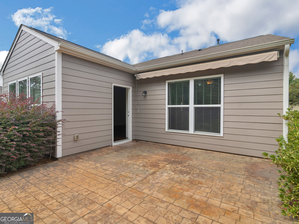
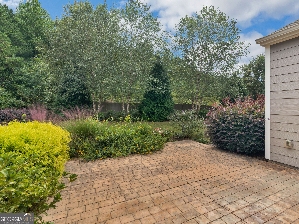
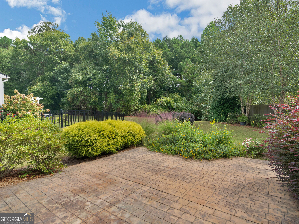
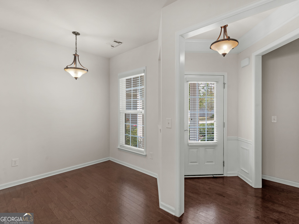
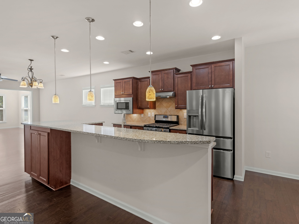
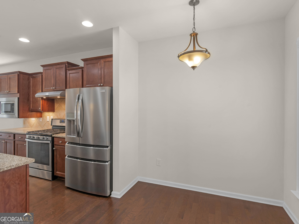
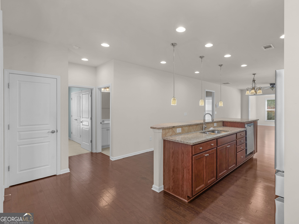
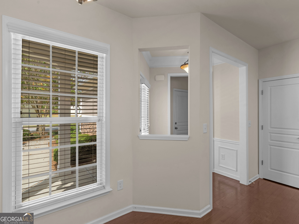
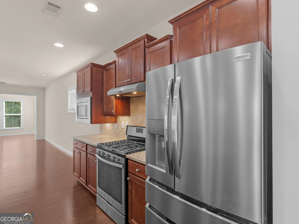
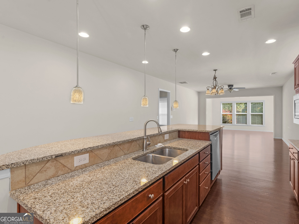
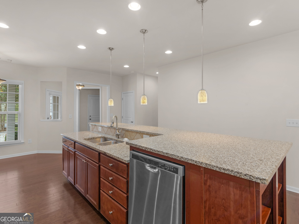
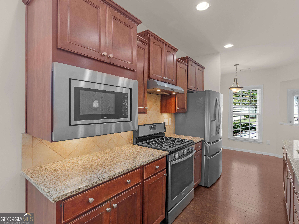
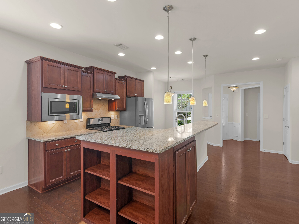
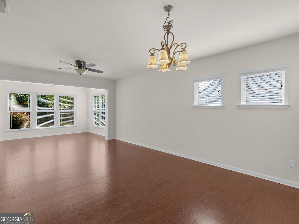
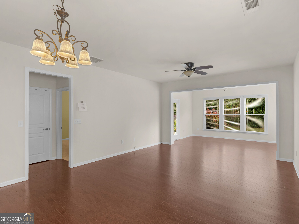
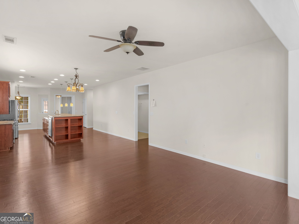
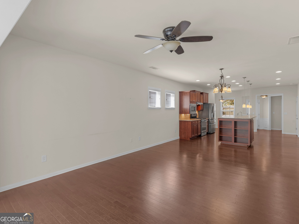
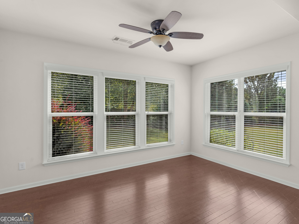
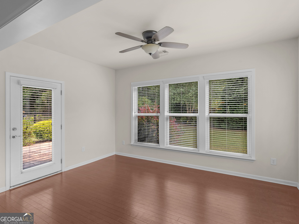
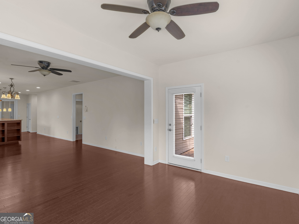
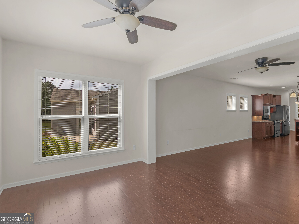
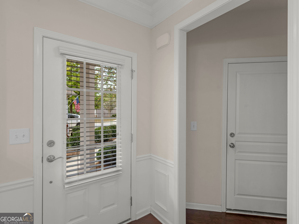
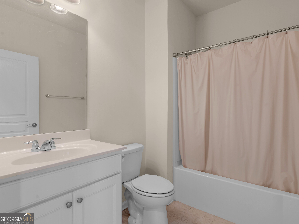
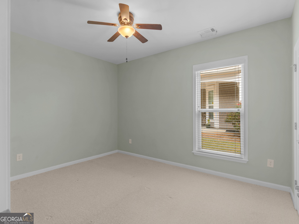
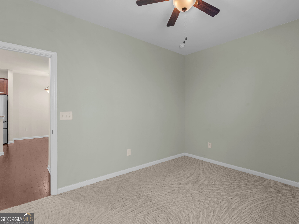
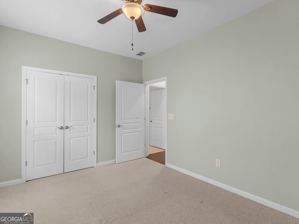
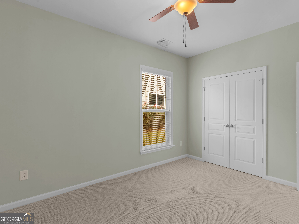
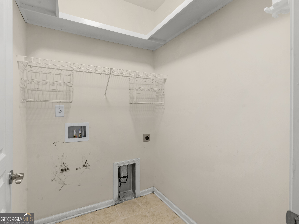
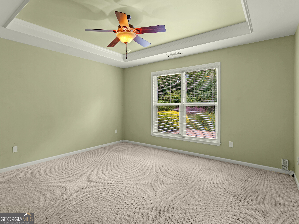
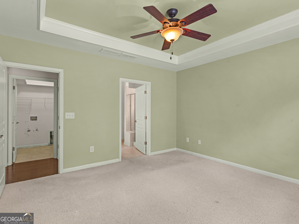
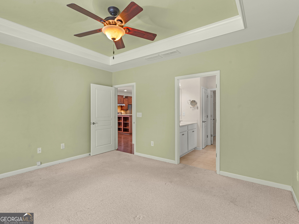
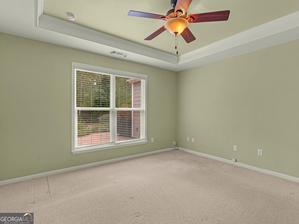
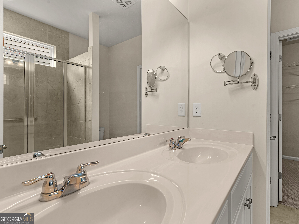
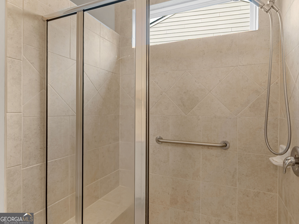
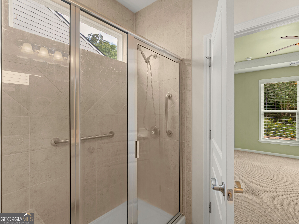
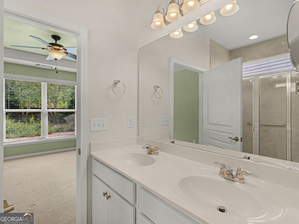
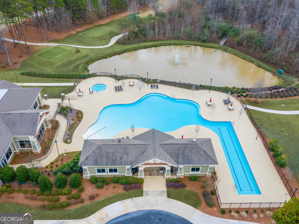
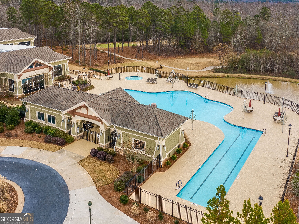
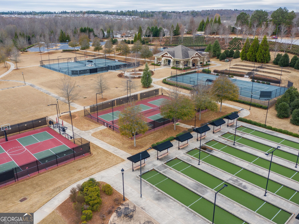
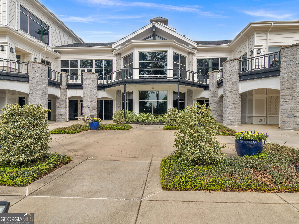
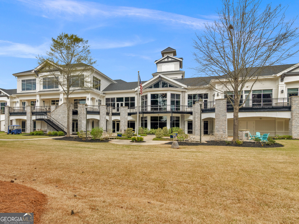
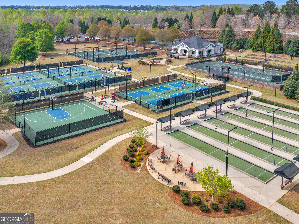
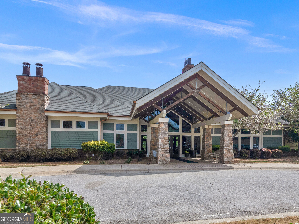
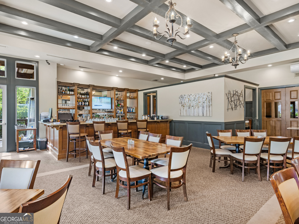
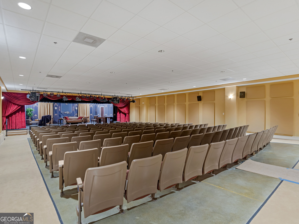
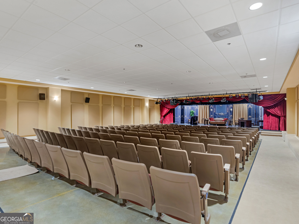
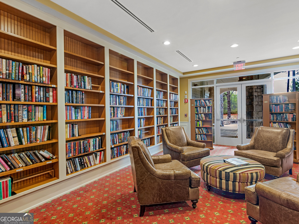
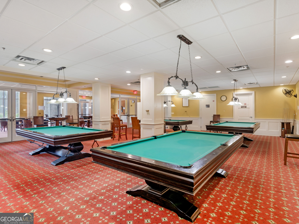
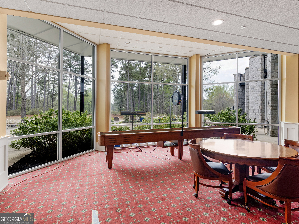
Welcome home to easy living in beautiful Sun City Peachtree! This charming 2-bedroom, 2-bath home offers approximately 1,475 square feet with a comfortable open-concept design perfect for everyday living and entertaining. The spacious living and dining areas flow easily into the eat-in kitchen, featuring stainless steel appliances, including the refrigerator, oven/range and microwave, all remaining with the home. Beautiful hardwood floors add warmth throughout the main living areas, with carpet providing comfort in the bedrooms. The private owner's suite features a spacious bath with double vanities and a tiled walk-in shower. A bright and inviting sunroom provides the perfect place to relax while enjoying views of the peaceful wooded setting. Step outside to the extended brick-paver patio with a Sunsetter awning-an ideal spot for morning coffee, evening conversations or simply enjoying the outdoors. With a private backyard backing to a wooded area and a wonderful location within one of Sun City Peachtree's inviting pods, this home offers comfort, privacy and the active-adult lifestyle you've been looking for. Come see how easy it would be to call this one home and enjoy the endless amount of amenities . Golf cart community, Recreation like pickle ball, tennis, softball, bocce ball. There is a theatre, gym, out door and indoor swimming pool, many clubs you can join. The best is yet to come. Seller will give carpet allowance.
Details
| MLS # | 10868081 |
|---|---|
| Listing Type | For Sale |
| Style | House |
| HOA Dues | $3,180 |
| Sub-Type | Resale |
| Status | Active |
| Year | 2017 |
| Days On Site | 18 |
| Listing Provided By | Tara Properties, Inc. | Susan Bradford |
Features
| Bed(s) | 2 |
|---|---|
| Bath(s) | 2 Total |
| SQ Feet | 1,476 |
| Story(s) | 1 |
| Acreage | 0.15 |
Interior
| Appliances | Dishwasher, Disposal, Gas Water Heater, Microwave, Range, Refrigerator, Stainless Steel Appliance(s) |
|---|---|
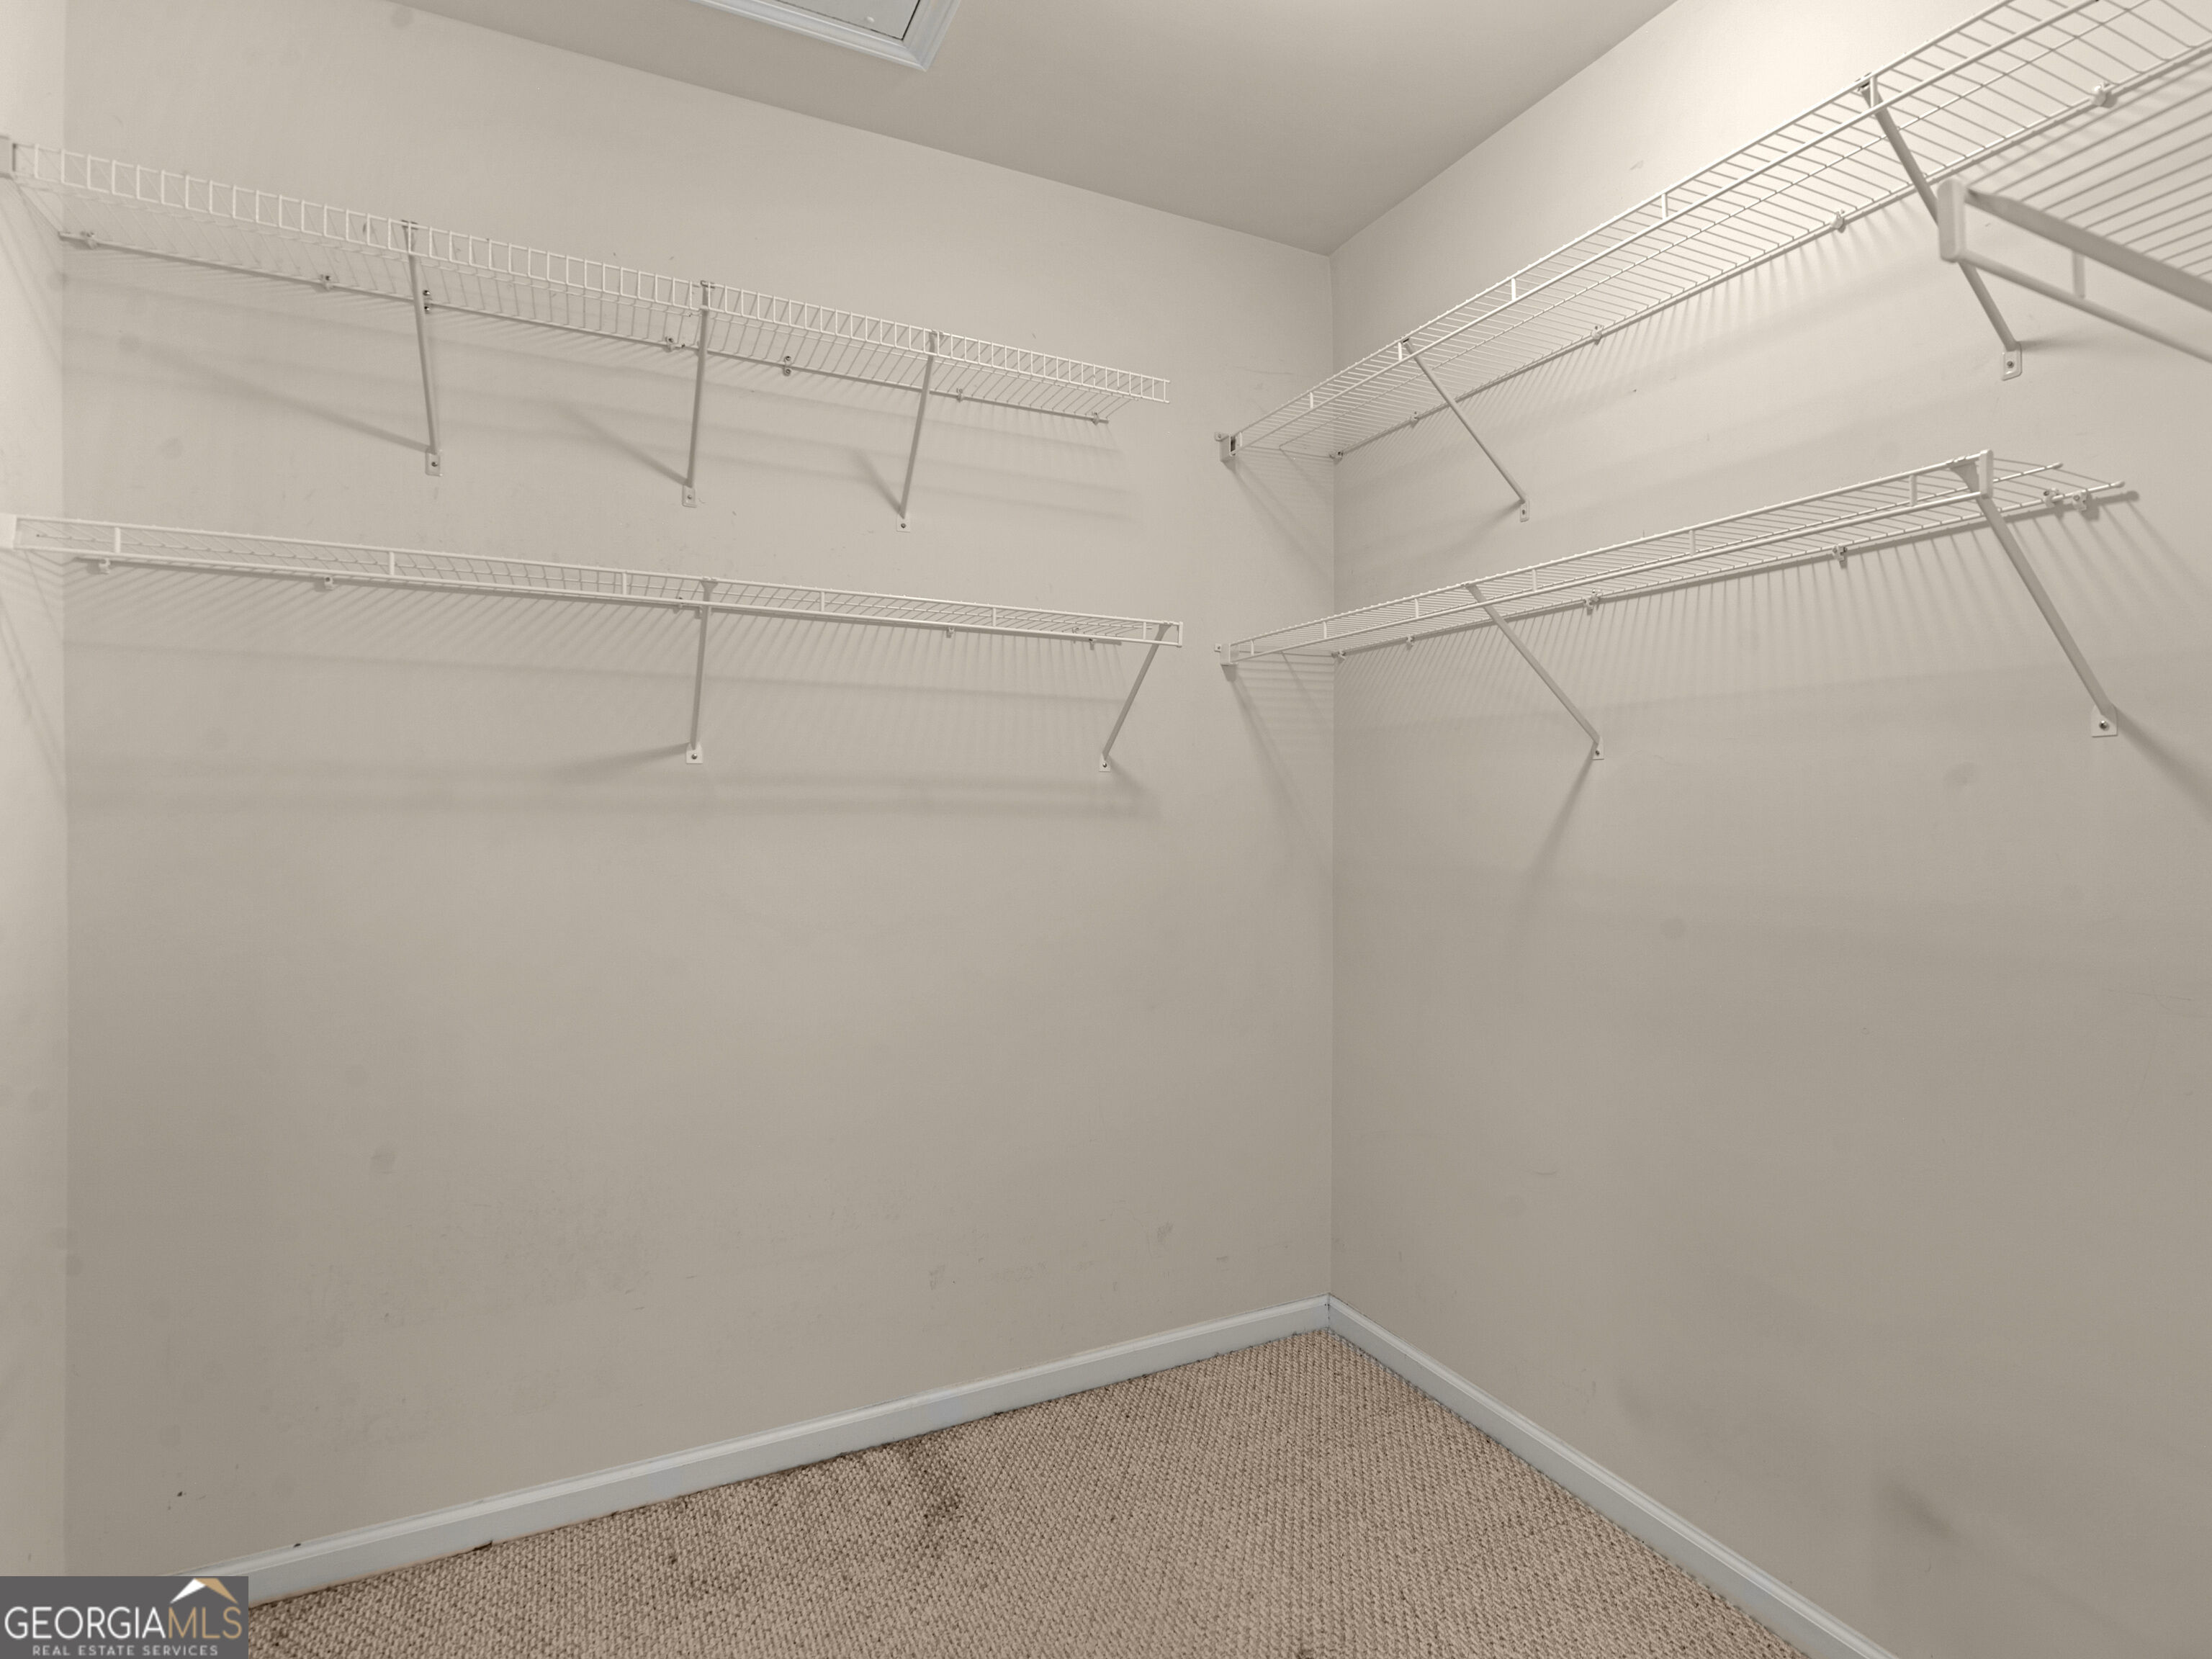
| Interior Features | Double Vanity, Master On Main Level, Separate Shower, Split Bedroom Plan, Tile Bath, Walk-In Closet(s) |
| Cooling | Central Air, Electric |
| Cooling Yes / No | Yes |
| Heating | Central, Natural Gas |
| Heating Yes / No | Yes |
| Fireplace Yes / No | No |
| Fireplaces Total | 0 |
| Room Kitchen Features | Breakfast Bar, Kitchen Island, Solid Surface Counters |
| Room Dining Room Features | Dining Rm/Living Rm Combo |
| Laundry Features | Other |
Exterior
| Lot Features | Level, Private |
|---|---|
| Construction Materials | Concrete |
| Roof | Composition |
Parking
| Attached Garage Yes / No | No |
|---|---|
| Garage Yes / No | Yes |
| Parking Features | Garage, Garage Door Opener |
Utilities
| Utilities | Cable Available, Electricity Available, High Speed Internet, Natural Gas Available, Phone Available, Sewer Available, Sewer Connected, Underground Utilities, Water Available |
|---|---|
| Sewer | Public Sewer |
Taxes
| Tax Annual Amount | 4536.07 |
|---|---|
| Tax Year | 2024 |
Location
| Community Features | Clubhouse, Fitness Center, Gated, Playground, Pool, Retirement Community, Sidewalks, Tennis Court(s) |
|---|
Area Information
| State | GA |
|---|---|
| County | Spalding |
| City | Griffin |
| Zip Code | 30223 |
| Area | Spalding |
| Community Name | Sun City Peachtree |
| School District | Spalding |
| Elementary School | Jordan Hill Road |
| High School | Spalding |
| Listing VS Median (in Sun City Peachtree) | |
Price: $310,000 low | high Med: $345,362 sqft: 1,476 low | high Med: 1,939 $ / sqft: $210 low | high Med: $184 On site: 18 low | high Med: 33.5 | |
Market Activity 30223
Request a showing
Request a showing
Contact
Learn More About This Property

Alicia Appling
Coldwell Banker Upchurch Realty
Smart Home Certified, Accredited Buyer Representative, Senior Real Estate Specialist, Certified Residential Specialist, Certified Relocation Residential Specialist, Certified Luxury Home Marketing Specialist, Graduate, REALTOR Institute (706) 202-5033alicia@aliciaappling.com| State | GA |
|---|---|
| County | Spalding |
| City | Griffin |
| Zip Code | 30223 |
| Area | Spalding |
| Community Name | Sun City Peachtree |
| School District | Spalding |
| Elementary School | Jordan Hill Road |
| High School | Spalding |
| Listing VS Median (in Sun City Peachtree) | |
Price: $310,000 low | high Med: $345,362 sqft: 1,476 low | high Med: 1,939 $ / sqft: $210 low | high Med: $184 On site: 18 low | high Med: 33.5 | |