5043 Baywood Lane,Woodstock, GA 30188
Woodstock, GA 30188

Description
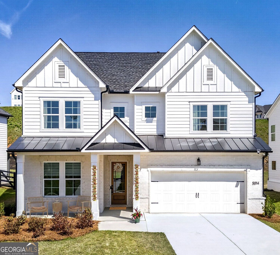
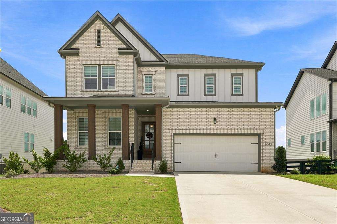
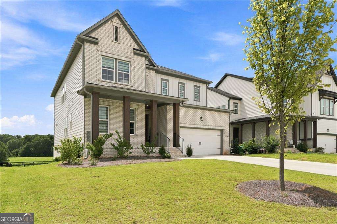
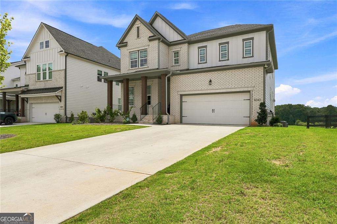
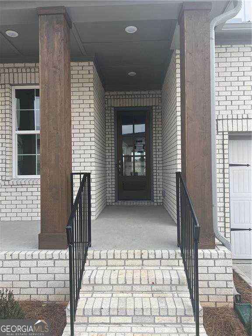
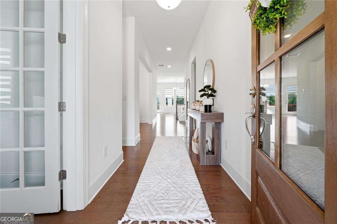
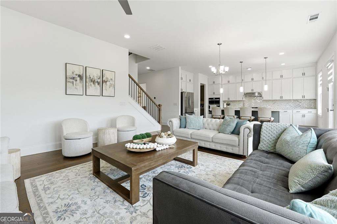
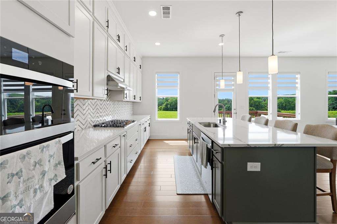
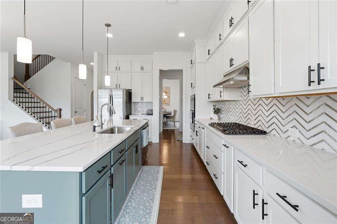
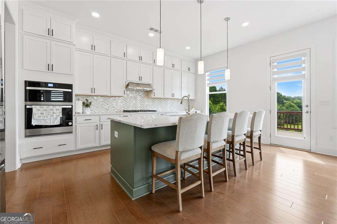
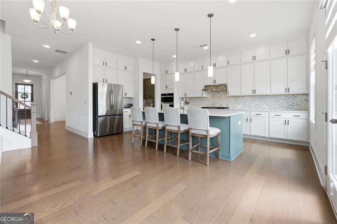
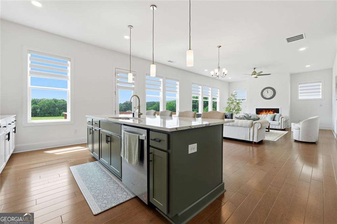
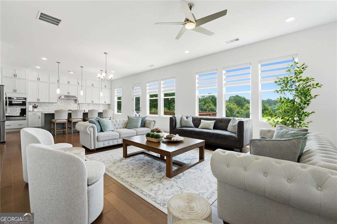
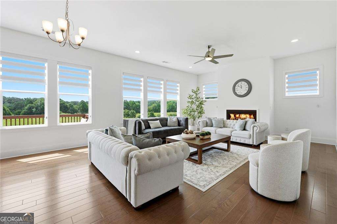
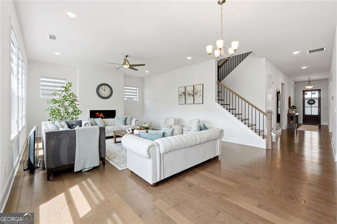
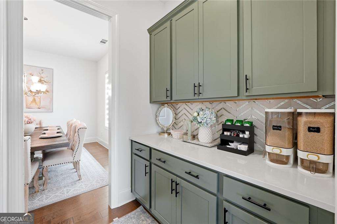
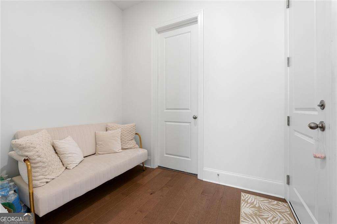
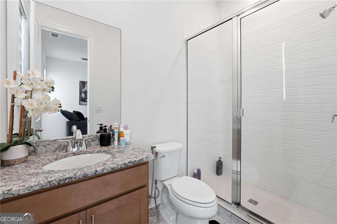
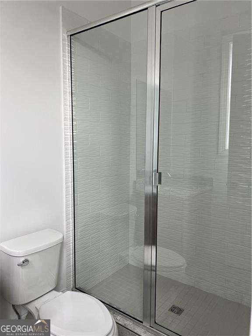
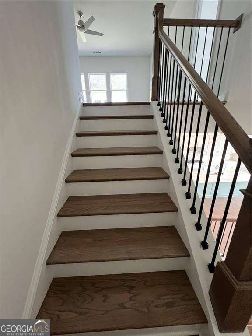
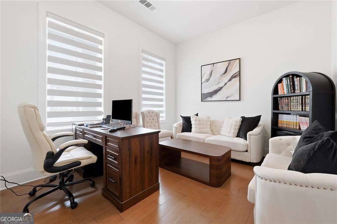
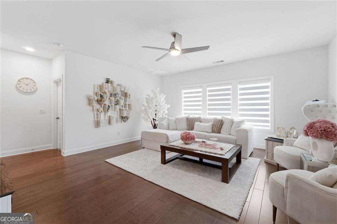
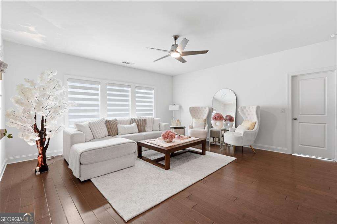
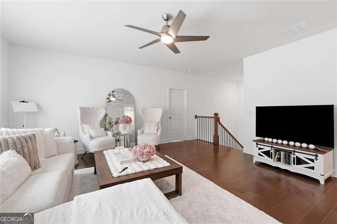
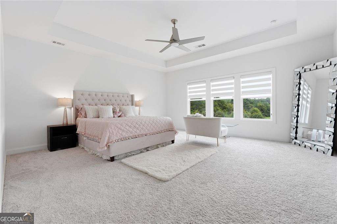
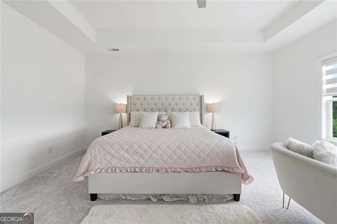
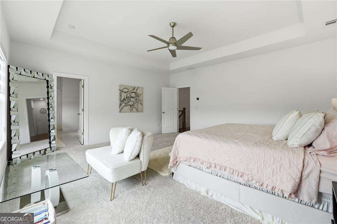
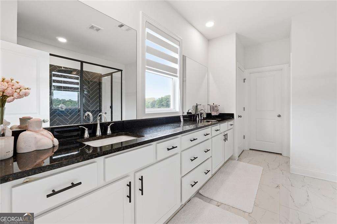
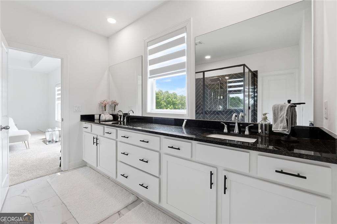
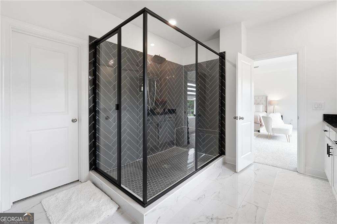
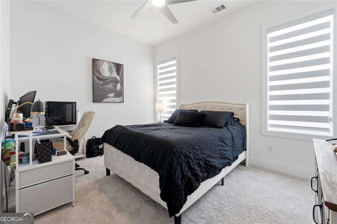
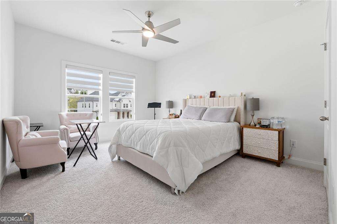
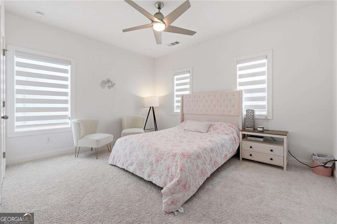
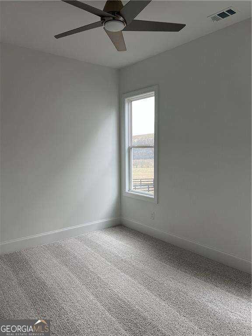
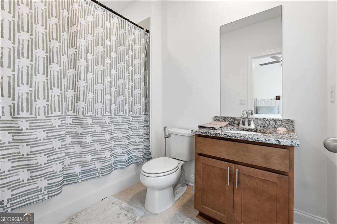
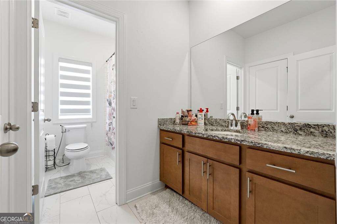
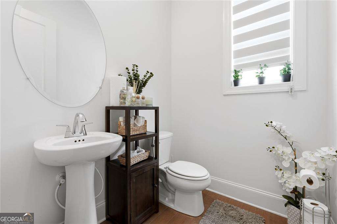
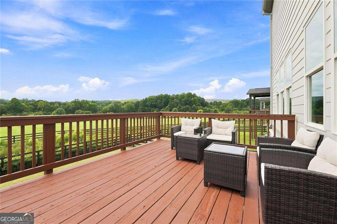
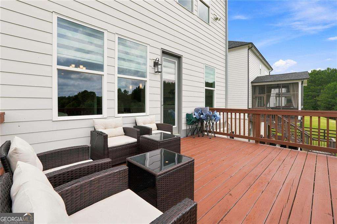
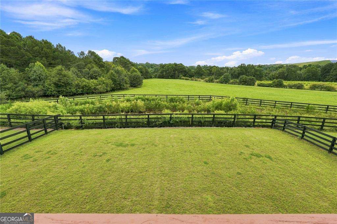
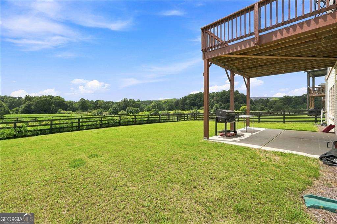
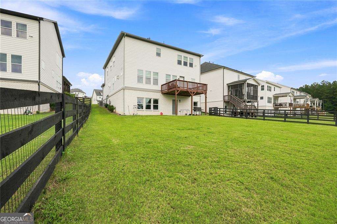
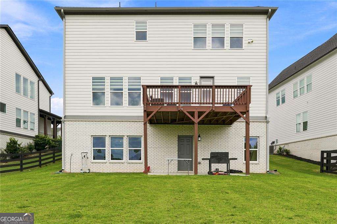
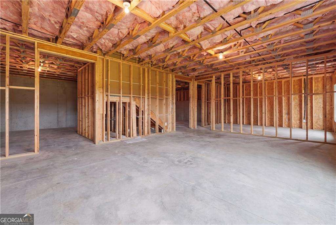
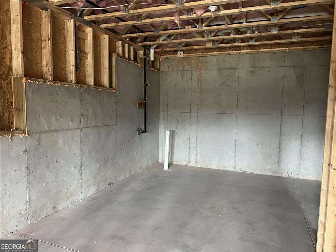
This beautifully maintained home is located in a new, polished neighborhood centrally located near Woodstock, Milton, and Alpharetta. This inviting residence features a spacious, thoughtfully designed floor plan with bright, open living spaces, generously sized bedrooms, and stylish finishes throughout with a 2 car garage, large rear deck, spacious loft and full unfinished basement. The showstopper of the home is the well-appointed kitchen that offers modern finishes, quartz countertops, new stainless appliances, ample cabinetry, and abundant counter space-perfect for both everyday meals and entertaining guests. The oversized primary suite provides a peaceful retreat, while the additional bedrooms offer plenty of flexibility for family, guests, or a home office. Step outside to the peaceful, wooded view and enjoy the fenced backyard and spacious side yards, offering privacy and room for gatherings, play, or relaxing outdoors. Conveniently situated near the community pool, shopping, dining, parks, and highly regarded schools. If comfort, functionality, and an ideal Woodstock location are what you are looking for, this home is for you!
Details
| MLS # | 10822611 |
|---|---|
| Listing Type | For Sale |
| Style | House |
| HOA Dues | $1,400 |
| Sub-Type | Resale |
| Status | Active |
| Year | 2025 |
| Days On Site | 77 |
| Listing Provided By | Horizon Realty and Management | Jessica Garner |
Features
| Bed(s) | 5 |
|---|---|
| Bath(s) | 5 Total |
| SQ Feet | 3,789 |
| Basement | Y |
| Acreage | 0.23 |
| Property View | Yes |
Interior
| Appliances | Dishwasher, Disposal, Microwave, Tankless Water Heater |
|---|---|
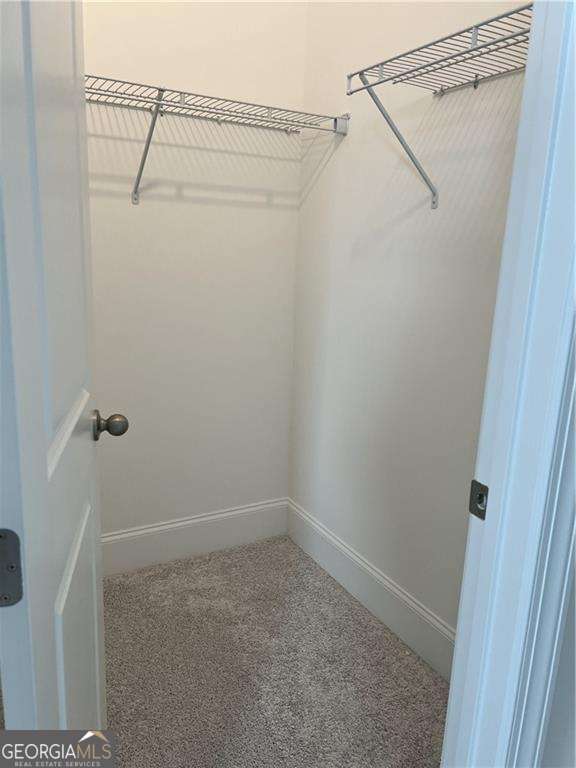
| Interior Features | Double Vanity, High Ceilings, Soaking Tub, Walk-In Closet(s) |
| Cooling | Ceiling Fan(s), Central Air |
| Cooling Yes / No | Yes |
| Heating | Central |
| Heating Yes / No | Yes |
| Fireplace Yes / No | Yes |
| Fireplaces Total | 1 |
| Fireplace Features | Family Room, Gas Starter |
| Window Features | Double Pane Windows |
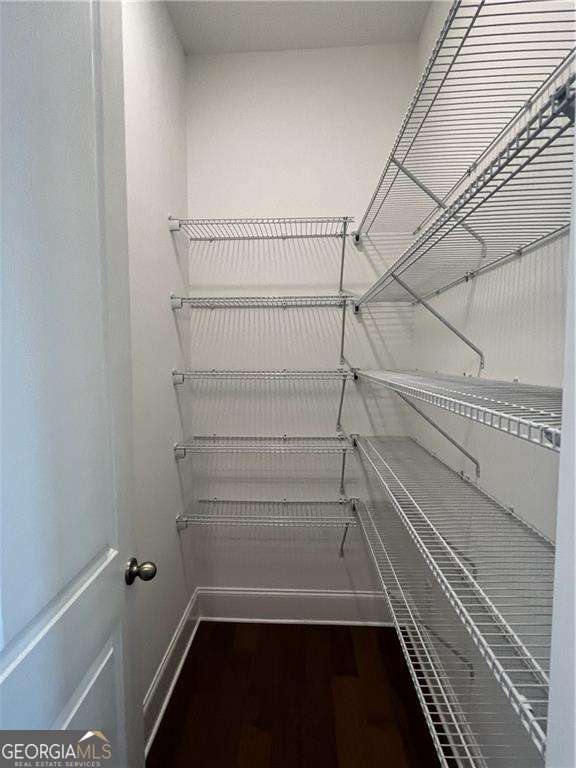
| Room Kitchen Features | Breakfast Bar, Kitchen Island, Solid Surface Counters, Walk-in Pantry |
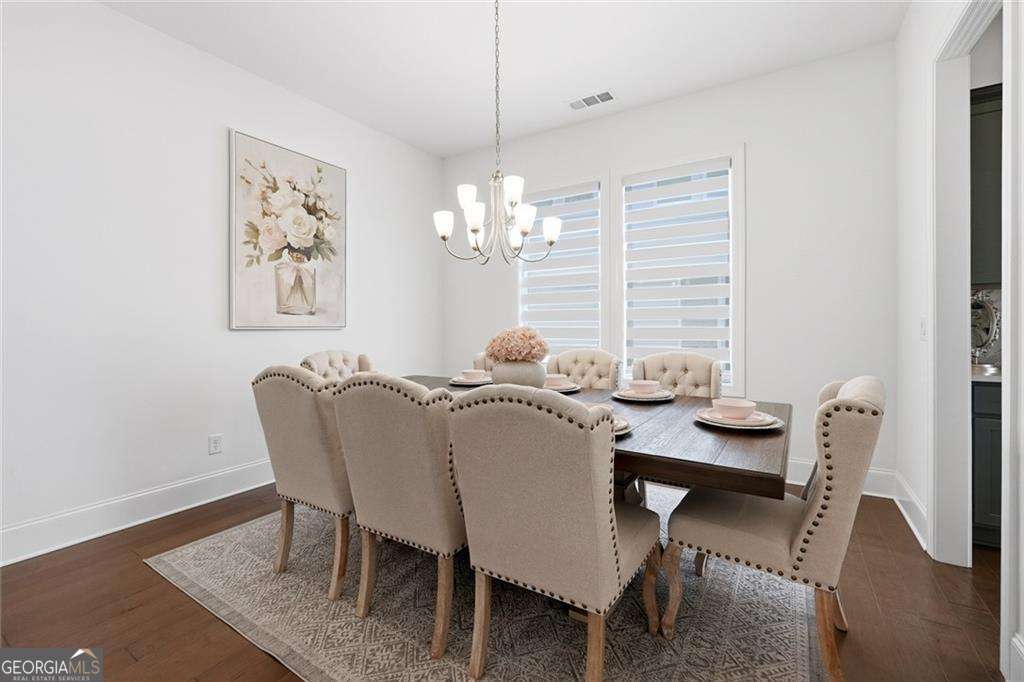
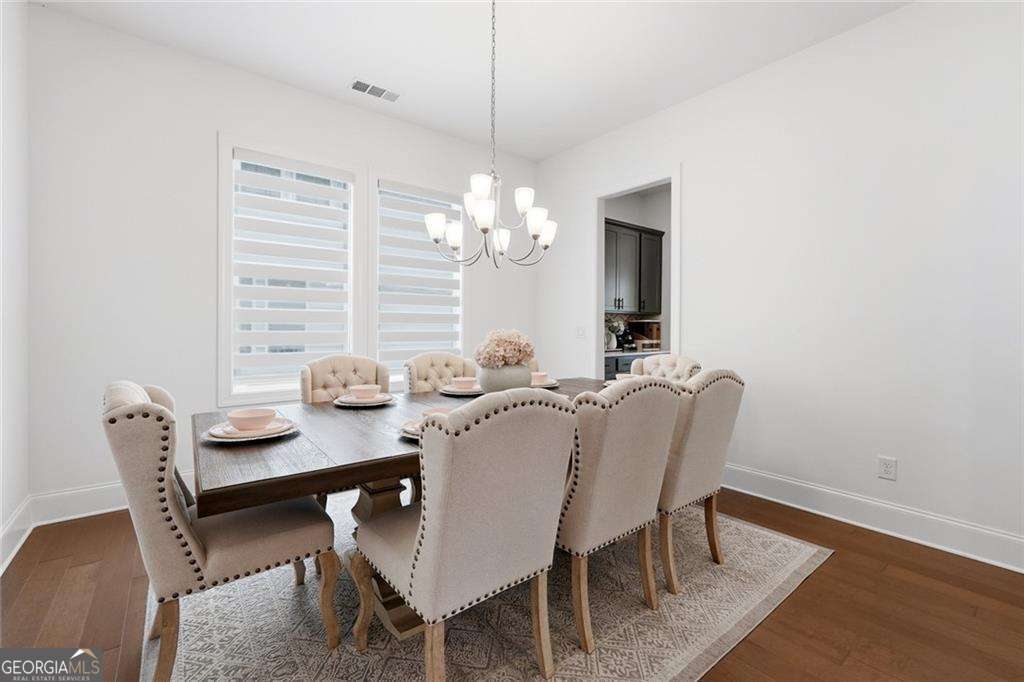
| Room Dining Room Features | Separate Room |
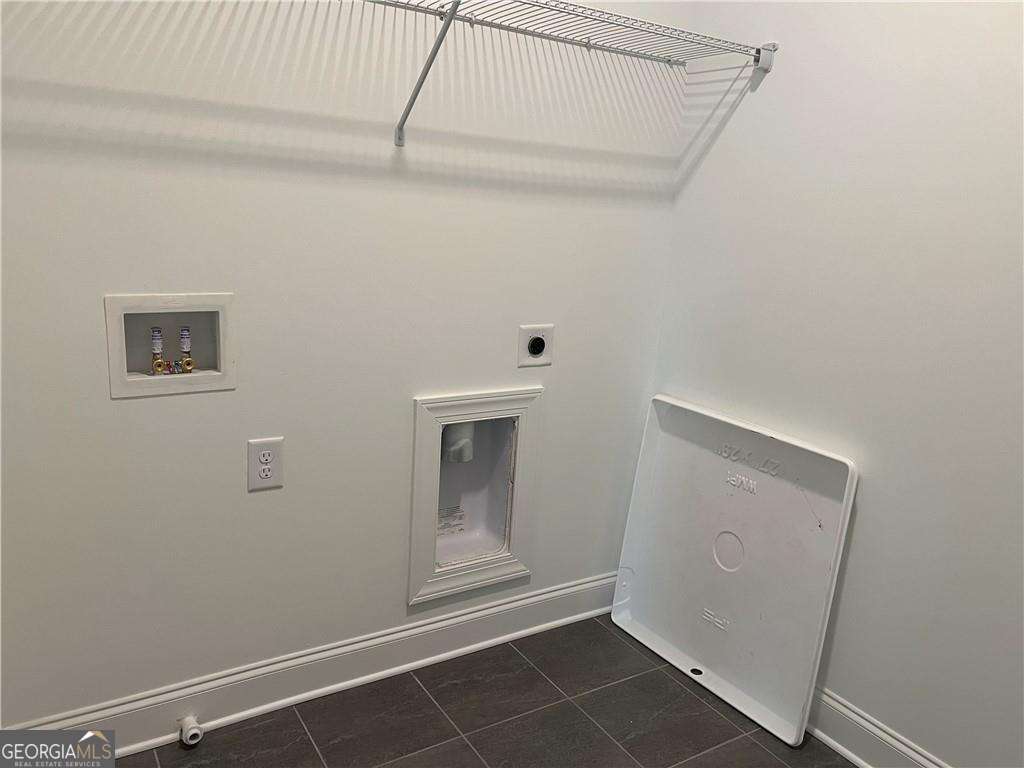
| Laundry Features | Upper Level |
Exterior
| Exterior Features | Other |
|---|---|
| Lot Features | Level, Private |
| Construction Materials | Brick, Concrete |
| Roof | Composition |
| Fencing | Back Yard, Fenced |
| Foundation Details | Block |
| Patio And Porch Features | Deck |
| Security Features | Carbon Monoxide Detector(s), Smoke Detector(s) |
Parking
| Attached Garage Yes / No | Yes |
|---|---|
| Garage Yes / No | Yes |
| Parking Features | Garage, Attached, Kitchen Level |
Utilities
| Utilities | Cable Available, Electricity Available, Natural Gas Available, Phone Available, Sewer Available, Underground Utilities, Water Available |
|---|---|
| Sewer | Public Sewer |
Taxes
| Tax Annual Amount | 10122 |
|---|---|
| Tax Year | 2025 |
Location
| Community Features | Pool, Sidewalks |
|---|
Area Information
| State | GA |
|---|---|
| County | Cherokee |
| City | Woodstock |
| Zip Code | 30188 |
| Area | Cherokee |
| Community Name | Holly Farm |
| School District | Sequoyah |
| Elementary School | Mountain Road |
| High School | Sequoyah |
| Listing VS Median (in Holly Farm) | |
Price: $874,000 low | high Med: $936,450 sqft: 3,789 low | high Med: 3,701 $ / sqft: $231 low | high Med: $254 On site: 77 low | high Med: 79.5 | |
Market Activity 30188
Request a showing
Request a showing
Contact
Learn More About This Property

Alicia Appling
Coldwell Banker Upchurch Realty
Smart Home Certified, Accredited Buyer Representative, Senior Real Estate Specialist, Certified Residential Specialist, Certified Relocation Residential Specialist, Certified Luxury Home Marketing Specialist, Graduate, REALTOR Institute (706) 202-5033alicia@aliciaappling.com| State | GA |
|---|---|
| County | Cherokee |
| City | Woodstock |
| Zip Code | 30188 |
| Area | Cherokee |
| Community Name | Holly Farm |
| School District | Sequoyah |
| Elementary School | Mountain Road |
| High School | Sequoyah |
| Listing VS Median (in Holly Farm) | |
Price: $874,000 low | high Med: $936,450 sqft: 3,789 low | high Med: 3,701 $ / sqft: $231 low | high Med: $254 On site: 77 low | high Med: 79.5 | |