5040 Cecelia Drive,Powder Springs, GA 30127
Powder Springs, GA 30127

Description
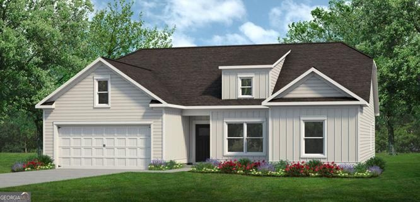
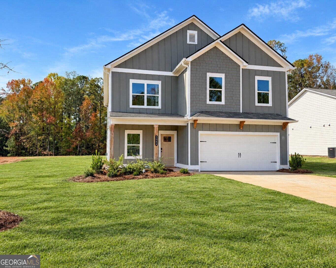
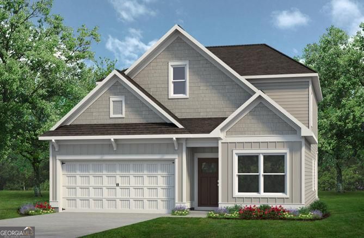
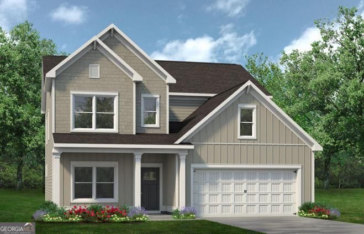
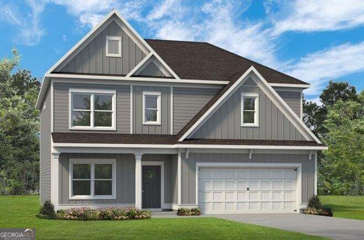
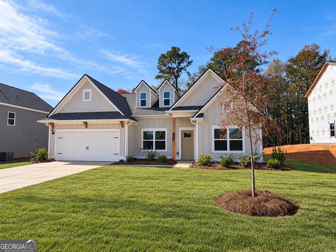
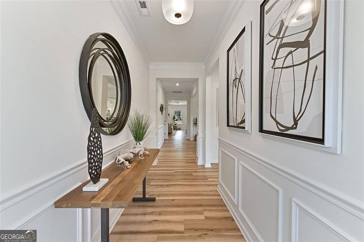
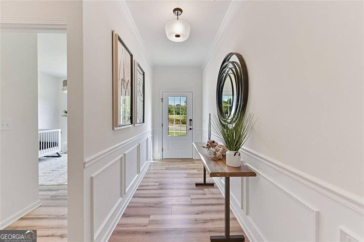
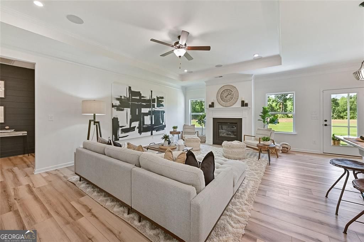
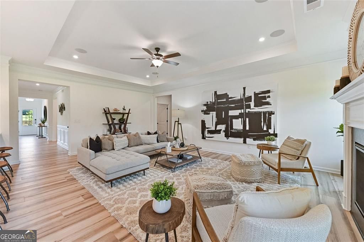
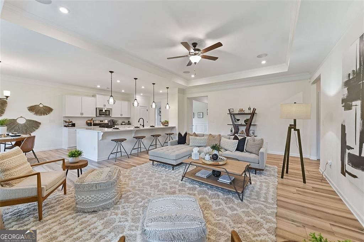
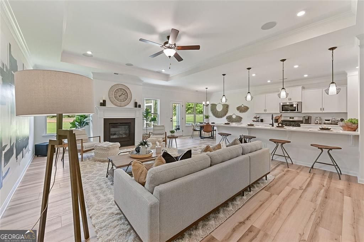
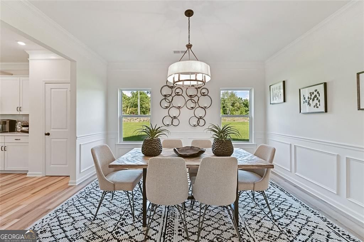
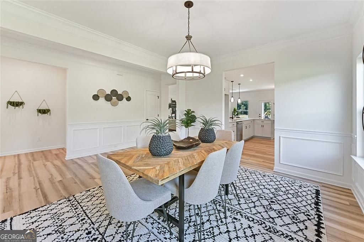
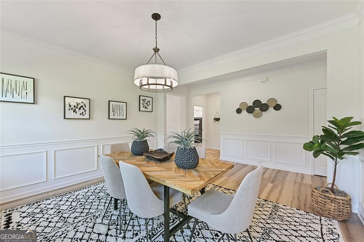
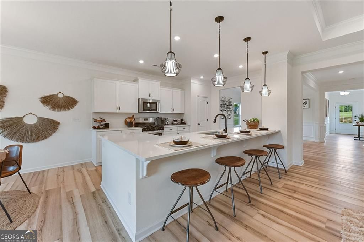
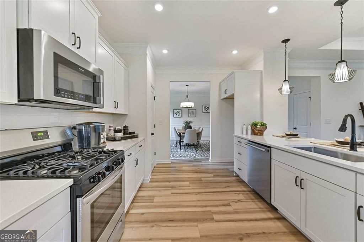
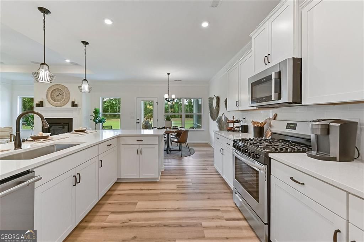
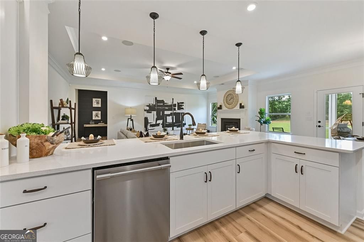
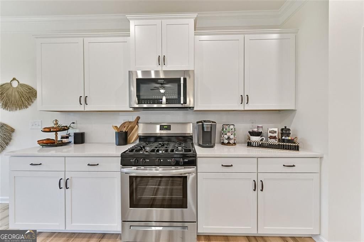
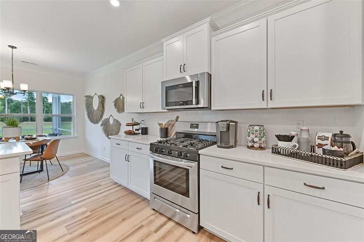
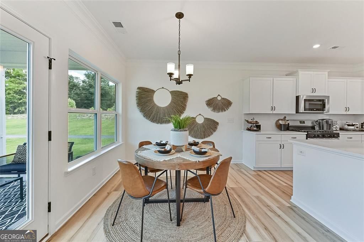
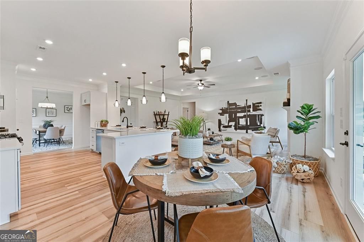
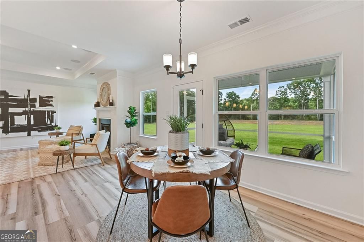
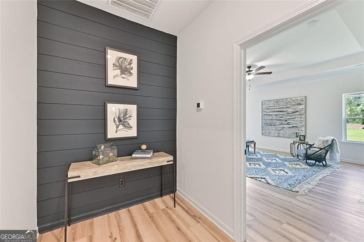
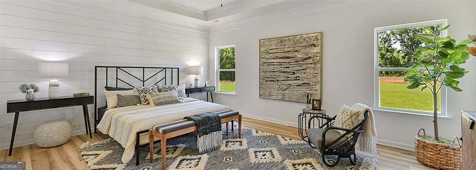
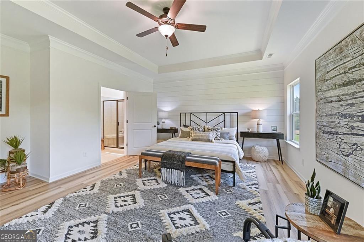
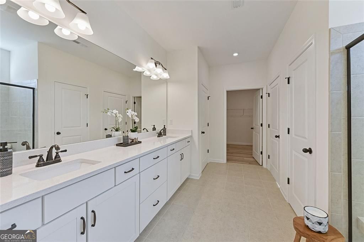
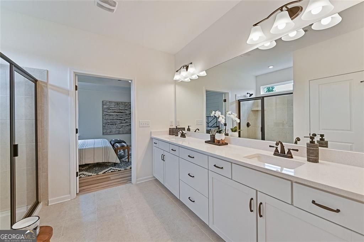
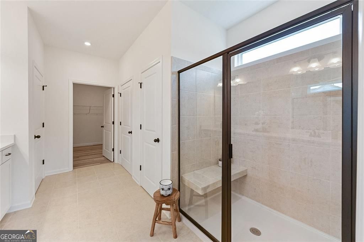
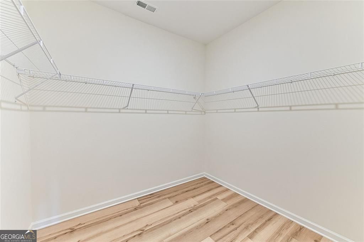
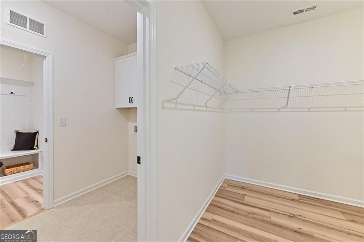
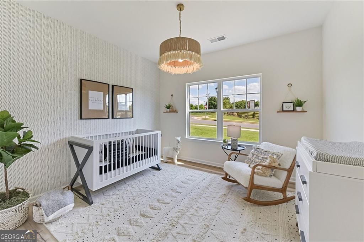
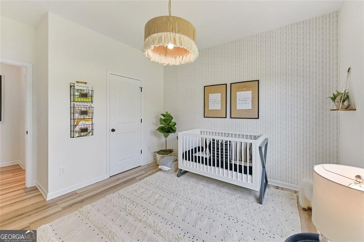
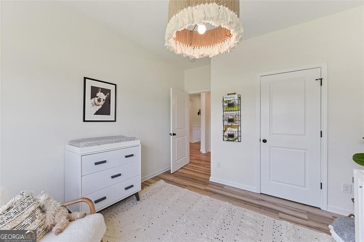
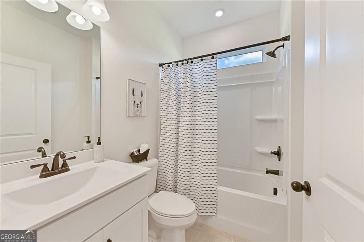
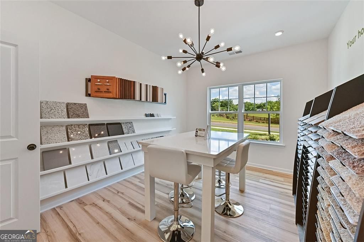
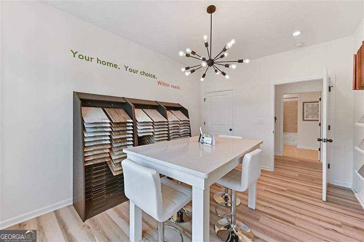
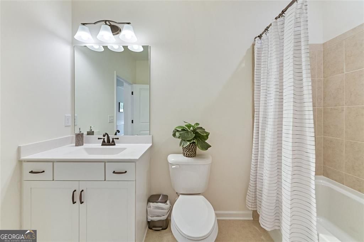
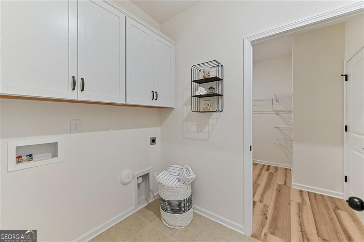
Move in ready in November! The Avery floor plan by Smith Douglas Homes located in Sagebrook. Single level living at it's finest can be found in this extra-large ranch plan with over 2400 square feet of living space. A large kitchen will make everyone feel like a pro cooking a three-course meal, with 42" cabinets, granite, extra deep large single bowl sink and upgraded appliances that vent to the exterior, making any chef jealous. Owner bedroom with tray ceiling, large walk-in closet and spa like bathroom with large tile shower and built in bench meant for relaxing after a long day. 2-piece crown molding and LVP flooring in the main living space give the extra touches everyone appreciates. 9' ceilings throughout the home add to the open feeling the Avery already has. LOW HOA fee with amenities including a SWIMMING POOL and playground. Seller incentive with use of preferred lender. Pictures representative of floor plan not of actual home being built. Over 1/2 acre homesite with tree lined backyard and borders a creek. Primary photo of home.
Details
| MLS # | 10798202 |
|---|---|
| Listing Type | For Sale |
| Style | House |
| HOA Dues | $552 |
| Sub-Type | Resale |
| Status | Active |
| Year | 2026 |
| Days On Site | 117 |
| Listing Provided By | SDC Realty | Lara Cohen |
Features
| Bed(s) | 3 |
|---|---|
| Bath(s) | 3 Total |
| SQ Feet | 2,404 |
| Story(s) | 1 |
| Acreage | 0.53 |
Interior
| Appliances | Dishwasher, Disposal, Gas Water Heater, Microwave |
|---|---|
| Interior Features | Double Vanity, Walk-In Closet(s) |
| Cooling | Central Air |
| Cooling Yes / No | Yes |
| Heating | Central, Natural Gas, Zoned |
| Heating Yes / No | Yes |
| Fireplace Yes / No | Yes |
| Fireplaces Total | 1 |
| Fireplace Features | Family Room, Gas Log, Gas Starter |
| Room Kitchen Features | Breakfast Area, Breakfast Room |
| Room Dining Room Features | Separate Room |
| Laundry Features | In Hall, Upper Level |
Exterior
| Accessibility Features | Other |
|---|---|
| Exterior Features | Other |
| Lot Features | None |
| Construction Materials | Concrete |
| Roof | Composition |
| Foundation Details | Slab |
| Patio And Porch Features | Patio |
| Security Features | Carbon Monoxide Detector(s), Smoke Detector(s) |
Parking
| Attached Garage Yes / No | Yes |
|---|---|
| Garage Yes / No | Yes |
| Parking Features | Garage, Attached |
Utilities
| Utilities | Electricity Available, Water Available, Natural Gas Available |
|---|---|
| Sewer | Public Sewer |
Taxes
| Tax Annual Amount | 1 |
|---|---|
| Tax Year | 2026 |
Location
| Community Features | Pool, Playground, Sidewalks |
|---|
Area Information
| State | GA |
|---|---|
| County | Cobb |
| City | Powder Springs |
| Zip Code | 30127 |
| Area | Cobb |
| Community Name | Sagebrook |
| School District | Mceachern |
| Elementary School | Powder Springs |
| High School | Mceachern |
| Listing VS Median (in Sagebrook) | |
Price: $454,990 low | high Med: $468,490 sqft: 2,404 low | high Med: 2,959 $ / sqft: $189 low | high Med: $159 On site: 117 low | high Med: 42.5 | |
Market Activity 30127
Request a showing
Request a showing
Contact
Learn More About This Property

Alicia Appling
Coldwell Banker Upchurch Realty
Smart Home Certified, Accredited Buyer Representative, Senior Real Estate Specialist, Certified Residential Specialist, Certified Relocation Residential Specialist, Certified Luxury Home Marketing Specialist, Graduate, REALTOR Institute (706) 202-5033alicia@aliciaappling.com| State | GA |
|---|---|
| County | Cobb |
| City | Powder Springs |
| Zip Code | 30127 |
| Area | Cobb |
| Community Name | Sagebrook |
| School District | Mceachern |
| Elementary School | Powder Springs |
| High School | Mceachern |
| Listing VS Median (in Sagebrook) | |
Price: $454,990 low | high Med: $468,490 sqft: 2,404 low | high Med: 2,959 $ / sqft: $189 low | high Med: $159 On site: 117 low | high Med: 42.5 | |