
Description
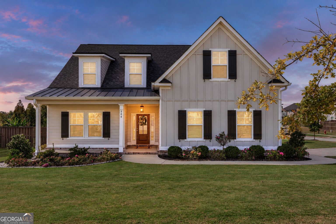
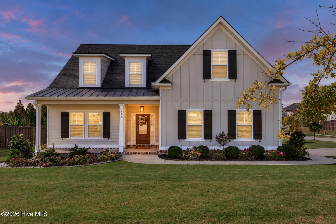
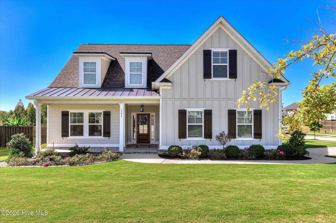
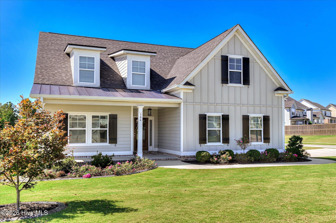
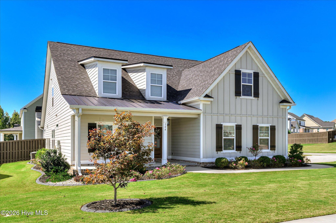
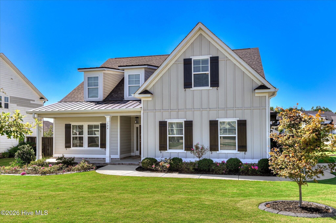
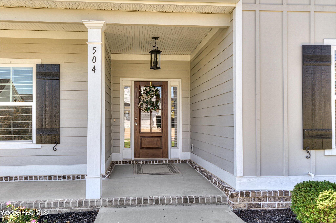
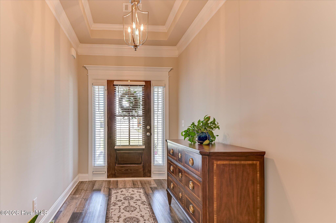
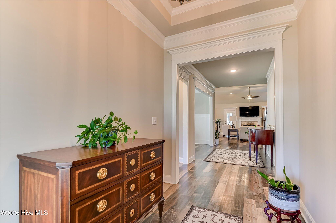
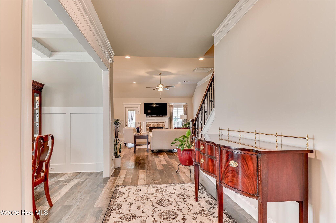
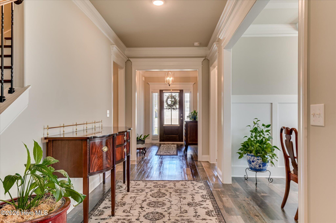
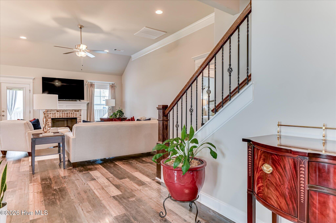
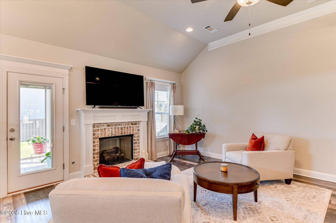
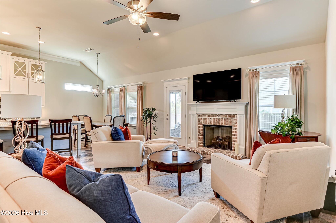
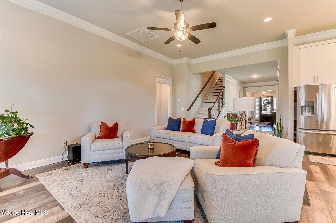
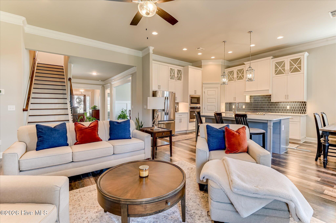
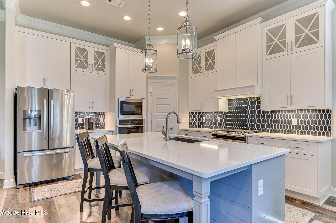
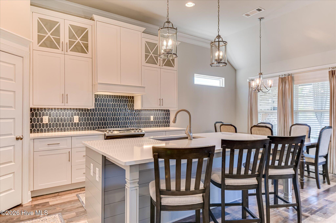
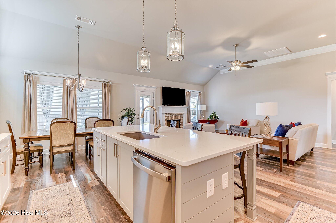
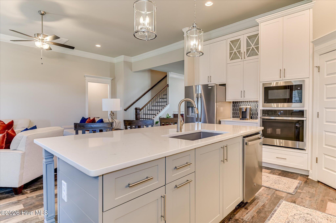
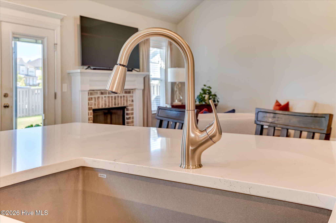
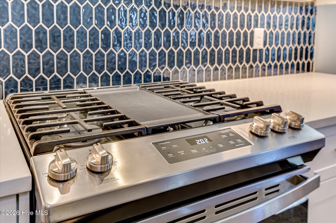
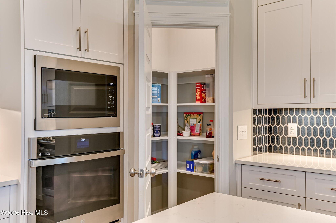
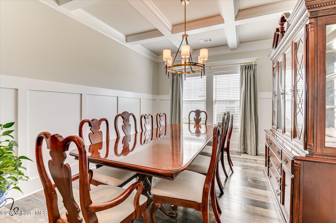
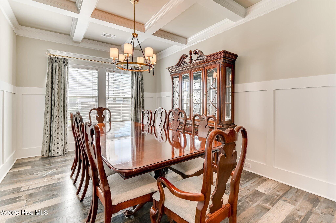
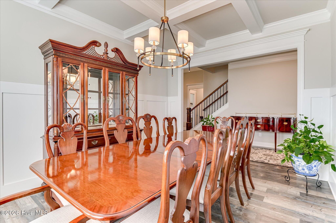
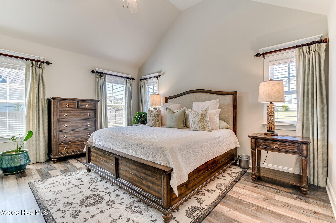
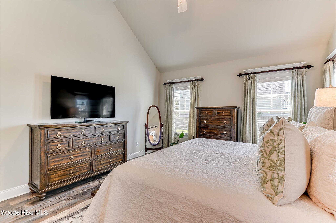
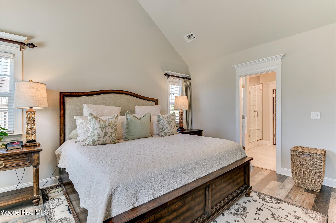
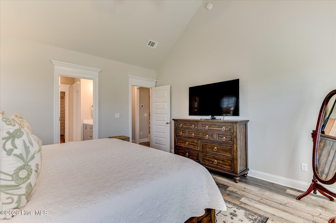
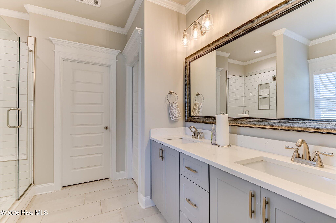
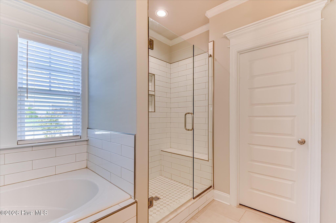
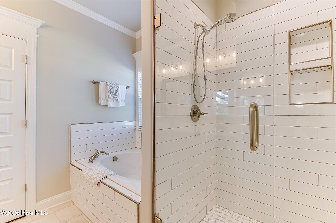
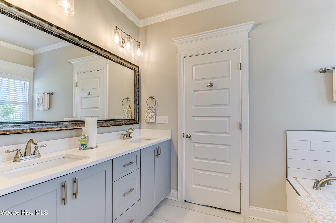
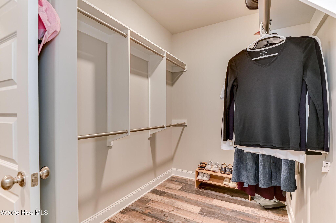
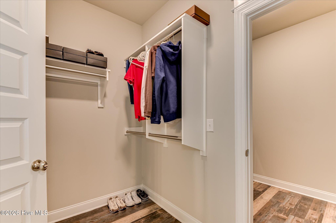
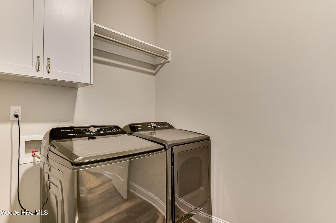
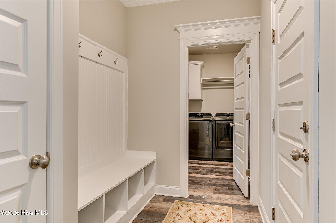
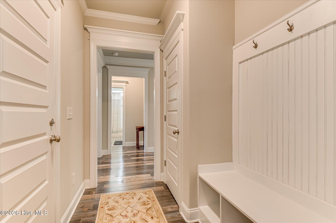
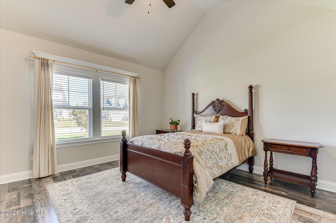
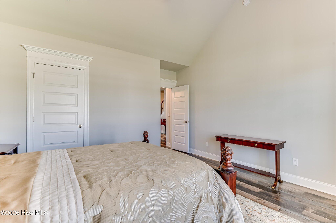
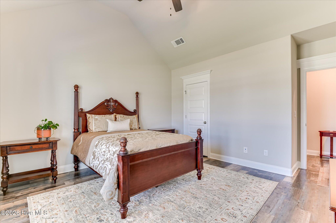
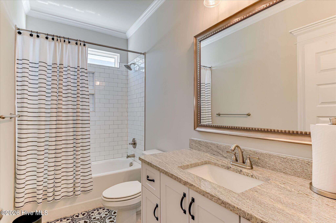
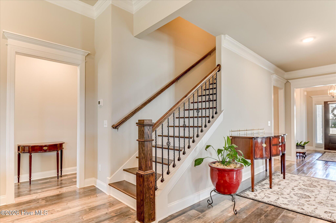
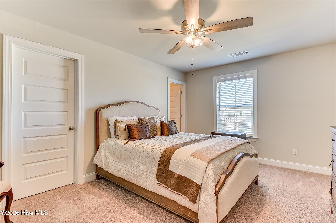
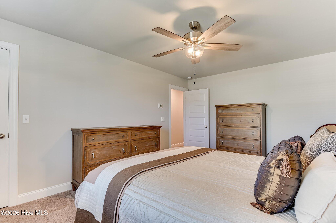
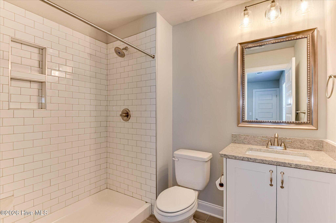
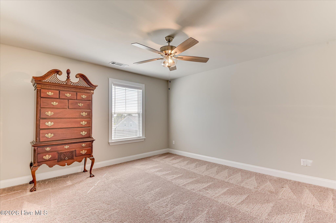
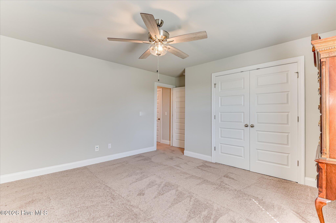
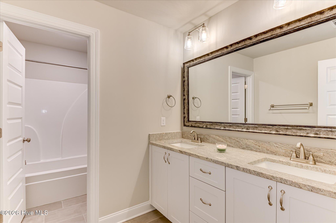
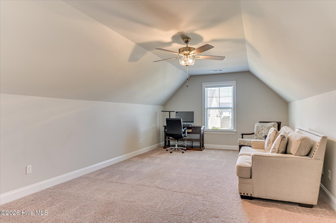
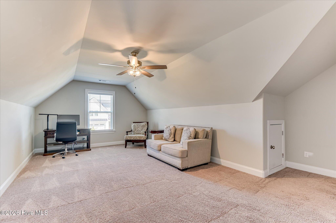
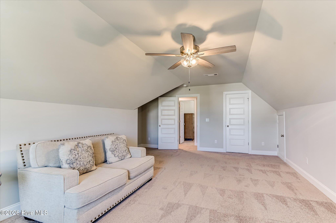
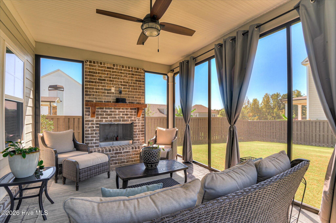
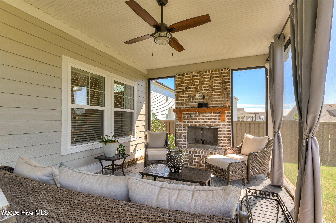
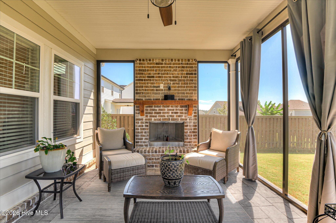
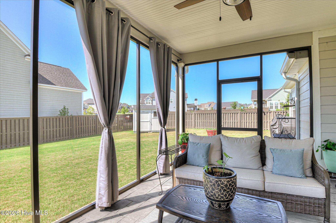
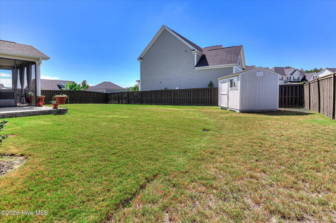
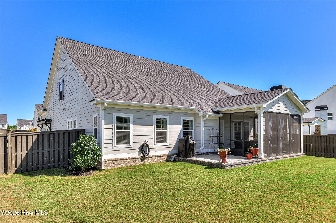
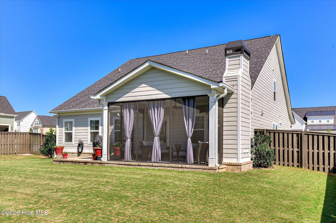
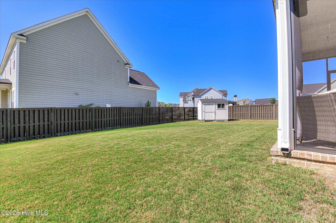
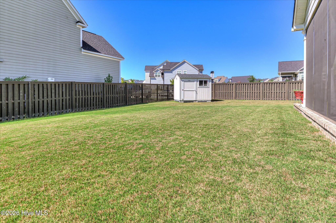
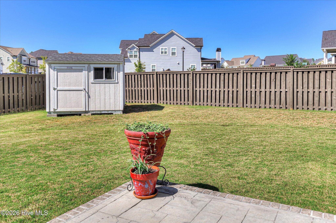
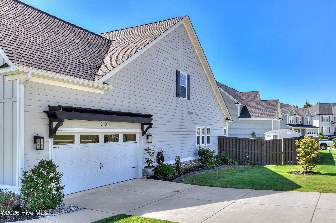
★ ASSUMABLE VA LOAN AT 5% INTEREST, SUBJECT TO BUYER QUALIFICATION AND SERVICER APPROVAL ★ Looking for a newer home with the extras already done? Welcome to 504 Oakley Grove Circle in Highland Lakes. Built in 2023, this 3,066 square foot home offers five bedrooms and four full baths on a landscaped corner lot. A stained fence with gate, installed blinds, exterior shutters, decorative curbing, and custom storage shed are all in place. Inside, detailed trim, coffered ceilings in the formal dining room, and cathedral ceilings in the main living area add character. The kitchen includes marble counters, a large island, stainless appliances, double ovens, a gas stove, and a walk-in pantry. Open to the breakfast area and great room with a fireplace. Two bedrooms on the main include a private owner's suite with dual vanities, soaking tub, and a large tiled shower, plus direct access from the closet to the laundry. Upstairs are three bedrooms and two baths, including one with a private bath and two walk-in closets, and a generous fifth bedroom ideal for media or office space. Outside, a screened porch with a wood-burning brick fireplace overlooks the fully fenced yard. Front and rear irrigation and a tankless gas water heater add convenience. The neighborhood pool and nearby shopping and dining round out the location. Schedule your tour and see what's already done for yourself.
Details
| MLS # | 100609387 |
|---|---|
| Listing Type | For Sale |
| Style | House |
| HOA Dues | $650 |
| Sub-Type | Resale |
| Status | Active |
| Year | 2023 |
| Days On Site | 16 |
| Listing Provided By | Meybohm Real Estate - Evans | Bradley Sikes Group |
Features
| Bed(s) | 5 |
|---|---|
| Bath(s) | 4 Total |
| SQ Feet | 3,066 |
| Garage | 2 |
| Story(s) | 1 |
| Zoning | R-1 |
| Acreage | 0.30 |
| Property View | None |
Interior
| Interior Features | Master Downstairs, Walk-in Closet(s), Entrance Foyer, Kitchen Island, Ceiling Fan(s), Pantry, Walk-in Shower, Blinds/Shades, Eat-in Kitchen, Gas Log, Walk-In Closet(s), Other |
|---|---|
| Heating Yes / No | Yes |
| Cooling Yes / No | Yes |
| Cooling | Central Air, Ceiling Fan(s), Multi Units |
| Fireplace Features | Gas Log |
| Fireplace Yes / No | Yes |
| Laundry Features | Dryer Hookup, Washer Hookup, Laundry Room |
| Rooms Total | 10 |
Exterior
| Exterior Features | None |
|---|---|
| Roof | Composition |
| Foundation Details | Slab |
| Lot Features | Corner Lot, Landscaped, Sprinklers in Front, Sprinklers in Rear, Other |
| Waterfront Features | None |
| View | None |
| Construction Materials | Brick, Fiber Cement, Wood Frame |
Parking
| Attached Garage Yes / No | Yes |
|---|---|
| Garage Yes / No | Yes |
| Parking Features | Garage Faces Side, Concrete, Garage |
Utilities
| Utilities | Cable Available, Other, See Remarks |
|---|
Taxes
| Tax Book Number | E2021 |
|---|---|
| Tax Legal Description | 0.30 Acs Lot 111 Highland Lakes Phase II |
| Tax Year | 2026 |
Area Information
| State | GA |
|---|---|
| County | Columbia |
| City | Evans |
| Zip Code | 30809 |
| Community Name | Highland Lakes |
| Elementary School | Parkway |
| High School | Greenbrier |
| Listing VS Median (in Highland Lakes) | |
Price: $549,999 low | high Med: $585,900 sqft: 3,066 low | high Med: 3,331 $ / sqft: $179 low | high Med: $176 On site: 16 low | high Med: 192 | |
Market Activity 30809
Request a showing
Request a showing
Contact
Learn More About This Property

Alicia Appling
Coldwell Banker Upchurch Realty
Smart Home Certified, Accredited Buyer Representative, Senior Real Estate Specialist, Certified Residential Specialist, Certified Relocation Residential Specialist, Certified Luxury Home Marketing Specialist, Graduate, REALTOR Institute (706) 202-5033alicia@aliciaappling.com| State | GA |
|---|---|
| County | Columbia |
| City | Evans |
| Zip Code | 30809 |
| Community Name | Highland Lakes |
| Elementary School | Parkway |
| High School | Greenbrier |
| Listing VS Median (in Highland Lakes) | |
Price: $549,999 low | high Med: $585,900 sqft: 3,066 low | high Med: 3,331 $ / sqft: $179 low | high Med: $176 On site: 16 low | high Med: 192 | |