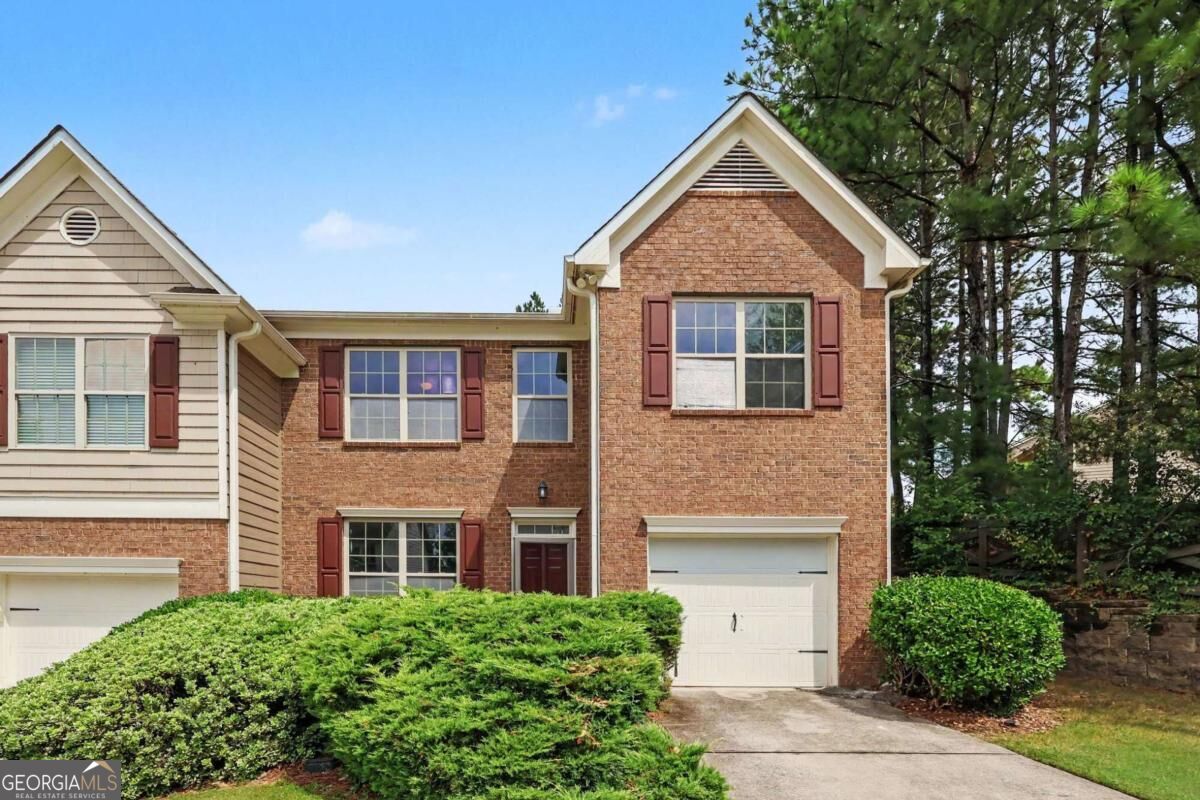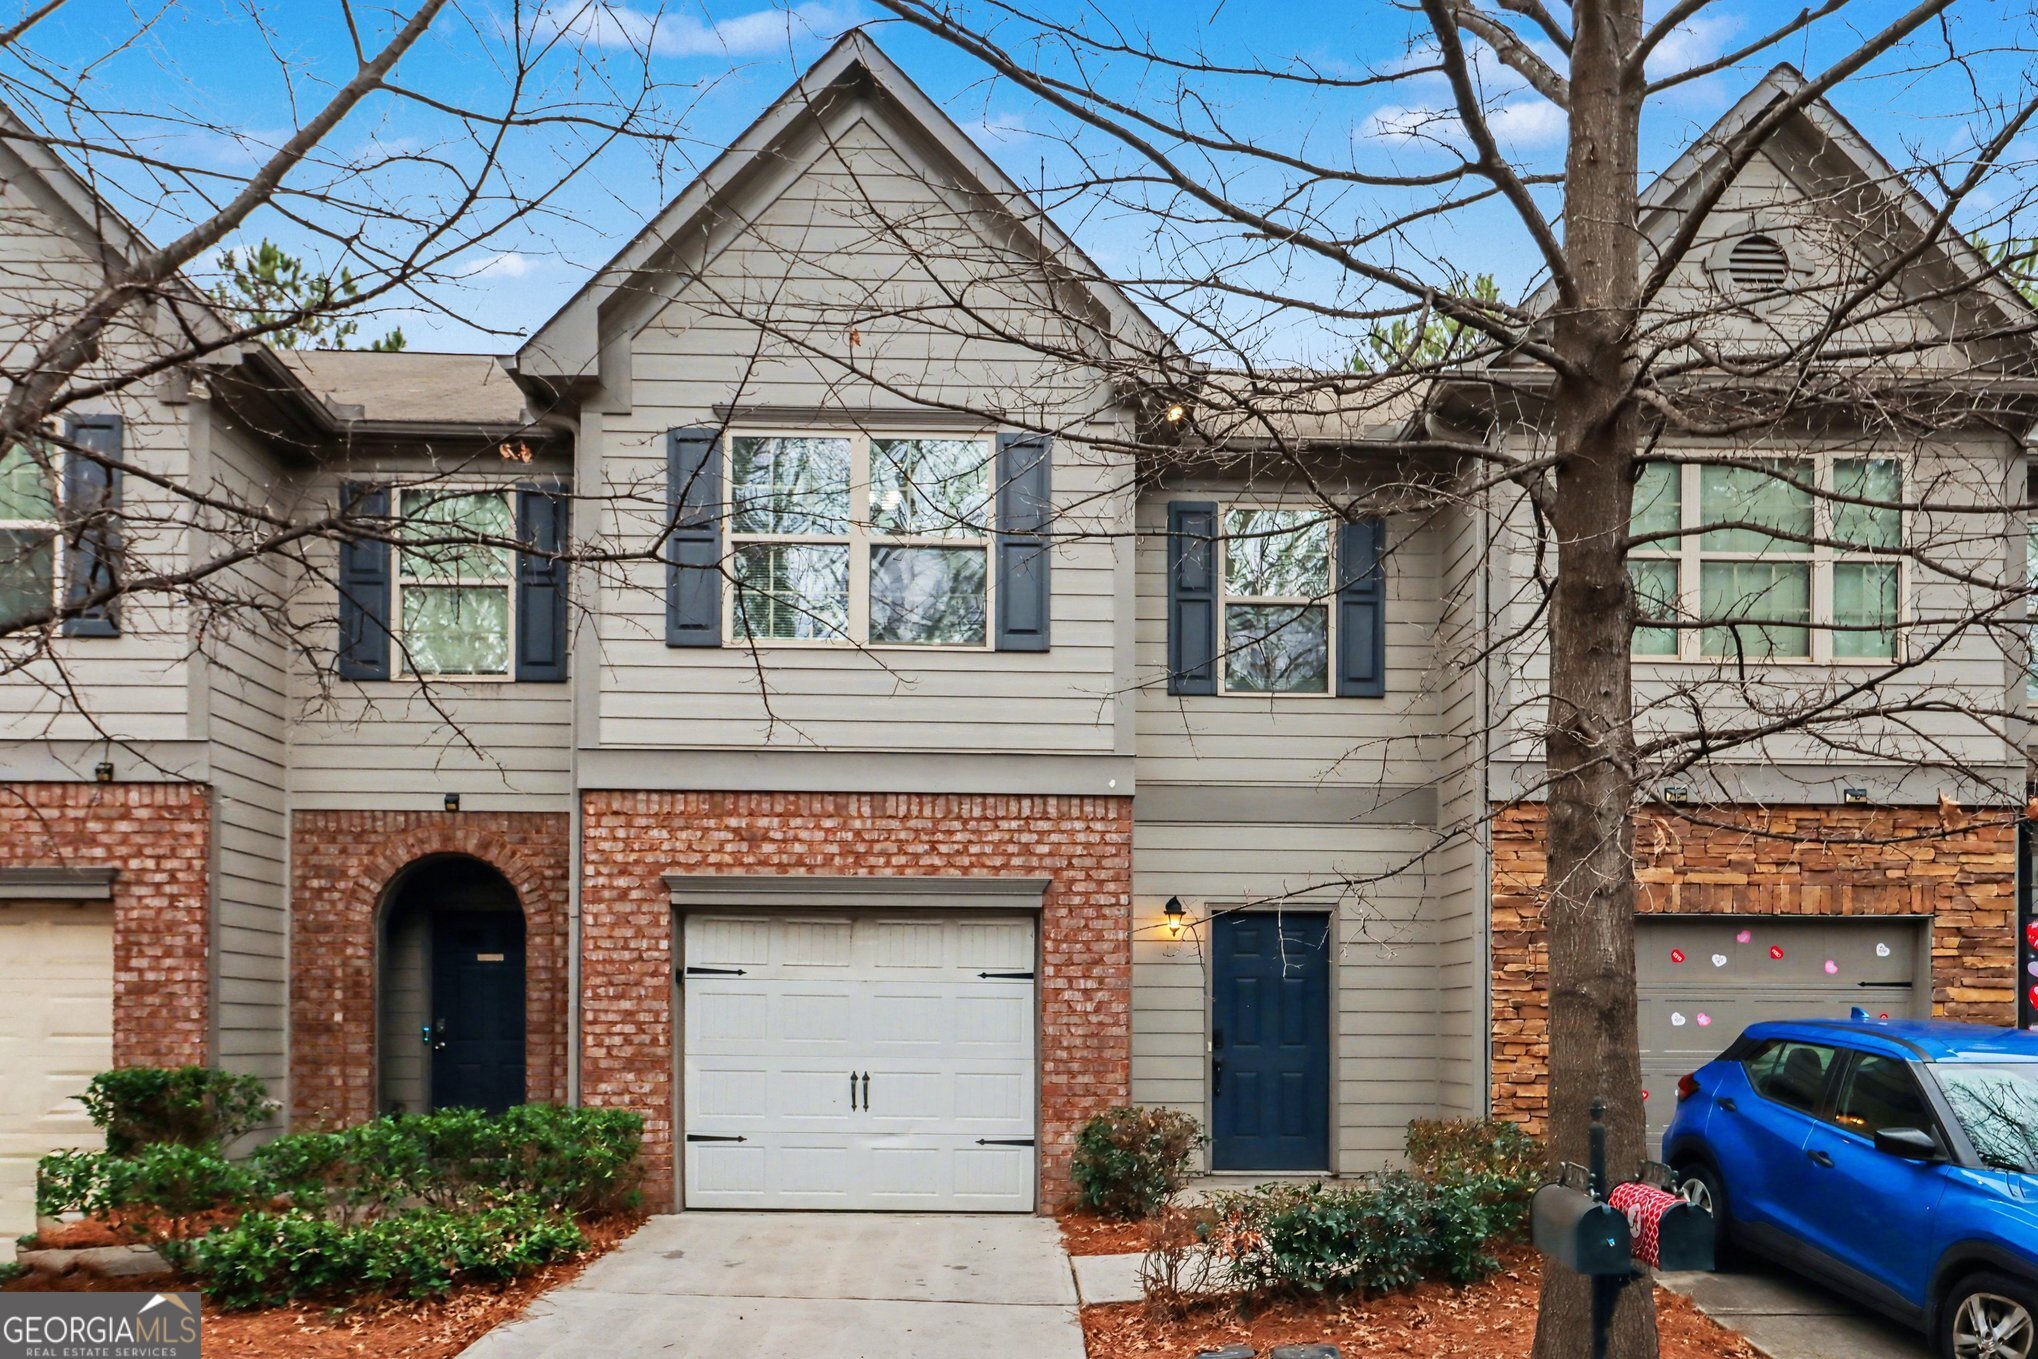
504 Jefferson Chase Street SE,Atlanta, GA 30354
Atlanta, GA 30354

Description
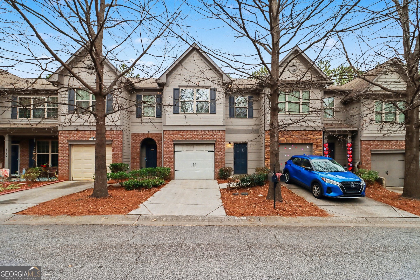
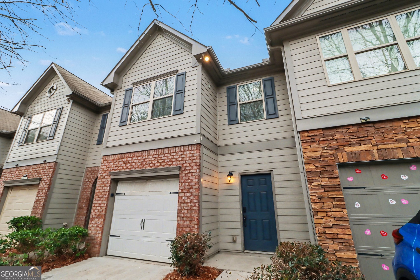
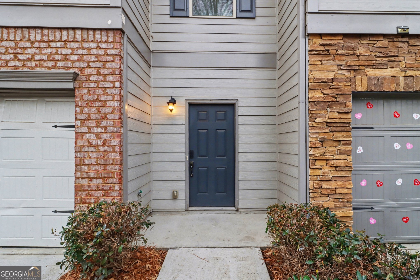
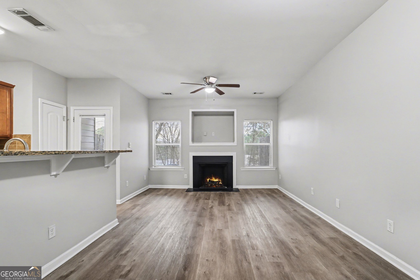
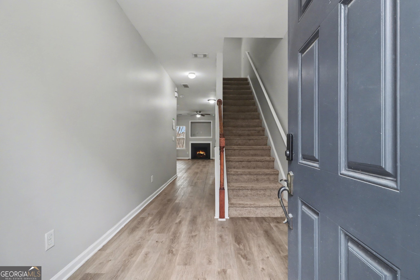
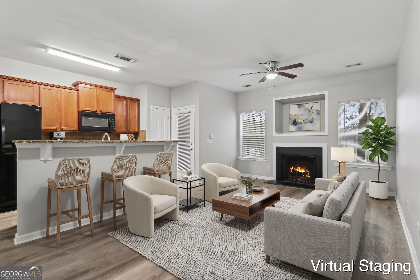
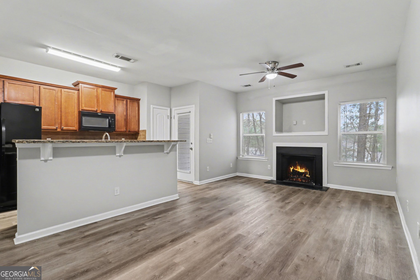
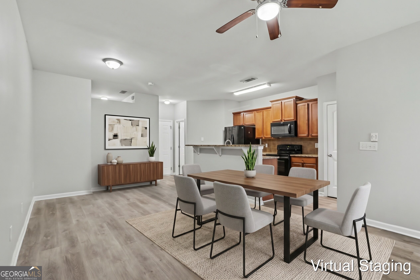
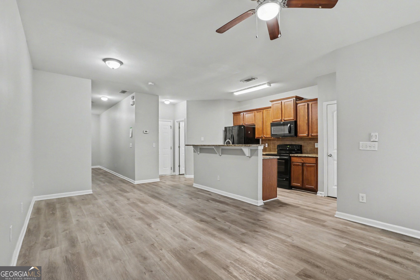
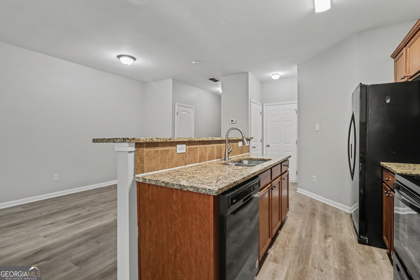
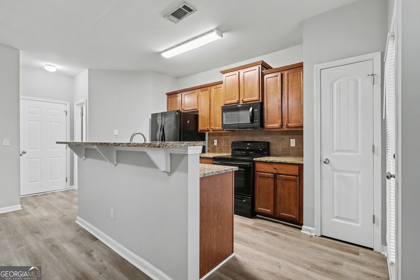
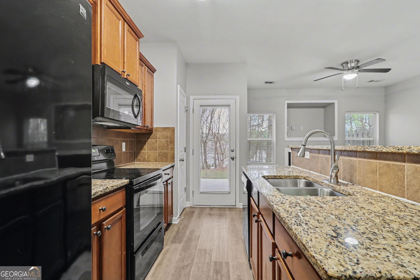
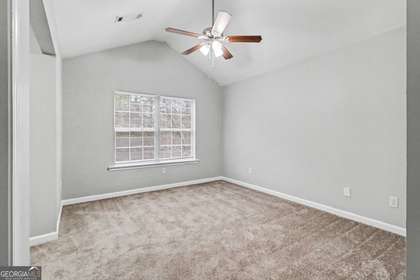
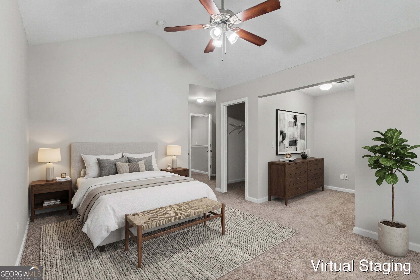
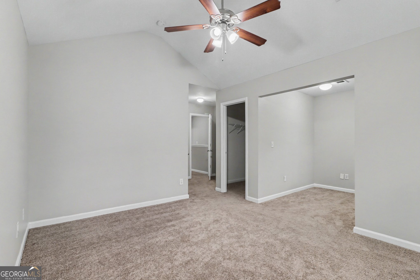
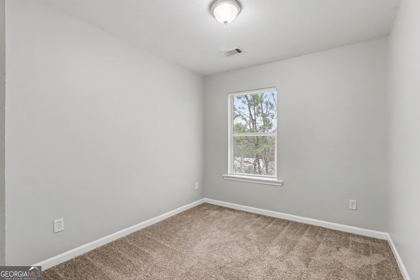
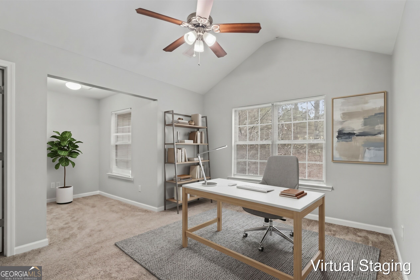
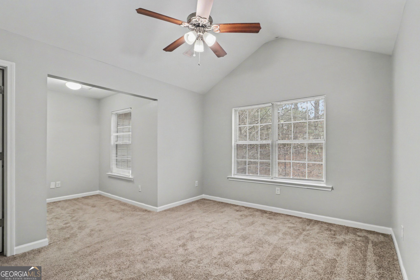
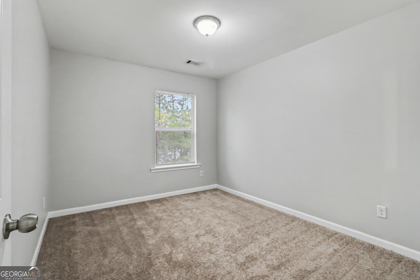
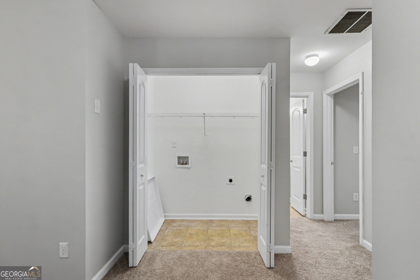
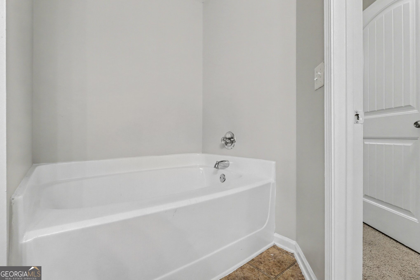
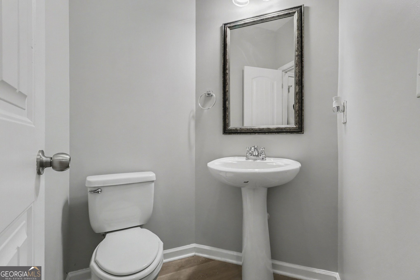
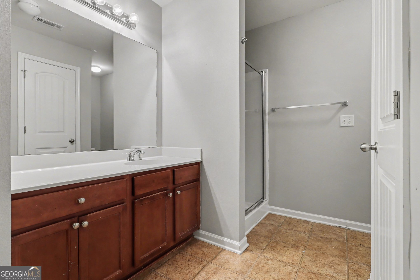
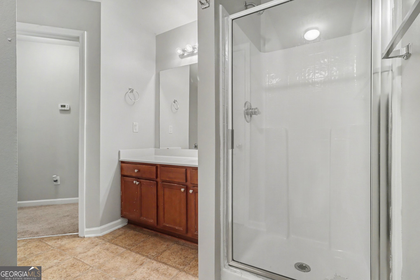
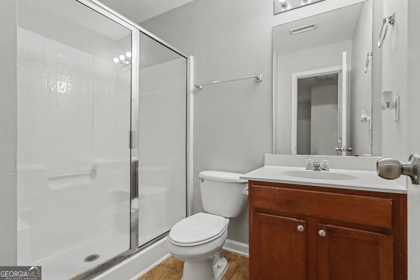
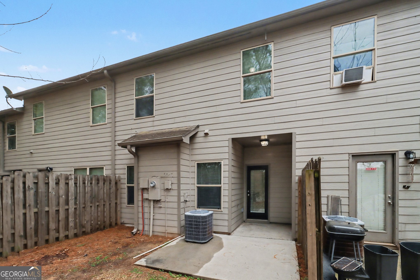
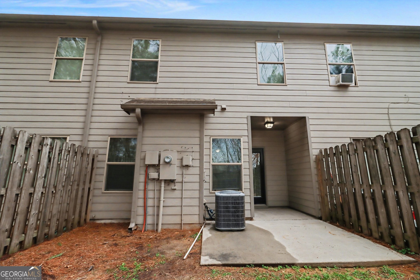
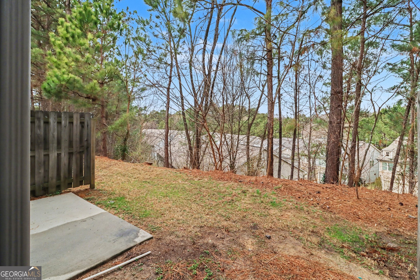
Move-in ready four-bedroom, 2.5-bathroom two-story townhome in a prime location. This home features a spacious open-concept layout that seamlessly connects the kitchen, dining, and living areas creating an ideal flow for both daily living and entertaining. The modern kitchen is beautifully finished with granite countertops, ample cabinetry, and a full appliance package. Upstairs, the primary suite serves as a private retreat, complete with high ceilings and an ensuite bath featuring double vanities, a soaking tub, a separate shower, and a large walk-in closet. Additional highlights include modern finishes throughout, an attached one-car garage, and a private backyard space perfect for relaxing. Ideally situated for an easy commute, this home is just minutes away from major highways including I-75, I-85, and I-285. You are perfectly positioned near Camp Creek Marketplace for local shopping and dining, and just a short drive from major employers like Delta Air Lines and the Hartsfield-Jackson International Airport. Schedule your private showing today! One or more photos are virtually staged.
Details
| MLS # | 10695856 |
|---|---|
| Listing Type | For Sale |
| Style | Town House |
| HOA Dues | $1,800 |
| Sub-Type | Resale |
| Status | Active |
| Year | 2010 |
| Days On Site | 244 |
| Listing Provided By | Entera Realty | Robert E Salmons Jr. |
Features
| Bed(s) | 3 |
|---|---|
| Bath(s) | 3 Total |
| SQ Feet | 1,738 |
| Acreage | 0.04 |
| Property View | Yes |
Interior
| Appliances | Disposal, Dishwasher, Electric Water Heater, Microwave, Refrigerator |
|---|---|
| Interior Features | Tray Ceiling(s), Walk-In Closet(s) |
| Cooling | Ceiling Fan(s), Central Air |
| Cooling Yes / No | Yes |
| Heating | Central, Electric |
| Heating Yes / No | Yes |
| Fireplace Yes / No | Yes |
| Fireplaces Total | 1 |
| Fireplace Features | Factory Built, Family Room |
| Room Kitchen Features | Breakfast Bar, Solid Surface Counters, Pantry |
| Laundry Features | In Hall |
Exterior
| Lot Features | None |
|---|---|
| Construction Materials | Wood Siding |
| Roof | Composition |
| Foundation Details | Slab |
| Patio And Porch Features | Patio, Porch |
| Security Features | Smoke Detector(s) |
Parking
| Attached Garage Yes / No | Yes |
|---|---|
| Garage Yes / No | Yes |
| Parking Features | Garage, Attached, Garage Door Opener |
Utilities
| Utilities | Cable Available, Underground Utilities |
|---|---|
| Sewer | Public Sewer |
Taxes
| Tax Annual Amount | 4580 |
|---|---|
| Tax Year | 2025 |
Location
| Community Features | Gated, Airport/Runway, Pool, Tennis Court(s) |
|---|
Area Information
| State | GA |
|---|---|
| County | Fulton |
| City | Atlanta |
| Zip Code | 30354 |
| Area | Fulton |
| Community Name | MONTICELLO PARK PH 01A |
| School District | South Atlanta |
| Elementary School | Heritage Academy |
| High School | South Atlanta |
| Listing VS Median (in MONTICELLO PARK PH 01A) | |
Price: $249,900 low | high Med: $249,900 sqft: 1,738 low | high Med: 1,738 $ / sqft: $144 low | high Med: $144 On site: 244 low | high Med: 244 | |
Market Activity 30354
Request a showing
Request a showing
Contact
Learn More About This Property

Alicia Appling
Coldwell Banker Upchurch Realty
Smart Home Certified, Accredited Buyer Representative, Senior Real Estate Specialist, Certified Residential Specialist, Certified Relocation Residential Specialist, Certified Luxury Home Marketing Specialist, Graduate, REALTOR Institute (706) 202-5033alicia@aliciaappling.com| State | GA |
|---|---|
| County | Fulton |
| City | Atlanta |
| Zip Code | 30354 |
| Area | Fulton |
| Community Name | MONTICELLO PARK PH 01A |
| School District | South Atlanta |
| Elementary School | Heritage Academy |
| High School | South Atlanta |
| Listing VS Median (in MONTICELLO PARK PH 01A) | |
Price: $249,900 low | high Med: $249,900 sqft: 1,738 low | high Med: 1,738 $ / sqft: $144 low | high Med: $144 On site: 244 low | high Med: 244 | |