

Description
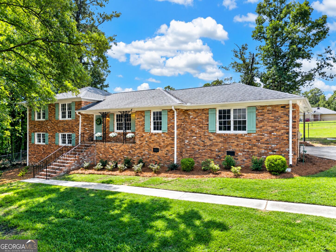
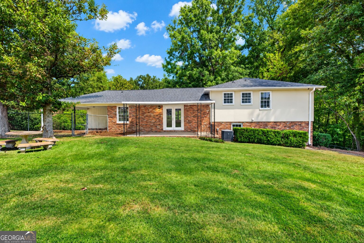
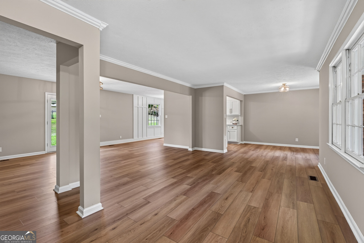
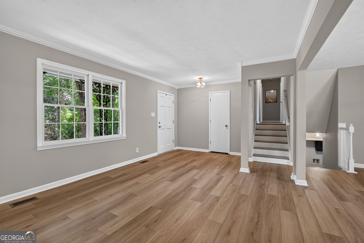
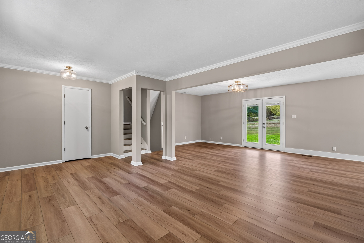
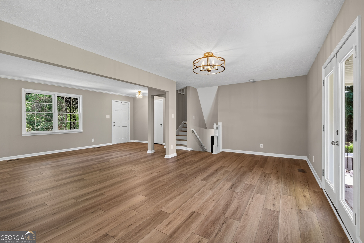
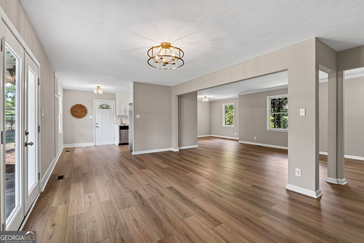
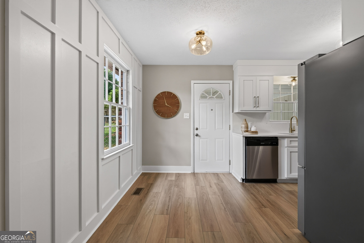
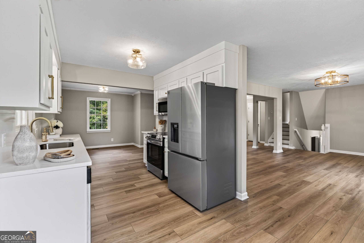
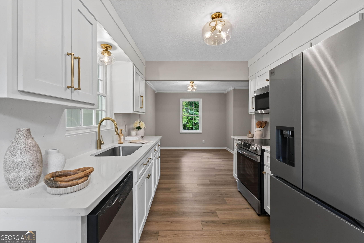
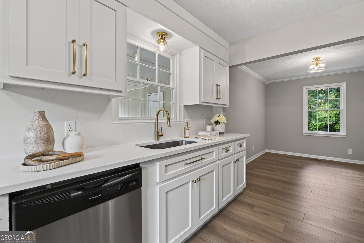
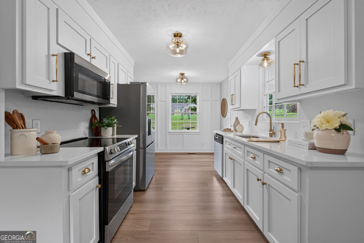
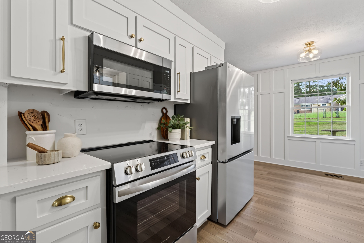
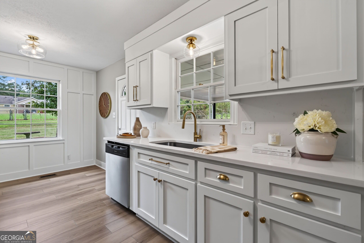
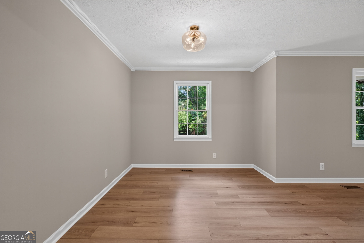
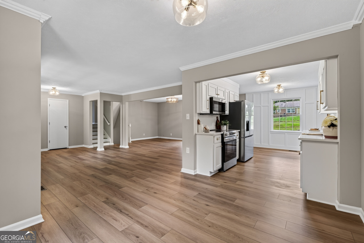
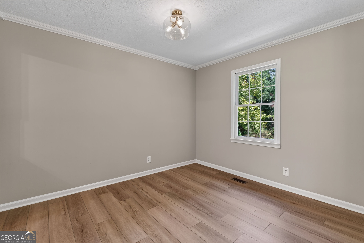
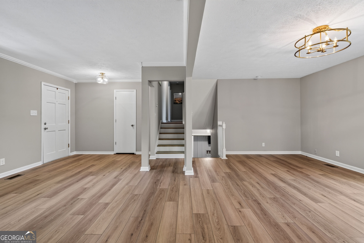
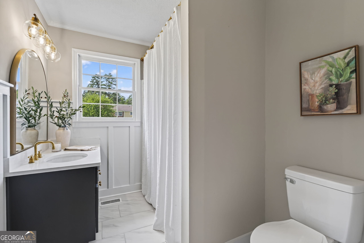
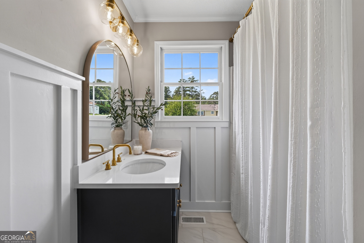
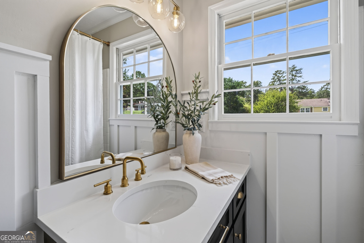
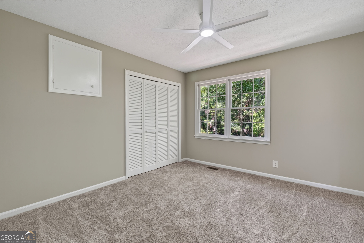
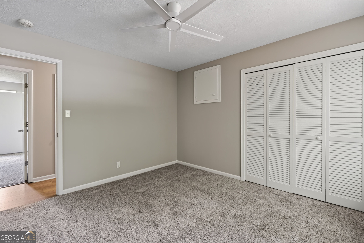
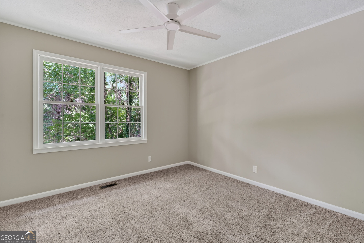
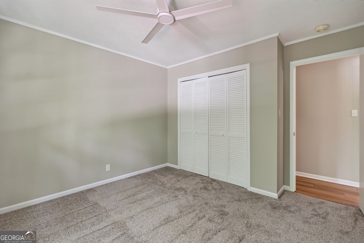
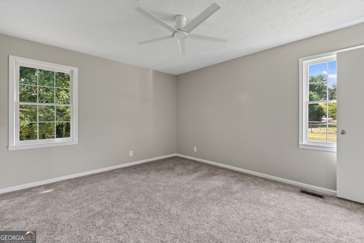
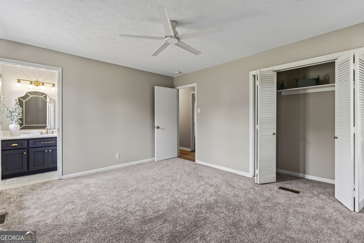
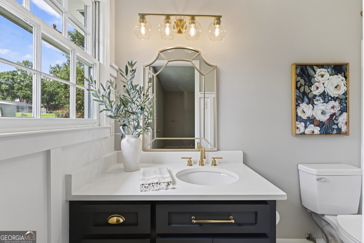
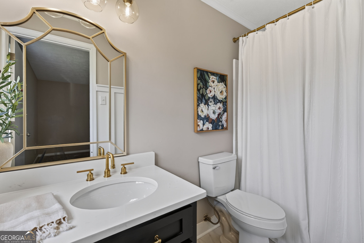
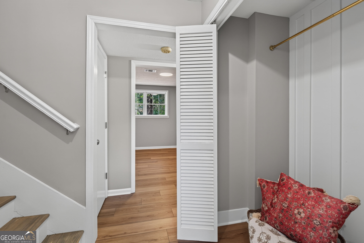
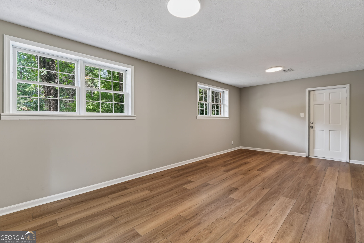
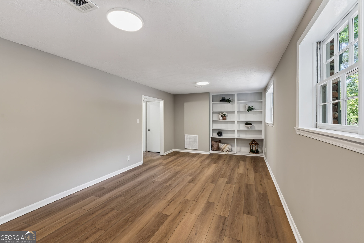
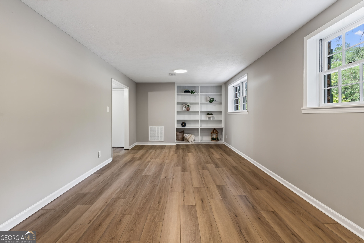
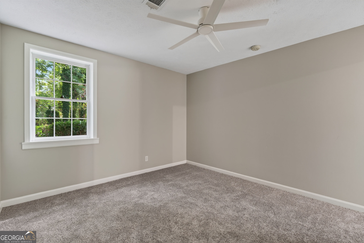
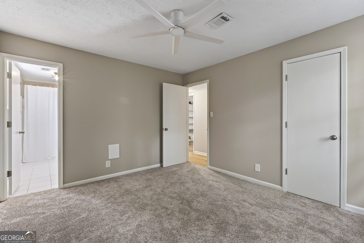
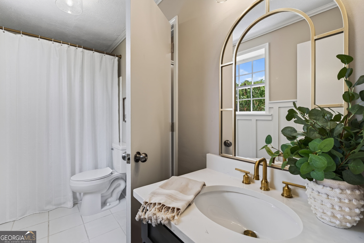
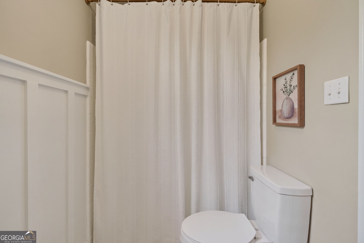
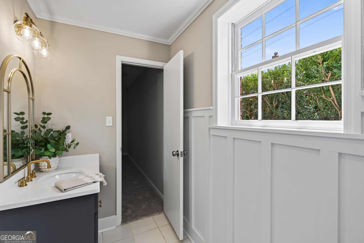
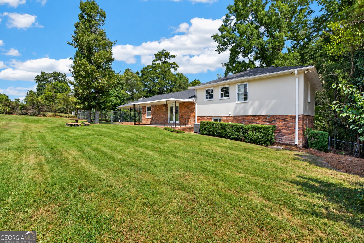
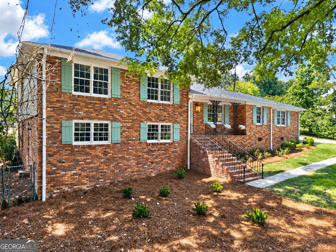
Beautifully remodeled and ready for its next chapter! Situated on a spacious lot at the end of a quiet cul-de-sac, this remarkable home balances style, comfort and versatility across 2,339 square feet, 4 bedrooms, 3 bathrooms and a large bonus room. A sophisticated, cohesive color palette is complemented by fresh paint, new flooring, designer-inspired fixtures and intentional finishes that create warmth and character. The refreshed kitchen has a clean, timeless aesthetic with a full suite of new stainless-steel appliances, including a French door refrigerator, while the open floor plan allows the main living and dining spaces to flow seamlessly. Positioned near the fourth bedroom and en-suite bathroom, the expansive bonus room creates an especially flexible separate wing. Together, these spaces could serve as a second primary suite with its own living area or adapt beautifully as a home office, media room, recreation room, guest retreat--or a combination of uses. This home is more than a beautiful place to live. It is where what comes next can begin.
Details
| MLS # | 10848385 |
|---|---|
| Listing Type | For Sale |
| Style | House |
| Sub-Type | Resale |
| Status | Pending |
| Year | 1974 |
| Days On Site | 35 |
| Listing Provided By | Heartland Realty Group | Cindy Loyd |
Features
| Bed(s) | 4 |
|---|---|
| Bath(s) | 3 Total |
| SQ Feet | 2,339 |
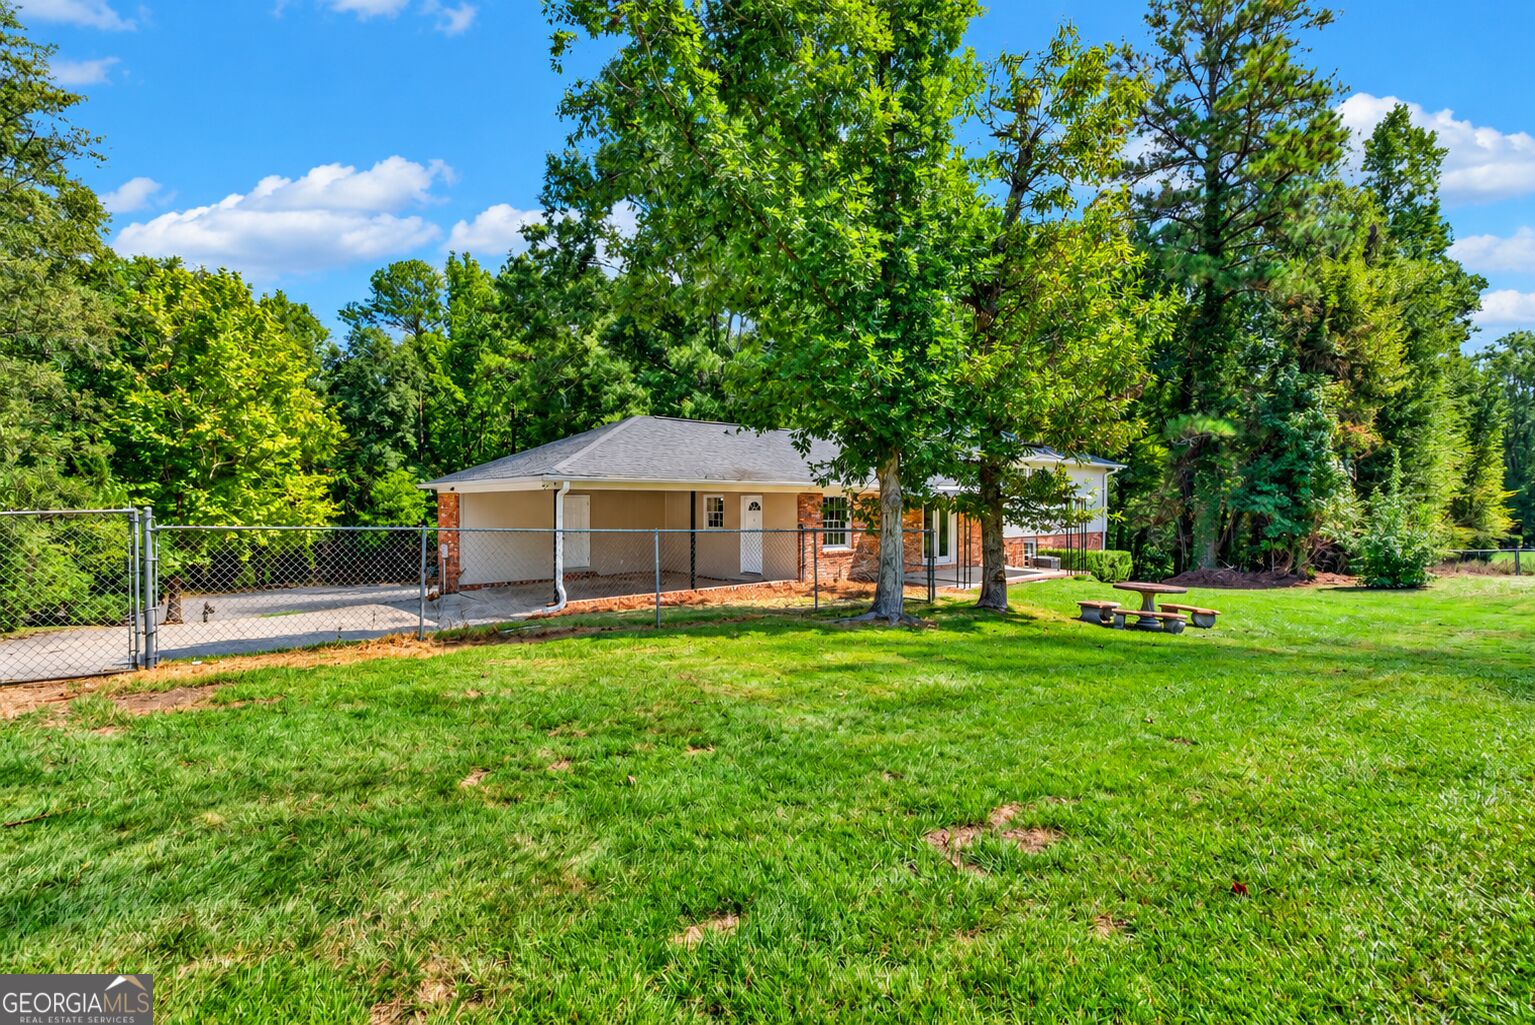
| Car Port | Yes |
| Acreage | 0.64 |
Interior
| Appliances | Dishwasher, Microwave, Range, Refrigerator, Stainless Steel Appliance(s) |
|---|---|
| Interior Features | Bookcases, Separate Shower, Tile Bath |
| Cooling | Central Air, Electric |
| Cooling Yes / No | Yes |
| Heating | Central, Electric |
| Heating Yes / No | Yes |
| Fireplace Yes / No | No |
| Fireplaces Total | 0 |
| Room Kitchen Features | Breakfast Area |
| Room Dining Room Features | Dining Rm/Living Rm Combo |
| Laundry Features | Laundry Closet |
Exterior
| Lot Features | Cul-De-Sac |
|---|---|
| Construction Materials | Brick, Wood Siding |
| Roof | Composition |
| Fencing | Back Yard |
| Foundation Details | Pillar/Post/Pier |
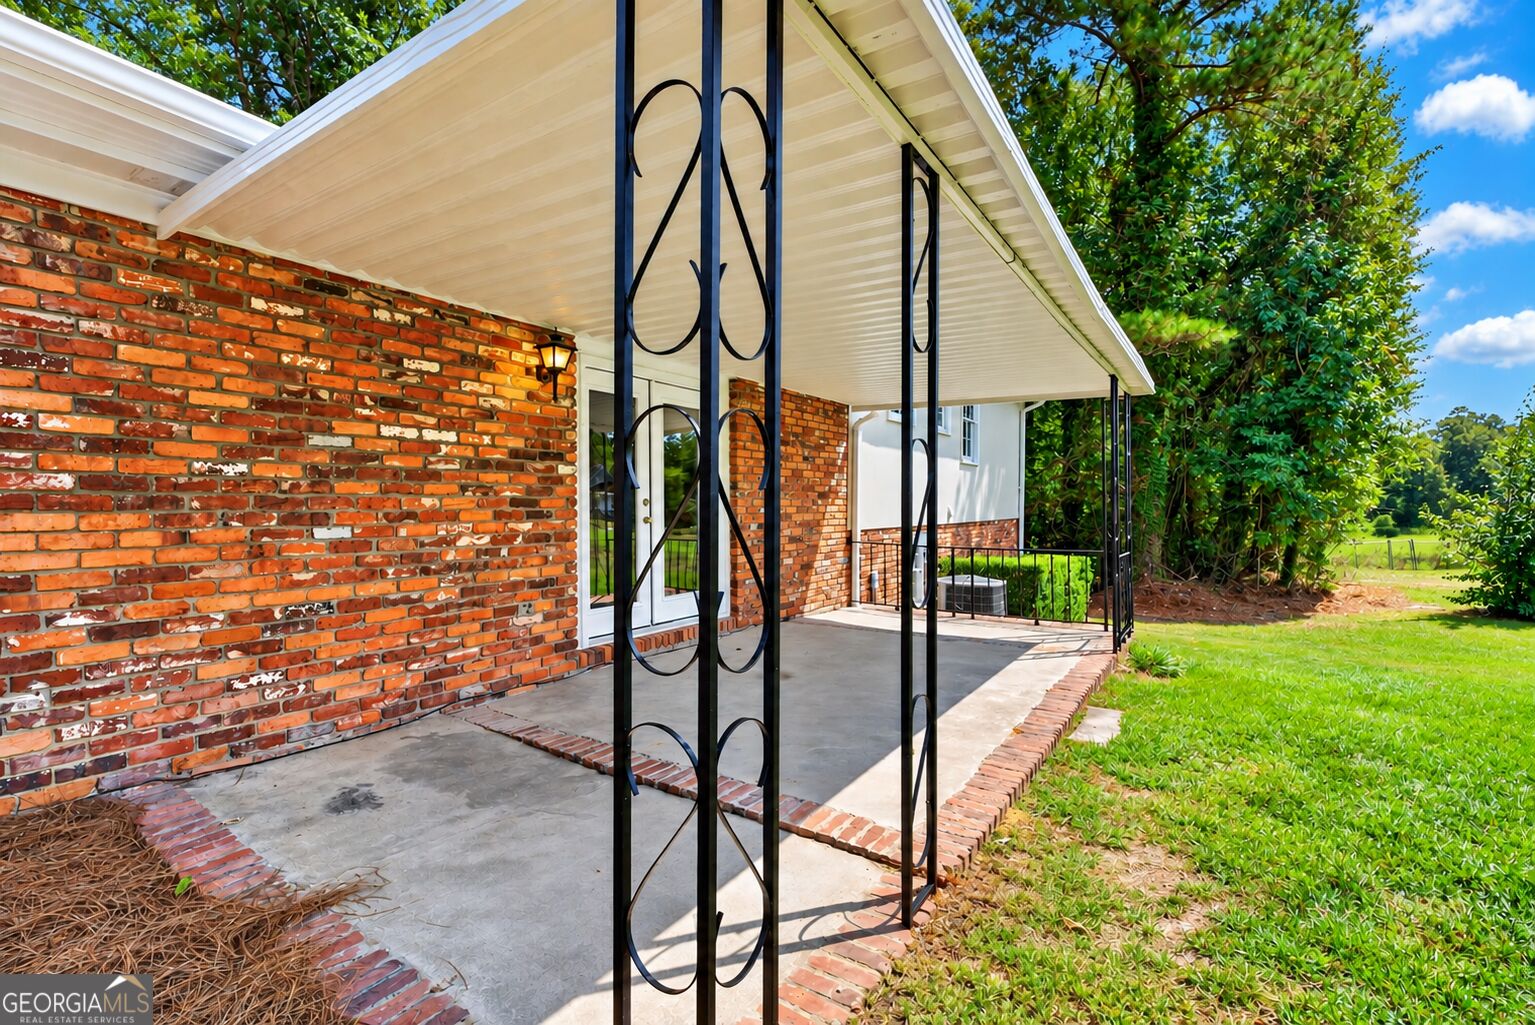
| Patio And Porch Features | Patio, Porch |
Parking
| Parking Features | Carport, Attached |
|---|
Utilities
| Utilities | Cable Available, Electricity Available, High Speed Internet, Natural Gas Available, Phone Available, Sewer Connected, Water Available |
|---|---|
| Sewer | Public Sewer |
Taxes
| Tax Annual Amount | 1372.08 |
|---|---|
| Tax Year | 2025 |
Location
| Community Features | None |
|---|
Area Information
| State | GA |
|---|---|
| County | Bibb |
| City | Macon |
| Zip Code | 31210 |
| Area | Bibb |
| Community Name | Idlewood |
| School District | Howard |
| Elementary School | Carter |
| High School | Howard |
| Listing VS Median (in Idlewood) | |
Price: $299,900 low | high Med: $205,000 sqft: 2,339 low | high Med: 2,019 $ / sqft: $128 low | high Med: $102 On site: 35 low | high Med: 9 | |
Market Activity 31210
Request a showing
Request a showing
Contact
Learn More About This Property

Alicia Appling
Coldwell Banker Upchurch Realty
Smart Home Certified, Accredited Buyer Representative, Senior Real Estate Specialist, Certified Residential Specialist, Certified Relocation Residential Specialist, Certified Luxury Home Marketing Specialist, Graduate, REALTOR Institute (706) 202-5033alicia@aliciaappling.com| State | GA |
|---|---|
| County | Bibb |
| City | Macon |
| Zip Code | 31210 |
| Area | Bibb |
| Community Name | Idlewood |
| School District | Howard |
| Elementary School | Carter |
| High School | Howard |
| Listing VS Median (in Idlewood) | |
Price: $299,900 low | high Med: $205,000 sqft: 2,339 low | high Med: 2,019 $ / sqft: $128 low | high Med: $102 On site: 35 low | high Med: 9 | |