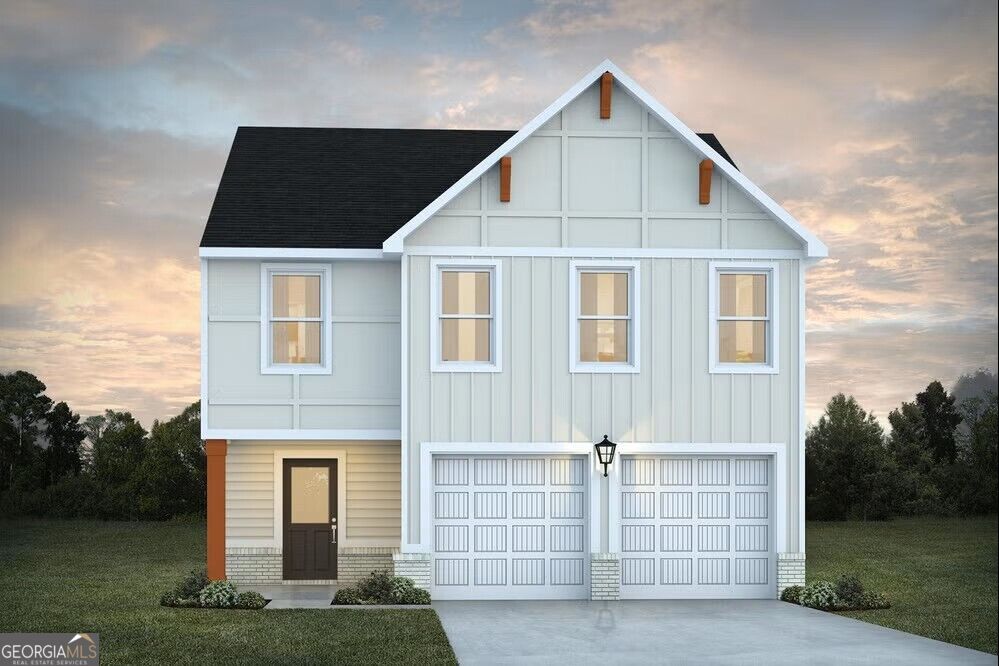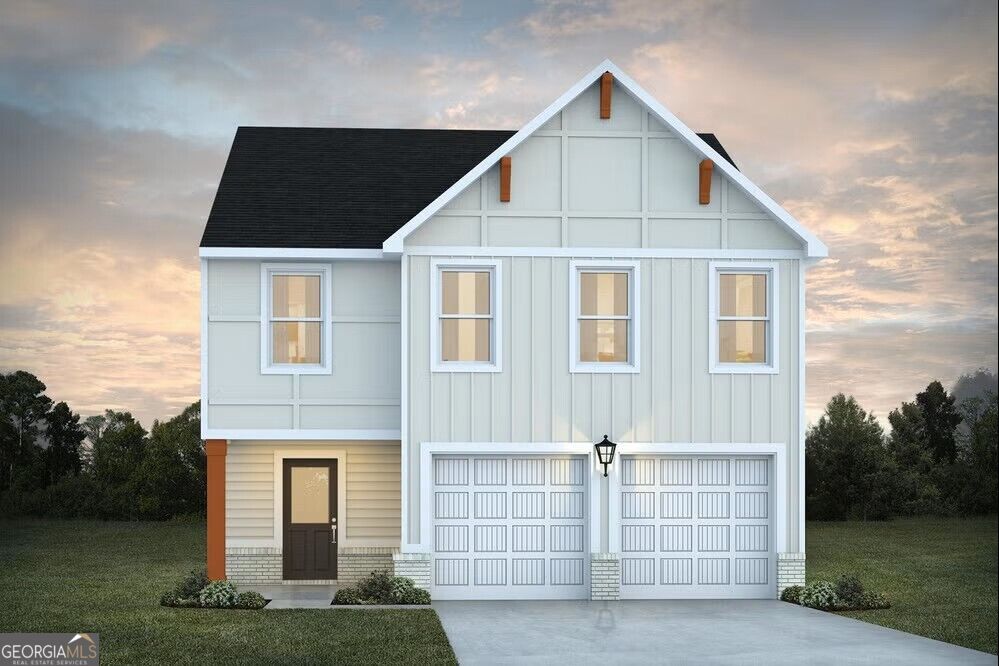
503 Headwater Court,Lagrange, GA 30241
Lagrange, GA 30241

Description
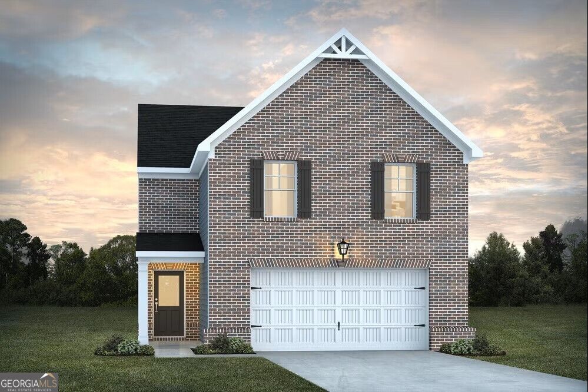
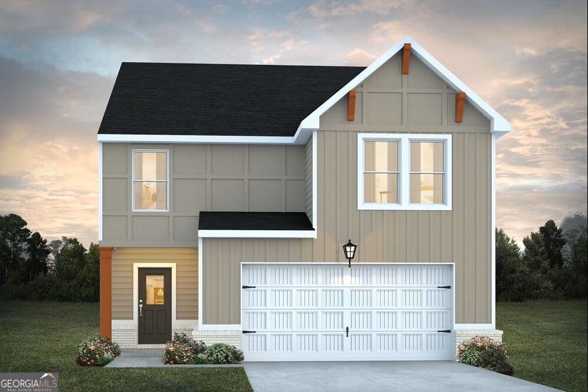
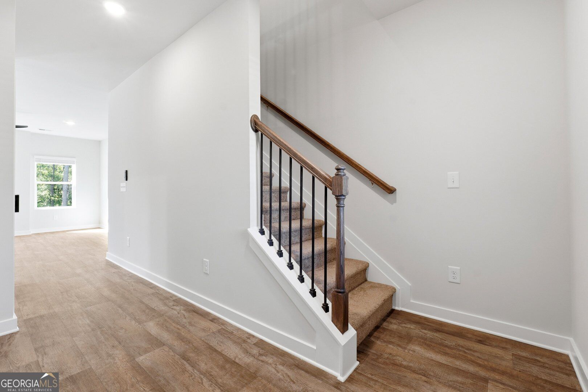
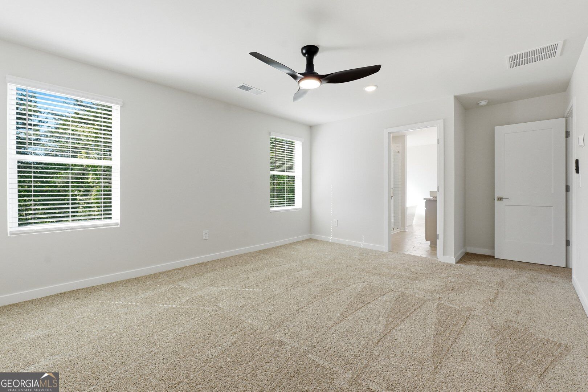
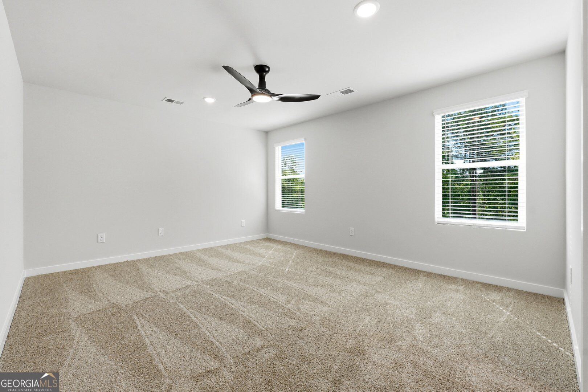
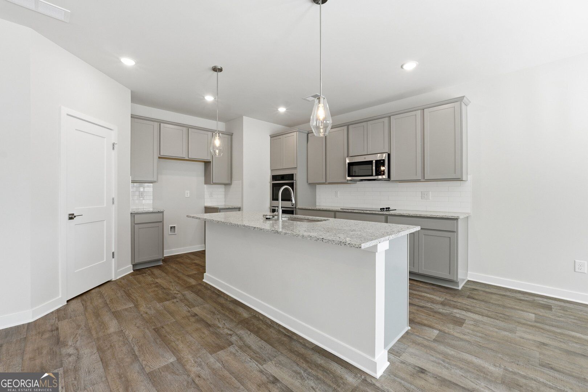
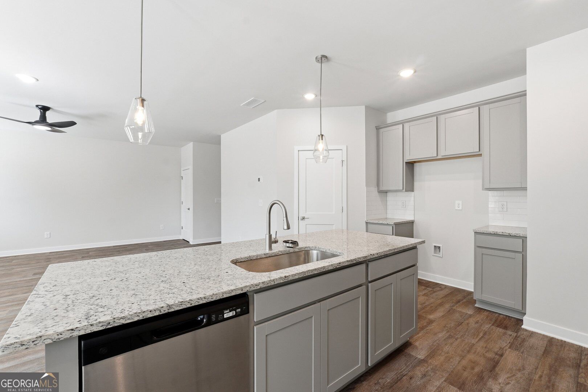
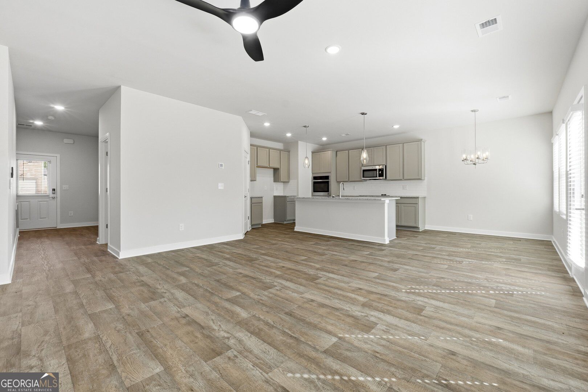
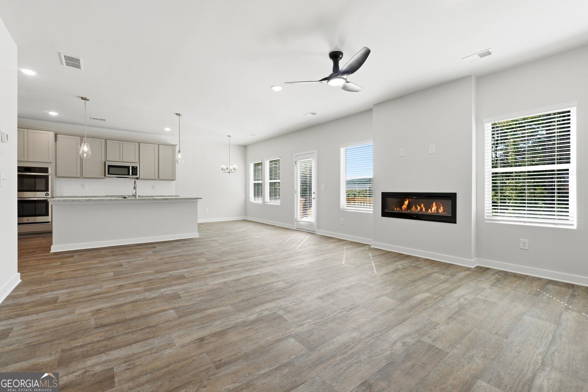
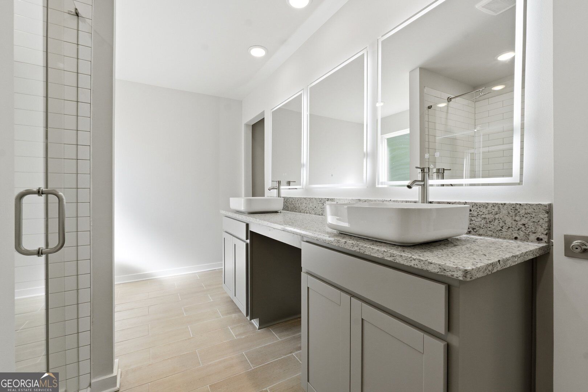
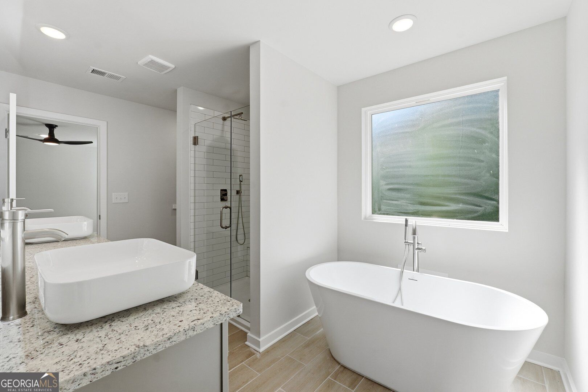
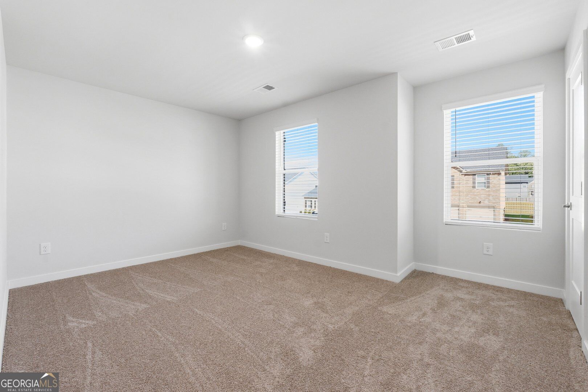
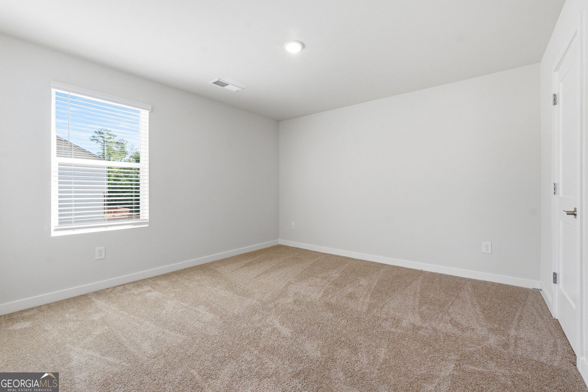
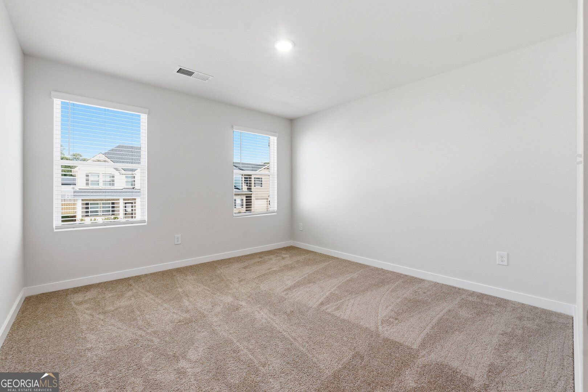
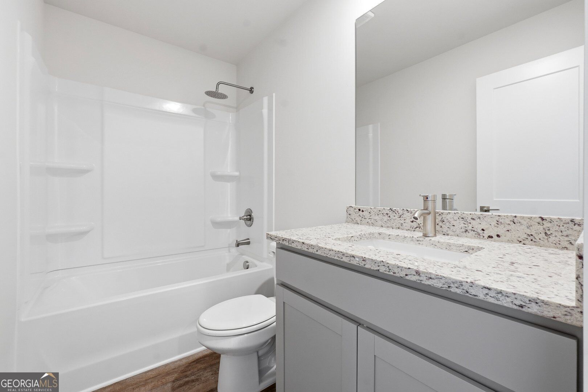
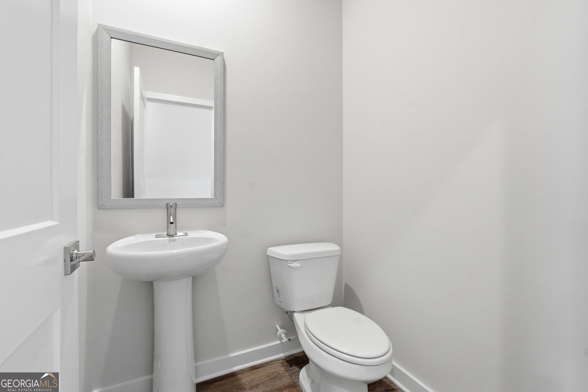
MOVE-IN READY! Welcome home to the Nottley plan, a beautiful farmhouse-style home tucked away in a cul-de-sac with a HUGE backyard and a long driveway! Designed for comfortable living and entertaining. The open-concept kitchen features granite countertops, abundant cabinet and counter space, a spacious island, and a walk-in pantry, with a separate dining area just off the kitchen. The inviting living room features an electric fireplace, while a convenient main-level powder room adds functionality for guests. Retreat to the second level to the primary suite and enjoy a spa-inspired bath with a standalone soaking tub, a separate tiled shower with rain and handheld showerheads, and a granite-topped double vanity with 3 drawers for extra storage. Smart home features include a smart ceiling fan and a smart home control panel. Enjoy the community pool and playground, perfect for making the most of your time at home. With its desirable cul-de-sac location, expansive backyard, and thoughtful finishes, this home is ready for you to move in and make it yours. You'll be HOME before the holidays!
Details
| MLS # | 10843925 |
|---|---|
| Listing Type | For Sale |
| Style | House |
| HOA Dues | $700 |
| Sub-Type | Resale |
| Status | Active |
| Year | 2026 |
| Days On Site | 47 |
| Listing Provided By | DFH Realty Georgia | Samuel D Bass |
Features
| Bed(s) | 4 |
|---|---|
| Bath(s) | 3 Total |
| SQ Feet | 2,000 |
| Story(s) | 2 |
| Acreage | 0.20 |
Interior
| Appliances | Dishwasher, Electric Water Heater, Microwave, Range, Stainless Steel Appliance(s) |
|---|---|
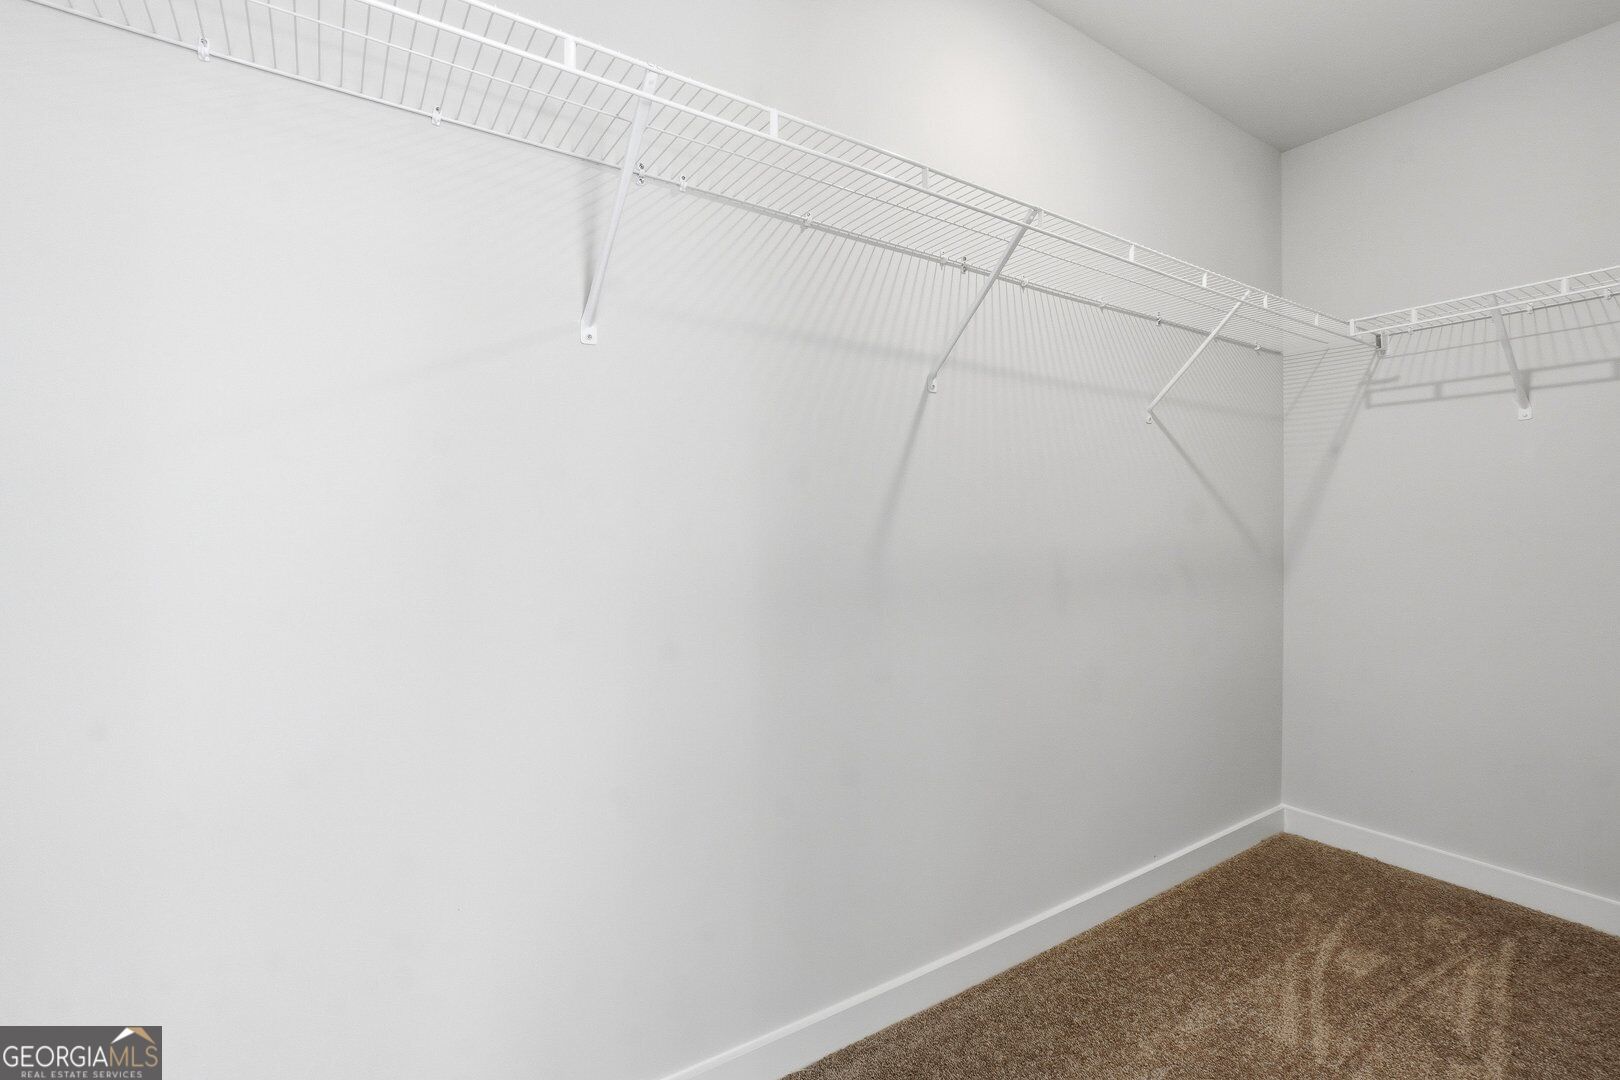
| Interior Features | Double Vanity, High Ceilings, Walk-In Closet(s) |
| Cooling | Ceiling Fan(s), Central Air, Electric, Heat Pump, Zoned |
| Cooling Yes / No | Yes |
| Heating | Central, Electric, Heat Pump, Zoned |
| Heating Yes / No | Yes |
| Fireplace Yes / No | Yes |
| Fireplaces Total | 1 |
| Fireplace Features | Living Room |
| Window Features | Double Pane Windows, Window Treatments |
| Room Kitchen Features | Kitchen Island, Walk-in Pantry |
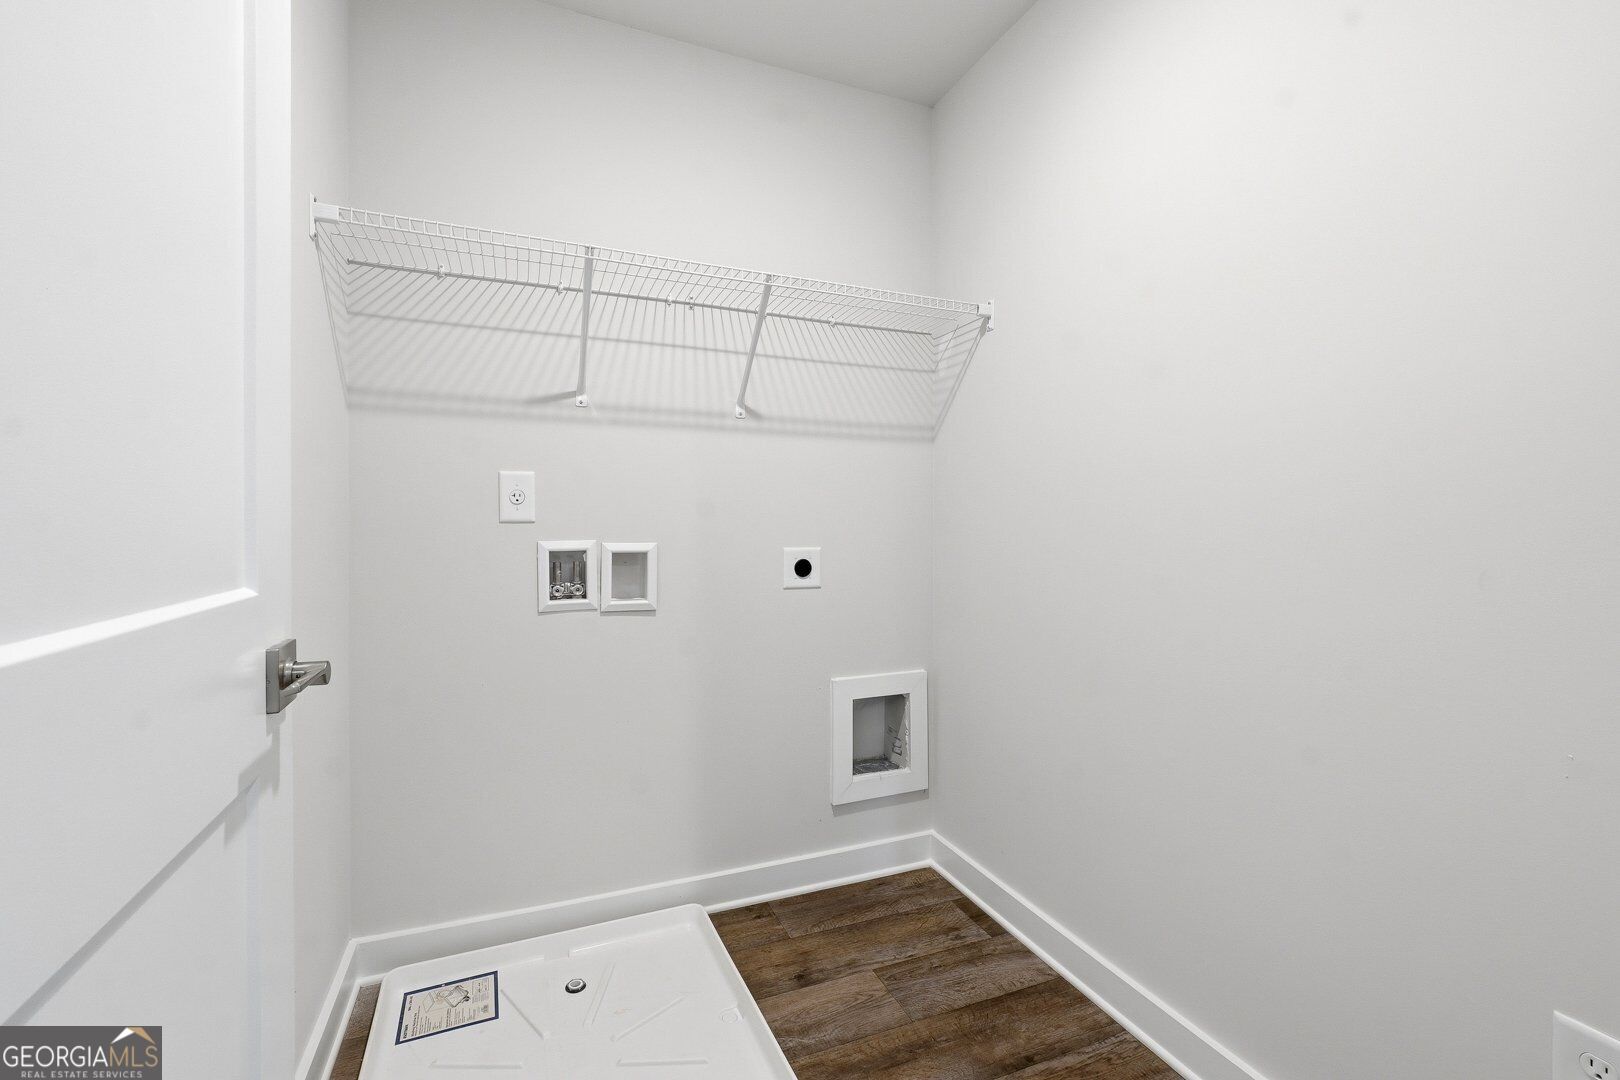
| Laundry Features | Laundry Closet, Upper Level |
Exterior
| Lot Features | Other |
|---|---|
| Construction Materials | Concrete, Rough-Sawn Lumber |
| Roof | Composition |
| Foundation Details | Slab |
| Patio And Porch Features | Patio, Porch |
Parking
| Attached Garage Yes / No | Yes |
|---|---|
| Garage Yes / No | Yes |
| Parking Features | Garage, Attached, Garage Door Opener |
Utilities
| Utilities | Cable Available, Electricity Available, Phone Available, Sewer Available, Underground Utilities, Water Available |
|---|---|
| Sewer | Public Sewer |
Taxes
| Tax Annual Amount | 1 |
|---|---|
| Tax Year | 2025 |
Location
| Community Features | Playground, Pool, Sidewalks |
|---|
Area Information
| State | GA |
|---|---|
| County | Troup |
| City | Lagrange |
| Zip Code | 30241 |
| Area | Troup |
| Community Name | Crossvine Village |
| School District | Lagrange |
| Elementary School | Clearview |
| High School | Lagrange |
| Listing VS Median (in Crossvine Village) | |
Price: $312,465 low | high Med: $308,565 sqft: 2,000 low | high Med: 1,954 $ / sqft: $156 low | high Med: $158 On site: 47 low | high Med: 38.5 | |
Market Activity 30241
Request a showing
Request a showing
Contact
Learn More About This Property

Alicia Appling
Coldwell Banker Upchurch Realty
Smart Home Certified, Accredited Buyer Representative, Senior Real Estate Specialist, Certified Residential Specialist, Certified Relocation Residential Specialist, Certified Luxury Home Marketing Specialist, Graduate, REALTOR Institute (706) 202-5033alicia@aliciaappling.com| State | GA |
|---|---|
| County | Troup |
| City | Lagrange |
| Zip Code | 30241 |
| Area | Troup |
| Community Name | Crossvine Village |
| School District | Lagrange |
| Elementary School | Clearview |
| High School | Lagrange |
| Listing VS Median (in Crossvine Village) | |
Price: $312,465 low | high Med: $308,565 sqft: 2,000 low | high Med: 1,954 $ / sqft: $156 low | high Med: $158 On site: 47 low | high Med: 38.5 | |