
Description
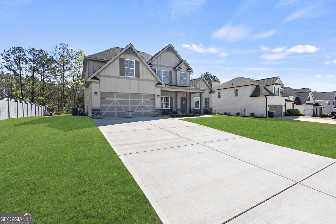
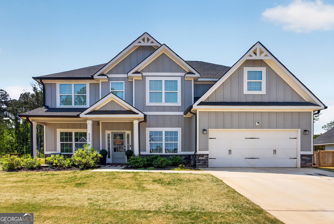
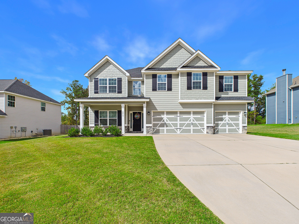
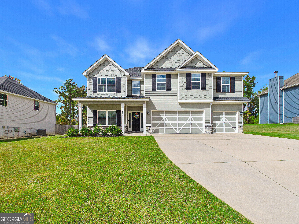
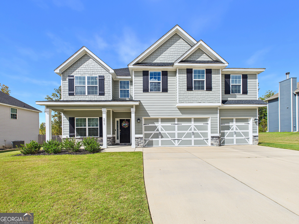
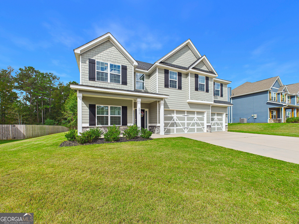
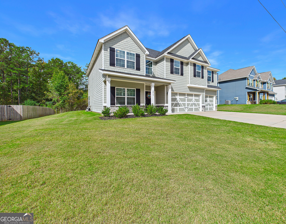
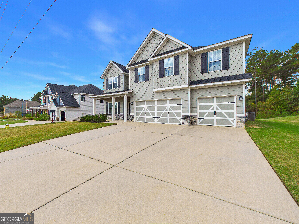
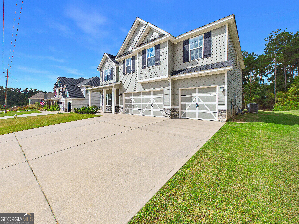
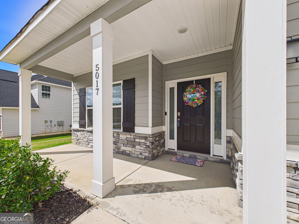
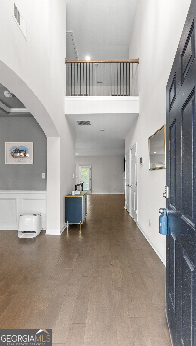
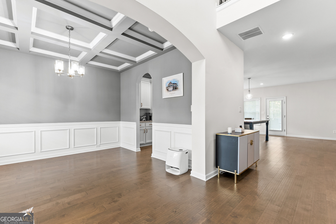
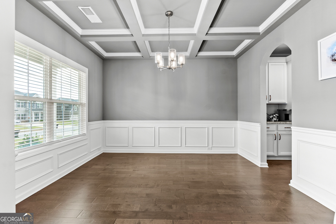
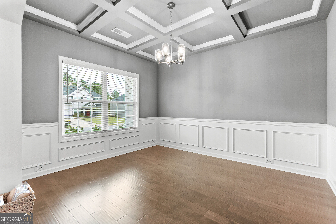
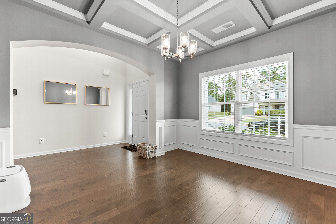
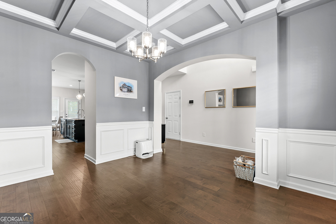
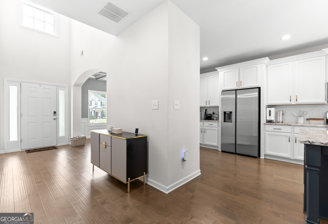
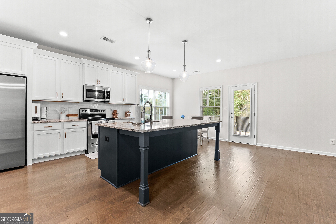
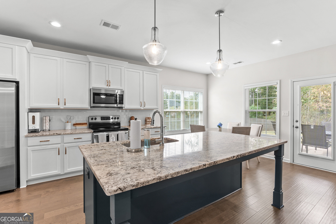
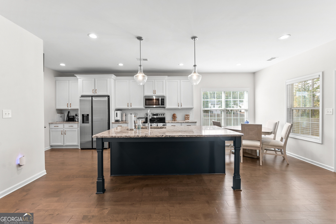
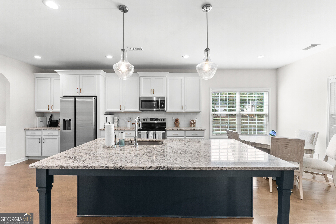
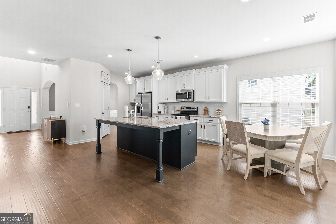
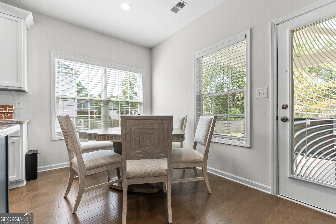
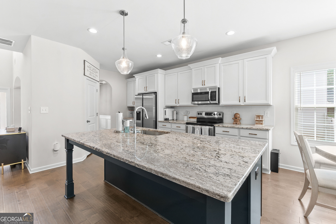
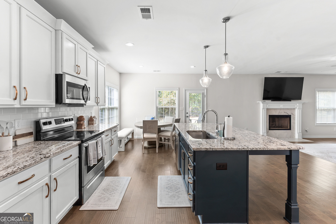
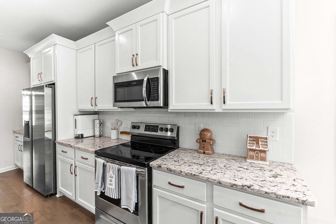
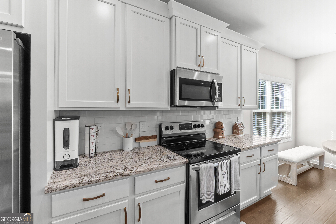
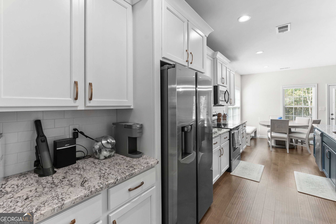
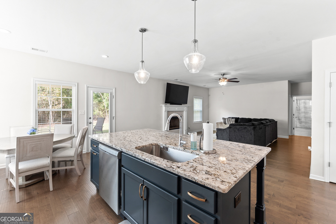
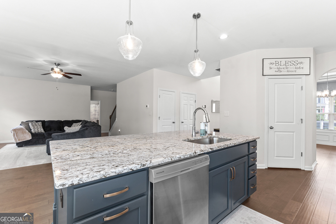
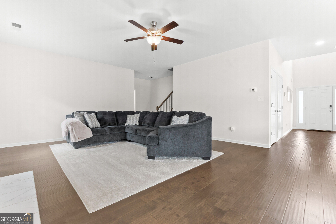
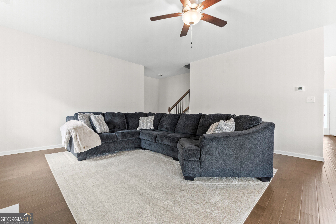
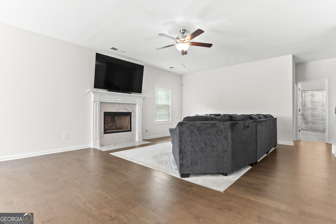
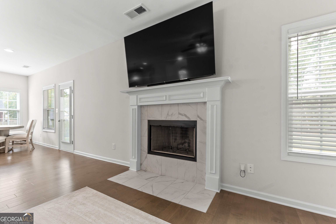
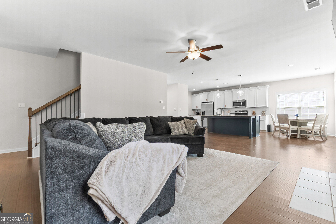
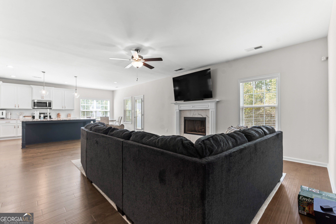
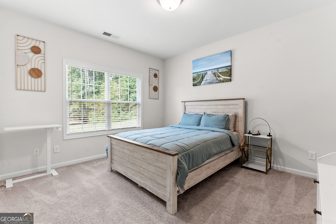
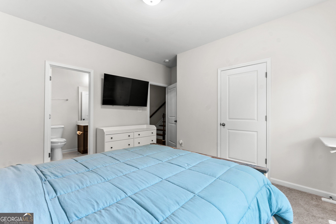
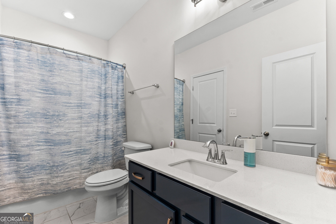
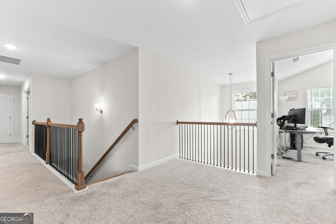
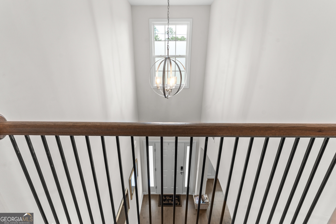
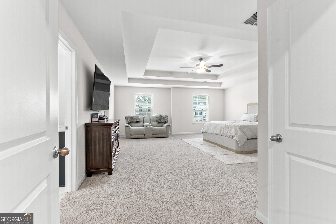
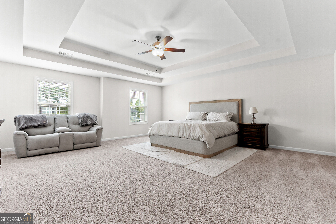
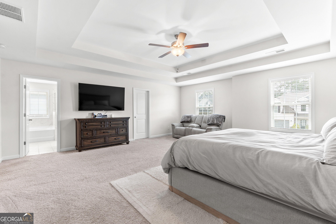
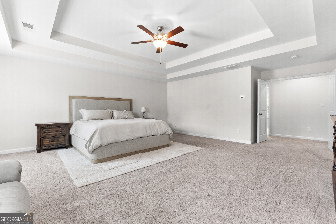
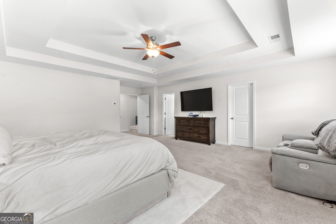
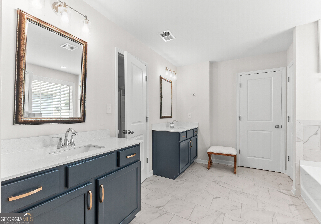
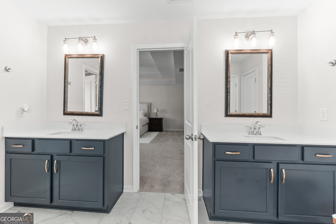
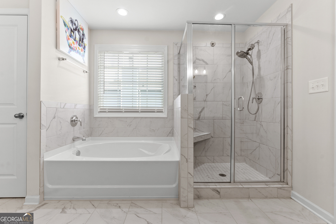
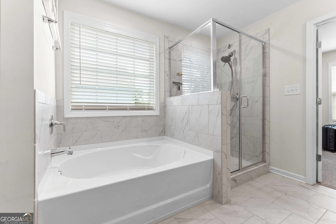
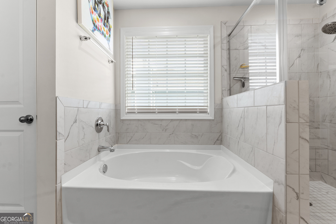
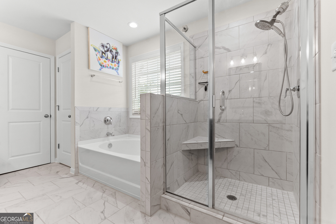
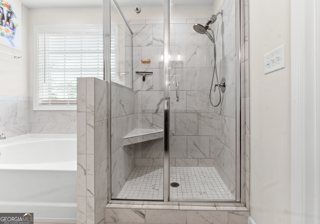
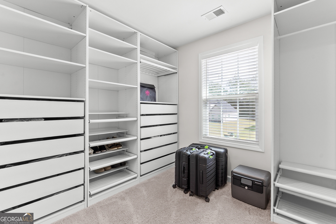
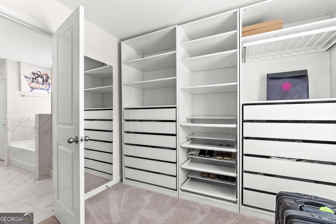
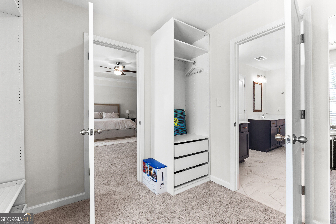
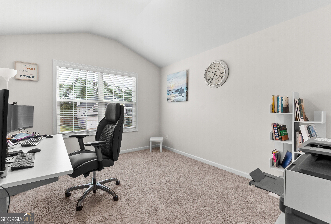
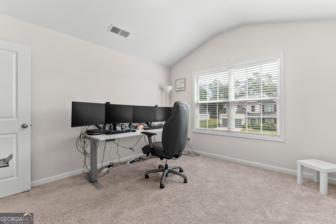
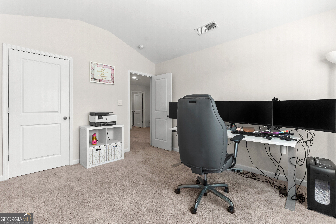
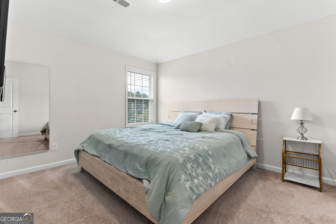
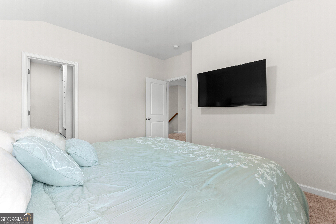
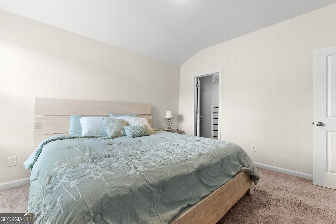
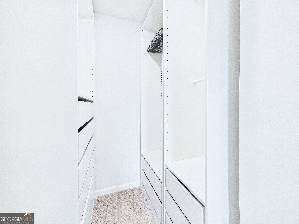
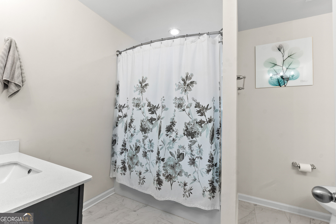
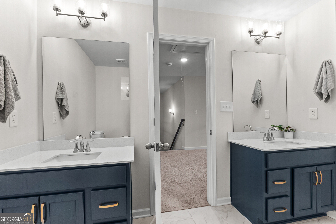
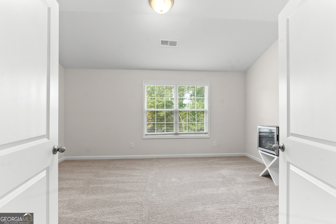
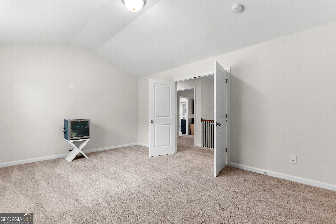
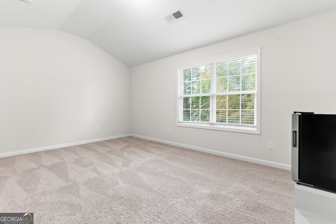
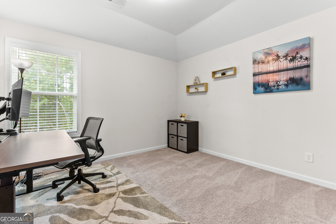
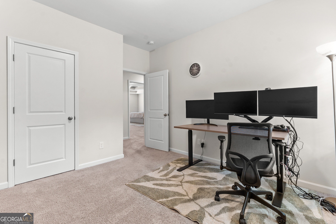
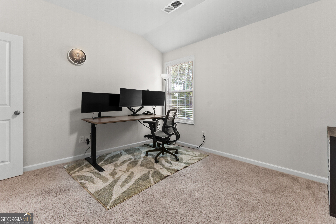
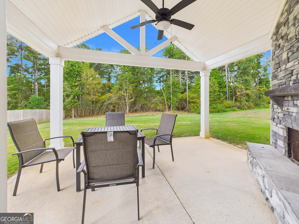
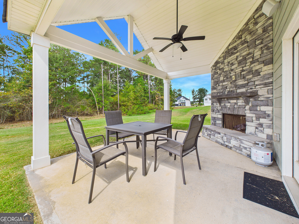
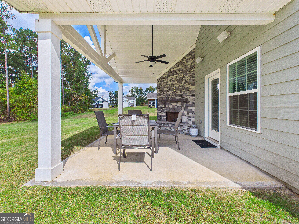
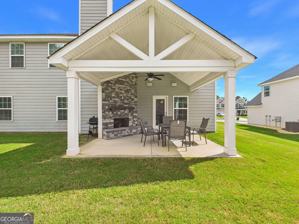
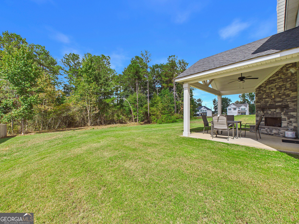
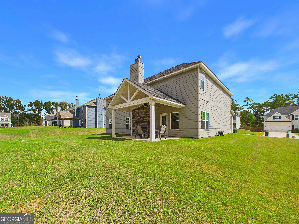
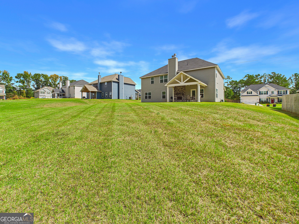
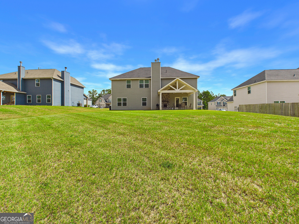
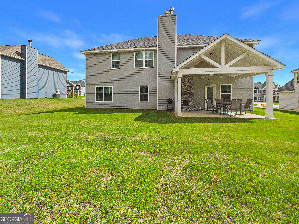
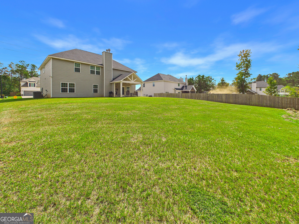
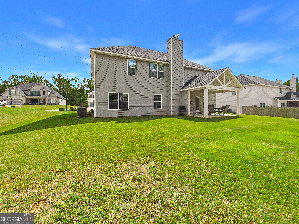
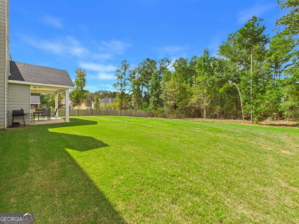
Welcome to this stunning 5BR/3BA Belmont floor plan in the desirable Juliette Crossing community! Less than 3 years old, this beautifully maintained home offers 3,158 sq. ft., a 3-car garage, and a spacious 0.45-acre homesite in the Mary Persons High School District. Inside, enjoy an open-concept layout featuring engineered hardwood floors, granite countertops, coffered dining room ceilings, and hardwood stairs with wrought-iron railings. The spacious Owner's Suite includes a tiled shower, soaking tub, and custom closet system. Step outside to the 12' x 16' GameDay Porch featuring a fireplace and built-in speakers, overlooking a large backyard with plenty of room for entertaining or a future pool. Conveniently located just minutes from Downtown Forsyth, shopping, dining, schools, and I-75. With 5 bedrooms, 3-car garage, upgraded finishes, and exceptional indoor/outdoor living, this home is a must-see. Schedule your showing today!
Details
| MLS # | 10867273 |
|---|---|
| Listing Type | For Sale |
| Style | House |
| HOA Dues | $400 |
| Sub-Type | Resale |
| Status | Active |
| Year | 2023 |
| Days On Site | 15 |
| Listing Provided By | Maximum One Platinum Realtors | Adara Statewright |
Features
| Bed(s) | 5 |
|---|---|
| Bath(s) | 3 Total |
| SQ Feet | 3,158 |
| Story(s) | 2 |
| Acreage | 0.45 |
Interior
| Appliances | Dishwasher, Disposal, Electric Water Heater, Microwave, Range, Stainless Steel Appliance(s) |
|---|---|
| Interior Features | Double Vanity, High Ceilings, Separate Shower, Soaking Tub, Tile Bath, Tray Ceiling(s), Entrance Foyer, Vaulted Ceiling(s), Walk-In Closet(s) |
| Cooling | Ceiling Fan(s), Central Air, Electric, Zoned |
| Cooling Yes / No | Yes |
| Heating | Central, Electric, Heat Pump, Zoned |
| Heating Yes / No | Yes |
| Fireplace Yes / No | Yes |
| Fireplaces Total | 2 |
| Fireplace Features | Factory Built, Living Room, Outside, Wood Burning Stove |
| Window Features | Double Pane Windows |
| Room Kitchen Features | Breakfast Area, Kitchen Island, Pantry, Solid Surface Counters, Walk-in Pantry |
| Room Dining Room Features | Separate Room |
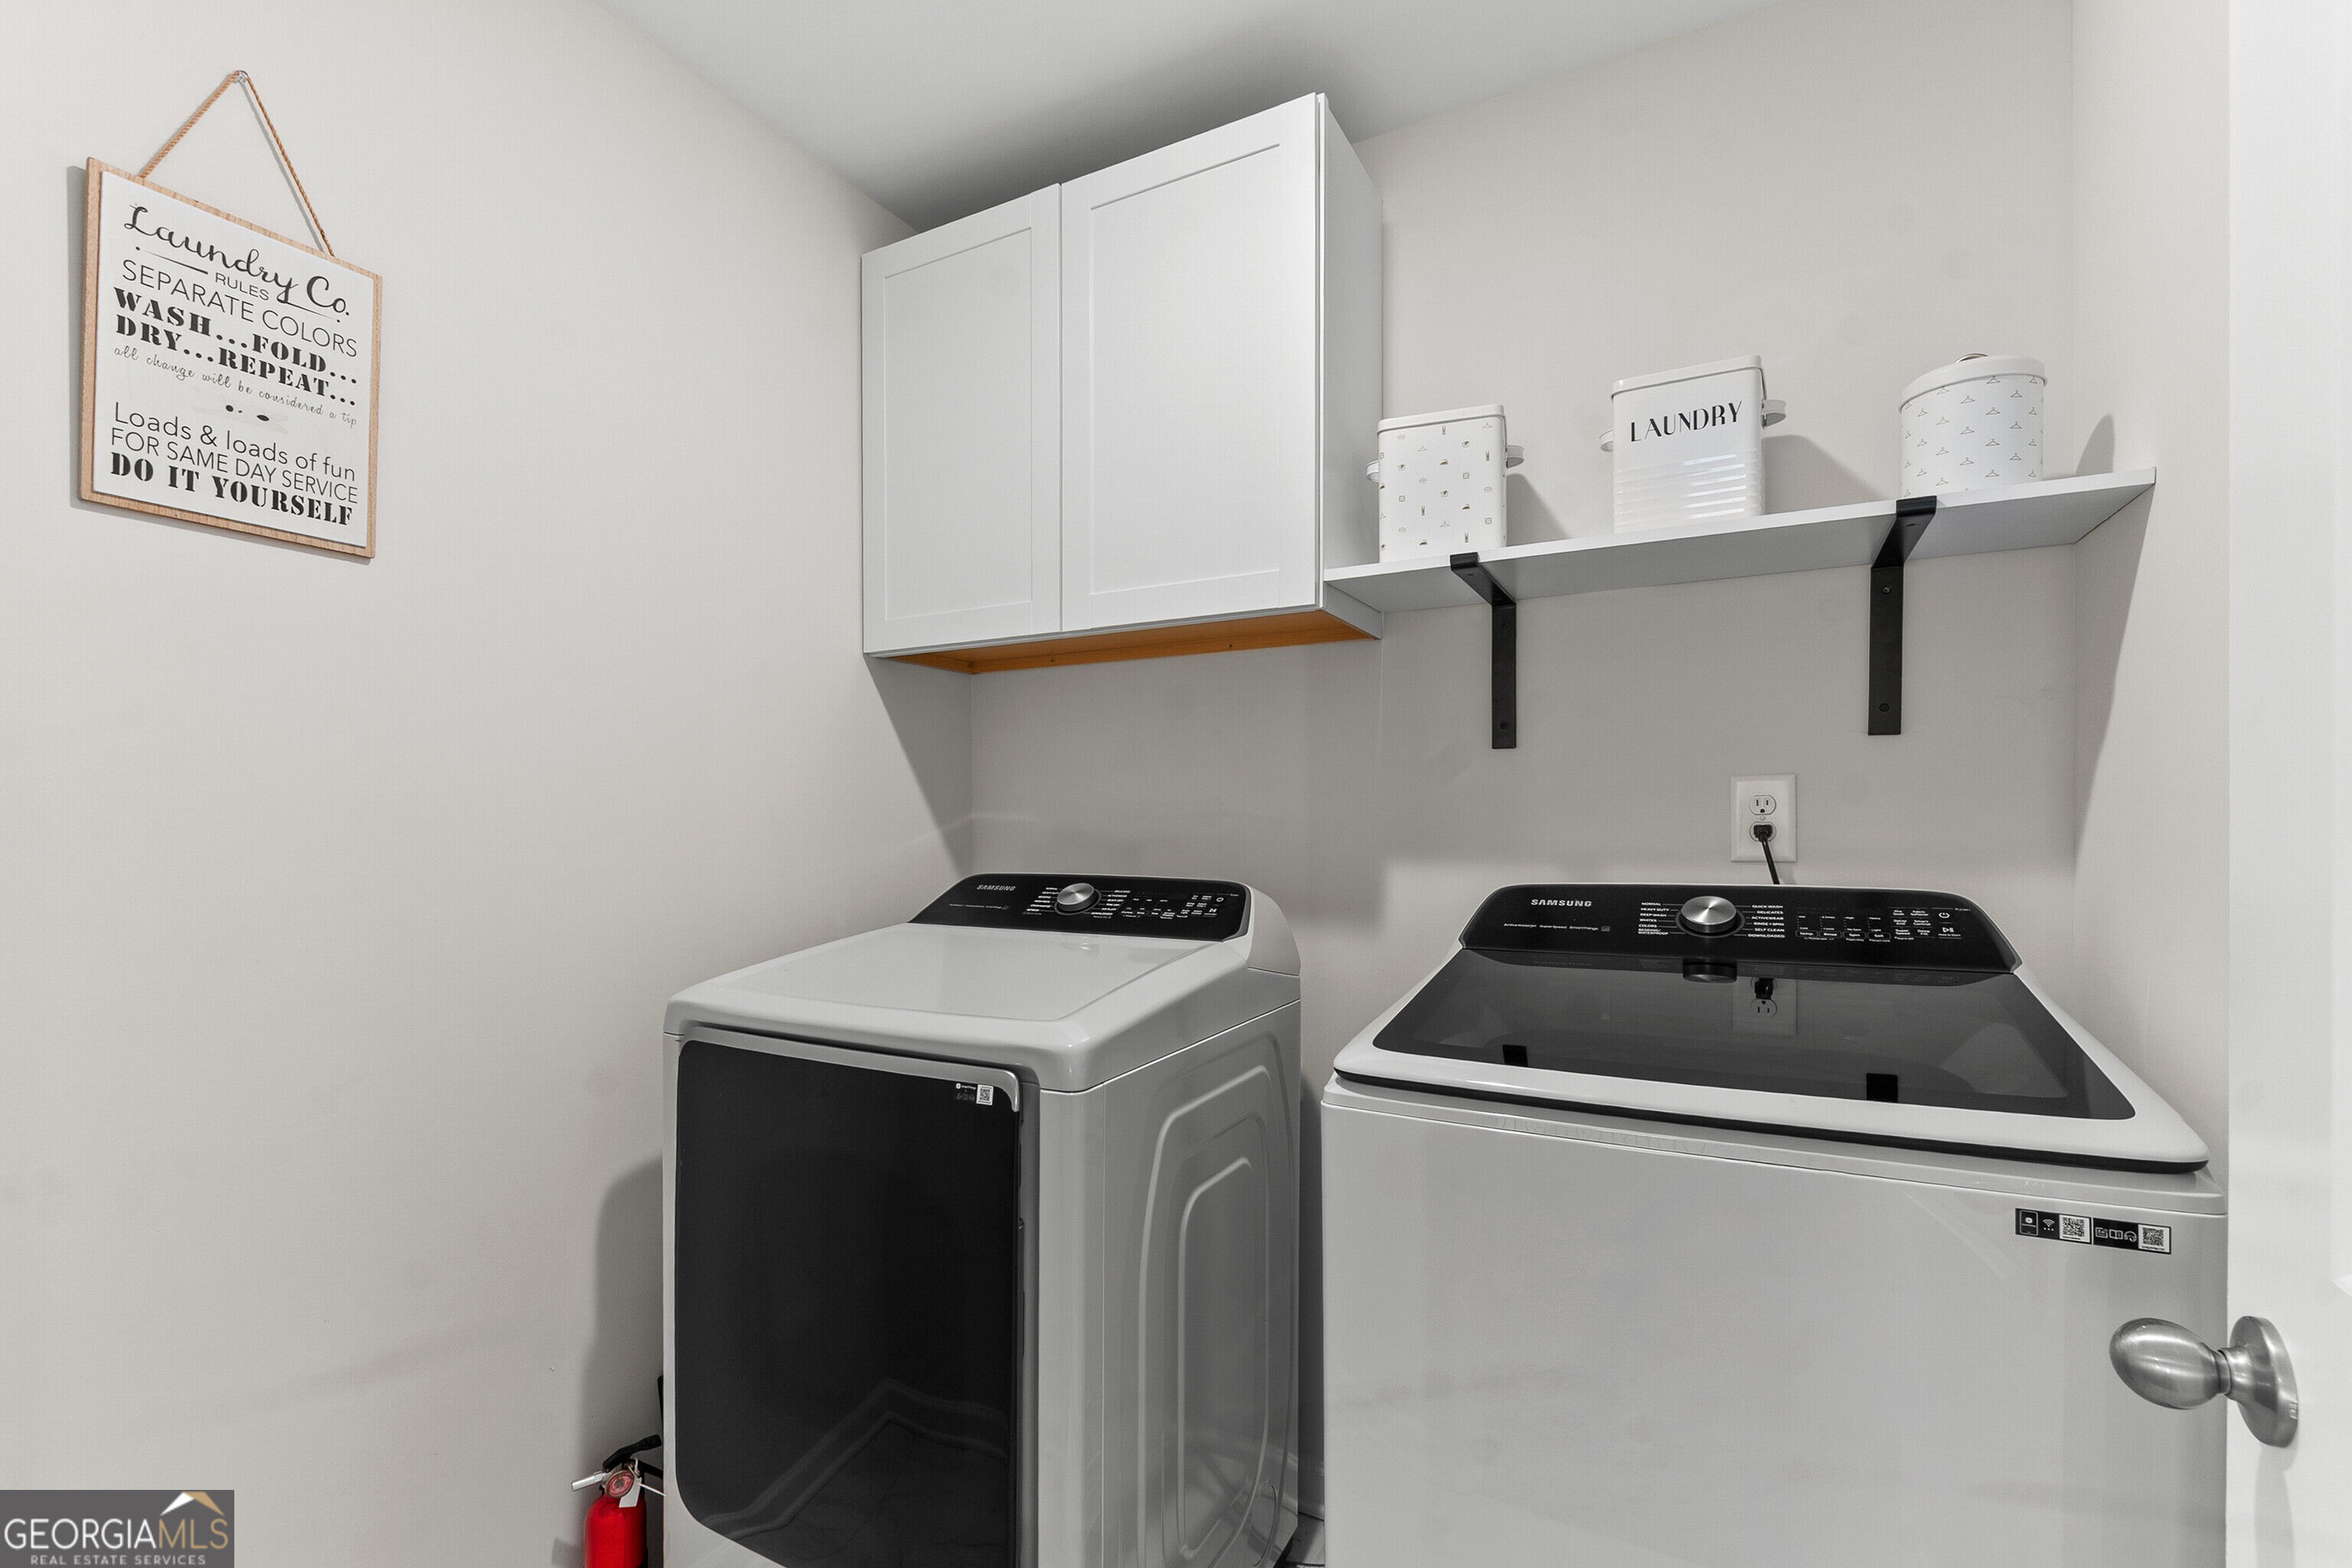
| Laundry Features | Common Area, In Hall, Laundry Closet, Upper Level |
Exterior
| Lot Features | Level |
|---|---|
| Construction Materials | Concrete, Stone |
| Roof | Composition |
| Foundation Details | Slab |
| Patio And Porch Features | Patio, Porch |
| Security Features | Carbon Monoxide Detector(s), Security System, Smoke Detector(s) |
Parking
| Attached Garage Yes / No | Yes |
|---|---|
| Garage Yes / No | Yes |
| Parking Features | Garage, Attached |
Utilities
| Utilities | Cable Available, Electricity Available, High Speed Internet, Phone Available, Sewer Available, Sewer Connected, Underground Utilities, Water Available |
|---|---|
| Sewer | Public Sewer |
Taxes
| Tax Annual Amount | 4144.19 |
|---|---|
| Tax Year | 2026 |
Location
| Community Features | Sidewalks, Street Lights |
|---|
Area Information
| State | GA |
|---|---|
| County | Monroe |
| City | Forsyth |
| Zip Code | 31029 |
| Area | Monroe |
| Community Name | Juliette Crossing |
| School District | Mary Persons |
| Elementary School | Sutton |
| High School | Mary Persons |
| Listing VS Median (in Juliette Crossing) | |
Price: $469,900 low | high Med: $363,250 sqft: 3,158 low | high Med: 2,215 $ / sqft: $149 low | high Med: $166 On site: 15 low | high Med: 65 | |
Market Activity 31029
Request a showing
Request a showing
Contact
Learn More About This Property

Alicia Appling
Coldwell Banker Upchurch Realty
Smart Home Certified, Accredited Buyer Representative, Senior Real Estate Specialist, Certified Residential Specialist, Certified Relocation Residential Specialist, Certified Luxury Home Marketing Specialist, Graduate, REALTOR Institute (706) 202-5033alicia@aliciaappling.com| State | GA |
|---|---|
| County | Monroe |
| City | Forsyth |
| Zip Code | 31029 |
| Area | Monroe |
| Community Name | Juliette Crossing |
| School District | Mary Persons |
| Elementary School | Sutton |
| High School | Mary Persons |
| Listing VS Median (in Juliette Crossing) | |
Price: $469,900 low | high Med: $363,250 sqft: 3,158 low | high Med: 2,215 $ / sqft: $149 low | high Med: $166 On site: 15 low | high Med: 65 | |