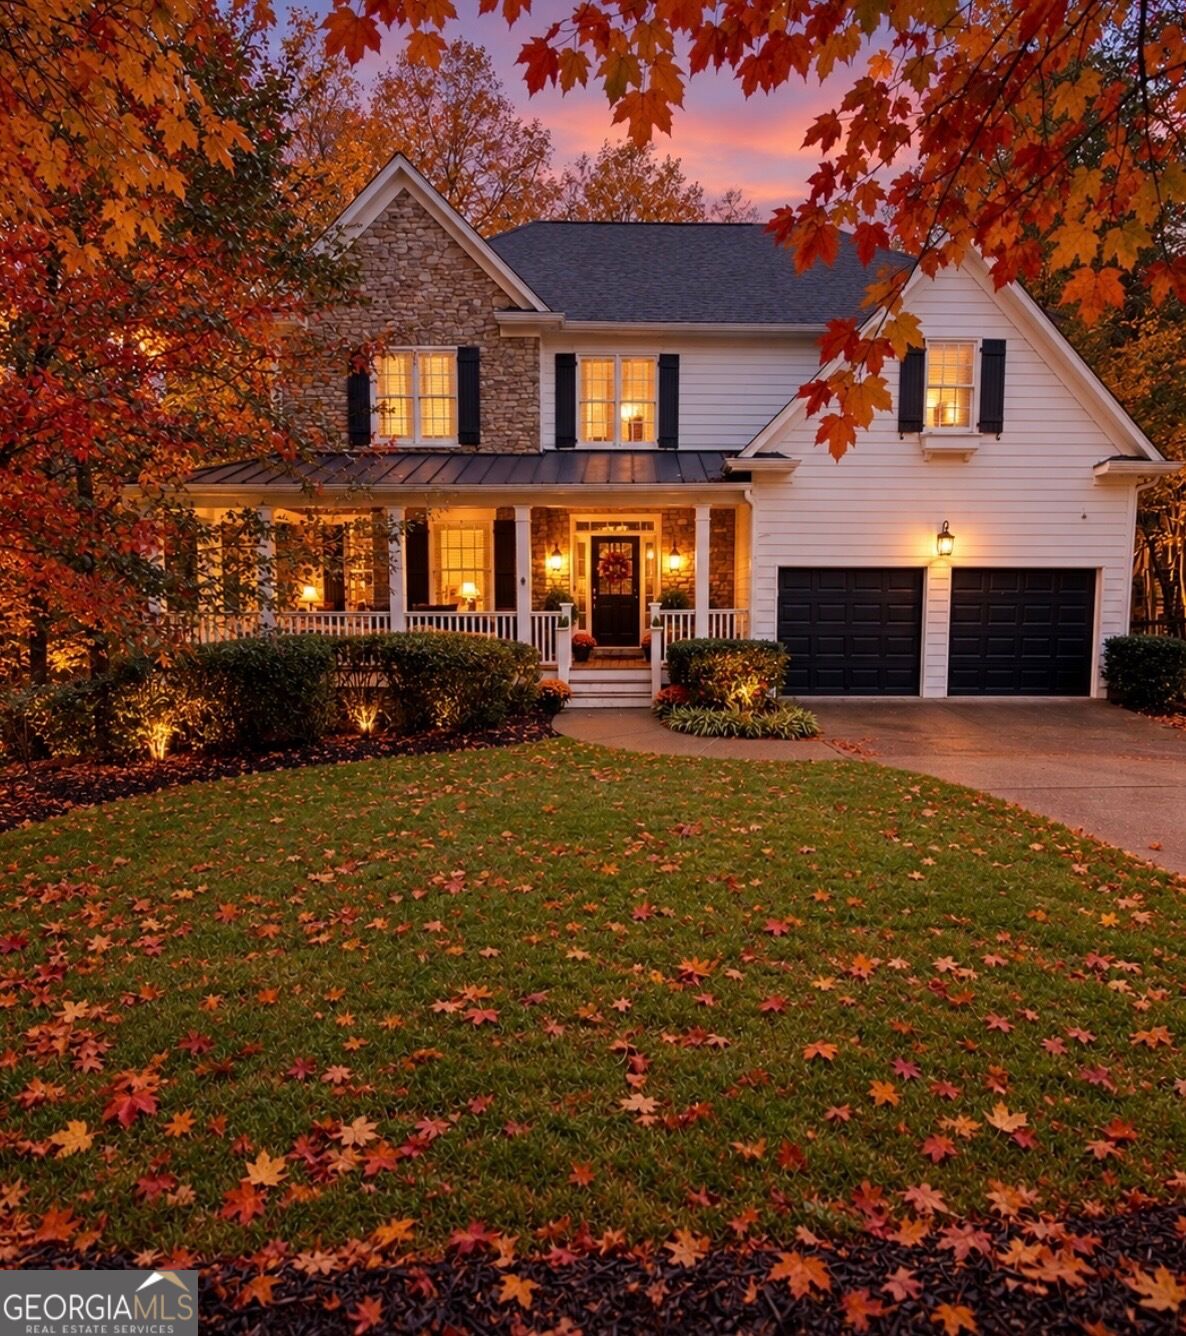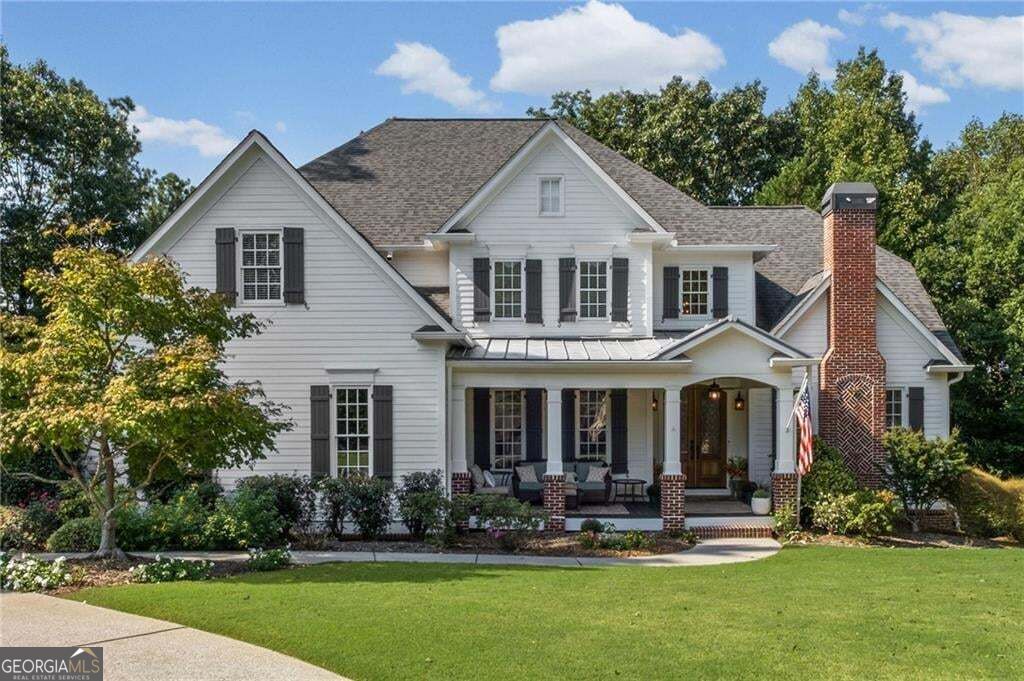
5015 Rockingham Drive,Roswell, GA 30075
Roswell, GA 30075


Description
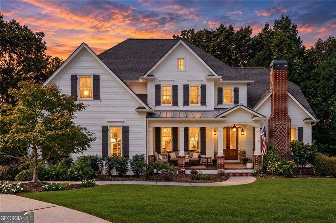
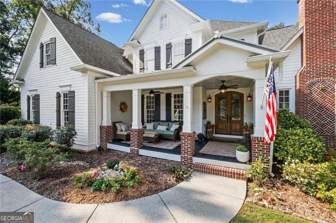
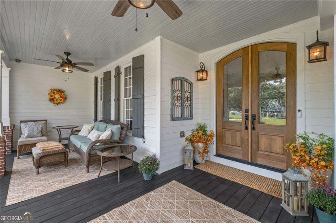
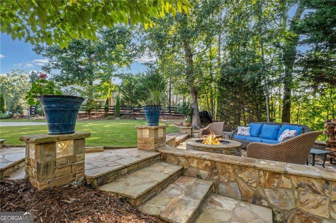
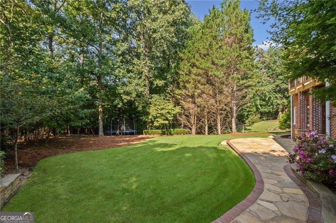
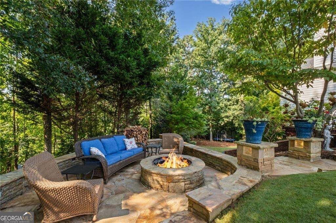
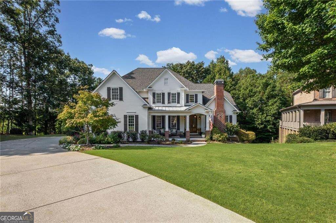
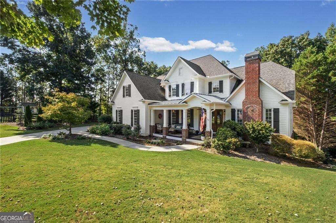
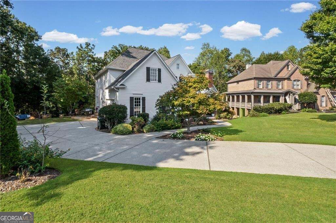
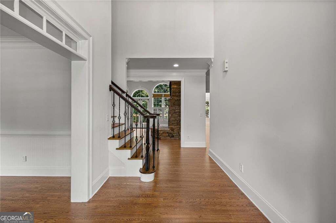
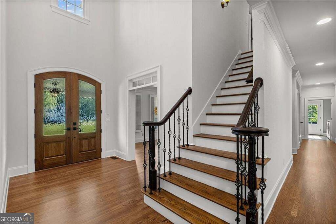
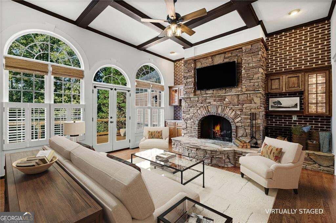
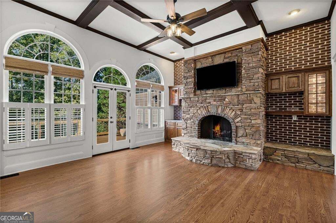
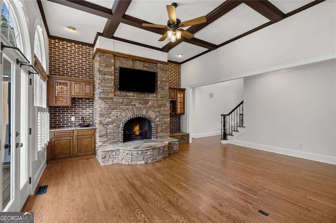
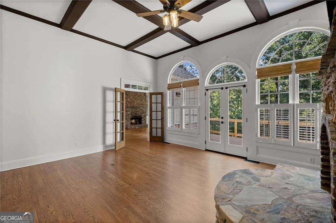
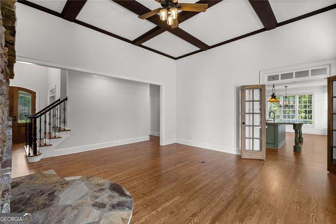
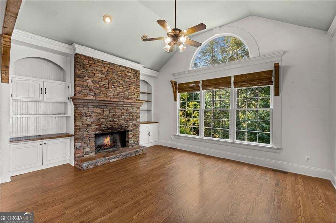
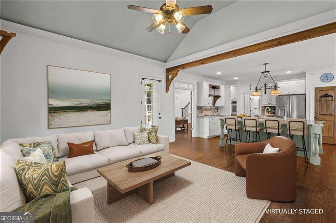
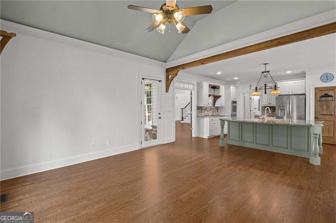
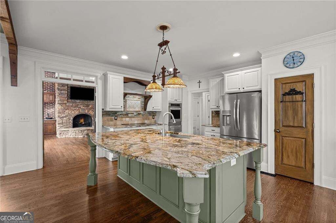
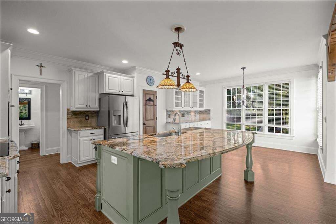
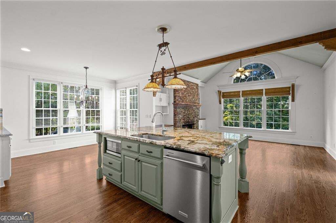
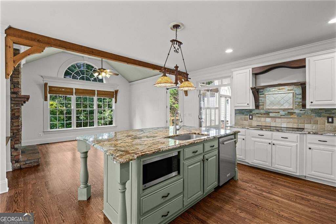
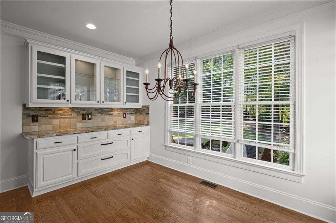
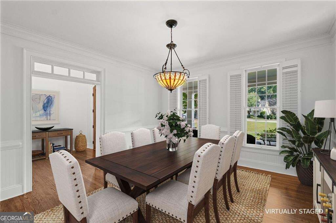
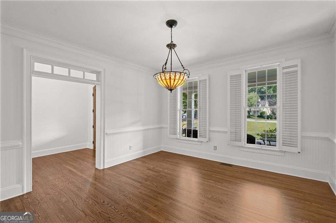
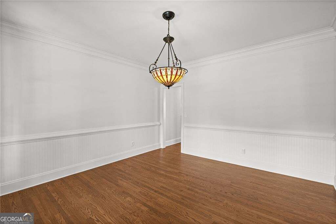
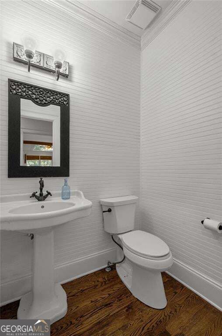
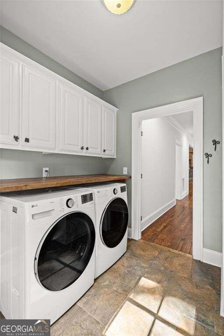
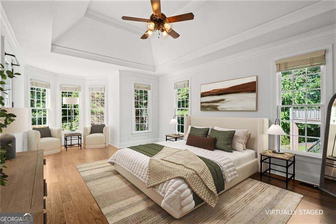
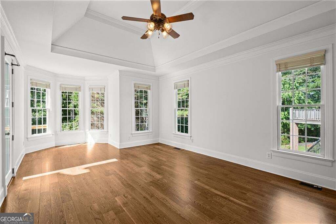
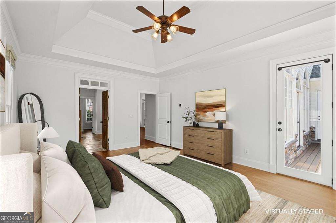
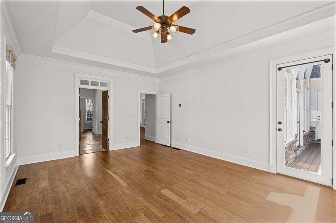
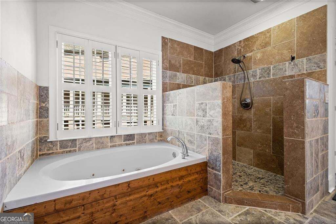
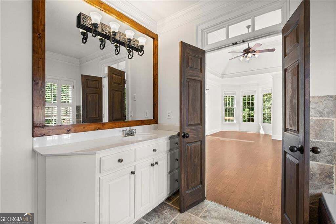
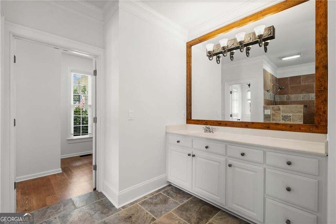
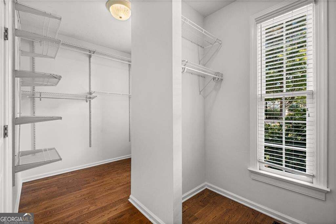
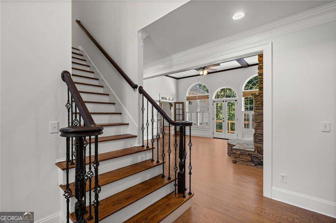
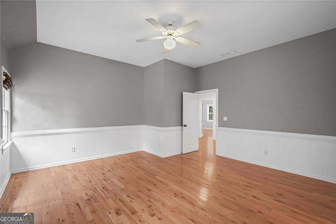
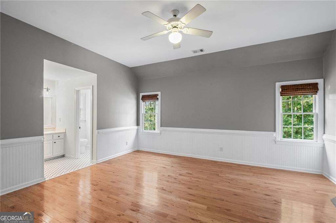
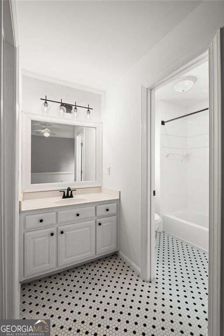
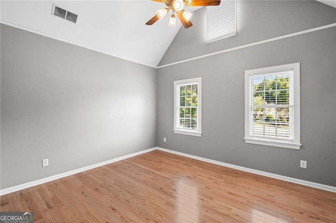
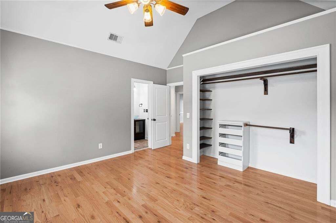
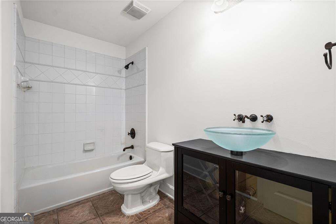
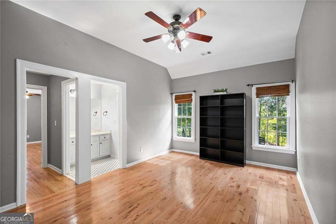
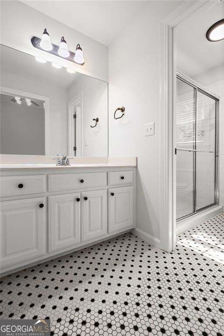
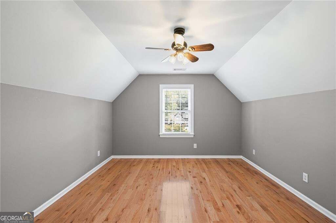
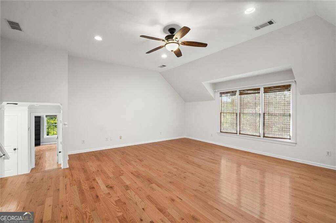
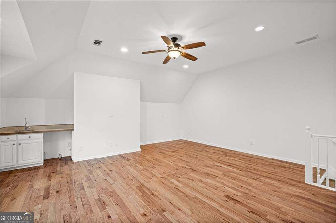
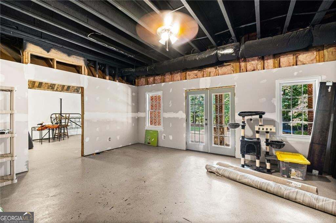
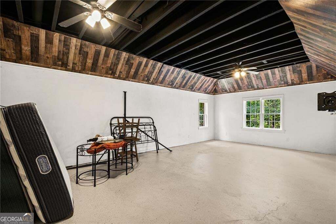
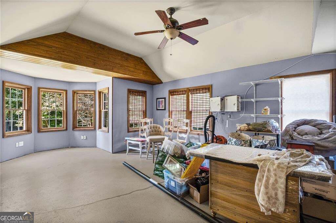
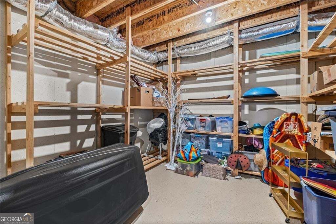
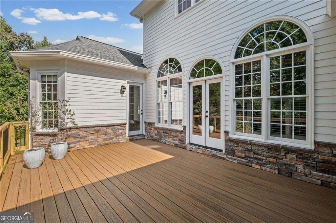
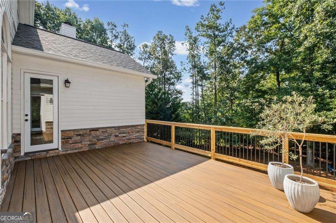
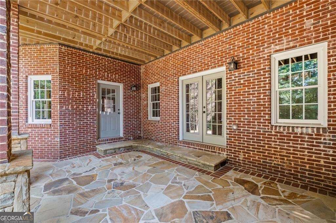
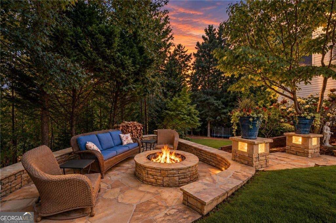
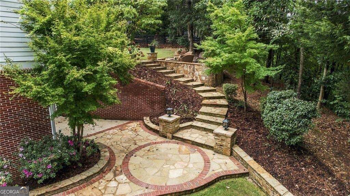
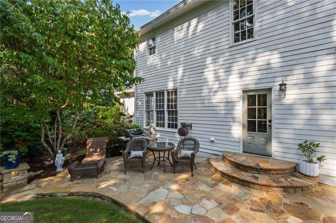
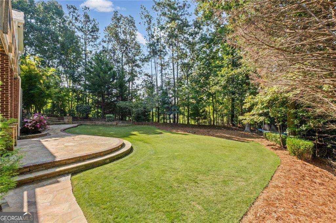
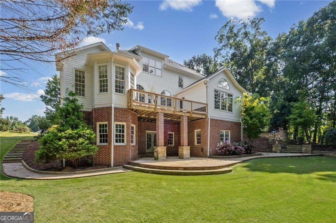
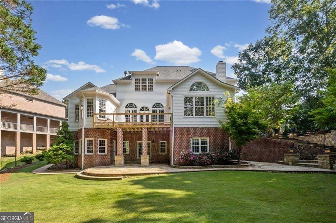
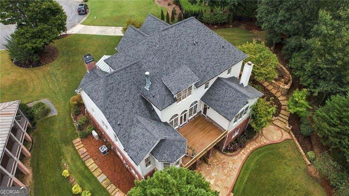
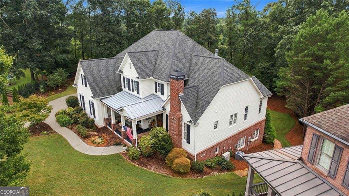
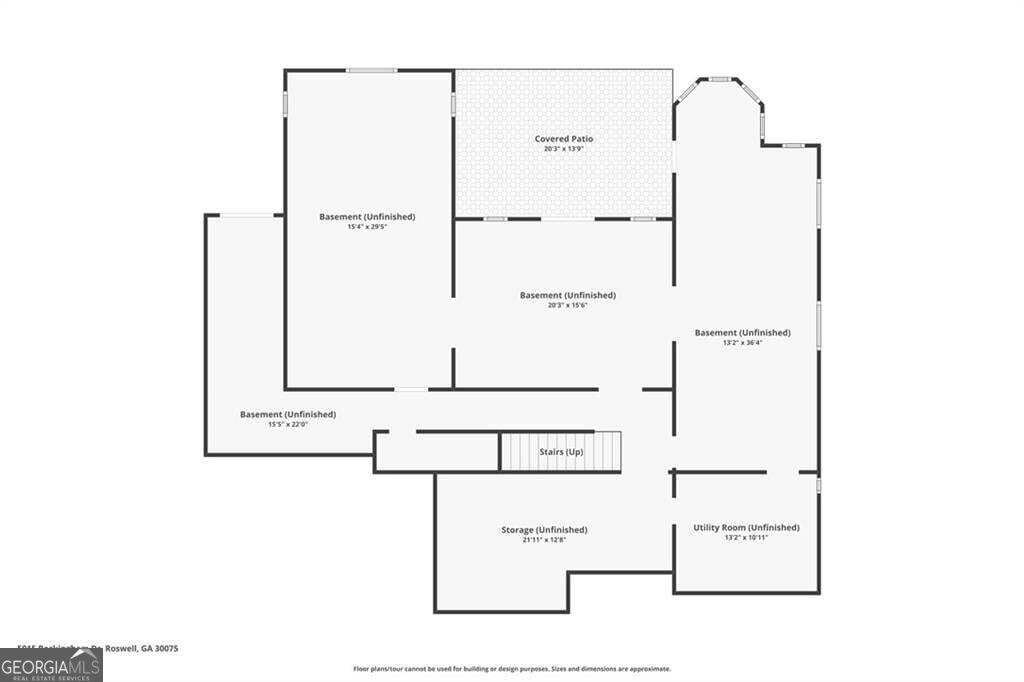
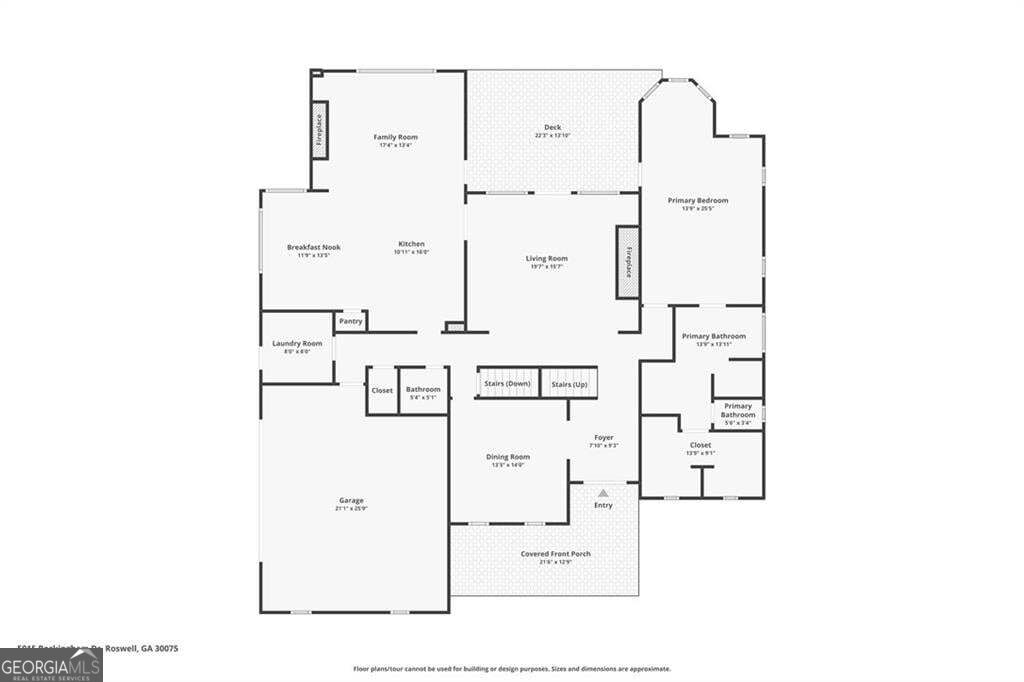
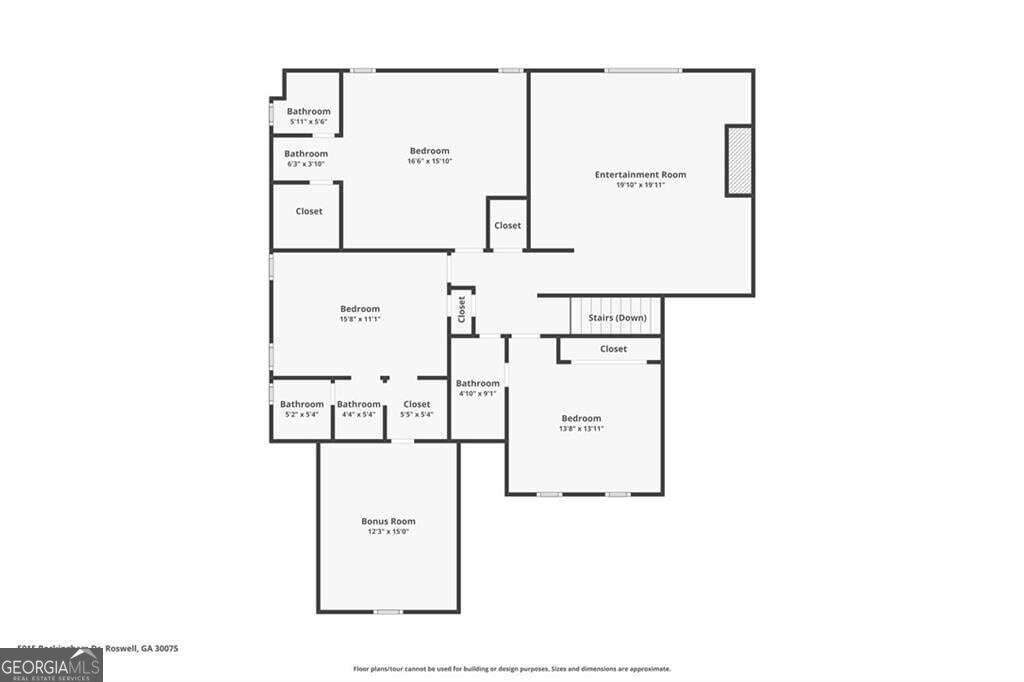
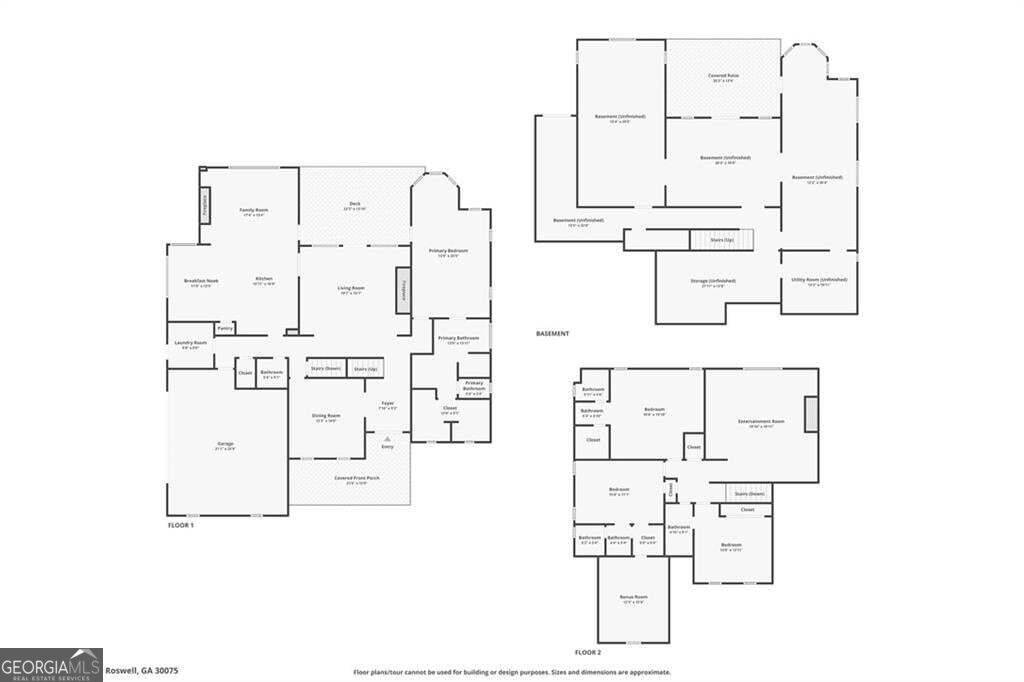
Welcome to 5015 Rockingham Drive, an exceptional home where timeless architecture, thoughtful updates and beautifully designed indoor-outdoor living come together. From the inviting covered front porch and custom double front doors to the light-filled interior, main-level primary suite and remarkable outdoor spaces, this home offers an ideal combination of elegance, comfort and livability. Inside, soaring ceilings, extensive millwork, dramatic windows and beautifully refinished hardwood floors create an elegant yet comfortable atmosphere. Gracious formal and casual living spaces offer wonderful flexibility for both everyday living and entertaining. The formal living room is especially striking, anchored by a custom stone fireplace that adds warmth and architectural character. The spacious kitchen features abundant cabinetry, granite countertops, stainless-steel appliances and a generous center island, flowing naturally into the surrounding living spaces. Conveniently located on the main level, the spacious primary suite offers a peaceful retreat with a dramatic tray ceiling, hardwood floors and an abundance of natural light. The adjoining primary bath features a jetted soaking tub, separate walk-in shower and generous vanity space. A large formal dinning room, cozy Great room and breakfast area with butler's pantry and laundry/mud room round out the spacious main level of the home Upstairs, 3 additional bedroom, 3 baths and an expansive bonus flex space provides exceptional versatility for family, guests, home offices or recreation. Throughout the home, architectural details including French doors, vaulted and detailed ceilings, rich wood accents and oversized windows create a sense of character and craftsmanship while bringing in beautiful natural light and views of the surrounding greenery. The outdoor spaces are equally impressive and truly set this property apart. An expansive Trex deck overlooks a beautifully landscaped and exceptionally private backyard, while extensive custom stonework creates multiple areas for outdoor living and entertaining. Stone patios and stairs lead to a wonderful fire-pit gathering area overlooking the cul-de-sac, surrounded by mature trees and privacy landscaping added in 2025. Whether hosting friends, gathering around the fire or enjoying a quiet evening outdoors, the setting feels remarkably private and serene. Significant recent improvements include refinished main-level hardwood floors, a new roof in 2020, newer HVAC systems, exterior painting in 2025, freshly painted interiors in 2026, custom double front doors, additional privacy landscaping, extensive stone patios and stairs, and new supports for the Trex deck. An unfinished lower-level terrace provides even more opportunity for future expansion and customization. Beautifully maintained, thoughtfully improved and filled with distinctive architectural details, 5015 Rockingham Drive offers an exceptional combination of gracious living spaces, privacy and memorable outdoor entertaining-all in a home designed to be enjoyed for years to come.
Details
| MLS # | 10852147 |
|---|---|
| Listing Type | For Sale |
| Style | House |
| Sub-Type | Resale |
| Status | Active Under Contract |
| Year | 2000 |
| Days On Site | 31 |
| Listing Provided By | BHHS Georgia Properties | Wade Kids |
Features
| Bed(s) | 5 |
|---|---|
| Bath(s) | 5 Total |
| SQ Feet | 4,063 |
| Basement | Y |
| Story(s) | 2 |
| Acreage | 0.41 |
Interior
| Appliances | Dishwasher, Disposal, Gas Water Heater, Microwave, Refrigerator |
|---|---|
| Interior Features | Beamed Ceilings, Double Vanity, Tray Ceiling(s), Vaulted Ceiling(s), Walk-In Closet(s) |
| Cooling | Ceiling Fan(s), Central Air, Zoned |
| Cooling Yes / No | Yes |
| Heating | Forced Air, Natural Gas |
| Heating Yes / No | Yes |
| Fireplace Yes / No | Yes |
| Fireplaces Total | 2 |
| Fireplace Features | Gas Log, Gas Starter, Other |
| Window Features | Storm Window(s) |
| Room Kitchen Features | Breakfast Bar, Breakfast Room, Kitchen Island, Walk-in Pantry |
| Laundry Features | Mud Room, Other |
Exterior
| Lot Features | Cul-De-Sac, Level |
|---|---|
| Construction Materials | Brick, Stone |
| Roof | Composition |
| Patio And Porch Features | Deck, Patio |
| Security Features | Smoke Detector(s) |
Parking
| Attached Garage Yes / No | Yes |
|---|---|
| Garage Yes / No | Yes |
| Parking Features | Garage, Attached, Kitchen Level, Garage Door Opener |
Utilities
| Utilities | Cable Available, Electricity Available, Natural Gas Available, Phone Available, Sewer Available, Underground Utilities, Water Available |
|---|---|
| Sewer | Public Sewer |
| Electric | 220 Volts |
Taxes
| Tax Annual Amount | 6974 |
|---|---|
| Tax Year | 2025 |
Location
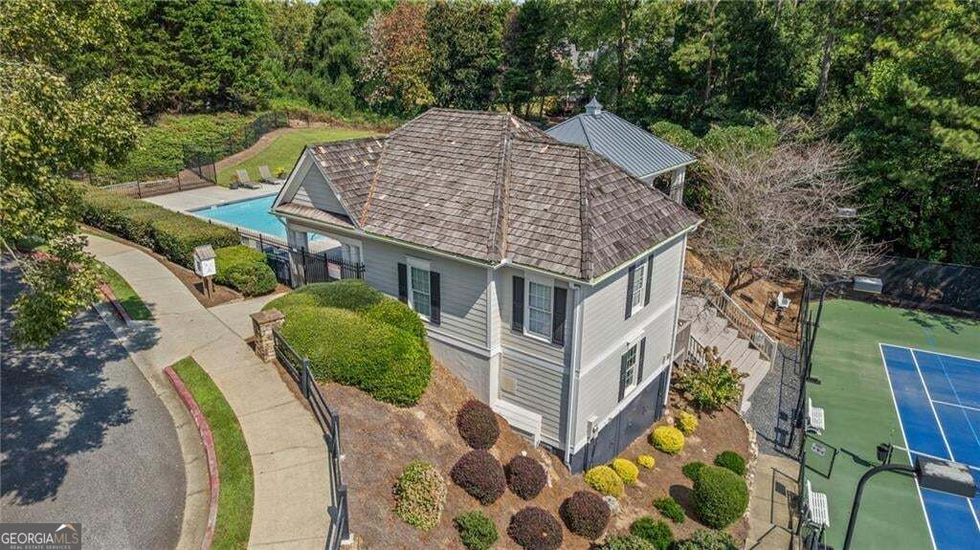
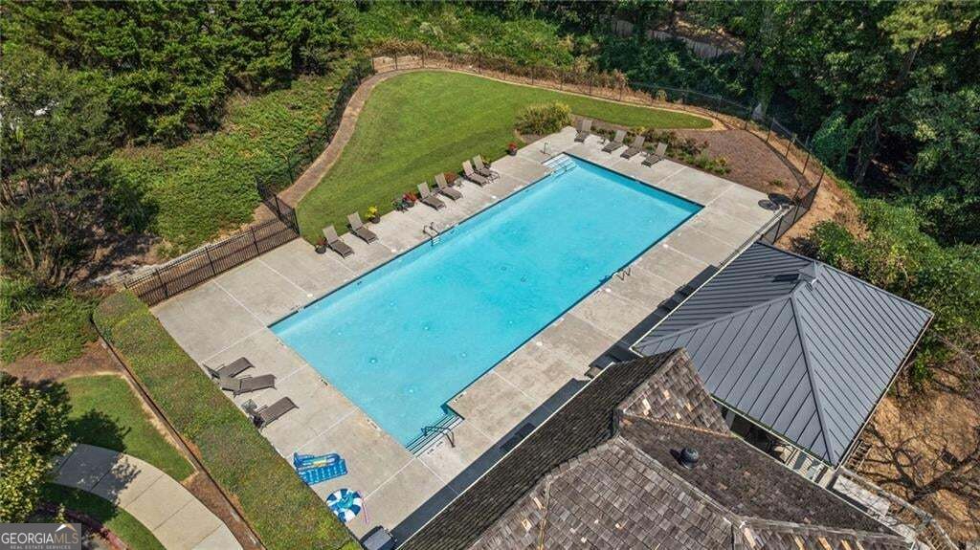
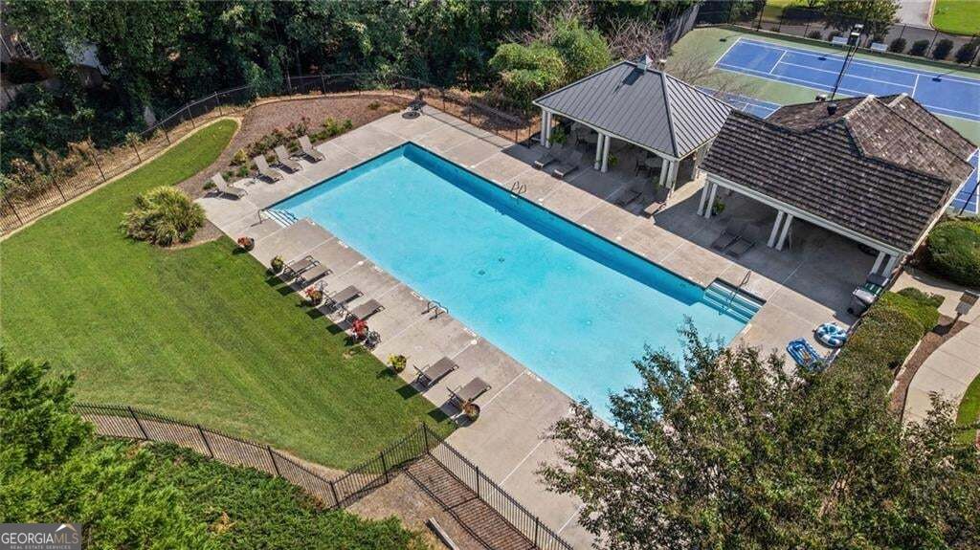
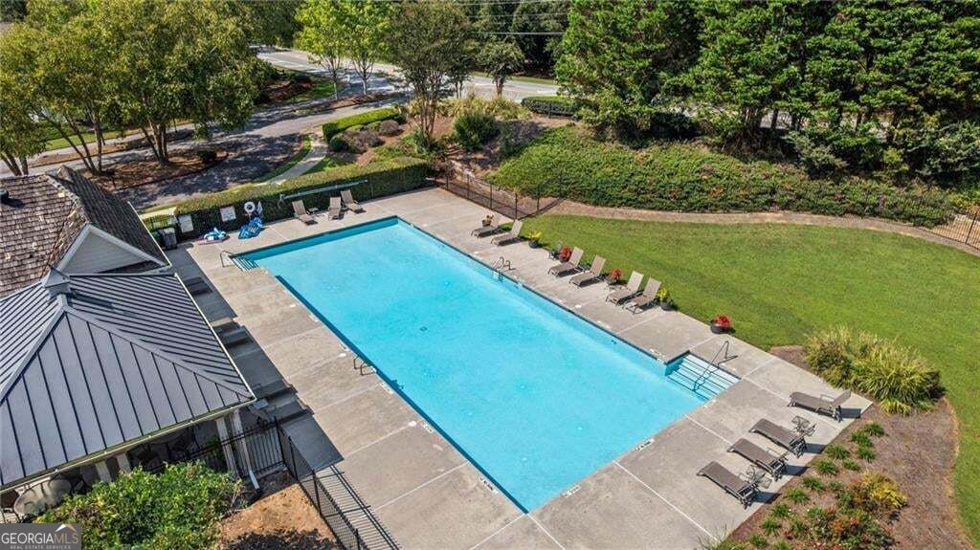
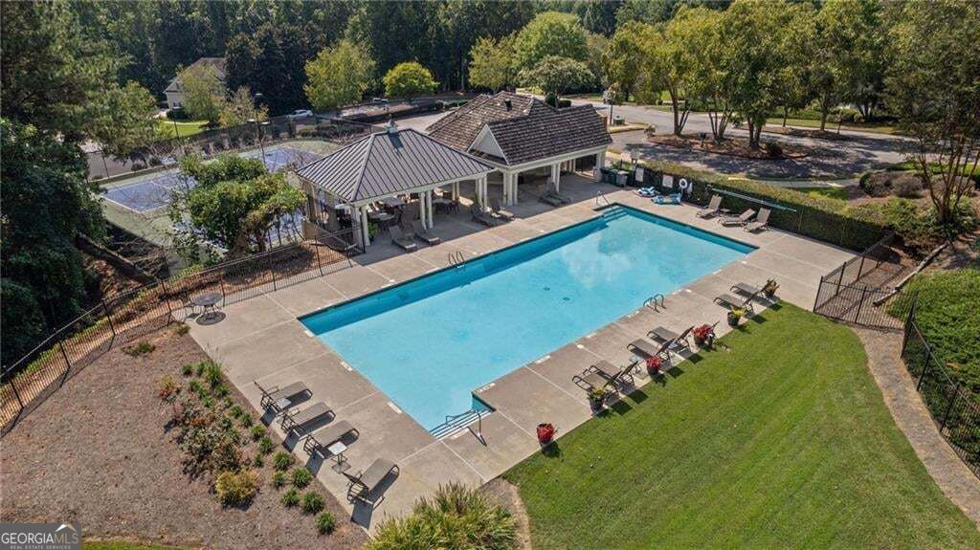
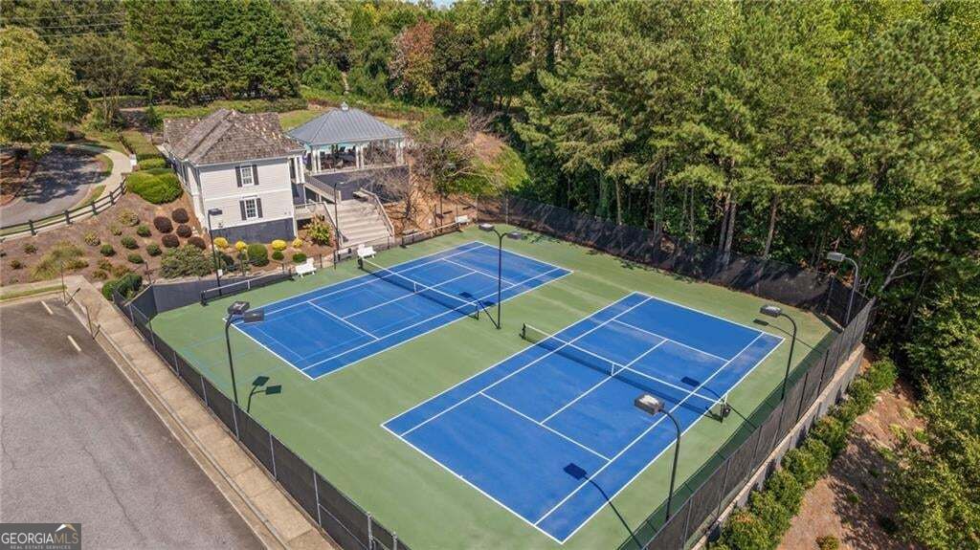
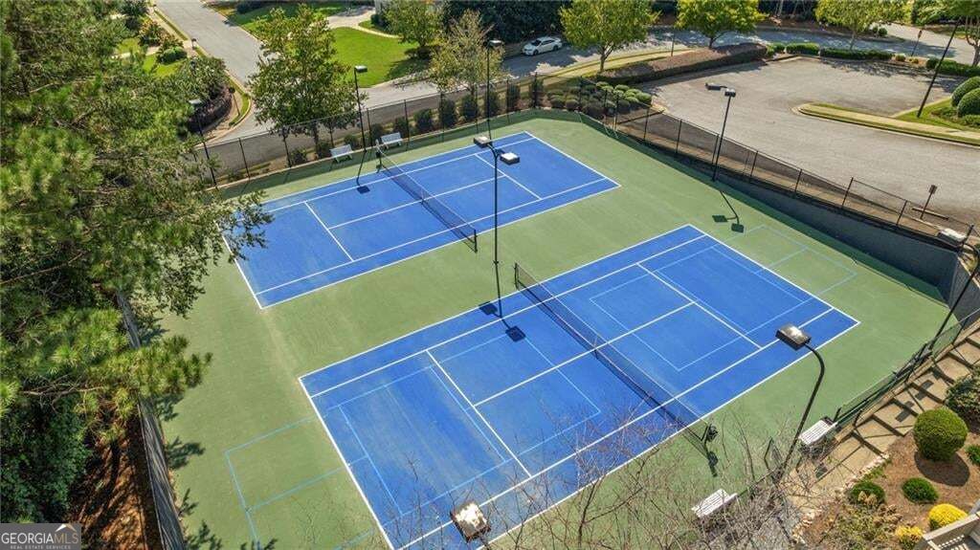
| Community Features | Pool, Sidewalks, Street Lights, Tennis Court(s) |
|---|
Area Information
| State | GA |
|---|---|
| County | Fulton |
| City | Roswell |
| Zip Code | 30075 |
| Area | Fulton |
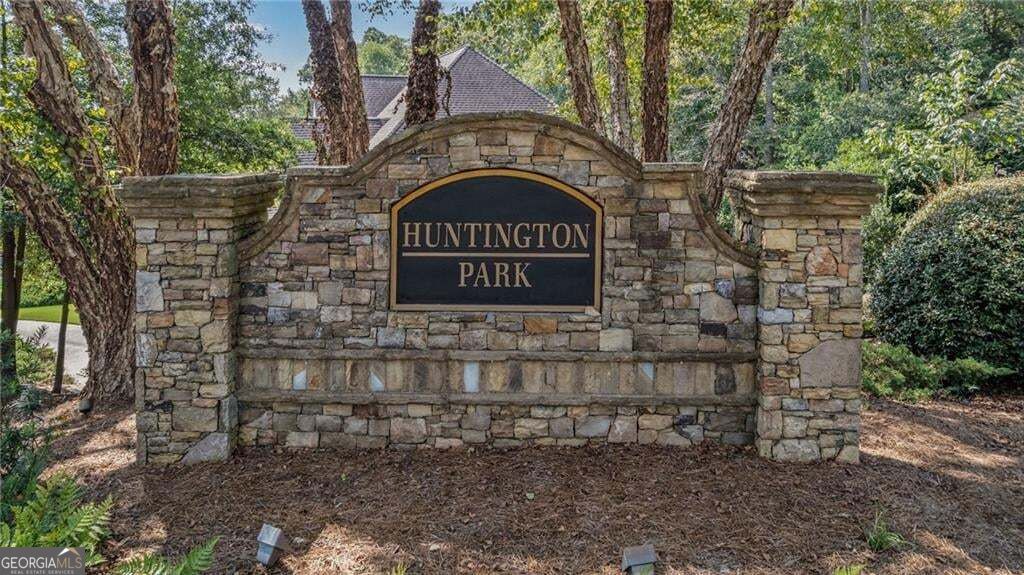
| Community Name | Huntington Park |
| School District | Roswell |
| Elementary School | Sweet Apple |
| High School | Roswell |
| Listing VS Median (in Huntington Park) | |
Price: $1,050,000 low | high Med: $445,000 sqft: 4,063 low | high Med: 2,365 $ / sqft: $258 low | high Med: $188 On site: 31 low | high Med: 68 | |
Market Activity 30075
Request a showing
Request a showing
Contact
Learn More About This Property

Alicia Appling
Coldwell Banker Upchurch Realty
Smart Home Certified, Accredited Buyer Representative, Senior Real Estate Specialist, Certified Residential Specialist, Certified Relocation Residential Specialist, Certified Luxury Home Marketing Specialist, Graduate, REALTOR Institute (706) 202-5033alicia@aliciaappling.com| State | GA |
|---|---|
| County | Fulton |
| City | Roswell |
| Zip Code | 30075 |
| Area | Fulton |
| Community Name | Huntington Park |
| School District | Roswell |
| Elementary School | Sweet Apple |
| High School | Roswell |
| Listing VS Median (in Huntington Park) | |
Price: $1,050,000 low | high Med: $445,000 sqft: 4,063 low | high Med: 2,365 $ / sqft: $258 low | high Med: $188 On site: 31 low | high Med: 68 | |