
5011 Stones Crossing Drive SW,Lilburn, GA 30047
Lilburn, GA 30047

Description
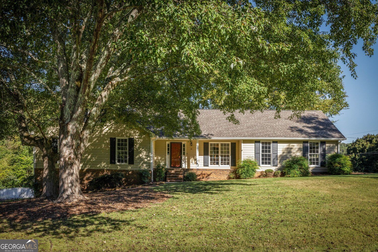
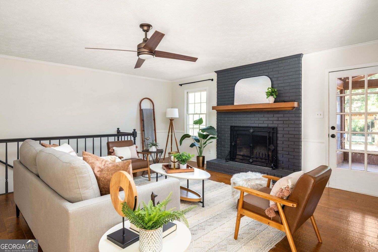
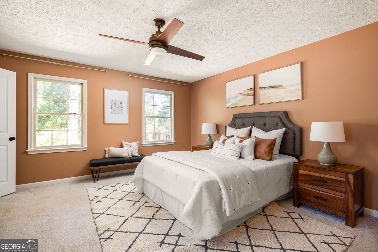
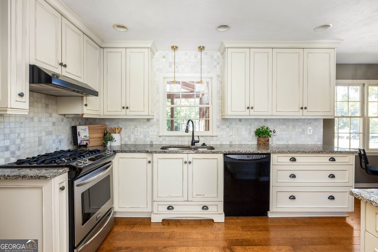
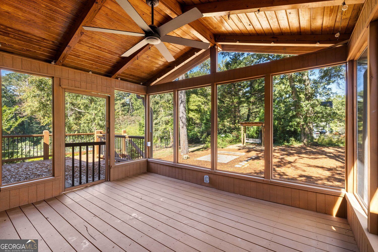
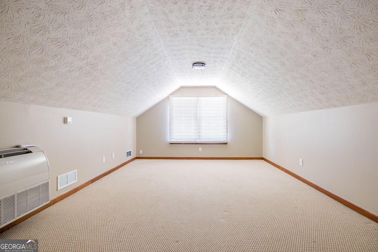
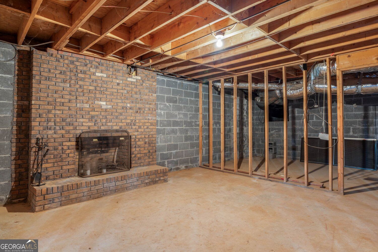
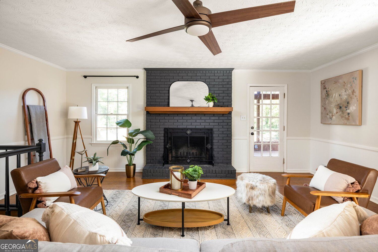
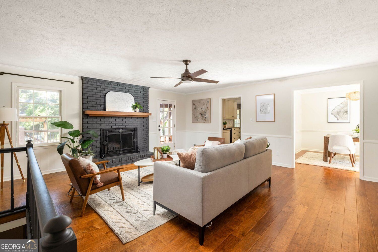
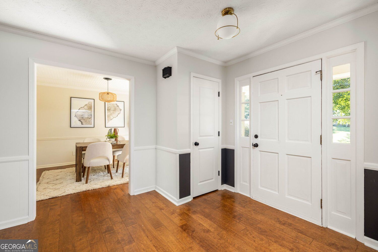
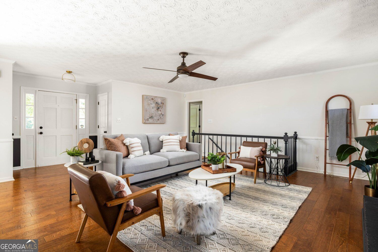
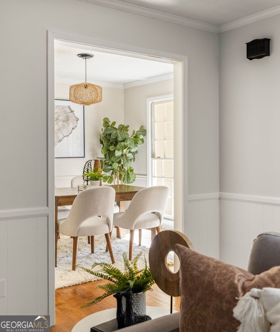
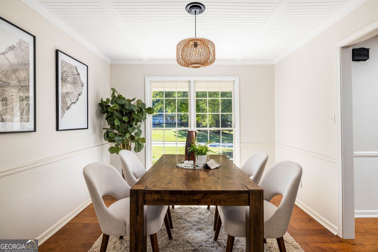
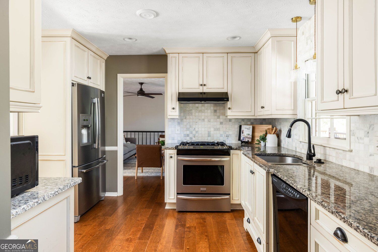
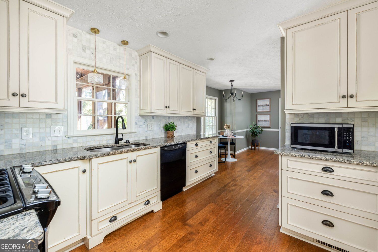
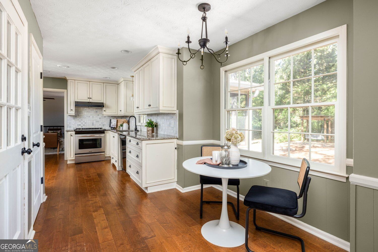
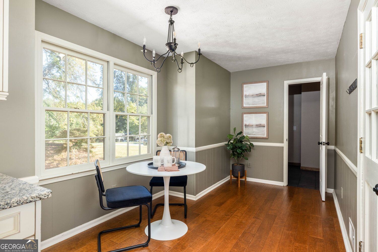
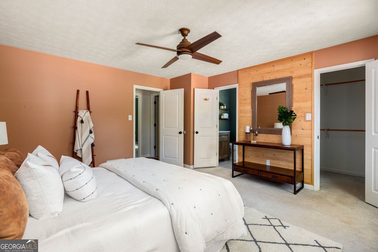
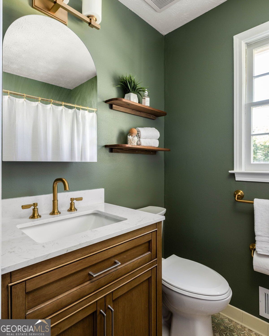
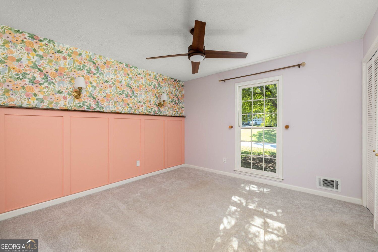
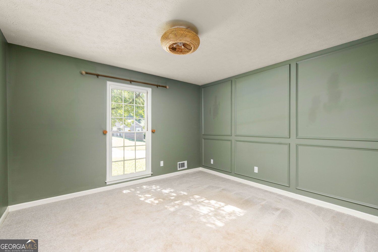
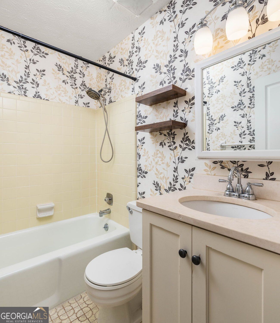
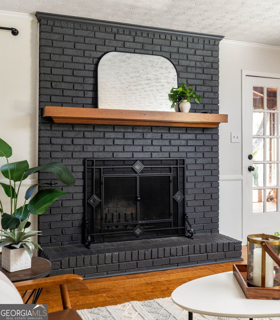
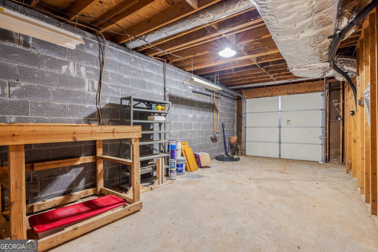
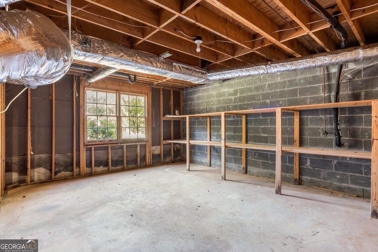
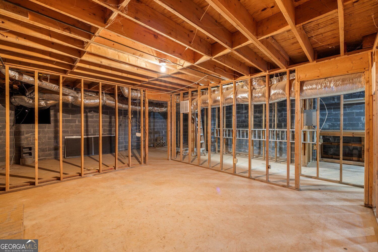
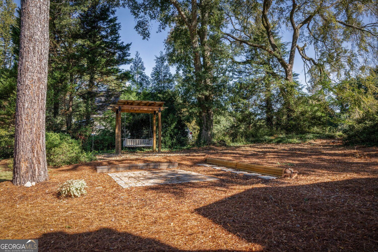
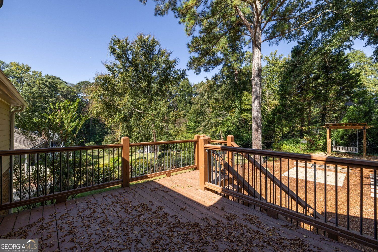
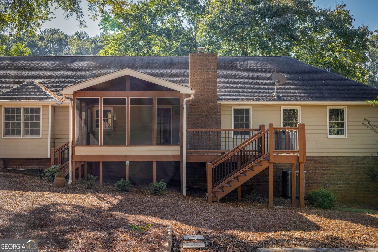
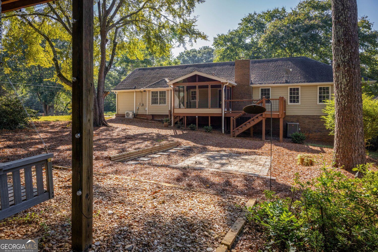
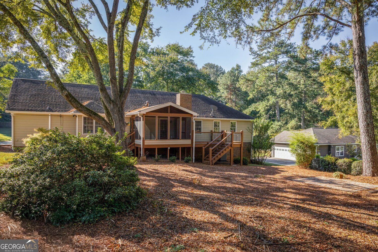
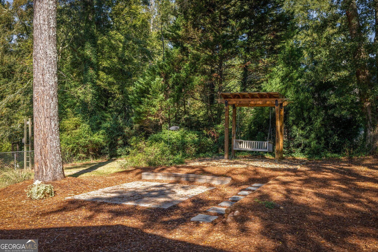
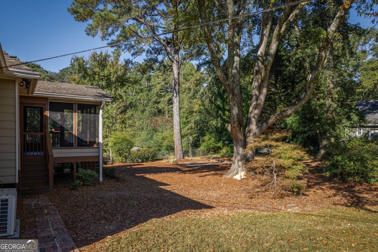
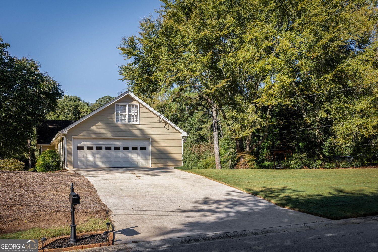
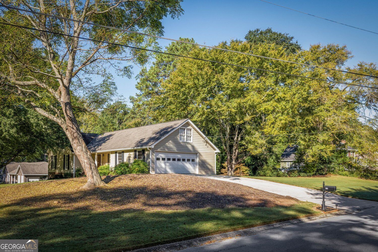
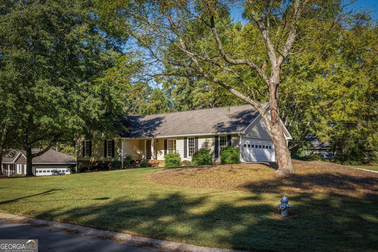
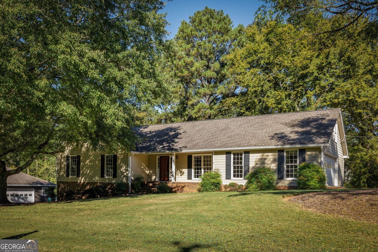
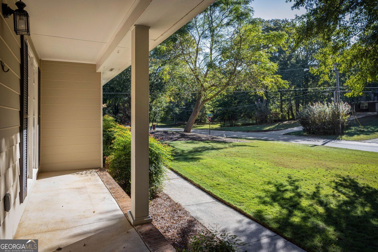
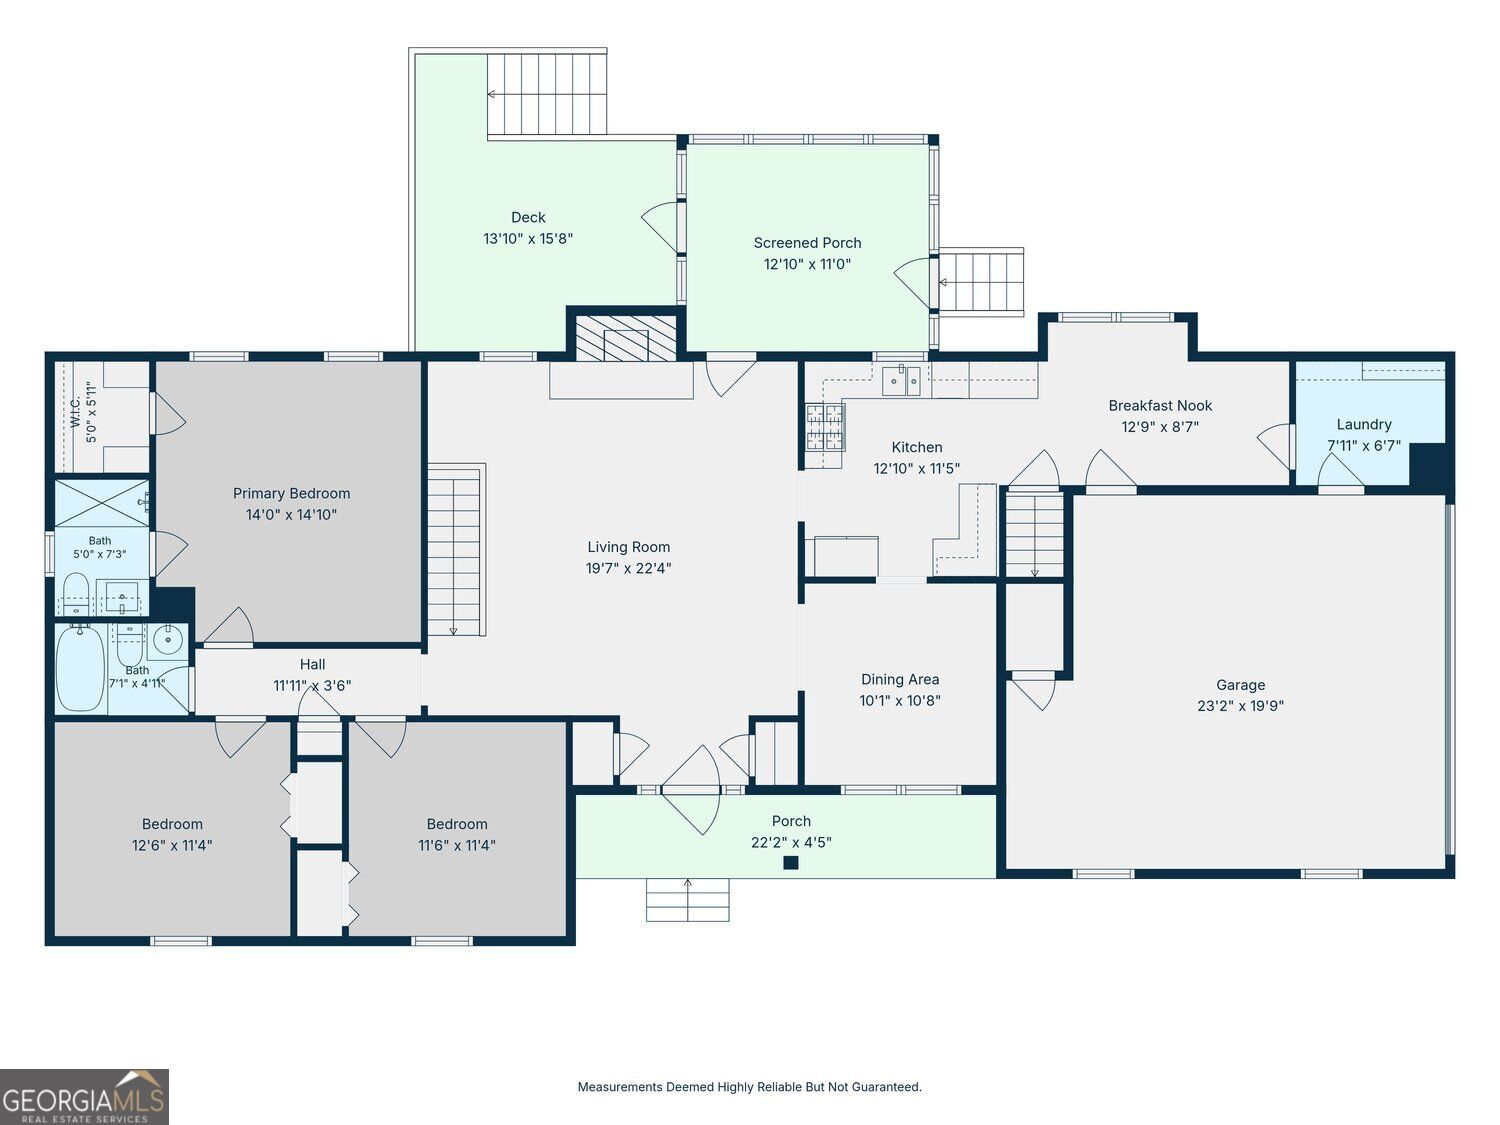
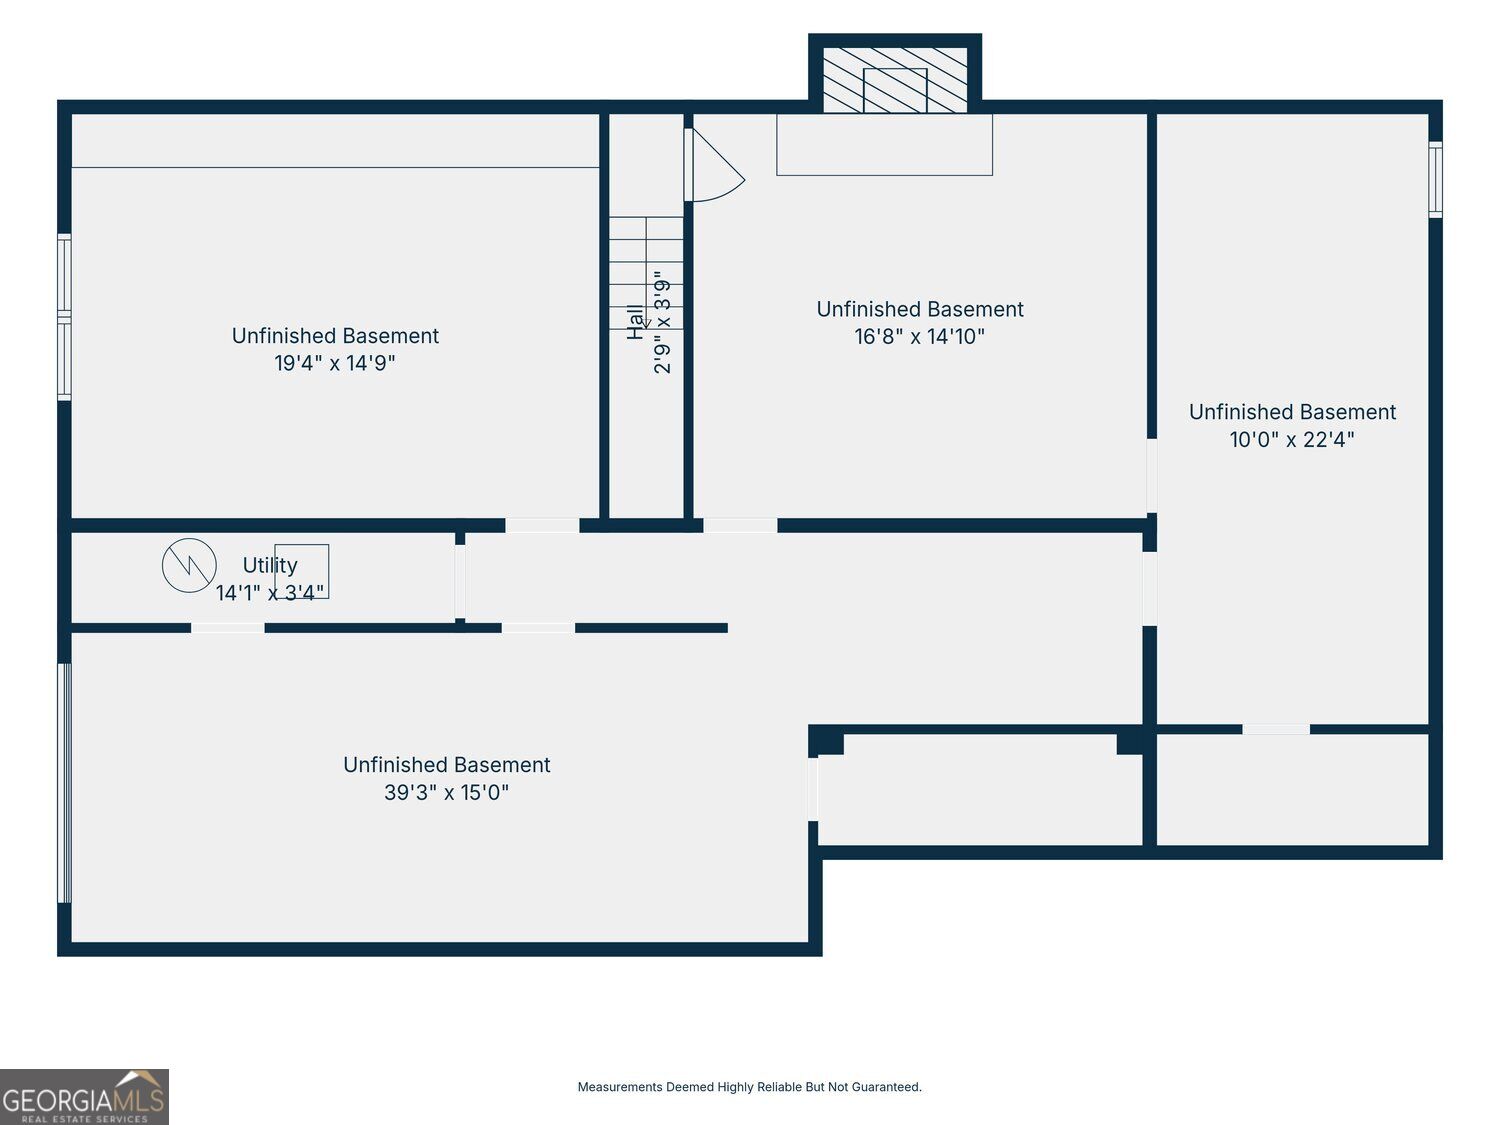
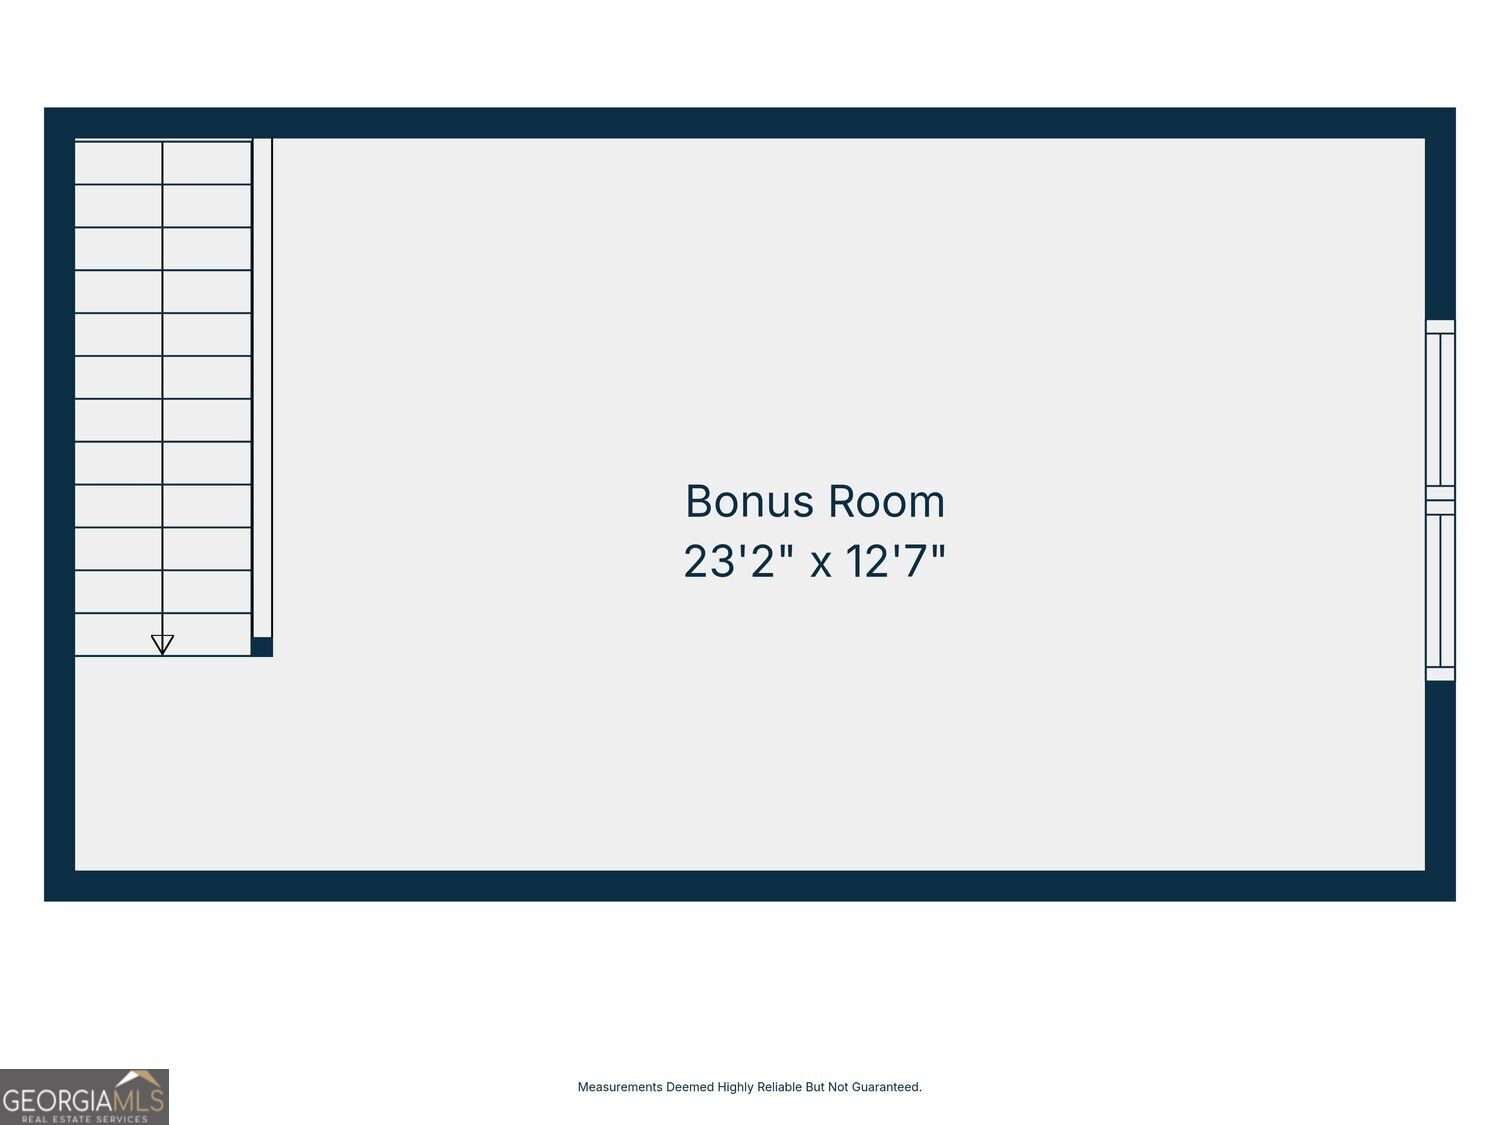
Discover the perfect blend of charm and versatility at 5011 Stones Crossing. Nestled on an expansive 0.51-acre corner lot, this meticulously maintained 3-bedroom, 2-bath ranch offers a lifestyle of comfort and style. From the moment you step inside, you'll notice the sophisticated designer touches, including custom trim work, fresh paint, and elegant Rifle & Co wallpaper. The home features a cozy living room anchored by an incredible wood burning fireplace and a formal dining space perfect for hosting. The heart of the home is the upgraded kitchen, complete with stone countertops, stainless steel appliances, and a charming breakfast nook overlooking the landscaped backyard. Need more space to craft, work, or read? Then head upstairs to the bonus room above the garage that serves as an ideal home office, library, or playroom. The massive, unfinished basement is a true hidden treasure, featuring a full garage bay door and framed-out spaces ready to be transformed into a home gym, guest suite, or secondary living area. Step outside to enjoy the screened-in porch-the ultimate spot to unwind and hang out with friends. Conveniently located just minutes from Stone Mountain, Costco (who doesn't need a lot of stuff?!) and major commuter routes (78/285), this home is a serene paradise waiting for its new owners. A must see!
Details
| MLS # | 10869552 |
|---|---|
| Listing Type | For Sale |
| Style | House |
| Sub-Type | Resale |
| Status | Active |
| Year | 1980 |
| Days On Site | 17 |
| Listing Provided By | Knapp Realty | Jessica Craven |
Features
| Bed(s) | 3 |
|---|---|
| Bath(s) | 2 Total |
| SQ Feet | 1,878 |
| Basement | Y |
| Story(s) | 1 |
| Acreage | 0.51 |
Interior
| Appliances | Dishwasher, Refrigerator, Range |
|---|---|
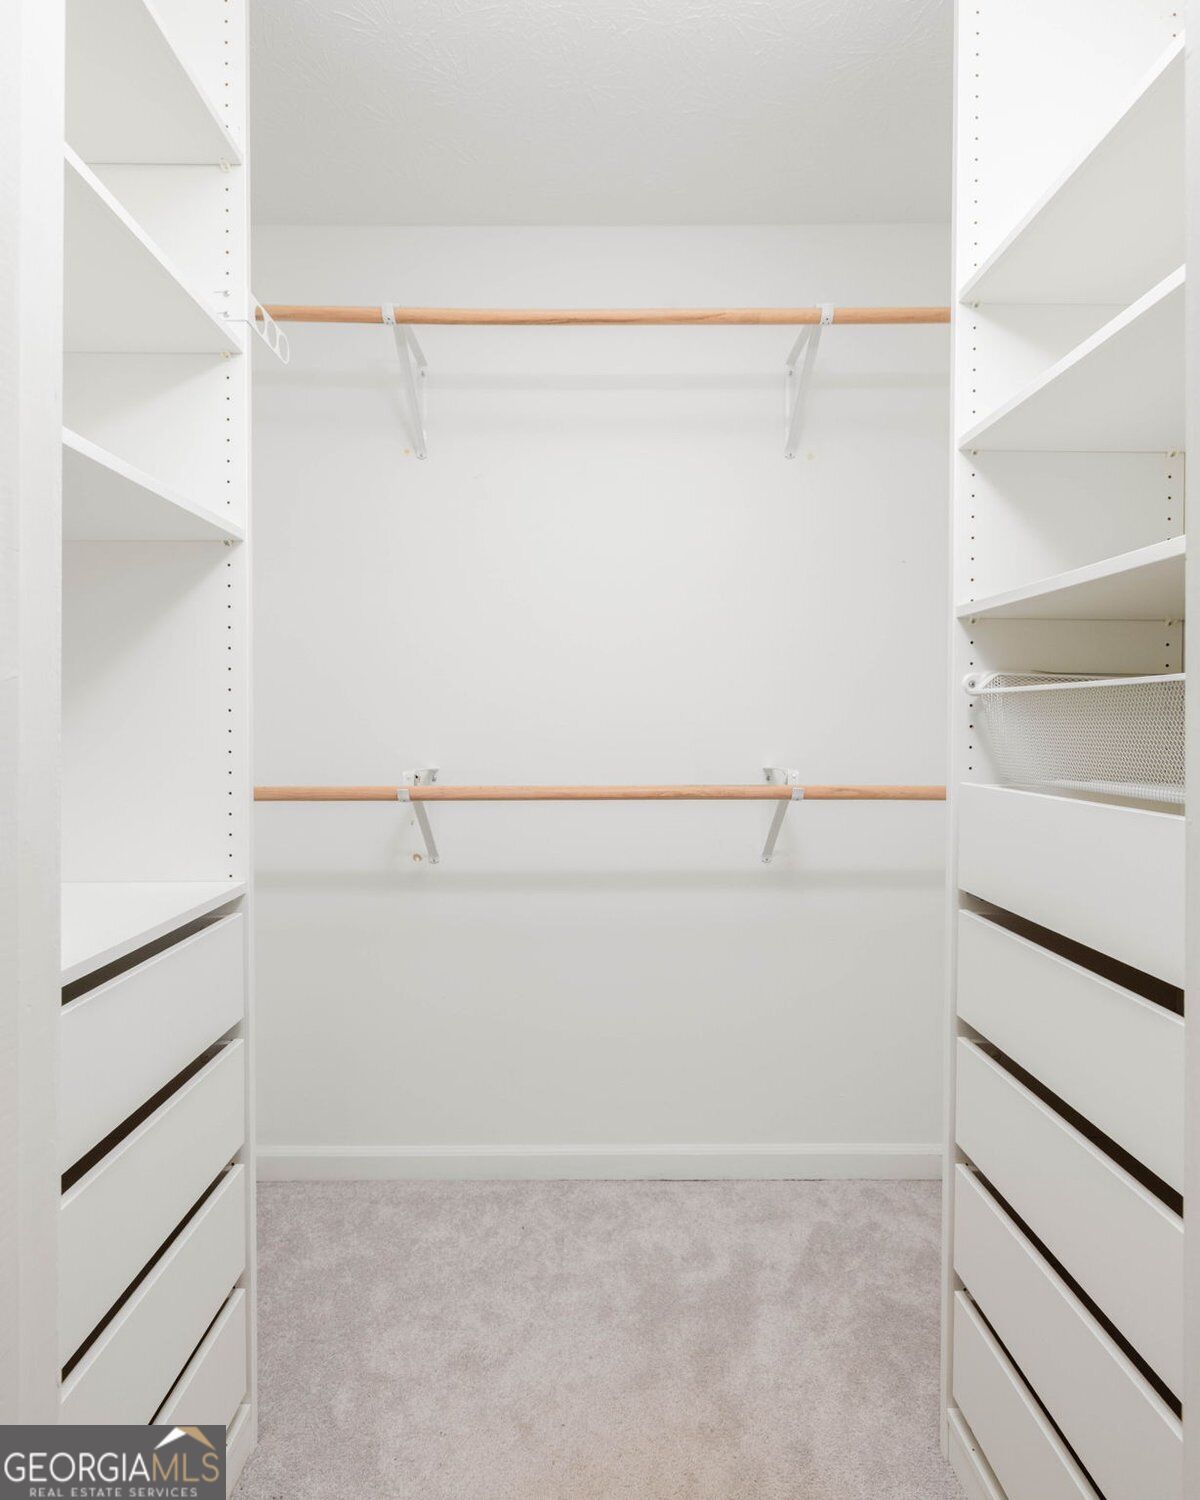
| Interior Features | Walk-In Closet(s) |
| Cooling | Central Air |
| Cooling Yes / No | Yes |
| Heating | Natural Gas |
| Heating Yes / No | Yes |
| Fireplace Yes / No | Yes |
| Fireplaces Total | 2 |
| Fireplace Features | Masonry, Basement, Family Room, Gas Starter |
| Room Kitchen Features | Breakfast Room, Solid Surface Counters |
| Room Dining Room Features | Separate Room |
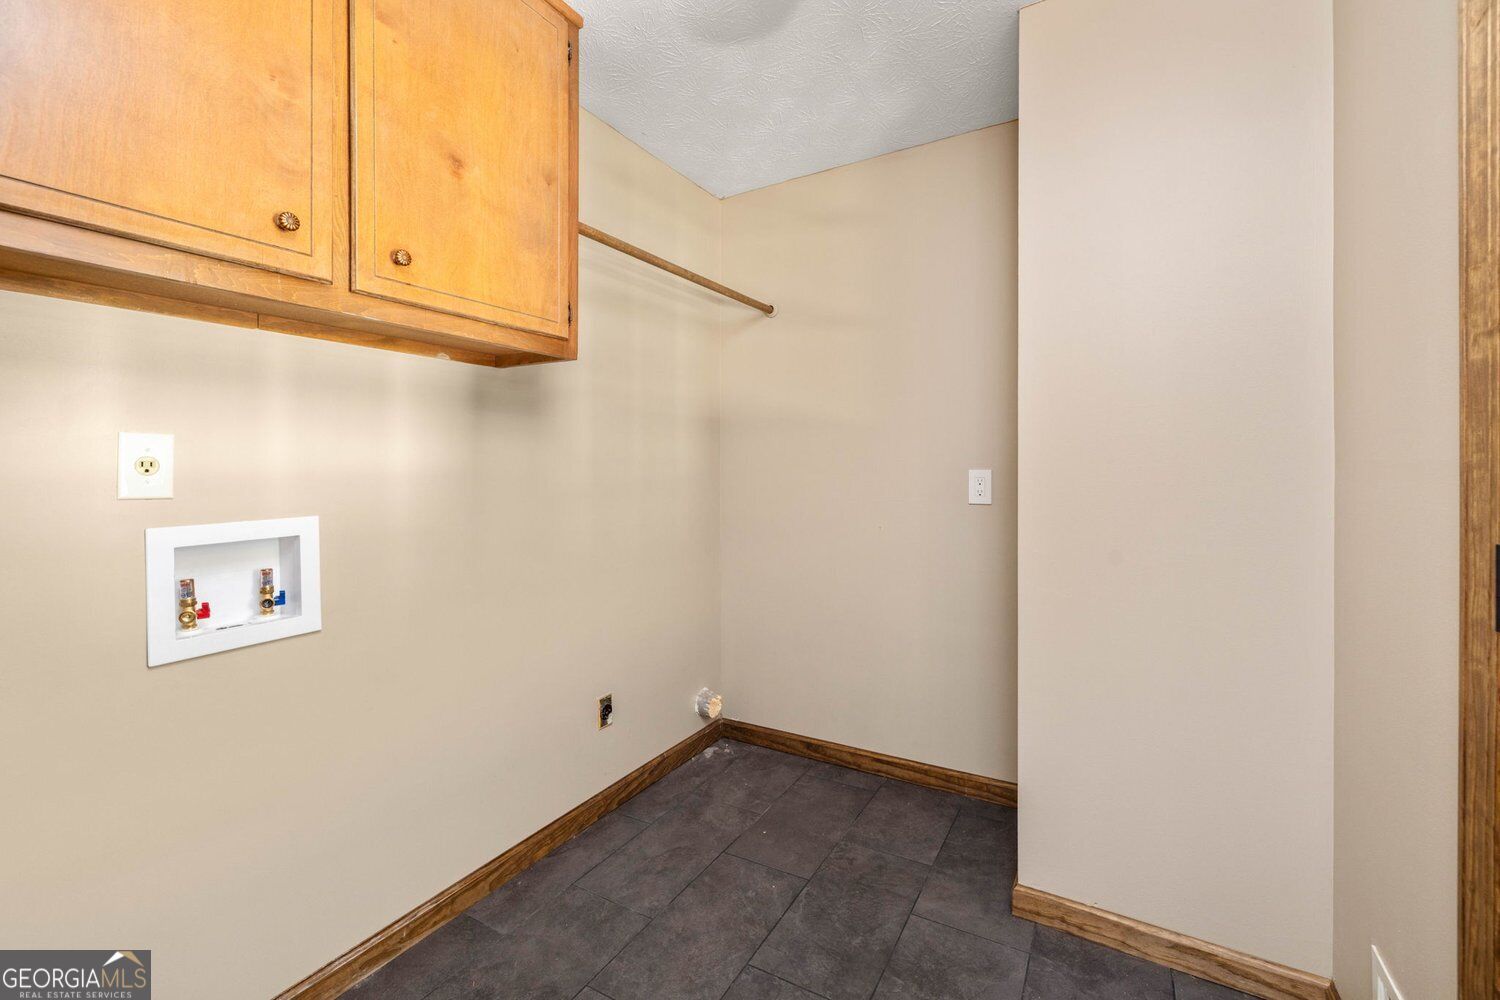
| Laundry Features | Laundry Closet |
Exterior
| Accessibility Features | Other |
|---|---|
| Exterior Features | Garden |
| Lot Features | Private, Corner Lot |
| Construction Materials | Wood Siding |
| Roof | Composition |
| Foundation Details | Pillar/Post/Pier |
| Patio And Porch Features | Screened, Porch |
| Security Features | Security System |
Parking
| Attached Garage Yes / No | No |
|---|---|
| Garage Yes / No | Yes |
| Parking Features | Garage |
Utilities
| Utilities | Cable Available, Electricity Available, Natural Gas Available, Phone Available, Water Available |
|---|---|
| Sewer | Septic Tank |
| Electric | 220 Volts |
Taxes
| Tax Annual Amount | 4631 |
|---|---|
| Tax Year | 2026 |
Location
| Community Features | Near Public Transport, Near Shopping |
|---|
Area Information
| State | GA |
|---|---|
| County | Gwinnett |
| City | Lilburn |
| Zip Code | 30047 |
| Area | Gwinnett |
| Community Name | Stones Crossing |
| School District | Shiloh |
| Elementary School | Shiloh |
| High School | Shiloh |
| Listing VS Median (in Stones Crossing) | |
Price: $374,000 low | high Med: $374,000 sqft: 1,878 low | high Med: 1,878 $ / sqft: $199 low | high Med: $199 On site: 17 low | high Med: 17 | |
Market Activity 30047
Request a showing
Request a showing
Contact
Learn More About This Property

Alicia Appling
Coldwell Banker Upchurch Realty
Smart Home Certified, Accredited Buyer Representative, Senior Real Estate Specialist, Certified Residential Specialist, Certified Relocation Residential Specialist, Certified Luxury Home Marketing Specialist, Graduate, REALTOR Institute (706) 202-5033alicia@aliciaappling.com| State | GA |
|---|---|
| County | Gwinnett |
| City | Lilburn |
| Zip Code | 30047 |
| Area | Gwinnett |
| Community Name | Stones Crossing |
| School District | Shiloh |
| Elementary School | Shiloh |
| High School | Shiloh |
| Listing VS Median (in Stones Crossing) | |
Price: $374,000 low | high Med: $374,000 sqft: 1,878 low | high Med: 1,878 $ / sqft: $199 low | high Med: $199 On site: 17 low | high Med: 17 | |