New Listing
493 Woodrow Avenue,Hapeville, GA 30354
Hapeville, GA 30354

Description
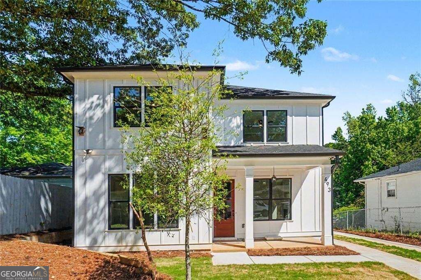
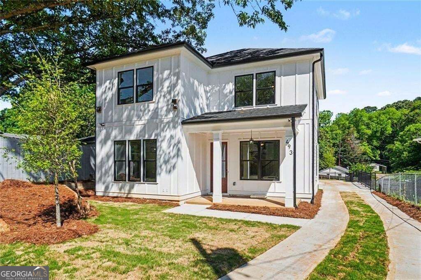
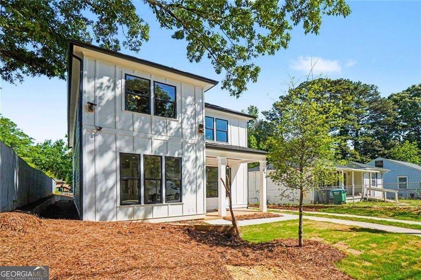
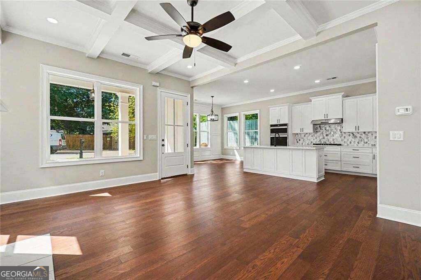
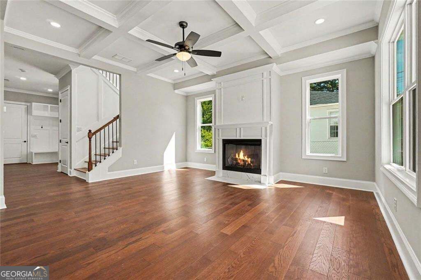
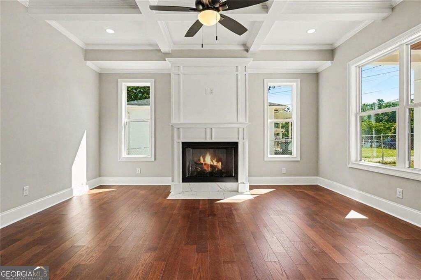
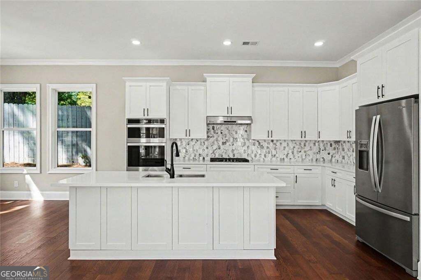
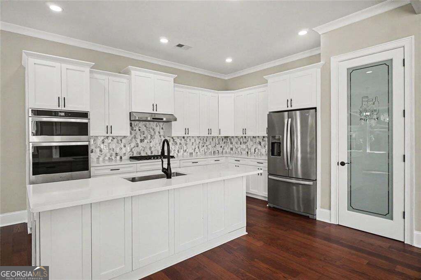
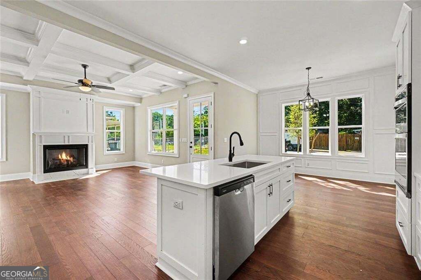
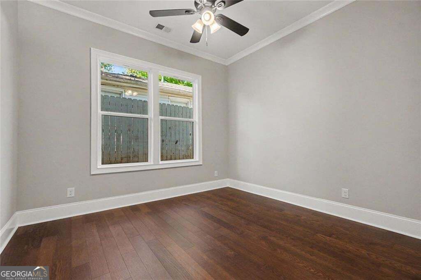
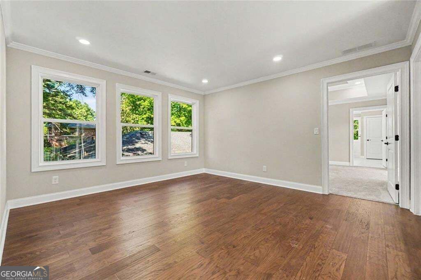
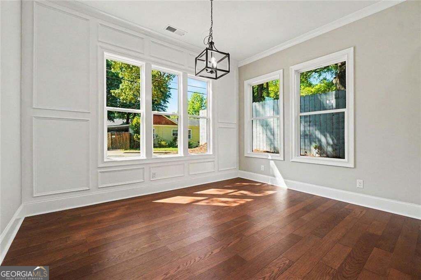
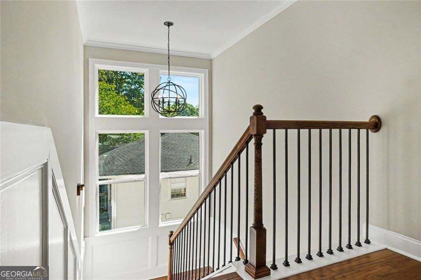
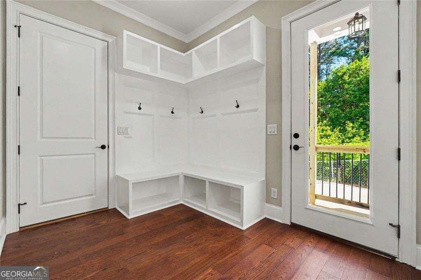
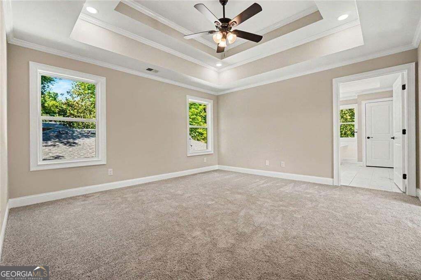
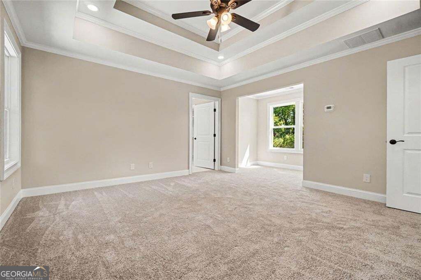
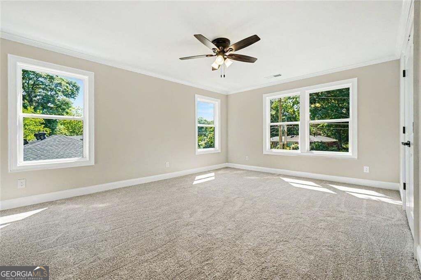
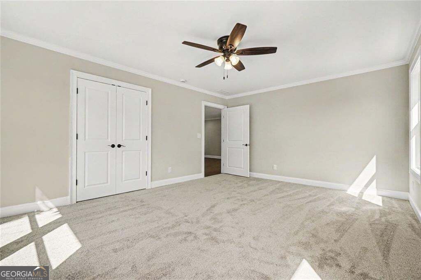
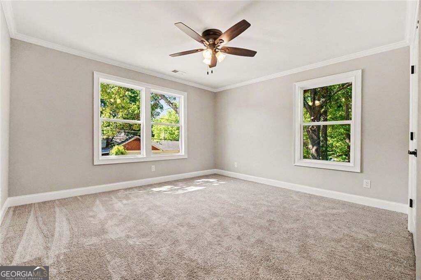
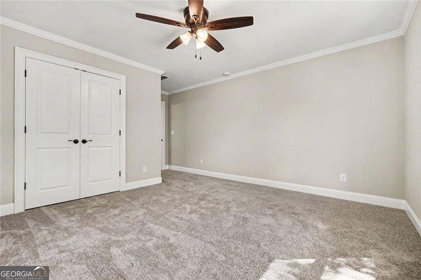
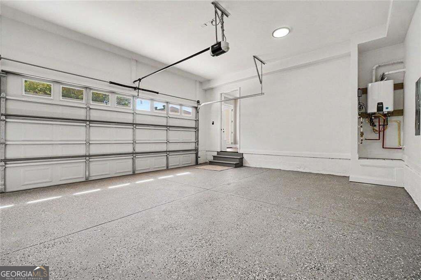
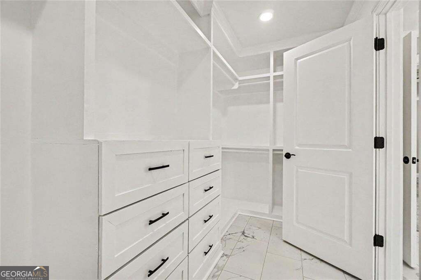
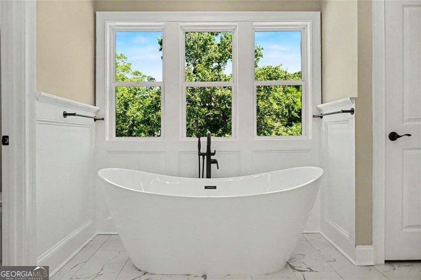
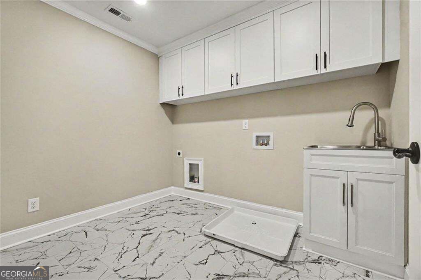
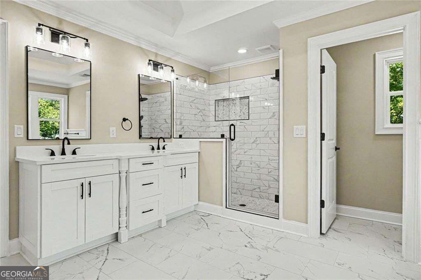
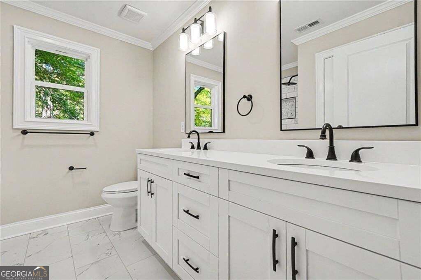
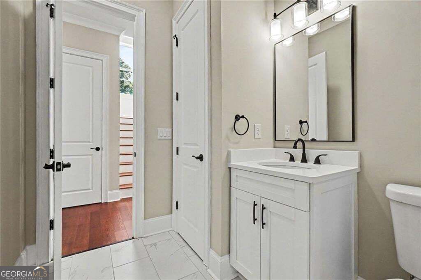
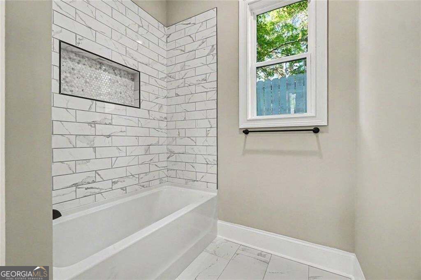
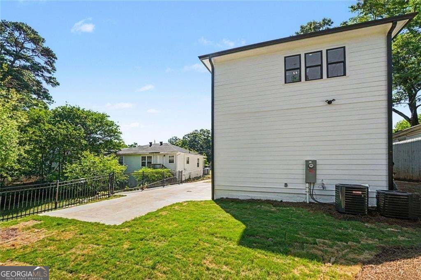
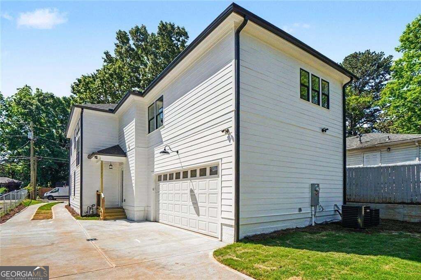
Welcome to 493 Woodrow Avenue, a beautifully designed new-construction home offering the perfect blend of modern style, spacious living, and everyday convenience. Featuring 4 bedrooms, 3 full bathrooms, and 2,533 square feet of living space, this impressive two-story residence is thoughtfully designed with comfort and functionality in mind. Step inside and discover beautiful hardwood flooring, soaring ceilings, and elegant coffered details that create a sophisticated atmosphere throughout. The stunning kitchen serves as the heart of the home, featuring quartz countertops, a spacious center island, pantry, gas cooktop, and modern appliances-perfect for entertaining and everyday living. The inviting family room features a cozy fireplace, creating the perfect setting for relaxing evenings or gathering with loved ones. Retreat to the spacious primary suite, complete with impressive 10-foot ceilings, a walk-in closet, and a beautifully appointed ensuite bathroom featuring dual vanities, quartz finishes, a separate walk-in shower, and a freestanding tub. Additional highlights include generously sized secondary bedrooms, a versatile loft area, convenient upper-level laundry, and an attached two-car garage. Ideally situated near Downtown Hapeville, enjoy convenient access to shopping, dining, major highways, and everything the surrounding area has to offer.
Details
| MLS # | 10883220 |
|---|---|
| Listing Type | For Sale |
| Style | House |
| Sub-Type | Resale |
| Status | Active |
| Year | 2026 |
| Days On Site | 2 |
| Listing Provided By | BHGRE Metro Brokers | Diana Campos |
Features
| Bed(s) | 4 |
|---|---|
| Bath(s) | 3 Total |
| SQ Feet | 2,533 |
| Story(s) | 2 |
| Acreage | 0.14 |
Interior
| Appliances | Refrigerator, Dishwasher, Disposal, Microwave, Tankless Water Heater |
|---|---|
| Interior Features | Walk-In Closet(s) |
| Cooling | Central Air |
| Cooling Yes / No | Yes |
| Heating | Natural Gas |
| Heating Yes / No | Yes |
| Fireplace Yes / No | Yes |
| Fireplaces Total | 1 |
| Fireplace Features | Living Room |
| Window Features | Double Pane Windows |
| Room Kitchen Features | Kitchen Island, Pantry |
| Laundry Features | Upper Level |
Exterior
| Lot Features | Other |
|---|---|
| Construction Materials | Concrete |
| Roof | Slate |
| Fencing | Back Yard |
| Foundation Details | Slab |
| Security Features | Carbon Monoxide Detector(s), Smoke Detector(s) |
Parking
| Attached Garage Yes / No | Yes |
|---|---|
| Garage Yes / No | Yes |
| Parking Features | Garage, Attached |
Utilities
| Utilities | Sewer Available, Natural Gas Available, Electricity Available, Water Available, Cable Available, Phone Available |
|---|---|
| Sewer | Public Sewer |
| Electric | 220 Volts |
Taxes
| Tax Annual Amount | 256 |
|---|---|
| Tax Year | 2025 |
Location
| Community Features | None |
|---|
Area Information
| State | GA |
|---|---|
| County | Fulton |
| City | Hapeville |
| Zip Code | 30354 |
| Area | Fulton |
| Community Name | Forrest Hill Park |
| School District | Tri Cities |
| Elementary School | Hapeville |
| High School | Tri Cities |
| Listing VS Median (in Forrest Hill Park) | |
Price: $545,000 low | high Med: $249,900 sqft: 2,533 low | high Med: 936 $ / sqft: $215 low | high Med: $267 On site: 2 low | high Med: 110 | |
Market Activity 30354
Request a showing
Request a showing
Contact
Learn More About This Property

Alicia Appling
Coldwell Banker Upchurch Realty
Smart Home Certified, Accredited Buyer Representative, Senior Real Estate Specialist, Certified Residential Specialist, Certified Relocation Residential Specialist, Certified Luxury Home Marketing Specialist, Graduate, REALTOR Institute (706) 202-5033alicia@aliciaappling.com| State | GA |
|---|---|
| County | Fulton |
| City | Hapeville |
| Zip Code | 30354 |
| Area | Fulton |
| Community Name | Forrest Hill Park |
| School District | Tri Cities |
| Elementary School | Hapeville |
| High School | Tri Cities |
| Listing VS Median (in Forrest Hill Park) | |
Price: $545,000 low | high Med: $249,900 sqft: 2,533 low | high Med: 936 $ / sqft: $215 low | high Med: $267 On site: 2 low | high Med: 110 | |