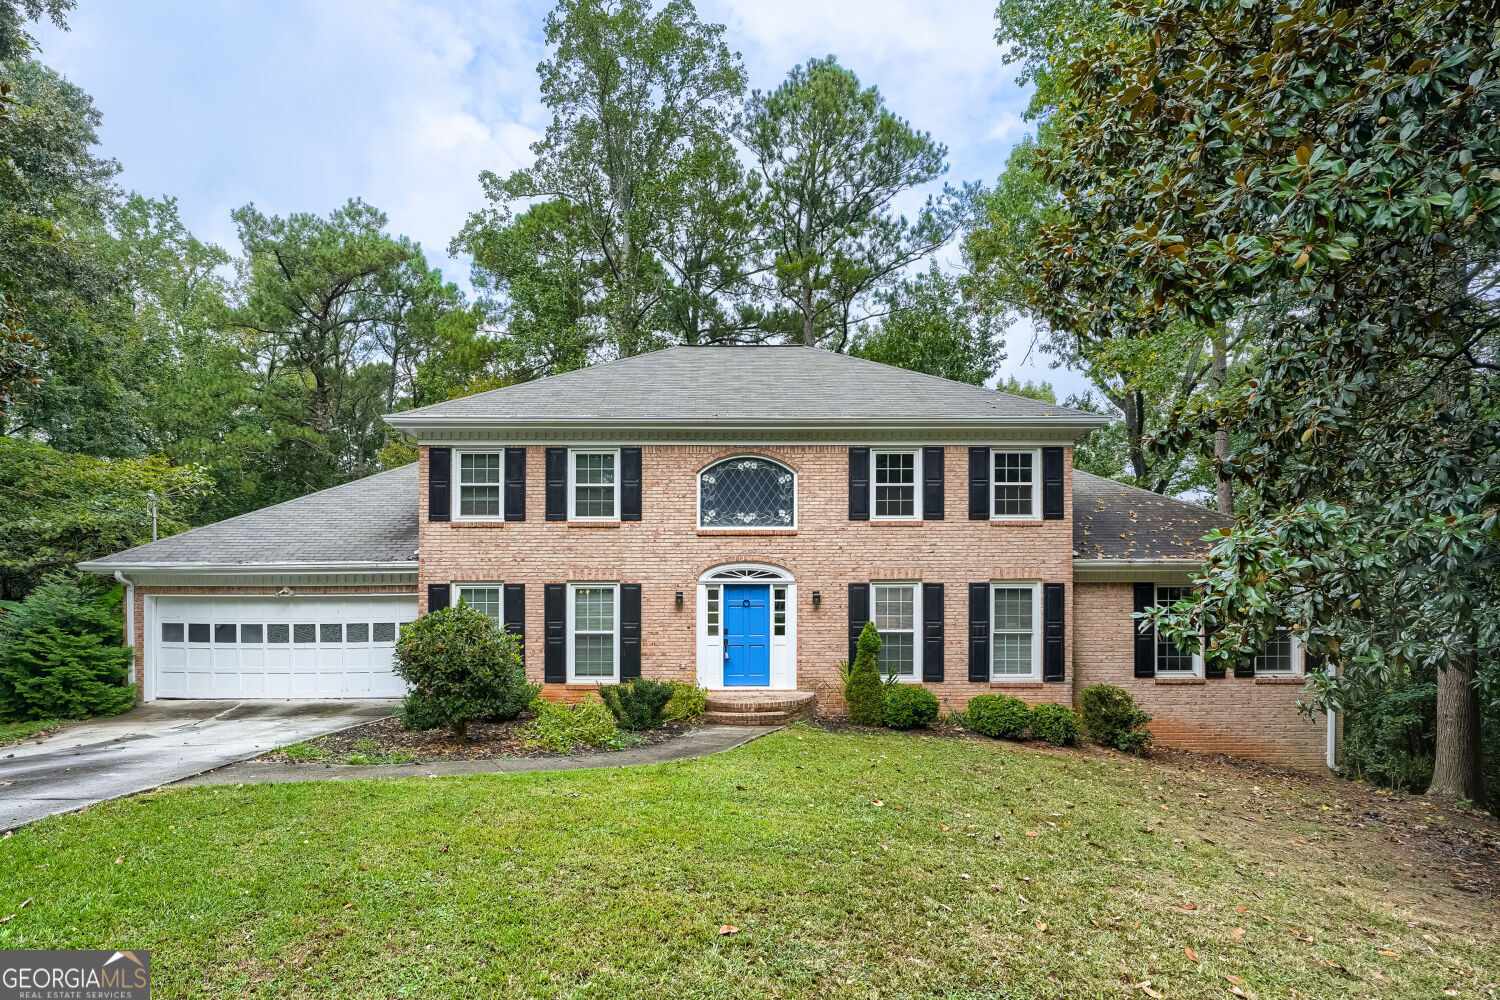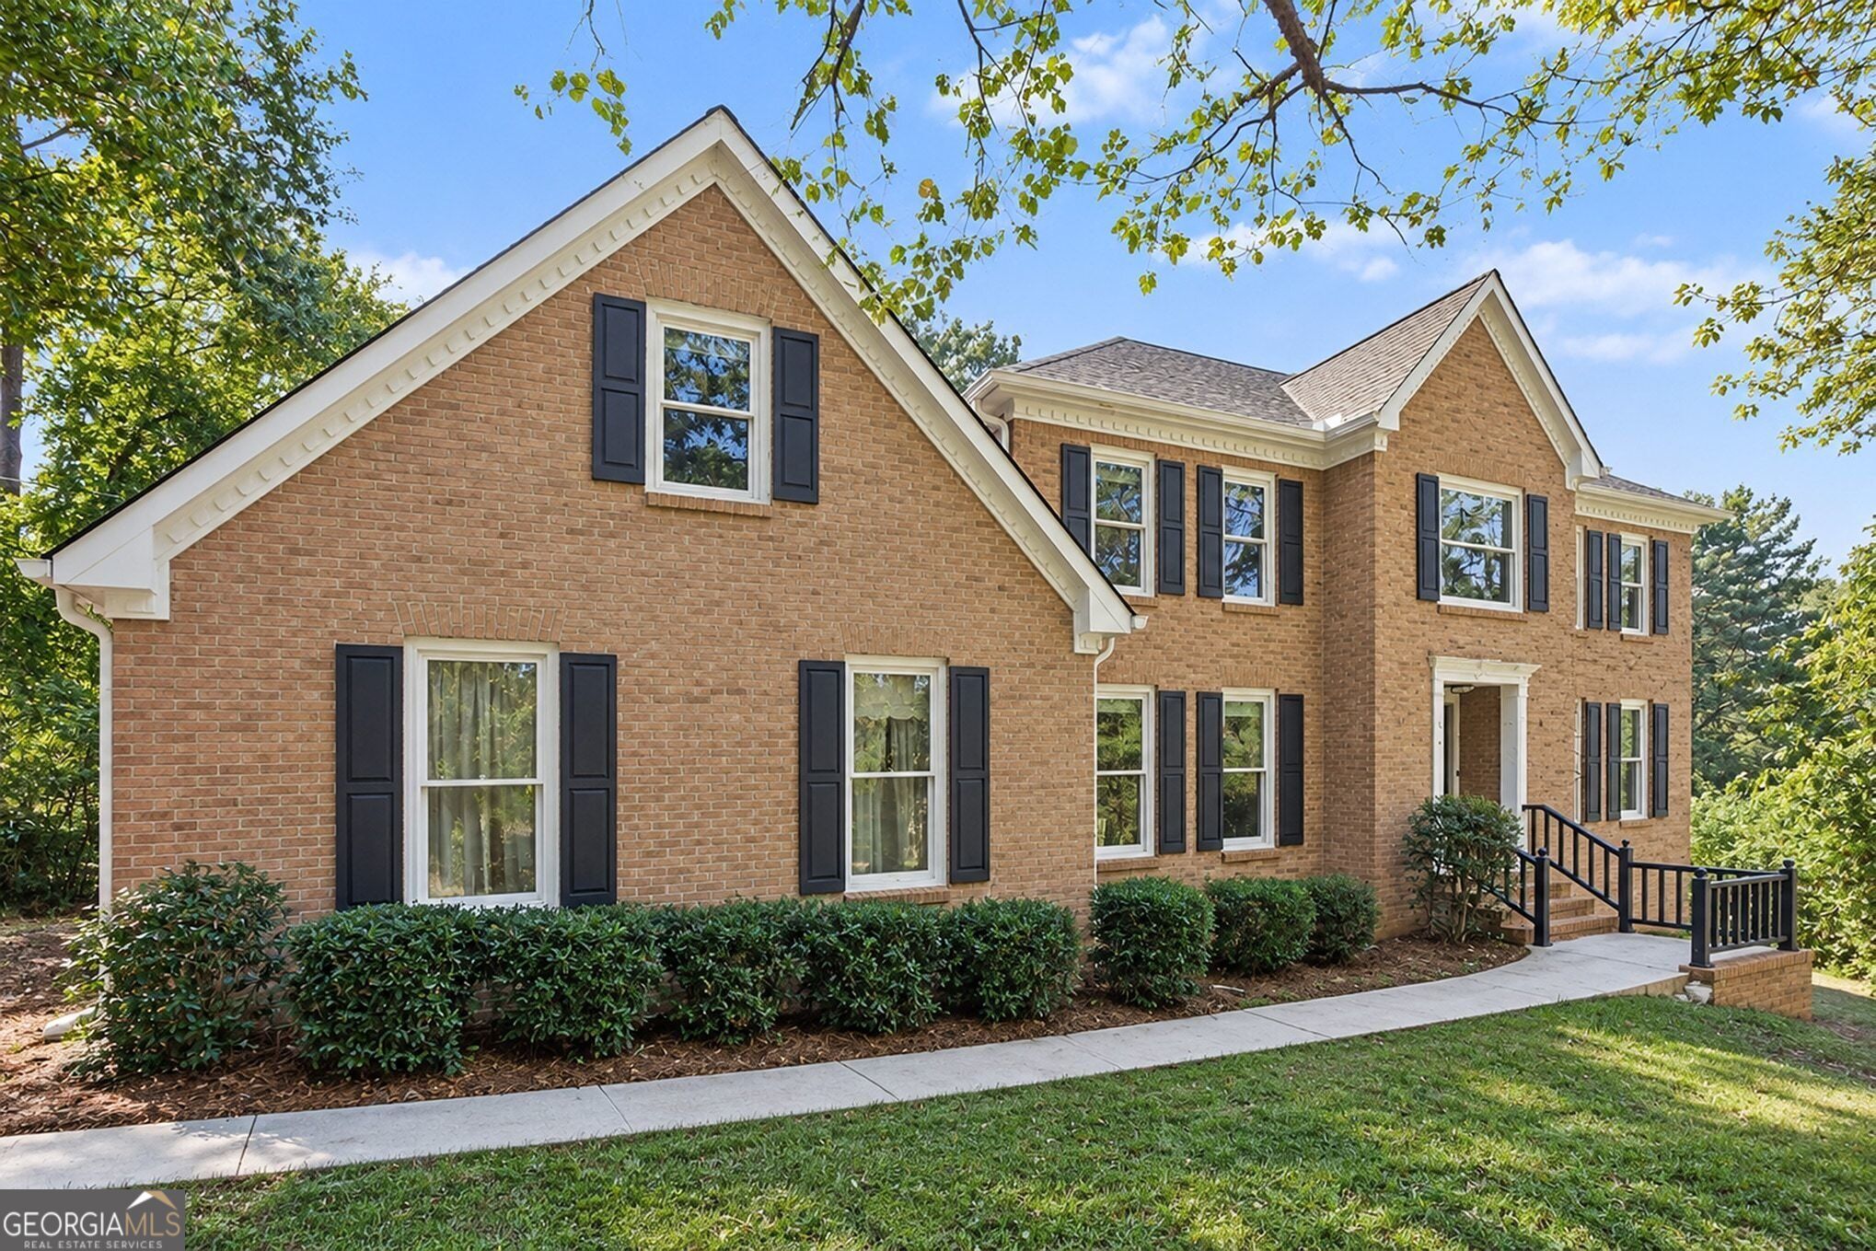
4857 Castlewood Drive SW,Lilburn, GA 30047
Lilburn, GA 30047

Description
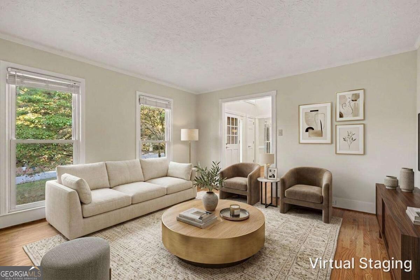
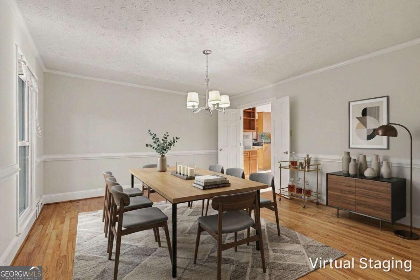
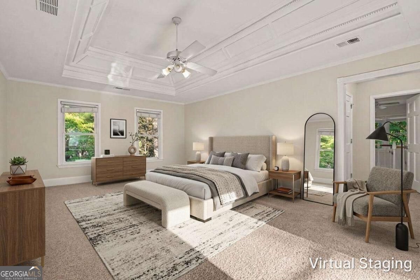
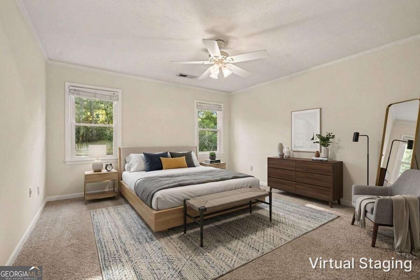
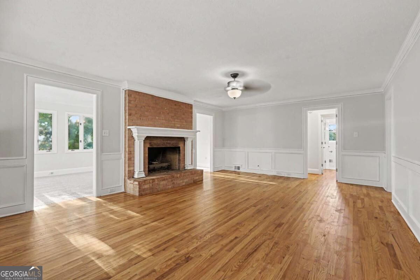
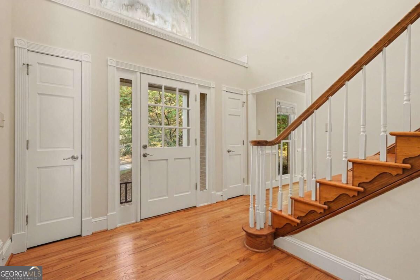
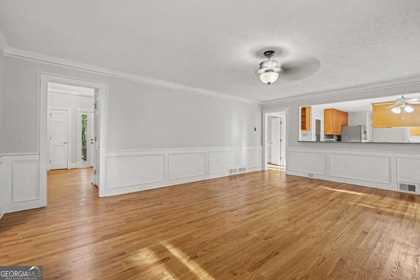
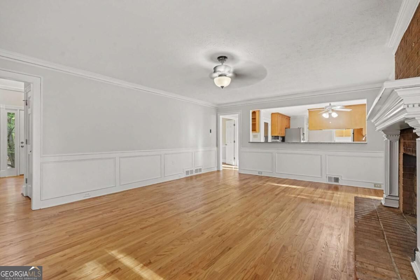
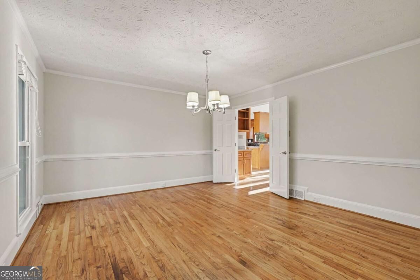
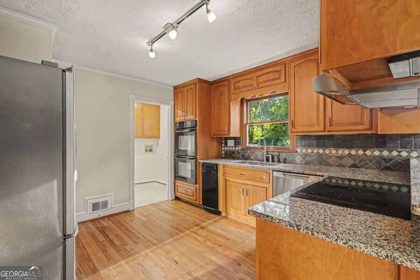
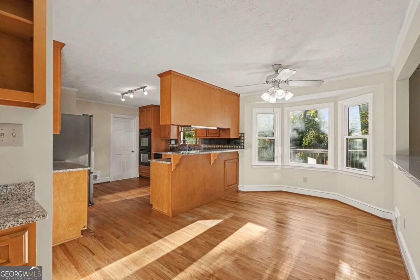
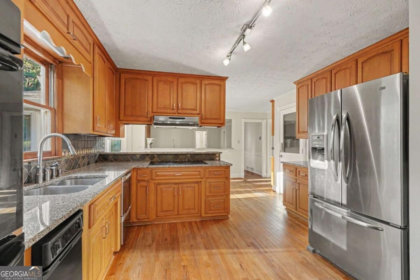
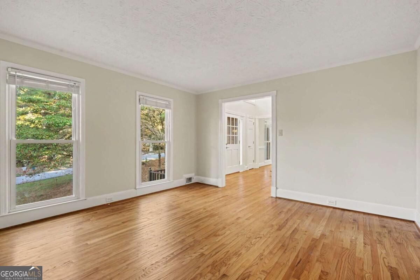
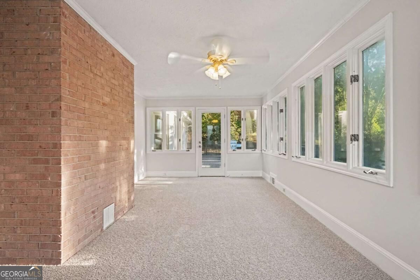
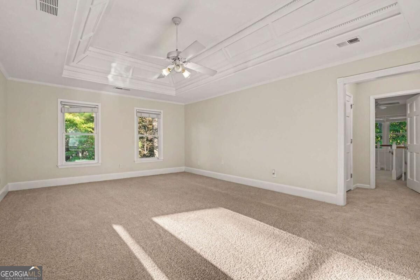
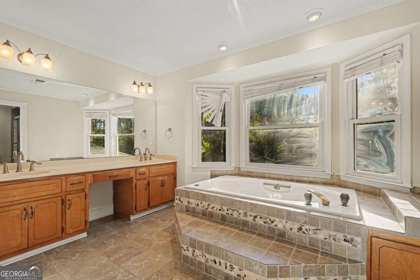
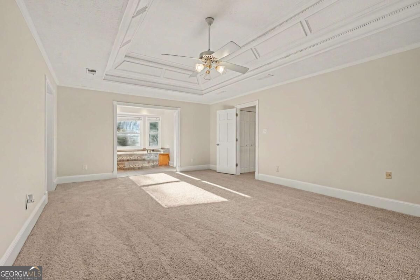
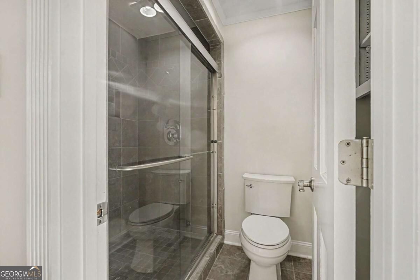
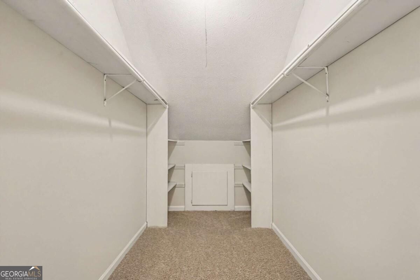
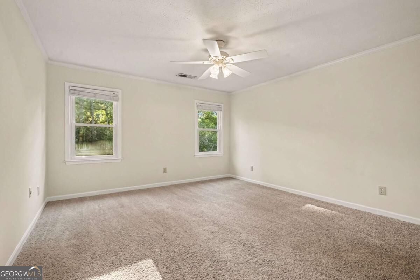
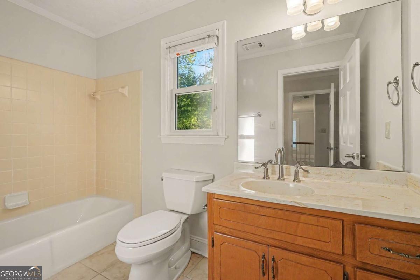
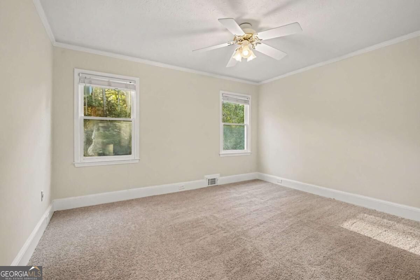
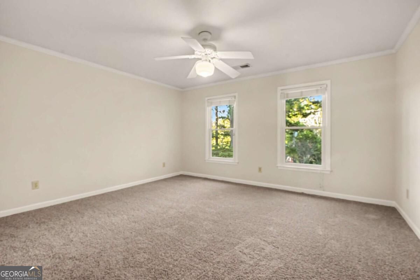
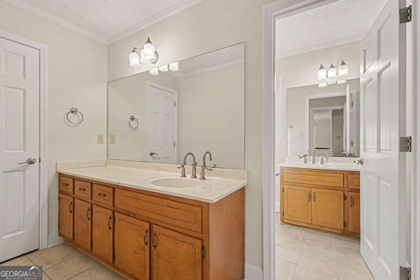
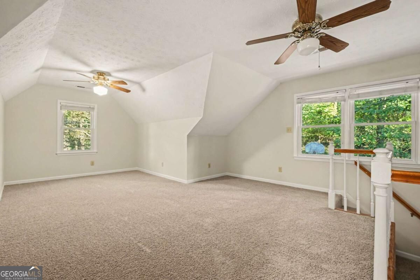
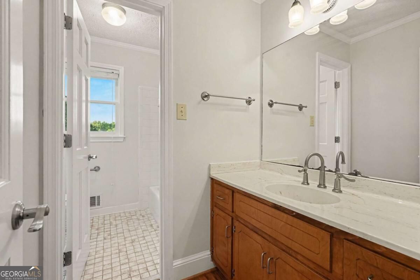
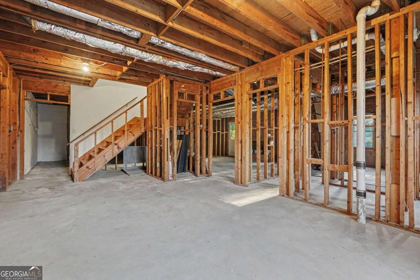
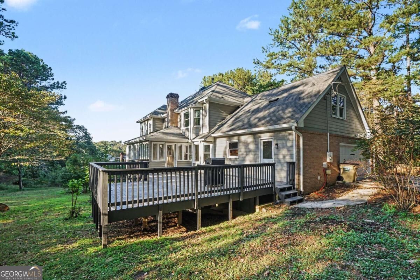
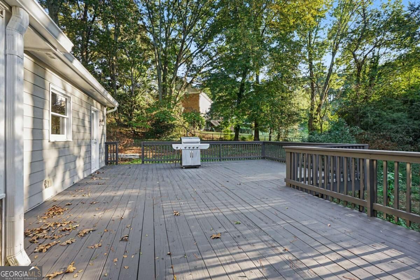
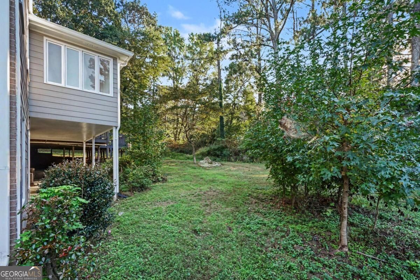
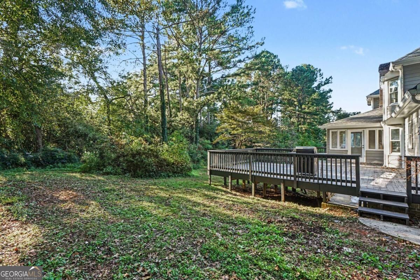
Welcome home to this spacious 4-bedroom, 3-bathroom home nestled in the quiet Rivercliff community of Lilburn! A welcoming 2-story foyer opens to a formal living room that can also serve as a home office and a separate formal dining room, providing versatile spaces for everyday living and entertaining. The family room features a cozy fireplace and flows seamlessly into the eat-in kitchen, creating a comfortable gathering space. The kitchen offers granite countertops, a tiled backsplash, double ovens, and a breakfast bar with plenty of room for meal preparation and casual dining. A separate sunroom provides additional living space, perfect for relaxing, enjoying natural light, or creating a cozy reading nook. Upstairs, the primary suite features a tray ceiling, his-and-her closets, and an ensuite bathroom with a double vanity, soaking tub, and separate shower. Two additional bedrooms share a full bathroom, while a large bonus room completes the upper level and offers flexible space for a playroom, media room, or additional home office. The unfinished daylight basement provides excellent potential for future expansion, recreation, or storage. Step outside to the large deck overlooking the generous .66-acre lot, offering room to relax, entertain, and enjoy the outdoors. Residents also have the option to join the Rivercliff Swim & Racquet Club, a voluntary organization not an HOA, featuring a clubhouse, playground, swimming pool, and tennis courts. Conveniently located just minutes from US 78 and I-285, this home offers a peaceful community setting with convenient access to nearby shopping, dining, and surrounding areas.
Details
| MLS # | 10872779 |
|---|---|
| Listing Type | For Sale |
| Style | House |
| Sub-Type | Resale |
| Status | Active |
| Year | 1987 |
| Days On Site | 12 |
| Listing Provided By | Mark Spain Real Estate | Mark Spain |
Features
| Bed(s) | 4 |
|---|---|
| Bath(s) | 3 Total |
| SQ Feet | 3,941 |
| Basement | Y |
| Story(s) | 2 |
| Acreage | 0.66 |
| Water Front | Yes |
Interior
| Appliances | Dishwasher, Double Oven, Refrigerator, Trash Compactor |
|---|---|
| Interior Features | Double Vanity, Tray Ceiling(s), Vaulted Ceiling(s), Walk-In Closet(s) |
| Cooling | Ceiling Fan(s), Central Air |
| Cooling Yes / No | Yes |
| Heating | Forced Air, Natural Gas |
| Heating Yes / No | Yes |
| Fireplace Yes / No | Yes |
| Fireplaces Total | 1 |
| Fireplace Features | Family Room, Gas Starter |
| Window Features | Double Pane Windows |
| Room Kitchen Features | Breakfast Area, Breakfast Bar |
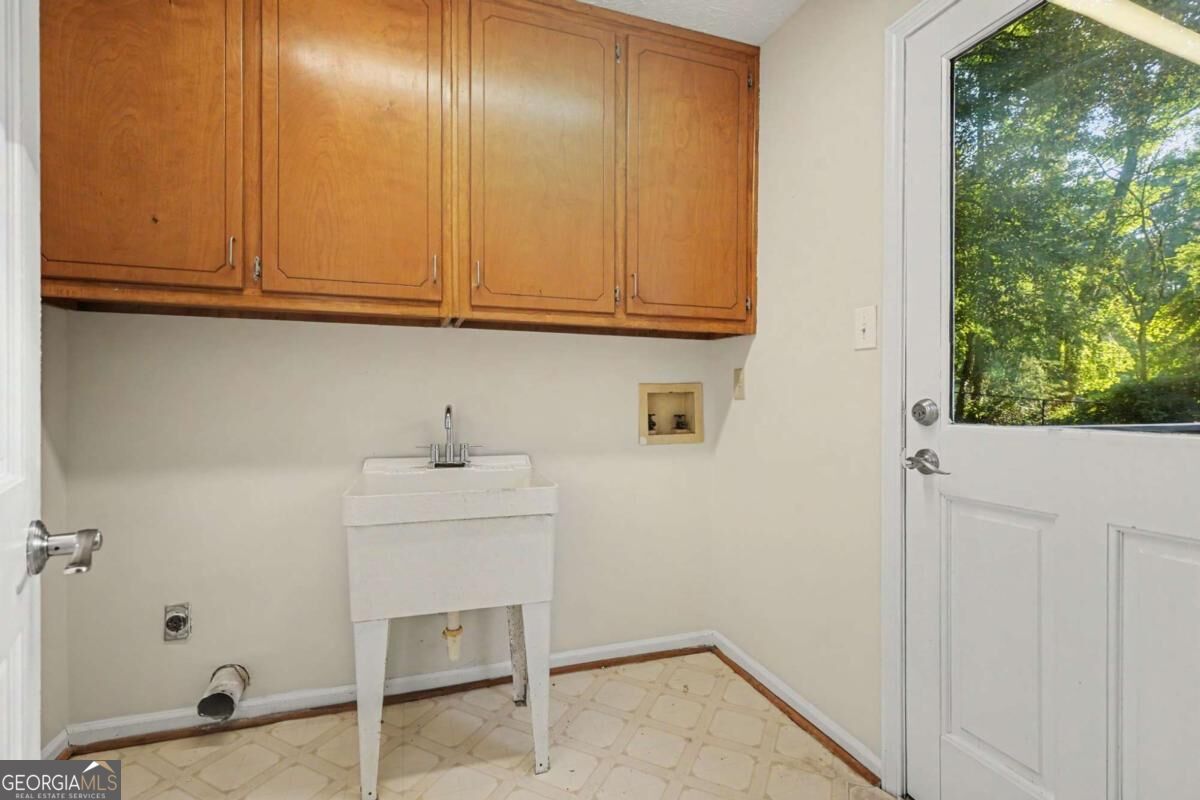
| Laundry Features | Other |
Exterior
| Exterior Features | Gas Grill |
|---|---|
| Lot Features | Private |
| Construction Materials | Other |
| Roof | Composition |
| Waterfront Features | No Dock Or Boathouse |
| Patio And Porch Features | Deck |
| Security Features | Smoke Detector(s) |
Parking
| Attached Garage Yes / No | Yes |
|---|---|
| Garage Yes / No | Yes |
| Parking Features | Garage, Attached, Side/Rear Entrance |
Utilities
| Utilities | Cable Available, Electricity Available, High Speed Internet, Natural Gas Available, Phone Available, Underground Utilities, Water Available |
|---|---|
| Sewer | Septic Tank |
Taxes
| Tax Annual Amount | 1553 |
|---|---|
| Tax Year | 2025 |
Location
| Community Features | Street Lights, Walk To Schools, Near Shopping |
|---|
Area Information
| State | GA |
|---|---|
| County | Gwinnett |
| City | Lilburn |
| Zip Code | 30047 |
| Area | Gwinnett |
| Community Name | Rivercliff |
| School District | Shiloh |
| Elementary School | Shiloh |
| High School | Shiloh |
| Listing VS Median (in Rivercliff) | |
Price: $500,000 low | high Med: $449,999 sqft: 3,941 low | high Med: 3,555 $ / sqft: $127 low | high Med: $127 On site: 12 low | high Med: 67 | |
Market Activity 30047
Request a showing
Request a showing
Contact
Learn More About This Property

Alicia Appling
Coldwell Banker Upchurch Realty
Smart Home Certified, Accredited Buyer Representative, Senior Real Estate Specialist, Certified Residential Specialist, Certified Relocation Residential Specialist, Certified Luxury Home Marketing Specialist, Graduate, REALTOR Institute (706) 202-5033alicia@aliciaappling.com| State | GA |
|---|---|
| County | Gwinnett |
| City | Lilburn |
| Zip Code | 30047 |
| Area | Gwinnett |
| Community Name | Rivercliff |
| School District | Shiloh |
| Elementary School | Shiloh |
| High School | Shiloh |
| Listing VS Median (in Rivercliff) | |
Price: $500,000 low | high Med: $449,999 sqft: 3,941 low | high Med: 3,555 $ / sqft: $127 low | high Med: $127 On site: 12 low | high Med: 67 | |