
$547,000 $2,936 est/mo Sourced by Back At You
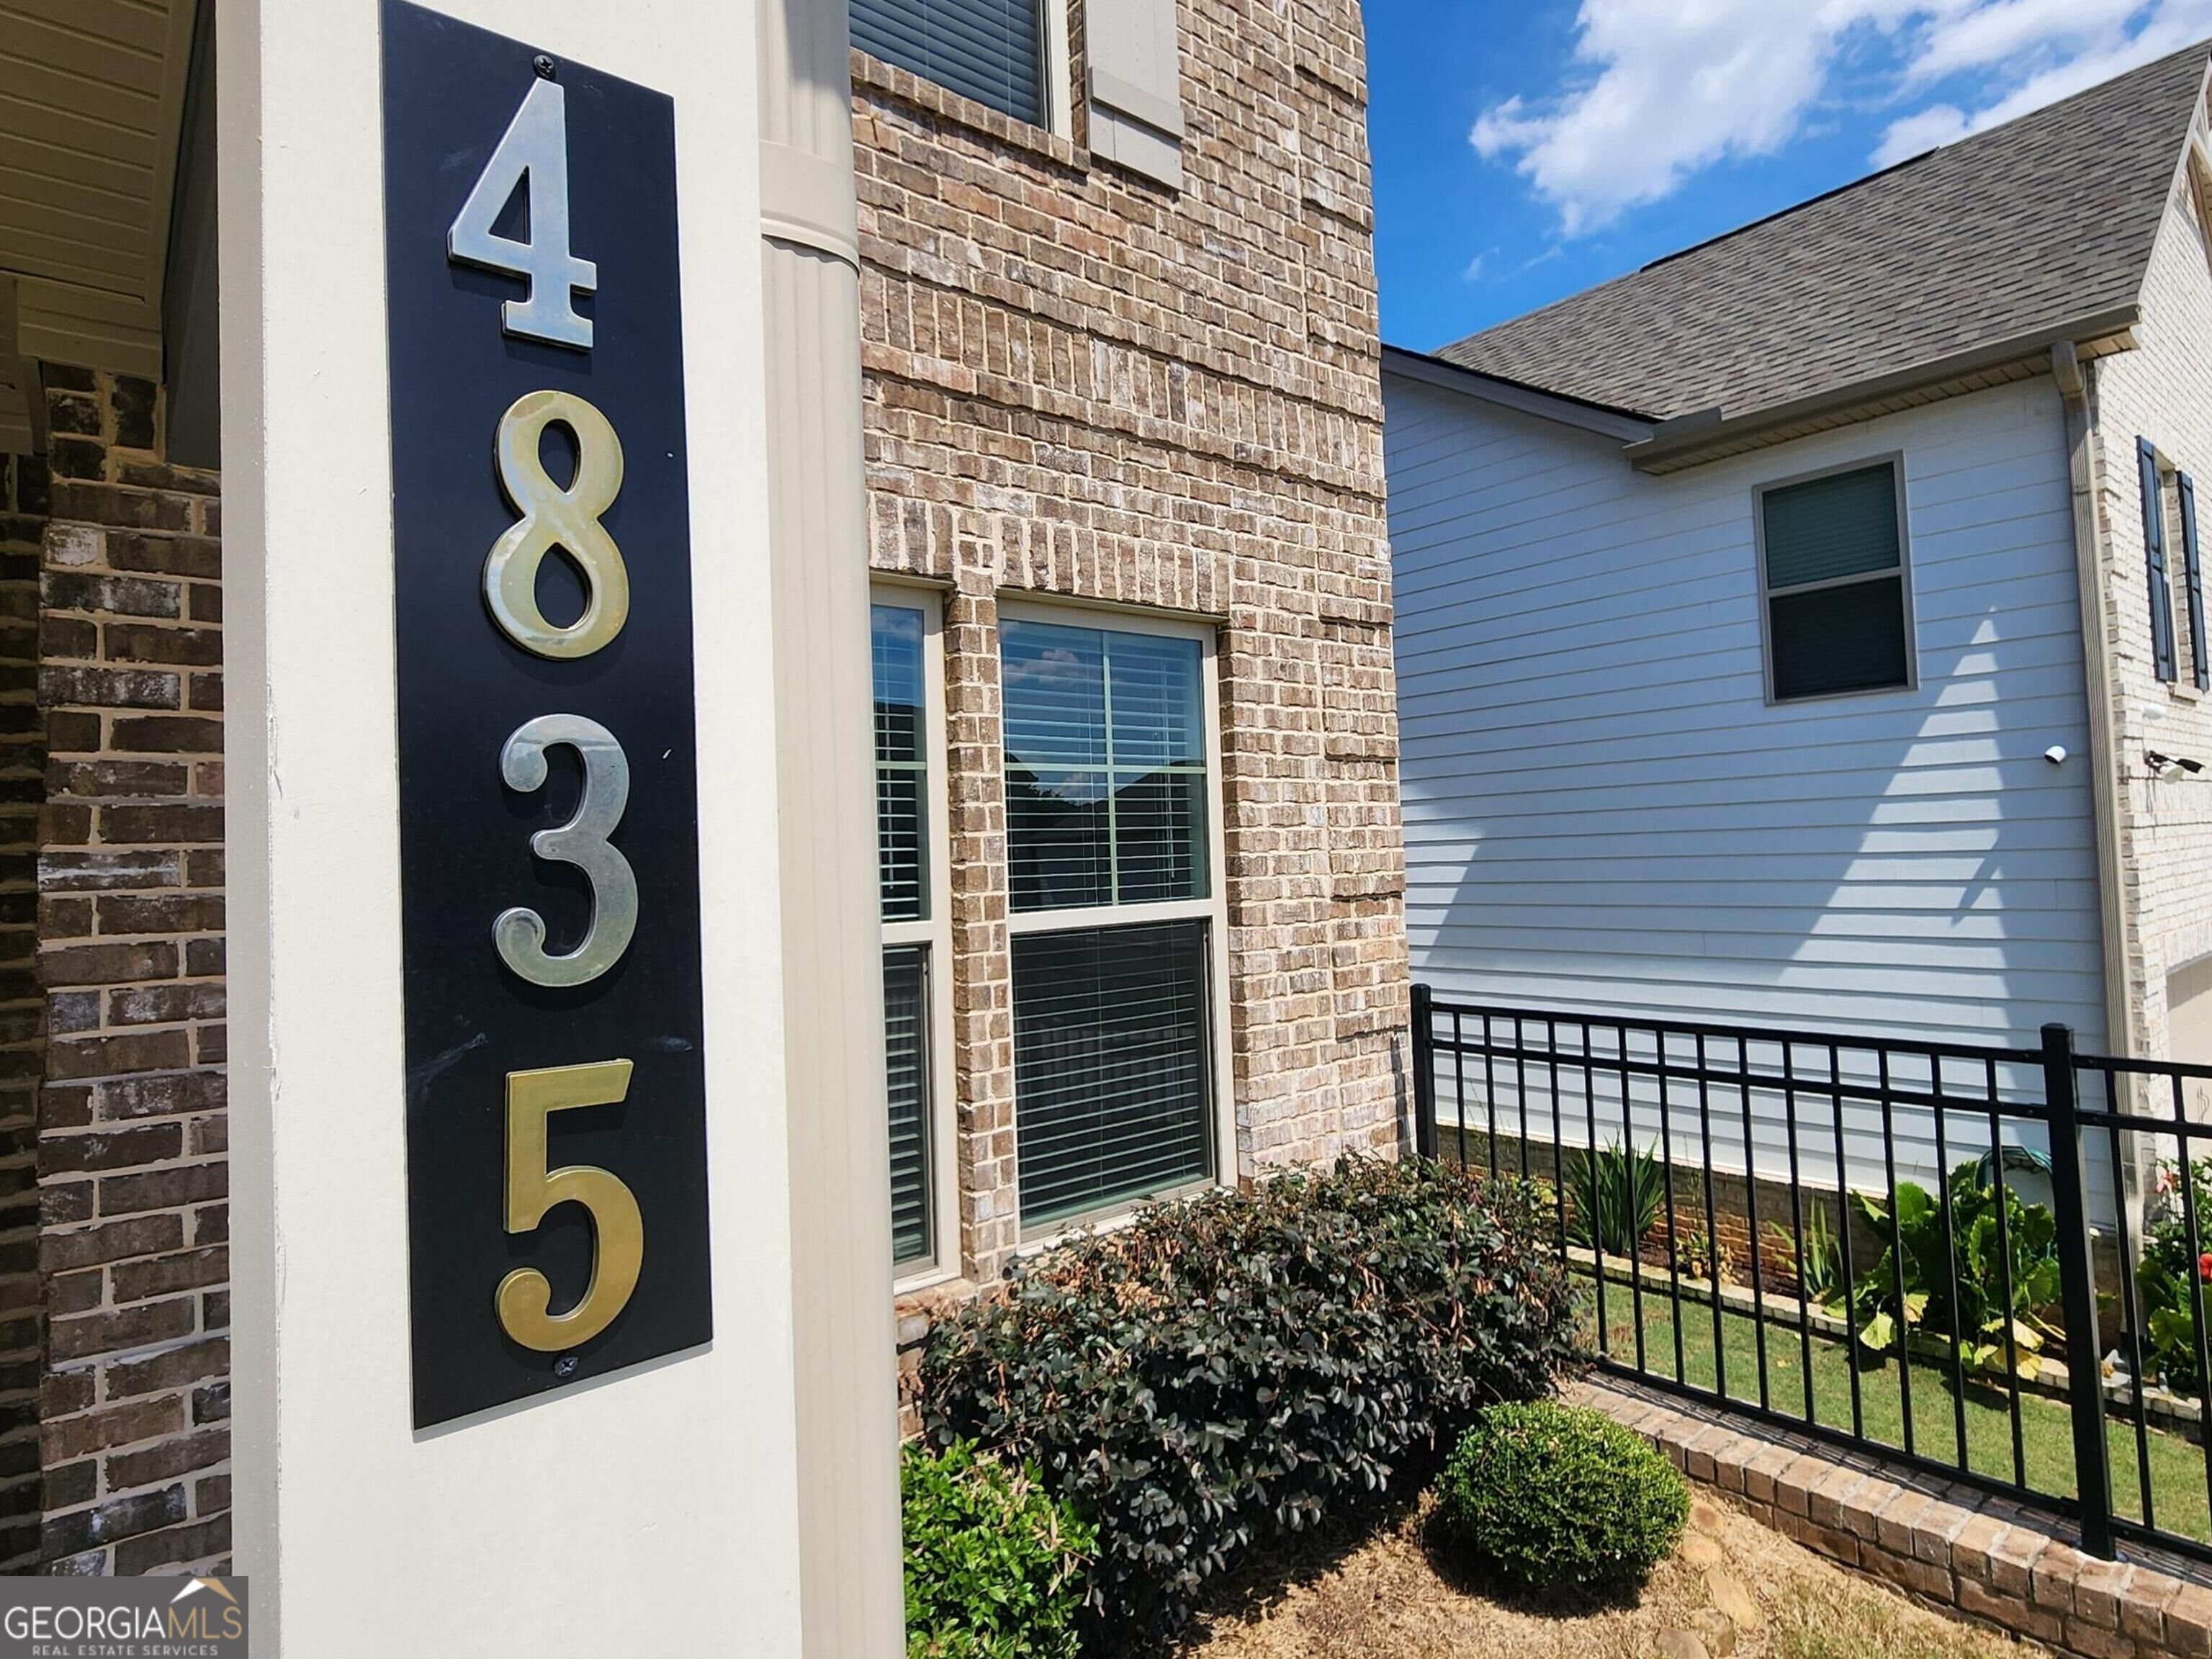
4835 Elm Leaf Drive SW,South Fulton, GA 30331
South Fulton, GA 30331

Description
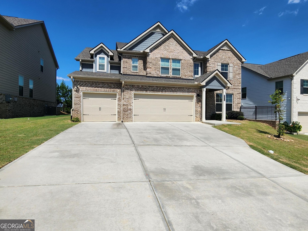
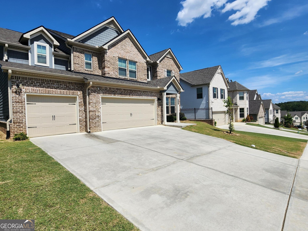
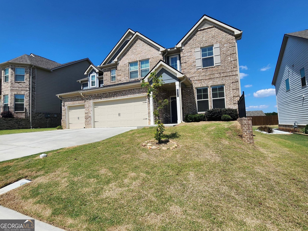
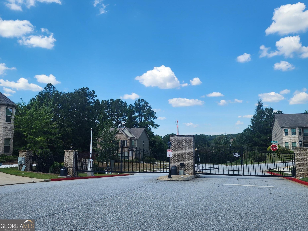
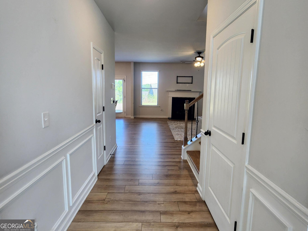
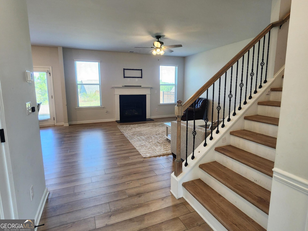
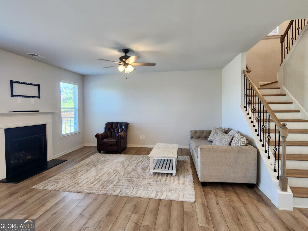
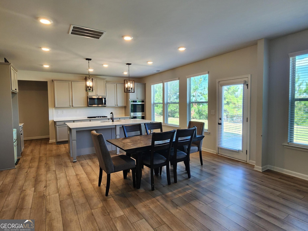
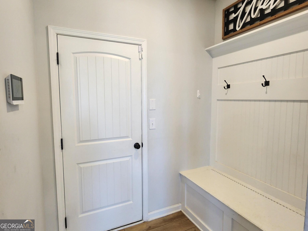
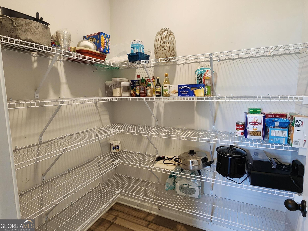
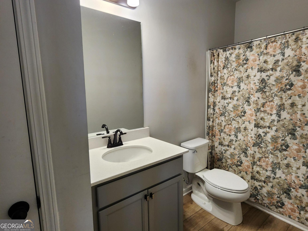
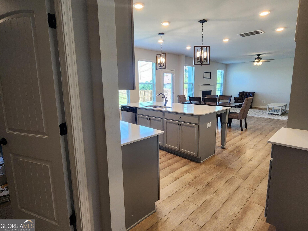
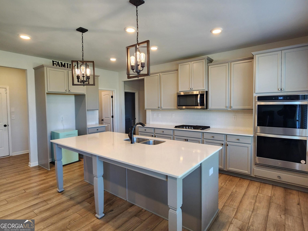
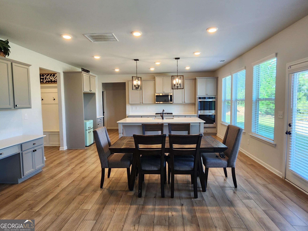
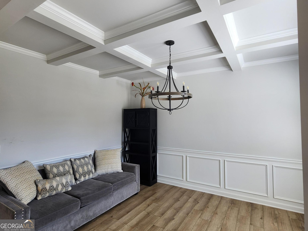
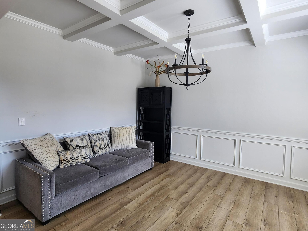
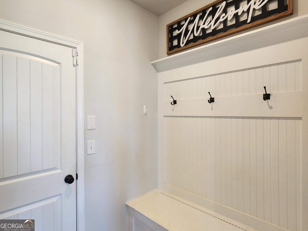
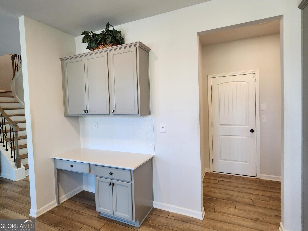
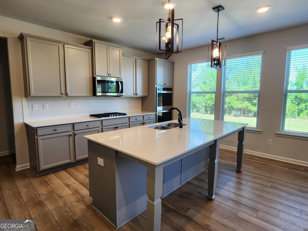
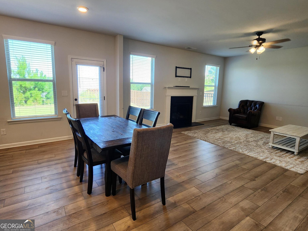
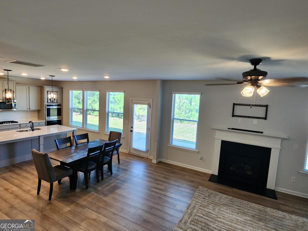
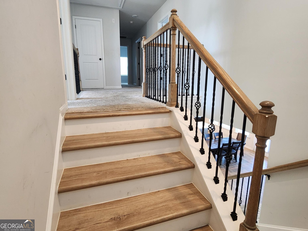
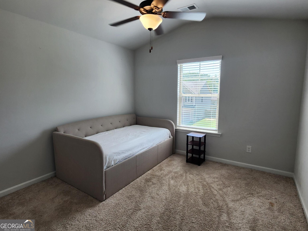
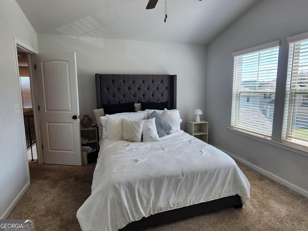
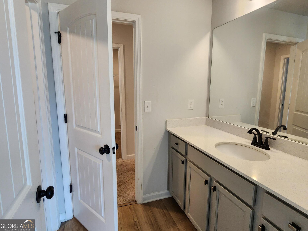
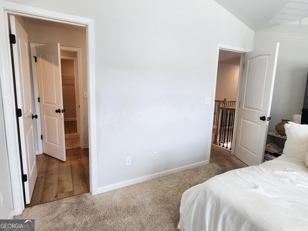
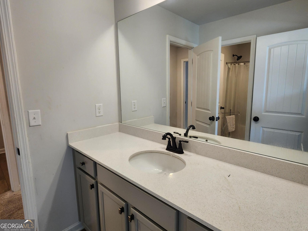
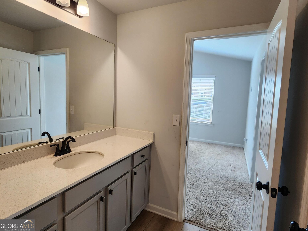
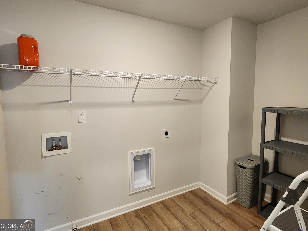
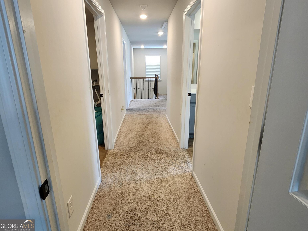
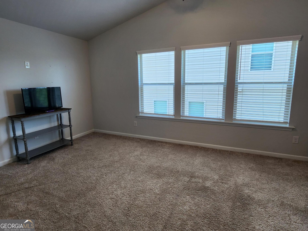
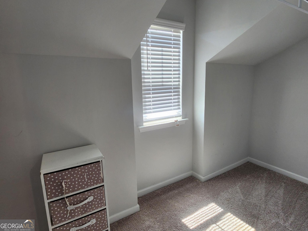
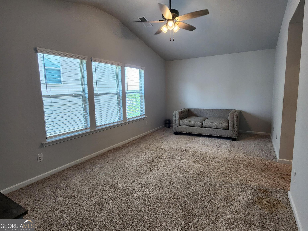
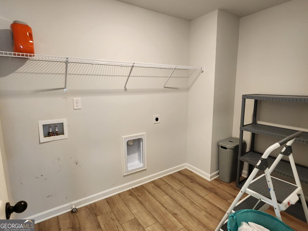
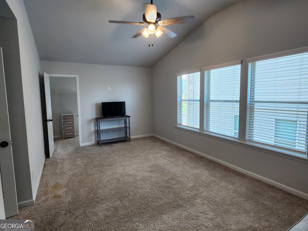
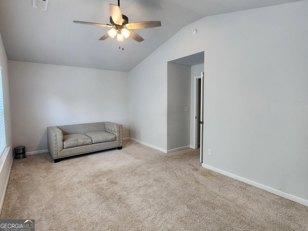
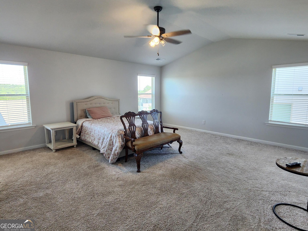
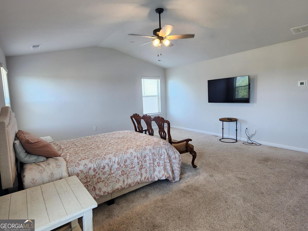
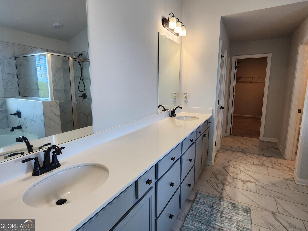
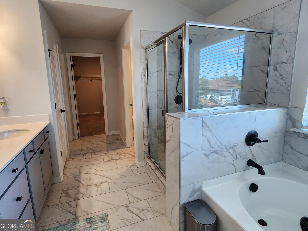
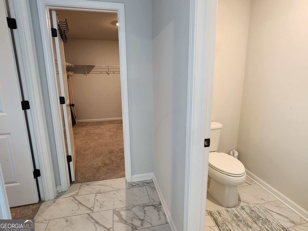
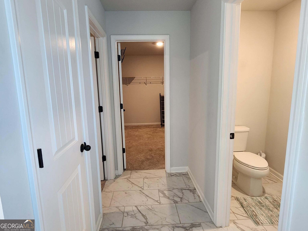
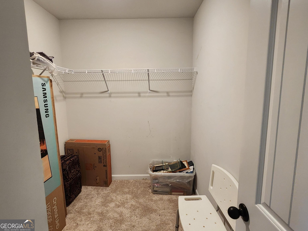
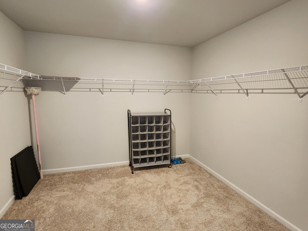
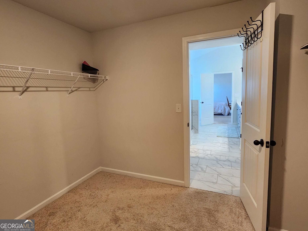
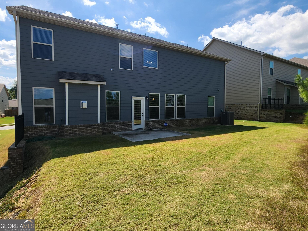
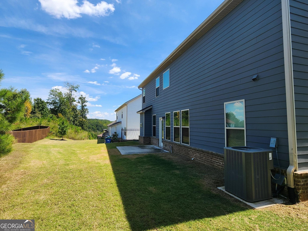
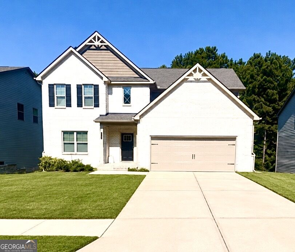
Welcome to this two-story single-family home design in a gated community. This Abigail Plan/DRB Home features a main living area with coiffer ceilings with an open-concept kitchen with an oversized island and walk-in pantry, flowing directly into the breakfast area and family room with a beautiful view to a serene and picturesque backyard. The primary suite has an upper-level retreat featuring volume ceilings, a dual-vanity en-suite bath, and separate "his and hers" walk-in closets. There are multiple flexible spaces to includes a versatile room on the main suitable for a study, home office, or private guest bedroom. In addition to a mudroom located right off the garage and a large upper-level laundry room.
Details
| MLS # | 10842176 |
|---|---|
| Listing Type | For Sale |
| Style | House |
| HOA Dues | $450 |
| Sub-Type | Resale |
| Status | Active |
| Year | 2023 |
| Days On Site | 43 |
| Listing Provided By | Atlanta Communities | Erica Brown |
Features
| Bed(s) | 5 |
|---|---|
| Bath(s) | 3 Total |
| SQ Feet | 3,178 |
| Story(s) | 2 |
| Acreage | 0.17 |
Interior
| Appliances | Cooktop, Dishwasher, Disposal, Double Oven, Microwave, Oven |
|---|---|
| Interior Features | Double Vanity, High Ceilings, Separate Shower, Split Bedroom Plan, Tray Ceiling(s), Entrance Foyer, Walk-In Closet(s) |
| Cooling | Ceiling Fan(s), Central Air, Dual |
| Cooling Yes / No | Yes |
| Heating | Central, Dual, Electric, Hot Water, Natural Gas |
| Heating Yes / No | Yes |
| Fireplace Yes / No | Yes |
| Fireplaces Total | 1 |
| Room Kitchen Features | Breakfast Area, Breakfast Bar, Kitchen Island, Pantry, Solid Surface Counters, Walk-in Pantry |
| Room Dining Room Features | Seats 12+, Separate Room |
| Laundry Features | In Hall, Upper Level |
Exterior
| Lot Features | Level |
|---|---|
| Construction Materials | Brick, Concrete |
| Roof | Composition |
| Foundation Details | Slab |
| Patio And Porch Features | Patio |
Parking
| Attached Garage Yes / No | Yes |
|---|---|
| Garage Yes / No | Yes |
| Parking Features | Garage, Attached, Kitchen Level, Garage Door Opener |
Utilities
| Utilities | Cable Available, Electricity Available, High Speed Internet, Natural Gas Available, Sewer Available, Sewer Connected, Underground Utilities, Water Available |
|---|---|
| Sewer | Public Sewer |
Taxes
| Tax Annual Amount | 8506 |
|---|---|
| Tax Year | 2025 |
Location
| Community Features | Clubhouse, Gated, Playground, Sidewalks, Street Lights, Near Shopping |
|---|
Area Information
| State | GA |
|---|---|
| County | Fulton |
| City | South Fulton |
| Zip Code | 30331 |
| Area | Fulton |
| Community Name | Camp Creek Village |
| School District | Westlake |
| Elementary School | Stonewall Tell |
| High School | Westlake |
| Listing VS Median (in Camp Creek Village) | |
Price: $547,000 low | high Med: $435,000 sqft: 3,178 low | high Med: 2,616 $ / sqft: $172 low | high Med: $166 On site: 43 low | high Med: 120 | |
Market Activity 30331
Request a showing
Request a showing
Contact
Learn More About This Property

Alicia Appling
Coldwell Banker Upchurch Realty
Smart Home Certified, Accredited Buyer Representative, Senior Real Estate Specialist, Certified Residential Specialist, Certified Relocation Residential Specialist, Certified Luxury Home Marketing Specialist, Graduate, REALTOR Institute (706) 202-5033alicia@aliciaappling.com| State | GA |
|---|---|
| County | Fulton |
| City | South Fulton |
| Zip Code | 30331 |
| Area | Fulton |
| Community Name | Camp Creek Village |
| School District | Westlake |
| Elementary School | Stonewall Tell |
| High School | Westlake |
| Listing VS Median (in Camp Creek Village) | |
Price: $547,000 low | high Med: $435,000 sqft: 3,178 low | high Med: 2,616 $ / sqft: $172 low | high Med: $166 On site: 43 low | high Med: 120 | |
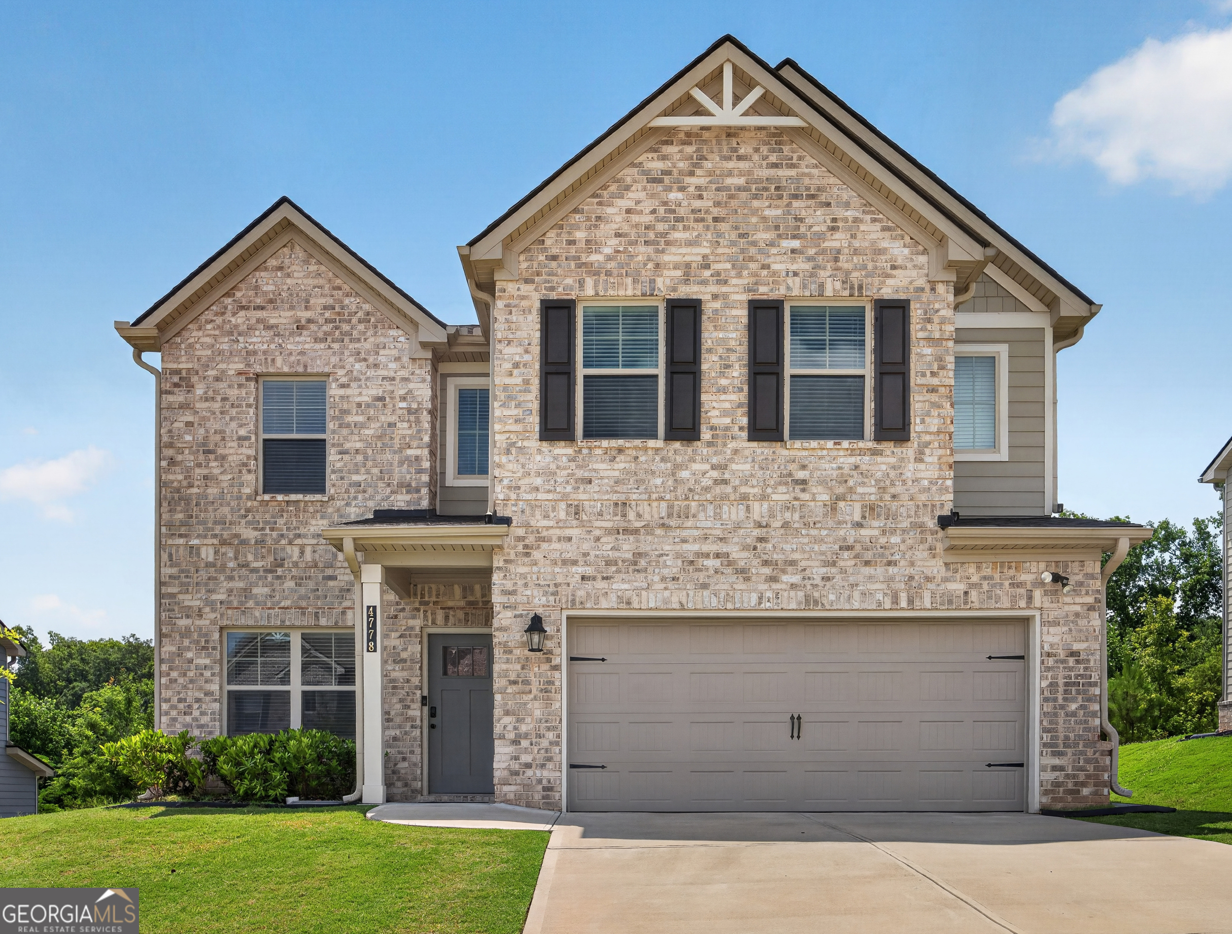
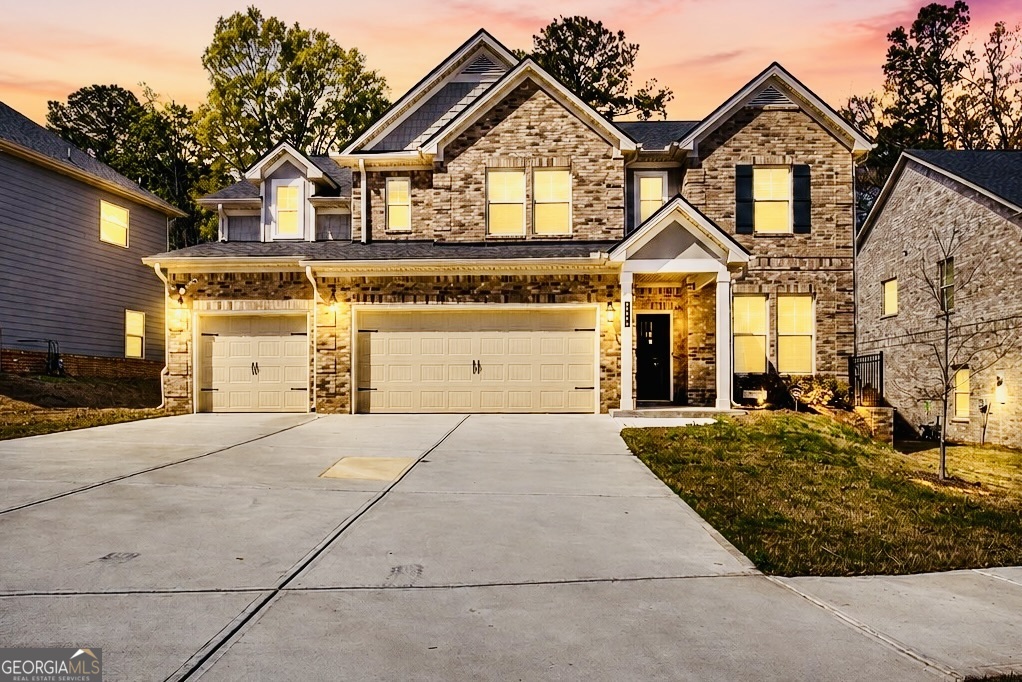
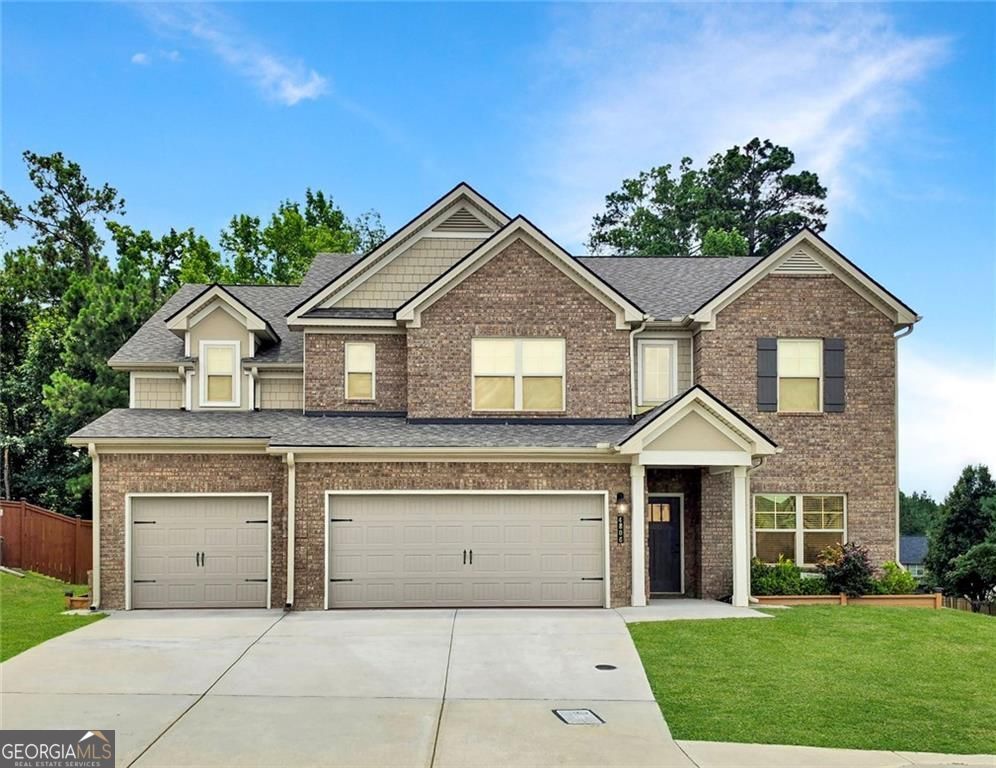
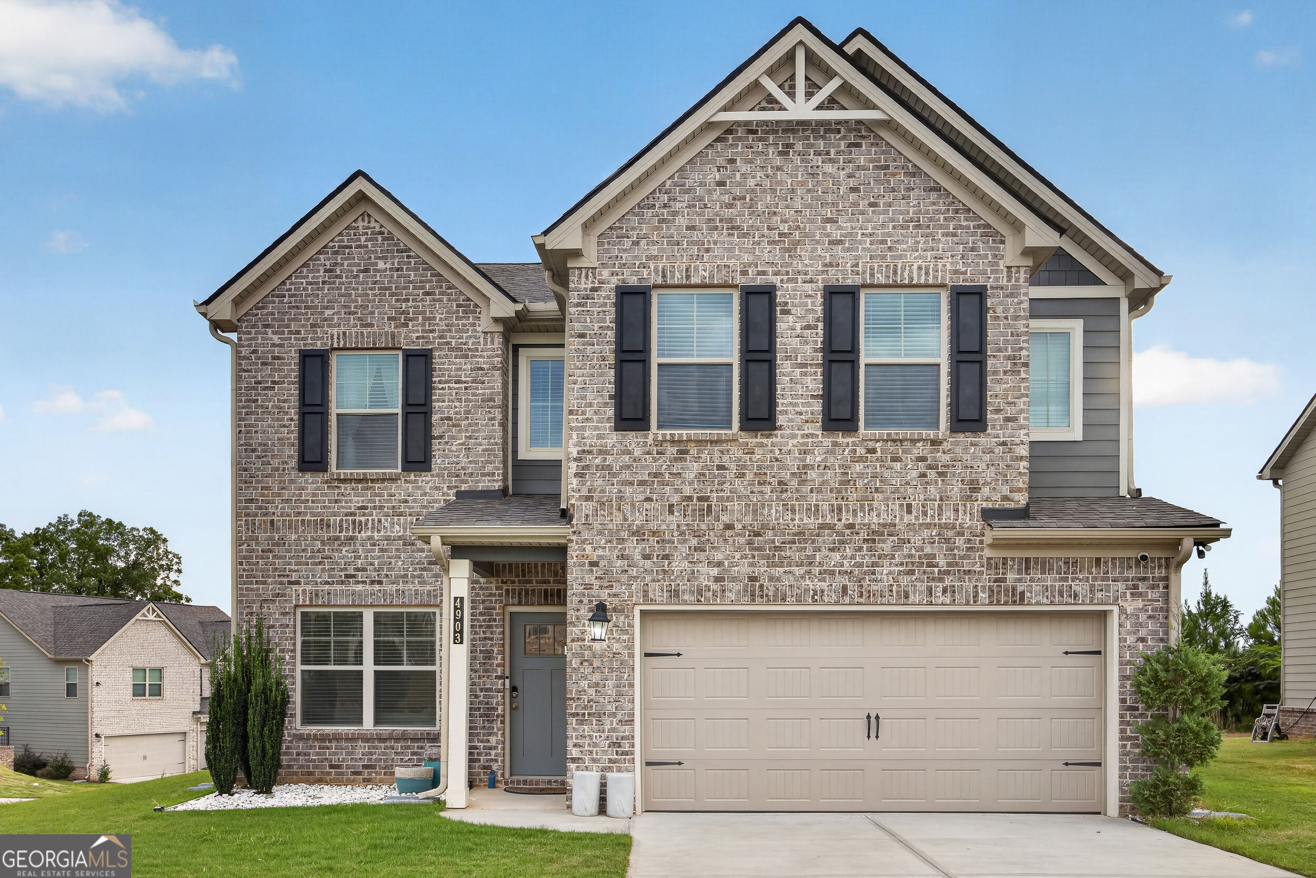
Nearby Listings (Within 1/4 mile)
Price: $410K - $683K
sqft: 2,000 - 3,500
Listing Updated: October 7, 2026 at 11:15:06 AM PDT