
479 Cooper Road,Tunnel Hill, GA 30755
Tunnel Hill, GA 30755

Description
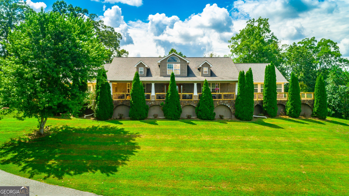
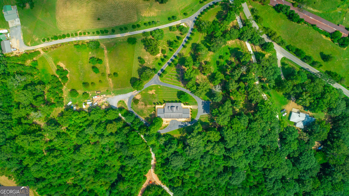
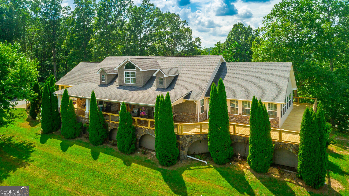
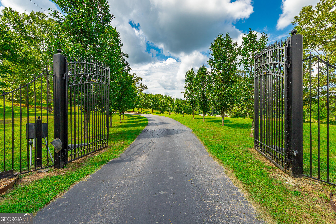
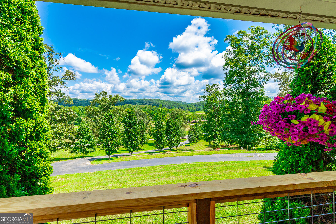
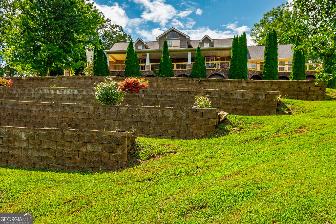
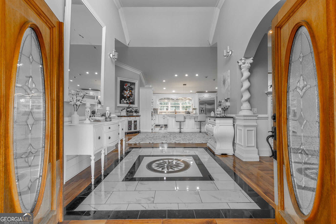
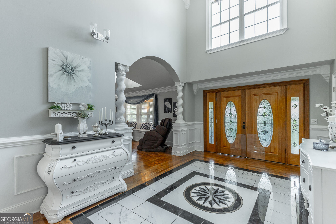
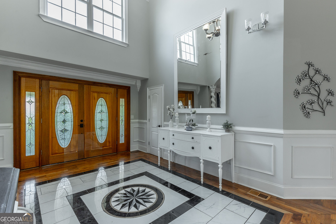
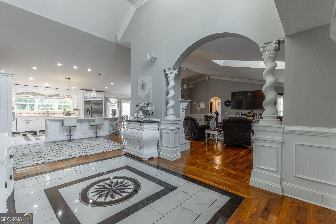
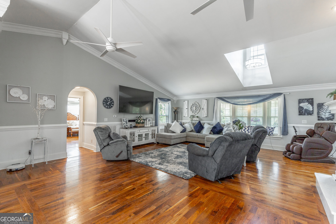
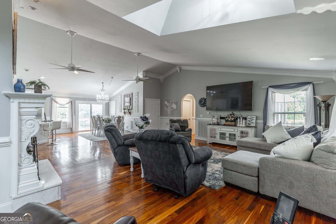
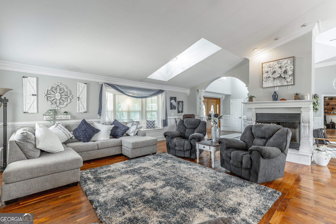
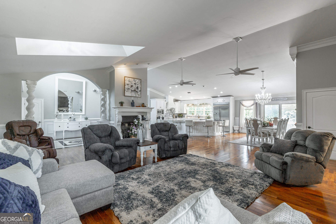
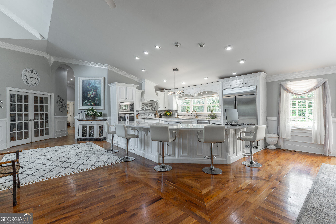
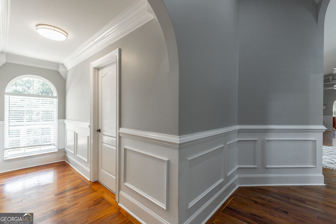
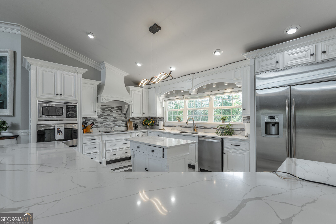
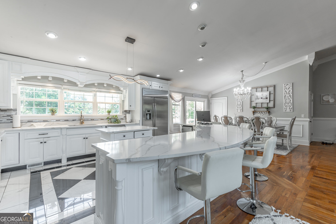
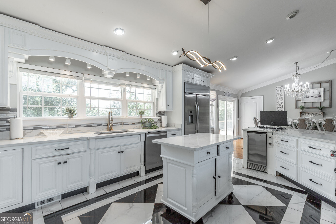
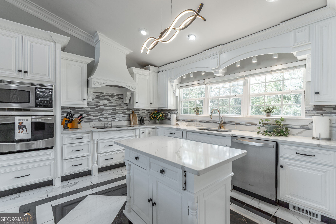
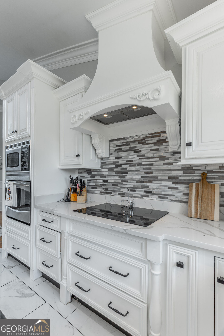
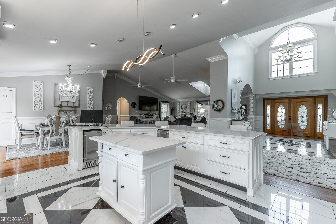
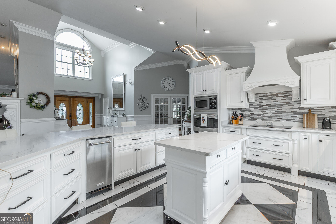
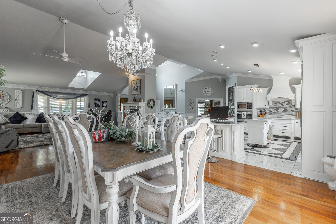
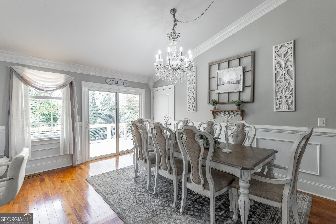
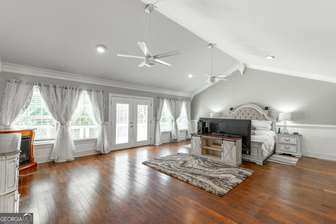
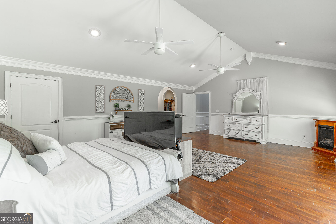
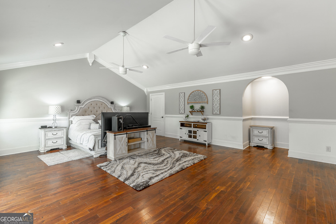
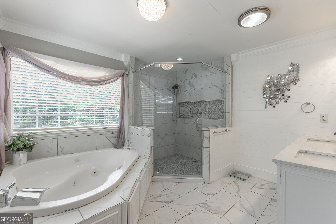
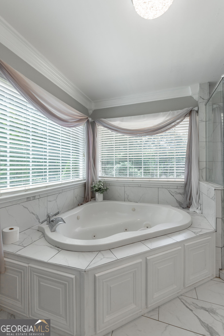
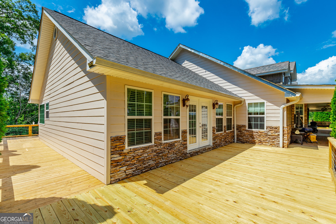
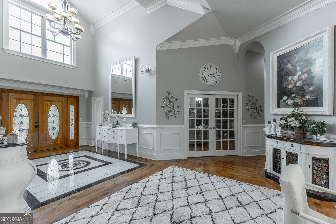
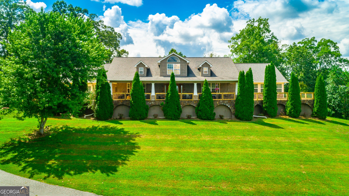
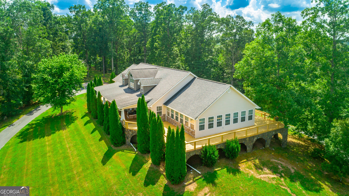
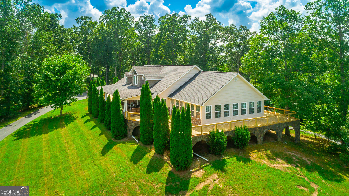
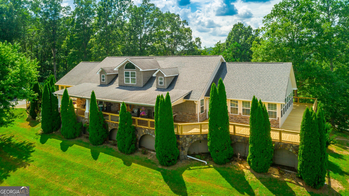
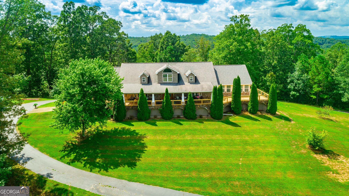
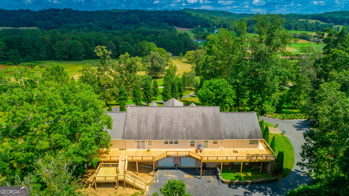
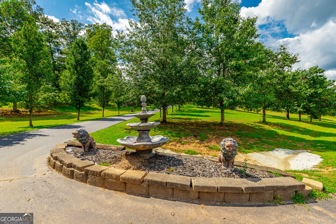
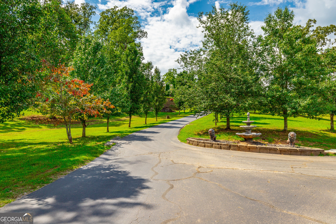
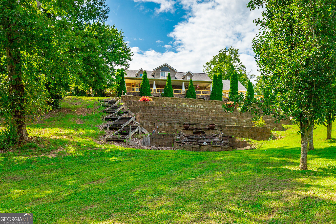
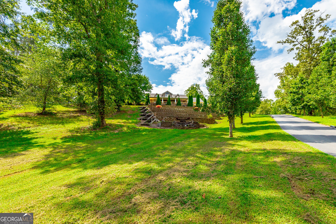
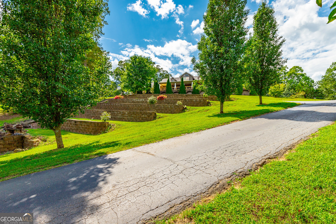
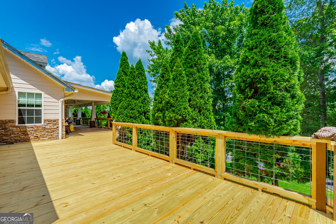
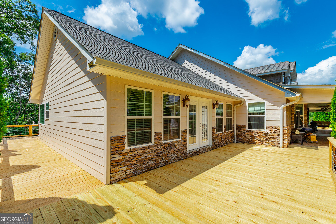
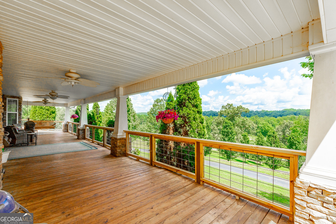
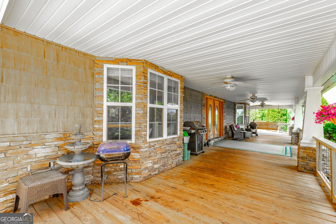
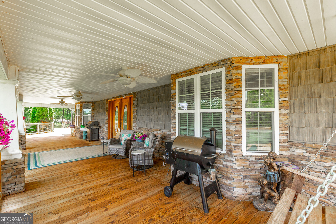
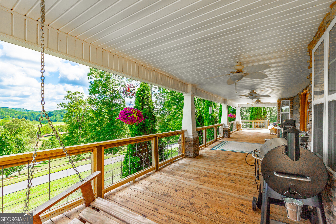
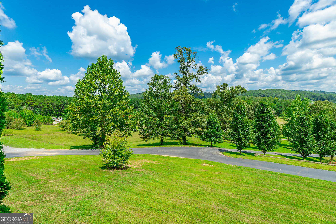
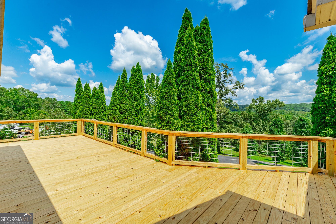
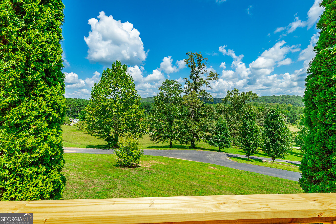
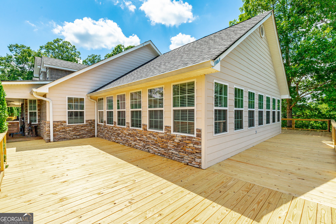
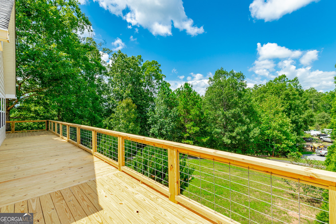
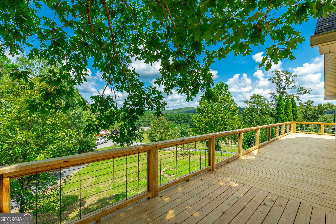
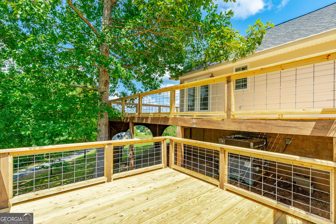
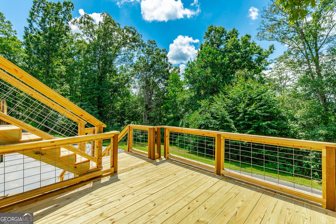
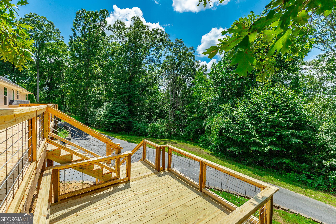
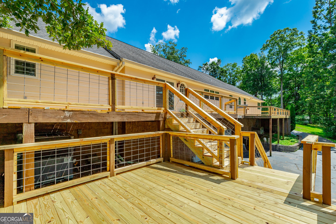
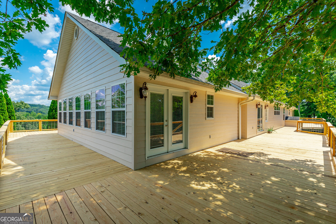
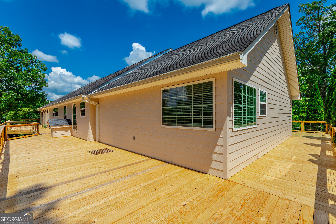
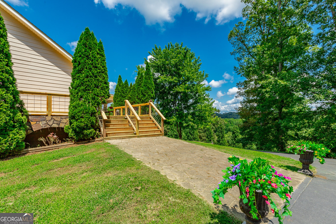
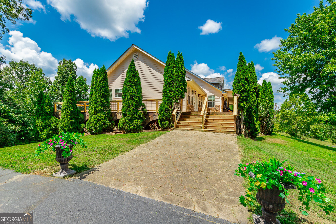
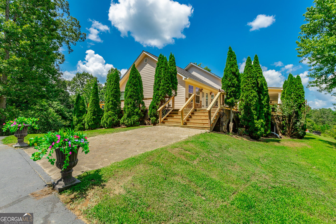
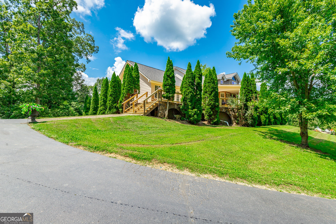
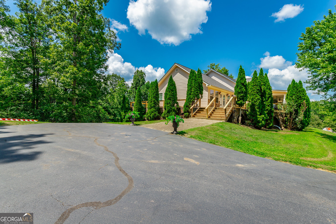
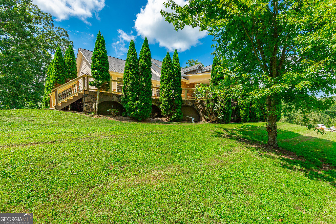
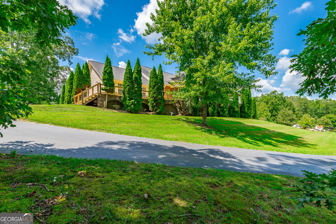
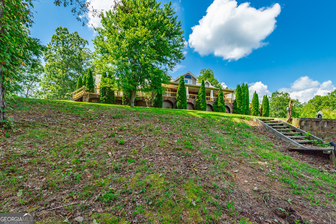
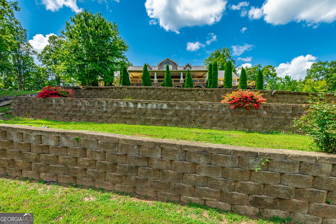
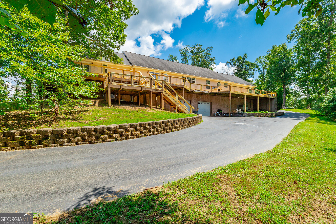
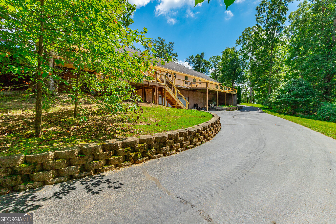
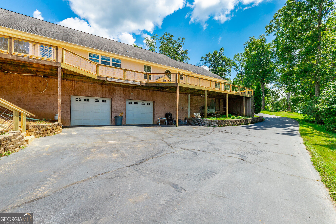
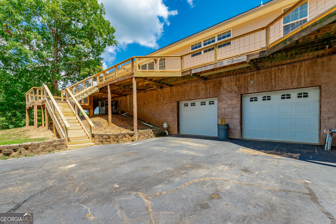
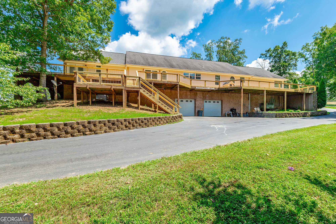
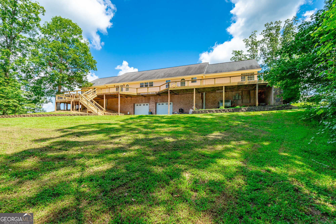
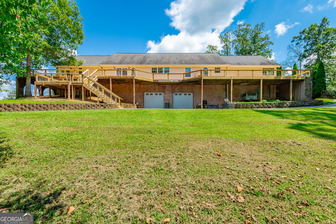
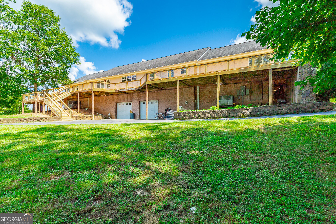
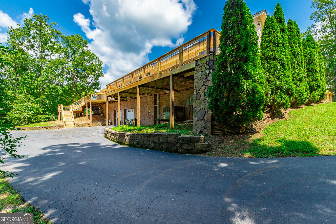
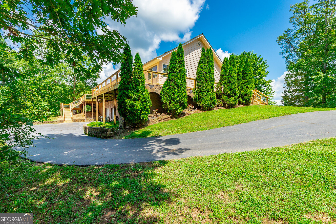
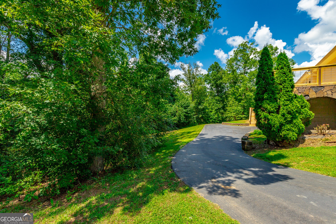
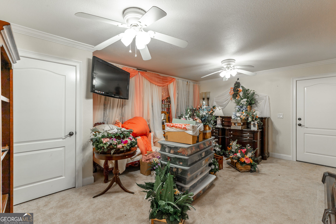
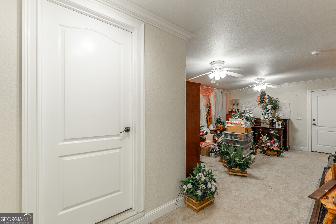
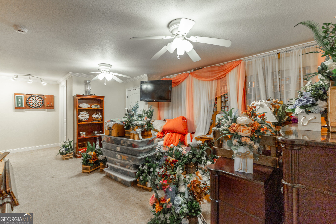
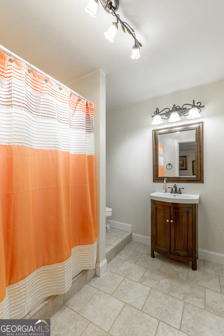
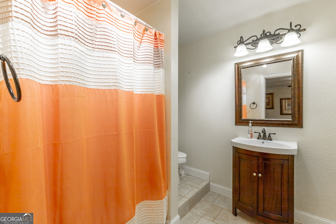
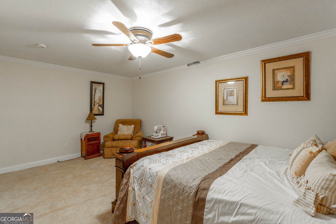
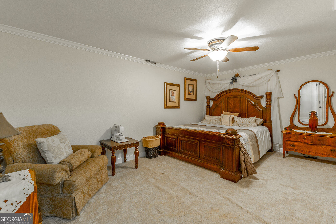
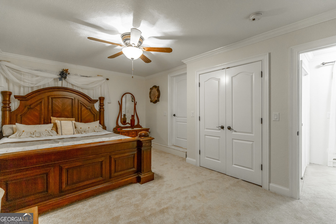
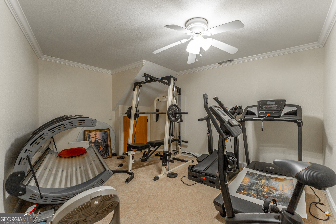
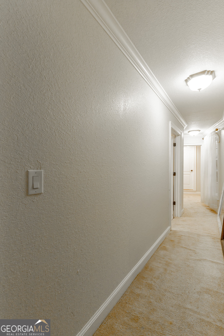
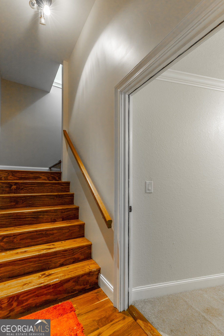
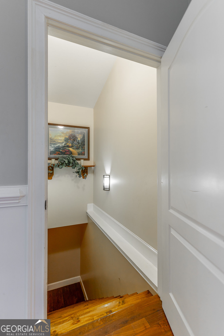
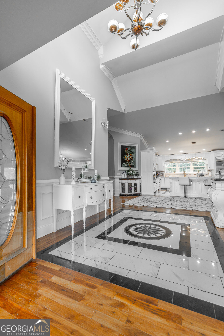
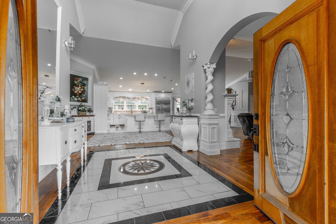
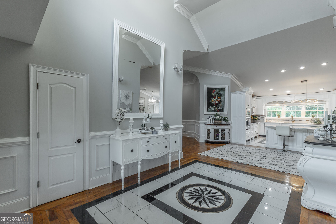
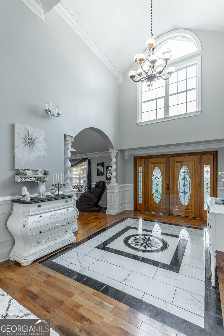
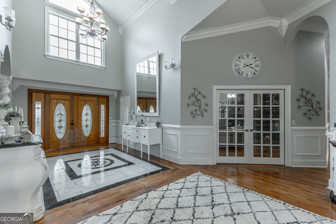
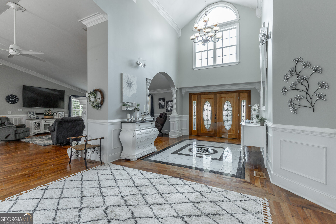
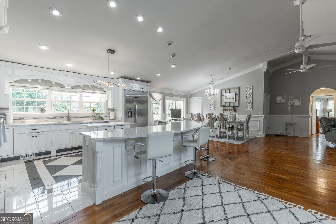
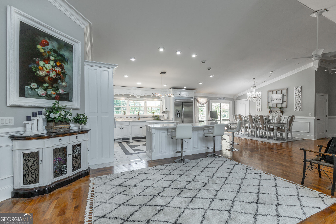
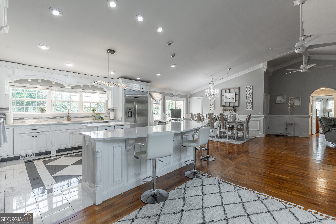
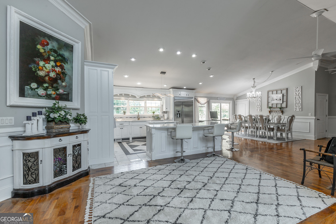
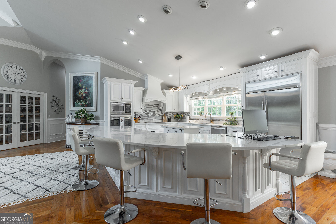
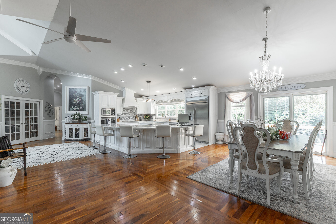
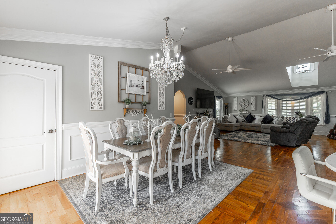
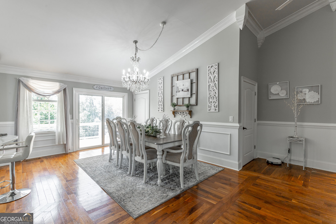
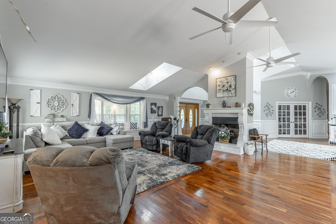
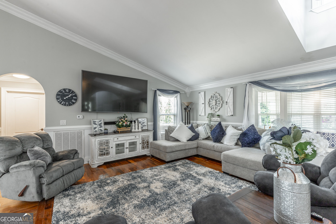
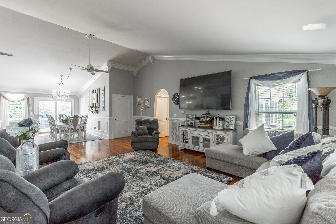
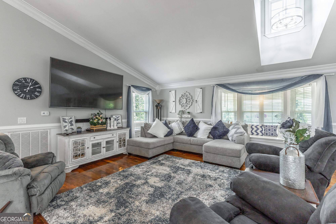
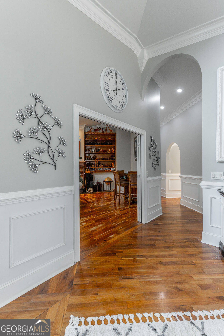
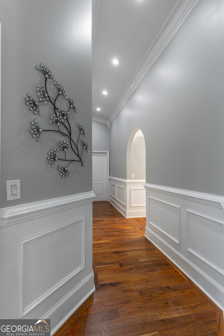
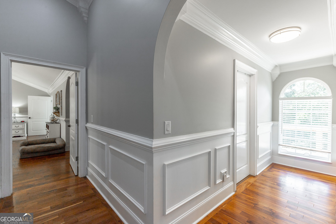
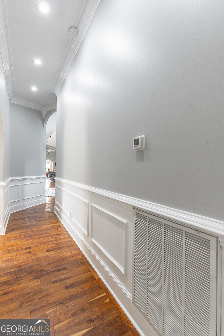
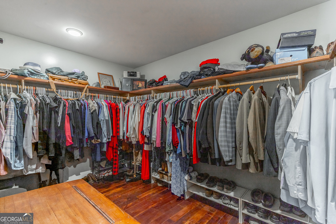
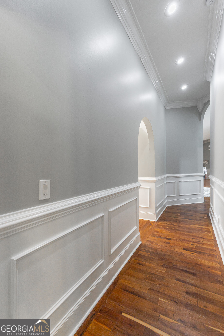
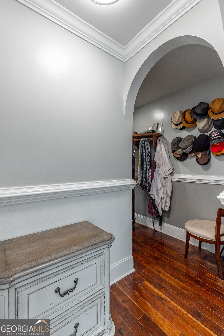
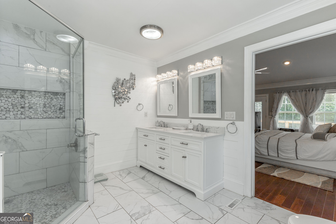
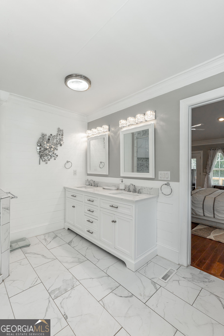
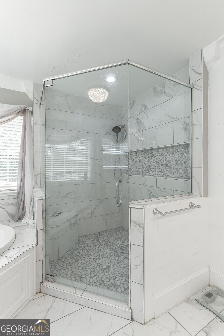
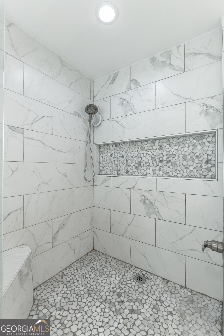
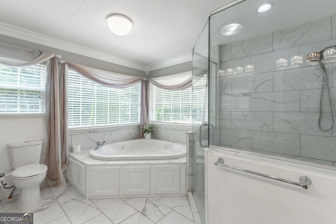
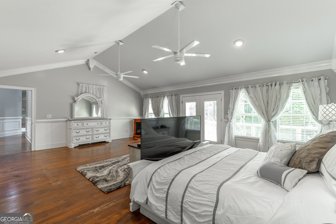
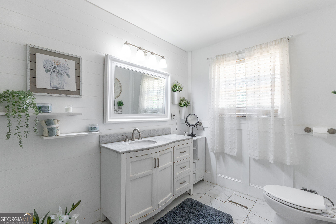
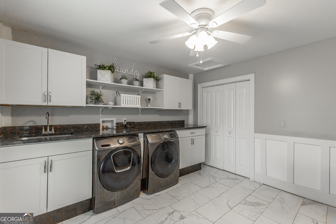
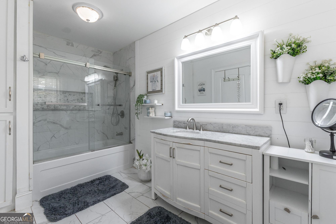
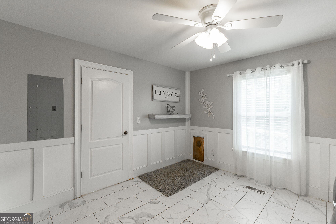
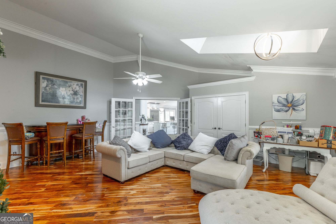
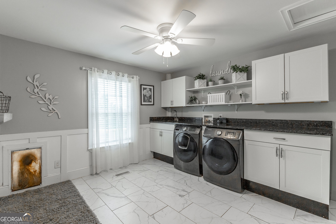
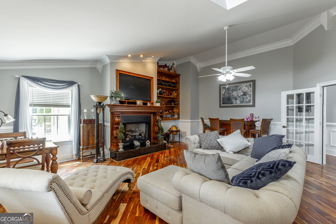
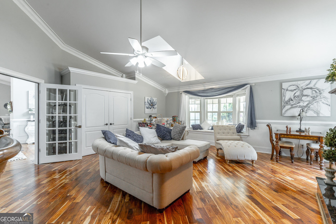
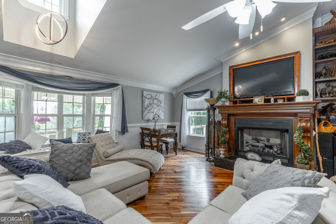
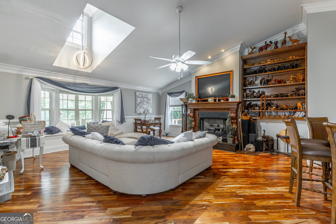
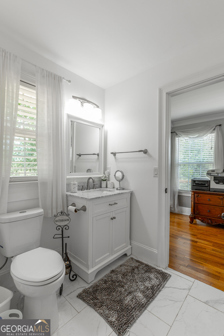
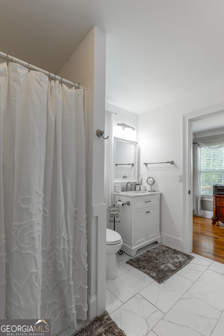
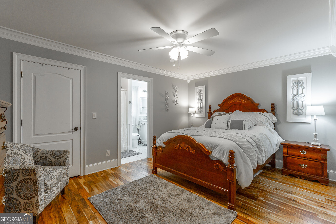
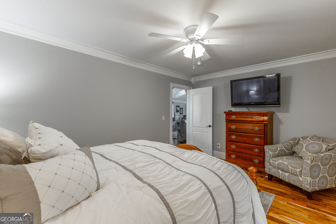
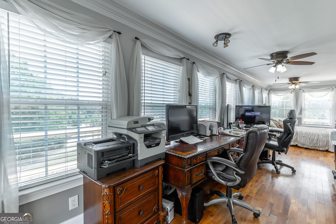
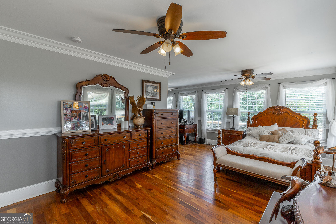
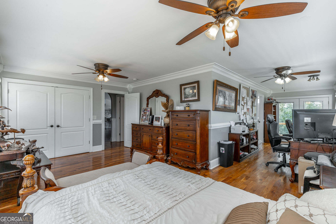
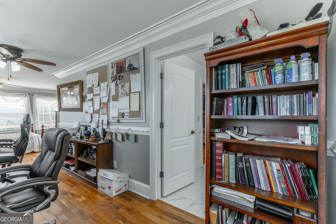
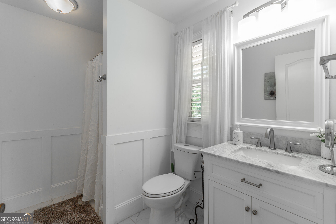
**Spacious 6-Bed/4-Bath Estate with Wraparound Deck, Acreage & Scenic Views** **5 Acres of serene countryside with the option to expand an additional 5 acres bringing the total of over 10 !!** Discover refined country living at 579 Cooper Rd, a stunning 6 bedroom, 4 bath home on sweeping acreage offering one-level living with a fully finished basement. Thoughtfully designed for multigenerational living or large families, this residence showcases Triple Crown molding, Chair Railing, Shadow Boxing, Wainscoting, and high-end upgrades throughout. Enjoy massive living spaces, including an open great room that flows seamlessly into the dining area and formal living room. Adjacent is a spacious family room/den-perfect for gatherings-with a fireplace in both the family room and den for warmth and charm. Step outside to take in beautiful views from the front porch, or relax on the newly rebuilt wraparound deck-ideal for entertaining. A 12-foot estate gate sets a grand tone at the entrance, leading to the builder's personal residence, where custom touches are evident in every corner. Perfectly located just 5 miles from I-75 and only 30 minutes to Chattanooga, you'll enjoy quick access to city conveniences while feeling like you're a world away in this peaceful, private setting.
Details
| MLS # | 10840969 |
|---|---|
| Listing Type | For Sale |
| Style | House |
| Sub-Type | Resale |
| Status | Active |
| Year | 1999 |
| Days On Site | 46 |
| Listing Provided By | Keller Williams Realty | Lauren Shaheen |
Features
| Bed(s) | 6 |
|---|---|
| Bath(s) | 5 Total |
| SQ Feet | 6,300 |
| Basement | Y |
| Story(s) | 2 |
| Acreage | 5.01 |
| Water Front | Yes |
| Property View | Yes |
Interior
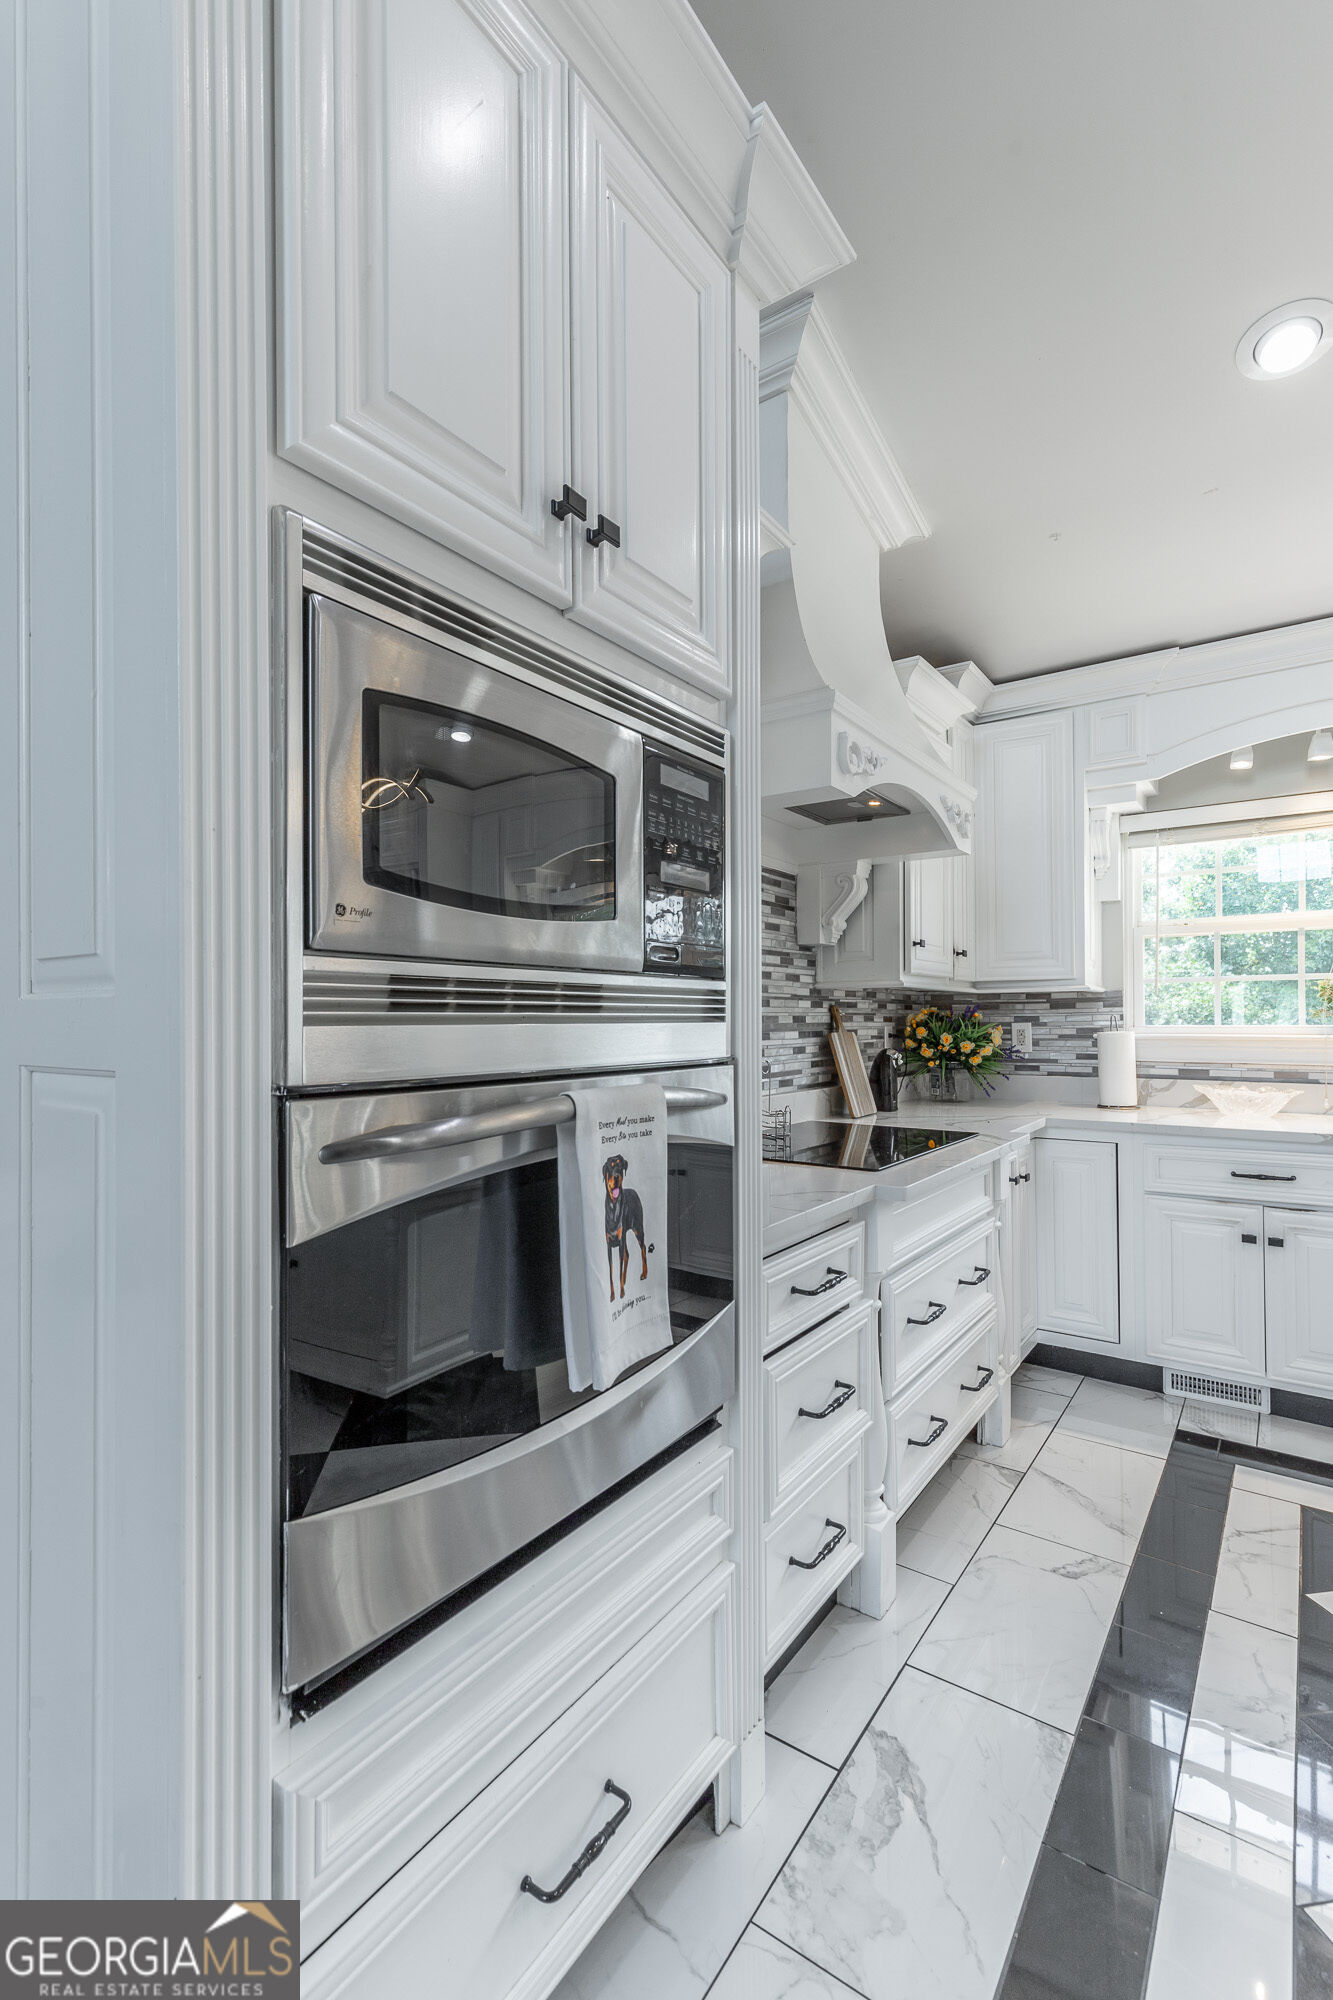
| Appliances | Convection Oven, Dishwasher, Disposal, Gas Water Heater, Ice Maker, Microwave, Refrigerator, Trash Compactor |
|---|---|
| Interior Features | High Ceilings, Split Bedroom Plan, Tray Ceiling(s) |
| Cooling | Central Air, Electric, Zoned |
| Cooling Yes / No | Yes |
| Heating | Heat Pump, Natural Gas |
| Heating Yes / No | Yes |
| Fireplace Yes / No | Yes |
| Fireplaces Total | 3 |
| Fireplace Features | Family Room, Gas Log |
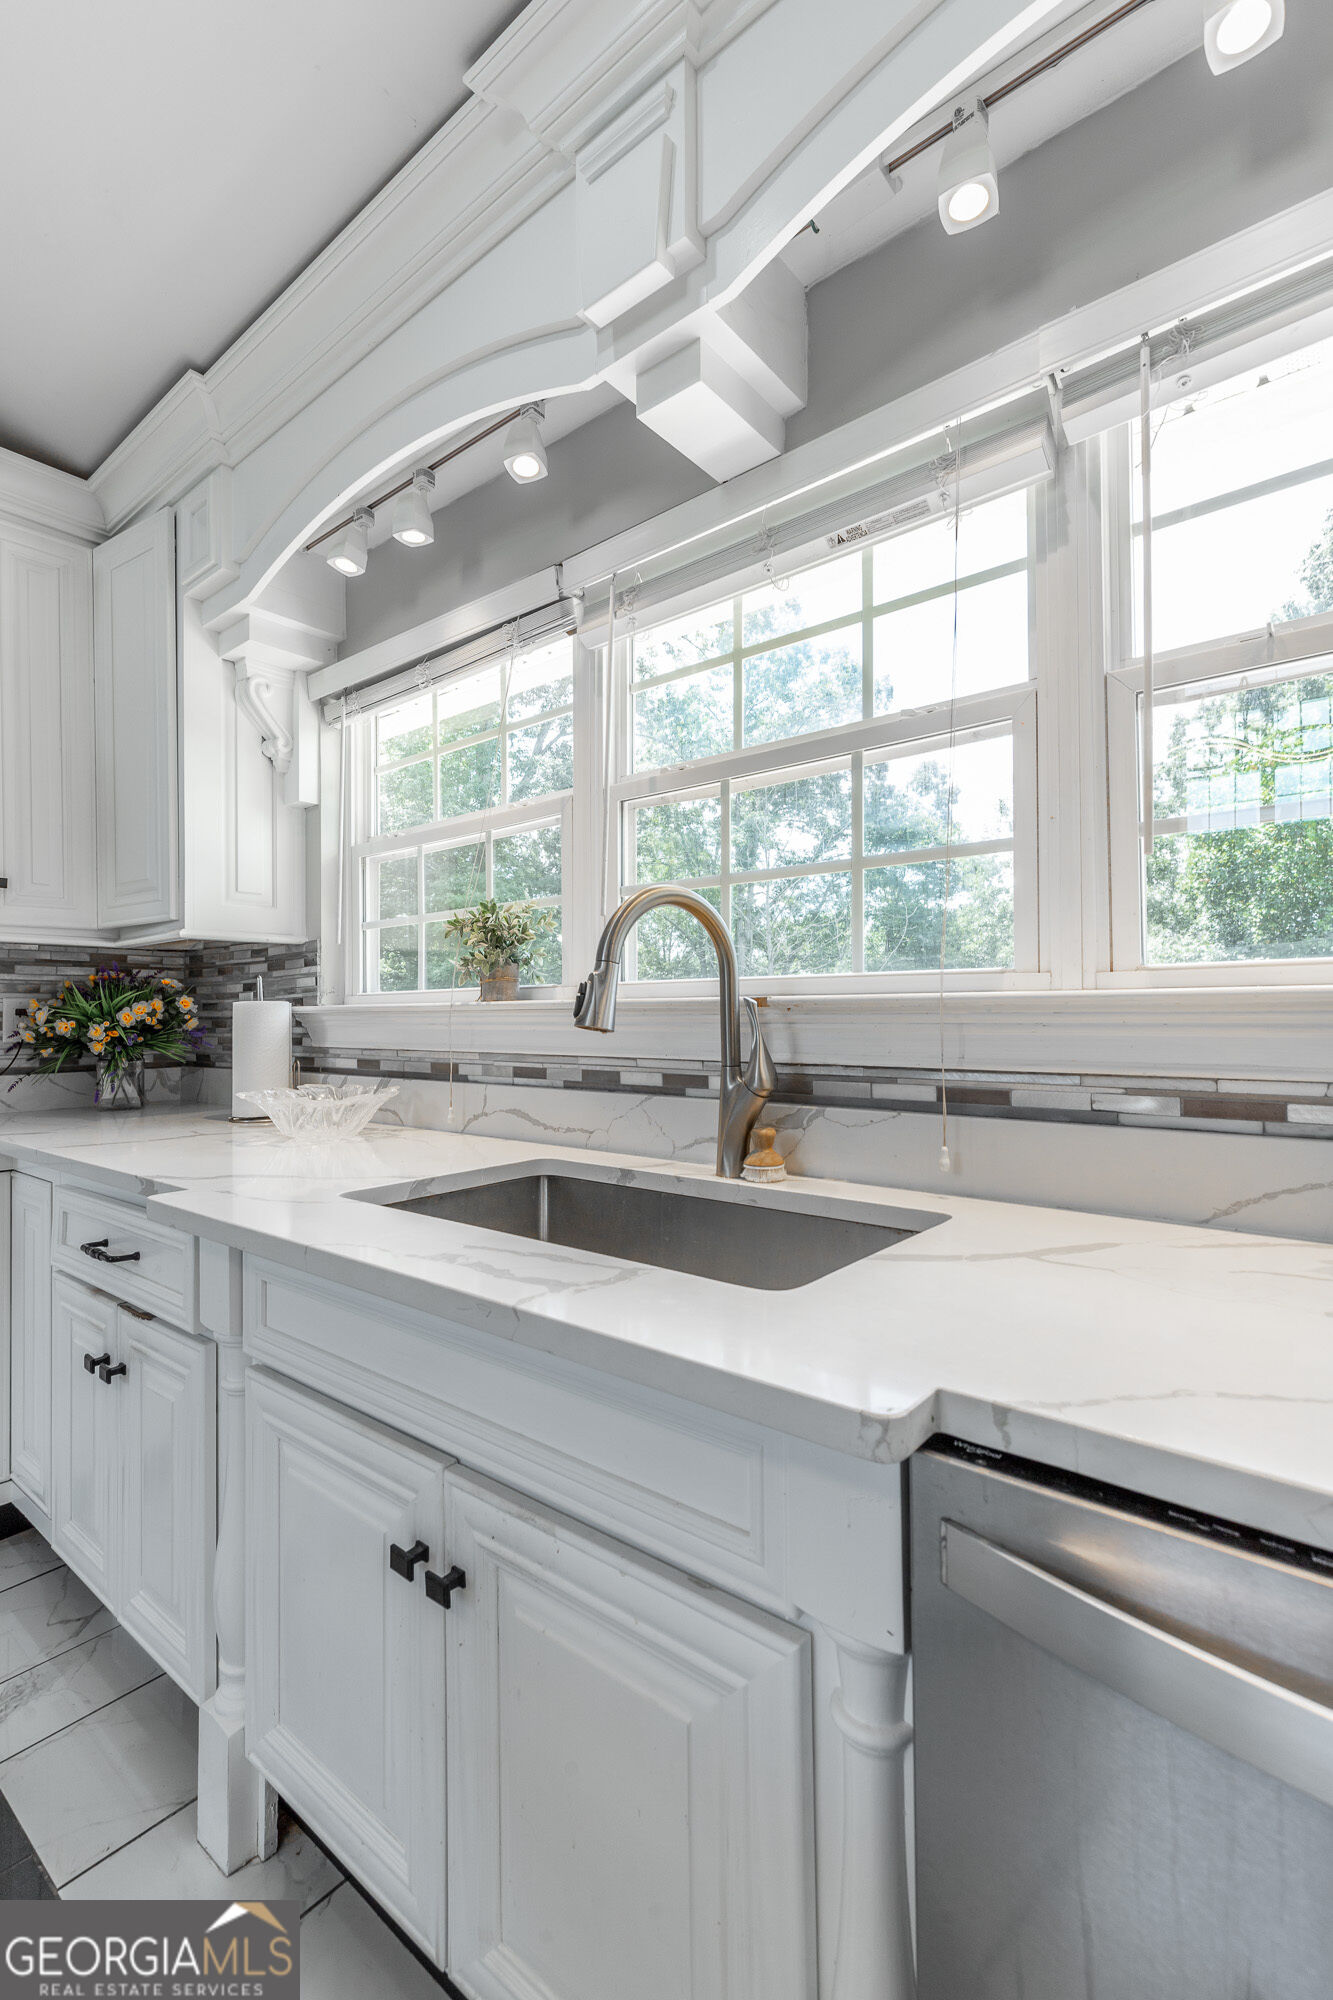
| Room Kitchen Features | Breakfast Bar |
| Laundry Features | Laundry Closet |
Exterior
| Lot Features | Private, Sloped |
|---|---|
| Construction Materials | Other, Stone, Vinyl Siding |
| Roof | Other |
| Foundation Details | Slab |
| Patio And Porch Features | Patio, Porch |
| Security Features | Carbon Monoxide Detector(s), Smoke Detector(s) |
Parking
| Attached Garage Yes / No | Yes |
|---|---|
| Garage Yes / No | Yes |
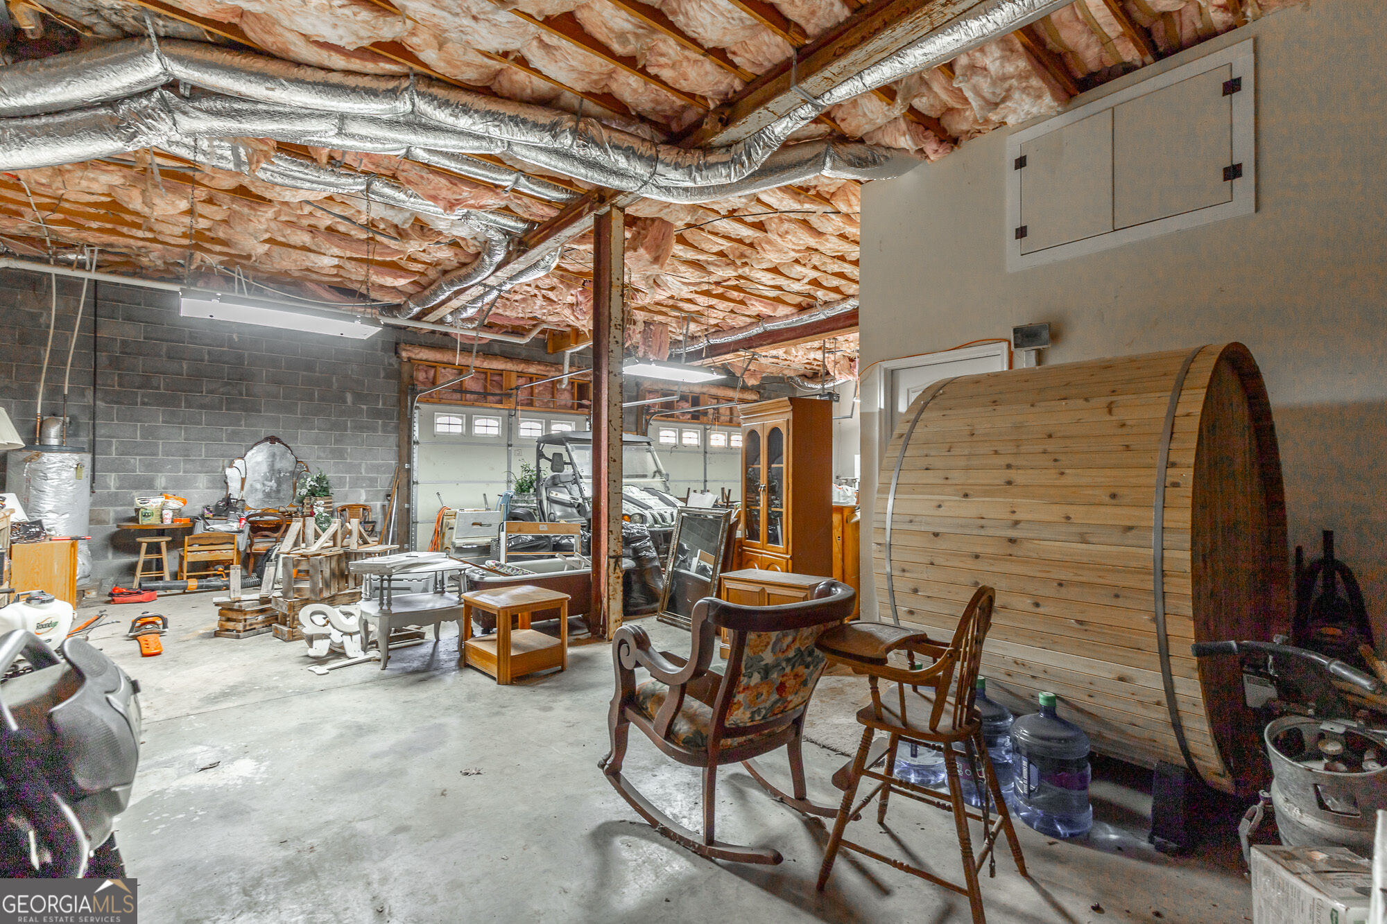
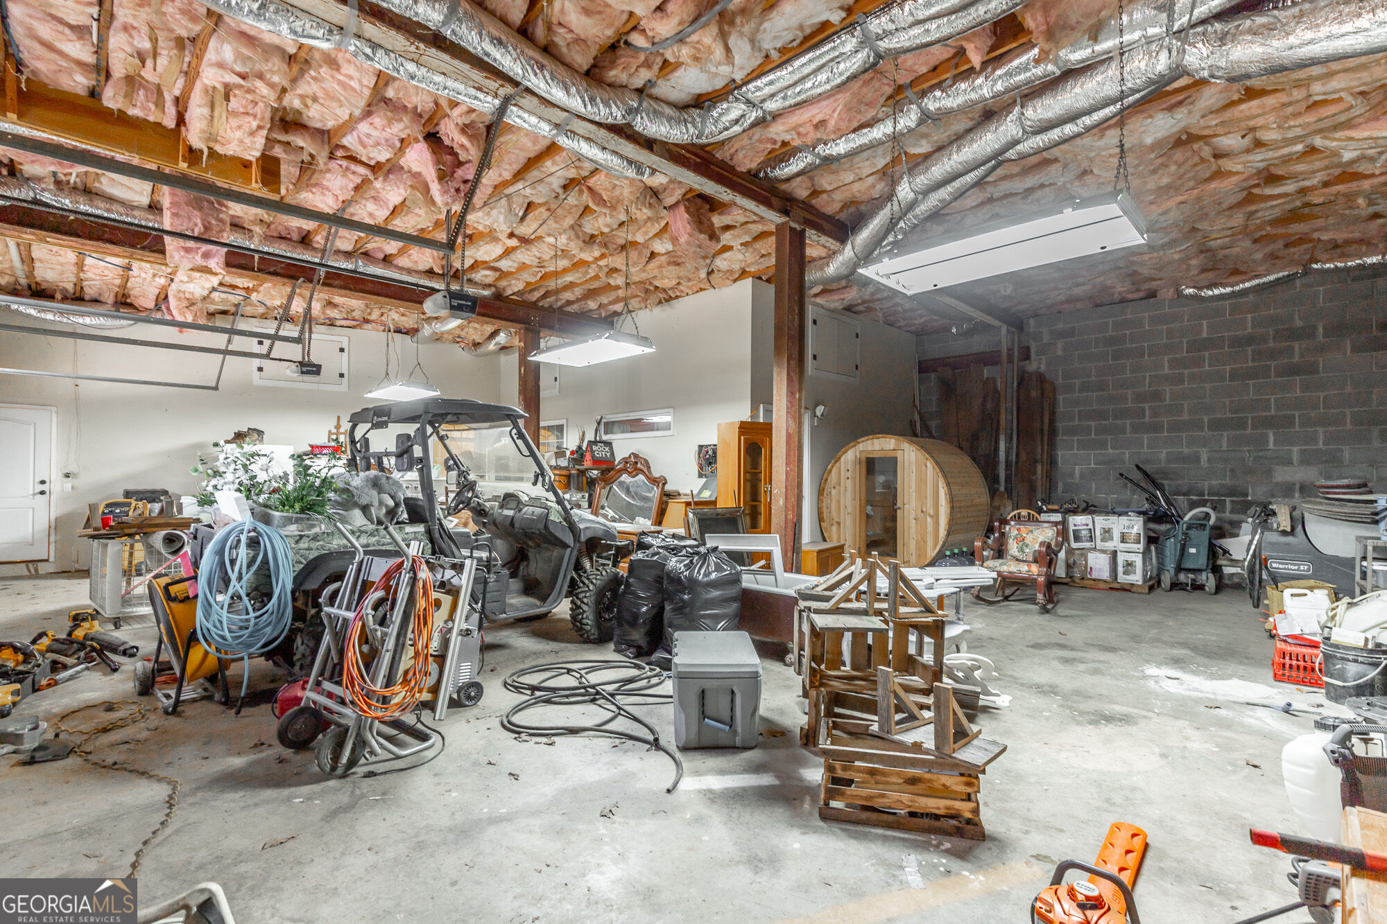
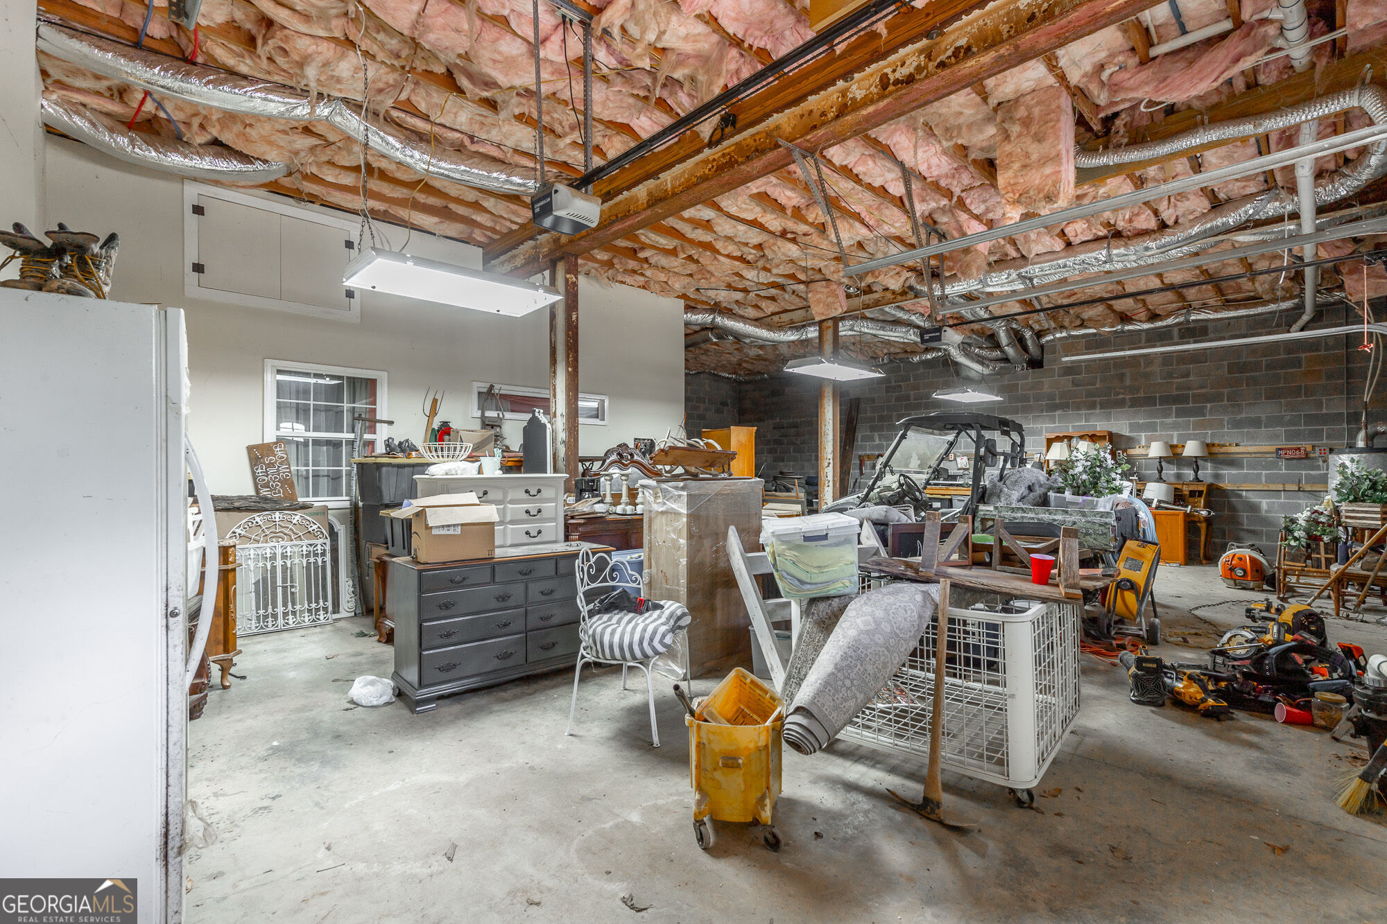
| Parking Features | Garage, Basement, Garage Door Opener |
Utilities
| Utilities | Cable Available, Electricity Available, Phone Available, Underground Utilities |
|---|---|
| Sewer | Septic Tank |
Taxes
| Tax Annual Amount | 8392.36 |
|---|---|
| Tax Year | 24 |
Location
| Community Features | None |
|---|
Area Information
| State | GA |
|---|---|
| County | Catoosa |
| City | Tunnel Hill |
| Zip Code | 30755 |
| Area | Catoosa |
| School District | Ringgold |
| Elementary School | Tiger Creek |
| High School | Ringgold |
| Listing VS Median (in 30755) | |
Price: $1,000,000 low | high Med: $285,000 sqft: 6,300 low | high Med: 1,095 $ / sqft: $159 low | high Med: $260 On site: 46 low | high Med: 311 | |
Market Activity 30755
Request a showing
Request a showing
Contact
Learn More About This Property

Alicia Appling
Coldwell Banker Upchurch Realty
Smart Home Certified, Accredited Buyer Representative, Senior Real Estate Specialist, Certified Residential Specialist, Certified Relocation Residential Specialist, Certified Luxury Home Marketing Specialist, Graduate, REALTOR Institute (706) 202-5033alicia@aliciaappling.com| State | GA |
|---|---|
| County | Catoosa |
| City | Tunnel Hill |
| Zip Code | 30755 |
| Area | Catoosa |
| School District | Ringgold |
| Elementary School | Tiger Creek |
| High School | Ringgold |
| Listing VS Median (in 30755) | |
Price: $1,000,000 low | high Med: $285,000 sqft: 6,300 low | high Med: 1,095 $ / sqft: $159 low | high Med: $260 On site: 46 low | high Med: 311 | |