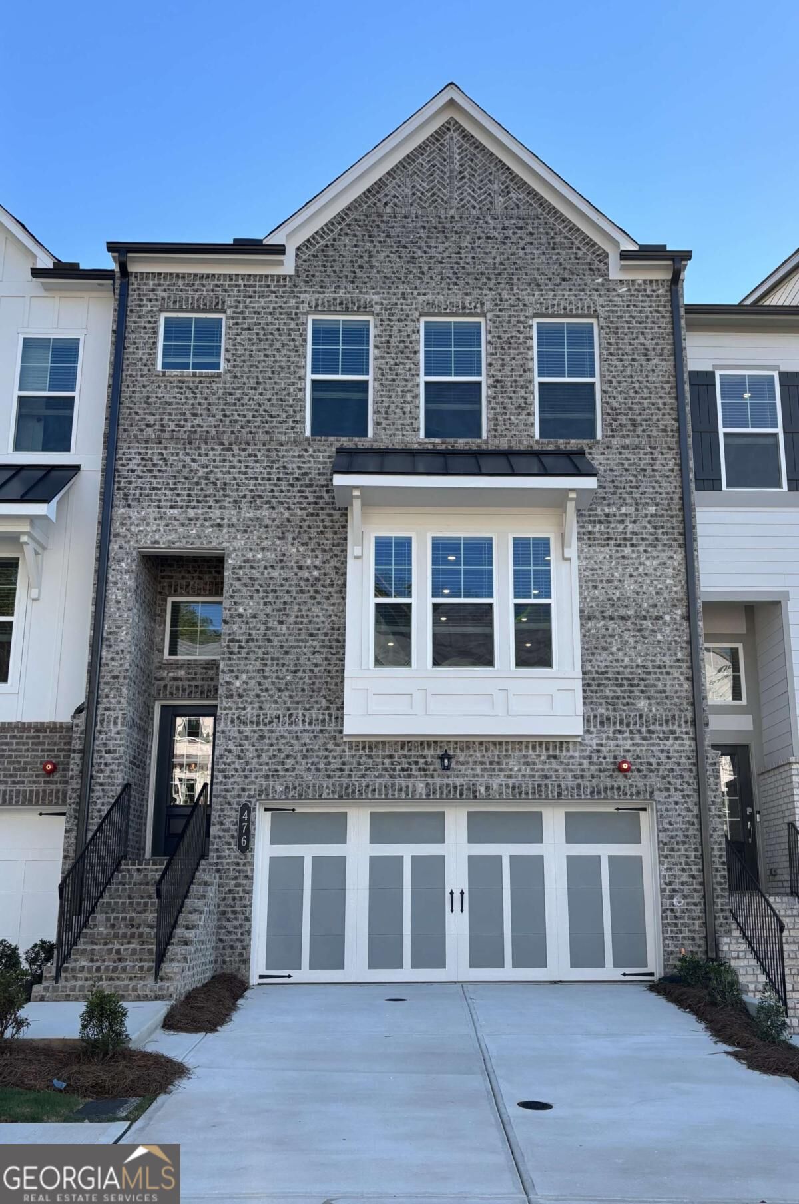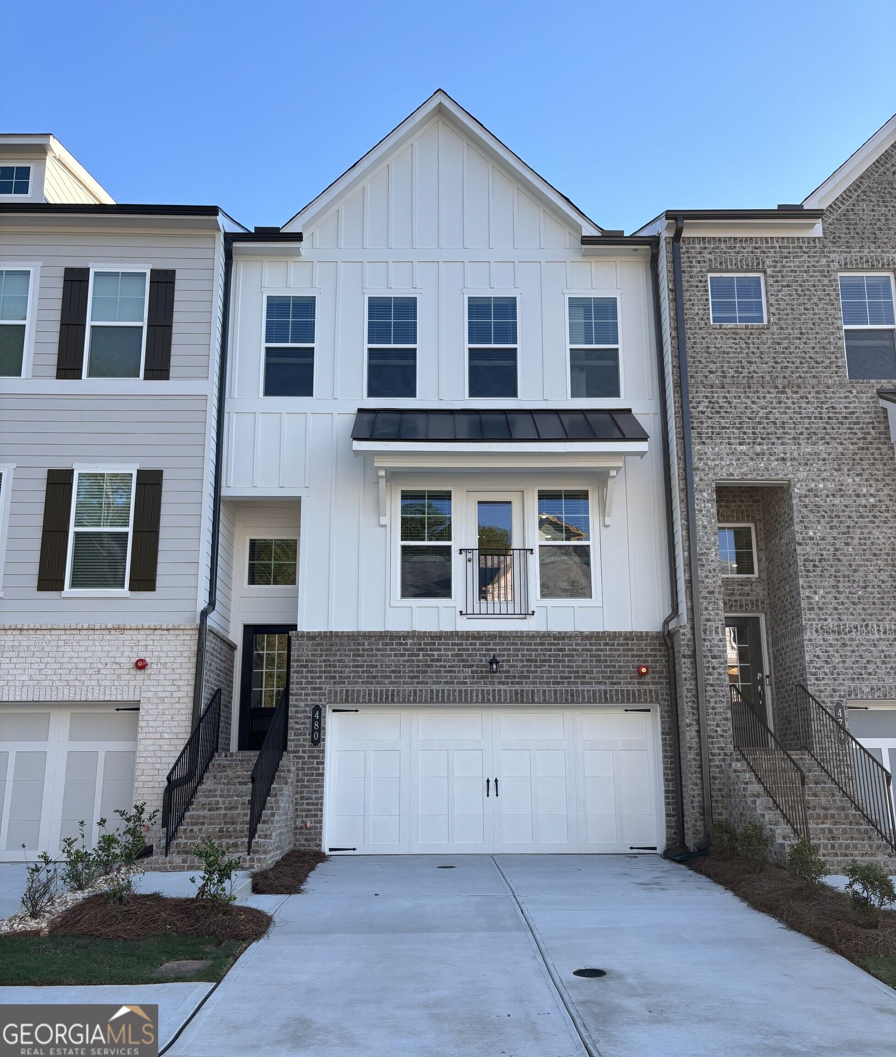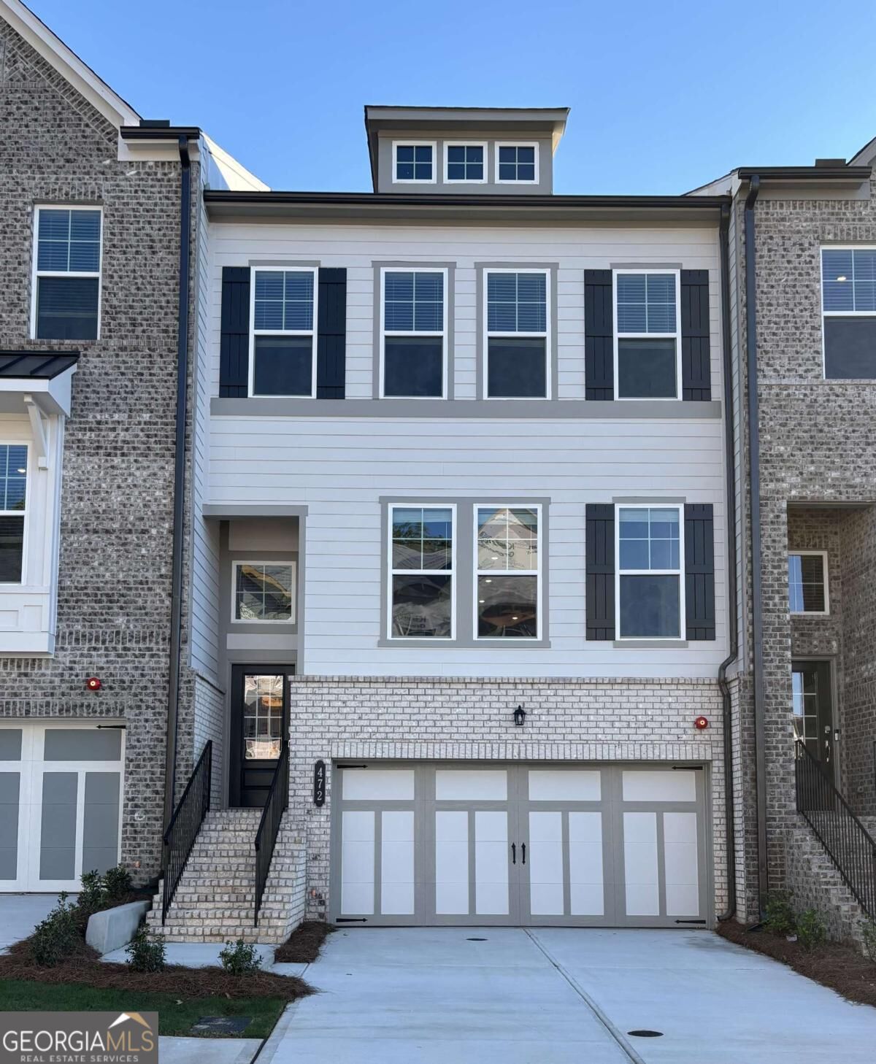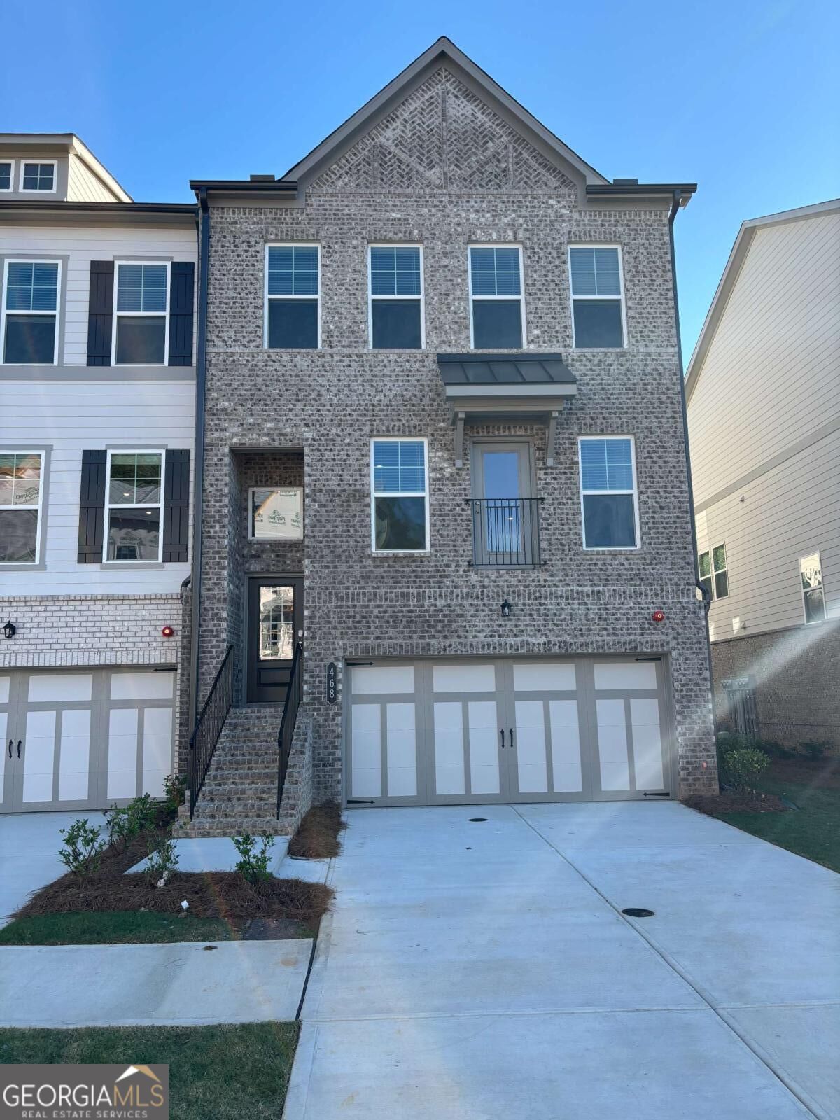
479 Brodie Drive # 79,Woodstock, GA 30188
Woodstock, GA 30188

Description
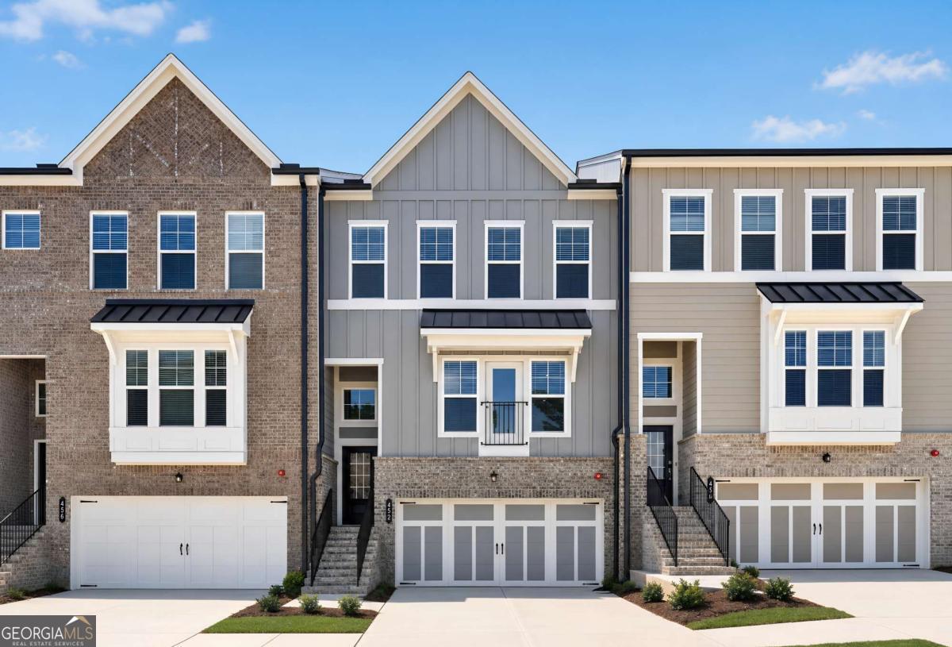
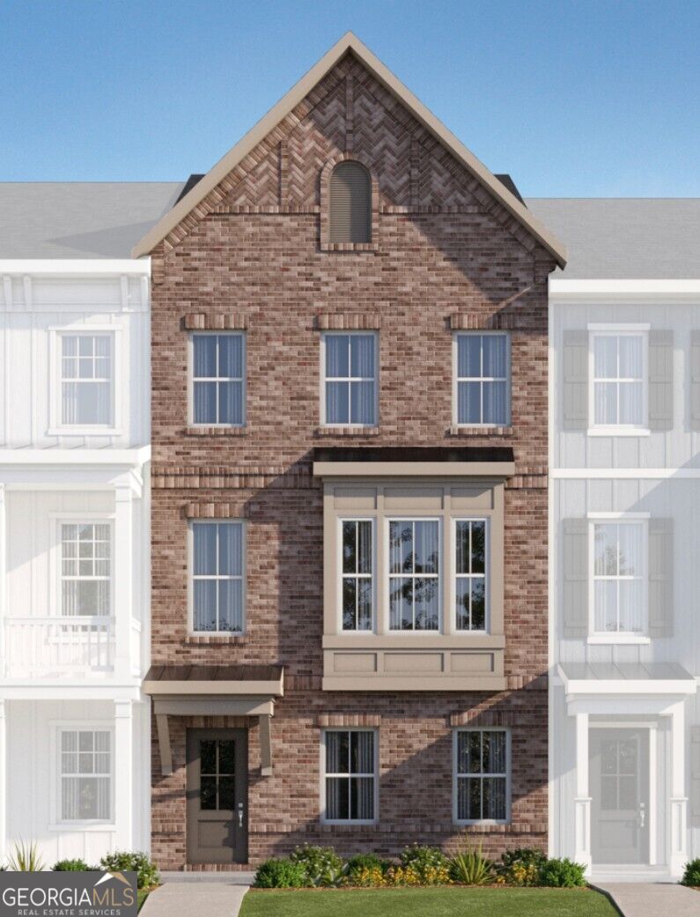
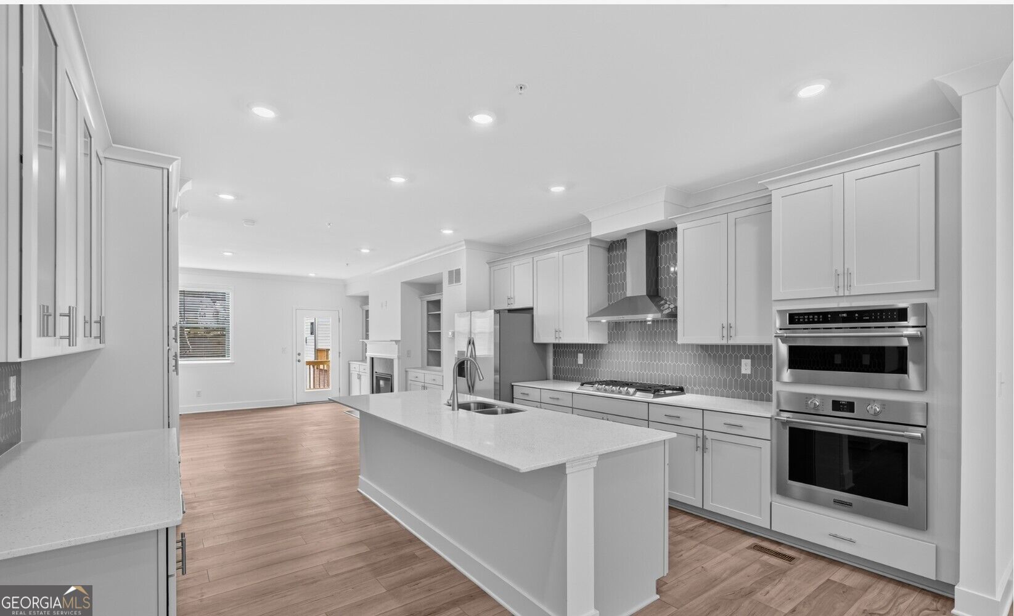
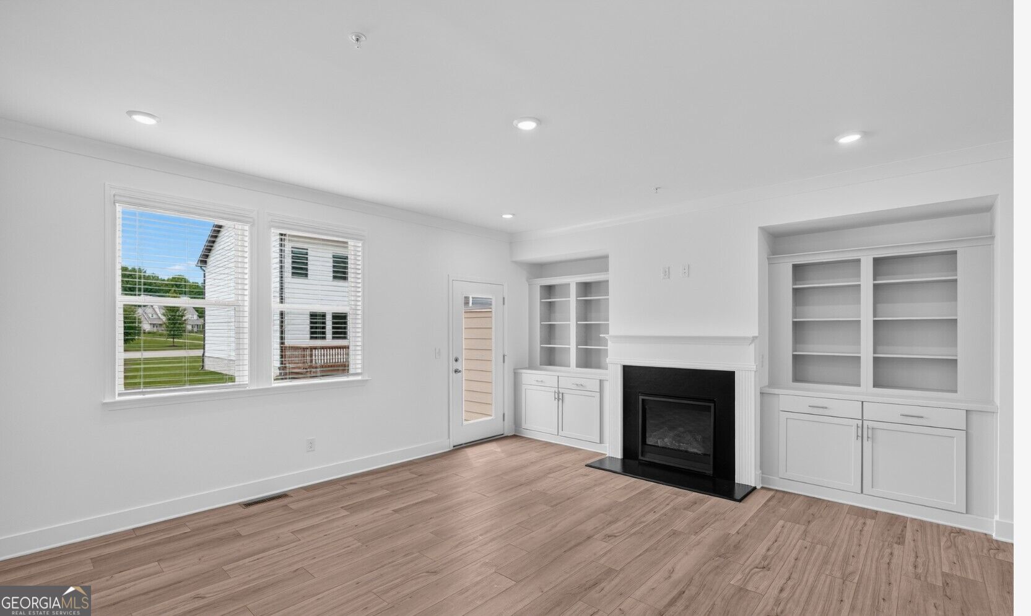
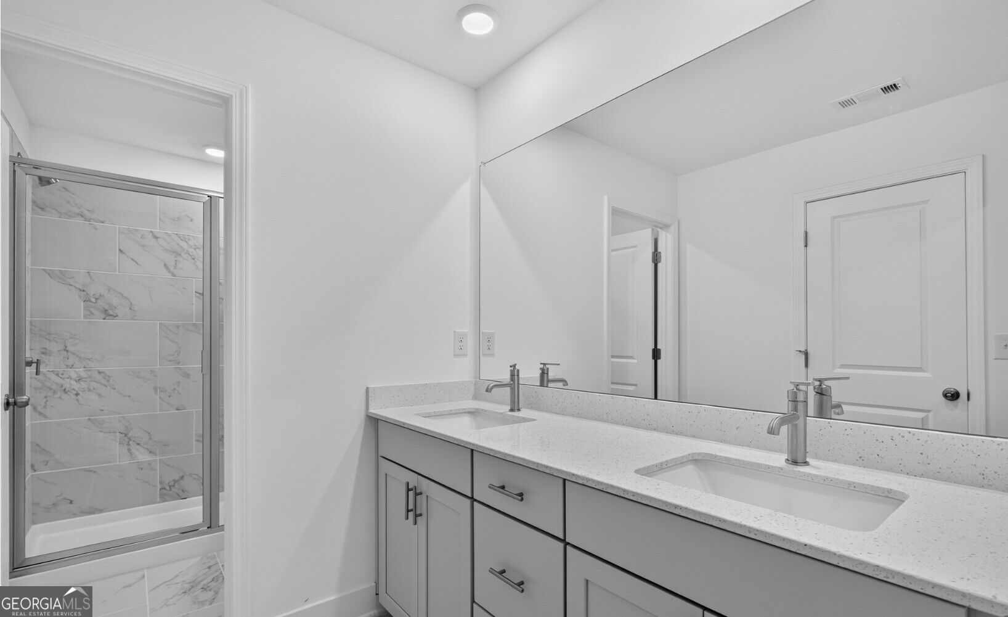
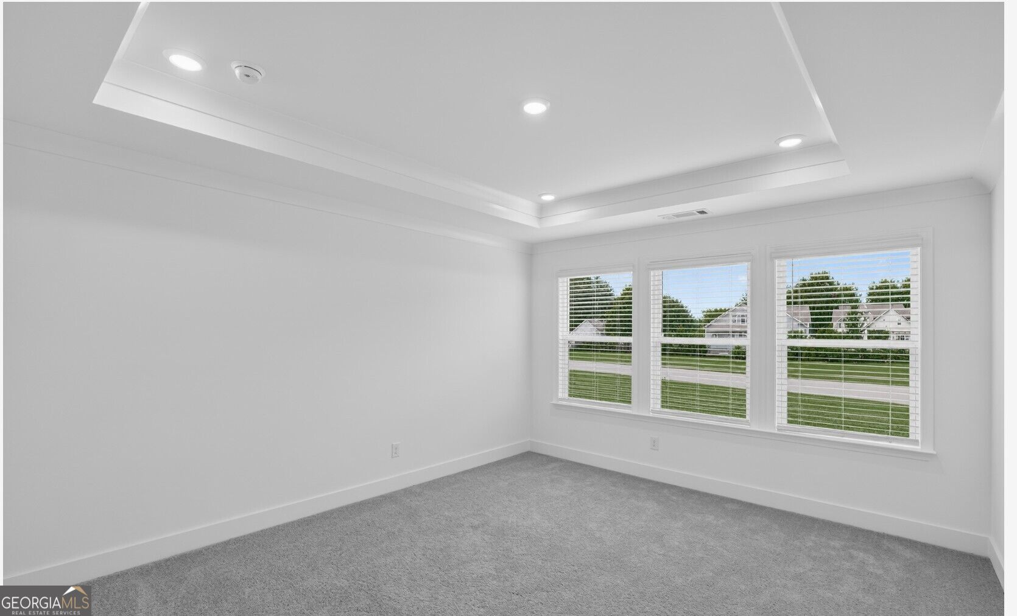
Discover the Lainston at Forrest Crossing, featuring a versatile guest suite on the main level, ideal for overnight guests, a private office, or additional living space. Upstairs, the open-concept living area features designer-selected finishes, quartz countertops, stainless steel appliances, and Lennar's Everything's Included features. Enjoy outdoor living from the deck, along with a 2-car garage and low-maintenance townhome lifestyle. Located just minutes from Downtown Woodstock, Forrest Crossing offers convenient access to I-575, shopping, dining, and recreation, plus community green spaces, picnic and seating areas, a firepit area, and dog park. A covered front-porch elevation is also available within the community. Photos shown are representative and are of the Lainston model home. Interior specifications/selections, exterior elevation, features, colors, and dimensions may vary from the actual home. Please see New Home Consultant for detail
Details
| MLS # | 10855482 |
|---|---|
| Listing Type | For Sale |
| Style | Town House |
| HOA Dues | $2,880 |
| Sub-Type | Resale |
| Status | Active |
| Year | 2026 |
| Days On Site | 22 |
| Listing Provided By | Lennar Realty Inc. | Yvette Richburg |
Features
| Bed(s) | 4 |
|---|---|
| Bath(s) | 4 Total |
| SQ Feet | 2,100 |
| Basement | Y |
| Acreage | 0.02 |
| Water Front | Yes |
Interior
| Appliances | Cooktop, Dishwasher, Disposal, Dryer, Electric Water Heater, Microwave, Oven, Refrigerator, Stainless Steel Appliance(s), Washer |
|---|---|
| Interior Features | Bookcases, Double Vanity, High Ceilings, Other, Split Bedroom Plan, Tray Ceiling(s), Walk-In Closet(s) |
| Cooling | Central Air, Electric, Zoned |
| Cooling Yes / No | Yes |
| Heating | Electric, Hot Water, Zoned |
| Heating Yes / No | Yes |
| Fireplace Yes / No | Yes |
| Fireplaces Total | 1 |
| Fireplace Features | Factory Built, Family Room, Gas Log |
| Window Features | Double Pane Windows |
| Room Kitchen Features | Kitchen Island, Solid Surface Counters |
| Room Dining Room Features | Dining Rm/Living Rm Combo |
| Laundry Features | Upper Level |
Exterior
| Exterior Features | Other |
|---|---|
| Lot Features | Level |
| Construction Materials | Other |
| Roof | Composition |
| Foundation Details | Slab |
| Waterfront Features | No Dock Or Boathouse |
| Patio And Porch Features | Deck |
| Security Features | Carbon Monoxide Detector(s), Fire Sprinkler System, Smoke Detector(s) |
Parking
| Attached Garage Yes / No | Yes |
|---|---|
| Garage Yes / No | Yes |
| Parking Features | Garage, Attached, Garage Door Opener, Side/Rear Entrance |
Utilities
| Utilities | Cable Available, Electricity Available, Natural Gas Available, Phone Available, Sewer Available, Underground Utilities, Water Available |
|---|---|
| Sewer | Public Sewer |
Taxes
| Tax Annual Amount | 0 |
|---|---|
| Tax Year | 2026 |
Location
| Community Features | Sidewalks, Street Lights, Walk To Schools, Near Shopping |
|---|
Area Information
| State | GA |
|---|---|
| County | Cherokee |
| City | Woodstock |
| Zip Code | 30188 |
| Area | Cherokee |
| Community Name | Forrest Crossing |
| School District | Woodstock |
| Elementary School | Woodstock |
| High School | Woodstock |
| Listing VS Median (in Forrest Crossing) | |
Price: $493,905 low | high Med: $493,905 sqft: 2,100 low | high Med: 2,100 $ / sqft: $235 low | high Med: $235 On site: 22 low | high Med: 22 | |
Market Activity 30188
Request a showing
Request a showing
Contact
Learn More About This Property

Alicia Appling
Coldwell Banker Upchurch Realty
Smart Home Certified, Accredited Buyer Representative, Senior Real Estate Specialist, Certified Residential Specialist, Certified Relocation Residential Specialist, Certified Luxury Home Marketing Specialist, Graduate, REALTOR Institute (706) 202-5033alicia@aliciaappling.com| State | GA |
|---|---|
| County | Cherokee |
| City | Woodstock |
| Zip Code | 30188 |
| Area | Cherokee |
| Community Name | Forrest Crossing |
| School District | Woodstock |
| Elementary School | Woodstock |
| High School | Woodstock |
| Listing VS Median (in Forrest Crossing) | |
Price: $493,905 low | high Med: $493,905 sqft: 2,100 low | high Med: 2,100 $ / sqft: $235 low | high Med: $235 On site: 22 low | high Med: 22 | |