
Description
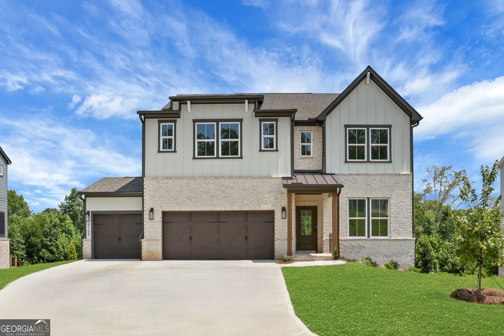
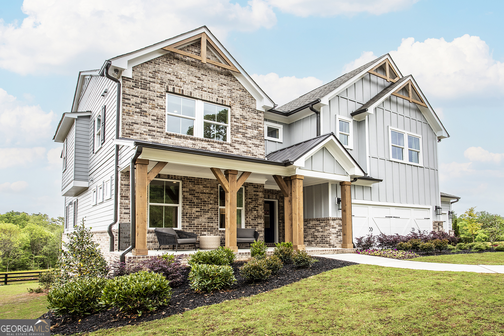
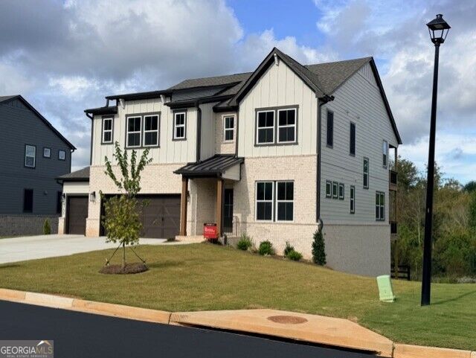
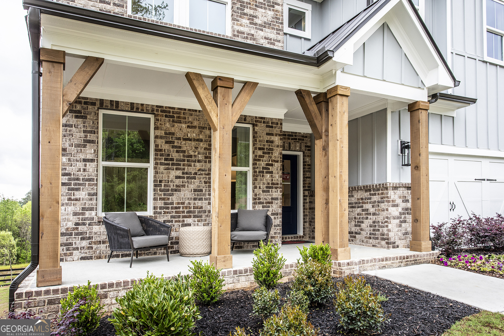
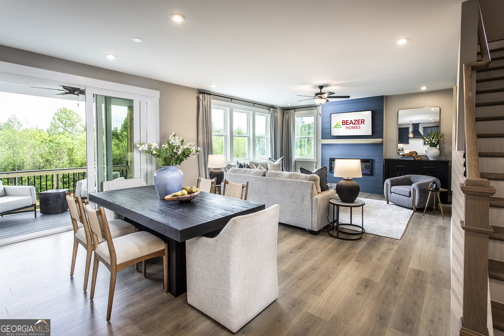
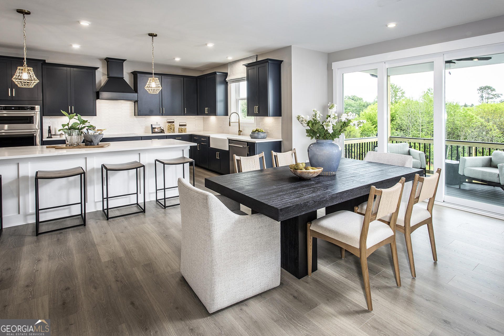
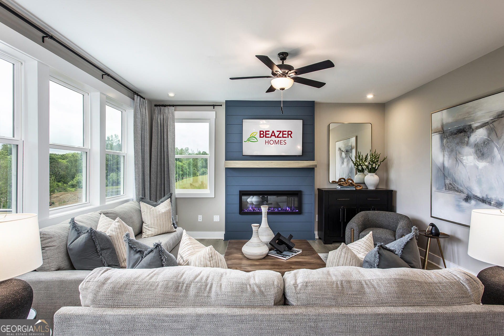
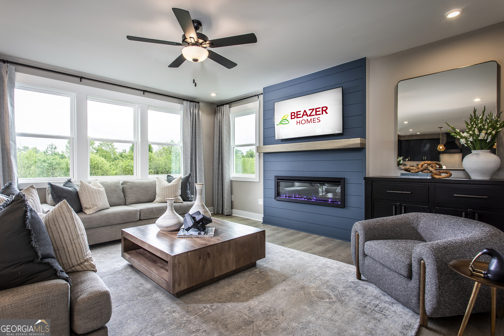
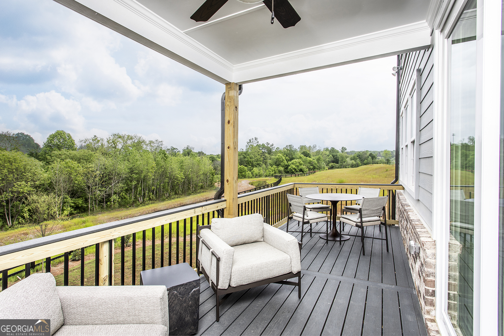
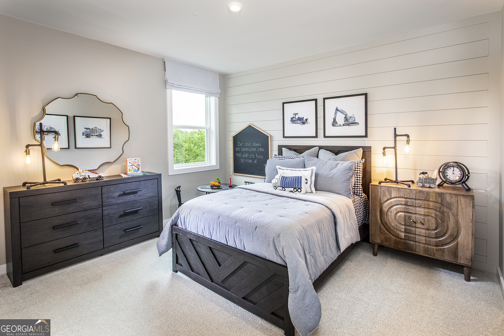
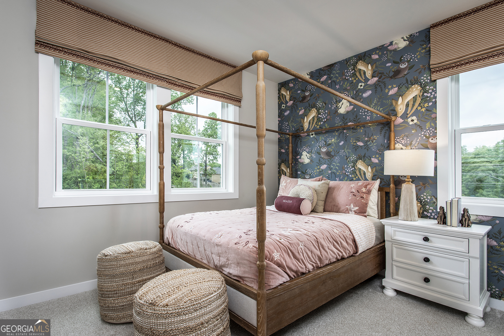
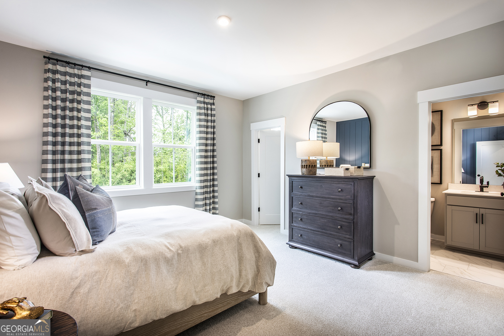
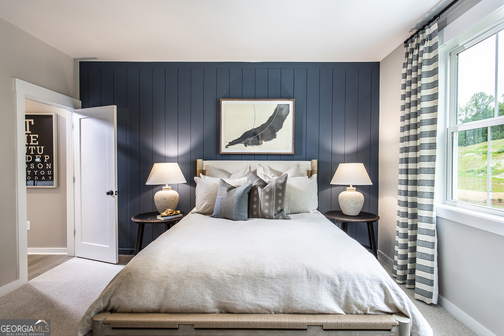
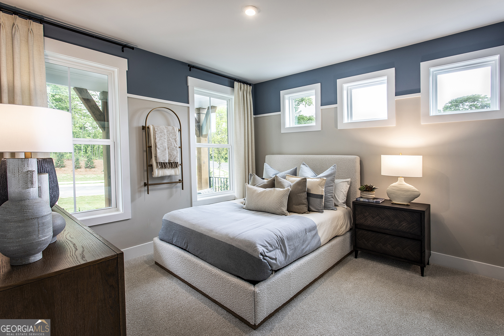
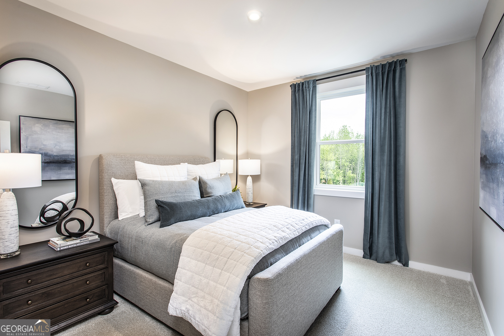
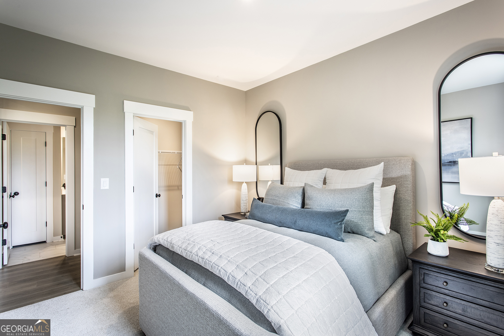
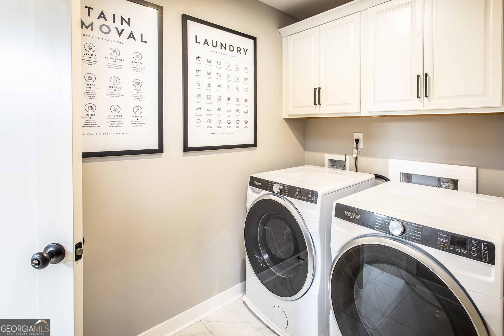
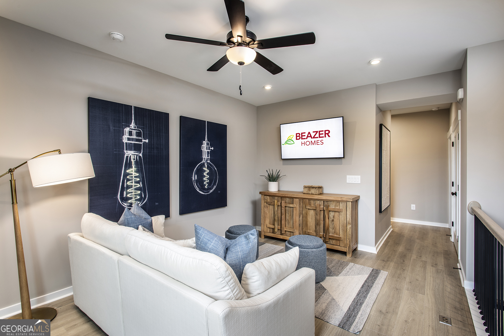
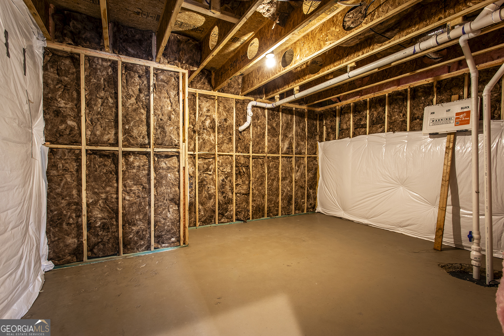
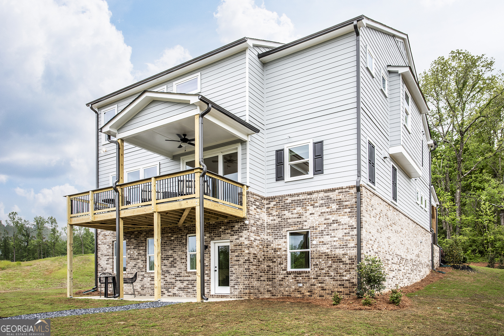
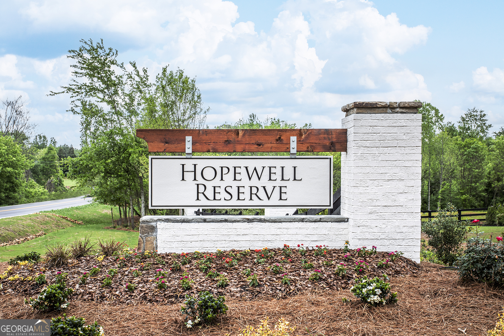
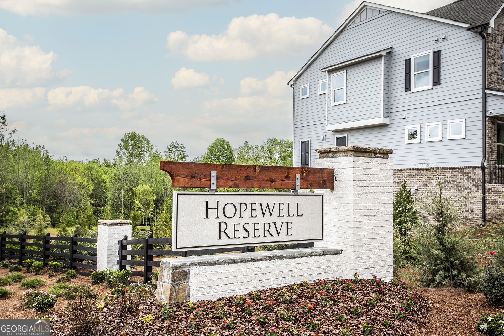
Welcome to Hopewell Reserve; where privacy meets convenience on spacious, oversized homesites! This Canton floorplan will be ready for September move-in. It includes a FINISHED BASEMENT, 5 bed, 4.5 baths. 3-car garage on a beautiful lot, no homes behind you. Enjoy outdoor living on your covered back deck overlooking the trees. The open-concept kitchen, dining, and family room are perfect for everyday living and entertaining, and the main-level study and half bath. Upstairs offers a generous loft, private primary suite, and secondary bedrooms with great closet space. The kitchen includes quartz countertops, stainless steel appliances and modern finishes throughout. You'll adore this finished basement home set on a private homesite with a large flat backyard that feels like your own retreat. Beazer Homes is proud to be America's #1 Energy-Efficient Homebuilder, with exceptionally low HERS scores for lower utility bills and year-round comfort. Ask about current buyer incentives and schedule your private tour of Hopewell Reserve today! Photos are of a model home for reference. Features, finishes, and options may vary. Some options shown are not included. Incentive includes cash toward closing or to use for interest rate buy-downs.
Details
| MLS # | 10724932 |
|---|---|
| Listing Type | For Sale |
| Style | House |
| HOA Dues | $900 |
| Sub-Type | Resale |
| Status | Active |
| Year | 2026 |
| Days On Site | 201 |
| Listing Provided By | Beazer Realty Corp. | Ray Goldbeck |
Features
| Bed(s) | 5 |
|---|---|
| Bath(s) | 5 Total |
| SQ Feet | 3,865 |
| Basement | Y |
| Acreage | 0.44 |
| Property View | Yes |
Interior
| Appliances | Dishwasher, Microwave |
|---|---|
| Interior Features | High Ceilings, In-Law Floorplan, Vaulted Ceiling(s) |
| Cooling | Central Air |
| Cooling Yes / No | Yes |
| Heating | Central |
| Heating Yes / No | Yes |
| Fireplace Yes / No | Yes |
| Fireplaces Total | 1 |
| Fireplace Features | Family Room, Living Room |
| Window Features | Double Pane Windows |
| Room Kitchen Features | Kitchen Island, Solid Surface Counters, Walk-in Pantry |
| Room Dining Room Features | L Shaped |
| Laundry Features | Common Area, Upper Level |
Exterior
| Lot Features | Cul-De-Sac, Level, Private |
|---|---|
| Construction Materials | Brick, Concrete, Stone |
| Roof | Composition |
| Foundation Details | Slab |
| Patio And Porch Features | Patio |
| Security Features | Smoke Detector(s) |
Parking
| Attached Garage Yes / No | Yes |
|---|---|
| Garage Yes / No | Yes |
| Parking Features | Garage, Attached, Garage Door Opener |
Utilities
| Utilities | Cable Available, Electricity Available, Phone Available, Sewer Available, Water Available |
|---|---|
| Sewer | Public Sewer |
| Electric | 220 Volts |
Taxes
| Tax Annual Amount | 0 |
|---|---|
| Tax Year | 2026 |
Location
| Community Features | Pool, Sidewalks, Walk To Schools, Near Shopping |
|---|
Area Information
| State | GA |
|---|---|
| County | Forsyth |
| City | Cumming |
| Zip Code | 30028 |
| Area | Forsyth |
| Community Name | Hopewell Reserve |
| School District | North Forsyth |
| Elementary School | Silver City |
| High School | North Forsyth |
| Listing VS Median (in Hopewell Reserve) | |
Price: $749,990 low | high Med: $724,990 sqft: 3,865 low | high Med: 3,499 $ / sqft: $194 low | high Med: $209 On site: 201 low | high Med: 201 | |
Market Activity 30028
Request a showing
Request a showing
Contact
Learn More About This Property

Alicia Appling
Coldwell Banker Upchurch Realty
Smart Home Certified, Accredited Buyer Representative, Senior Real Estate Specialist, Certified Residential Specialist, Certified Relocation Residential Specialist, Certified Luxury Home Marketing Specialist, Graduate, REALTOR Institute (706) 202-5033alicia@aliciaappling.com| State | GA |
|---|---|
| County | Forsyth |
| City | Cumming |
| Zip Code | 30028 |
| Area | Forsyth |
| Community Name | Hopewell Reserve |
| School District | North Forsyth |
| Elementary School | Silver City |
| High School | North Forsyth |
| Listing VS Median (in Hopewell Reserve) | |
Price: $749,990 low | high Med: $724,990 sqft: 3,865 low | high Med: 3,499 $ / sqft: $194 low | high Med: $209 On site: 201 low | high Med: 201 | |