Price Reduced Listing
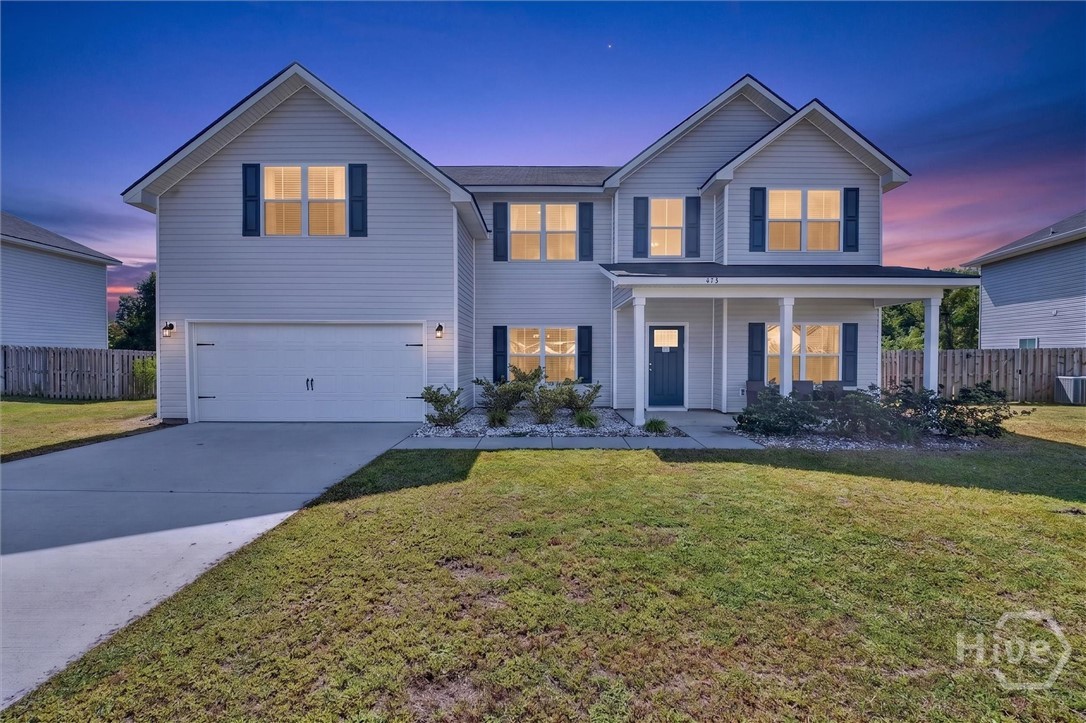
473 Meloney Drive,Hinesville, GA 31313
Hinesville, GA 31313

Description
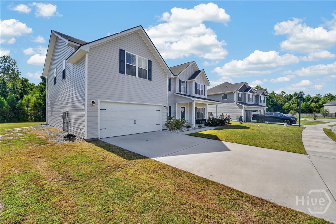
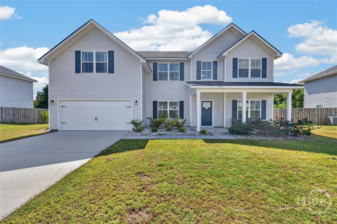
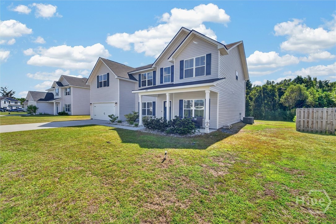
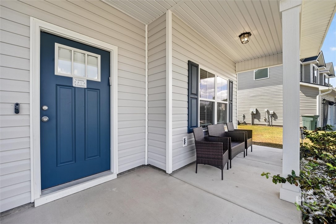
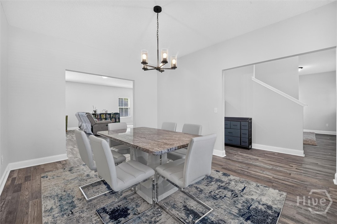
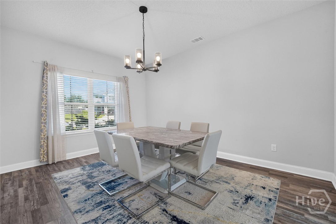
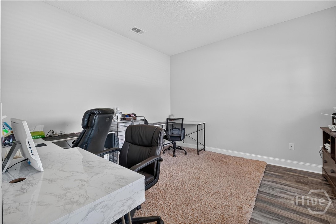
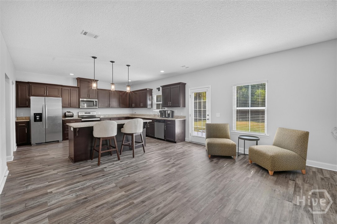
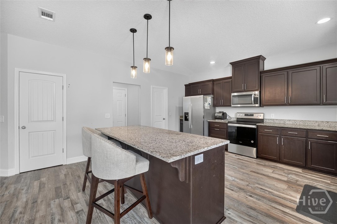
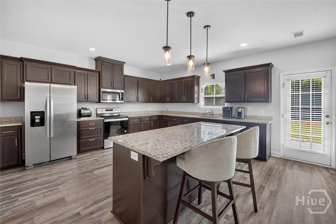
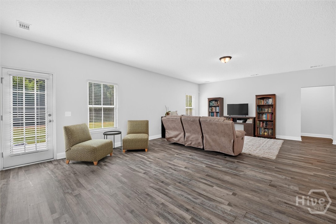
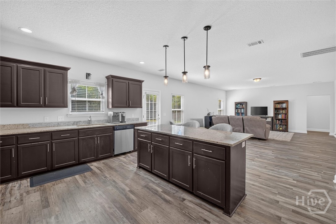
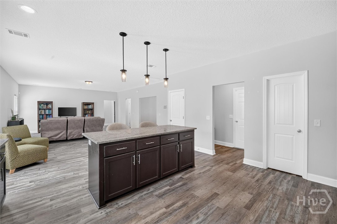
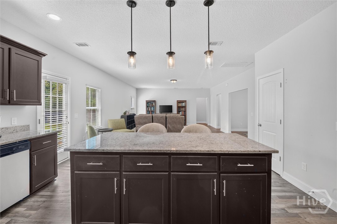
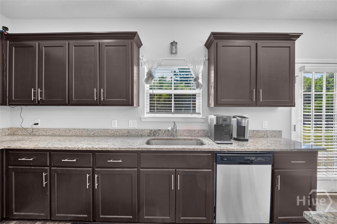
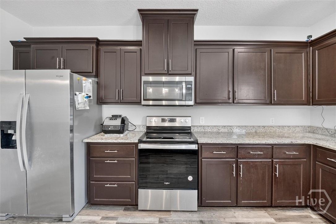
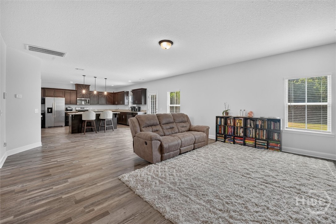
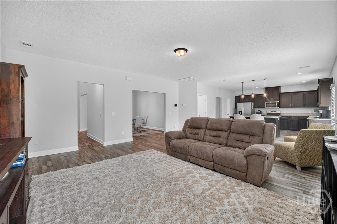
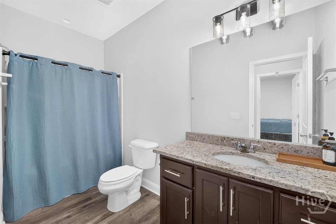
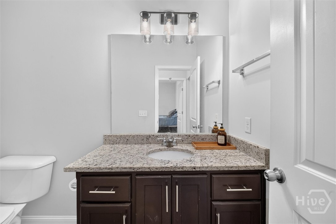
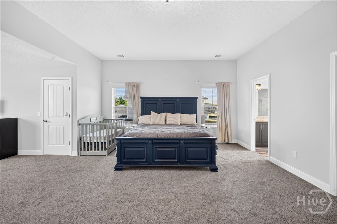
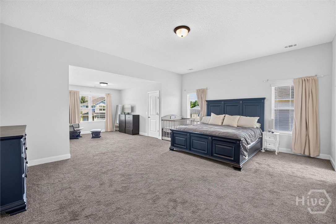
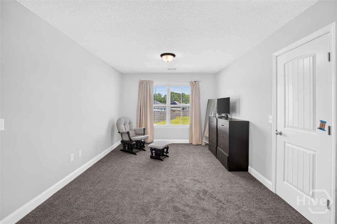
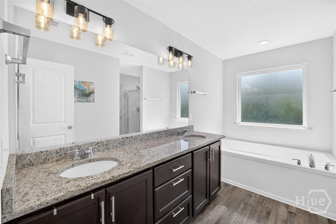
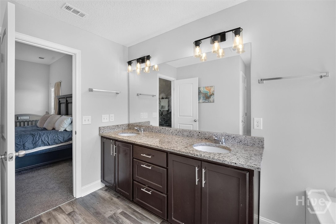
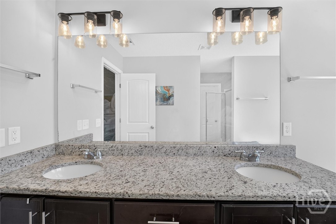
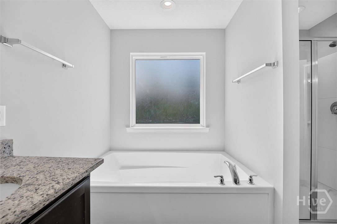
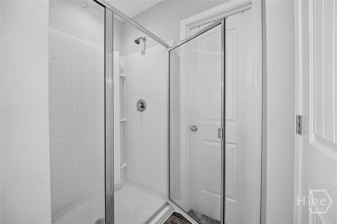
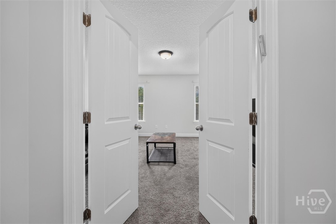
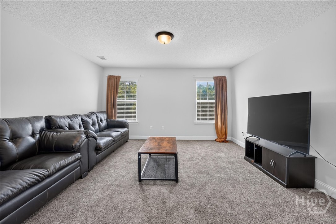
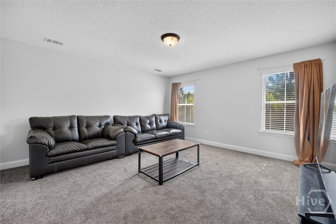
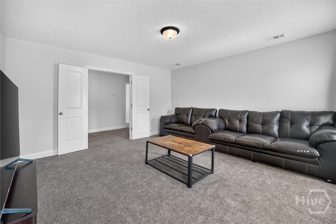
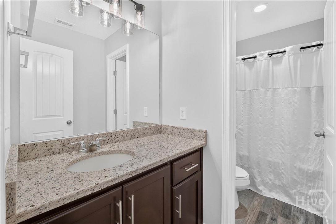
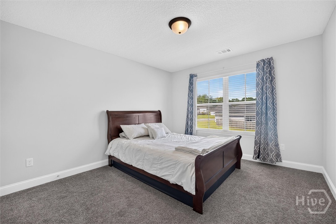
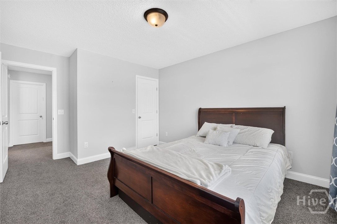
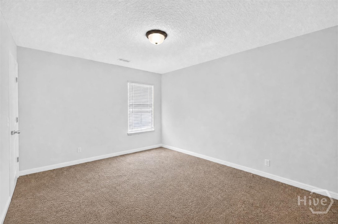
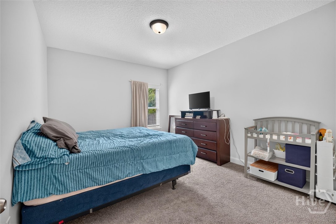
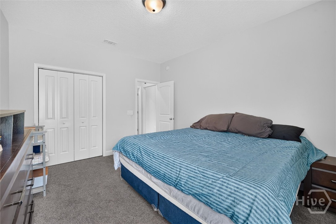
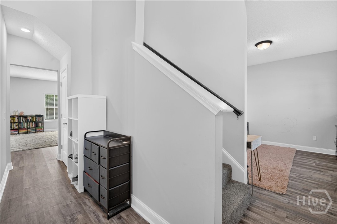
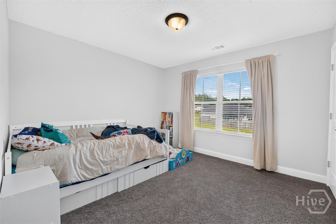
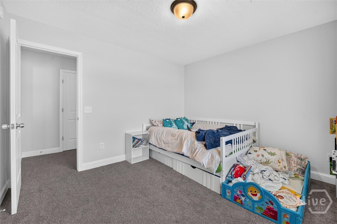
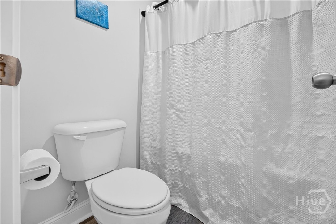
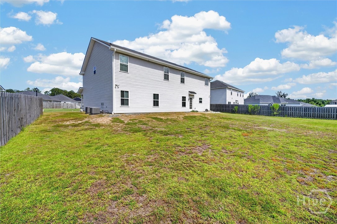
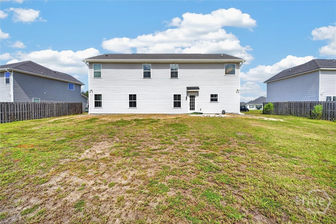
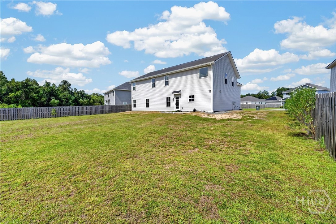
PRICE IMPROVEMENT! VA Assumable loan with 5.125% interest rate! SPACIOUS 5-BEDROOM HOME WITH FLEXIBLE LIVING SPACE! Welcome to 473 Meloney Drive in Hinesville! This impressive two-story home offers a spacious, thoughtfully designed floor plan with room for everyone. The main level features an open-concept living area, a well-appointed kitchen with granite countertops, abundant cabinetry, and a large pantry, plus a formal dining room perfect for gatherings. A separate office/flex room provides additional versatility for a home office, study, playroom, or hobby space. A guest bedroom and full bathroom are conveniently located on the main floor, offering an ideal space for guests or family members. Upstairs, you'll find additional bedrooms and a large bonus room currently used as a media room-perfect for movie nights, gaming, recreation, or a second living area. The massive primary suite is a true retreat, featuring a spacious sitting area and three walk-in closets for exceptional storage. The ensuite bath offers double vanities, a separate step-in shower, and a relaxing soaking tub. Storage is abundant throughout the home. Outside, enjoy a welcoming covered front porch, landscaped entry, spacious yard, and a wide driveway leading to the attached 2-car garage. With 5 bedrooms, 3 full bathrooms, multiple flexible living spaces, a generous primary suite, and tons of storage, this home offers the space and functionality you've been looking for. Schedule your private showing today!
Details
| MLS # | SA364946 |
|---|---|
| Listing Type | For Sale |
| Style | House |
| HOA Dues | $25 |
| Sub-Type | Resale |
| Status | Active |
| Year | 2022 |
| Days On Site | 30 |
| Listing Provided By | Sharon Black Realty | Sharon E. Black |
Features
| Bed(s) | 5 |
|---|---|
| Bath(s) | 3 Total |
| SQ Feet | 3,404 |
| Garage | 2 |
| Story(s) | 2 |
| Zoning | PUD |
| Acreage | 0.39 |
| Property View | Trees, Woods |
Interior
| Interior Features | Breakfast Bar, Breakfast Area, Ceiling Fan(s), Double Vanity, Entrance Foyer, Gourmet Kitchen, Garden Tub/Roman Tub, High Ceilings, Kitchen Island, Primary Suite, Pantry, Pull Down Attic Stairs, Recessed Lighting, Sitting Area in Primary, Separate Shower, Upper Level Primary, Programmable Thermostat |
|---|---|
| Heating Yes / No | Yes |
| Cooling Yes / No | Yes |
| Cooling | Central Air, Electric |
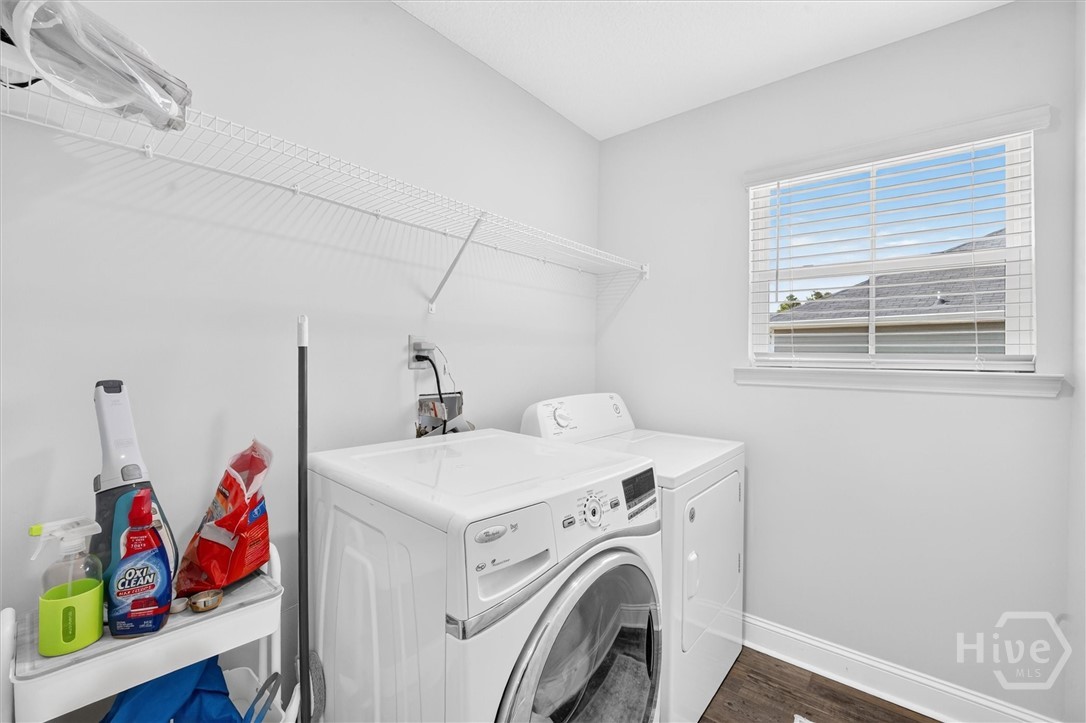
| Laundry Features | Laundry Room, Upper Level, Washer Hookup, Dryer Hookup |
| Rooms Total | 12 |
Exterior
| Roof | Asphalt, Ridge Vents |
|---|---|
| Foundation Details | Slab |
| Lot Features | City Lot, Sprinkler System |
| View | Trees/Woods |
Parking
| Garage Yes / No | Yes |
|---|---|
| Parking Features | Attached, Garage Door Opener |
Utilities
| Utilities | Cable Available, Underground Utilities |
|---|
Taxes
| Tax Legal Description | LOT 351 CHEROKEE STATION S/D PH3A |
|---|---|
| Tax Year | 2025 |
Area Information
| State | GA |
|---|---|
| County | Liberty |
| City | Hinesville |
| Zip Code | 31313 |
| Community Name | Cherokee Station |
| Listing VS Median (in Cherokee Station) | |
Price: $414,999 low | high Med: $294,900 sqft: 3,404 low | high Med: 1,876 $ / sqft: $122 low | high Med: $157 On site: 30 low | high Med: 26 | |
Market Activity 31313
Request a showing
Request a showing
Contact
Learn More About This Property

Alicia Appling
Coldwell Banker Upchurch Realty
Smart Home Certified, Accredited Buyer Representative, Senior Real Estate Specialist, Certified Residential Specialist, Certified Relocation Residential Specialist, Certified Luxury Home Marketing Specialist, Graduate, REALTOR Institute (706) 202-5033alicia@aliciaappling.com| State | GA |
|---|---|
| County | Liberty |
| City | Hinesville |
| Zip Code | 31313 |
| Community Name | Cherokee Station |
| Listing VS Median (in Cherokee Station) | |
Price: $414,999 low | high Med: $294,900 sqft: 3,404 low | high Med: 1,876 $ / sqft: $122 low | high Med: $157 On site: 30 low | high Med: 26 | |