
4680 Orkney Lane SW,Atlanta, GA 30331
Atlanta, GA 30331

Description
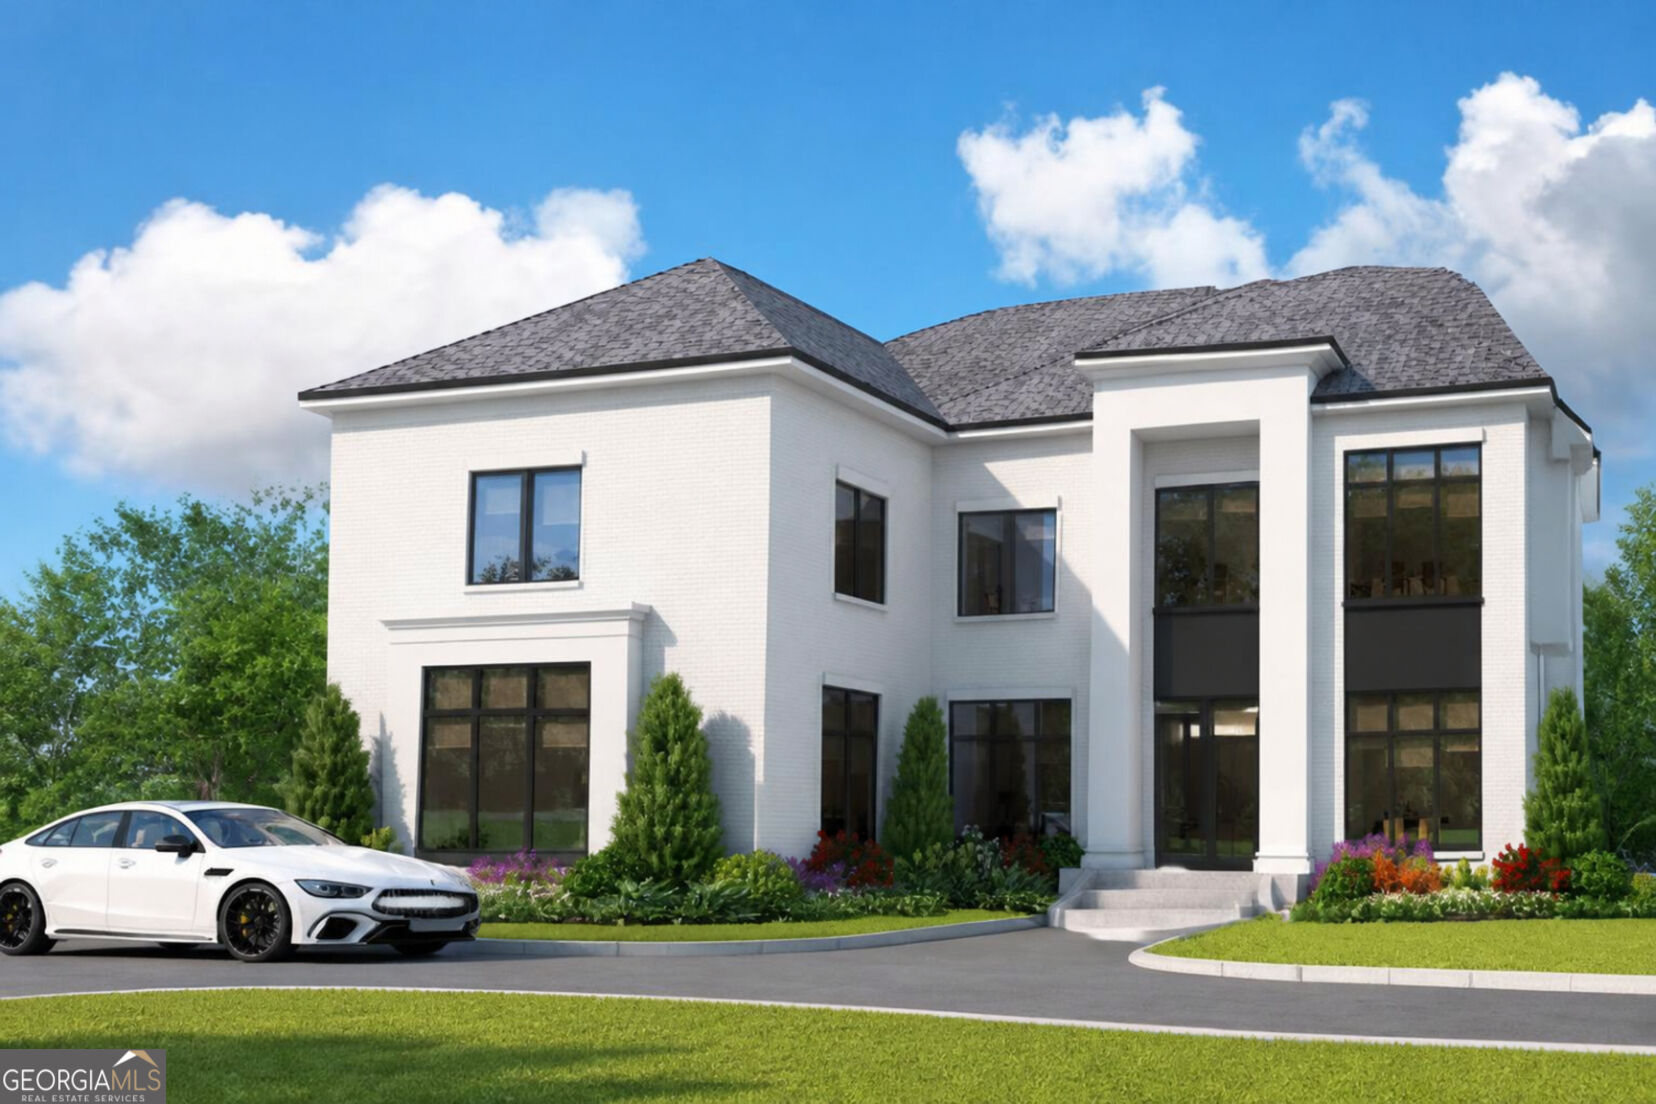
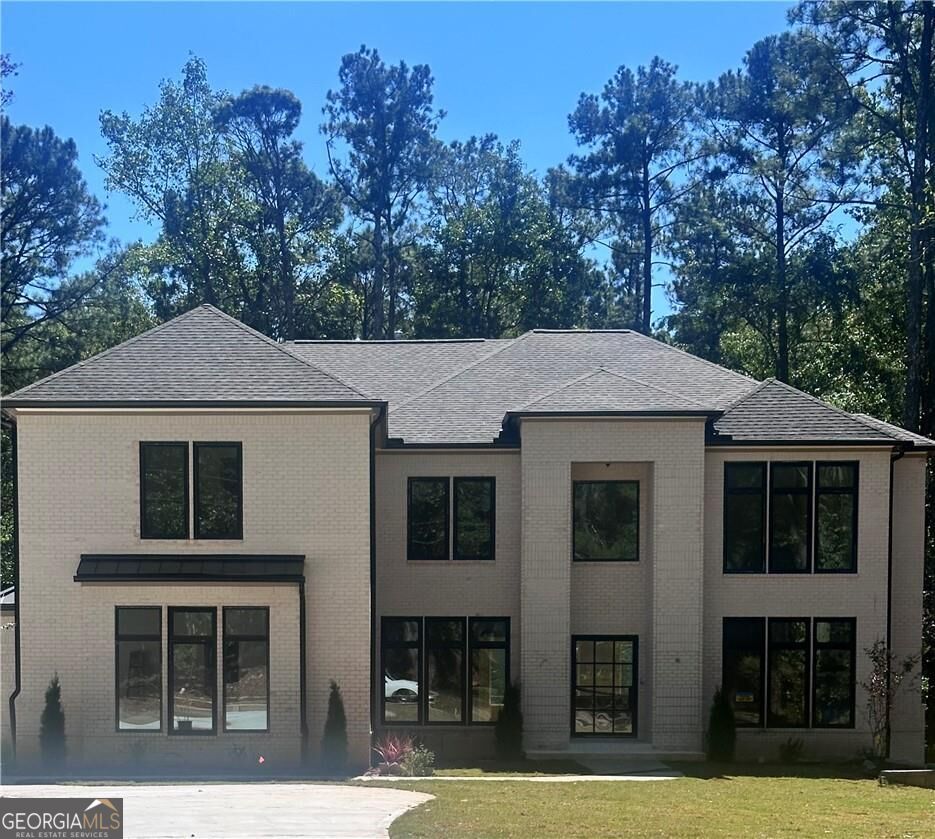
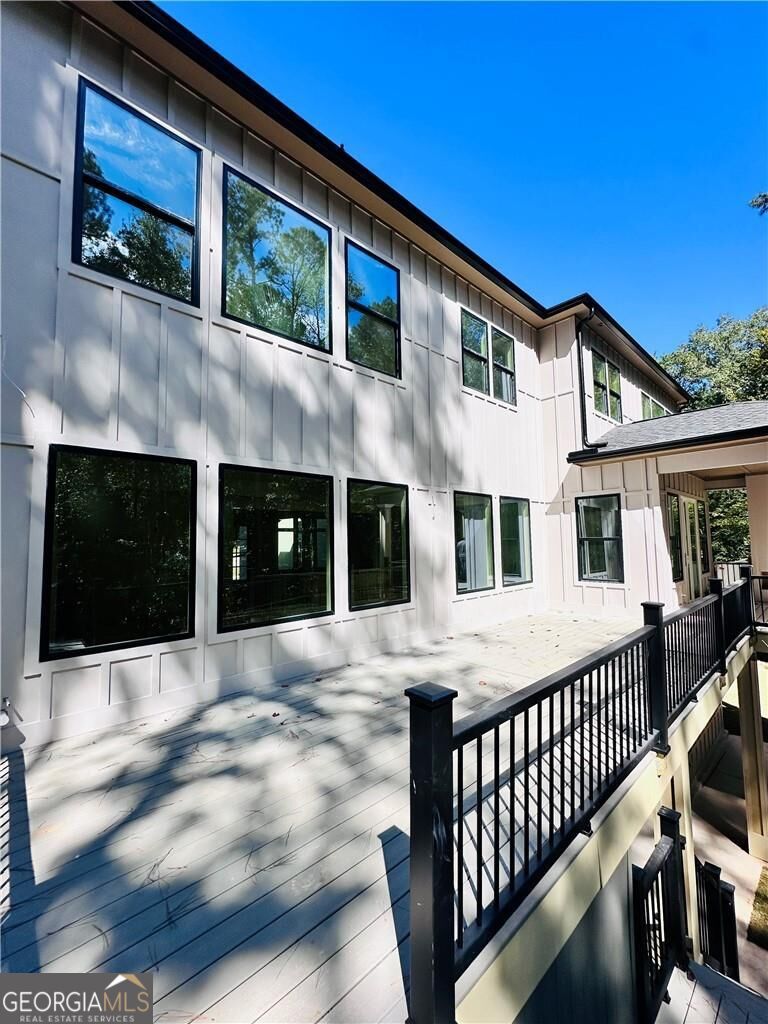
For those who expect more from a home, this exceptional new construction residence offers an impressive combination of scale, design, and privacy, set on a 1.17 acre private lot. From the moment you enter through the striking grand iron pivot door, expansive windows, soaring ceilings, and refined architectural details create a sense of space and arrival. Designed for the way you live and entertain, the open main living spaces bring everyone together while still offering room for privacy and retreat. Hardwood floors flow throughout, complemented by 10' ceilings, elegant crown molding, and abundant natural light. The main level features a private bedroom, generously appointed office, inviting dining space overlooking the family room creating a seamless setting for gathering and entertaining. With 5 bedrooms and 6 baths, this thoughtfully designed floor plan offers exceptional flexibility and room to accommodate a variety of lifestyles. And when it's time to step outside, the covered deck with its own fireplace creates an extension of your living space into the privacy of the expansive 1.17 acre lot. This gives you the rare combination of space, privacy, and new construction without sacrificing convenience in a home designed not simply to impress, but to be lived in. If you've been waiting for a home that truly feels like your next chapter, this is the one to experience in person. Some photos have been virtually staged.
Details
| MLS # | 10857210 |
|---|---|
| Listing Type | For Sale |
| Style | House |
| Sub-Type | Resale |
| Status | Active |
| Year | 2026 |
| Days On Site | 23 |
| Listing Provided By | Mark Spain Real Estate | Mark Spain |
Features
| Bed(s) | 5 |
|---|---|
| Bath(s) | 6 Total |
| SQ Feet | 4,924 |
| Basement | Y |
| Story(s) | 2 |
| Acreage | 1.17 |
Interior
| Appliances | Dishwasher, Double Oven, Electric Water Heater, Microwave, Tankless Water Heater, Stainless Steel Appliance(s) |
|---|---|
| Interior Features | Other, High Ceilings |
| Cooling | Central Air |
| Cooling Yes / No | Yes |
| Heating | Central |
| Heating Yes / No | Yes |
| Fireplace Yes / No | Yes |
| Fireplaces Total | 3 |
| Fireplace Features | Outside, Family Room, Master Bedroom |
| Laundry Features | Upper Level |
Exterior
| Lot Features | Private |
|---|---|
| Construction Materials | Brick, Other |
| Roof | Composition |
| Patio And Porch Features | Porch |
| Security Features | Smoke Detector(s) |
Parking
| Attached Garage Yes / No | No |
|---|---|
| Garage Yes / No | Yes |
| Parking Features | Garage, Parking Pad, Garage Door Opener |
| Open Parking Yes / No | Yes |
Utilities
| Utilities | Cable Available, Electricity Available, High Speed Internet, Natural Gas Available, Phone Available, Underground Utilities, Water Available |
|---|---|
| Sewer | Public Sewer |
| Electric | 220 Volts |
Taxes
| Tax Annual Amount | 1625 |
|---|---|
| Tax Year | 2026 |
Location
| Community Features | None |
|---|
Area Information
| State | GA |
|---|---|
| County | Fulton |
| City | Atlanta |
| Zip Code | 30331 |
| Area | Fulton |
| Community Name | Loch Lomond Estates |
| School District | Westlake |
| Elementary School | Randolph |
| High School | Westlake |
| Listing VS Median (in Loch Lomond Estates) | |
Price: $1,400,000 low | high Med: $714,900 sqft: 4,924 low | high Med: 5,856 $ / sqft: $284 low | high Med: $122 On site: 23 low | high Med: 178 | |
Market Activity 30331
Request a showing
Request a showing
Contact
Learn More About This Property

Alicia Appling
Coldwell Banker Upchurch Realty
Smart Home Certified, Accredited Buyer Representative, Senior Real Estate Specialist, Certified Residential Specialist, Certified Relocation Residential Specialist, Certified Luxury Home Marketing Specialist, Graduate, REALTOR Institute (706) 202-5033alicia@aliciaappling.com| State | GA |
|---|---|
| County | Fulton |
| City | Atlanta |
| Zip Code | 30331 |
| Area | Fulton |
| Community Name | Loch Lomond Estates |
| School District | Westlake |
| Elementary School | Randolph |
| High School | Westlake |
| Listing VS Median (in Loch Lomond Estates) | |
Price: $1,400,000 low | high Med: $714,900 sqft: 4,924 low | high Med: 5,856 $ / sqft: $284 low | high Med: $122 On site: 23 low | high Med: 178 | |