

Description
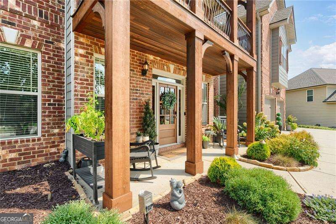
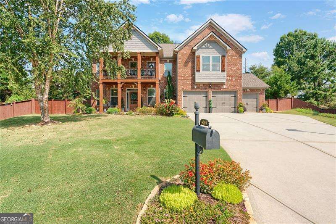
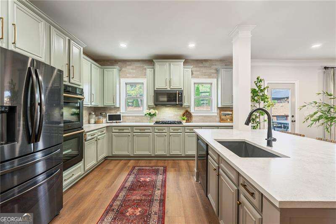
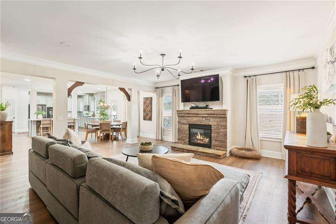
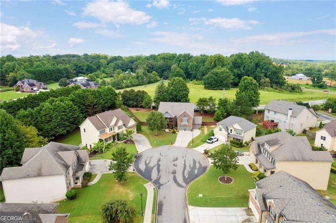
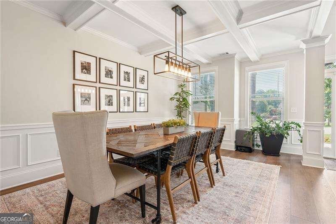
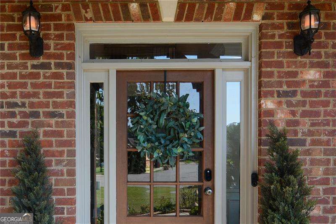
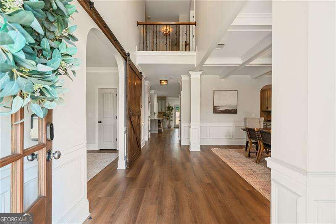
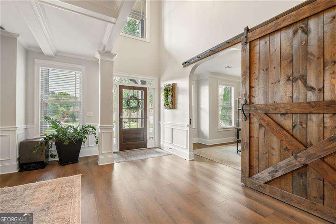
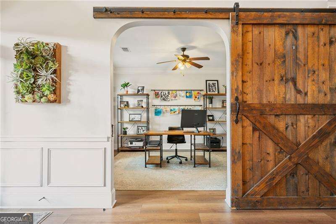
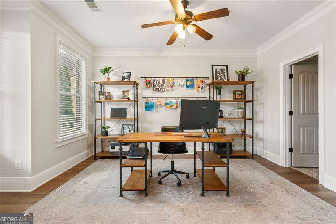
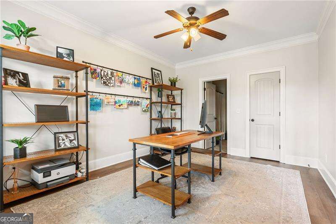
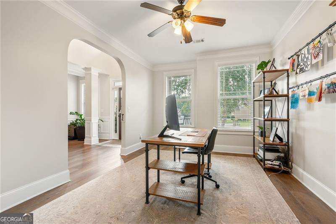
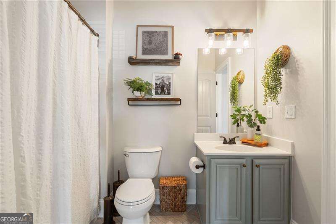
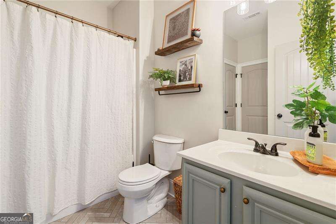
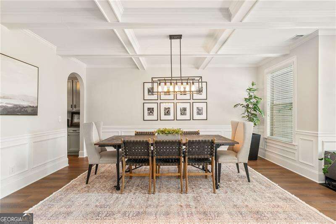
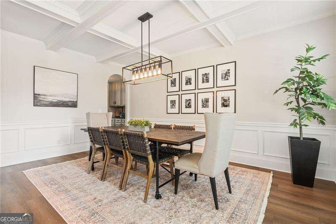
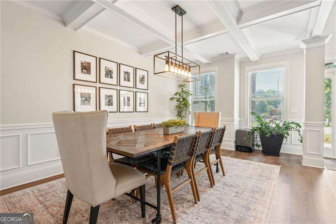
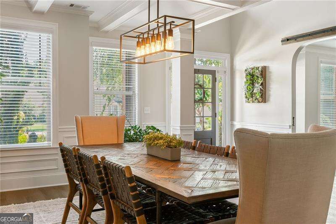
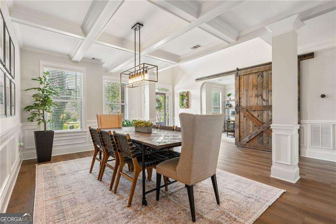
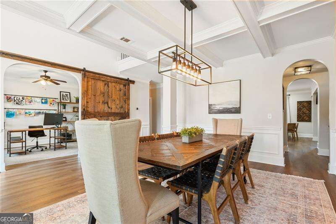
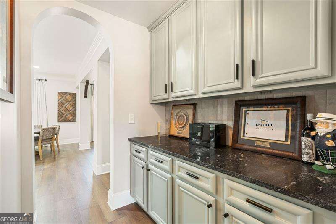
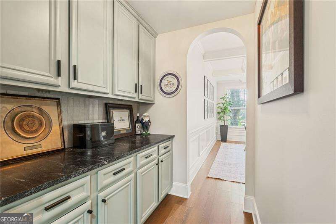
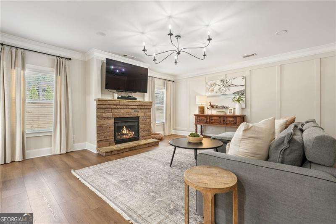
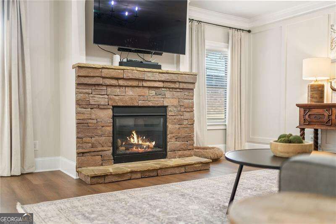
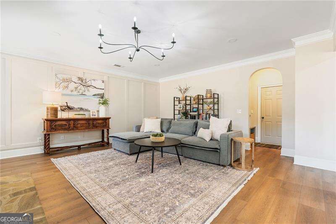
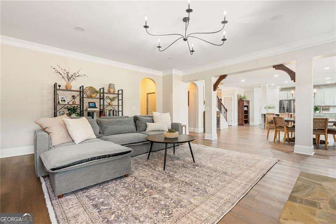
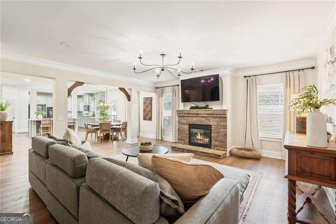
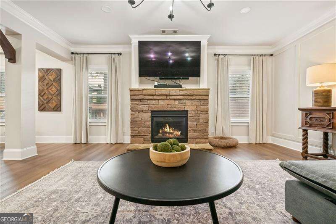
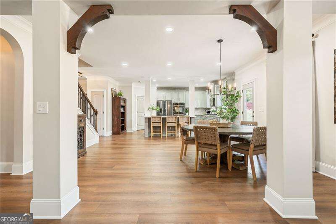
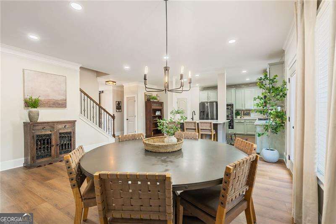
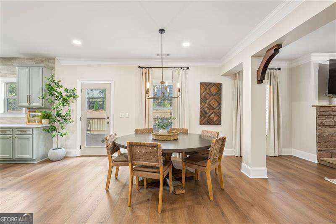
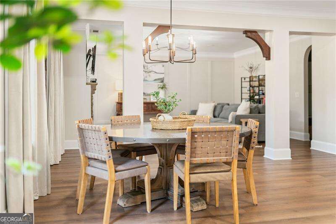
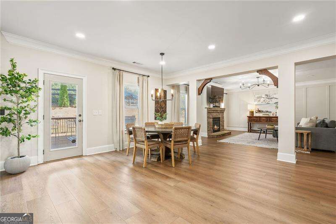
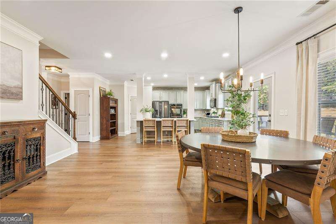
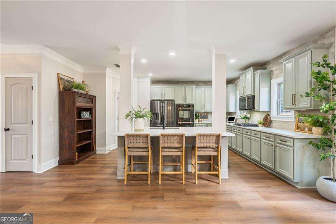
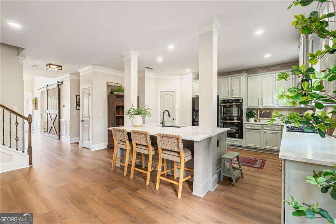
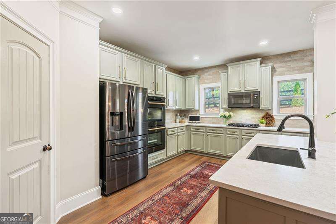
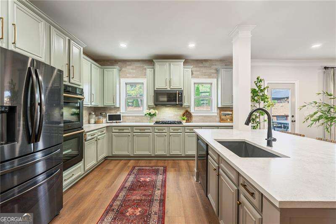
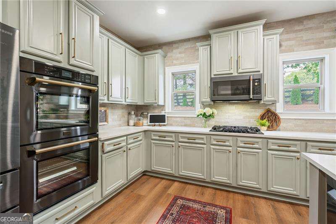
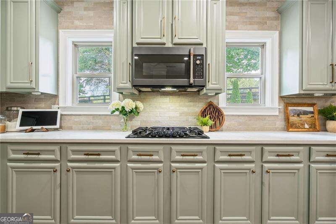
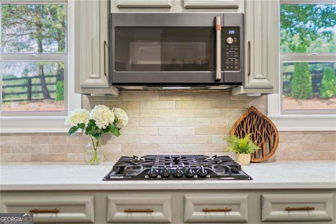
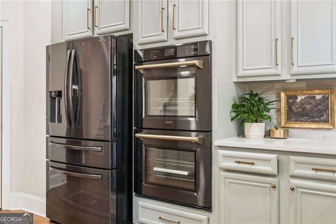
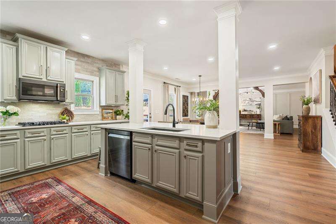
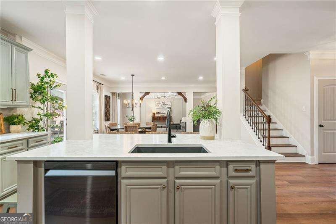
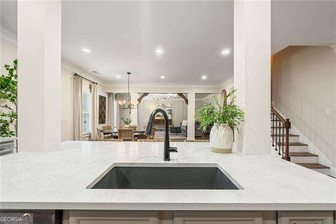
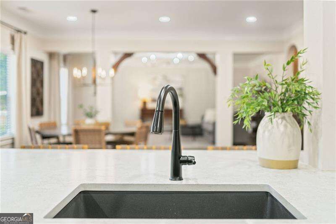
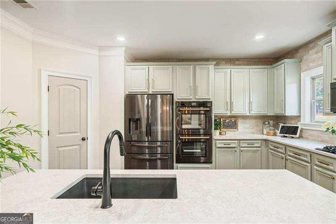
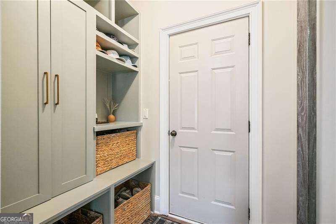
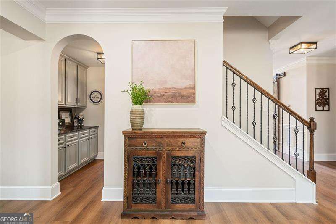
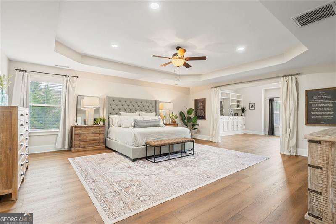
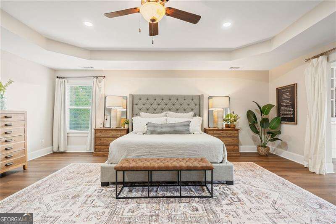
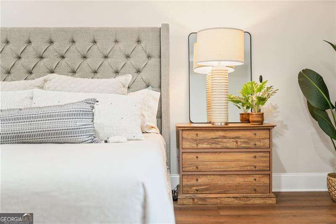
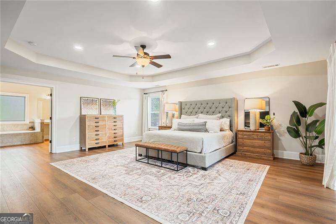
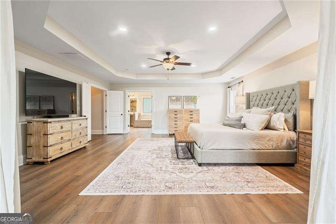
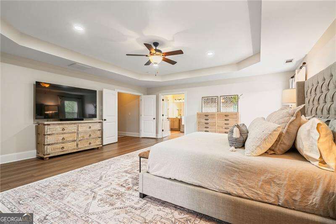
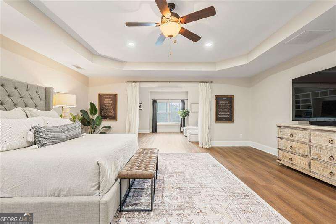
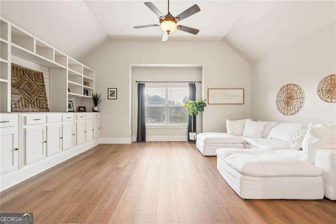
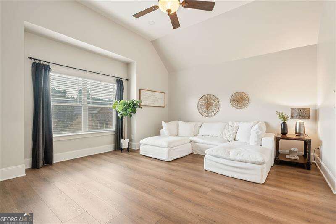
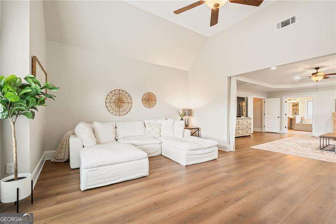
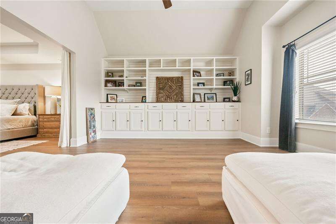
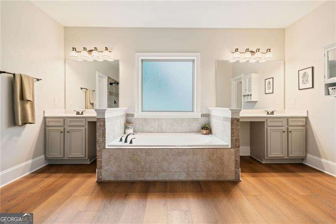
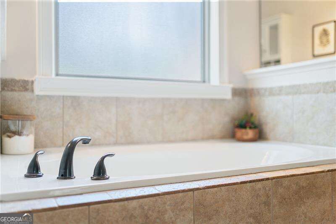
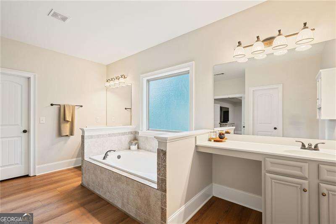
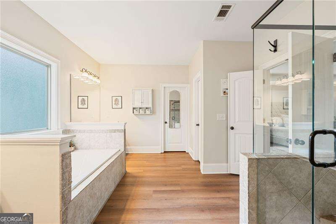
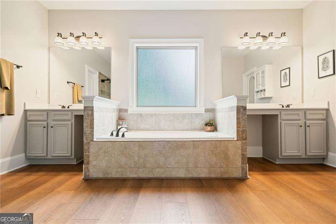
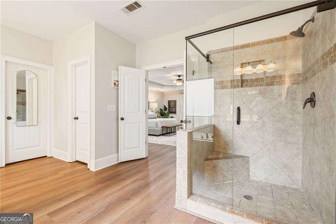
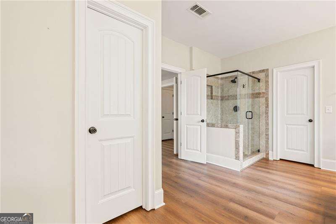
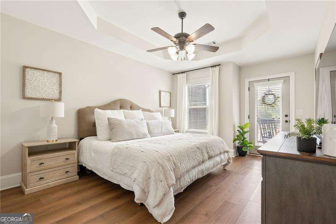
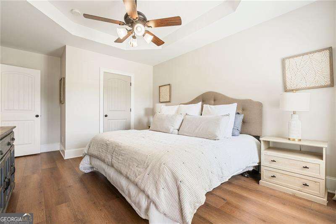
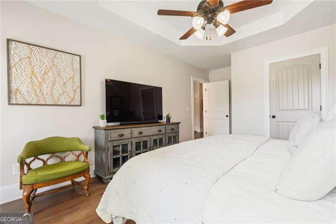
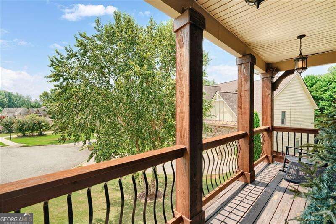
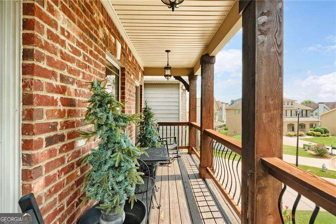
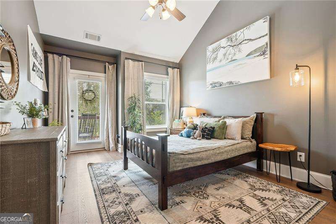
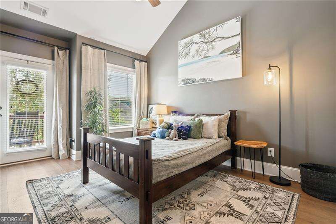
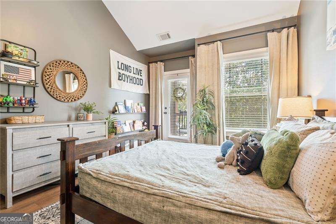
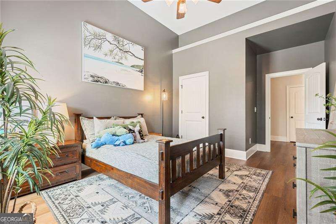
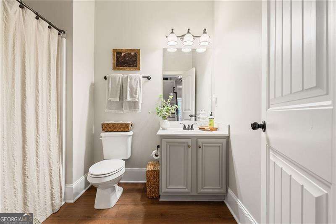
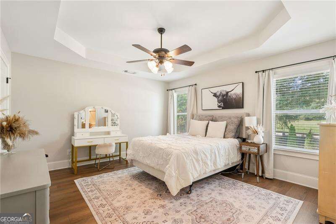
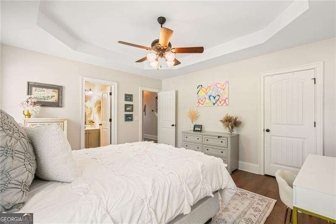
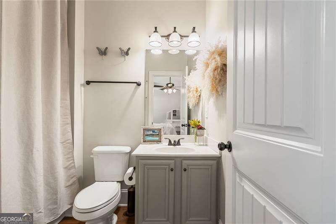
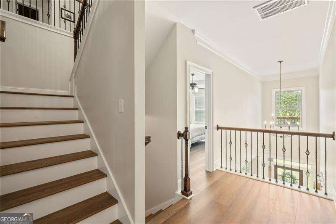
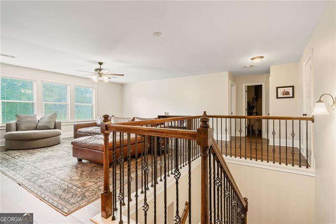
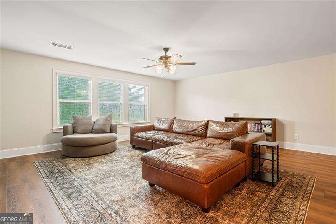
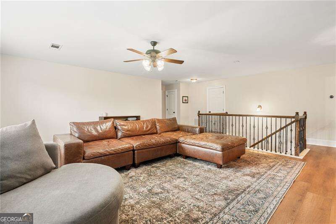
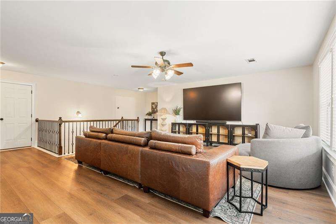
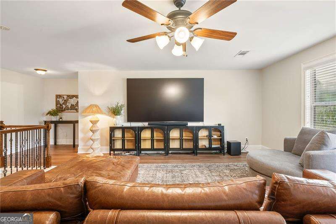
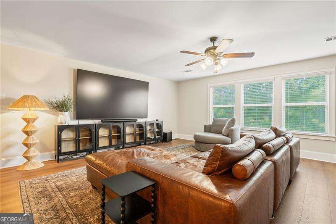
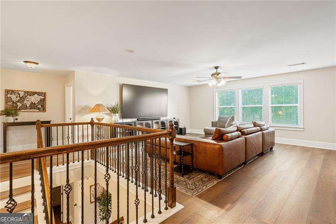
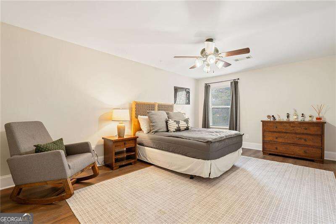
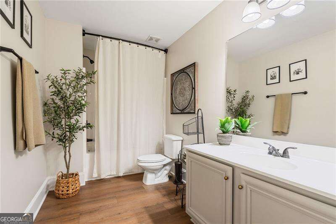
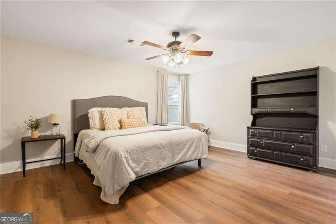
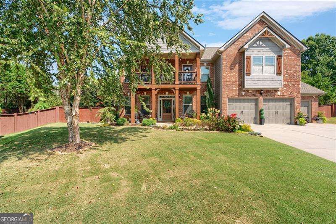
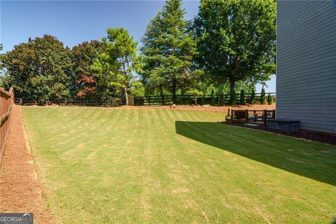
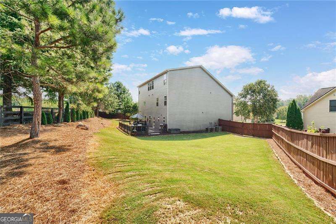
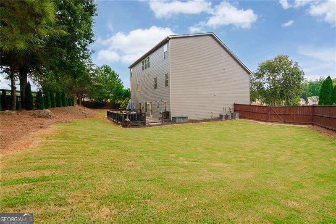
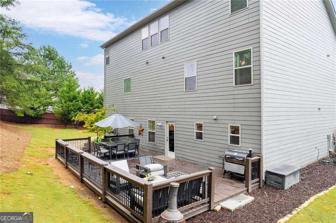
On a cul-de-sac in Bridlewood, this gorgeous Craftsman home offers three levels of beautifully designed living space filled with architectural character. Brand new LVP floors, coffered ceilings, wainscoting, and thoughtful details create a warm and elevated feel throughout. The main level is designed for gathering, with a spacious dining room connected to the kitchen by a butler's pantry. The chef's kitchen features an oversized island and flows through the bright breakfast area into the inviting family room with a cozy stone fireplace. A main-level bedroom and full bath add valuable flexibility for guests, multigenerational living, a home office, or playroom. Upstairs, the expansive primary suite feels like a true retreat with a completely separate sitting room featuring custom built-ins, a spacious en-suite bath, and two walk-in closets. Three additional bedrooms offer details including vaulted and tray ceilings, balcony access, and one with a private en-suite. The third level adds even more room to spread out with two additional bedrooms, a full bath, and a large loft perfect for a playroom, media room, homework zone, office, or teen hangout. A three-car garage completes the home. Bridlewood residents enjoy a pool, playground and tennis courts, creating a wonderful neighborhood lifestyle to complement all the space and flexibility this exceptional home provides.
Details
| MLS # | 10853536 |
|---|---|
| Listing Type | For Sale |
| Style | House |
| HOA Dues | $1,500 |
| Sub-Type | Resale |
| Status | Active |
| Year | 2012 |
| Days On Site | 30 |
| Listing Provided By | Atlanta Communities | Kim S. Adair |
Features
| Bed(s) | 7 |
|---|---|
| Bath(s) | 5 Total |
| SQ Feet | 5,350 |
| Acreage | 0.34 |
Interior
| Appliances | Dishwasher, Disposal, Double Oven, Microwave |
|---|---|
| Interior Features | Bookcases, High Ceilings, Tray Ceiling(s), Vaulted Ceiling(s), Walk-In Closet(s) |
| Cooling | Central Air |
| Cooling Yes / No | Yes |
| Heating | Forced Air, Natural Gas |
| Heating Yes / No | Yes |
| Fireplace Yes / No | Yes |
| Fireplaces Total | 1 |
| Fireplace Features | Family Room, Gas Starter |
| Window Features | Double Pane Windows |
| Room Kitchen Features | Breakfast Bar, Breakfast Room, Kitchen Island, Walk-in Pantry |
| Room Dining Room Features | Seats 12+ |
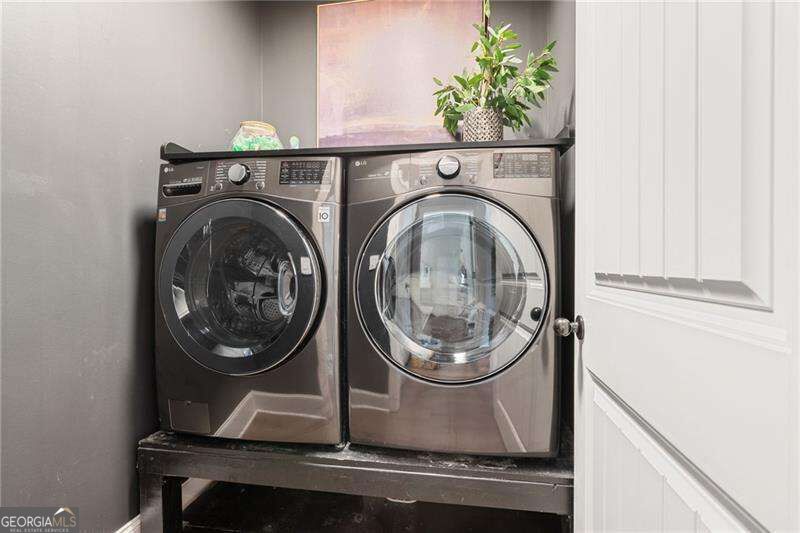
| Laundry Features | Upper Level |
Exterior
| Exterior Features | Balcony |
|---|---|
| Lot Features | Private |
| Construction Materials | Brick, Other |
| Roof | Composition |
| Fencing | Privacy |
| Foundation Details | Slab |
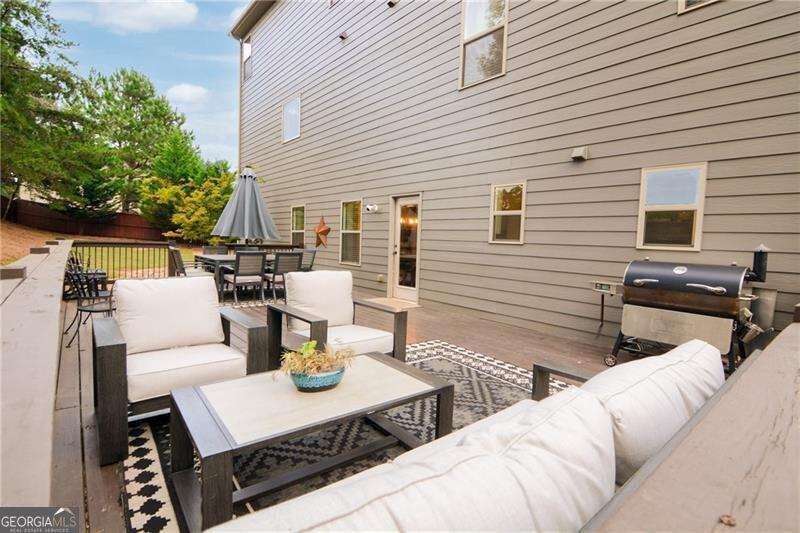
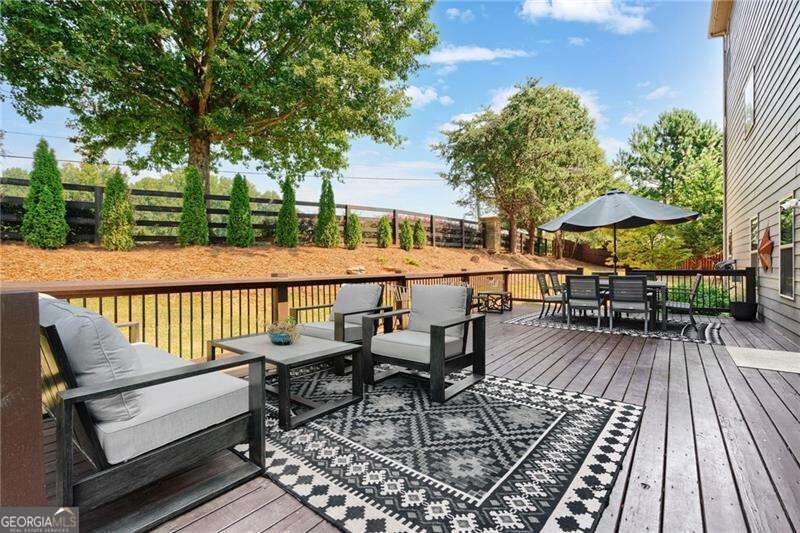
| Patio And Porch Features | Deck |
| Security Features | Smoke Detector(s) |
Parking
| Attached Garage Yes / No | Yes |
|---|---|
| Garage Yes / No | Yes |
| Parking Features | Garage, Attached |
Utilities
| Utilities | Electricity Available, Natural Gas Available, Sewer Available, Water Available |
|---|---|
| Sewer | Public Sewer |
Taxes
| Tax Annual Amount | 5630 |
|---|---|
| Tax Year | 2025 |
Location
| Community Features | Clubhouse, Park, Playground, Pool, Tennis Court(s) |
|---|
Area Information
| State | GA |
|---|---|
| County | Forsyth |
| City | Cumming |
| Zip Code | 30040 |
| Area | Forsyth |
| Community Name | Bridlewood |
| School District | North Forsyth |
| Elementary School | Coal Mountain |
| High School | North Forsyth |
| Listing VS Median (in Bridlewood) | |
Price: $699,900 low | high Med: $397,500 sqft: 5,350 low | high Med: 2,296 $ / sqft: $131 low | high Med: $185 On site: 30 low | high Med: 29 | |
Market Activity 30040
Request a showing
Request a showing
Contact
Learn More About This Property

Alicia Appling
Coldwell Banker Upchurch Realty
Smart Home Certified, Accredited Buyer Representative, Senior Real Estate Specialist, Certified Residential Specialist, Certified Relocation Residential Specialist, Certified Luxury Home Marketing Specialist, Graduate, REALTOR Institute (706) 202-5033alicia@aliciaappling.com| State | GA |
|---|---|
| County | Forsyth |
| City | Cumming |
| Zip Code | 30040 |
| Area | Forsyth |
| Community Name | Bridlewood |
| School District | North Forsyth |
| Elementary School | Coal Mountain |
| High School | North Forsyth |
| Listing VS Median (in Bridlewood) | |
Price: $699,900 low | high Med: $397,500 sqft: 5,350 low | high Med: 2,296 $ / sqft: $131 low | high Med: $185 On site: 30 low | high Med: 29 | |