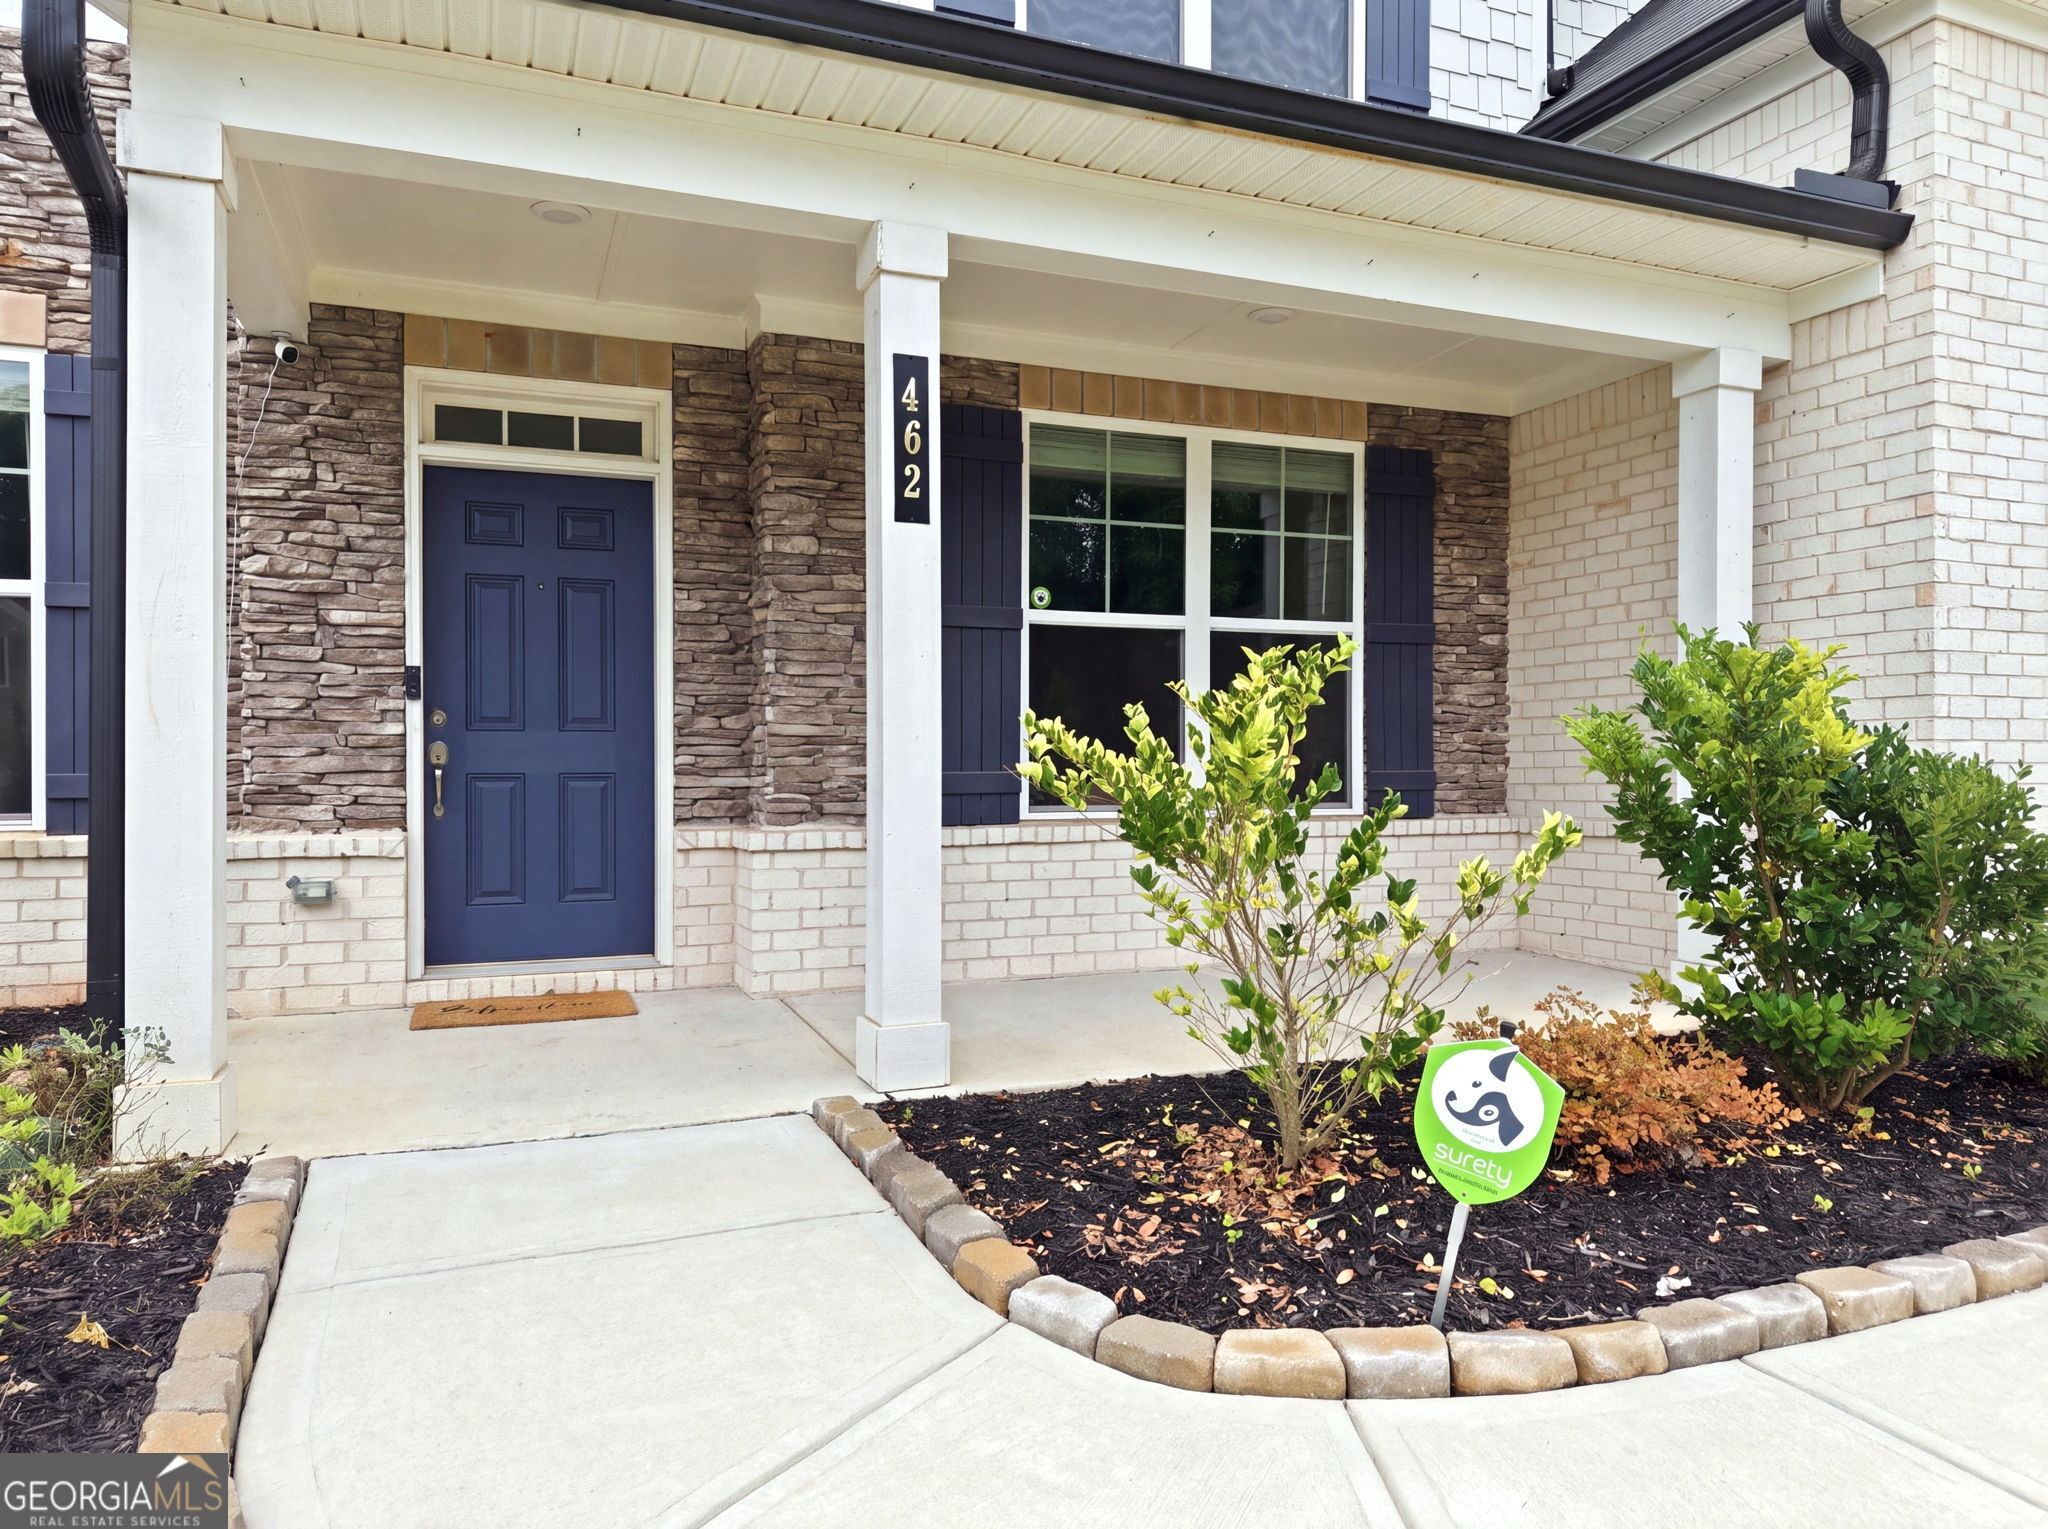
462 Sylvie Drive,Mcdonough, GA 30252
Mcdonough, GA 30252

Description
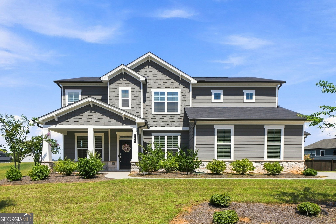
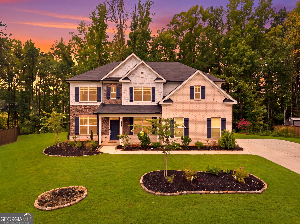
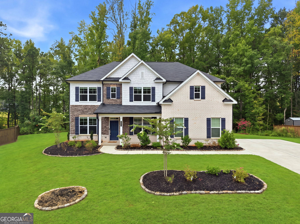
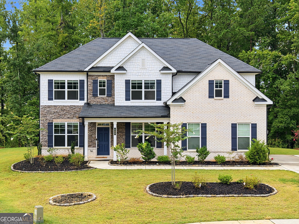
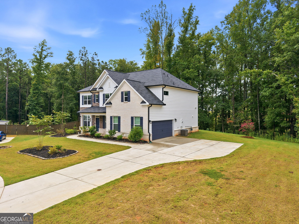
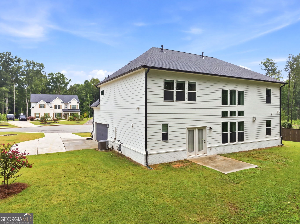
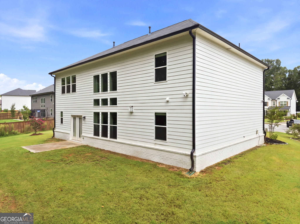
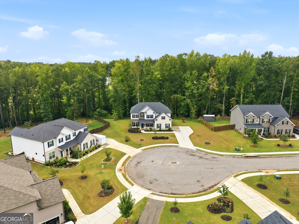
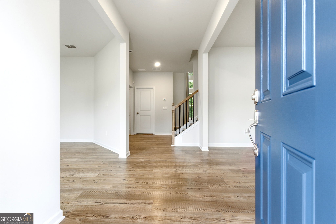
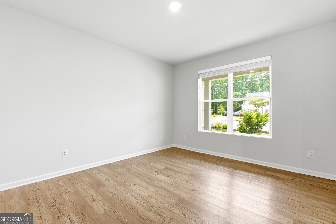
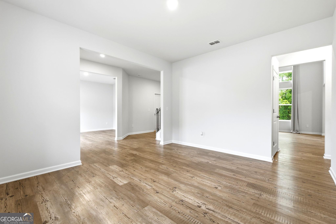
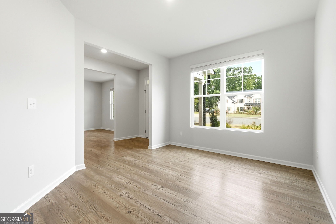
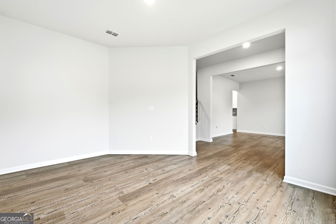
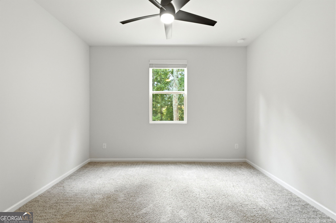
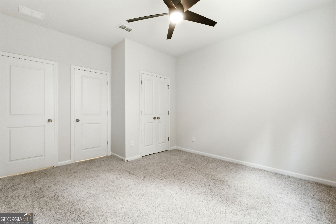
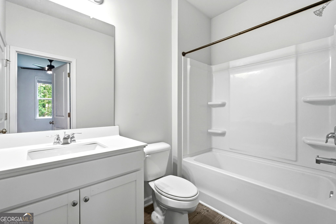
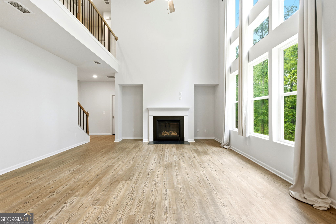
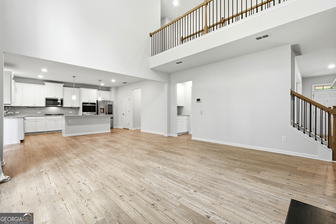
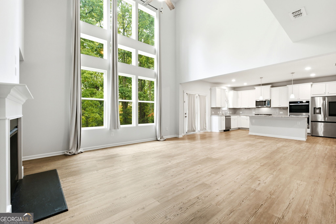
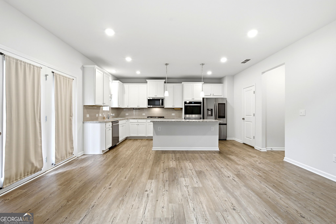
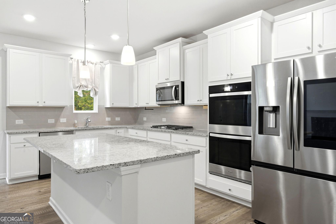
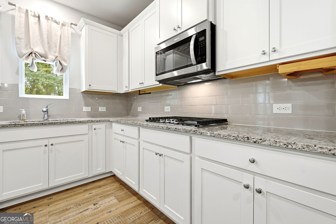
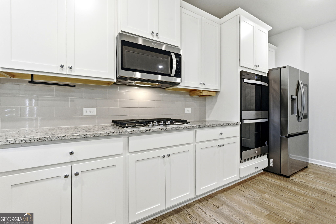
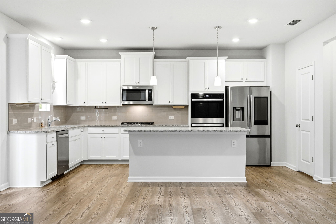
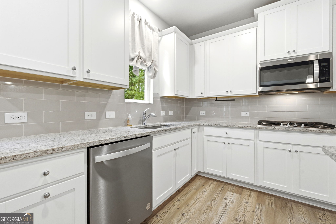
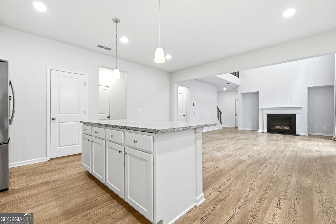
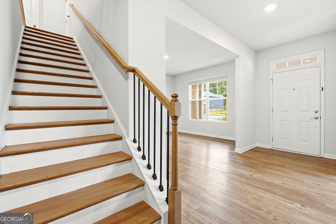
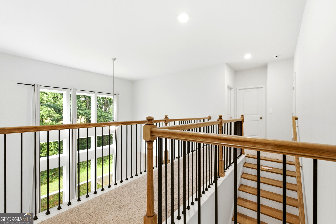
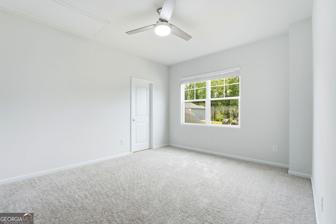
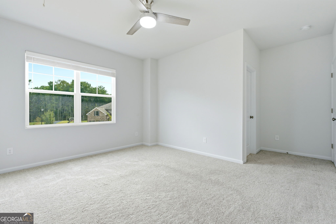
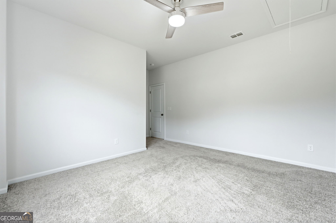
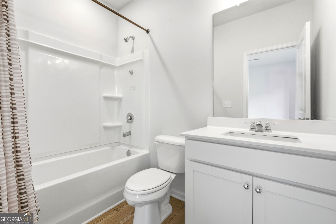
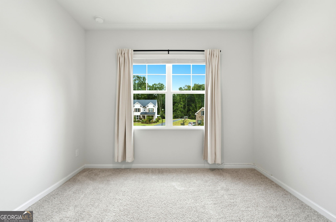
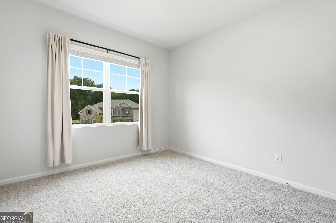
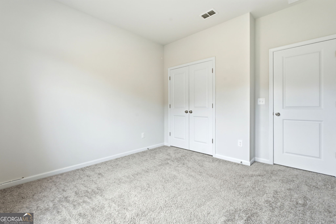
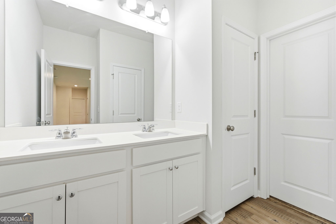
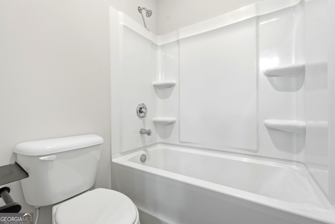
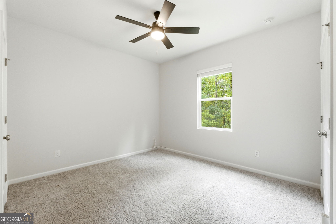
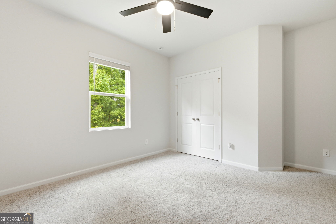
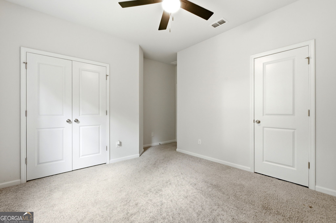
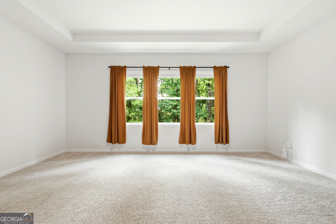
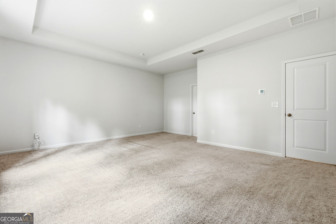
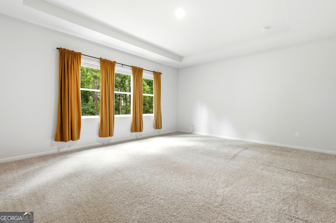
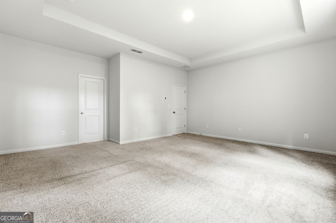
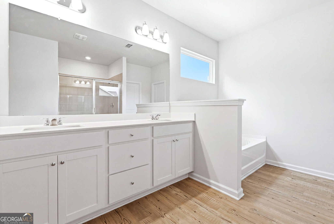
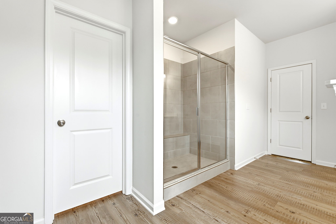
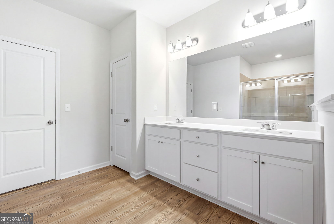
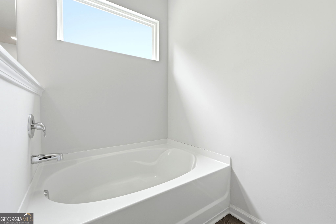
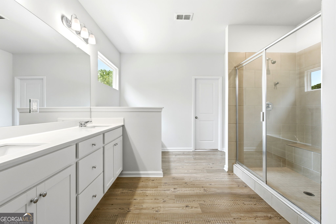
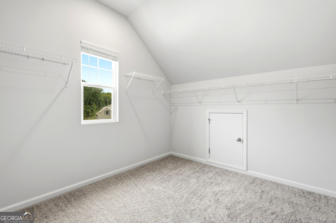
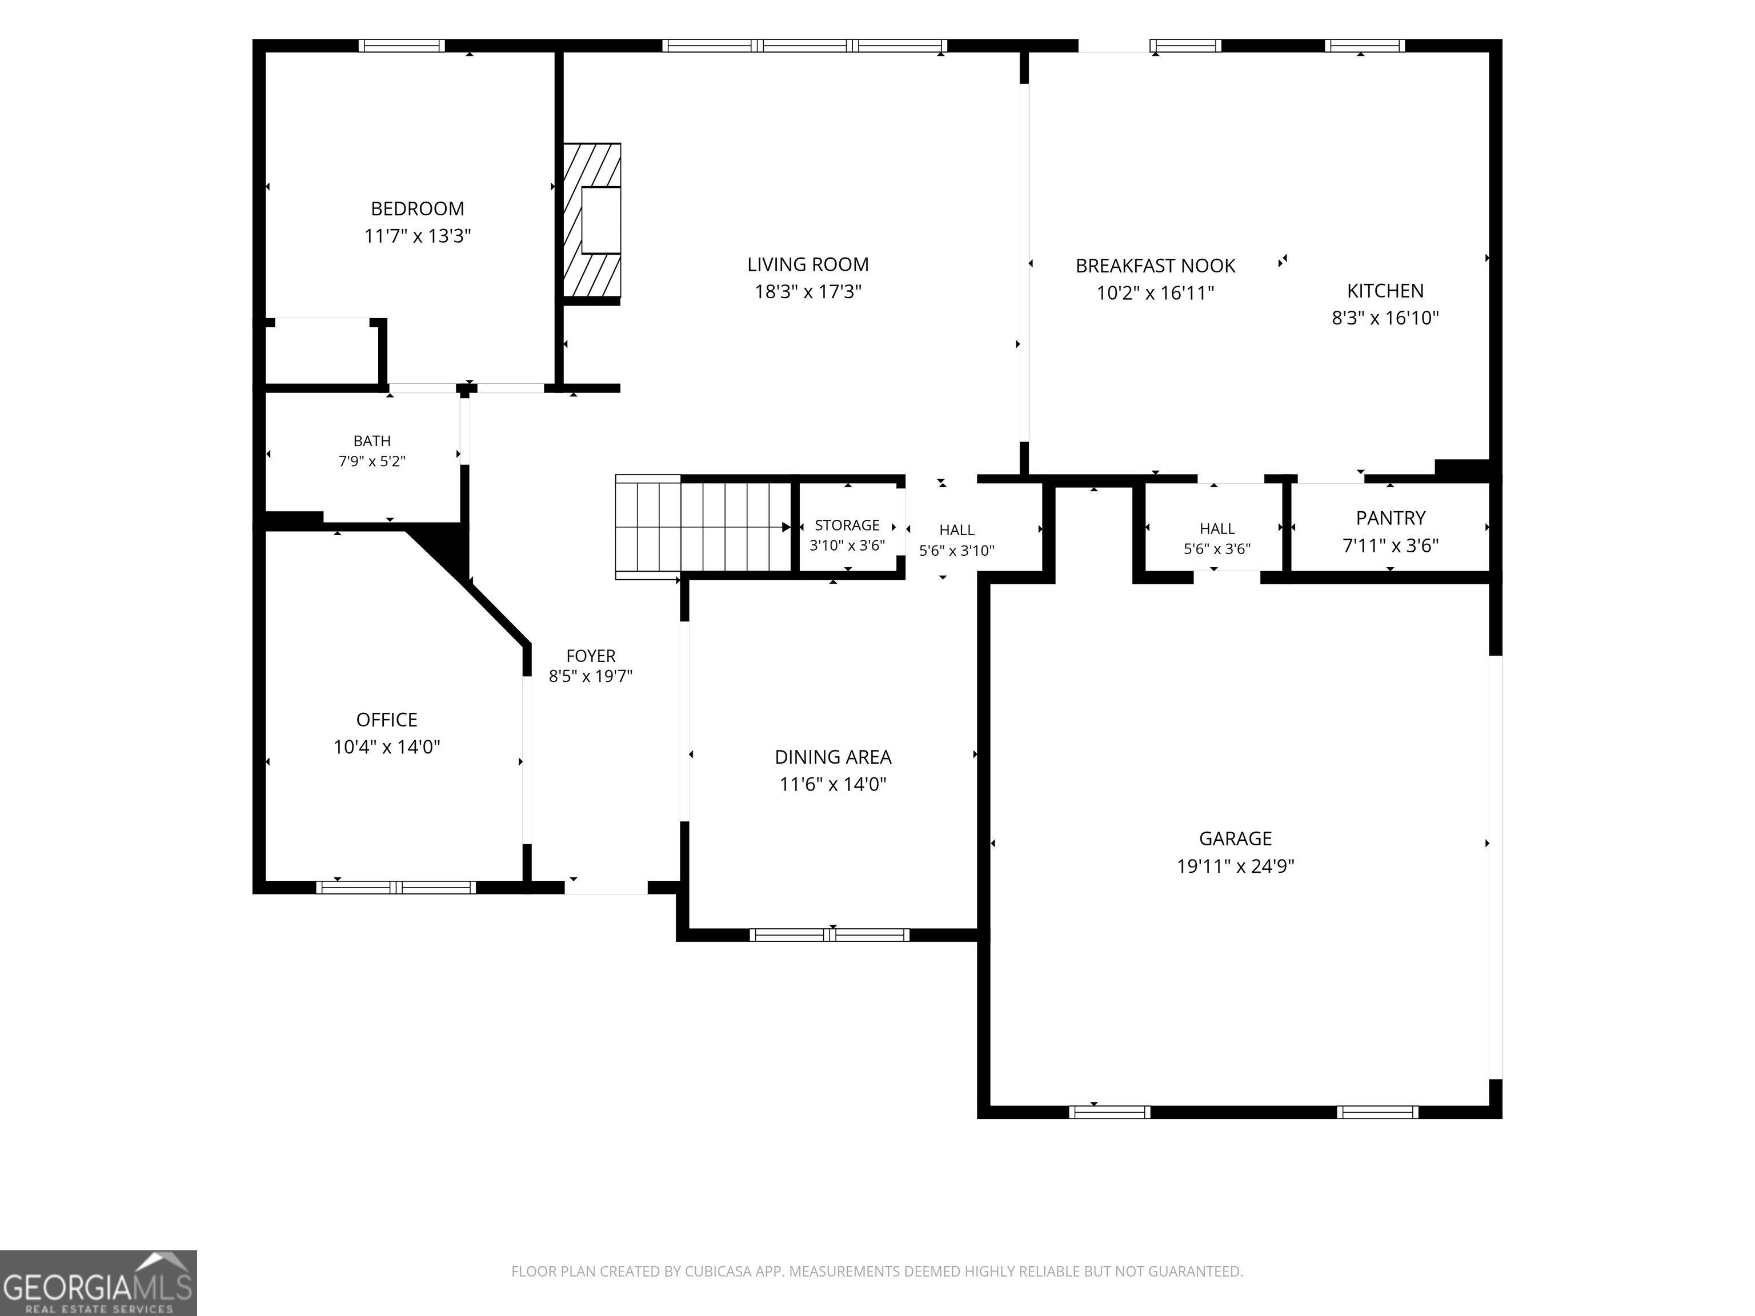
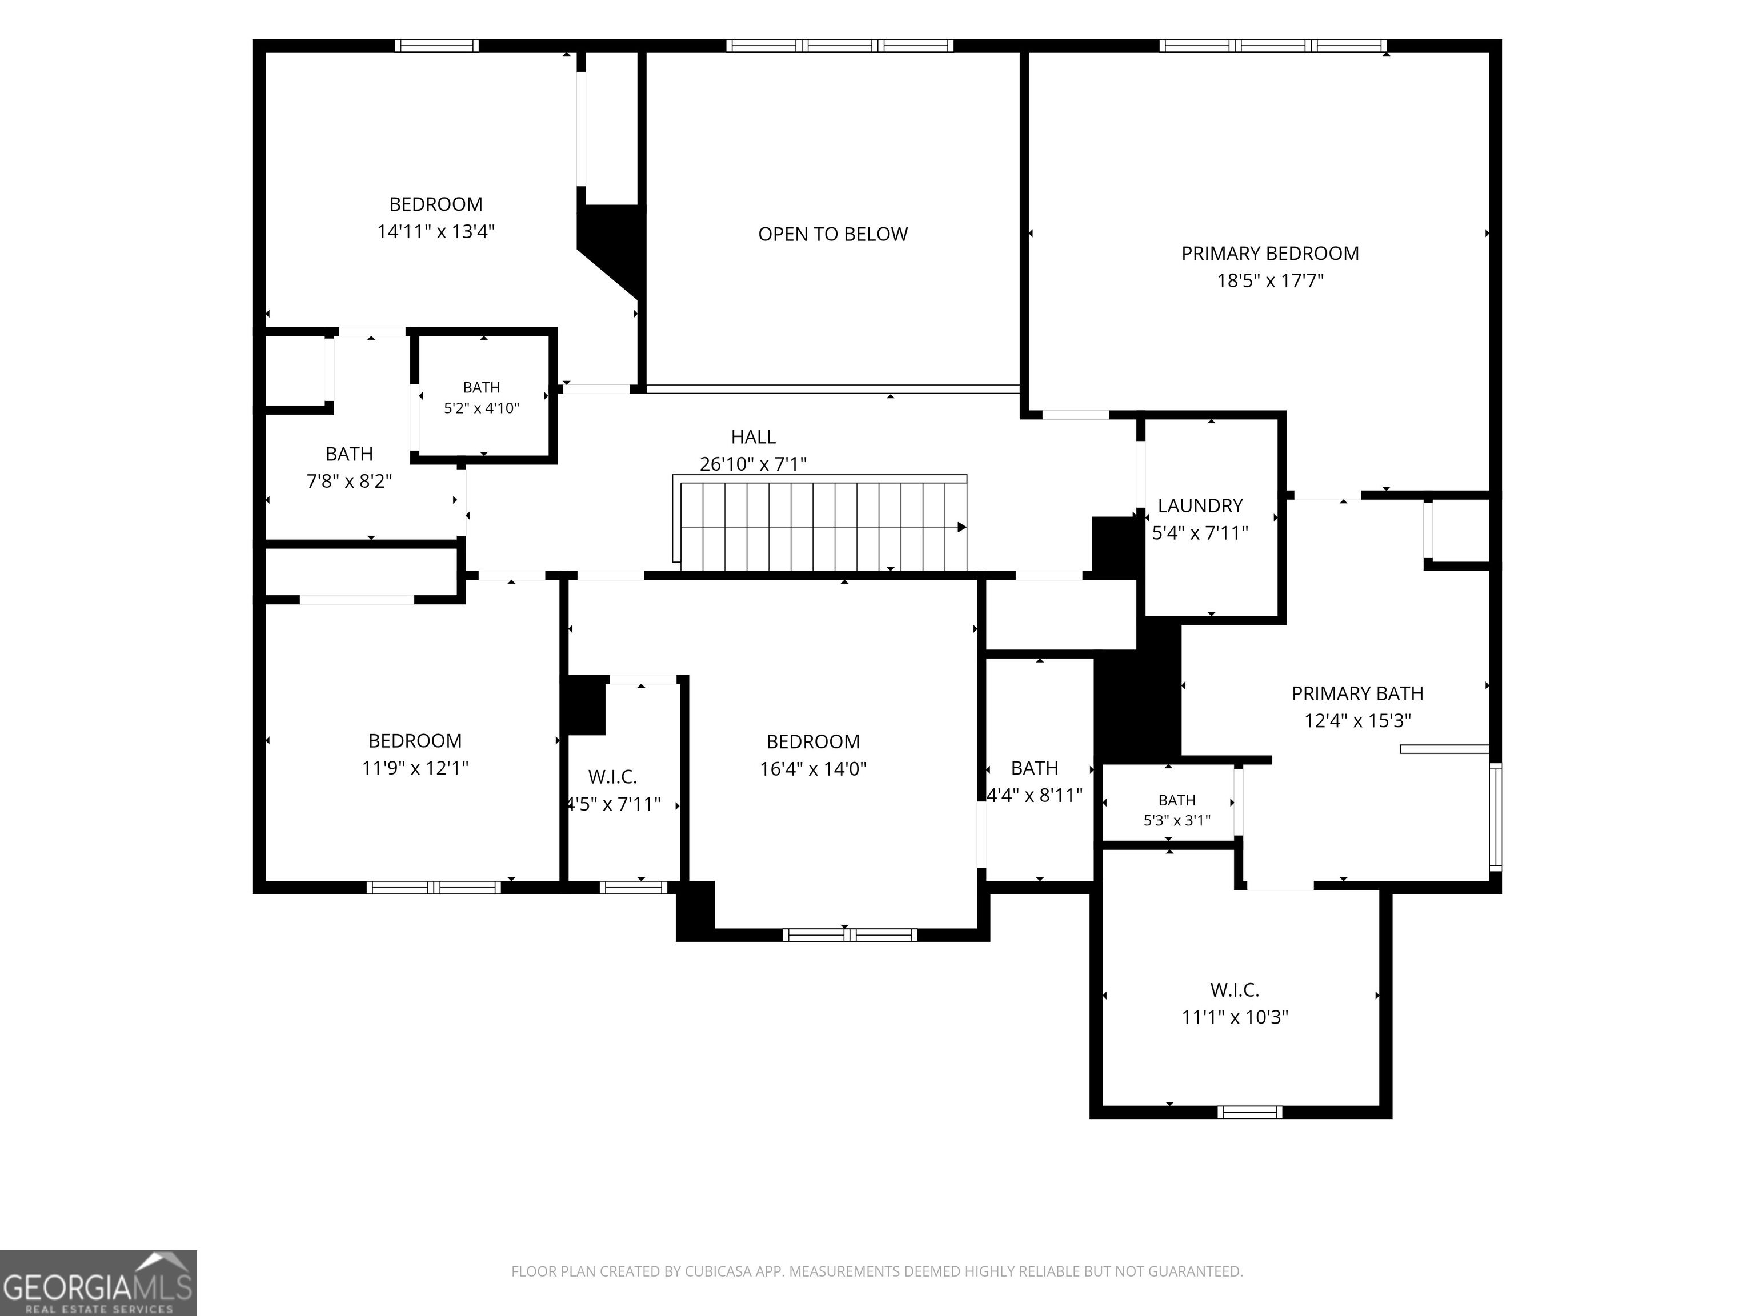
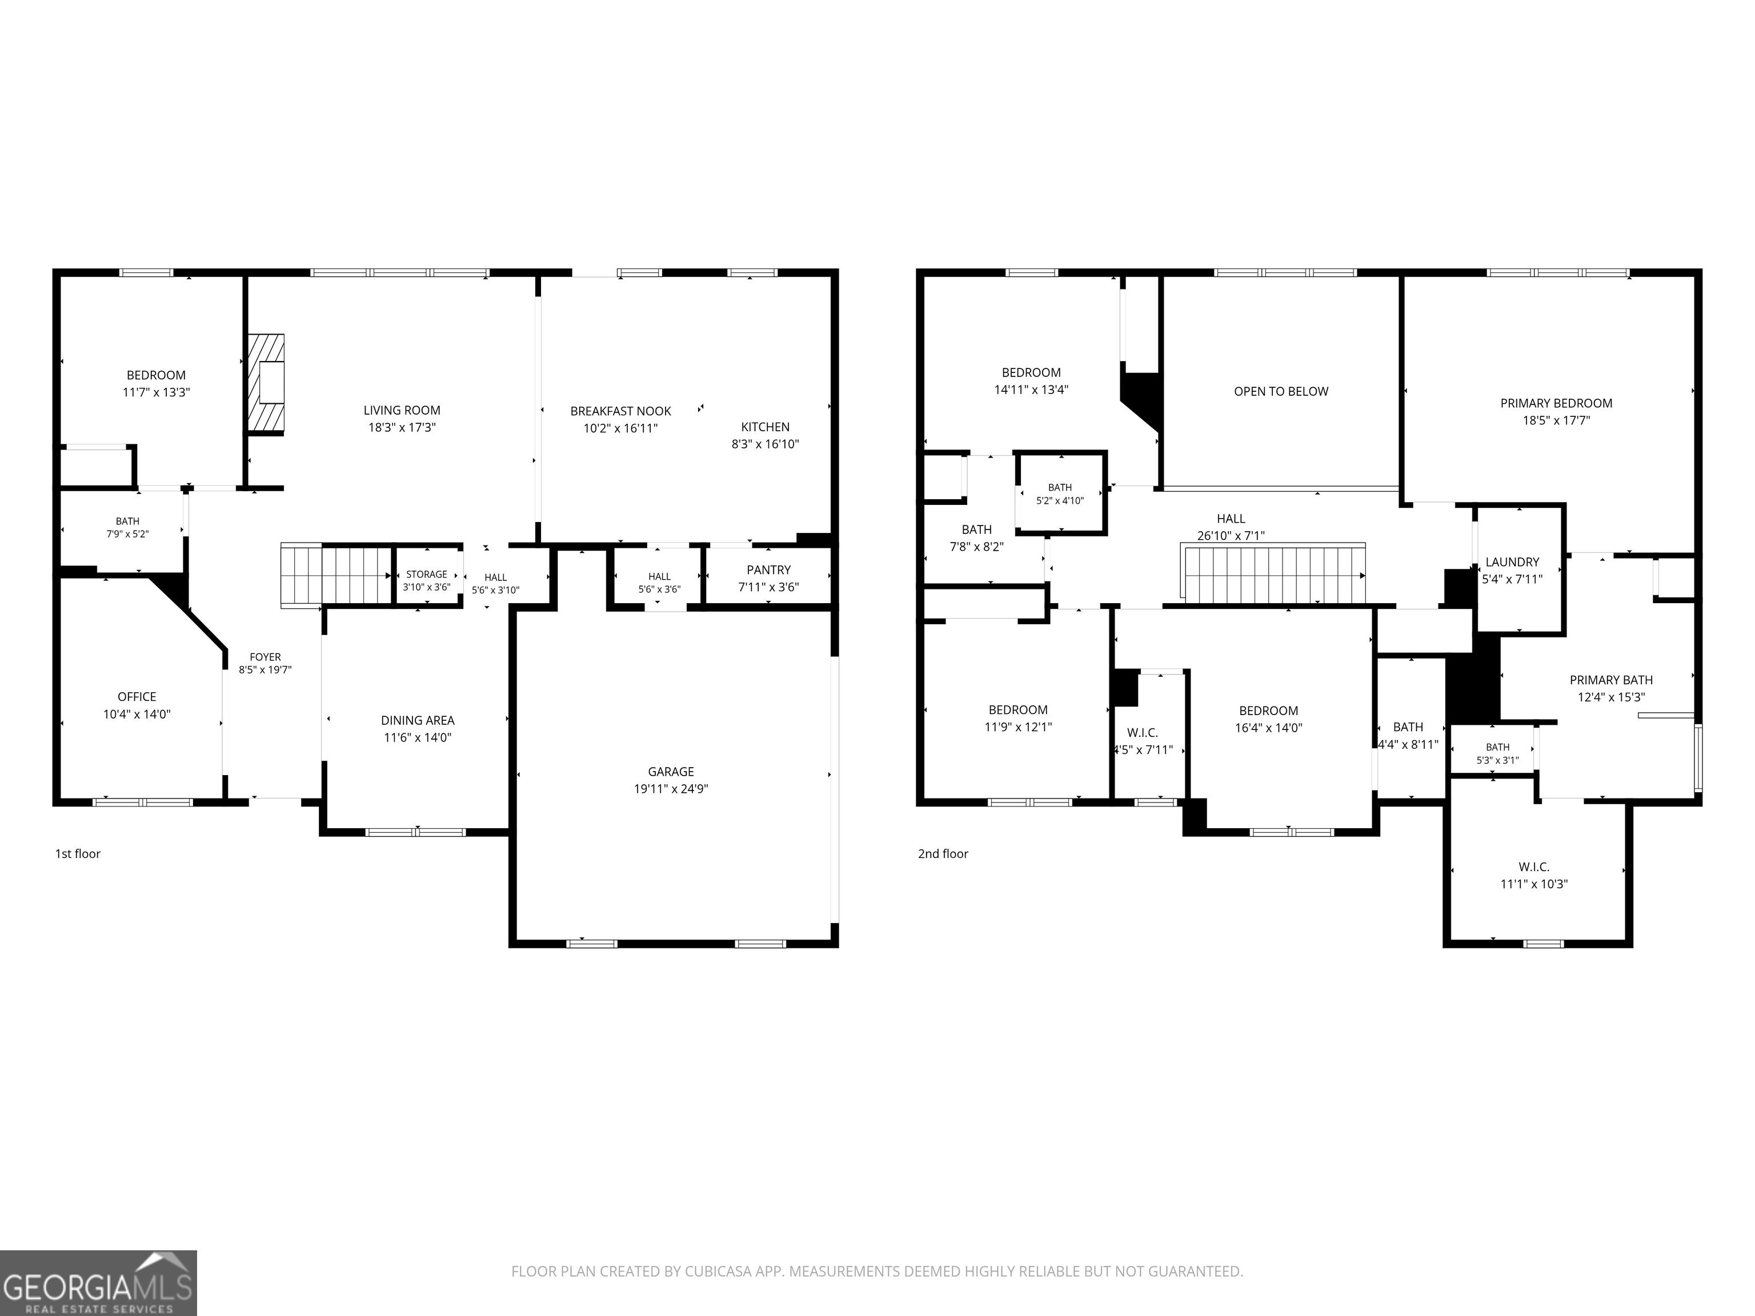
Welcome to 462 Sylvie Drive, where modern luxury, incredible space, and thoughtful design come together in this stunning McDonough home! Built in 2023 and barely lived in, this beautiful 5-bedroom, 4-bathroom home offers the feel of new construction with fresh interior paint and a spacious, move-in-ready design. From the moment you step inside, you'll love the bright, open-concept floor plan created for effortless everyday living and unforgettable entertaining. The heart of the home is the beautiful kitchen featuring granite countertops, stainless steel appliances, abundant cabinetry, generous prep space, and an open flow into the spacious living areas-perfect for hosting holidays, celebrations, or relaxing evenings at home. The main level features a private bedroom and full bathroom, creating the perfect guest suite, in-law accommodations, or flexible home office space. Upstairs, you'll find four generously sized bedrooms and three full bathrooms. Two secondary bedrooms share a convenient Jack-and-Jill bathroom, while the impressive oversized owner's suite serves as a true private retreat with plenty of room for a sitting area and space to unwind at the end of the day. Designed with entertaining in mind, this home offers an abundance of living space while still providing privacy and functionality for everyone. Step outside to enjoy the private backyard-ready for cookouts, gatherings, playtime, or your future outdoor oasis. Barely lived in, beautifully maintained, and built in 2023, 462 Sylvie Drive delivers the space, modern features, and open layout buyers are searching for. Why wait for new construction when this exceptional home is ready for you to move in and make it yours? BUYER INCENTIVE! Potential financing option available through a third-party lender offering up to 100% financing, no monthly PMI, and no stated income limits. Buyer qualification, program eligibility, rates, terms, and availability are subject to lender approval. Buyers may use any lender of their choice. Ask for details!
Details
| MLS # | 10835298 |
|---|---|
| Listing Type | For Sale |
| Style | House |
| HOA Dues | $550 |
| Sub-Type | Resale |
| Status | Active |
| Year | 2023 |
| Days On Site | 56 |
| Listing Provided By | Virtual Properties Realty.com | Jessica Pedreira |
Features
| Bed(s) | 5 |
|---|---|
| Bath(s) | 4 Total |
| SQ Feet | 3,073 |
| Story(s) | 2 |
| Acreage | 0.79 |
| Water Front | Yes |
Interior
| Appliances | Dishwasher, Double Oven, Microwave |
|---|---|
| Cooling | Ceiling Fan(s), Central Air |
| Cooling Yes / No | Yes |
| Heating | Central |
| Heating Yes / No | Yes |
| Fireplace Yes / No | Yes |
| Fireplaces Total | 1 |
| Fireplace Features | Family Room |
| Window Features | Double Pane Windows |
| Room Kitchen Features | Breakfast Area, Kitchen Island, Walk-in Pantry |
| Room Dining Room Features | Seats 12+ |
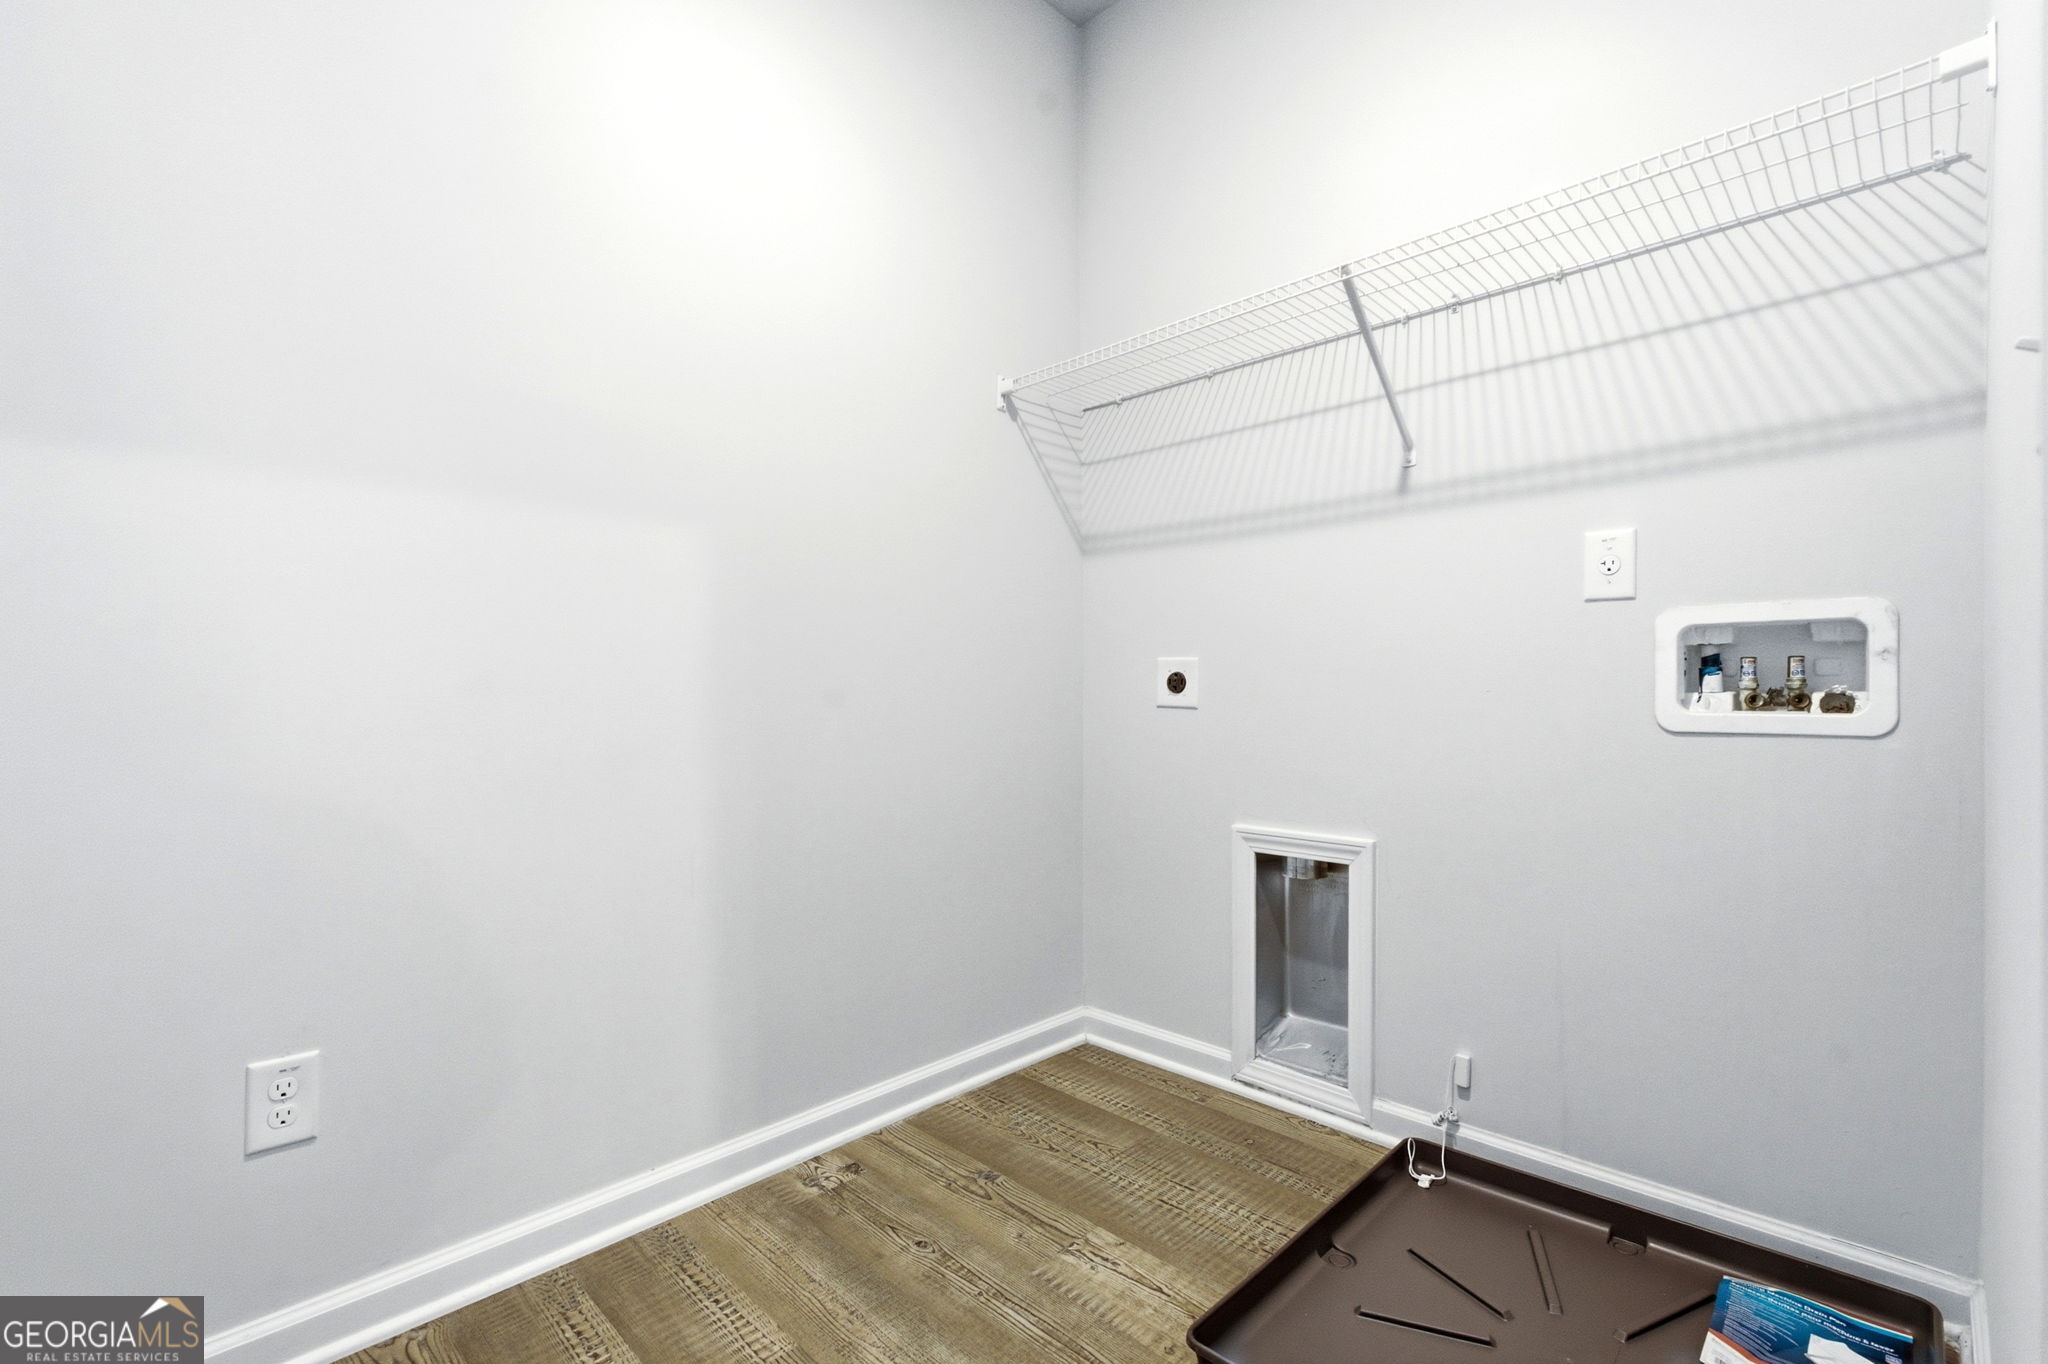
| Laundry Features | Common Area |
Exterior
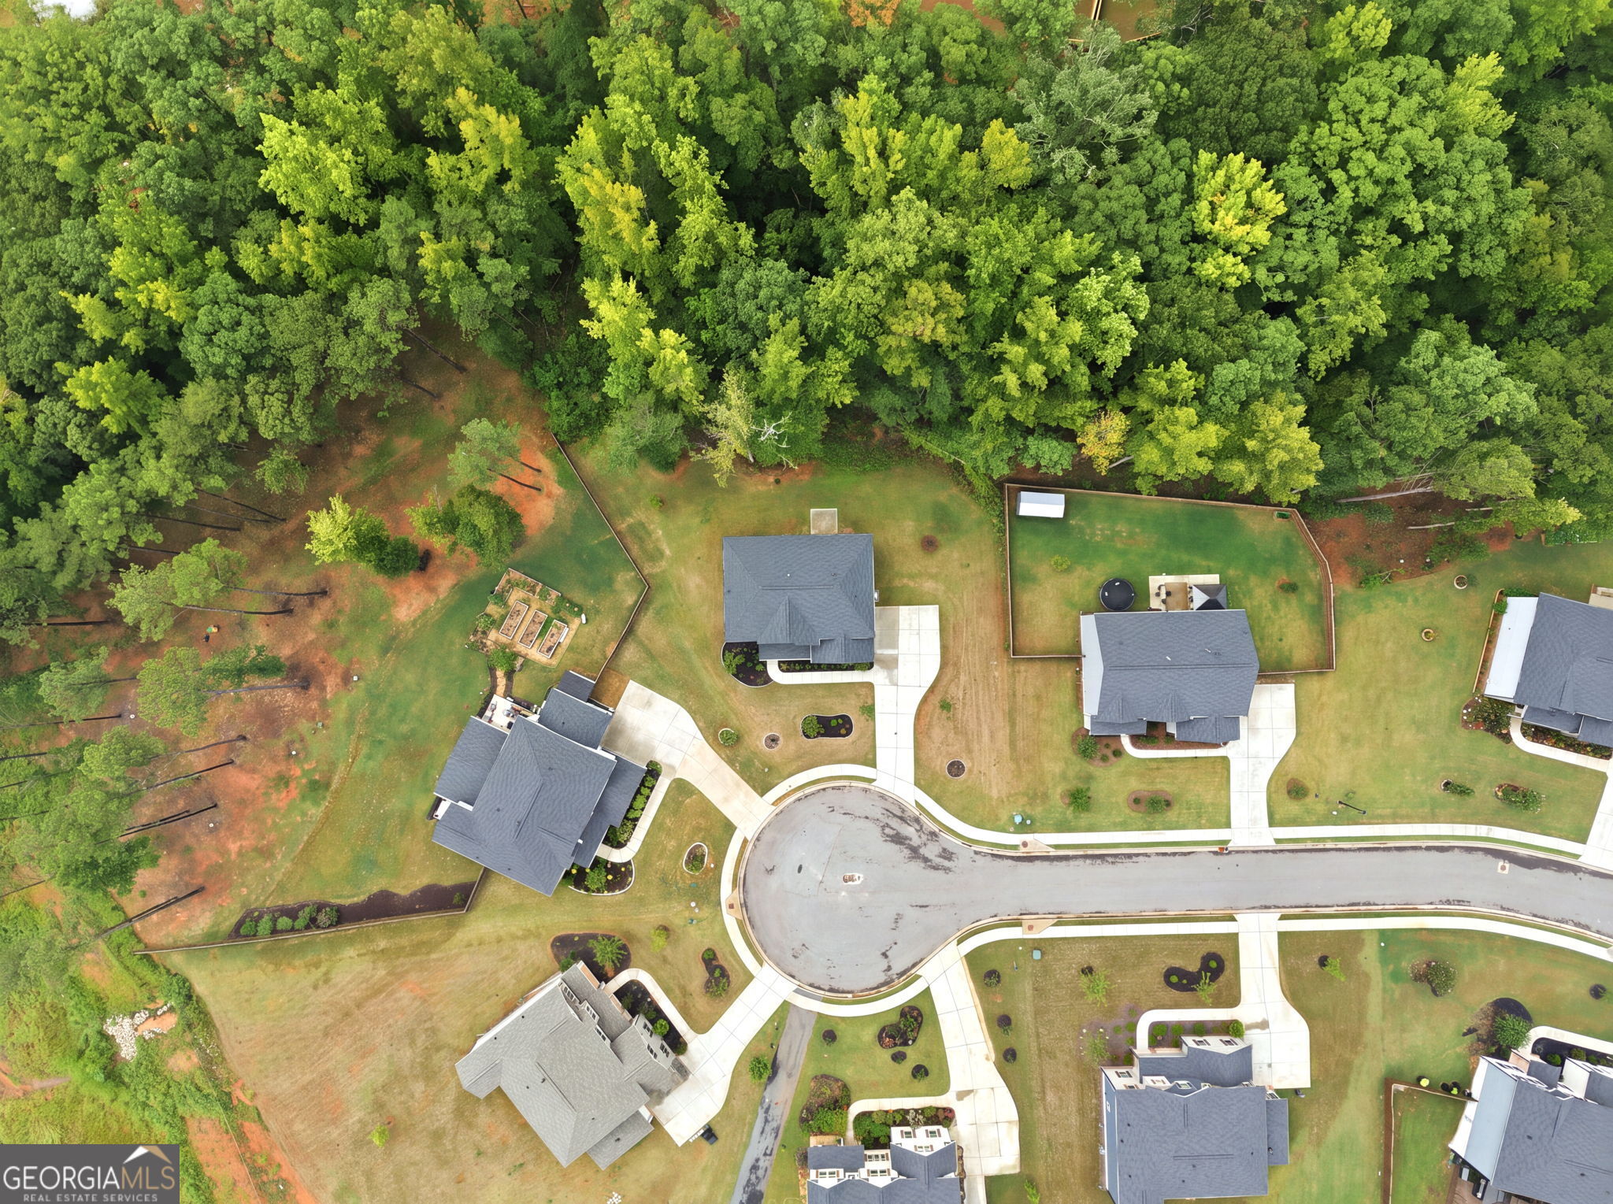
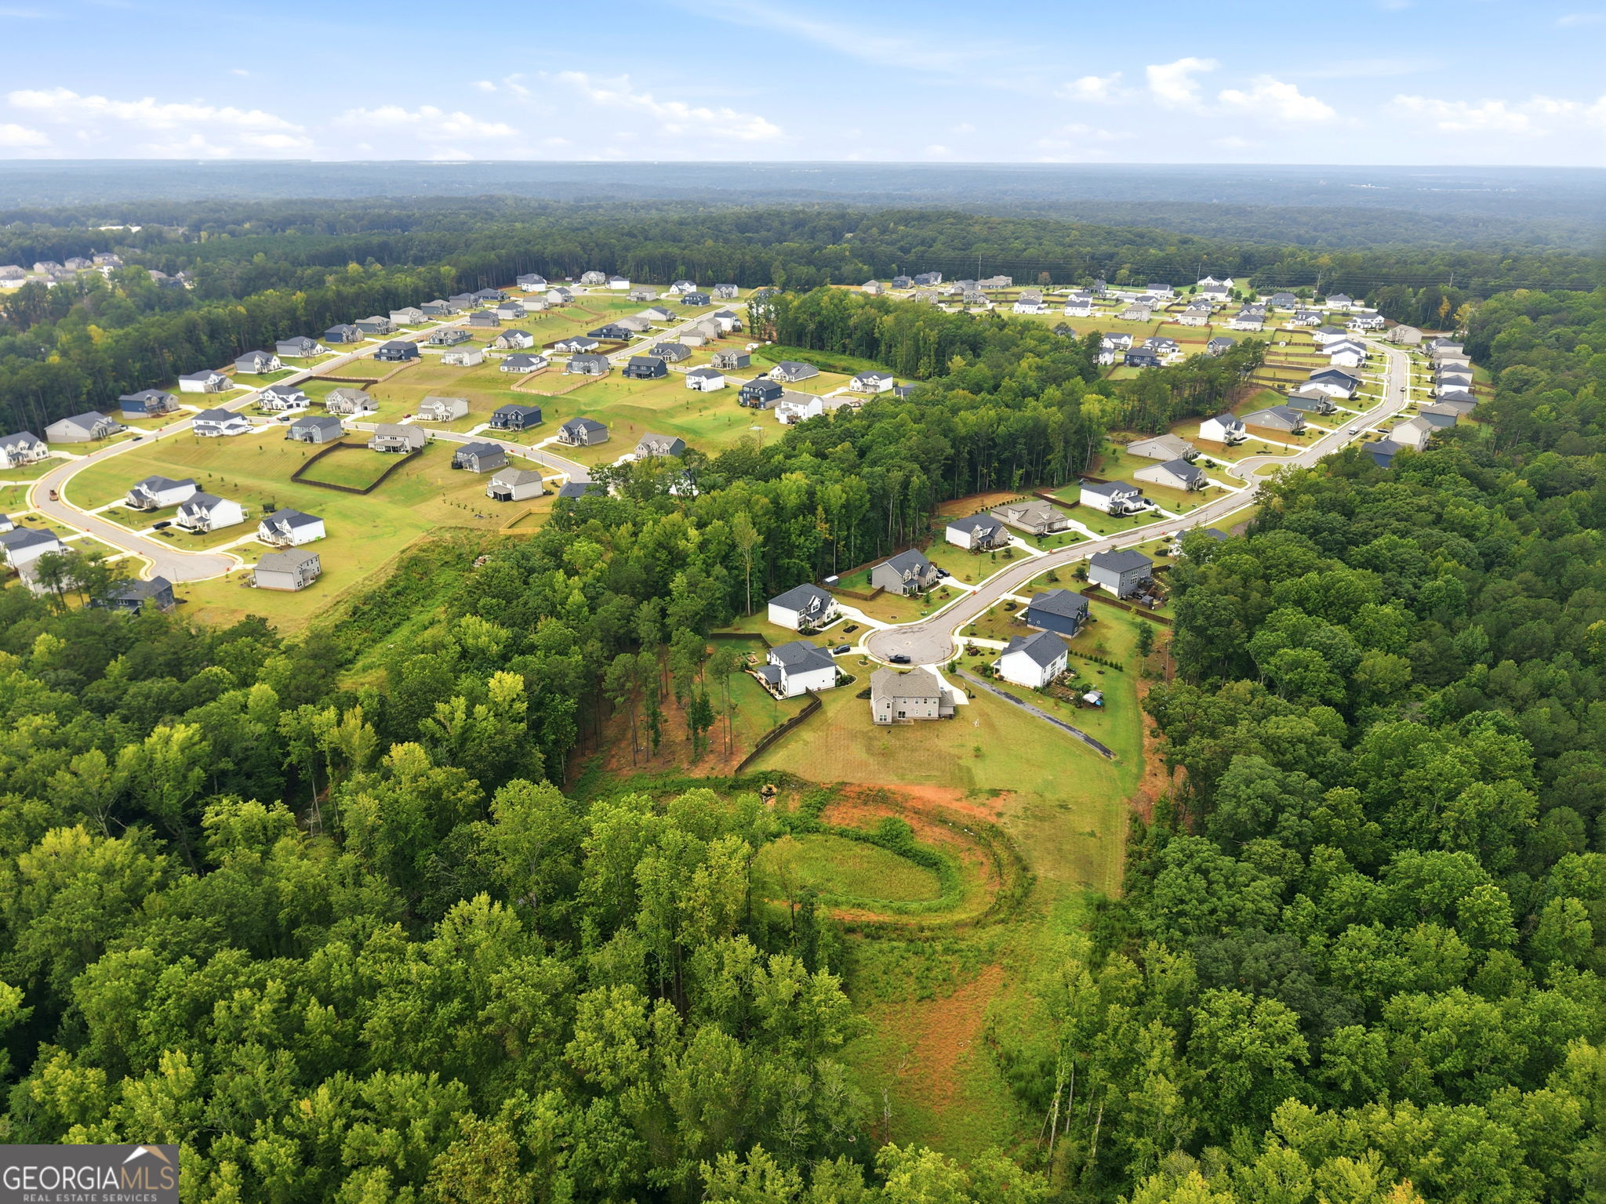
| Lot Features | Cul-De-Sac |
|---|---|
| Construction Materials | Brick |
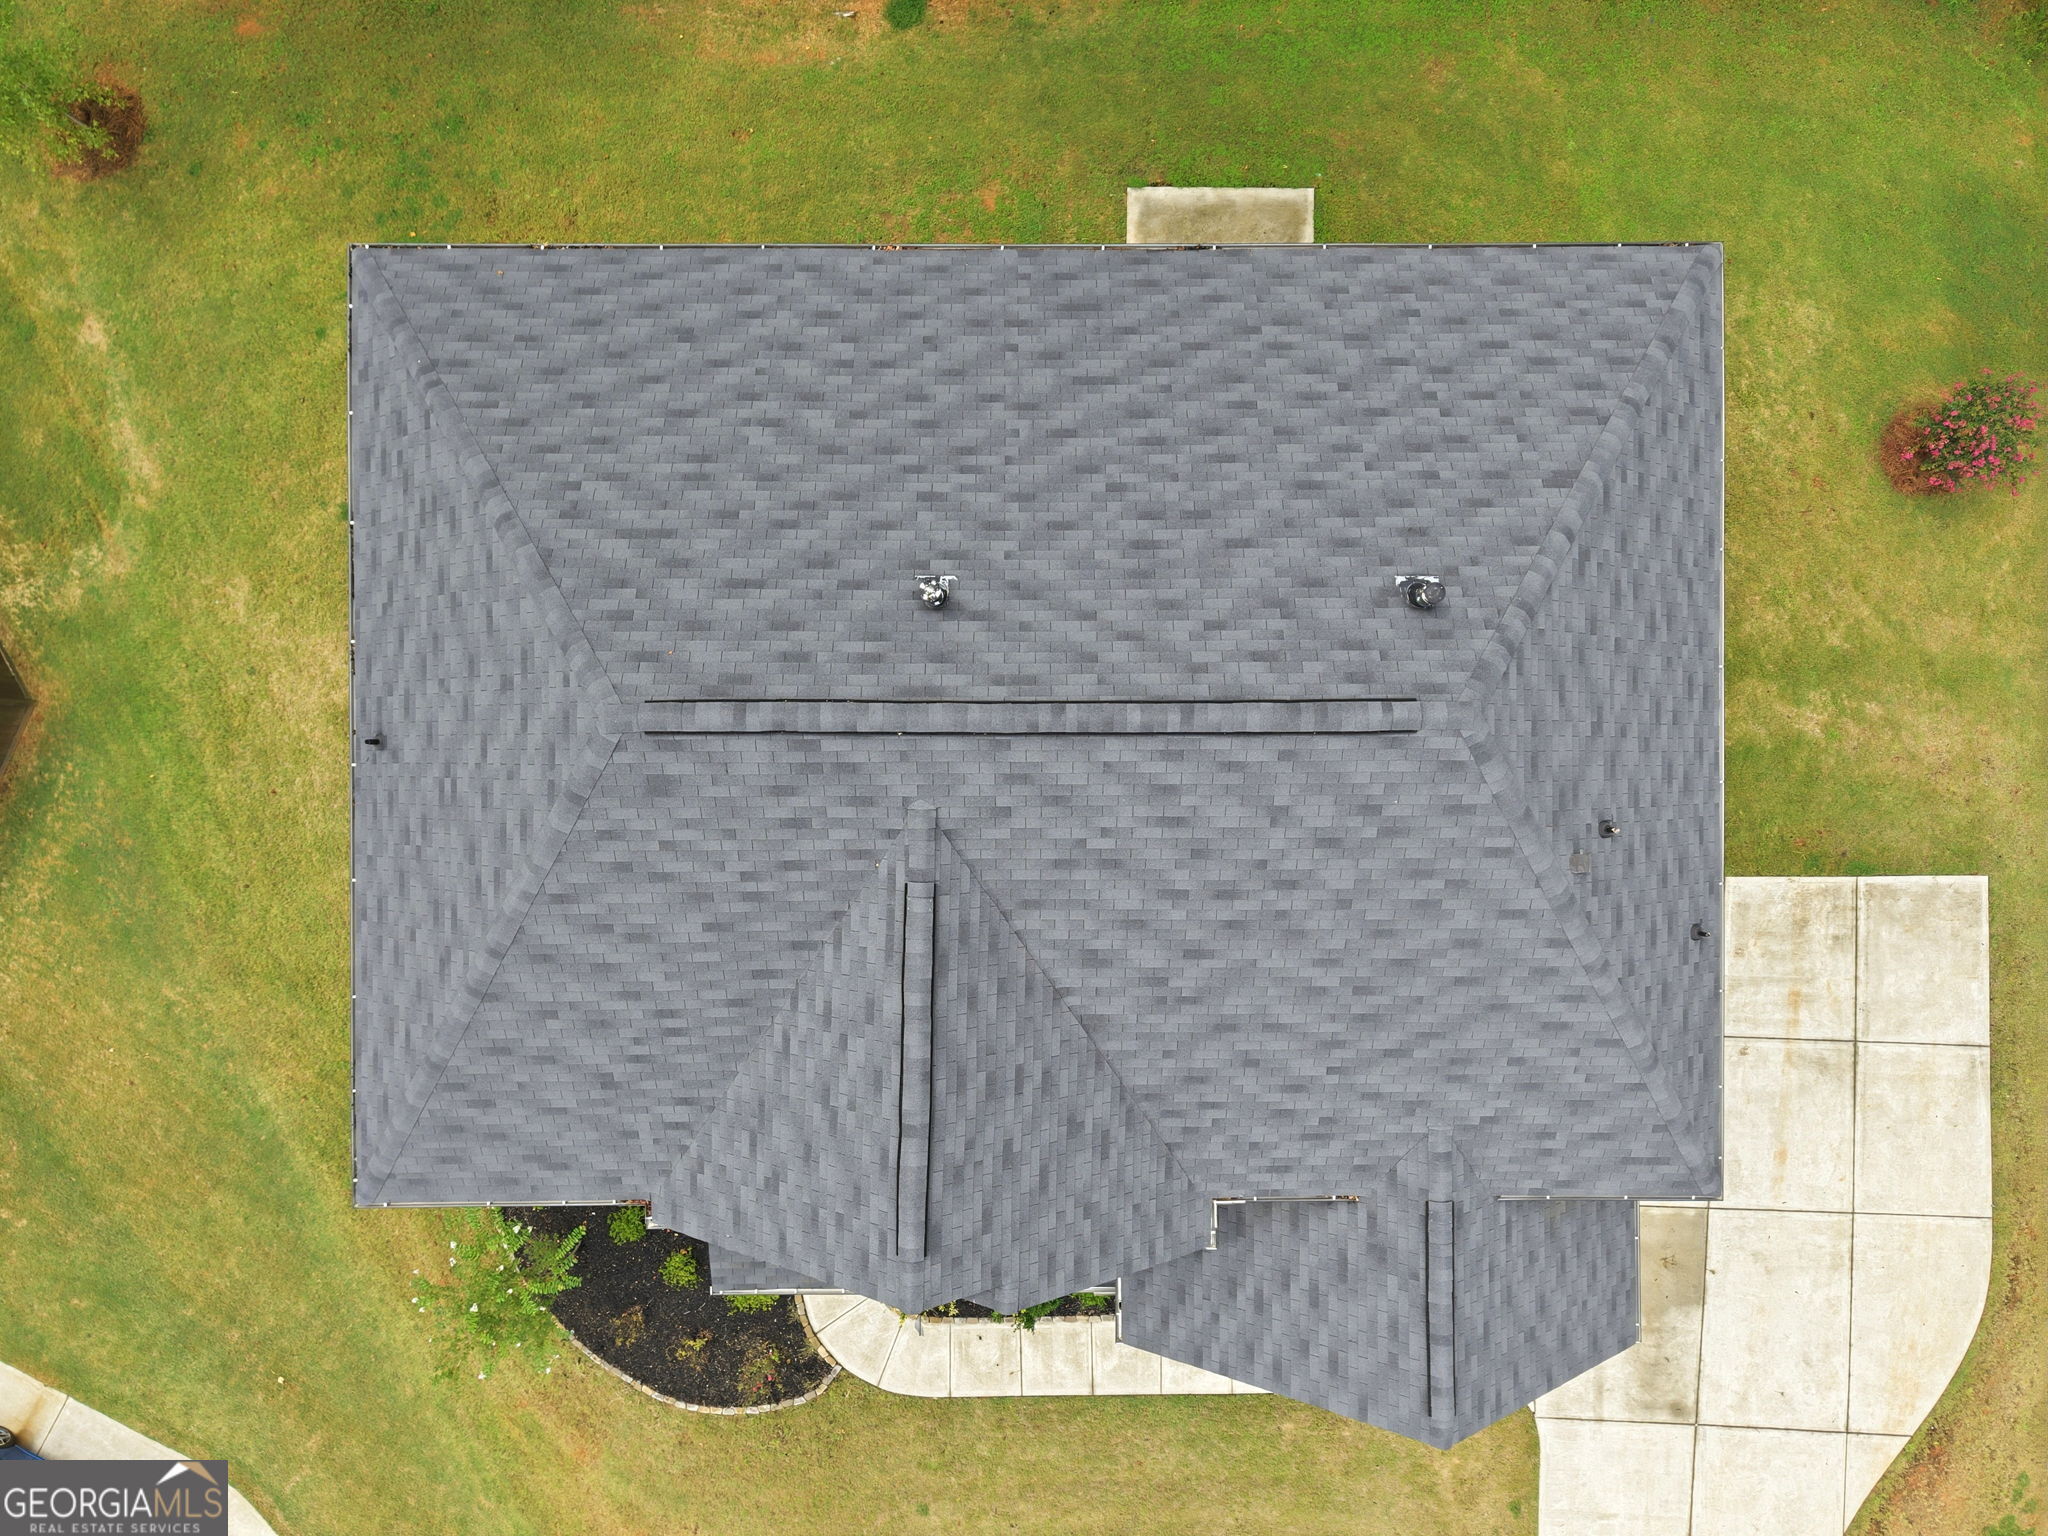
| Roof | Composition |
| Foundation Details | Slab |
| Waterfront Features | No Dock Or Boathouse |
| Patio And Porch Features | Patio |
Parking
| Attached Garage Yes / No | No |
|---|---|
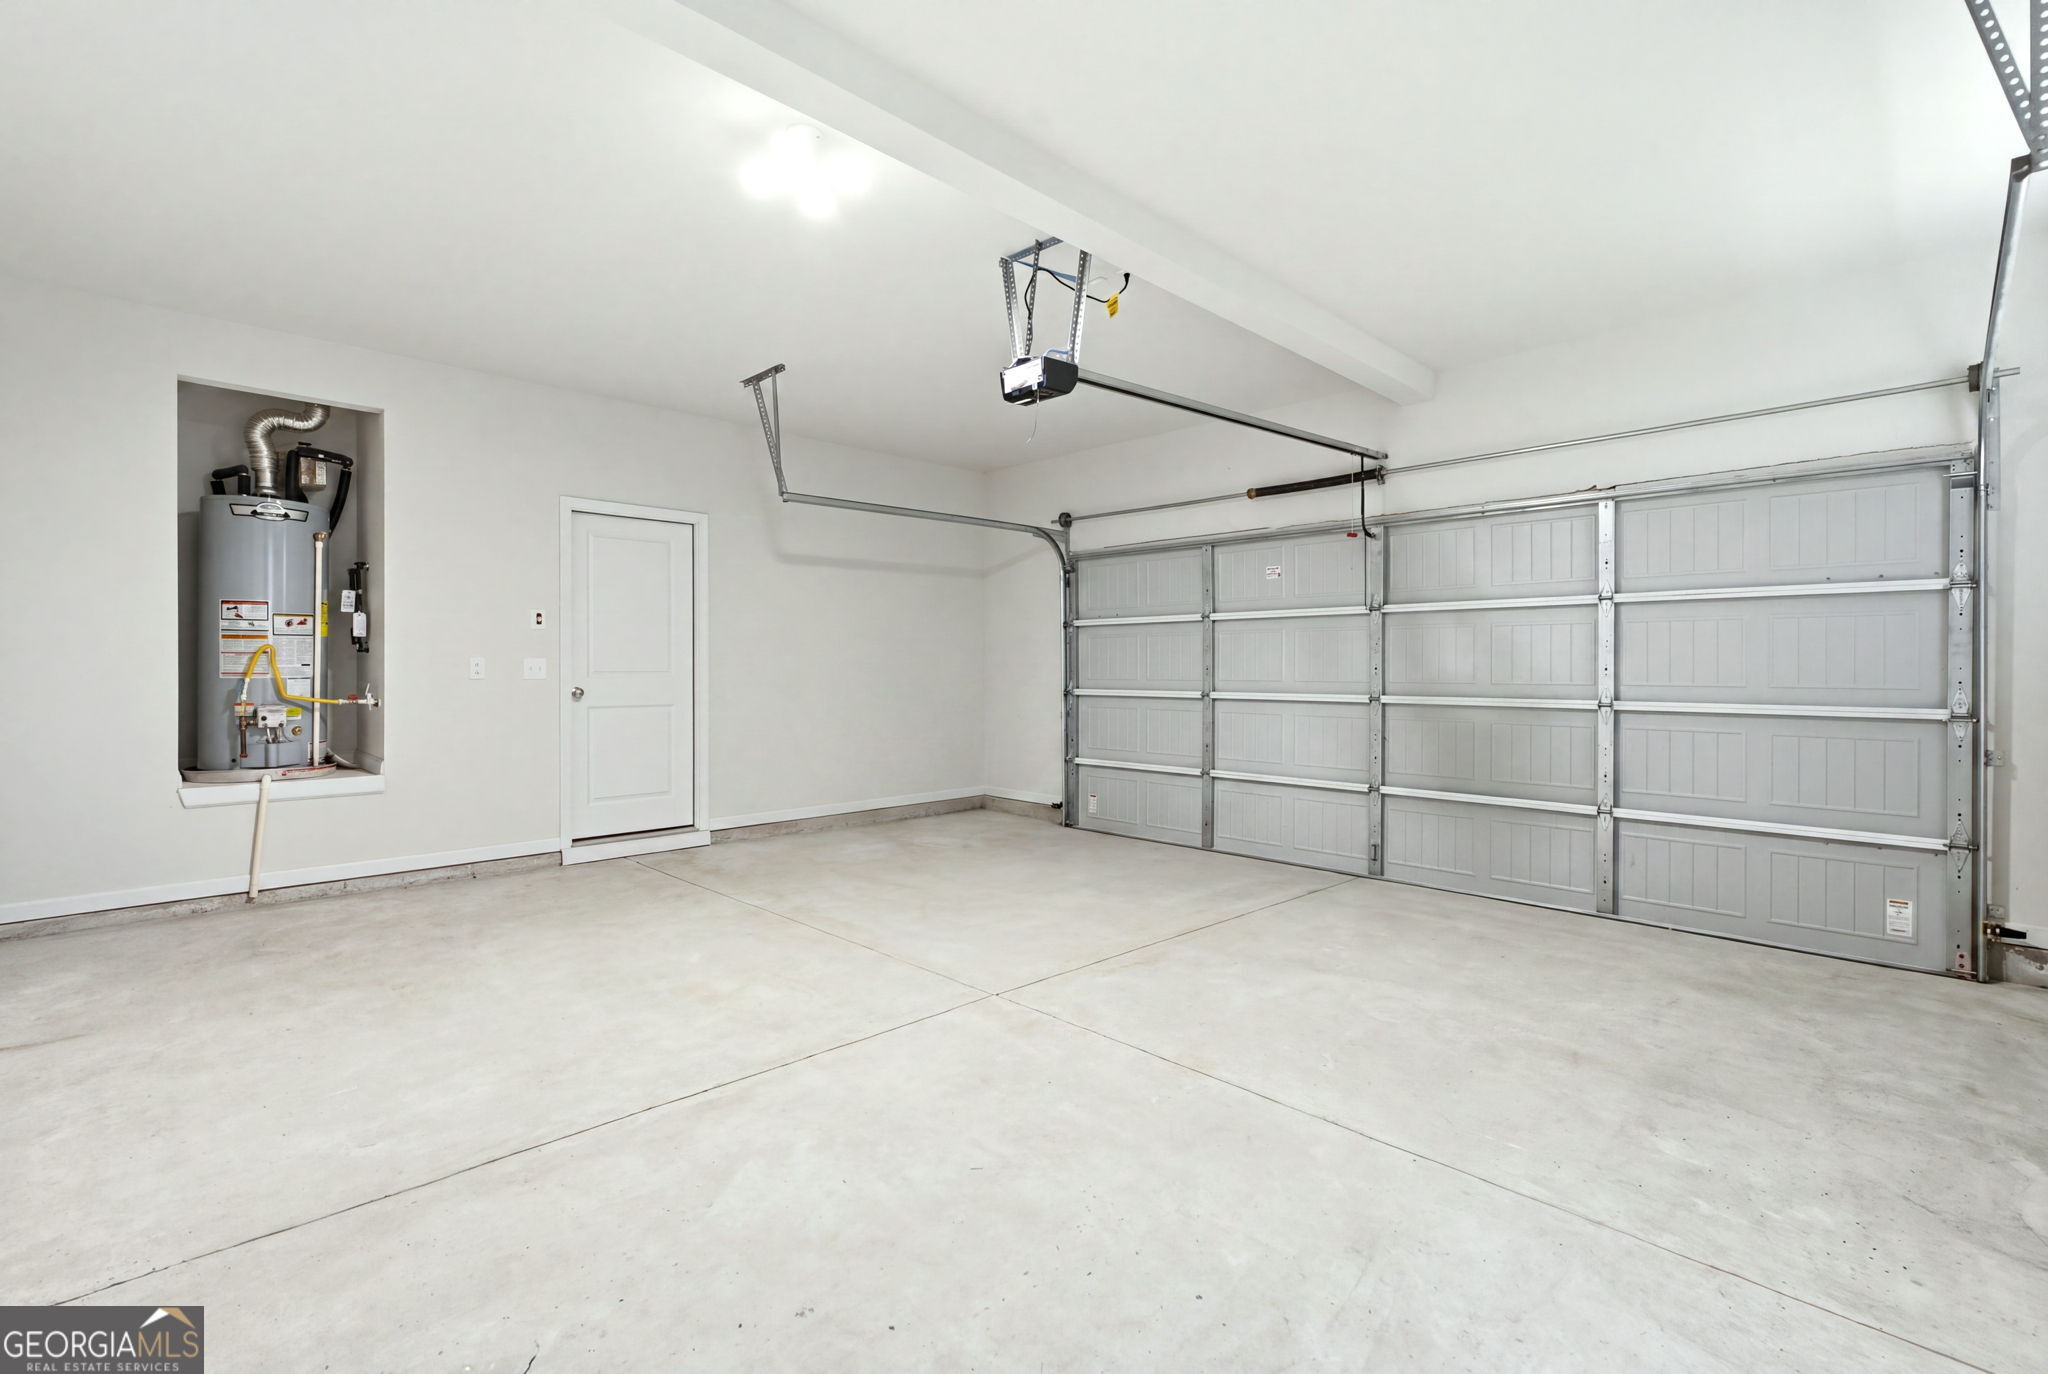
| Garage Yes / No | Yes |
| Parking Features | Garage, Side/Rear Entrance |
Utilities
| Utilities | Cable Available, Electricity Available, Natural Gas Available, Phone Available, Sewer Available, Underground Utilities, Water Available |
|---|---|
| Sewer | Public Sewer |
| Electric | 220 Volts |
Taxes
| Tax Annual Amount | 8003 |
|---|---|
| Tax Year | 2025 |
Location
| Community Features | None |
|---|
Area Information
| State | GA |
|---|---|
| County | Henry |
| City | Mcdonough |
| Zip Code | 30252 |
| Area | Henry |
| Community Name | Oakhurst Manor |
| School District | Ola |
| Elementary School | Ola |
| High School | Ola |
| Listing VS Median (in Oakhurst Manor) | |
Price: $454,900 low | high Med: $229,450 sqft: 3,073 low | high Med: 3,238 $ / sqft: $148 low | high Med: $75 On site: 56 low | high Med: 59.5 | |
Market Activity 30252
Request a showing
Request a showing
Contact
Learn More About This Property

Alicia Appling
Coldwell Banker Upchurch Realty
Smart Home Certified, Accredited Buyer Representative, Senior Real Estate Specialist, Certified Residential Specialist, Certified Relocation Residential Specialist, Certified Luxury Home Marketing Specialist, Graduate, REALTOR Institute (706) 202-5033alicia@aliciaappling.com| State | GA |
|---|---|
| County | Henry |
| City | Mcdonough |
| Zip Code | 30252 |
| Area | Henry |
| Community Name | Oakhurst Manor |
| School District | Ola |
| Elementary School | Ola |
| High School | Ola |
| Listing VS Median (in Oakhurst Manor) | |
Price: $454,900 low | high Med: $229,450 sqft: 3,073 low | high Med: 3,238 $ / sqft: $148 low | high Med: $75 On site: 56 low | high Med: 59.5 | |