
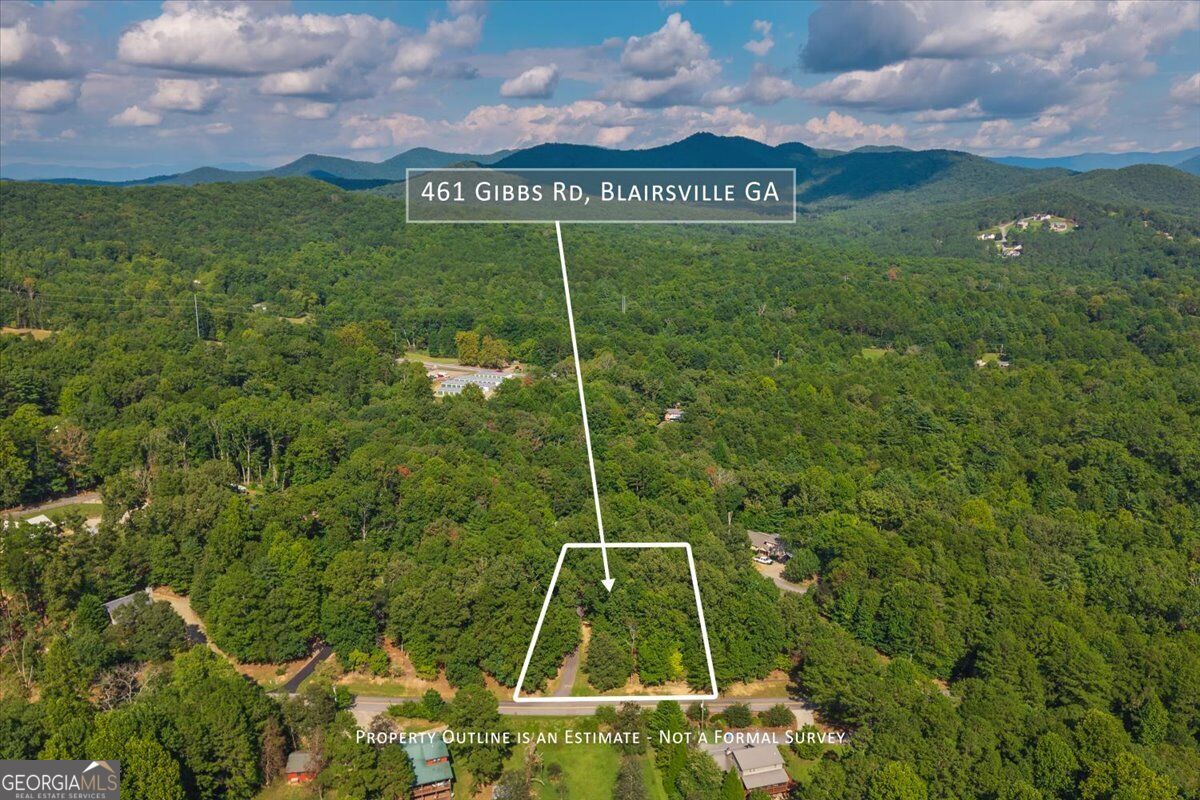
461 Gibbs Road,Blairsville, GA 30512
Blairsville, GA 30512

Description
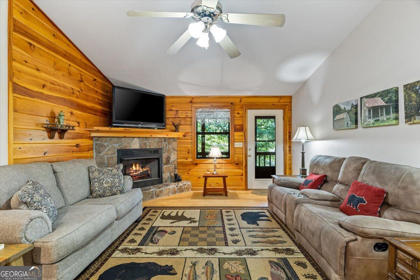
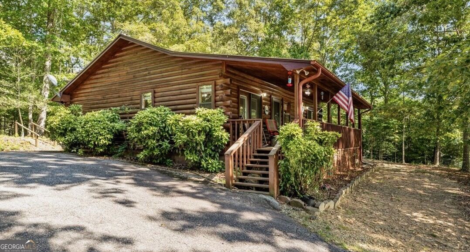
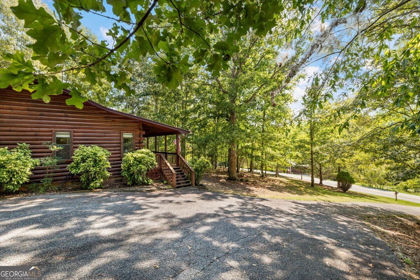
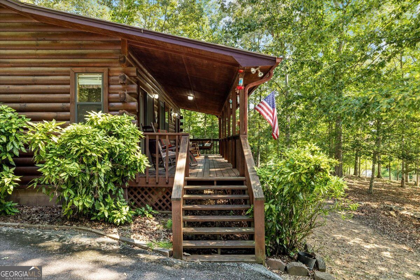
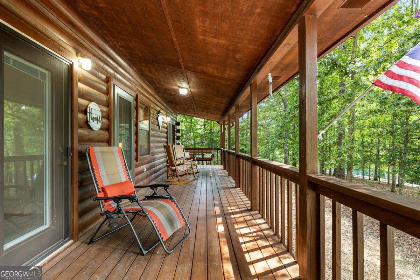
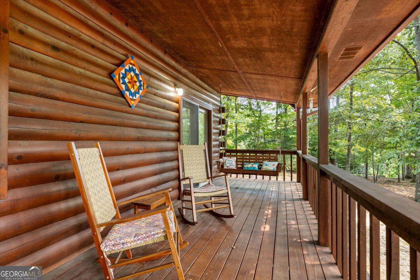
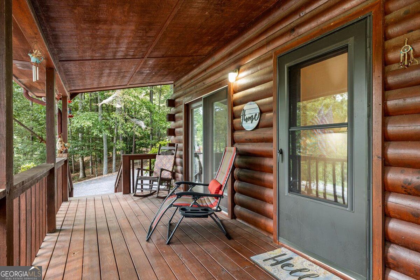
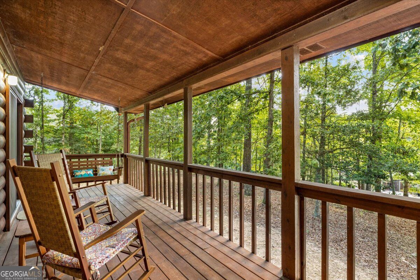
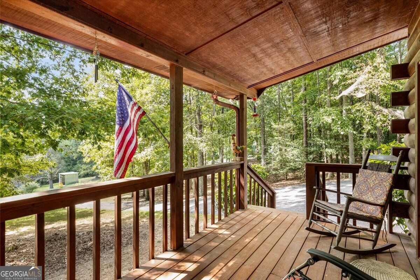
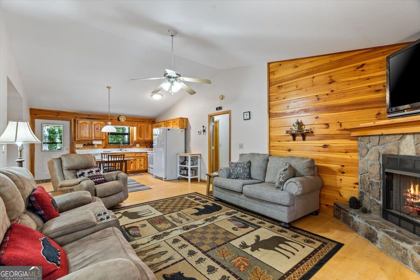
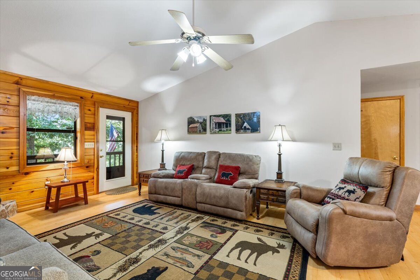
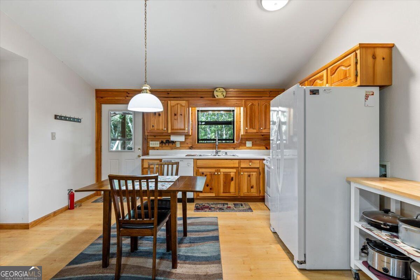
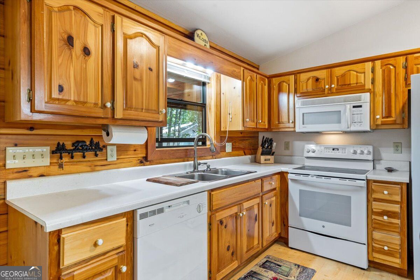
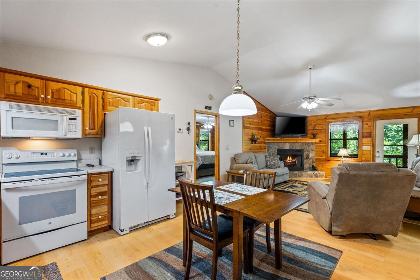
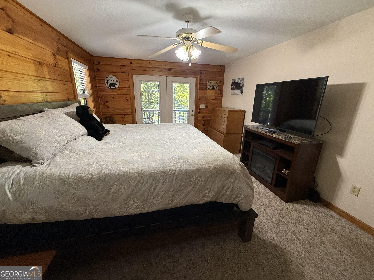
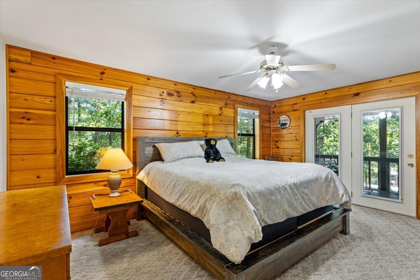
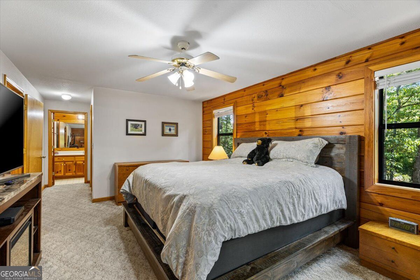
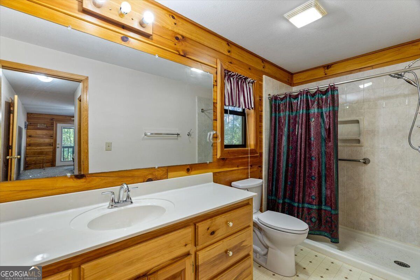
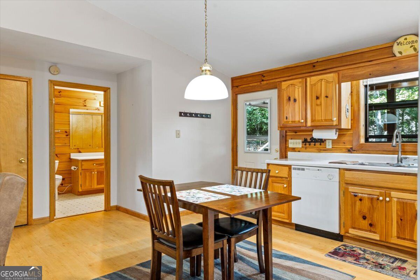
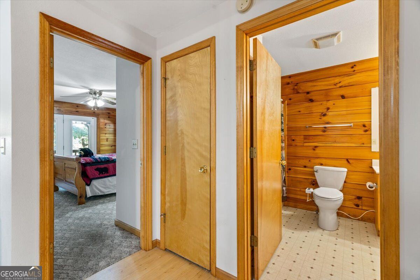
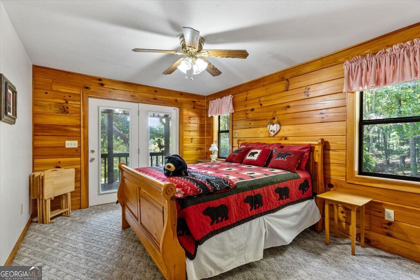
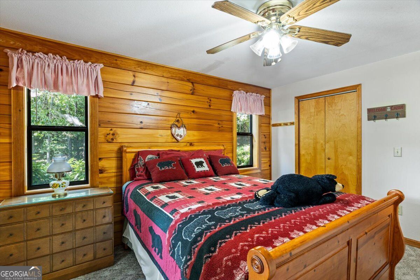
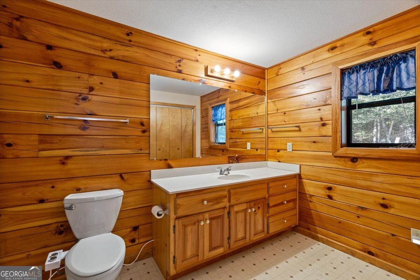
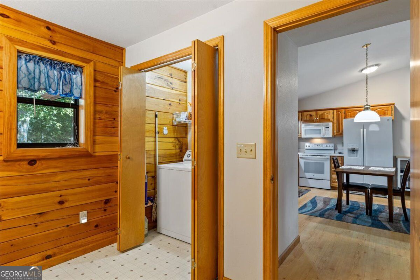
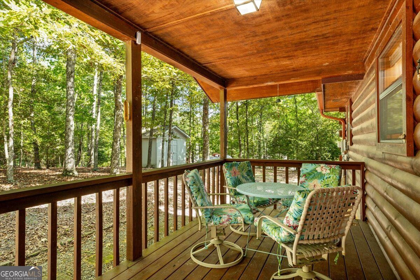
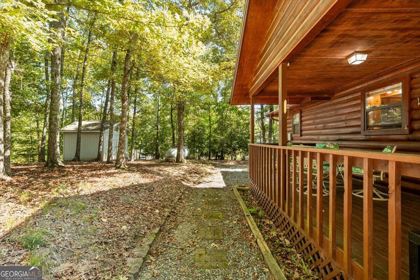
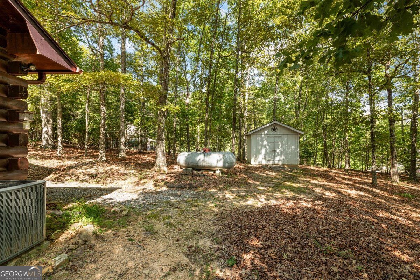
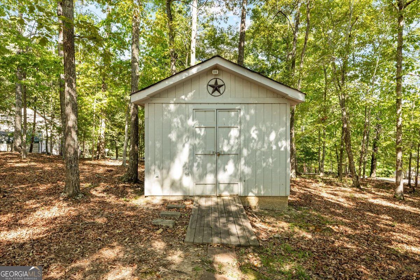
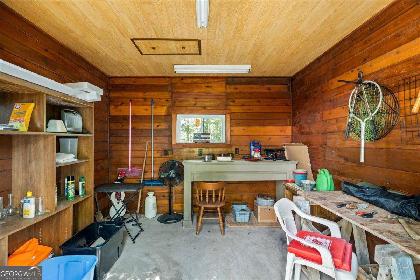
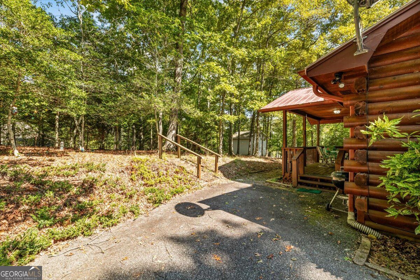
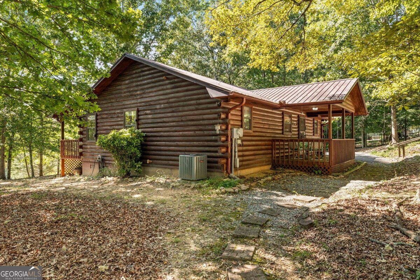
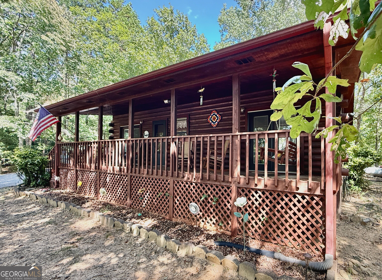
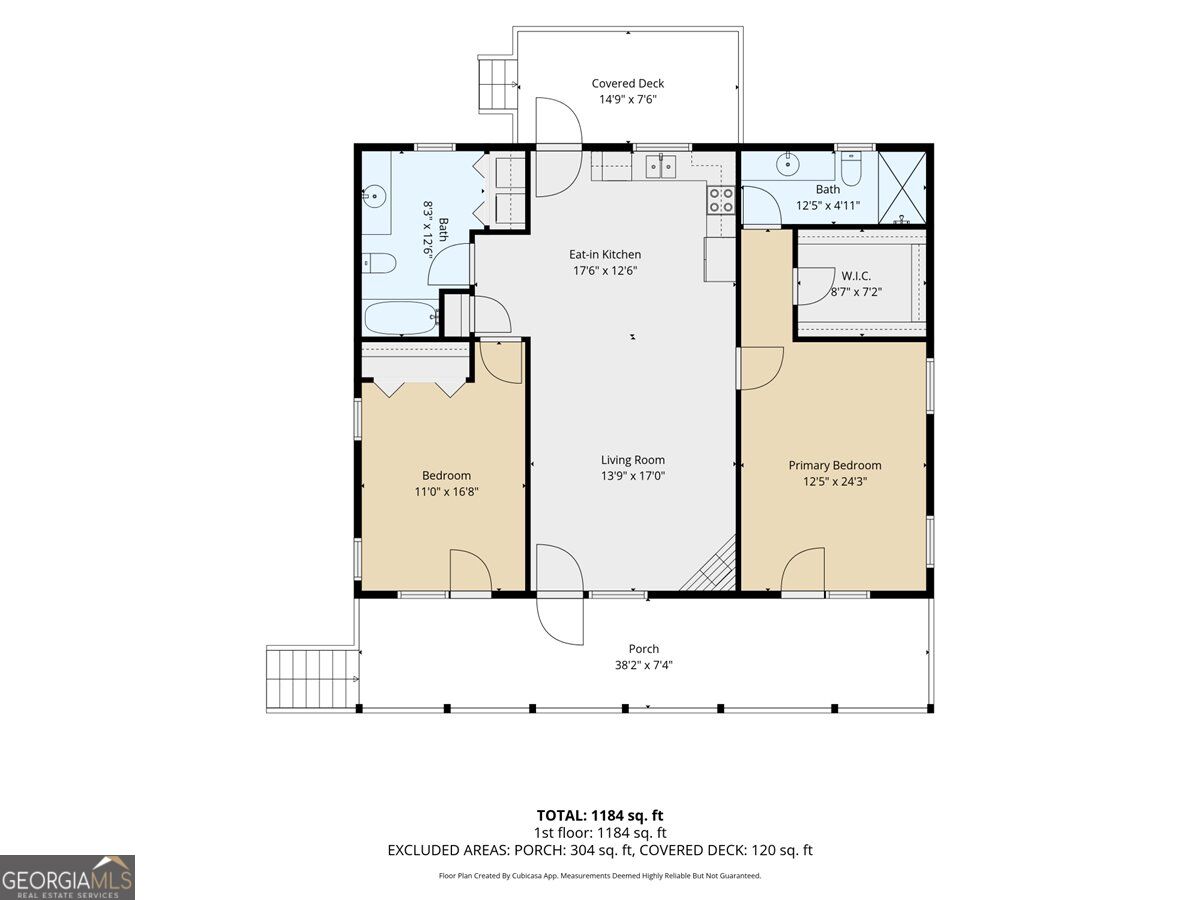
Rustic 2001 log cabin on a private 0.88 acre lot in the Blairsville mountains, offered fully furnished and ready to enjoy from day one. The vaulted great room features a floor-to-ceiling stone fireplace with gas logs and a cedar-plank accent wall, opening to the kitchen and dining area. Knotty pine cabinetry, ample counter space, and a bright dining nook sit just steps from the porch door. Two bedrooms, two full baths, and 1,140 square feet all on one easy level, with sliding doors from both bedrooms opening to the deck. The covered front porch spans the full length of the home, ideal for rocking chairs and quiet mountain mornings, while a second covered rear deck gives you a spot for grilling and outdoor dining. The paved drive climbs gently to level parking at the door, no long gravel road and no difficult turnaround. A 12' x 12' outbuilding on a concrete pad offers electricity, a finished interior, shelving, and a workbench for tools, gear, and projects. Newer HVAC and water heater add peace of mind. Surrounded by mature hardwoods with real privacy, yet minutes from town. Well-kept subdivision with no HOA.
Details
| MLS # | 10842910 |
|---|---|
| Listing Type | For Sale |
| Style | House |
| Sub-Type | Resale |
| Status | Active |
| Year | 2001 |
| Days On Site | 45 |
| Listing Provided By | ReMax Town & Ctry-Downtown | Michelle Miller |
Features
| Bed(s) | 2 |
|---|---|
| Bath(s) | 2 Total |
| SQ Feet | 1,140 |
| Basement | Y |
| Story(s) | 1 |
| Acreage | 0.88 |
Interior
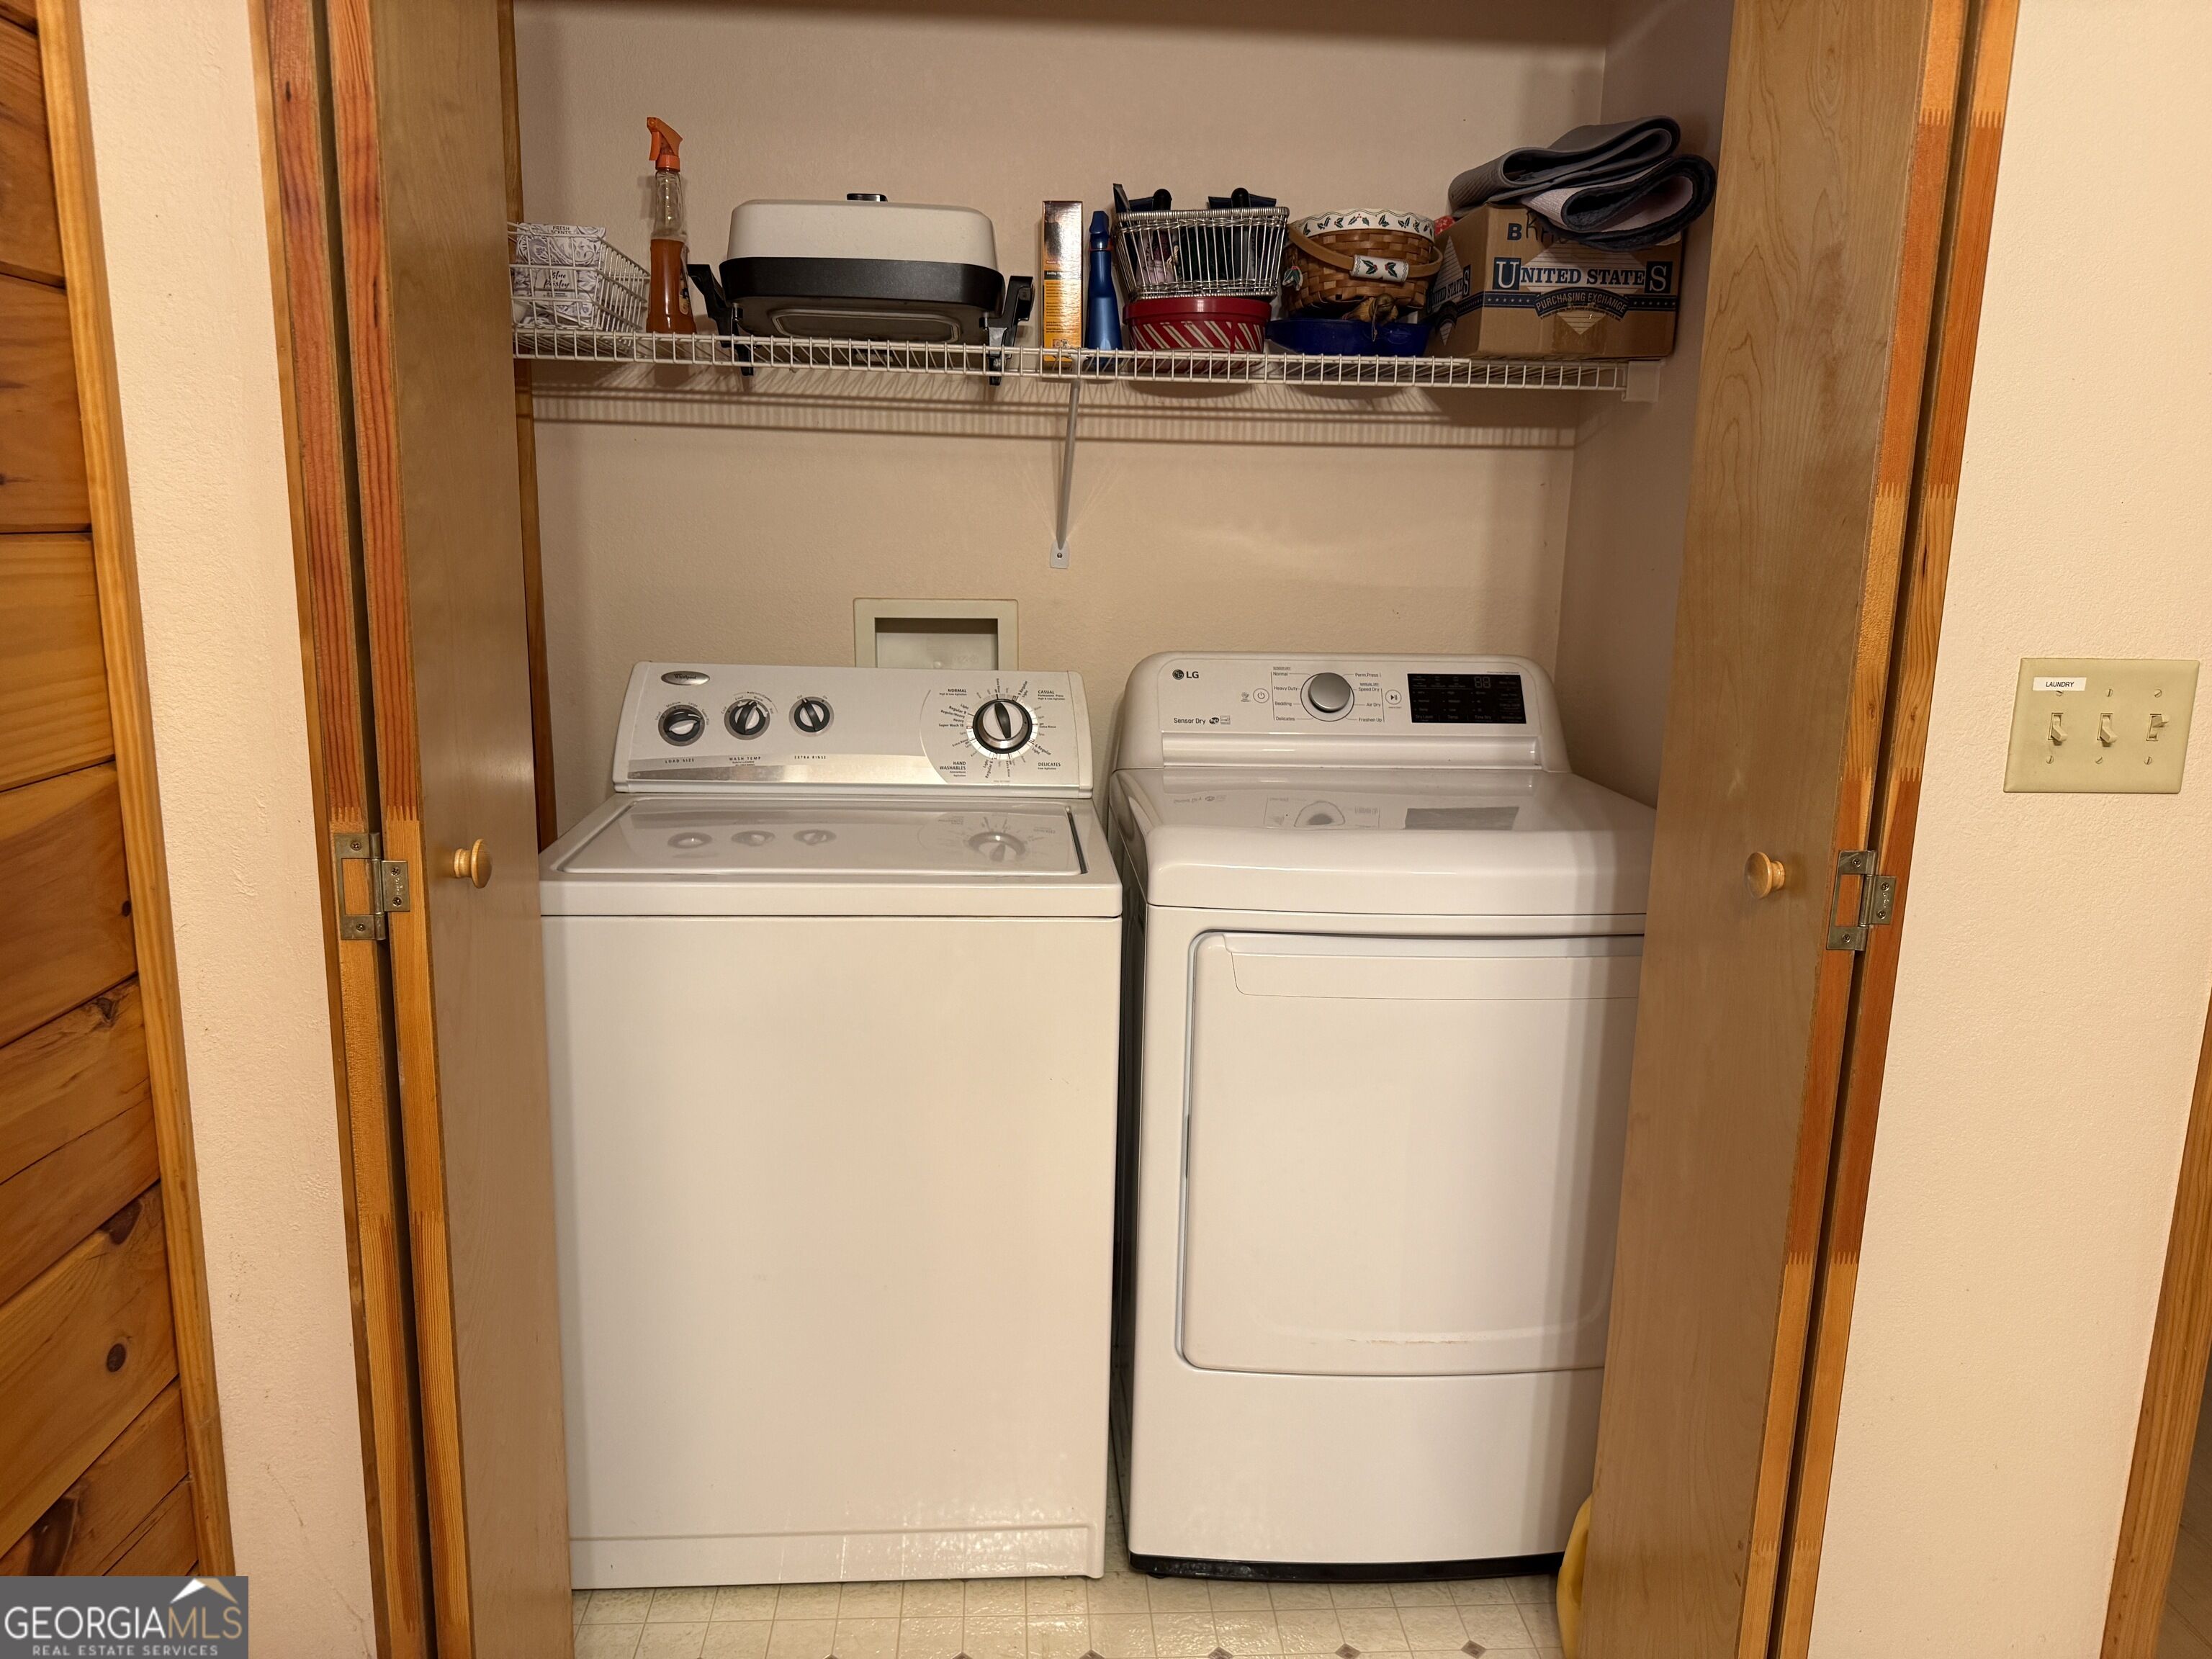
| Appliances | Dishwasher, Dryer, Electric Water Heater, Microwave, Range, Refrigerator, Washer |
|---|---|
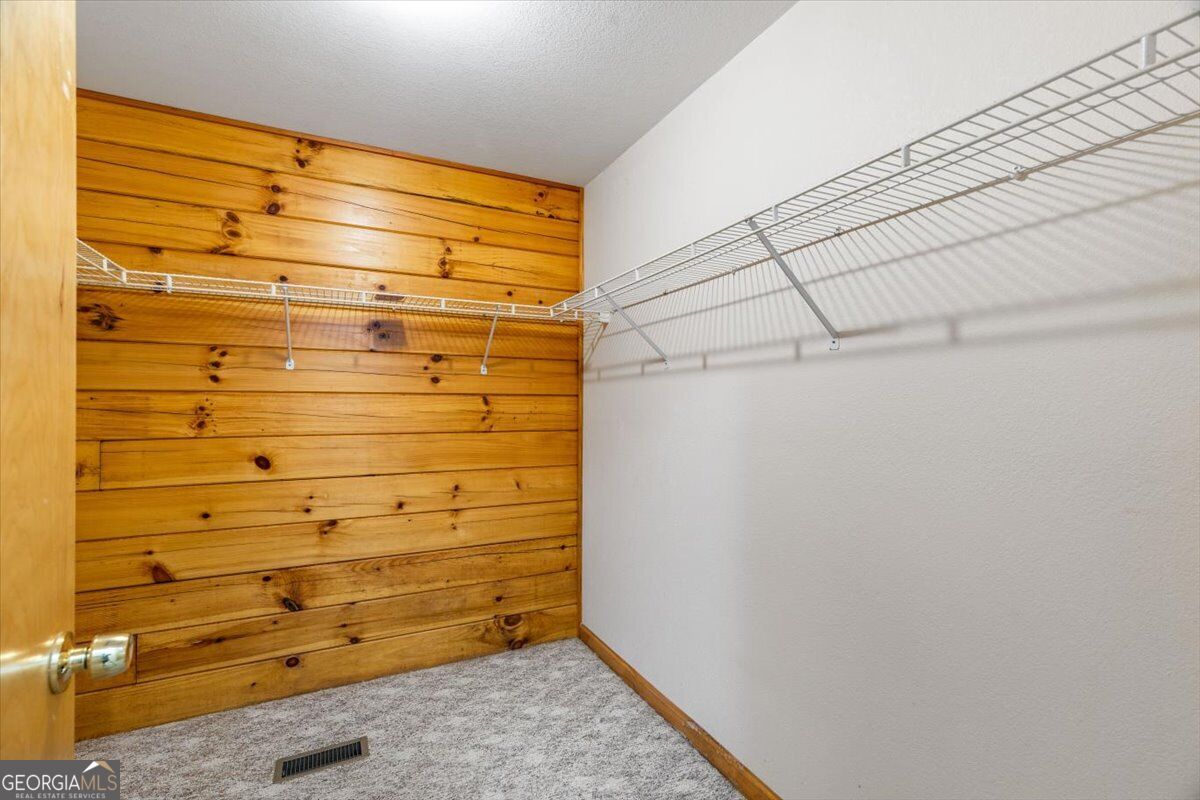
| Interior Features | Master On Main Level, Rear Stairs, Split Bedroom Plan, Walk-In Closet(s) |
| Cooling | Electric, Ceiling Fan(s), Central Air |
| Cooling Yes / No | Yes |
| Heating | Central |
| Heating Yes / No | Yes |
| Fireplace Yes / No | Yes |
| Fireplaces Total | 1 |
| Fireplace Features | Factory Built, Family Room, Gas Log, Gas Starter |
| Window Features | Double Pane Windows |
| Room Kitchen Features | Breakfast Area |
| Laundry Features | Laundry Closet, Other |
Exterior
| Exterior Features | Garden |
|---|---|
| Lot Features | Level, Private |
| Construction Materials | Log, Wood Siding |
| Roof | Metal |
| Foundation Details | Block |
| Patio And Porch Features | Deck, Patio |
Parking
| Attached Garage Yes / No | No |
|---|---|
| Garage Yes / No | No |
| Parking Features | Kitchen Level |
Utilities
| Utilities | Underground Utilities |
|---|---|
| Sewer | Septic Tank |
Taxes
| Tax Annual Amount | 1416.36 |
|---|---|
| Tax Year | 2026 |
Location
| Community Features | None |
|---|
Area Information
| State | GA |
|---|---|
| County | Union |
| City | Blairsville |
| Zip Code | 30512 |
| Area | Union |
| Community Name | Wellington Hills |
| School District | Union |
| Elementary School | Union |
| High School | Union |
| Listing VS Median (in Wellington Hills) | |
Price: $315,000 low | high Med: $375,000 sqft: 1,140 low | high Med: 2,172 $ / sqft: $276 low | high Med: $173 On site: 45 low | high Med: 90 | |
Market Activity 30512
Request a showing
Request a showing
Contact
Learn More About This Property

Alicia Appling
Coldwell Banker Upchurch Realty
Smart Home Certified, Accredited Buyer Representative, Senior Real Estate Specialist, Certified Residential Specialist, Certified Relocation Residential Specialist, Certified Luxury Home Marketing Specialist, Graduate, REALTOR Institute (706) 202-5033alicia@aliciaappling.com| State | GA |
|---|---|
| County | Union |
| City | Blairsville |
| Zip Code | 30512 |
| Area | Union |
| Community Name | Wellington Hills |
| School District | Union |
| Elementary School | Union |
| High School | Union |
| Listing VS Median (in Wellington Hills) | |
Price: $315,000 low | high Med: $375,000 sqft: 1,140 low | high Med: 2,172 $ / sqft: $276 low | high Med: $173 On site: 45 low | high Med: 90 | |