
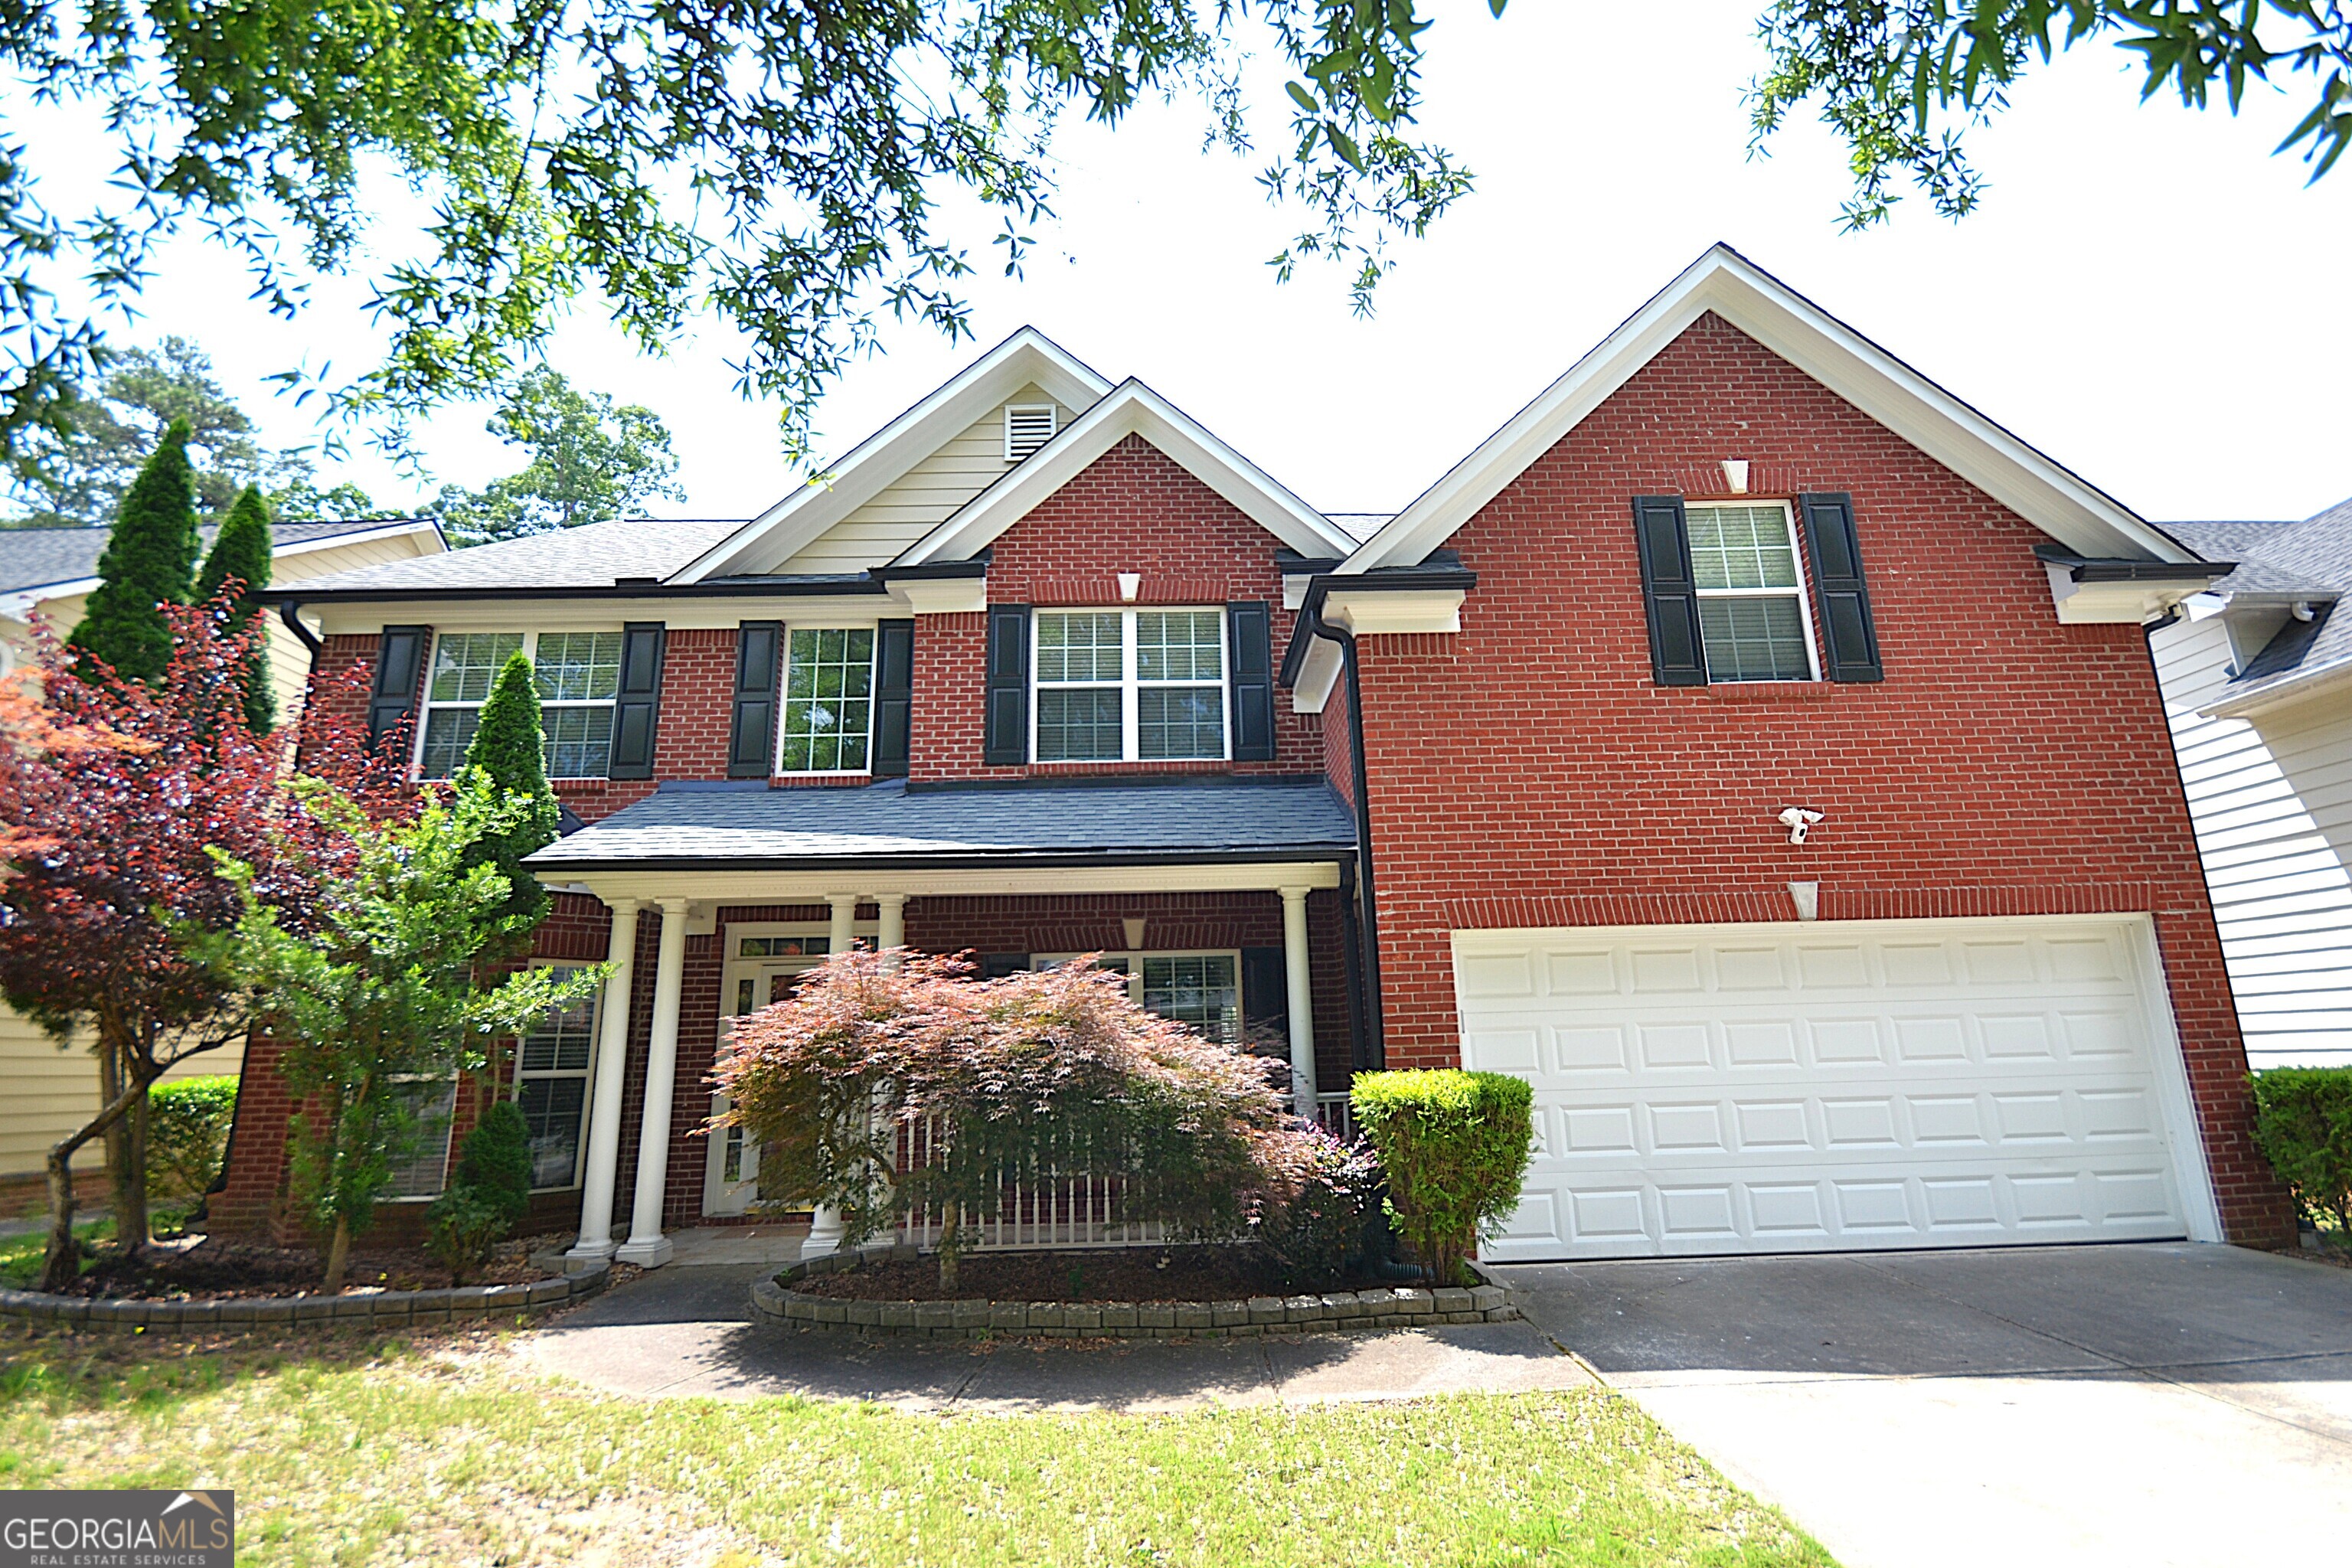
$524,500 $2,816 est/mo Sourced by Back At You
4593 Elsinore Circle,Norcross, GA 30071
Norcross, GA 30071
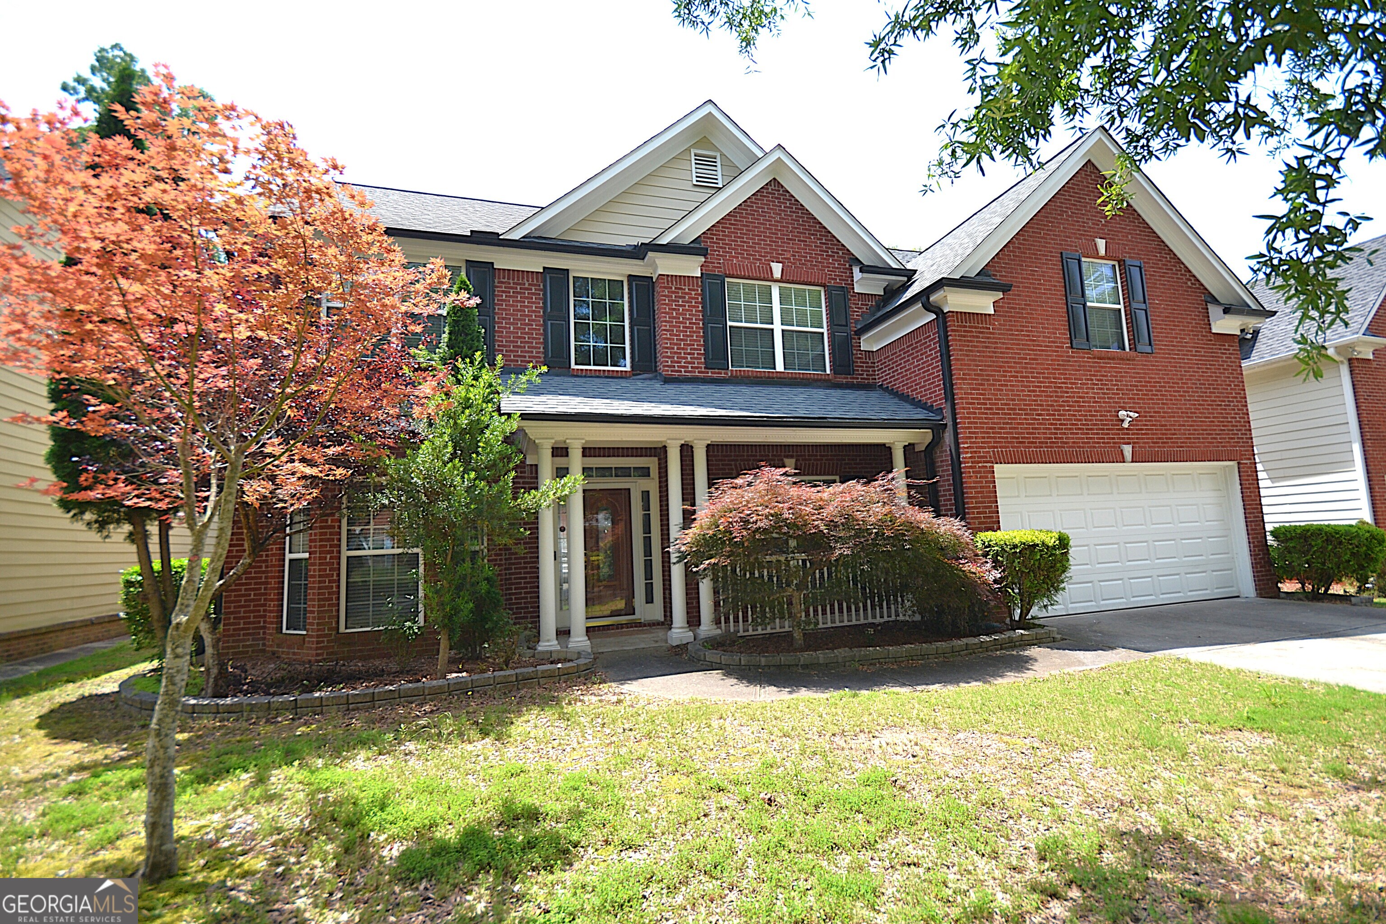
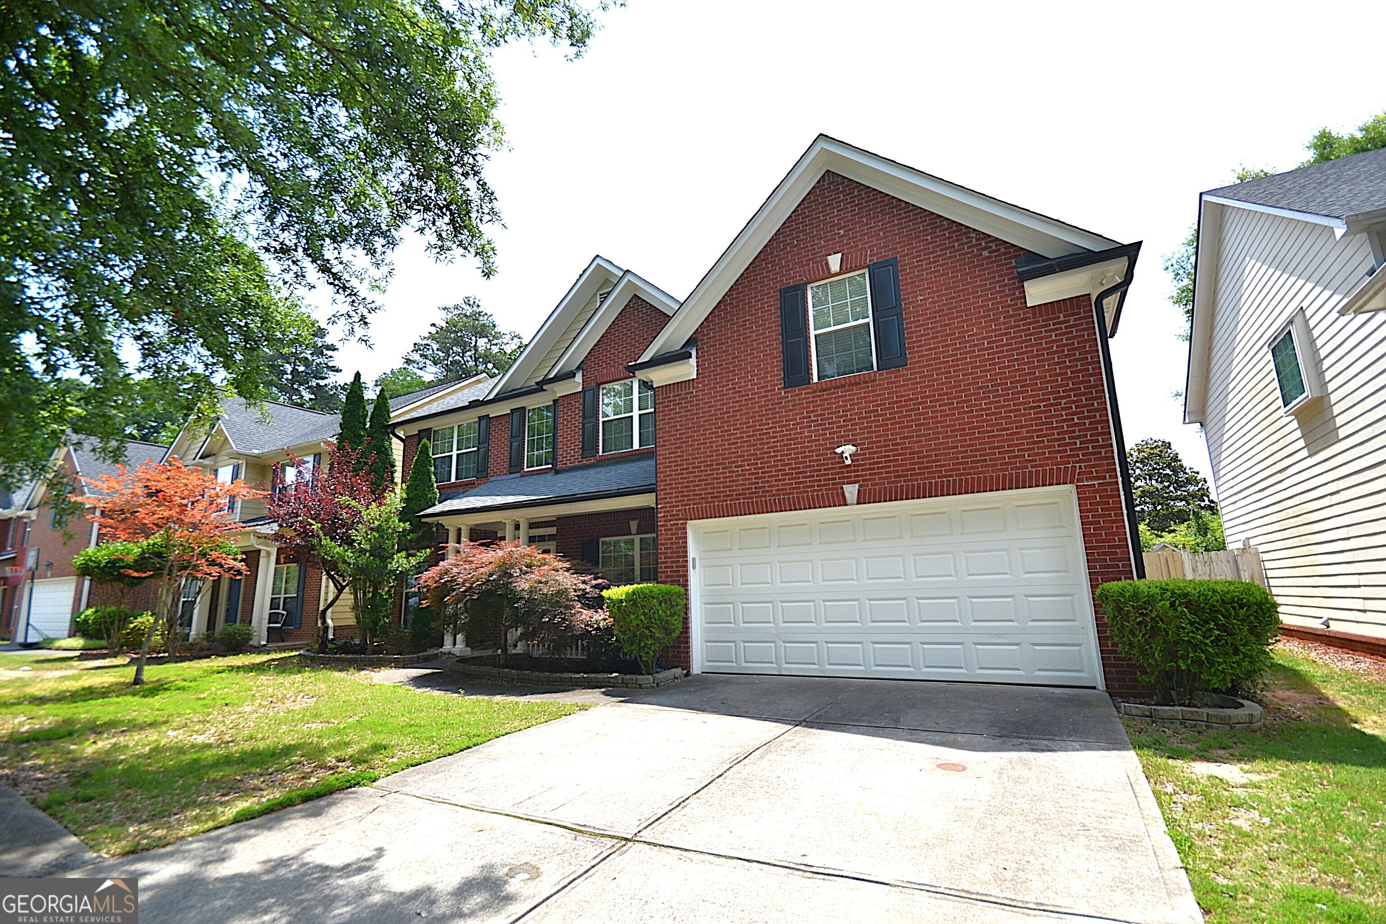
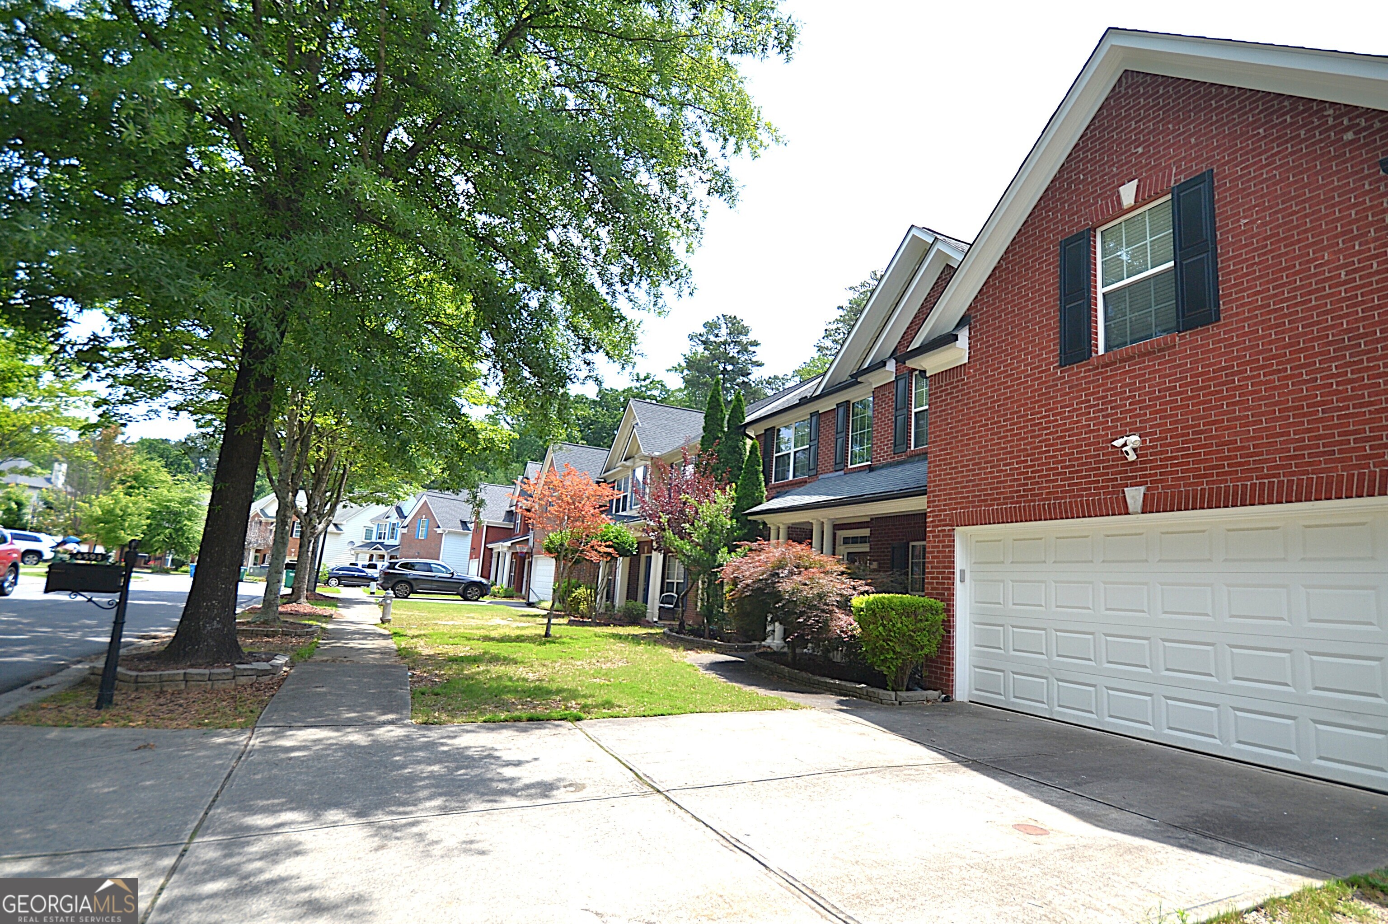

Description
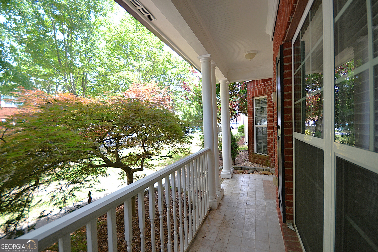
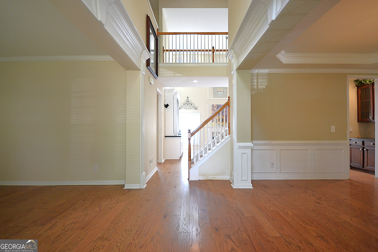
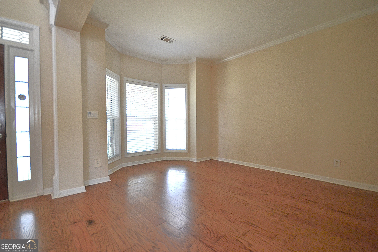
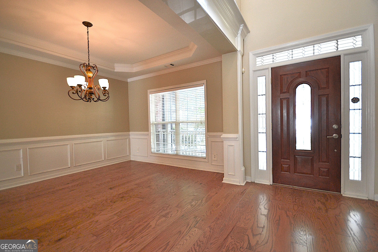
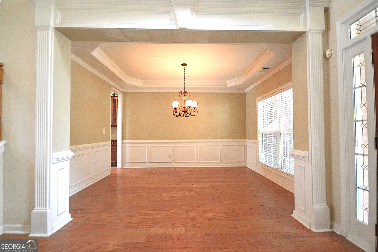
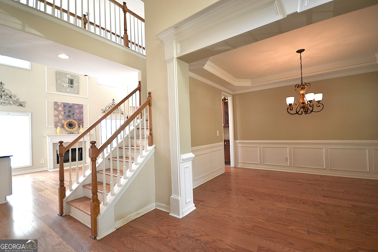
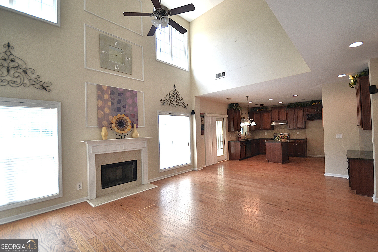
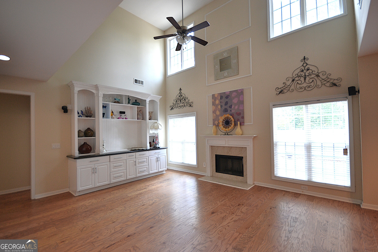
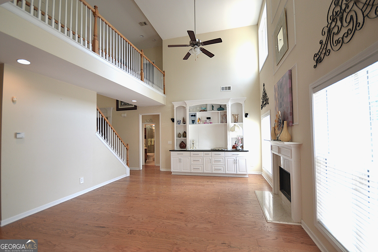
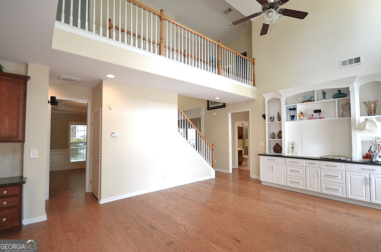
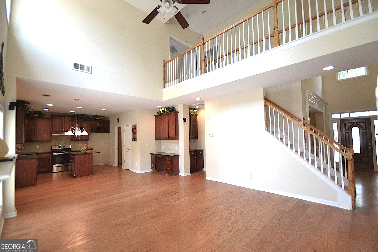
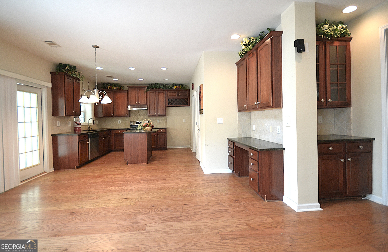
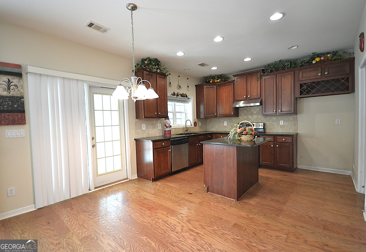
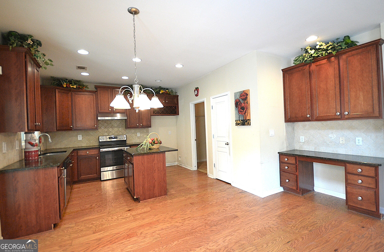
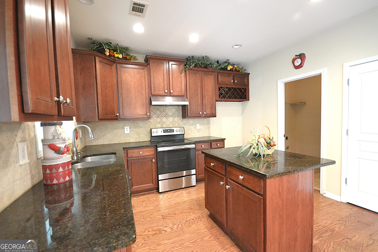
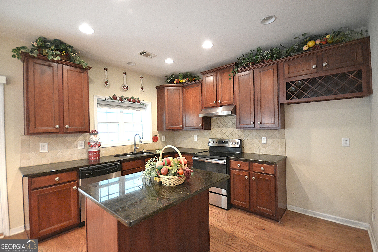
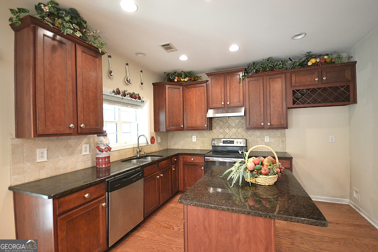
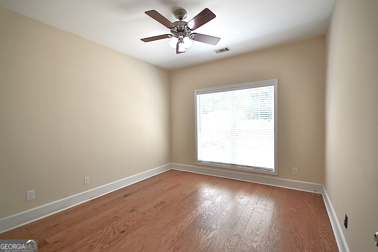
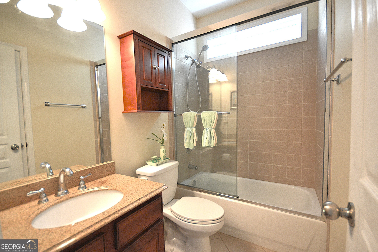
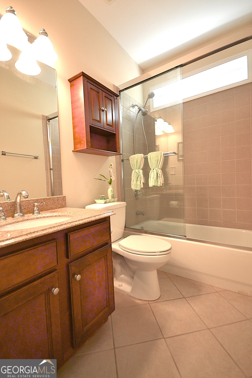
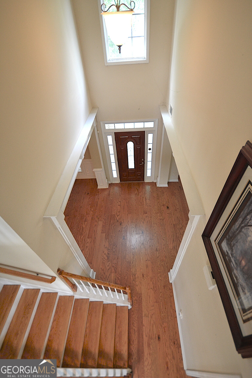
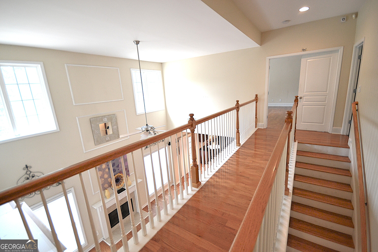
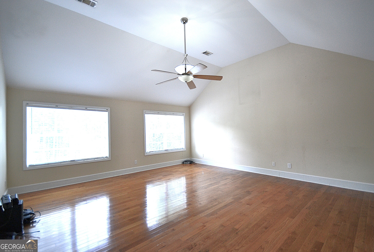
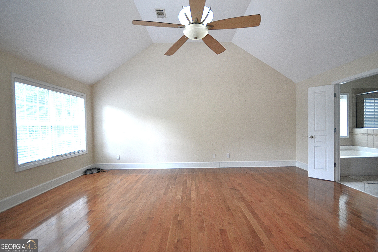
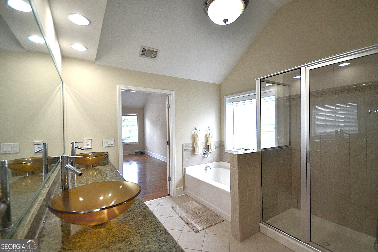
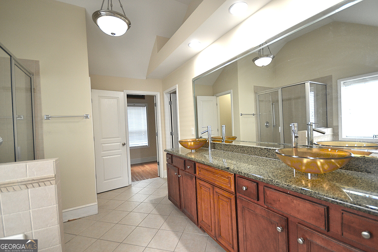
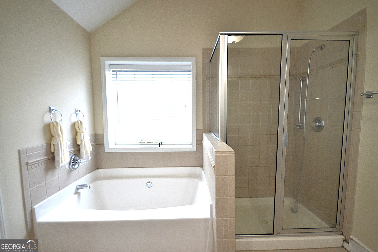
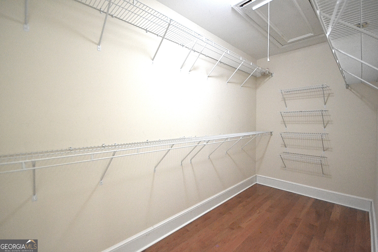
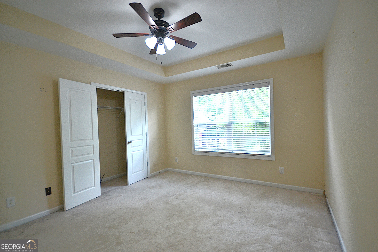
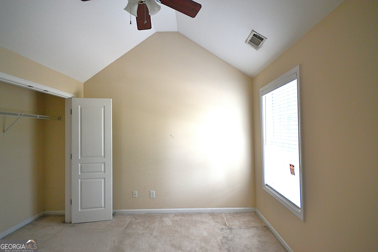
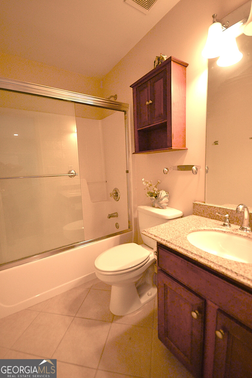
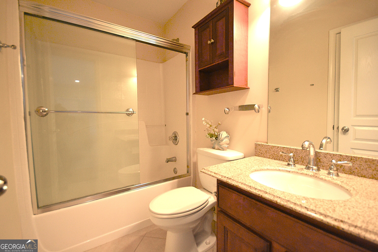
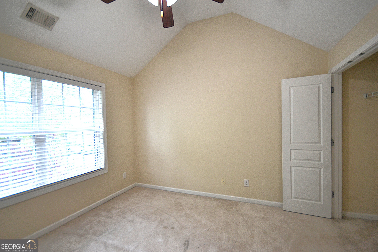
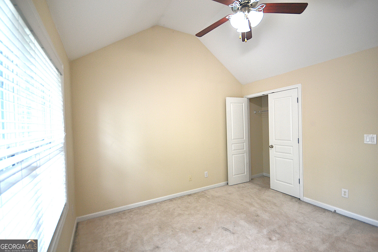
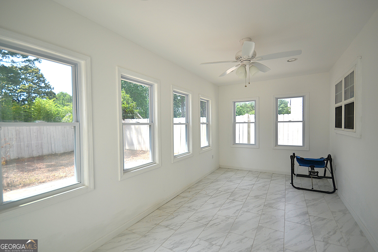
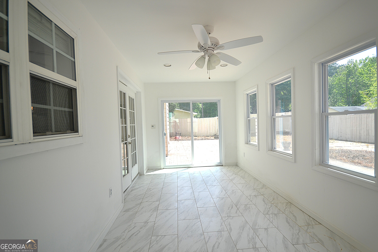
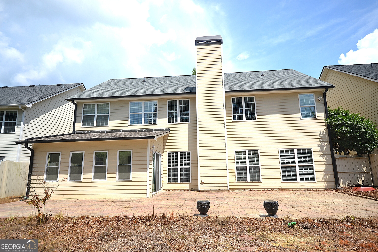
MOVE-IN-READY! Freshly painted interior! Well maintained beautiful home in prime location with easy access to shopping, dining and entertainment. Step into a grand two-story foyer and enjoy hardwood flooring throughout the main level. The open-concept layout offers seamless flow between the spacious family room and the gourmet kitchen, which features granite counter top and upgraded cabinetry. A main level guest bedroom provides flexibility and convenience for visitors or a home office setup. Upstairs includes a huge primary suite and three generously sized secondary bedrooms. The newer sunroom allows ample space for relaxing, entertaining and family gatherings. WELCOME HOME!
Details
| MLS # | 10785213 |
|---|---|
| Listing Type | For Sale |
| Style | House |
| HOA Dues | $200 |
| Sub-Type | Resale |
| Status | Active |
| Year | 2006 |
| Days On Site | 134 |
| Listing Provided By | JQRH Property Management, LLC | Phuongthao Lam |
Features
| Bed(s) | 5 |
|---|---|
| Bath(s) | 3 Total |
| SQ Feet | 2,945 |
| Story(s) | 2 |
| Acreage | 0.11 |
Interior
| Appliances | Dishwasher, Disposal, Gas Water Heater, Range, Stainless Steel Appliance(s) |
|---|---|
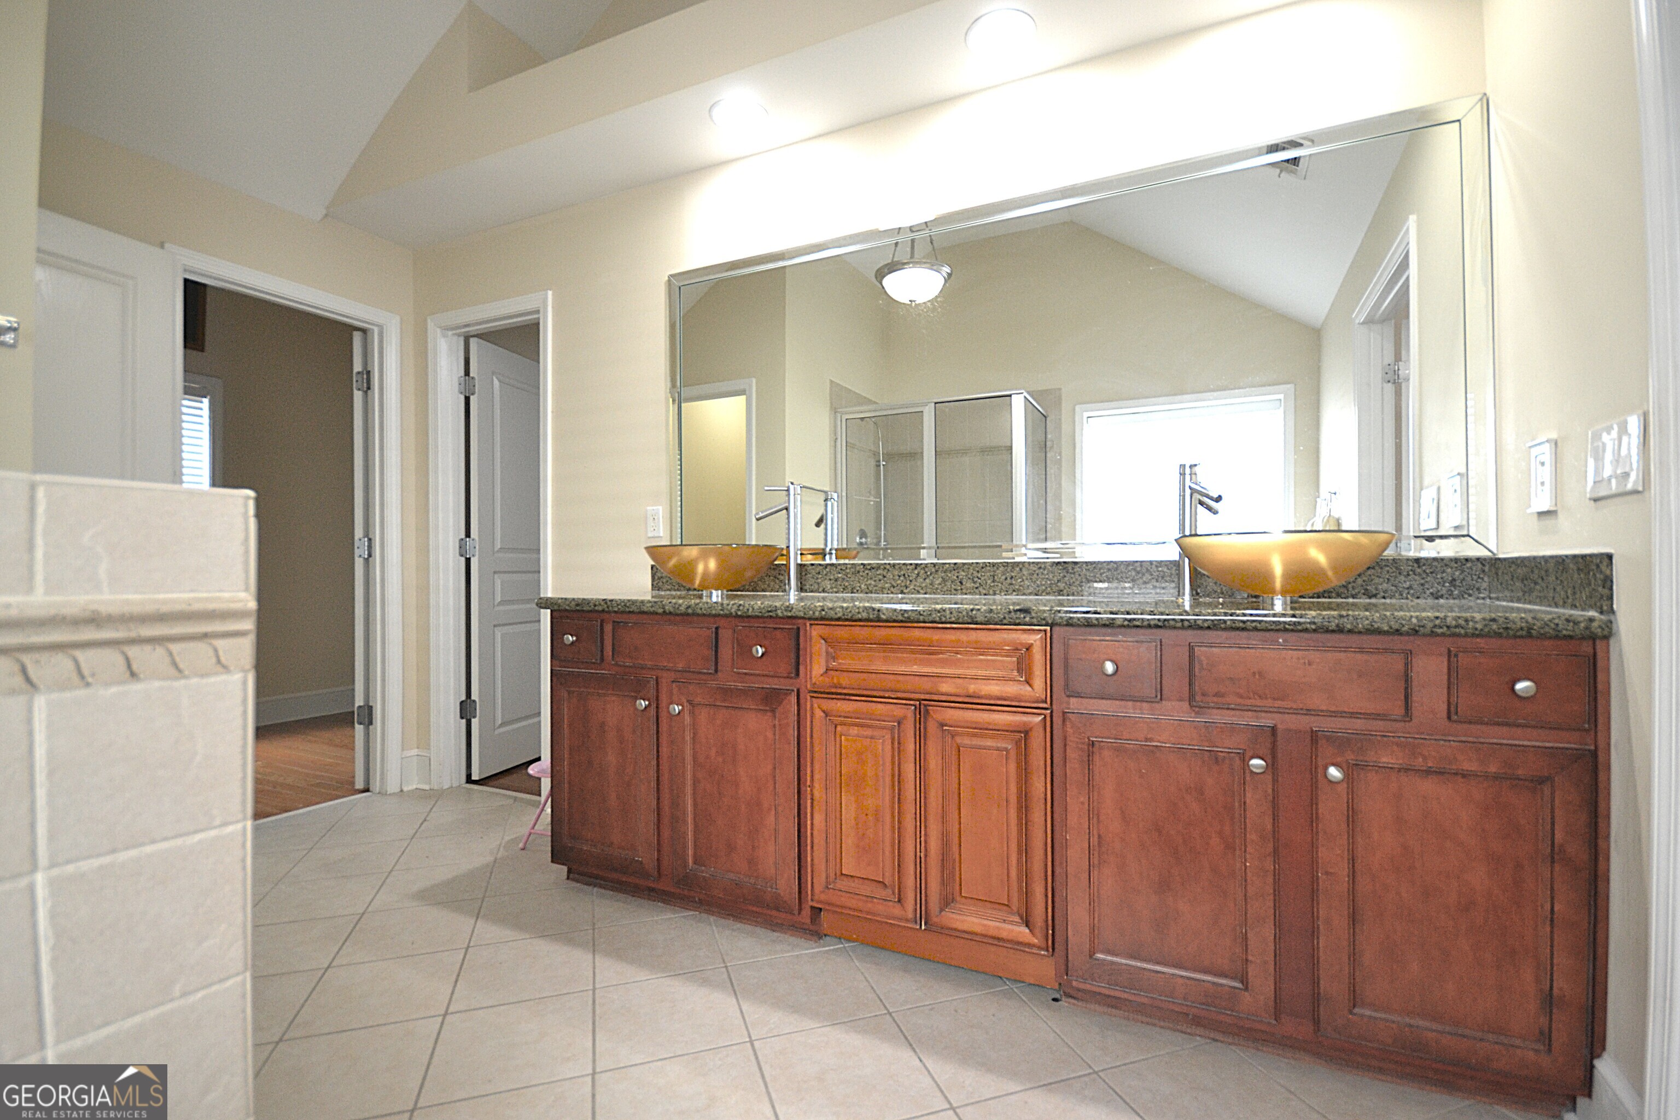
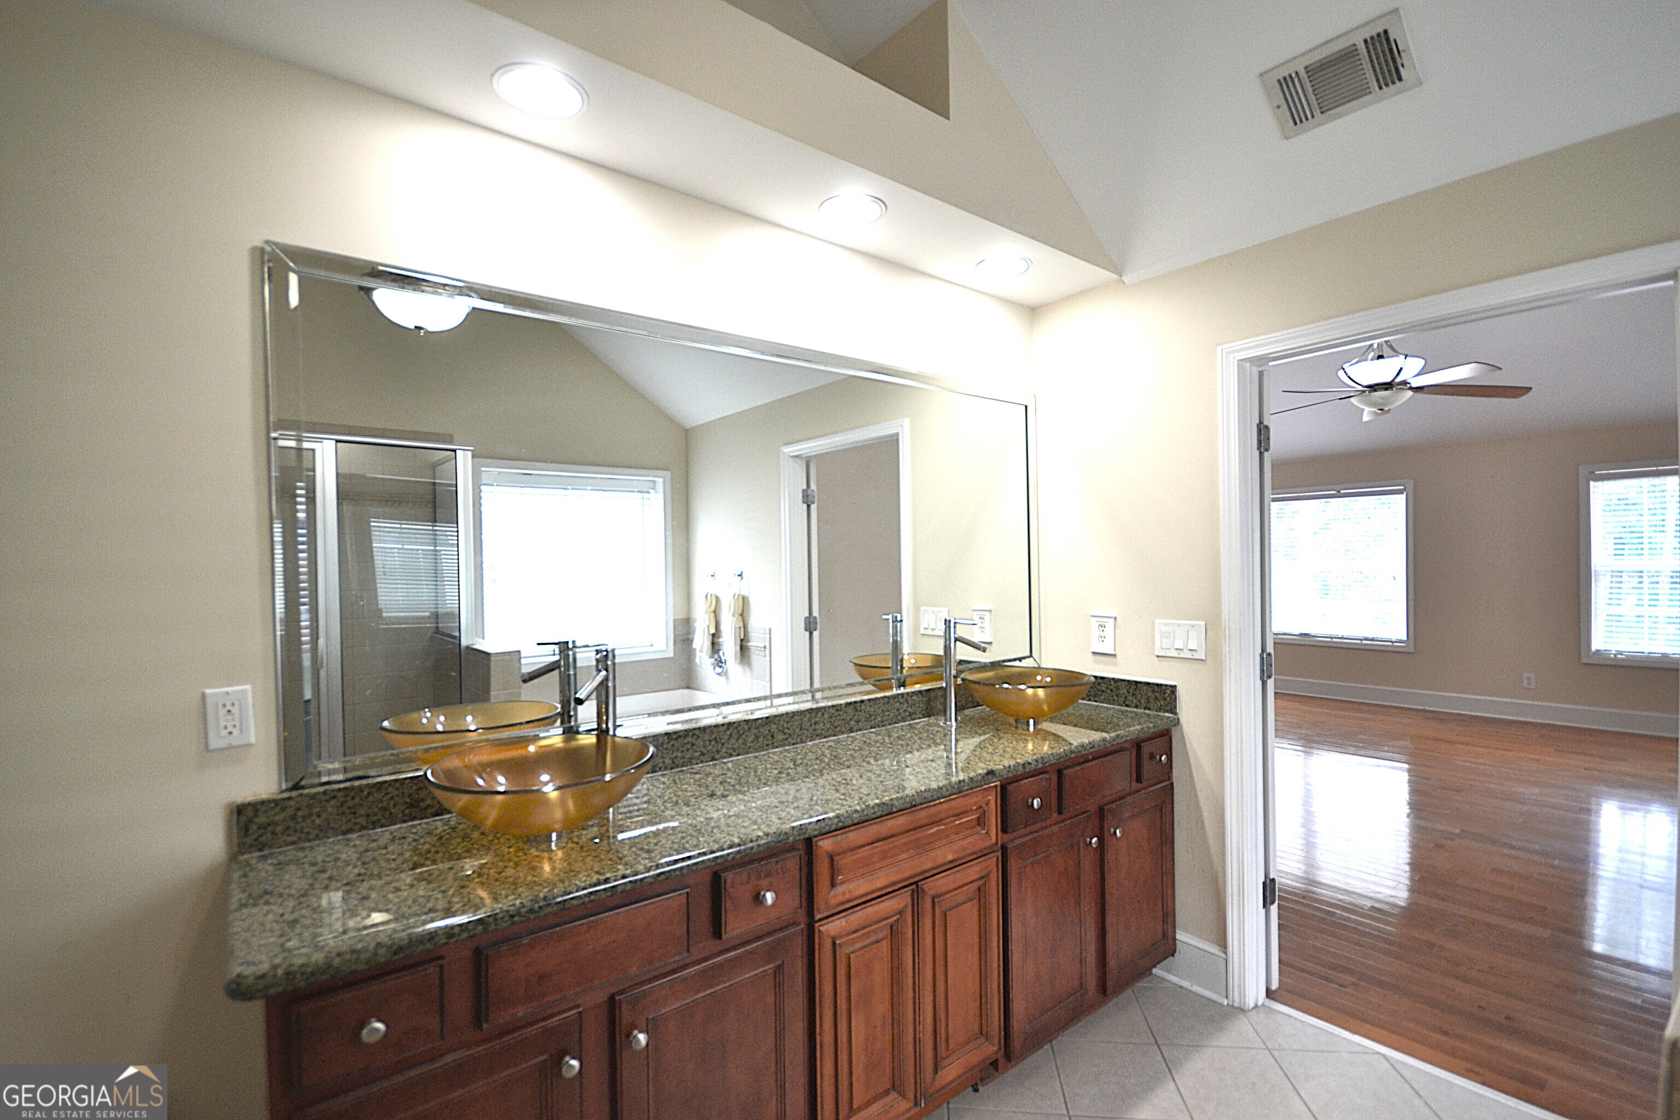
| Interior Features | Bookcases, Double Vanity, High Ceilings, Separate Shower, Soaking Tub, Tile Bath, Tray Ceiling(s), Entrance Foyer, Vaulted Ceiling(s), Walk-In Closet(s) |
| Cooling | Ceiling Fan(s), Central Air, Electric |
| Cooling Yes / No | Yes |
| Heating | Central, Forced Air |
| Heating Yes / No | Yes |
| Fireplace Yes / No | Yes |
| Fireplaces Total | 1 |
| Fireplace Features | Factory Built, Family Room |
| Room Kitchen Features | Breakfast Area, Kitchen Island, Pantry, Solid Surface Counters |
| Room Dining Room Features | Seats 12+, Separate Room |
| Laundry Features | In Hall, Mud Room, Laundry Closet |
Exterior
| Lot Features | Level |
|---|---|
| Construction Materials | Brick, Press Board |
| Roof | Composition |
| Foundation Details | Slab |
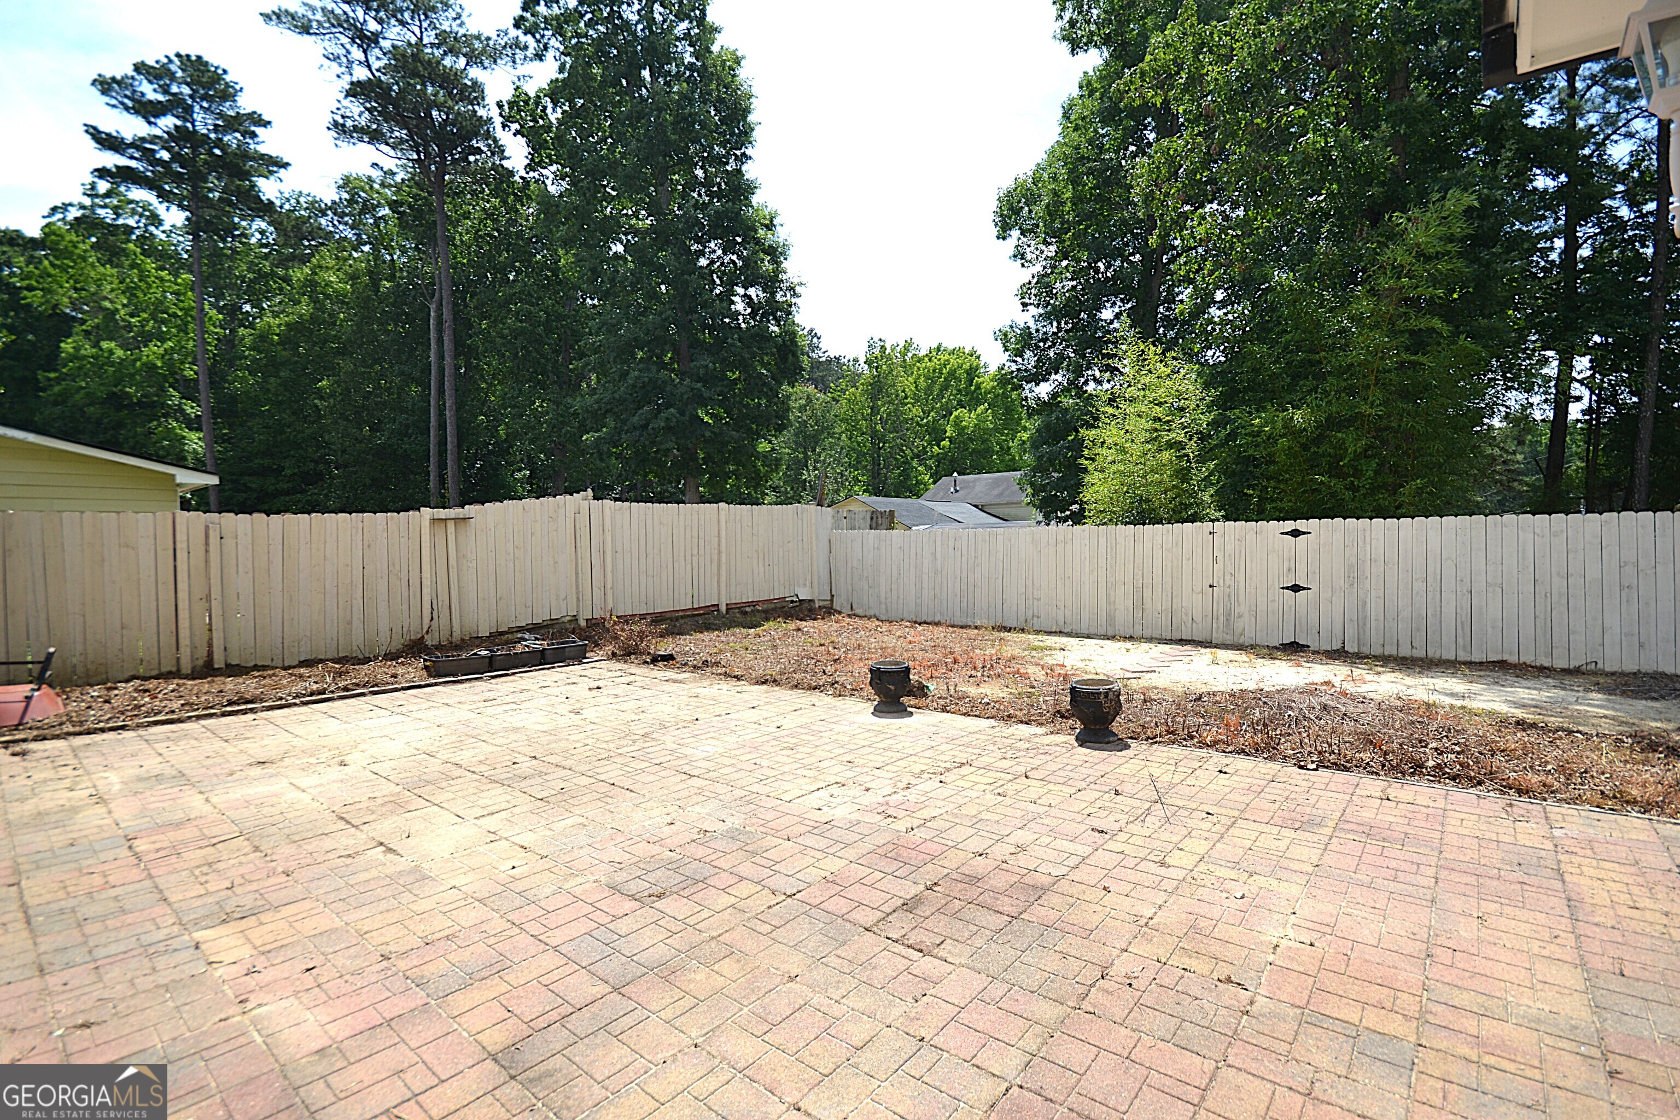
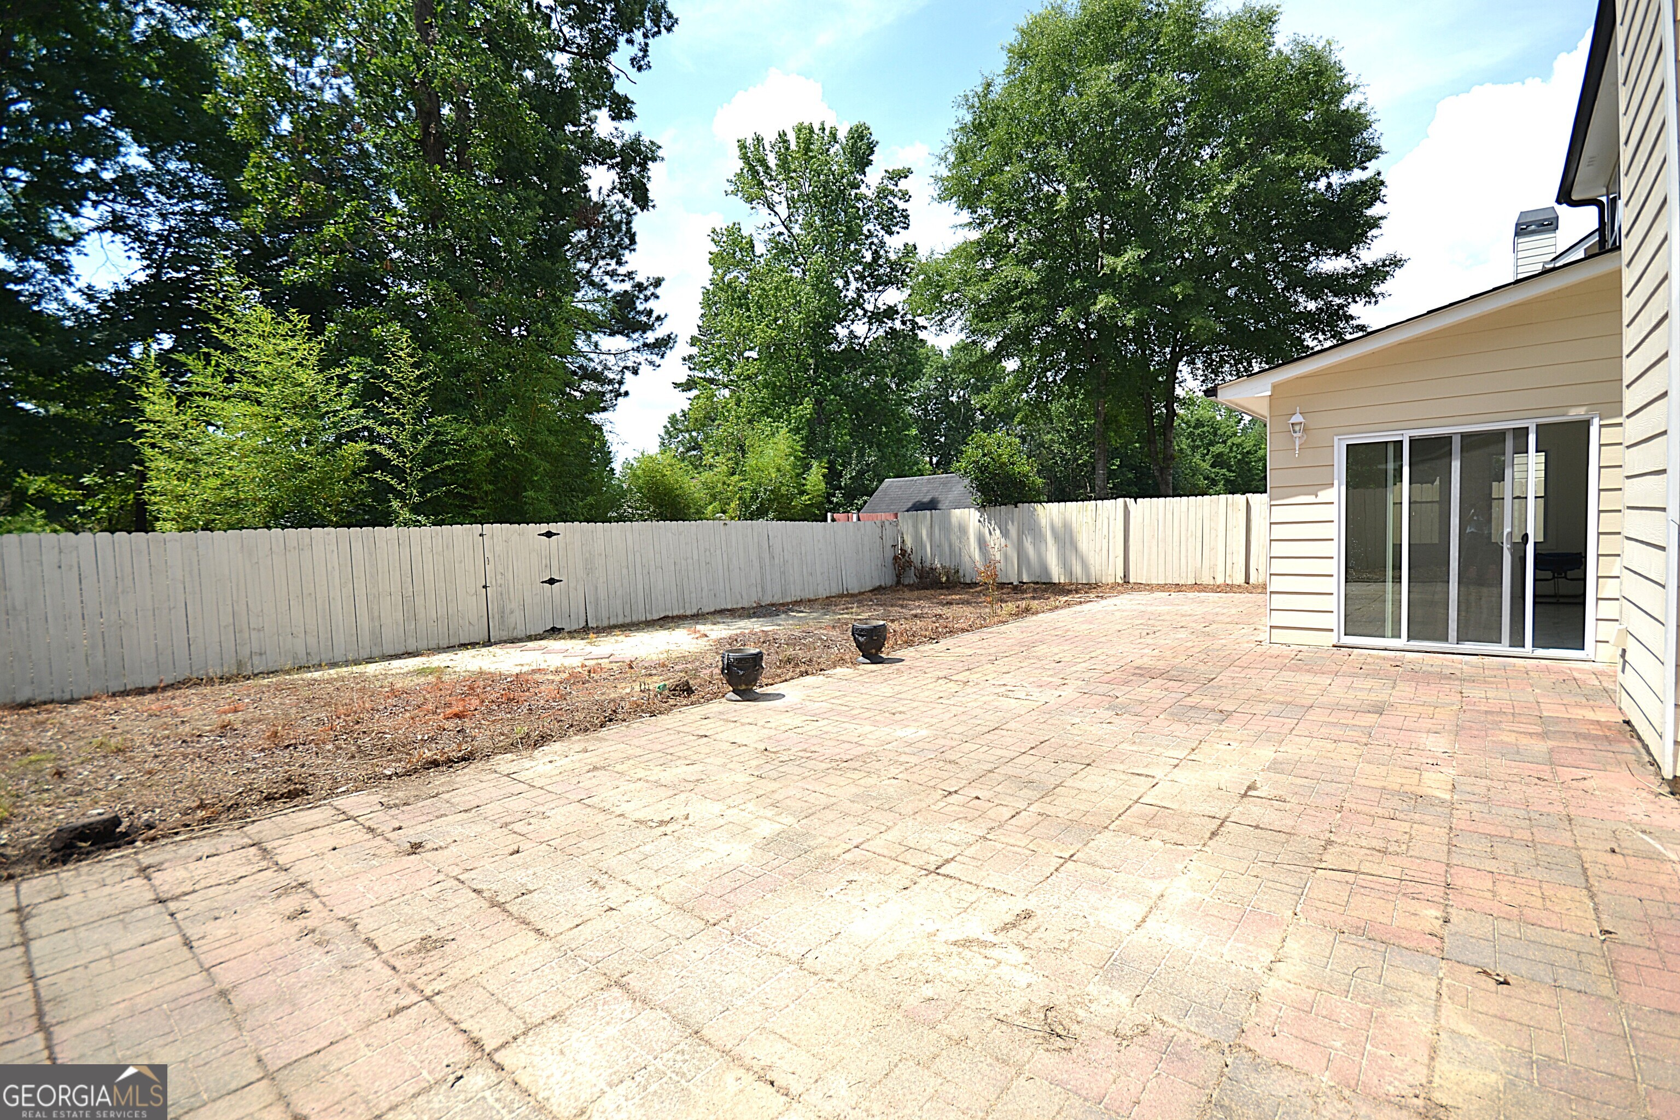
| Patio And Porch Features | Patio, Porch |
Parking
| Attached Garage Yes / No | Yes |
|---|---|
| Garage Yes / No | Yes |
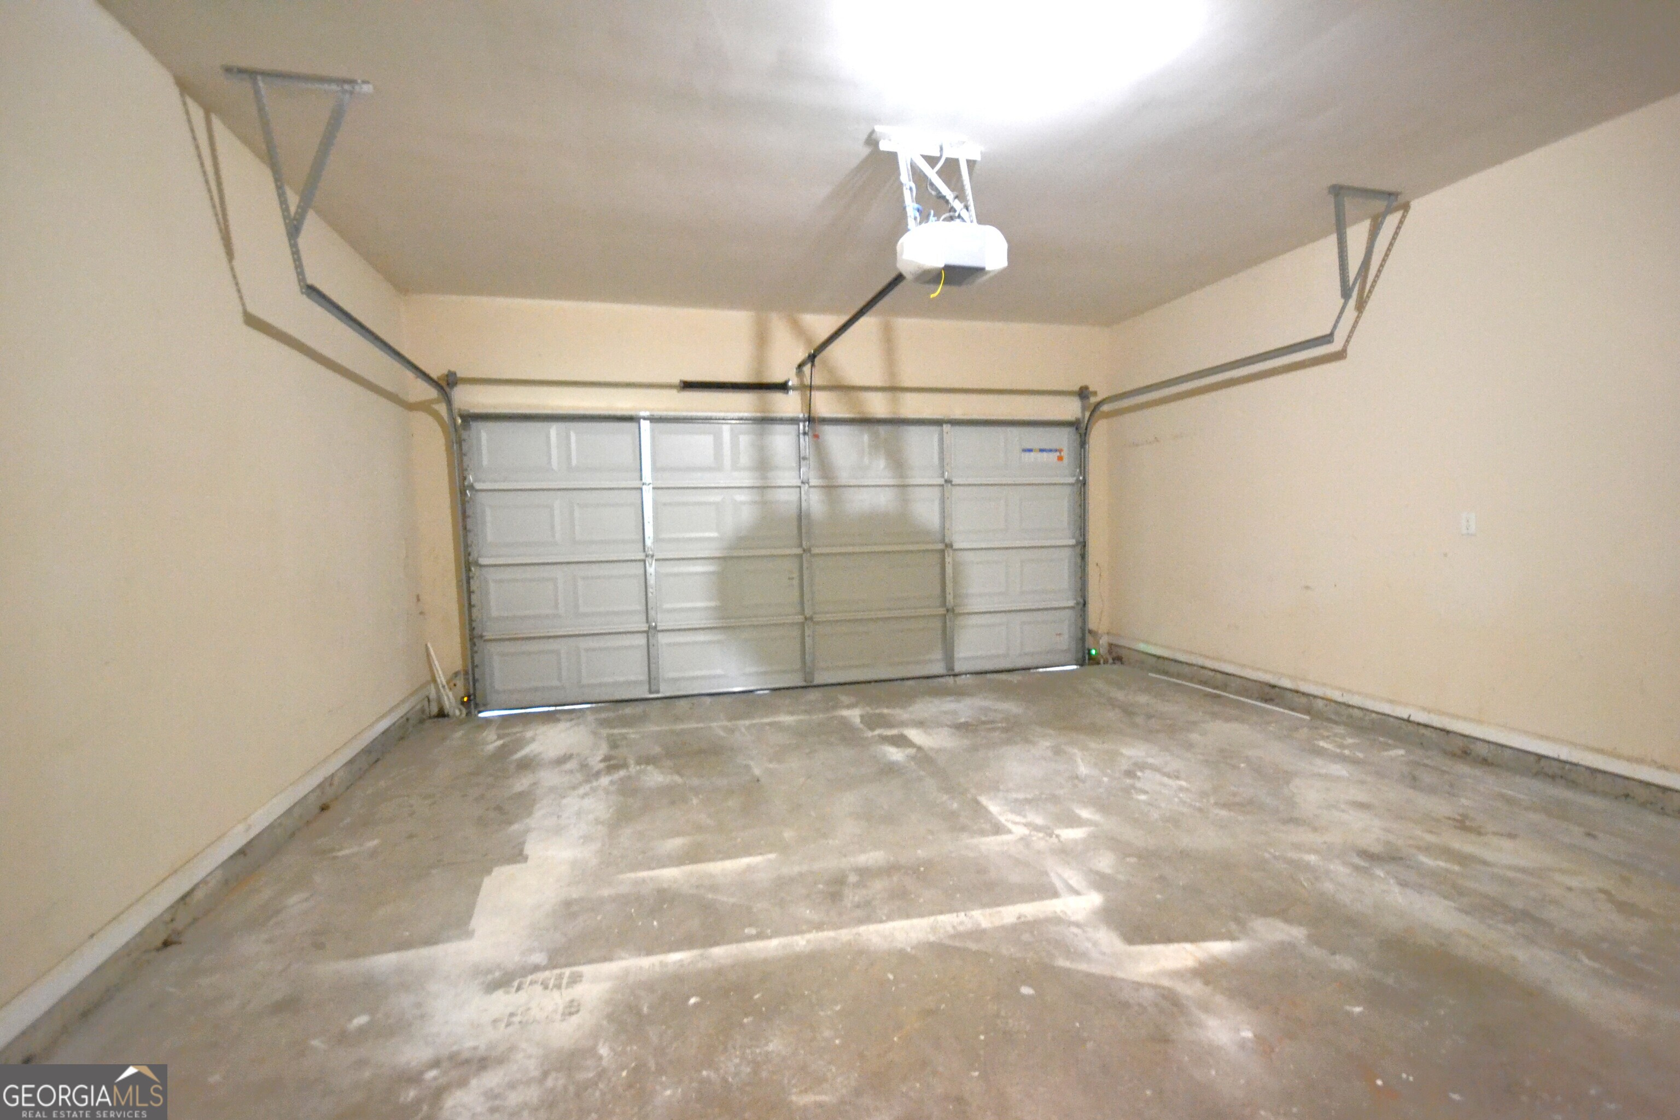
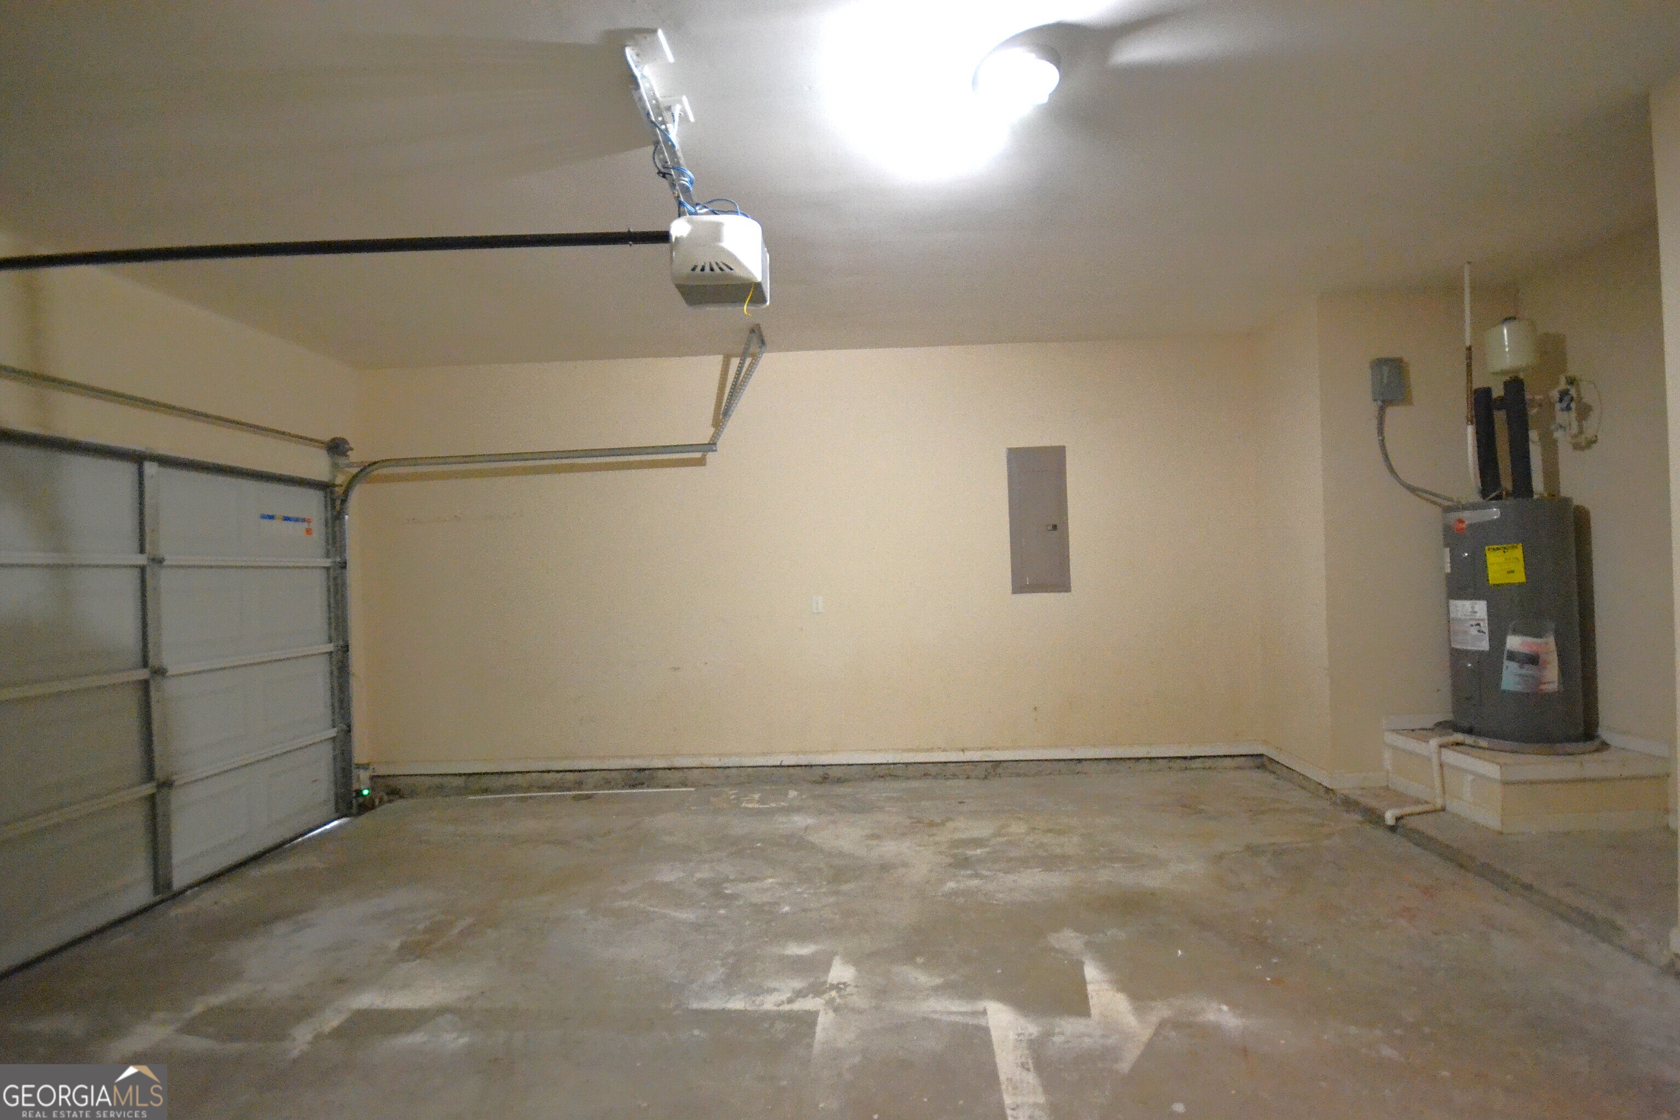
| Parking Features | Garage, Attached, Garage Door Opener |
Utilities
| Utilities | Cable Available, Electricity Available, High Speed Internet, Natural Gas Available, Phone Available, Sewer Connected, Underground Utilities, Water Available |
|---|---|
| Sewer | Public Sewer |
| Electric | 220 Volts |
Taxes
| Tax Annual Amount | 6902.49 |
|---|---|
| Tax Year | 25 |
Location
| Community Features | Sidewalks, Street Lights |
|---|
Area Information
| State | GA |
|---|---|
| County | Gwinnett |
| City | Norcross |
| Zip Code | 30071 |
| Area | Gwinnett |
| Community Name | North Hampton |
| School District | Duluth |
| Elementary School | Berkeley Lake |
| High School | Duluth |
| Listing VS Median (in North Hampton) | |
Price: $524,500 low | high Med: $527,250 sqft: 2,945 low | high Med: 4,062 $ / sqft: $178 low | high Med: $140 On site: 134 low | high Med: 91.5 | |
Market Activity 30071
Request a showing
Request a showing
Contact
Learn More About This Property

Alicia Appling
Coldwell Banker Upchurch Realty
Smart Home Certified, Accredited Buyer Representative, Senior Real Estate Specialist, Certified Residential Specialist, Certified Relocation Residential Specialist, Certified Luxury Home Marketing Specialist, Graduate, REALTOR Institute (706) 202-5033alicia@aliciaappling.com| State | GA |
|---|---|
| County | Gwinnett |
| City | Norcross |
| Zip Code | 30071 |
| Area | Gwinnett |
| Community Name | North Hampton |
| School District | Duluth |
| Elementary School | Berkeley Lake |
| High School | Duluth |
| Listing VS Median (in North Hampton) | |
Price: $524,500 low | high Med: $527,250 sqft: 2,945 low | high Med: 4,062 $ / sqft: $178 low | high Med: $140 On site: 134 low | high Med: 91.5 | |
Listing Updated: September 30, 2026 at 12:28:24 AM PDT