4570 Greyson Manor Drive,Cumming, GA 30041
Cumming, GA 30041







Description
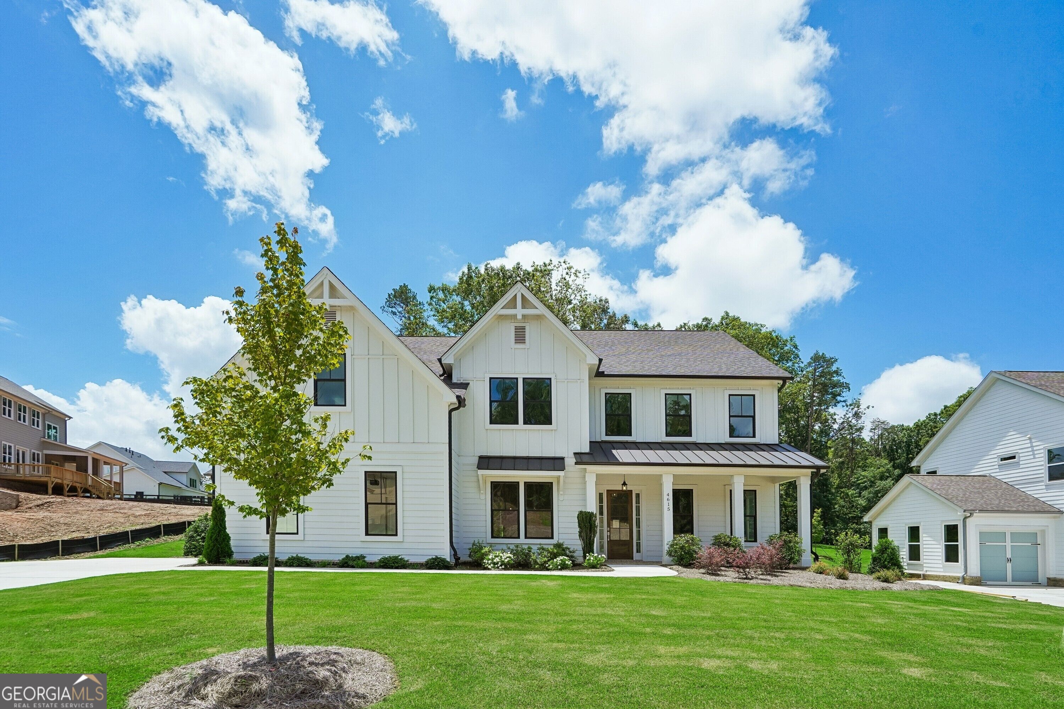
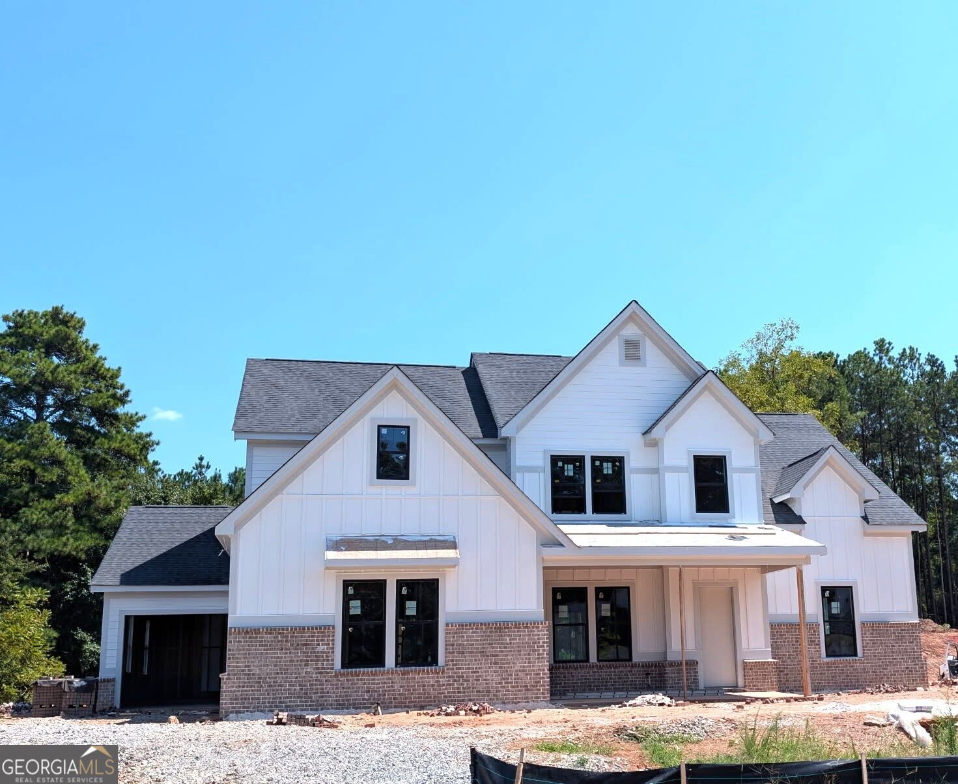
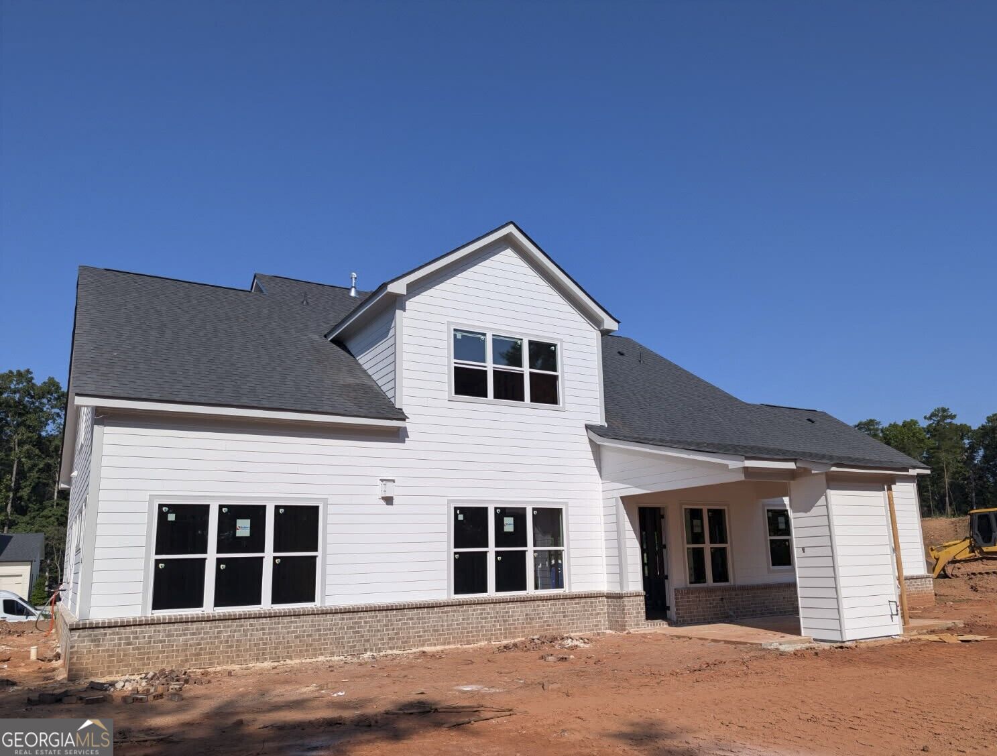
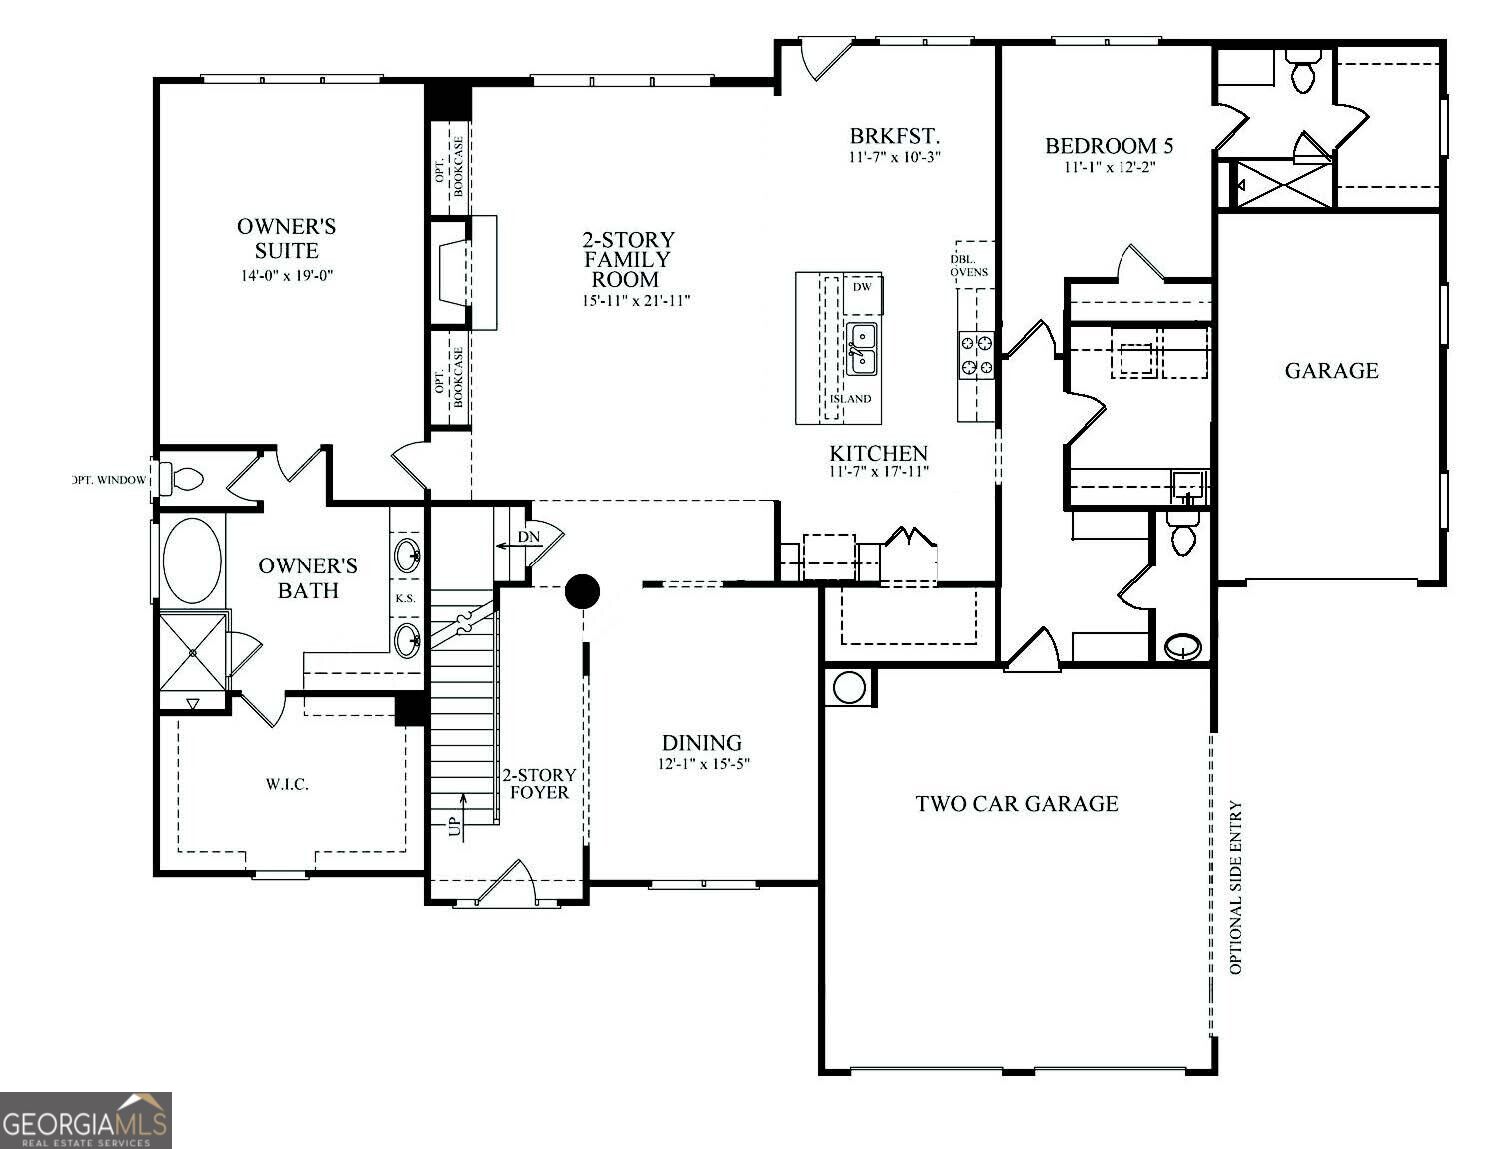
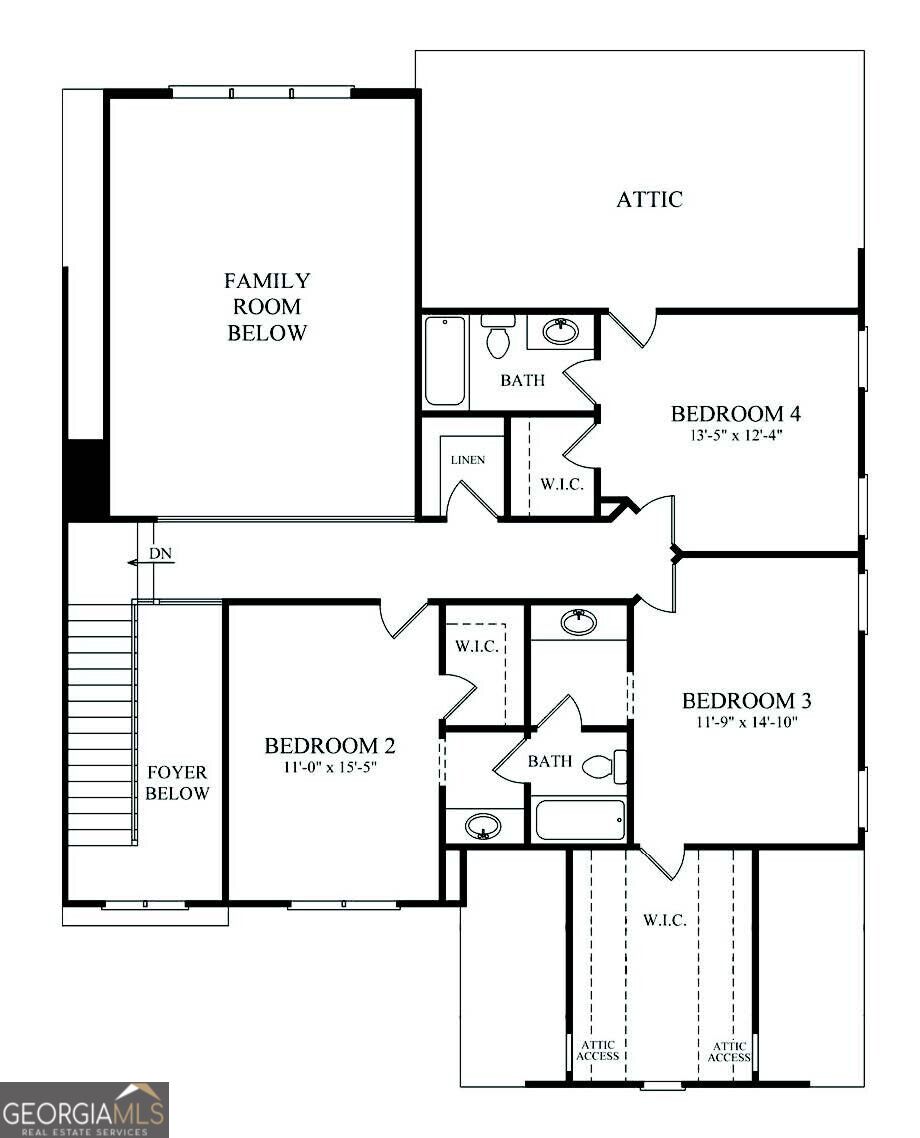
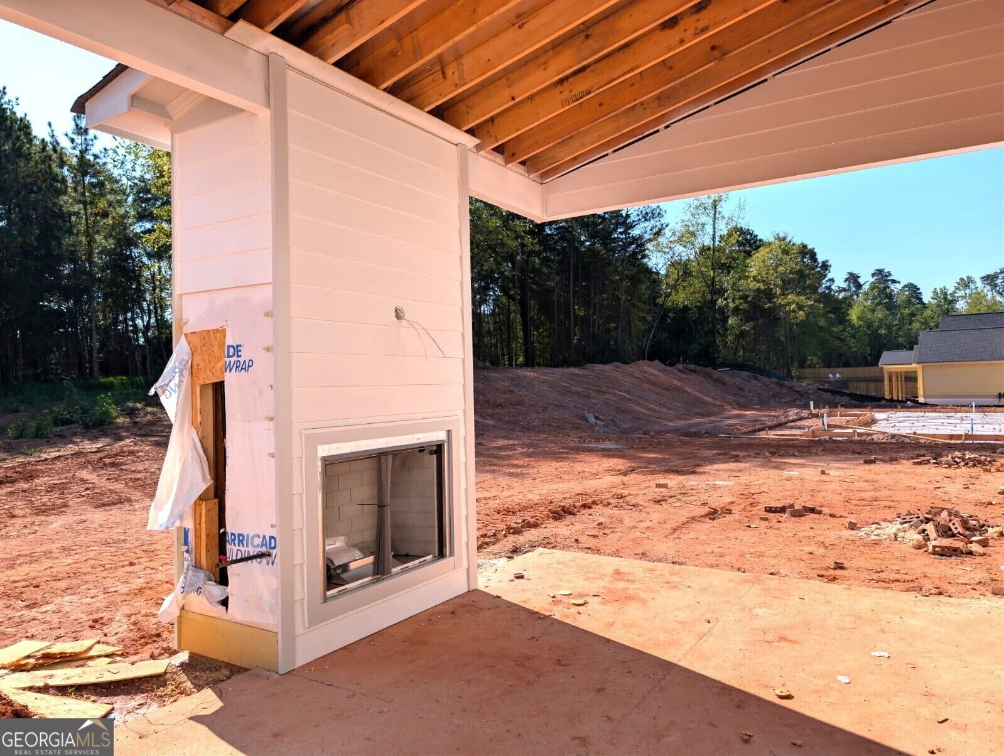
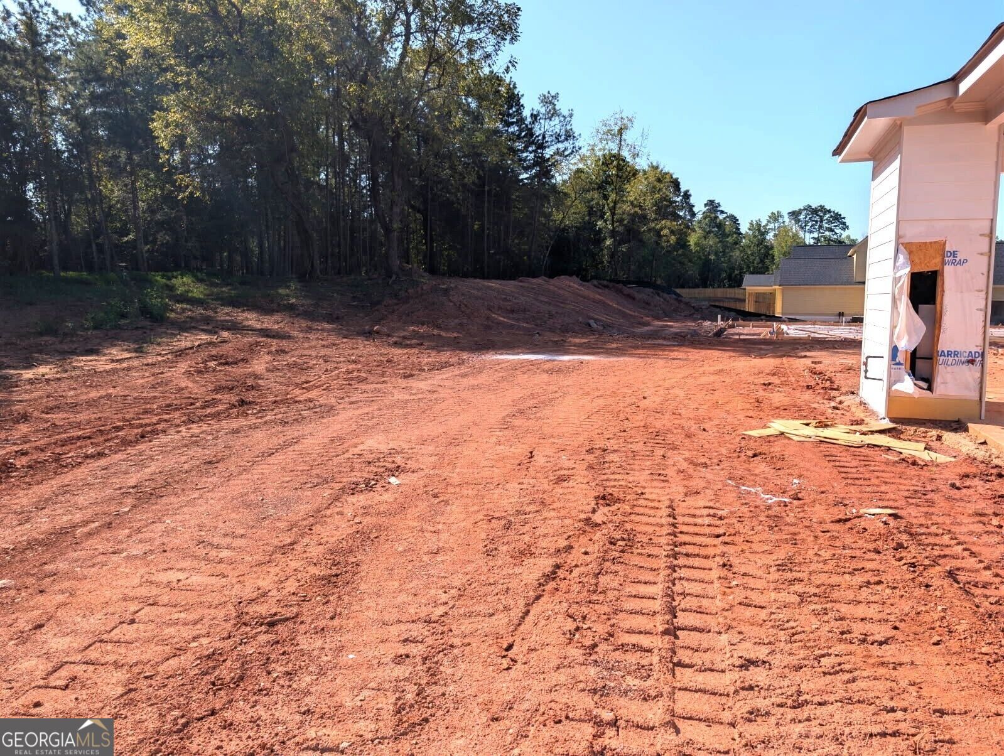
The Tamarack Plan built by Peachtree Residential Properties. Projected completion late January 2027! This five-bedroom, four-and-a-half-bath home offers a primary suite and guest bedroom on the main level, a three-car garage with full-size tandem parking, and a spacious 0.65-acre homesite that will accommodate a small pool in Arden on Lanier. A welcoming front porch opens to a two-story foyer and separate dining room. The family room features a fireplace, built-in cabinetry, and a wall of windows overlooking the backyard. The open kitchen includes a large island, stainless steel appliances, designer backsplash, and hidden walk-in pantry. Enjoy outdoor entertaining on the covered patio with its own fireplace and an extended uncovered grilling area. The main-level primary suite features a vaulted ceiling with cedar-wrapped beams, a soaking tub, separate shower, quartz-topped double vanities, and a walk-in closet. A second main-level bedroom with access to a full bath provides comfortable guest accommodations. Upstairs, a large bonus room, three bedrooms, two full baths, and a generous walk-in storage closet offer room to spread out. A main-level laundry room with sink and cabinetry adds everyday convenience. Enjoy a location near Lake Lanier, shopping, dining, and GA 400.
Details
| MLS # | 10837739 |
|---|---|
| Listing Type | For Sale |
| Style | House |
| HOA Dues | $1,250 |
| Sub-Type | Resale |
| Status | Active |
| Year | 2026 |
| Days On Site | 54 |
| Listing Provided By | Re/Max Tru, Inc. | Tamra J. Wade |
Features
| Bed(s) | 5 |
|---|---|
| Bath(s) | 5 Total |
| SQ Feet | 3,679 |
| Story(s) | 2 |
| Acreage | 0.65 |
Interior
| Appliances | Cooktop, Dishwasher, Microwave, Oven, Stainless Steel Appliance(s) |
|---|---|
| Interior Features | Beamed Ceilings, Bookcases, Double Vanity, High Ceilings, Master On Main Level, Separate Shower, Soaking Tub, Tile Bath, Entrance Foyer, Vaulted Ceiling(s), Walk-In Closet(s) |
| Cooling | Ceiling Fan(s), Central Air, Zoned |
| Cooling Yes / No | Yes |
| Heating | Central, Forced Air, Natural Gas, Zoned |
| Heating Yes / No | Yes |
| Fireplace Yes / No | Yes |
| Fireplaces Total | 2 |
| Fireplace Features | Factory Built, Family Room, Gas Log, Gas Starter, Outside |
| Window Features | Double Pane Windows |
| Room Kitchen Features | Breakfast Area, Kitchen Island, Solid Surface Counters, Walk-in Pantry |
| Room Dining Room Features | Separate Room |
| Laundry Features | Mud Room |
Exterior
| Exterior Features | Sprinkler System |
|---|---|
| Lot Features | Other |
| Construction Materials | Brick |
| Roof | Composition |
| Foundation Details | Slab |
| Patio And Porch Features | Porch |
| Security Features | Carbon Monoxide Detector(s), Smoke Detector(s) |
Parking
| Attached Garage Yes / No | Yes |
|---|---|
| Garage Yes / No | Yes |
| Parking Features | Garage, Attached, Kitchen Level, Side/Rear Entrance |
Utilities
| Utilities | Cable Available, Electricity Available, High Speed Internet, Natural Gas Available, Phone Available, Underground Utilities |
|---|---|
| Sewer | Septic Tank |
Taxes
| Tax Annual Amount | 1766 |
|---|---|
| Tax Year | 2025 |
Location
| Community Features | Sidewalks, Street Lights, Walk To Schools, Near Shopping |
|---|
Area Information
| State | GA |
|---|---|
| County | Forsyth |
| City | Cumming |
| Zip Code | 30041 |
| Area | Forsyth |
| Community Name | Arden on Lanier |
| School District | East Forsyth |
| Elementary School | Chattahoochee |
| High School | East Forsyth |
| Listing VS Median (in Arden on Lanier) | |
Price: $1,008,000 low | high Med: $979,500 sqft: 3,679 low | high Med: 3,619 $ / sqft: $274 low | high Med: $271 On site: 54 low | high Med: 24 | |
Market Activity 30041
Request a showing
Request a showing
Contact
Learn More About This Property

Alicia Appling
Coldwell Banker Upchurch Realty
Smart Home Certified, Accredited Buyer Representative, Senior Real Estate Specialist, Certified Residential Specialist, Certified Relocation Residential Specialist, Certified Luxury Home Marketing Specialist, Graduate, REALTOR Institute (706) 202-5033alicia@aliciaappling.com| State | GA |
|---|---|
| County | Forsyth |
| City | Cumming |
| Zip Code | 30041 |
| Area | Forsyth |
| Community Name | Arden on Lanier |
| School District | East Forsyth |
| Elementary School | Chattahoochee |
| High School | East Forsyth |
| Listing VS Median (in Arden on Lanier) | |
Price: $1,008,000 low | high Med: $979,500 sqft: 3,679 low | high Med: 3,619 $ / sqft: $274 low | high Med: $271 On site: 54 low | high Med: 24 | |