
4540 Natchez Lane,Cumming, GA 30040
Cumming, GA 30040

Description
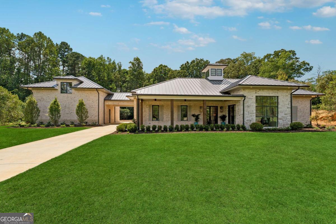
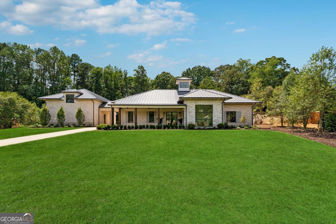
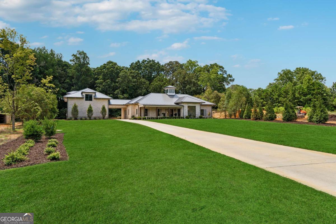
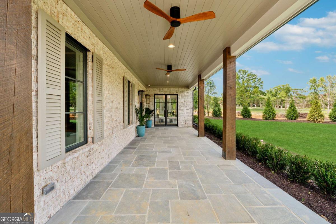
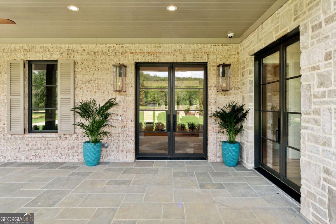
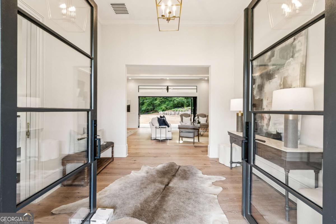
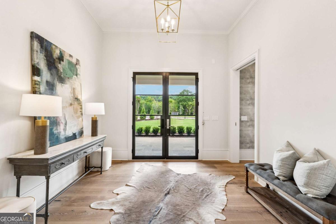
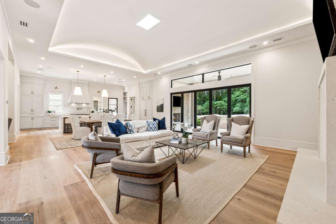
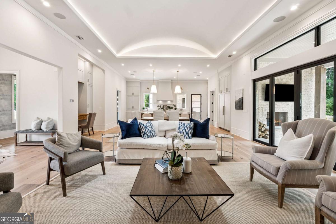
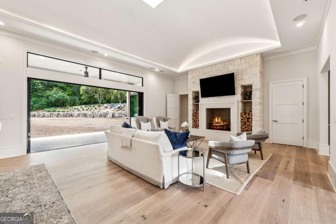
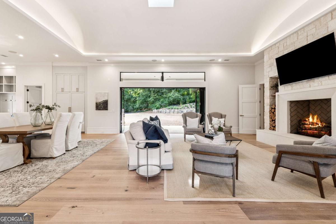
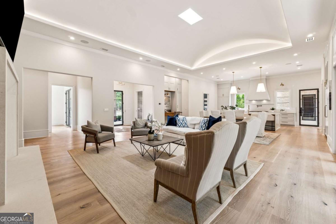
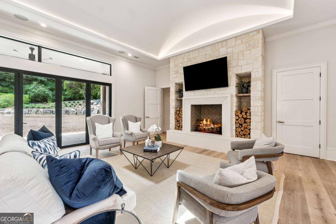
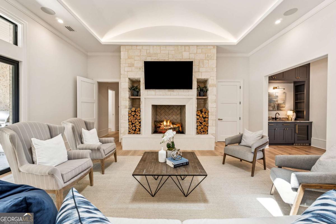
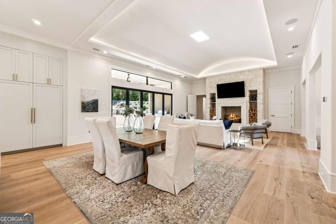
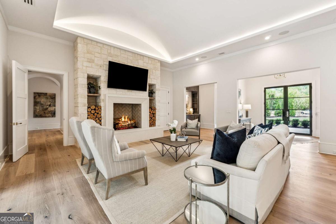
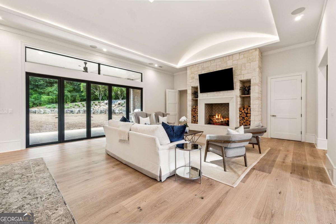
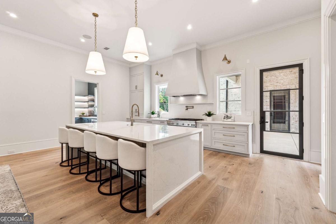
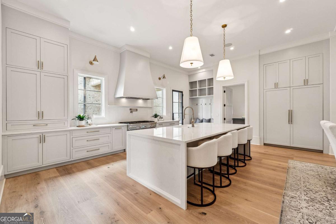
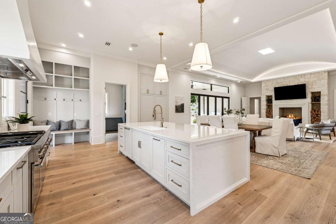
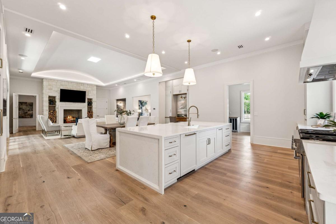
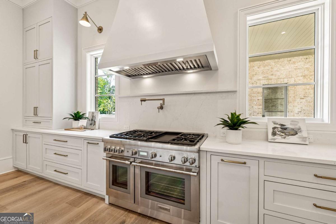
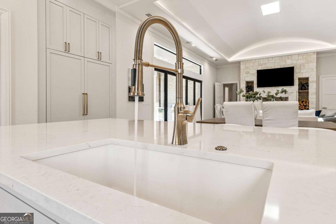
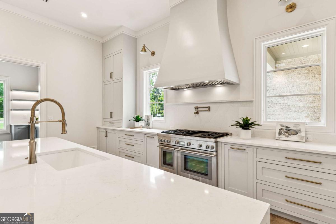
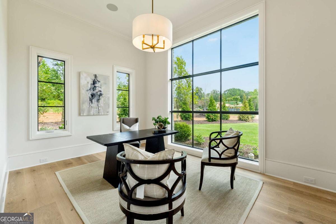
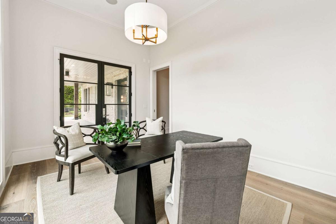
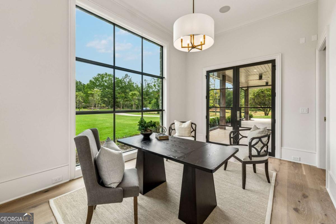
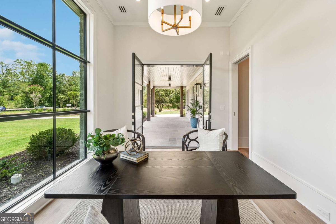
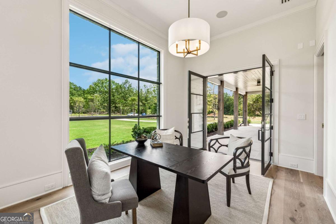
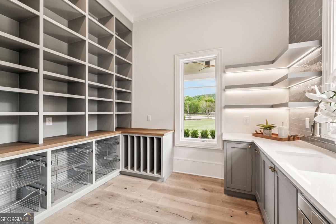
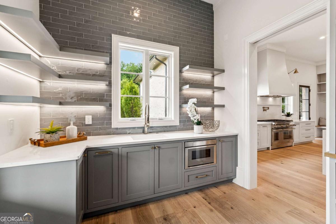
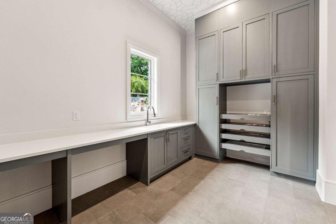
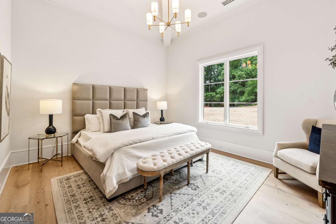
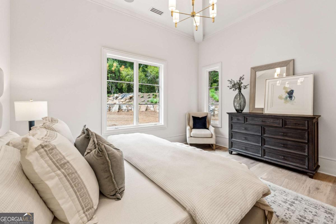
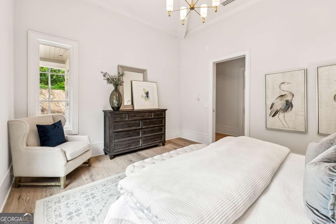
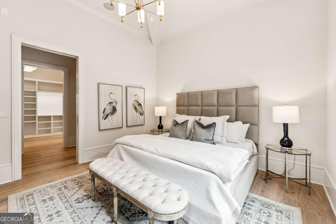
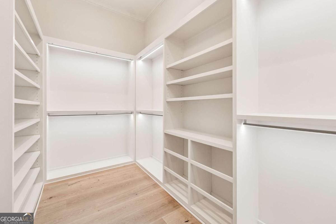
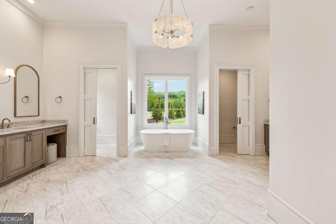
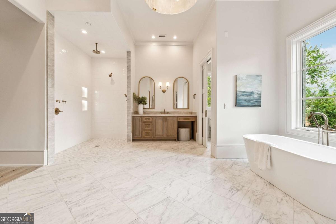
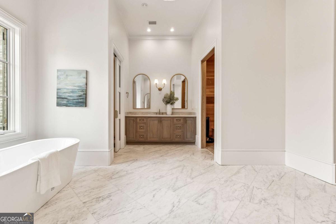
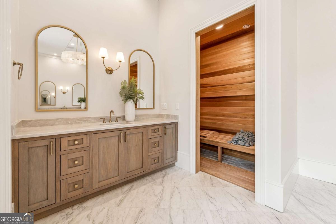
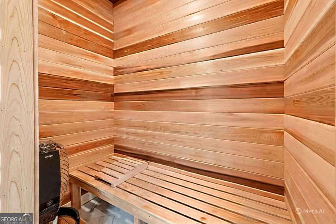
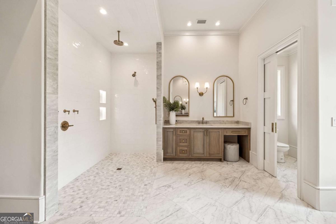
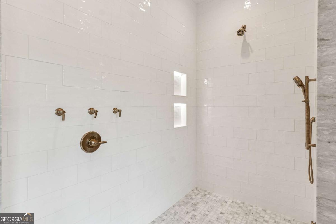
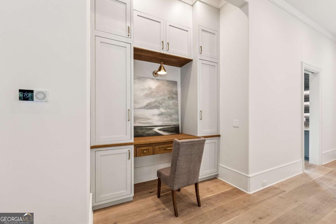
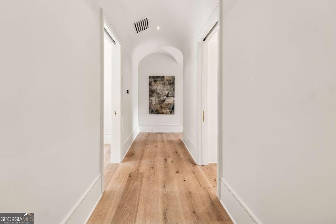
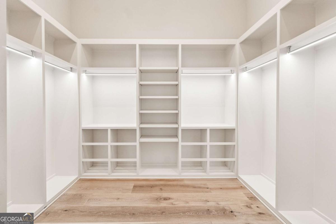
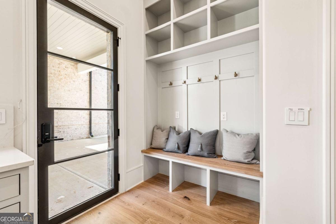
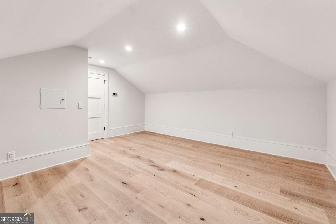
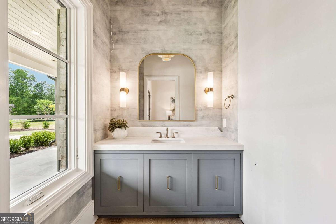
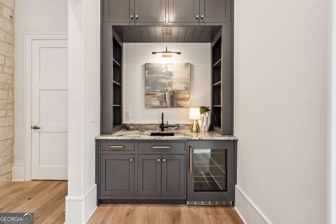
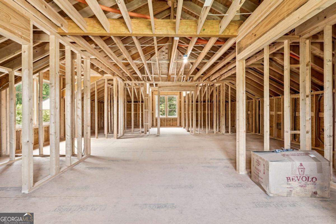
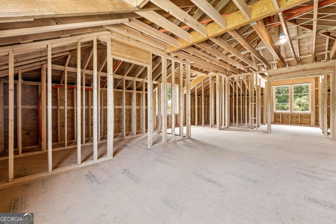
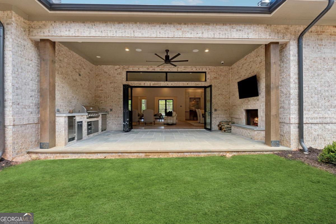
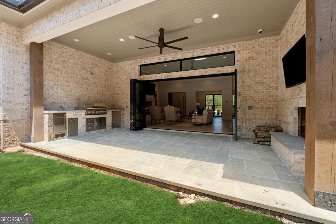
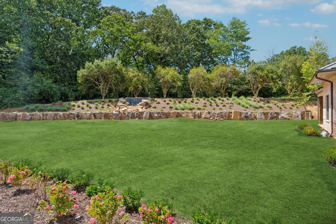
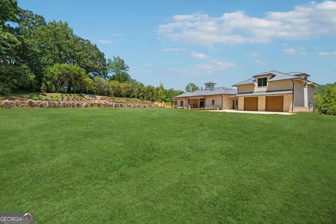
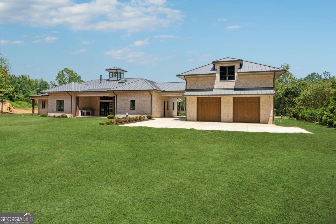
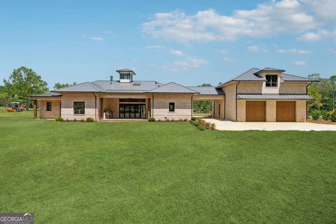
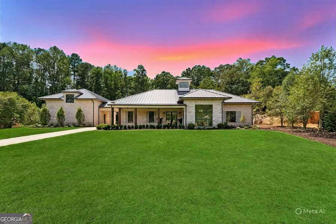
Prepare to be blown away with this exquisite new construction luxury ranch MODEL home in Shiloh Preserve, Forsyth's newest gated luxury custom home community. This home is the perfect floorplan for the Empty Nester, featuring a complete primary suite wing on the main level with oversized his-and-hers walk-in custom closets, a dry sauna, steam shower, dual his-and-hers water closets, an inviting freestanding master bathtub, and the most elegant finishes you have ever seen. The beautiful oversized kitchen boasts high-end appliances, including a Sub Zero refrigerator and Sub Zero freezer, along with a walk-in scullery for amazing storage space and high-end cabinetry throughout. Enjoy the convenient pot filler and glorious natural light that fills the room each morning. The luxurious chef's kitchen continues to impress, complete with Quartz countertops, an oversized center island with seating, and a view of the stunning living room that's ideal for entertaining. The bright and airy great room features a custom stone fireplace, a skylight to maximize natural light, rope lighting accentuating the ceiling line, an elegant bar space, and an extraordinary wall of folding doors that will open the space dramatically to enjoy the outdoor living kitchen. The office on the main is well appointed with magnificent window selections and beautiful lighting fixtures and a secondary entrance. The Carriage House provides privacy for your guests, offering a full guest suite with a kitchenette that overlooks a stunning lot, perfect for your custom in-ground swimming pool. Relax with a nice glass of wine or a fresh lemonade on the private back porch while enjoying the outdoor fireplace in the fall, or fire up the built-in custom grill for a summer barbecue. Set on a 1.19-acre lot that is level and private, the possibilities are endless for adding a pool house, additional garage space, or expanding the home to meet your custom needs. Shiloh Preserve is a serene subdivision with tree-lined streets, gas-lit lanterns, beautiful level lots, and a gated entry for security and privacy. Each lot offers rear privacy and features mature Crepe Myrtles throughout. This eco-friendly community showcases stunning custom builds by Southern Gentry Homes, an elite Atlanta-based homebuilder. Conveniently located for interstate access, shopping, and entertainment, it's perfect for those seeking an upscale luxury downsize with the finest quality architectural design and craftsmanship. *Pricing and features are subject to change. Pool price is not included as it will be custom designed by the buyer.*
Details
| MLS # | 10581895 |
|---|---|
| Listing Type | For Sale |
| Style | House |
| HOA Dues | $500 |
| Sub-Type | Resale |
| Status | Active |
| Year | 2025 |
| Days On Site | 438 |
| Listing Provided By | Virtual Properties Realty.com | Jacquelyn Struble |
Features
| Bed(s) | 3 |
|---|---|
| Bath(s) | 3 Total |
| SQ Feet | 4,000 |
| Pool | Yes |
| Story(s) | 1 |
| Acreage | 1.19 |
Interior
| Appliances | Dishwasher, Disposal, Range, Refrigerator, Stainless Steel Appliance(s) |
|---|---|
| Interior Features | Bookcases, Double Vanity, High Ceilings, In-Law Floorplan, Master On Main Level, Sauna, Separate Shower, Soaking Tub, Walk-In Closet(s), Wet Bar |
| Cooling | Central Air, Zoned |
| Cooling Yes / No | Yes |
| Heating | Central, Zoned |
| Heating Yes / No | Yes |
| Fireplace Yes / No | Yes |
| Fireplaces Total | 2 |
| Fireplace Features | Living Room, Outside |
| Window Features | Double Pane Windows, Skylight(s) |
| Room Kitchen Features | Kitchen Island, Solid Surface Counters, Walk-in Pantry |
| Room Dining Room Features | Dining Rm/Living Rm Combo |
| Laundry Features | Common Area |
Exterior
| Accessibility Features | Accessible Entrance, Accessible Hallway(s), Shower Access Wheelchair |
|---|---|
| Exterior Features | Gas Grill, Other |
| Lot Features | Level, Open Lot, Private |
| Construction Materials | Concrete |
| Roof | Metal |
| Foundation Details | Slab |
| Patio And Porch Features | Patio, Porch |
| Security Features | Gated Community, Security System, Smoke Detector(s) |
Parking
| Attached Garage Yes / No | No |
|---|---|
| Garage Yes / No | Yes |
| Parking Features | Garage, Detached, Kitchen Level, Garage Door Opener, Side/Rear Entrance |
Utilities
| Utilities | Cable Available, Electricity Available, High Speed Internet, Natural Gas Available, Phone Available, Sewer Available, Sewer Connected, Underground Utilities, Water Available |
|---|---|
| Sewer | Public Sewer |
Taxes
| Tax Annual Amount | 0 |
|---|---|
| Tax Year | 2024 |
Location
| Community Features | Gated, Lake, Retirement Community, Sidewalks, Street Lights |
|---|
Area Information
| State | GA |
|---|---|
| County | Forsyth |
| City | Cumming |
| Zip Code | 30040 |
| Area | Forsyth |
| Community Name | SHILOH PRESERVE |
| School District | Denmark |
| Elementary School | New Hope |
| High School | Denmark |
Request a showing
Request a showing
Contact
Learn More About This Property

Alicia Appling
Coldwell Banker Upchurch Realty
Smart Home Certified, Accredited Buyer Representative, Senior Real Estate Specialist, Certified Residential Specialist, Certified Relocation Residential Specialist, Certified Luxury Home Marketing Specialist, Graduate, REALTOR Institute (706) 202-5033alicia@aliciaappling.com| State | GA |
|---|---|
| County | Forsyth |
| City | Cumming |
| Zip Code | 30040 |
| Area | Forsyth |
| Community Name | SHILOH PRESERVE |
| School District | Denmark |
| Elementary School | New Hope |
| High School | Denmark |
 | $2,450,0004510 Muskogee CourtCumming, GA 30040 |
 | $2,450,0004333 Shiloh RoadCumming, GA 30040 |