452 Trousseau Lane,Mcdonough, GA 30252
Mcdonough, GA 30252

Description
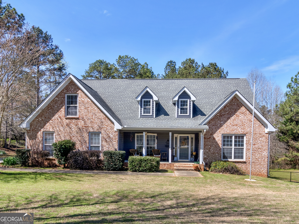
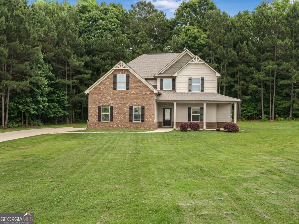
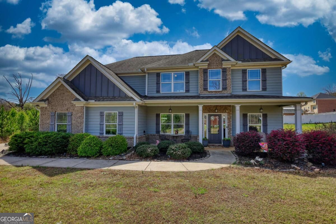
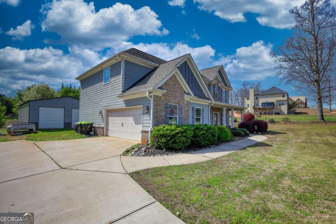
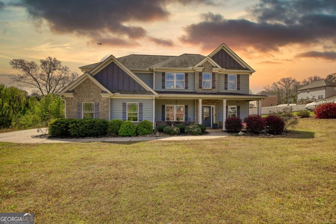
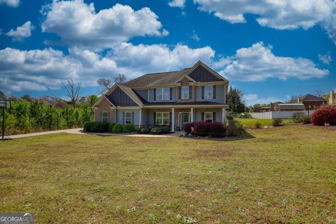
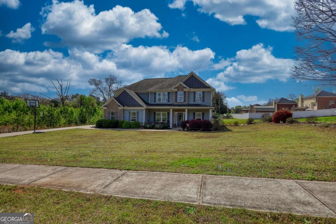
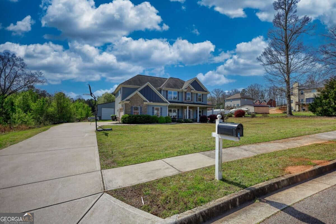
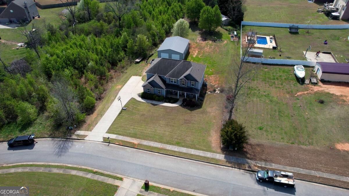
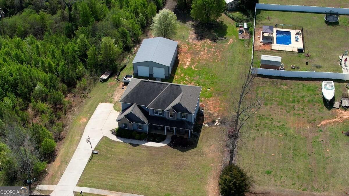
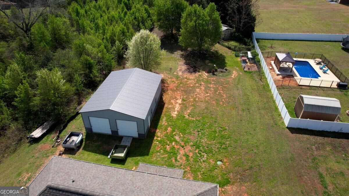
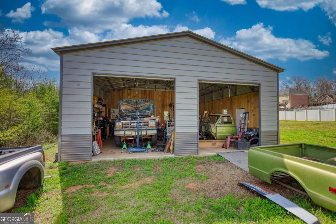
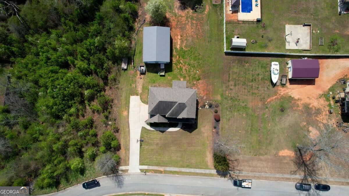
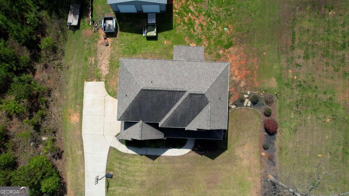
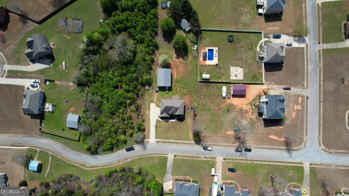
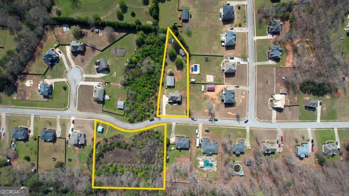
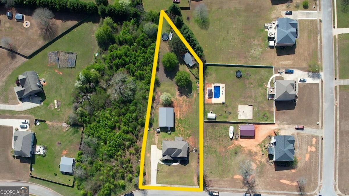
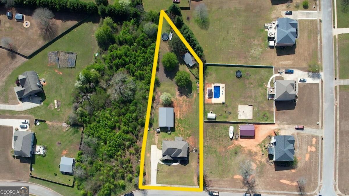
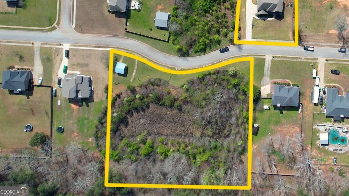
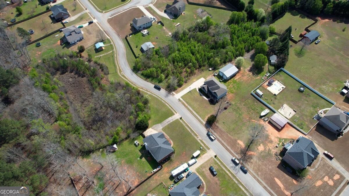
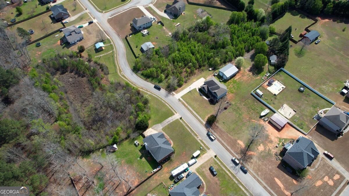
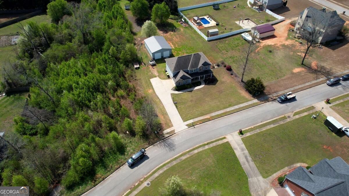
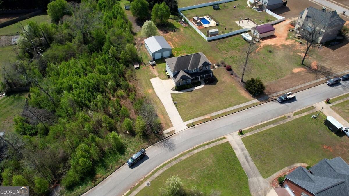
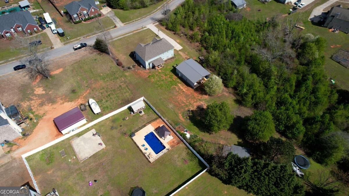
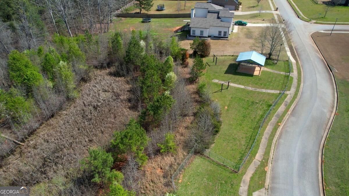
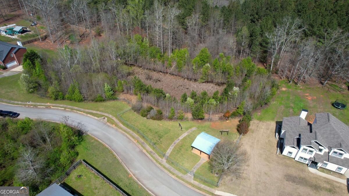
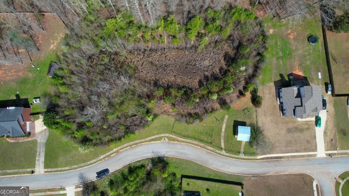
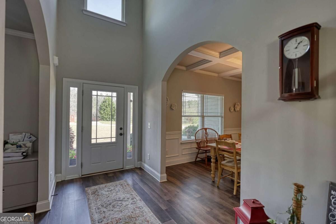
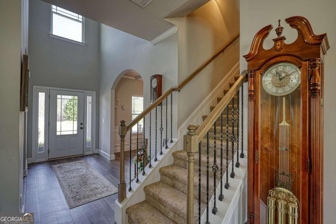
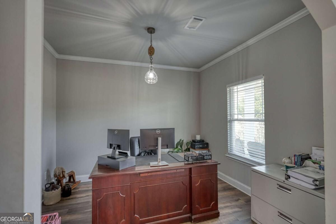
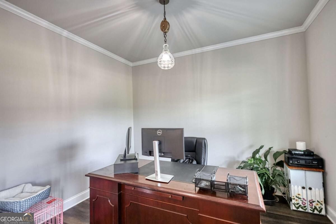
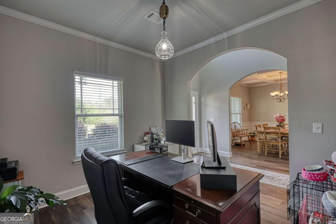
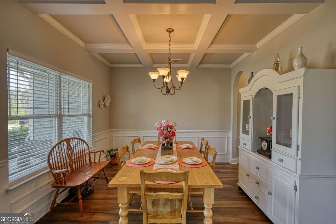
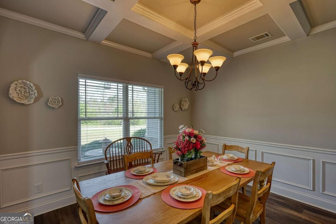
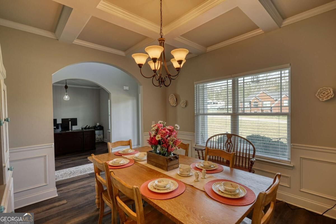
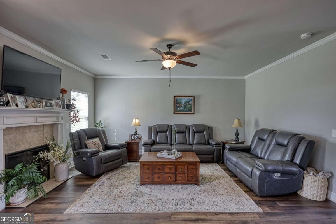
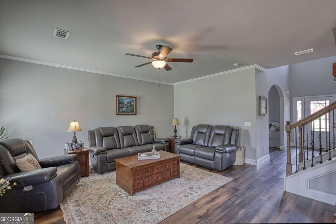
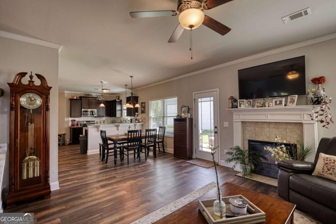
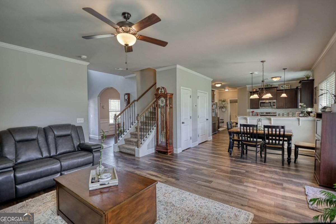
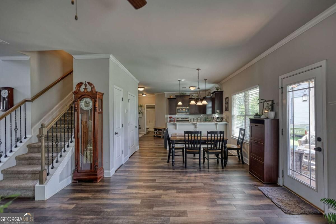
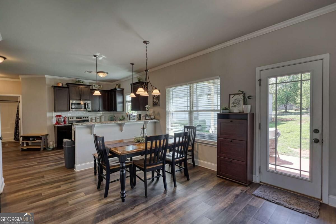
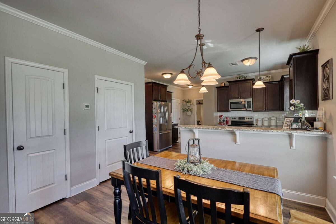
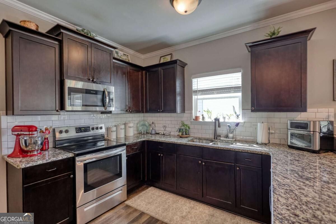
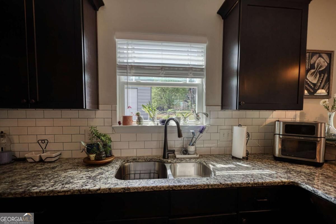
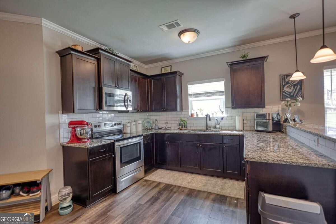
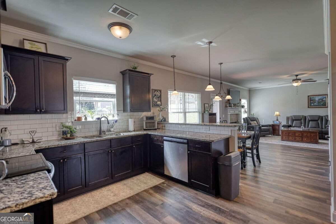
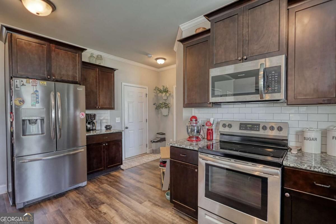
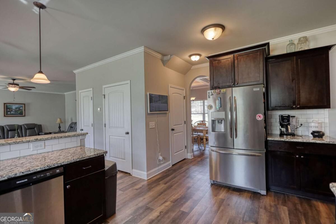
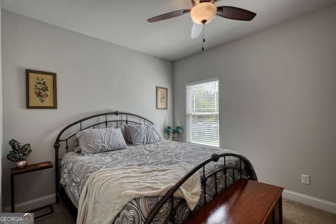
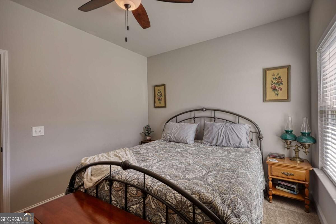
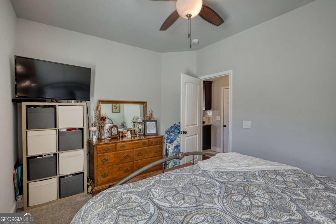
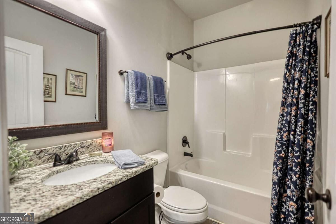
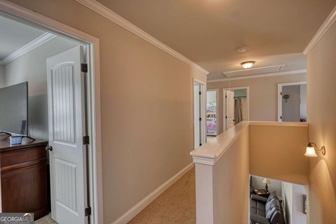
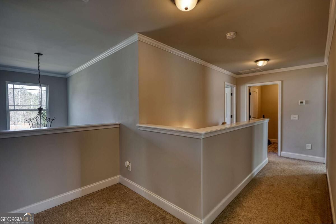
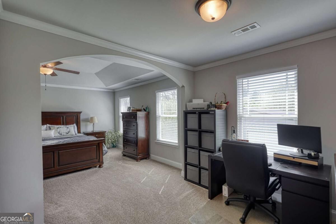
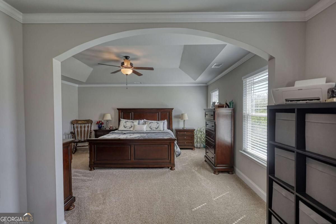
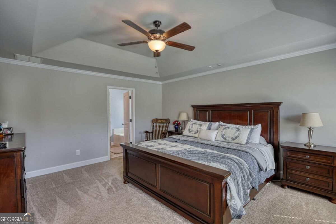
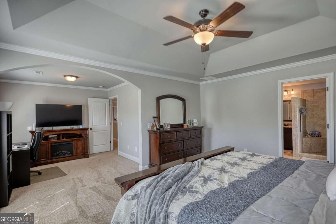
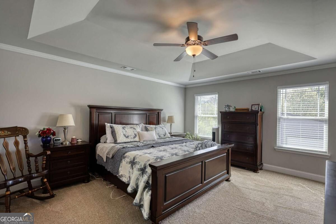
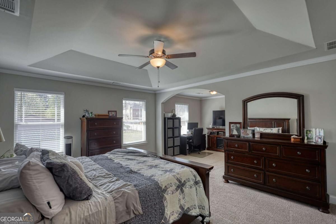
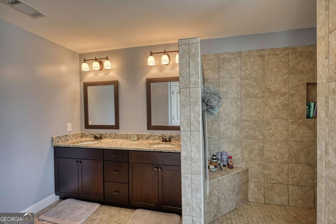
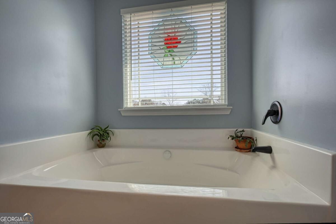
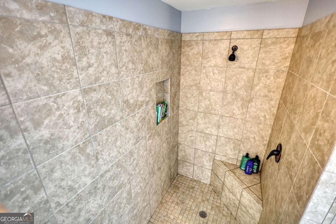
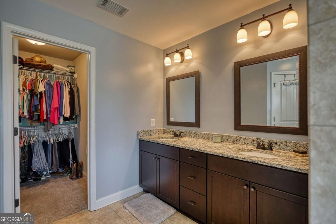
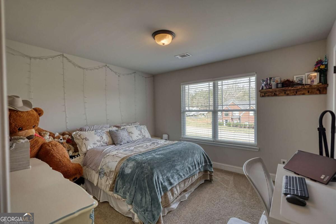
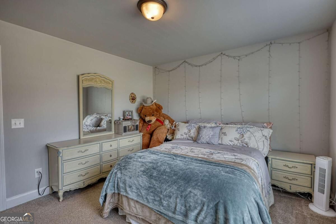
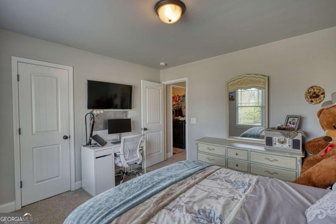
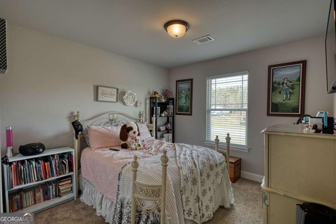
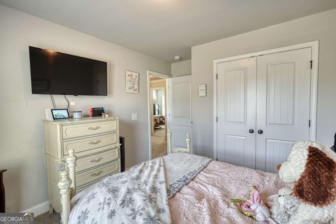
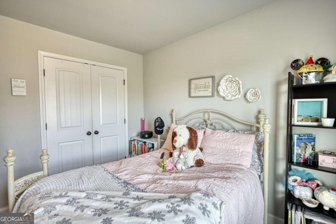
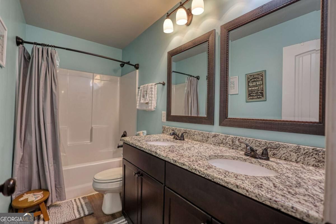
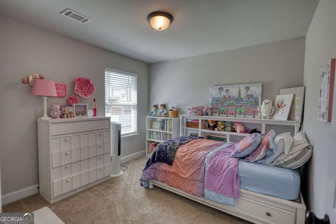
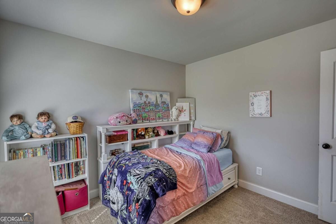
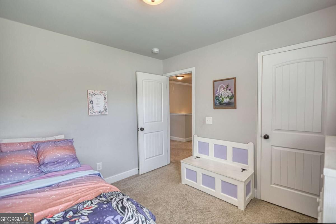
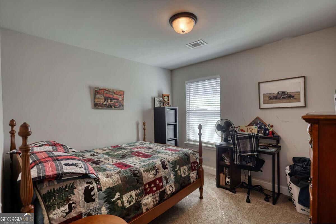
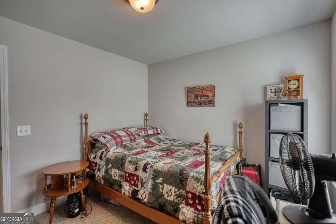
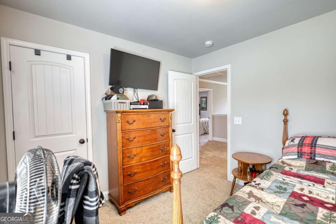
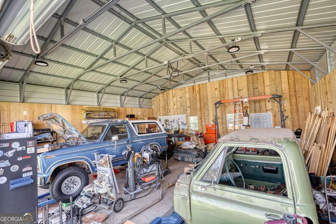
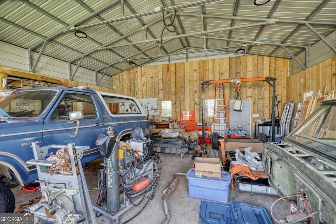
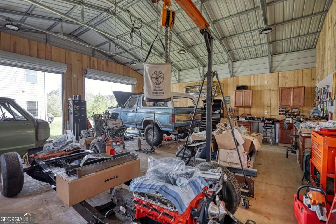
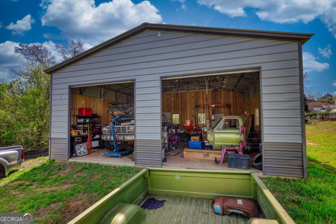
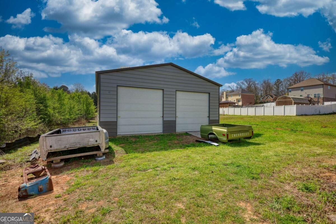
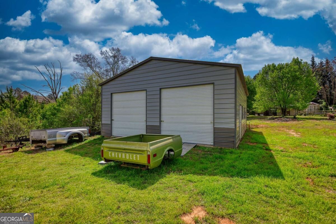
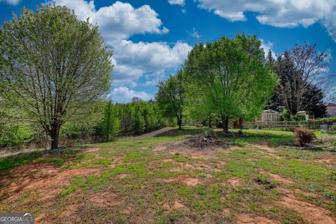
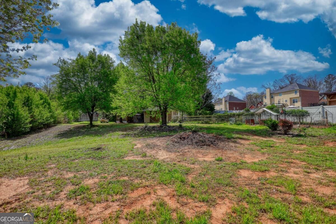
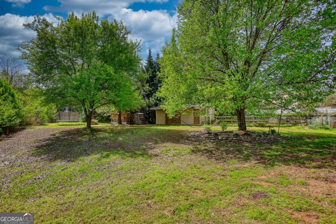
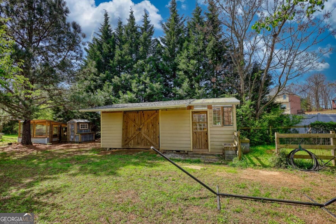
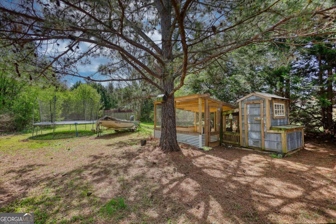
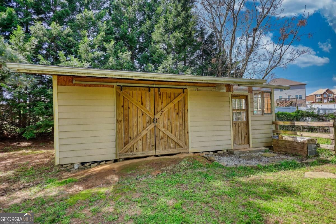
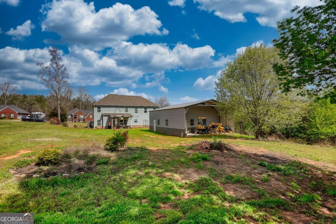
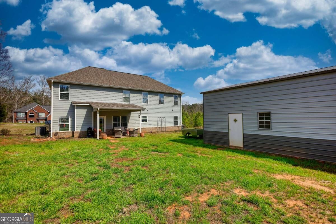
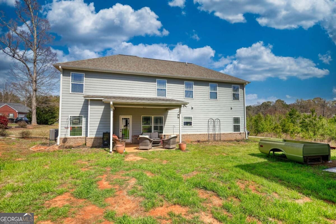
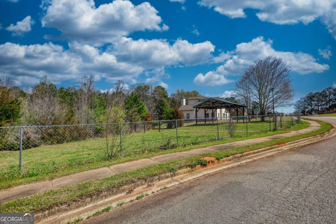
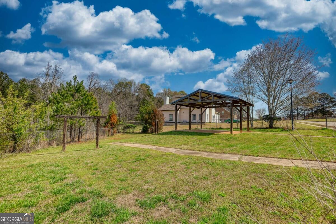
Experience the perfect blend of modern elegance, versatility, and everyday luxury in this exceptional 5-bedroom, 3-bath home located in a desirable NO HOA community in McDonough - within the top-rated Ola school district. Built in 2019 and offering over 2,600 square feet, this home features a bright open-concept layout with spacious living areas, a well-appointed kitchen, and a relaxing owner's suite designed for comfort and style. A true standout feature is the 30x40 detached workshop with the hookup to add a bathroom if desired, complete with electricity and plumbing connected to the septic system - ideal for a home business, gym, creative space, or future conversion. This unique offering will also include an additional parcel within the subdivision featuring a pavilion and park-like setting with approx. 1.65 additional acres (Parcel ID: 165E01086002), providing extra space for entertaining, recreation, or private outdoor enjoyment. Enjoy the freedom of no HOA restrictions while being conveniently located near shopping, dining, and major highways.
Details
| MLS # | 10848722 |
|---|---|
| Listing Type | For Sale |
| Style | House |
| Sub-Type | Resale |
| Status | Active |
| Year | 2019 |
| Days On Site | 34 |
| Listing Provided By | Joe Stockdale Real Estate | Charles Terrell |
Features
| Bed(s) | 5 |
|---|---|
| Bath(s) | 3 Total |
| SQ Feet | 2,661 |
| Story(s) | 2 |
| Acreage | 0.78 |
Interior
| Appliances | Dishwasher, Electric Water Heater, Ice Maker, Microwave, Range, Stainless Steel Appliance(s) |
|---|---|
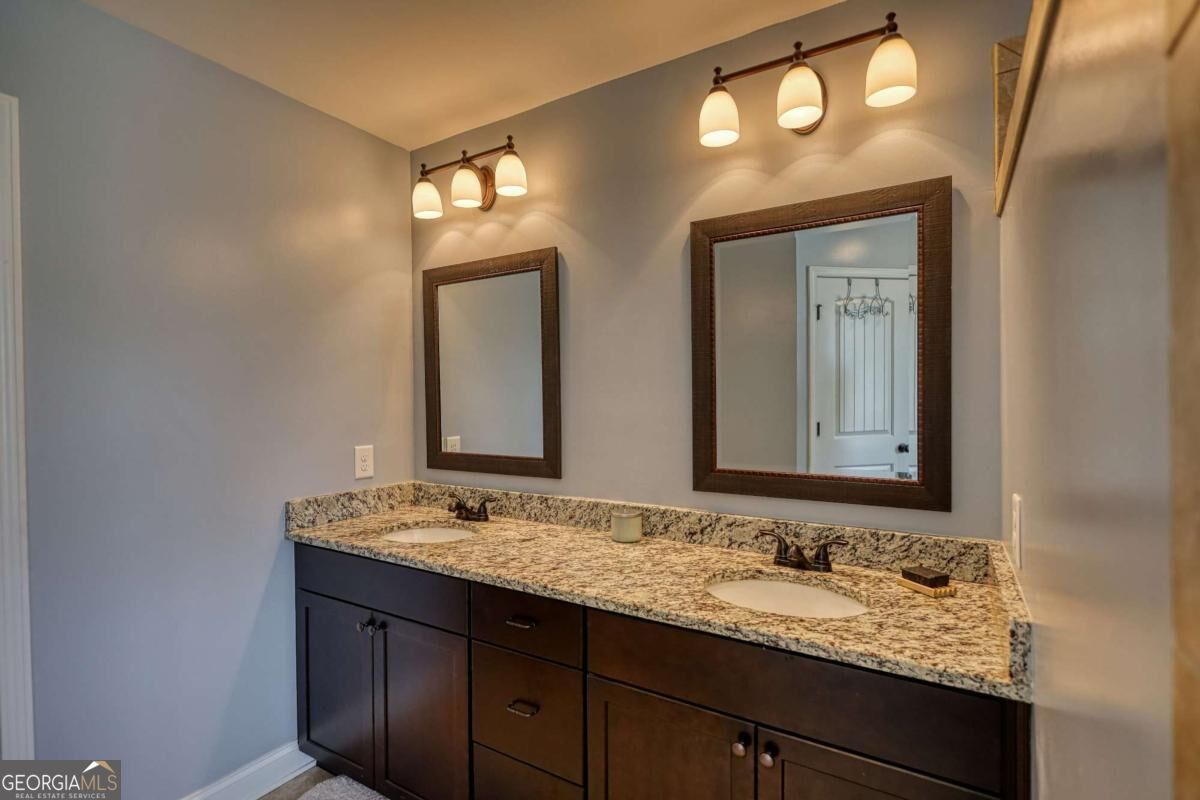
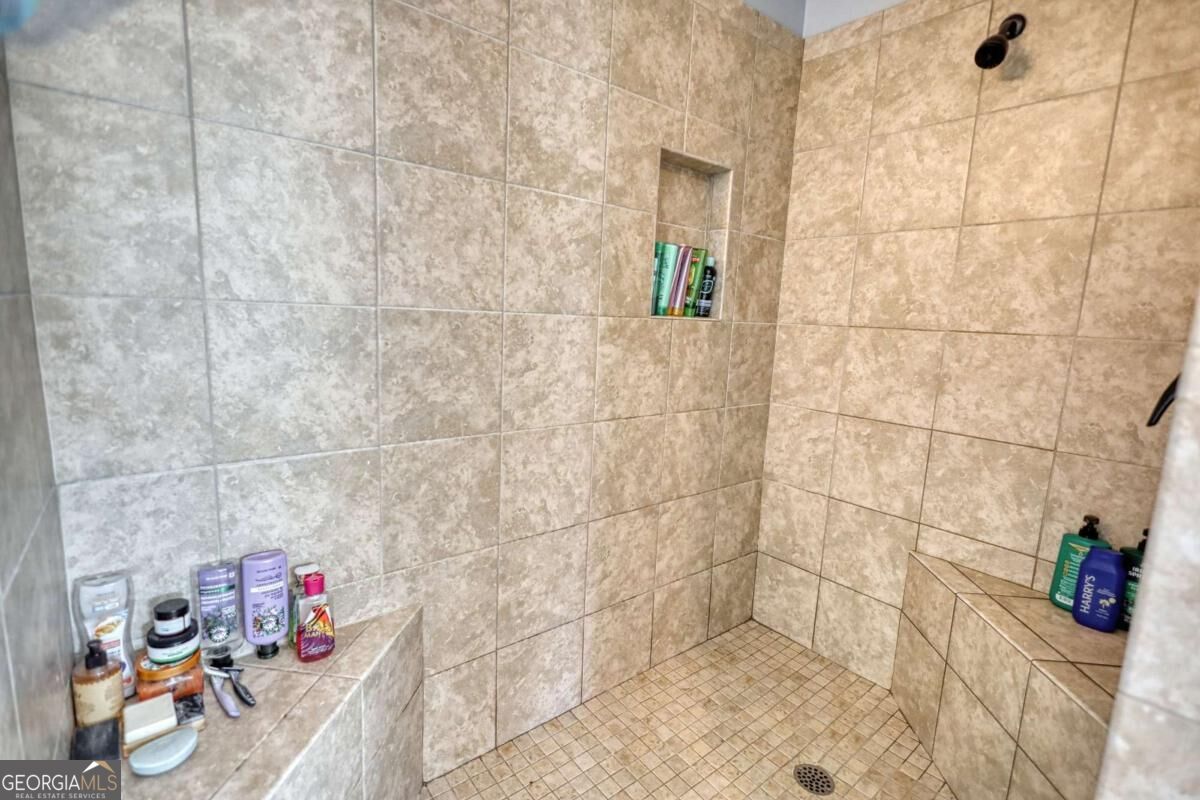
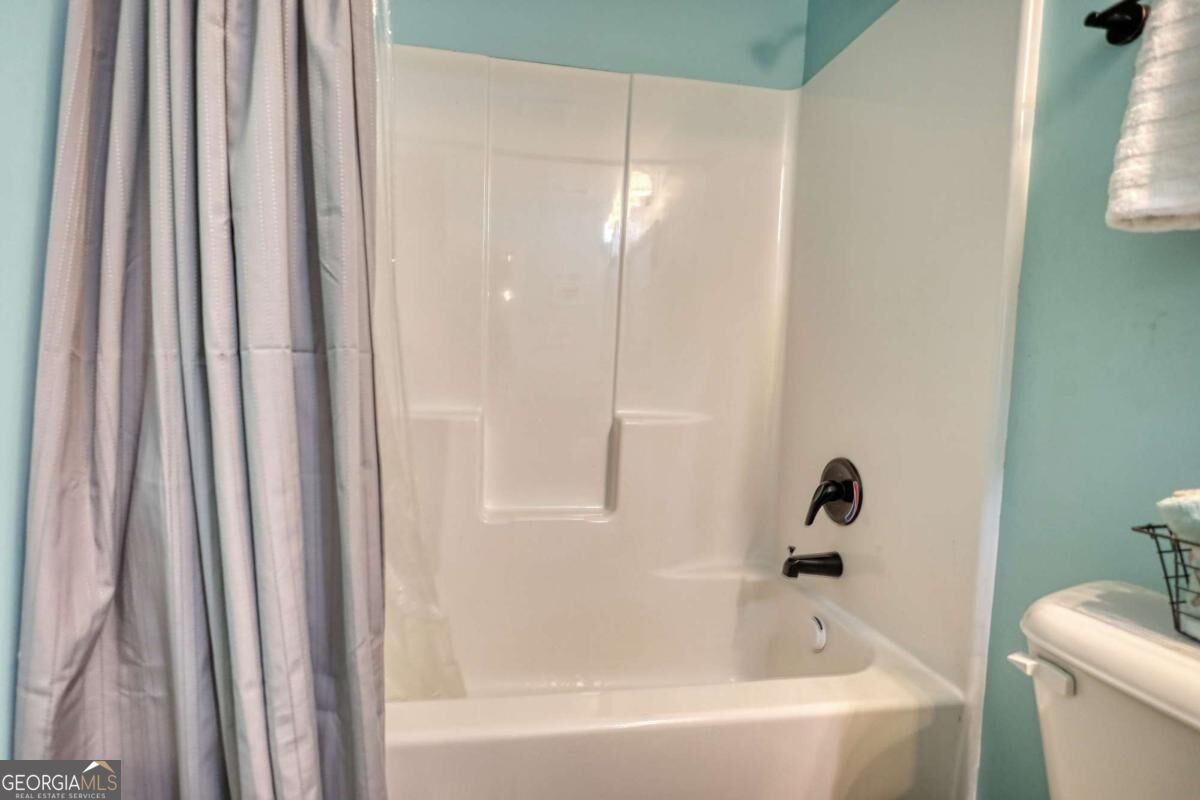
| Interior Features | Double Vanity, High Ceilings, Separate Shower, Soaking Tub, Split Foyer, Tile Bath, Entrance Foyer, Walk-In Closet(s) |
| Cooling | Central Air, Dual, Electric, Zoned |
| Cooling Yes / No | Yes |
| Heating | Central, Electric, Forced Air, Heat Pump |
| Heating Yes / No | Yes |
| Fireplace Yes / No | Yes |
| Fireplaces Total | 1 |
| Fireplace Features | Family Room |
| Window Features | Double Pane Windows |
| Room Kitchen Features | Breakfast Area, Breakfast Room, Solid Surface Counters, Walk-in Pantry |
| Room Dining Room Features | Separate Room |
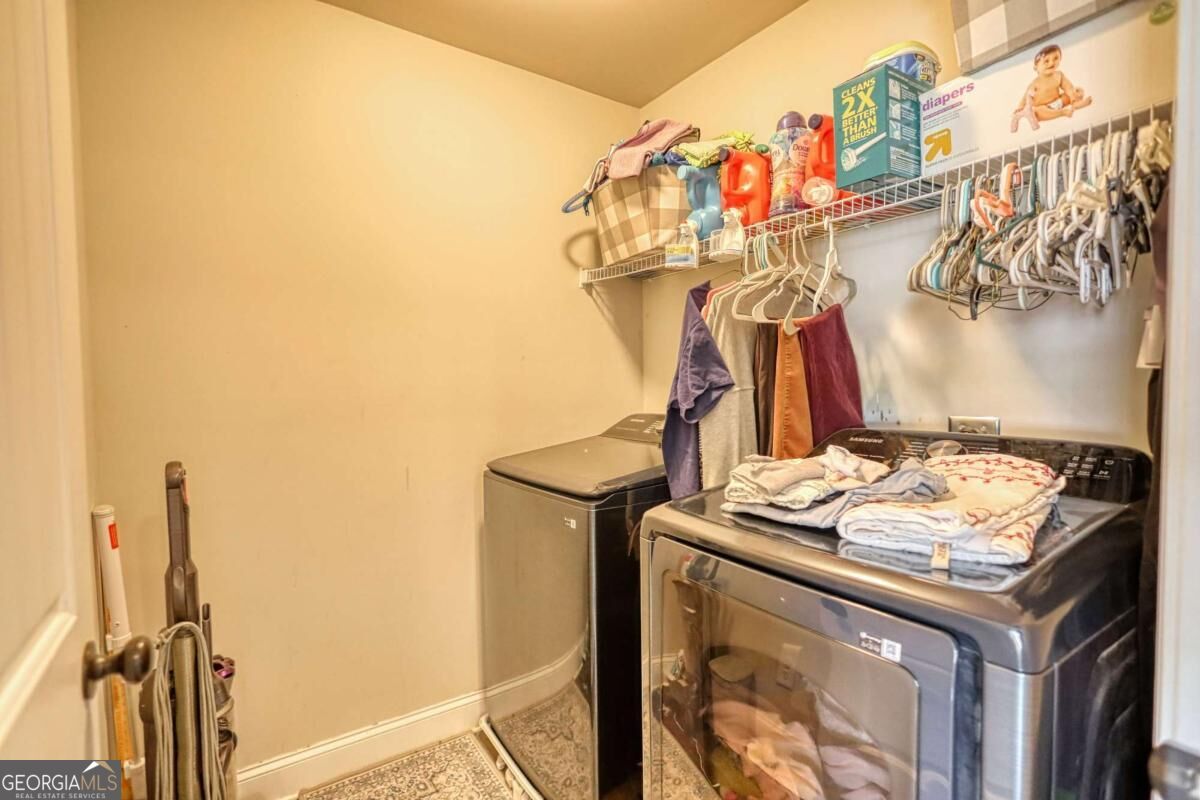
| Laundry Features | Upper Level |
Exterior
| Exterior Features | Other |
|---|---|
| Lot Features | Level |
| Construction Materials | Aluminum Siding, Stone, Vinyl Siding |
| Roof | Composition |
| Foundation Details | Slab |
| Patio And Porch Features | Porch |
Parking
| Attached Garage Yes / No | Yes |
|---|---|
| Garage Yes / No | Yes |
| Parking Features | Garage, Storage, Attached, Detached, Parking Shed, Kitchen Level, RV Access/Parking, Boat, Garage Door Opener |
Utilities
| Utilities | Cable Available, High Speed Internet |
|---|---|
| Sewer | Septic Tank |
Taxes
| Tax Annual Amount | 5357 |
|---|---|
| Tax Year | 24 |
Location
| Community Features | Sidewalks, Street Lights |
|---|
Area Information
| State | GA |
|---|---|
| County | Henry |
| City | Mcdonough |
| Zip Code | 30252 |
| Area | Henry |
| Community Name | Vintage Farms |
| School District | Ola |
| Elementary School | Ola |
| High School | Ola |
| Listing VS Median (in Vintage Farms) | |
Price: $440,000 low | high Med: $440,000 sqft: 2,661 low | high Med: 2,661 $ / sqft: $165 low | high Med: $165 On site: 34 low | high Med: 34 | |
Market Activity 30252
Request a showing
Request a showing
Contact
Learn More About This Property

Alicia Appling
Coldwell Banker Upchurch Realty
Smart Home Certified, Accredited Buyer Representative, Senior Real Estate Specialist, Certified Residential Specialist, Certified Relocation Residential Specialist, Certified Luxury Home Marketing Specialist, Graduate, REALTOR Institute (706) 202-5033alicia@aliciaappling.com| State | GA |
|---|---|
| County | Henry |
| City | Mcdonough |
| Zip Code | 30252 |
| Area | Henry |
| Community Name | Vintage Farms |
| School District | Ola |
| Elementary School | Ola |
| High School | Ola |
| Listing VS Median (in Vintage Farms) | |
Price: $440,000 low | high Med: $440,000 sqft: 2,661 low | high Med: 2,661 $ / sqft: $165 low | high Med: $165 On site: 34 low | high Med: 34 | |