


Description
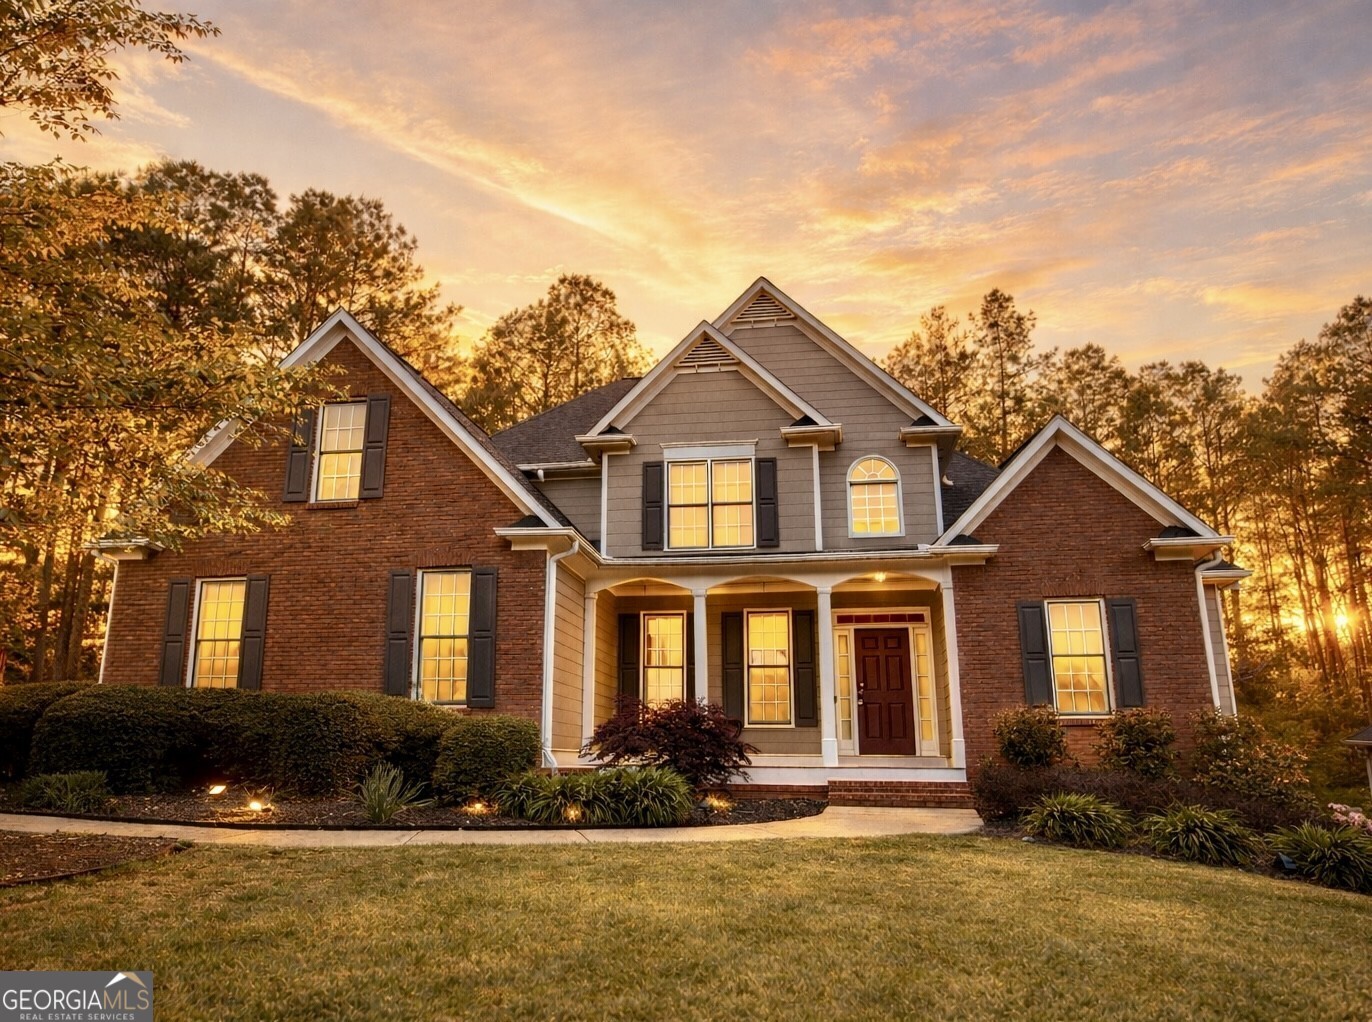
Welcome to this beautifully updated 5-bedroom, 4.5-bathroom home in the highly sought-after Bentwater community in Acworth offering the perfect blend of luxury, functionality, and lifestyle with over $100,000 in recent upgrades. This three-story home features a highly desirable primary suite on the main level, along with new flooring, modern paint, and updated fixtures and hardware throughout. The upper level includes three additional bedrooms and two full bathrooms, while the finished terrace level offers exceptional flexibility with a private exterior entry, bedroom, full bathroom, living space, wet bar, golf simulator setup, and additional unfinished storage. Designed for both everyday living and entertaining, the home also boasts professionally landscaped front and back yards, a spectacular backyard retreat with a flagstone retaining wall, walkway, and fire pit, plus low-maintenance Trex decking. Additional highlights include a professionally finished garage floor and access to Bentwater's premier amenities, including golf, pools, tennis, and more-making this move-in ready home a rare opportunity in one of Acworth's most desirable communities.
Details
| MLS # | 10737965 |
|---|---|
| Listing Type | For Sale |
| Style | House |
| HOA Dues | $900 |
| Sub-Type | Resale |
| Status | Active Under Contract |
| Year | 2001 |
| Days On Site | 185 |
| Listing Provided By | Riverwalk Real Estate Group | Levi O'Banion |
Features
| Bed(s) | 5 |
|---|---|
| Bath(s) | 5 Total |
| SQ Feet | 2,736 |
| Basement | Y |
| Acreage | 0.44 |
| Water Front | Yes |
Interior
| Appliances | Dishwasher, Gas Water Heater, Microwave |
|---|---|
| Interior Features | Double Vanity, Master On Main Level, Tray Ceiling(s), Walk-In Closet(s) |
| Cooling | Ceiling Fan(s), Central Air |
| Cooling Yes / No | Yes |
| Heating | Central |
| Heating Yes / No | Yes |
| Fireplace Yes / No | Yes |
| Fireplaces Total | 1 |
| Fireplace Features | Factory Built, Gas Log, Living Room |
| Window Features | Double Pane Windows |
| Room Kitchen Features | Breakfast Room, Solid Surface Counters |
| Room Dining Room Features | Seats 12+ |
| Laundry Features | In Kitchen |
Exterior
| Lot Features | Private |
|---|---|
| Construction Materials | Brick, Wood Siding |
| Roof | Composition |
| Fencing | Back Yard, Fenced, Wood |
| Foundation Details | Slab |
| Waterfront Features | No Dock Or Boathouse |
| Patio And Porch Features | Deck, Patio |
| Security Features | Smoke Detector(s) |
Parking
| Attached Garage Yes / No | No |
|---|---|
| Garage Yes / No | Yes |
| Parking Features | Garage, Kitchen Level, Garage Door Opener, Side/Rear Entrance |
Utilities
| Utilities | Cable Available, Electricity Available, Natural Gas Available, Phone Available, Sewer Available, Water Available |
|---|---|
| Sewer | Public Sewer |
Taxes
| Tax Annual Amount | 4429 |
|---|---|
| Tax Year | 2025 |
Location
| Community Features | None |
|---|
Area Information
| State | GA |
|---|---|
| County | Paulding |
| City | Acworth |
| Zip Code | 30101 |
| Area | Paulding |
| Community Name | Bentwater |
| School District | North Paulding |
| Elementary School | Shelton |
| High School | North Paulding |
| Listing VS Median (in Bentwater) | |
Price: $599,900 low | high Med: $556,950 sqft: 2,736 low | high Med: 3,009 $ / sqft: $219 low | high Med: $188 On site: 185 low | high Med: 215.5 | |
Market Activity 30101
Request a showing
Request a showing
Contact
Learn More About This Property

Alicia Appling
Coldwell Banker Upchurch Realty
Smart Home Certified, Accredited Buyer Representative, Senior Real Estate Specialist, Certified Residential Specialist, Certified Relocation Residential Specialist, Certified Luxury Home Marketing Specialist, Graduate, REALTOR Institute (706) 202-5033alicia@aliciaappling.com| State | GA |
|---|---|
| County | Paulding |
| City | Acworth |
| Zip Code | 30101 |
| Area | Paulding |
| Community Name | Bentwater |
| School District | North Paulding |
| Elementary School | Shelton |
| High School | North Paulding |
| Listing VS Median (in Bentwater) | |
Price: $599,900 low | high Med: $556,950 sqft: 2,736 low | high Med: 3,009 $ / sqft: $219 low | high Med: $188 On site: 185 low | high Med: 215.5 | |
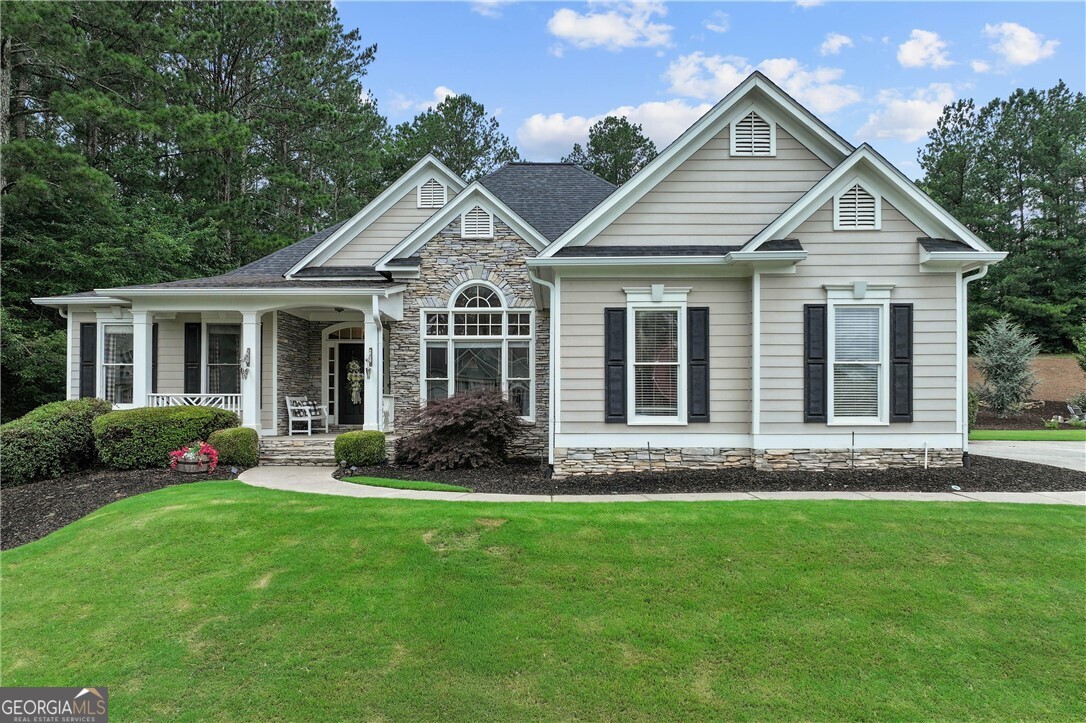 | $497,000249 Graves RoadAcworth, GA 30101 |