In-Person: 10/31 1:00 PM - 4:00 PM
In-Person: 11/01 3:00 PM - 5:00 PM
450 Southern Oaks Drive Lot 31,Macon, GA 31216
Macon, GA 31216

Description
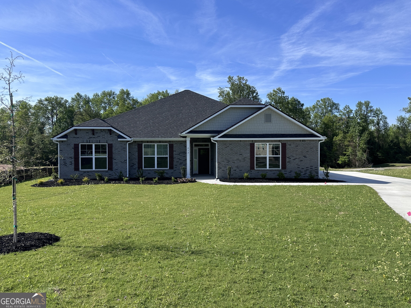
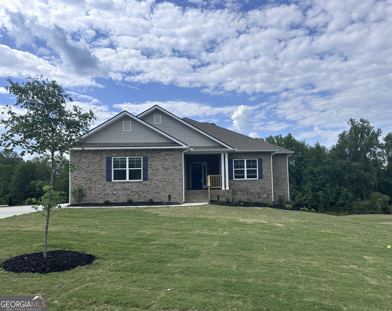
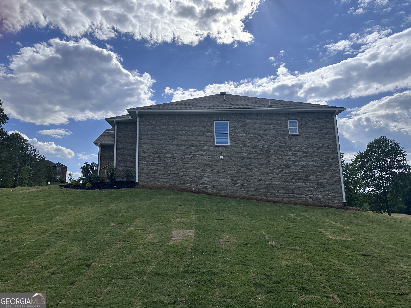
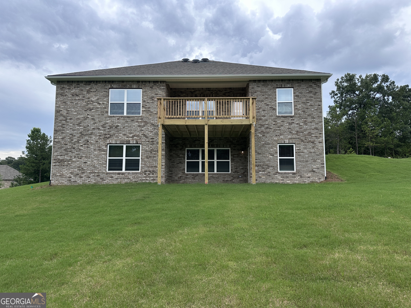
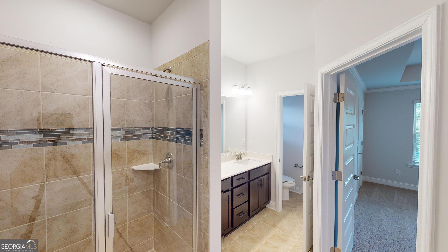
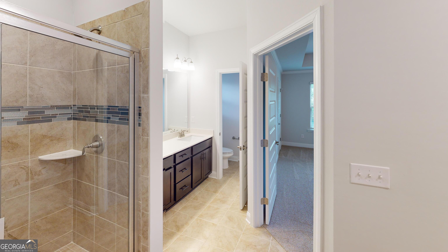
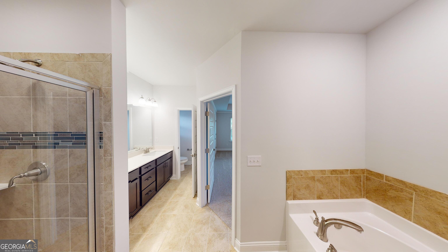
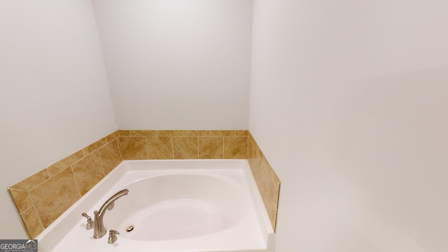
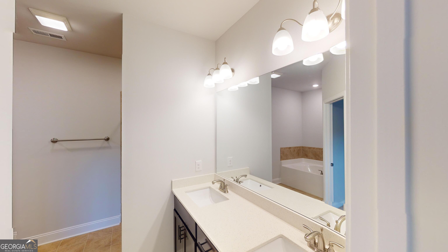
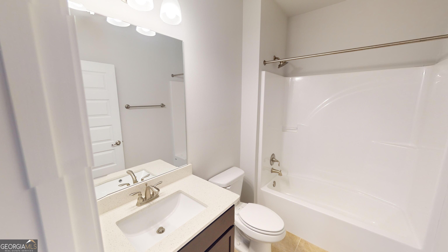
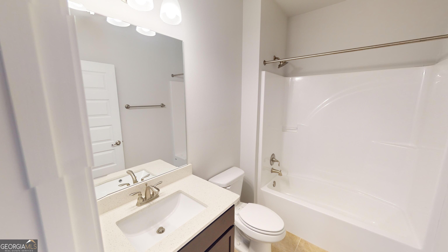
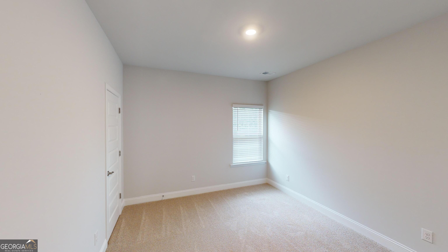
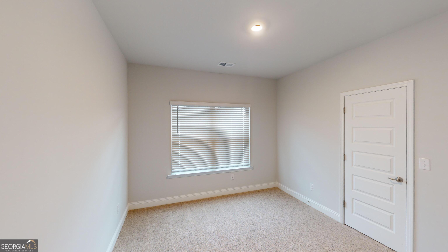
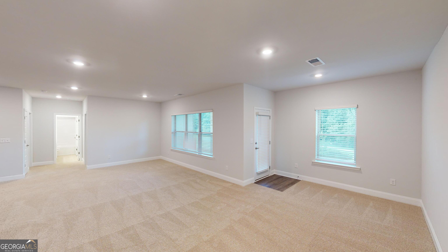
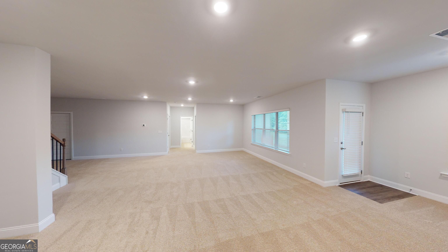
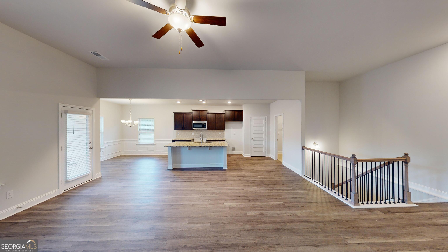
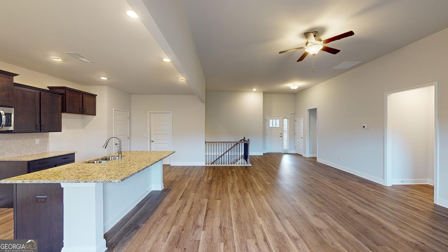
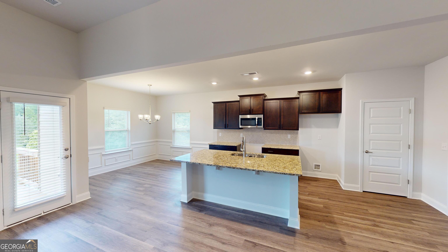
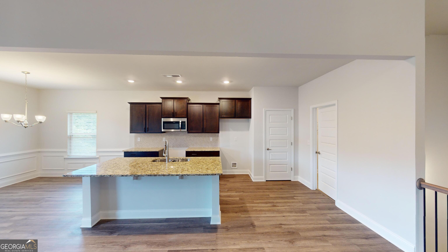
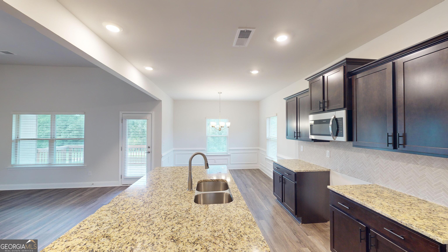
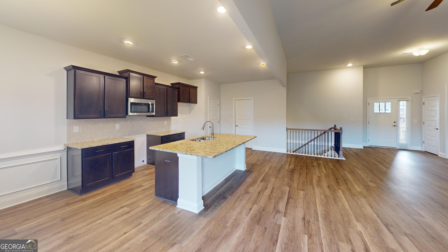
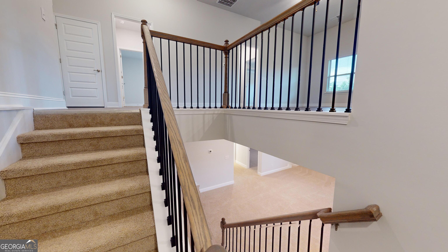
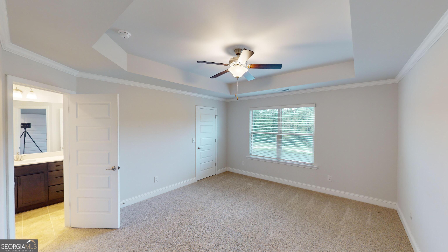
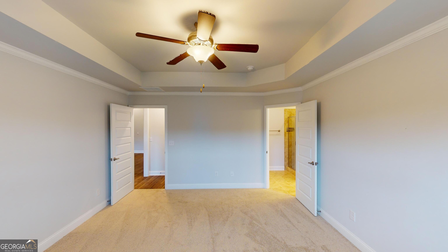
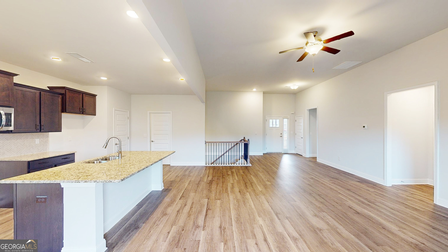
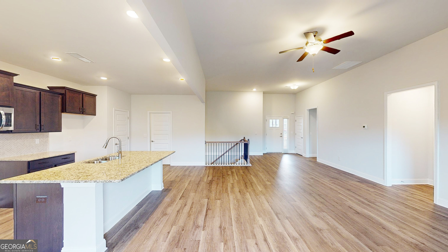
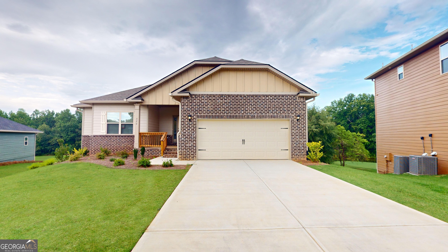
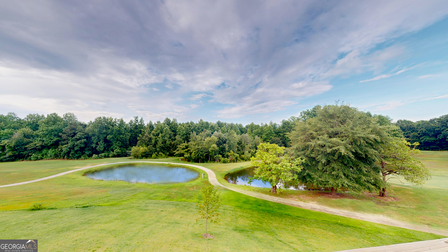
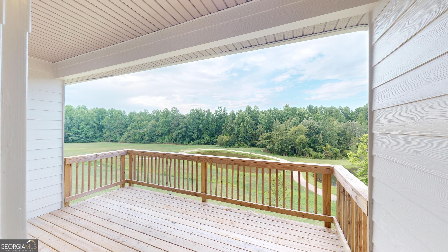
MOVE-IN READY | NEW CONSTRUCTION | 4-SIDE BRICK | VOLUNTARY HOA FEES | GOLF COURSE COMMUNITY | FINISHED BASEMENT! Welcome to this stunning 4-side brick ranch-style home with a finished basement, perfectly situated in a desirable golf course community-offering timeless curb appeal, modern comfort, and unbeatable convenience just minutes from major highways, Mercer University, parks, shopping & dining. From the moment you arrive, the classic brick exterior sets the tone for quality and durability. Step inside and experience a bright, open-concept floor plan designed for both everyday living and effortless entertaining. The spacious family room features high ceilings and large windows that fill the home with natural light, creating an inviting and airy atmosphere throughout. The chef-inspired kitchen is a true show stopper-featuring stainless steel appliances, abundant cabinetry with crown molding, a generous pantry, and iced gray granite countertops and oversized island with breakfast bar seating, perfect for gatherings, casual meals, and entertaining with ease. The main level offers 3 spacious bedrooms, including the luxurious owner's suite thoughtfully positioned for privacy at the rear of the home. The owner's retreat features a spa-like bath with a soaking tub, separate walk-in shower adorned with ceramic and mosaic tile, dual vanities, and a beautifully designed closet offering comfort and organized storage. Downstairs, the finished basement expands your living possibilities with 2 additional bedrooms, a full bathroom, and a massive storage closet-ideal for organization, seasonal items, or flexible use to suit your lifestyle. Designed for easy living, all primary spaces are thoughtfully arranged for comfort and convenience. A side-entry two-car garage enhances curb appeal while providing additional storage and functionality. Whether you're hosting guests, enjoying quiet evenings, or taking advantage of the golf course community setting, this home delivers the perfect blend of elegance, space, and versatility. This move-in ready masterpiece offers modern style, thoughtful design, and exceptional value-don't miss your opportunity to make it yours! Seller contributes towards closing costs with preferred lender making this opportunity even more attractive. *Photos are stock photos.* Office Hours: Sunday-Monday 1:00-6:00 | Tuesday-Saturday 11:00-6:00.
Details
| MLS # | 10872242 |
|---|---|
| Listing Type | For Sale |
| Style | House |
| Sub-Type | Resale |
| Status | Active |
| Year | 2026 |
| Days On Site | 12 |
| Listing Provided By | Adams Homes Realty Inc. | Denise Lane |
Features
| Bed(s) | 5 |
|---|---|
| Bath(s) | 3 Total |
| SQ Feet | 3,222 |
| Basement | Y |
| Story(s) | 2 |
| Acreage | 0.48 |
| Golf Course | Yes |
Interior
| Appliances | Convection Oven, Dishwasher, Disposal, Electric Water Heater, Microwave, Range, Stainless Steel Appliance(s) |
|---|---|
| Interior Features | Double Vanity, High Ceilings, Master On Main Level, Separate Shower, Soaking Tub, Split Bedroom Plan, Tile Bath, Walk-In Closet(s) |
| Cooling | Central Air, Electric |
| Cooling Yes / No | Yes |
| Heating | Central, Electric |
| Heating Yes / No | Yes |
| Fireplace Yes / No | No |
| Fireplaces Total | 0 |
| Room Kitchen Features | Breakfast Bar, Kitchen Island, Pantry, Solid Surface Counters |
| Laundry Features | Mud Room |
Exterior
| Lot Features | Open Lot |
|---|---|
| Construction Materials | Brick, Concrete |
| Roof | Composition |
Parking
| Attached Garage Yes / No | Yes |
|---|---|
| Garage Yes / No | Yes |
| Parking Features | Garage, Attached, Side/Rear Entrance |
Utilities
| Utilities | Cable Available, Electricity Available, High Speed Internet, Phone Available, Sewer Connected, Underground Utilities |
|---|---|
| Sewer | Public Sewer |
Taxes
| Tax Annual Amount | 339.49 |
|---|---|
| Tax Year | 2025 |
Location
| Community Features | Clubhouse, Golf, Pool |
|---|
Area Information
| State | GA |
|---|---|
| County | Bibb |
| City | Macon |
| Zip Code | 31216 |
| Area | Bibb |
| Community Name | Oakview |
| School District | Rutland |
| Elementary School | Porter |
| High School | Rutland |
| Listing VS Median (in Oakview) | |
Price: $465,150 low | high Med: $469,550 sqft: 3,222 low | high Med: 3,222 $ / sqft: $144 low | high Med: $146 On site: 12 low | high Med: 12 | |
Market Activity 31216
Request a showing
Request a showing
Contact
Learn More About This Property

Alicia Appling
Coldwell Banker Upchurch Realty
Smart Home Certified, Accredited Buyer Representative, Senior Real Estate Specialist, Certified Residential Specialist, Certified Relocation Residential Specialist, Certified Luxury Home Marketing Specialist, Graduate, REALTOR Institute (706) 202-5033alicia@aliciaappling.com| Open House |
|---|
| In-Person 10/31 1:00 PM - 4:00 PM |
| In-Person 11/01 3:00 PM - 5:00 PM |
| State | GA |
|---|---|
| County | Bibb |
| City | Macon |
| Zip Code | 31216 |
| Area | Bibb |
| Community Name | Oakview |
| School District | Rutland |
| Elementary School | Porter |
| High School | Rutland |
| Listing VS Median (in Oakview) | |
Price: $465,150 low | high Med: $469,550 sqft: 3,222 low | high Med: 3,222 $ / sqft: $144 low | high Med: $146 On site: 12 low | high Med: 12 | |