
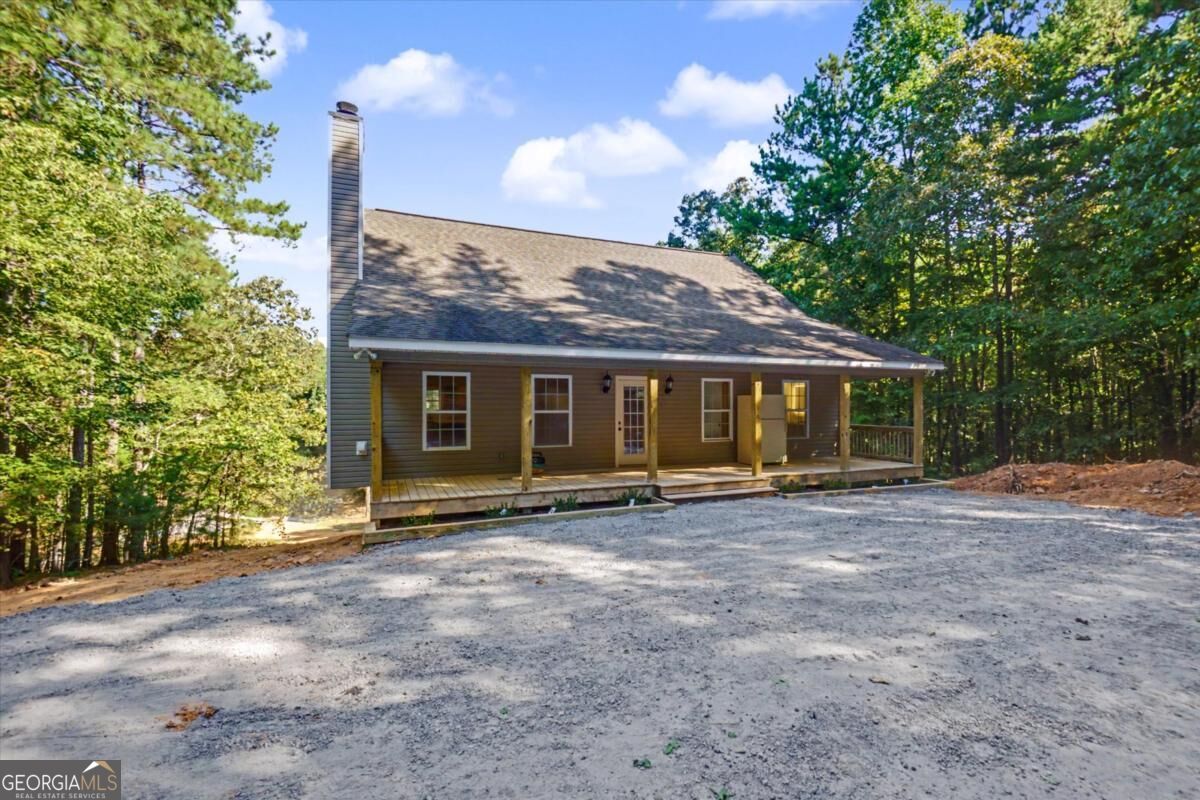
45 Satcher Road,Taylorsville, GA 30178
Taylorsville, GA 30178

Description
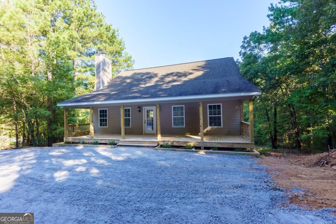
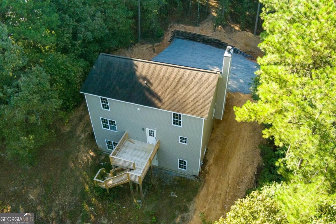
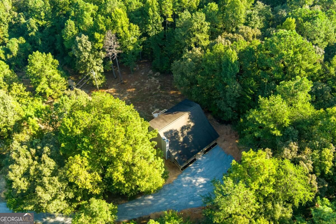
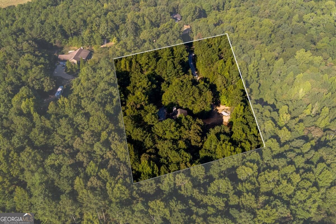
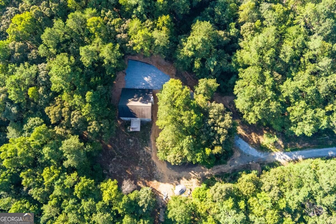
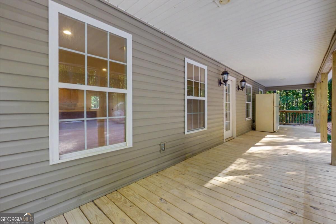
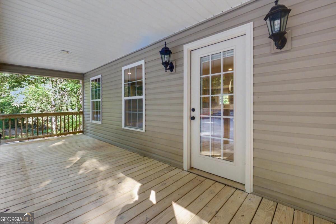
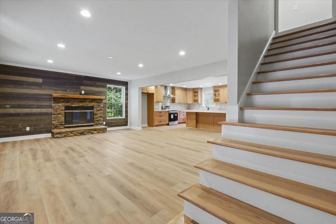
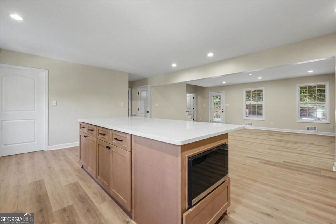
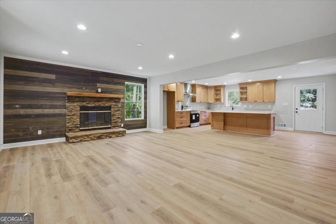
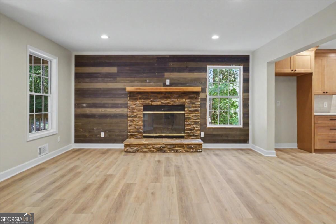
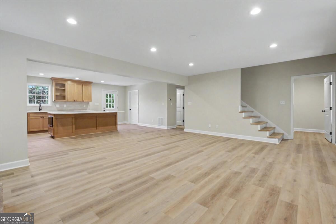
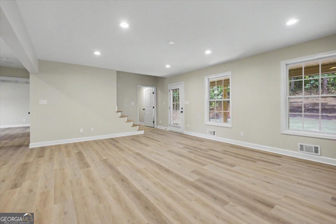
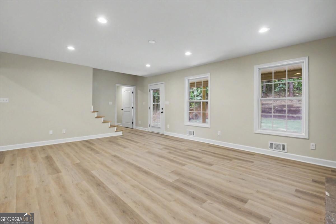
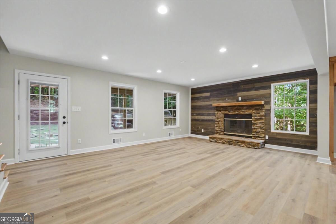
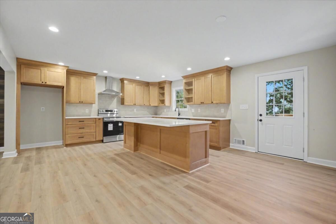
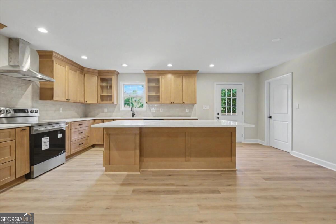
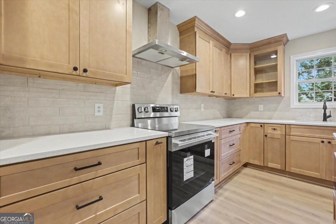
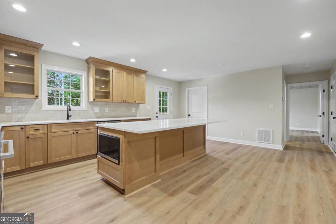
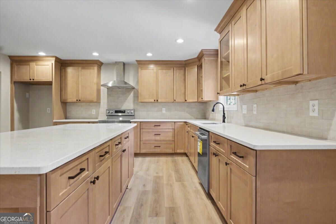
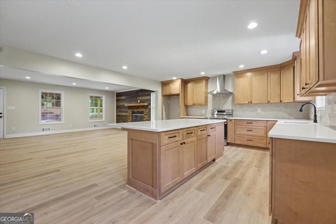
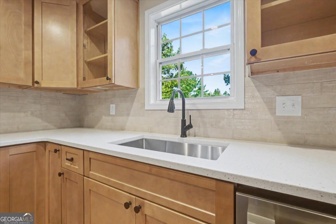
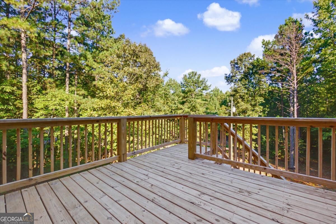
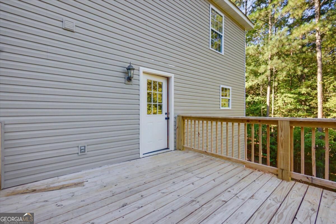
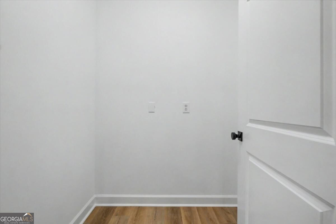
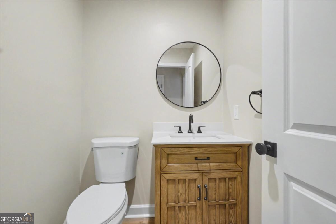
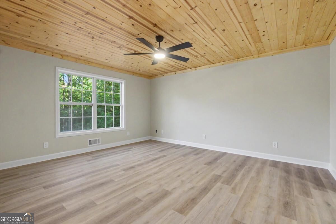
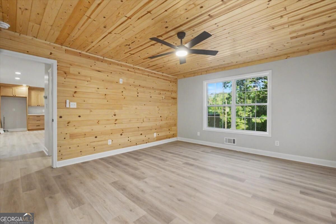
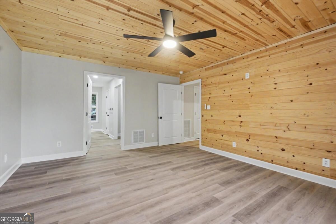
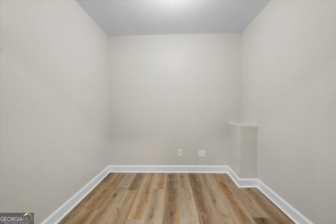
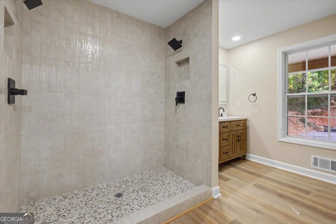
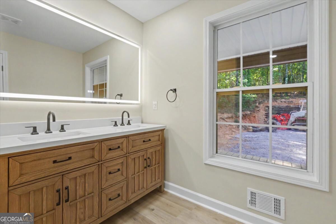
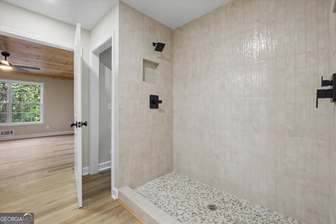
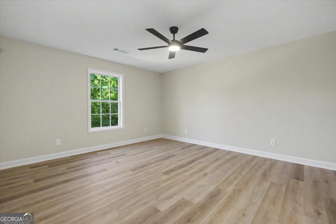
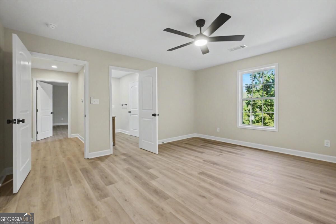
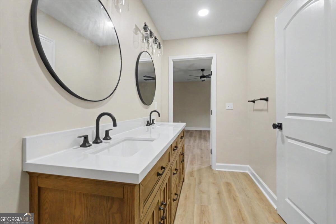
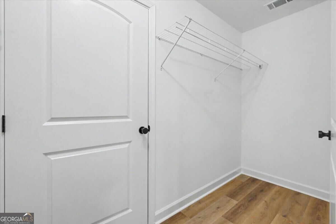
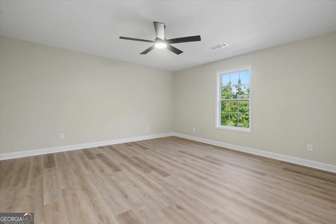
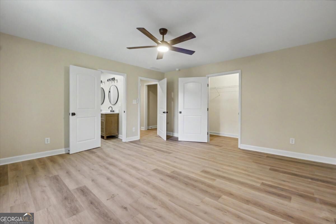
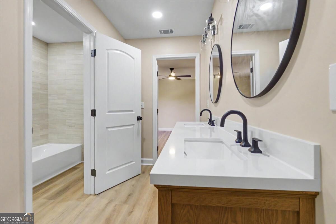
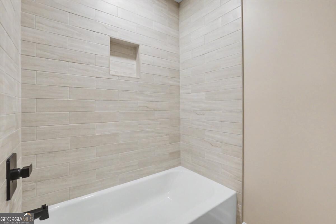
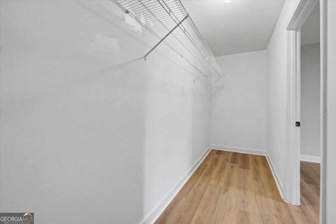
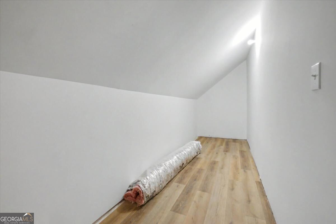
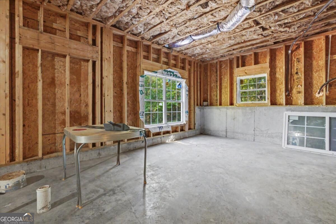
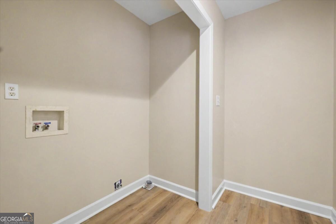
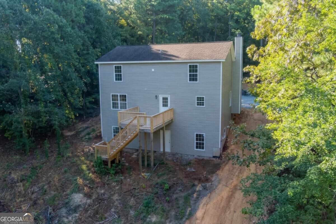
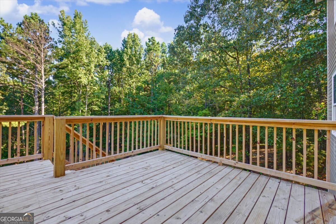
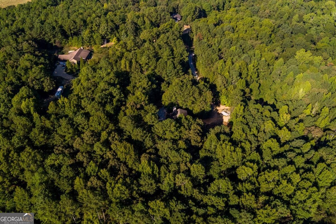
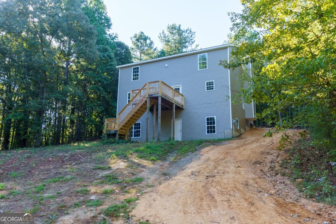
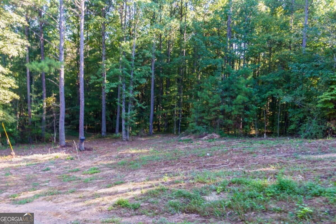
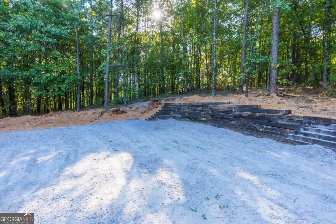
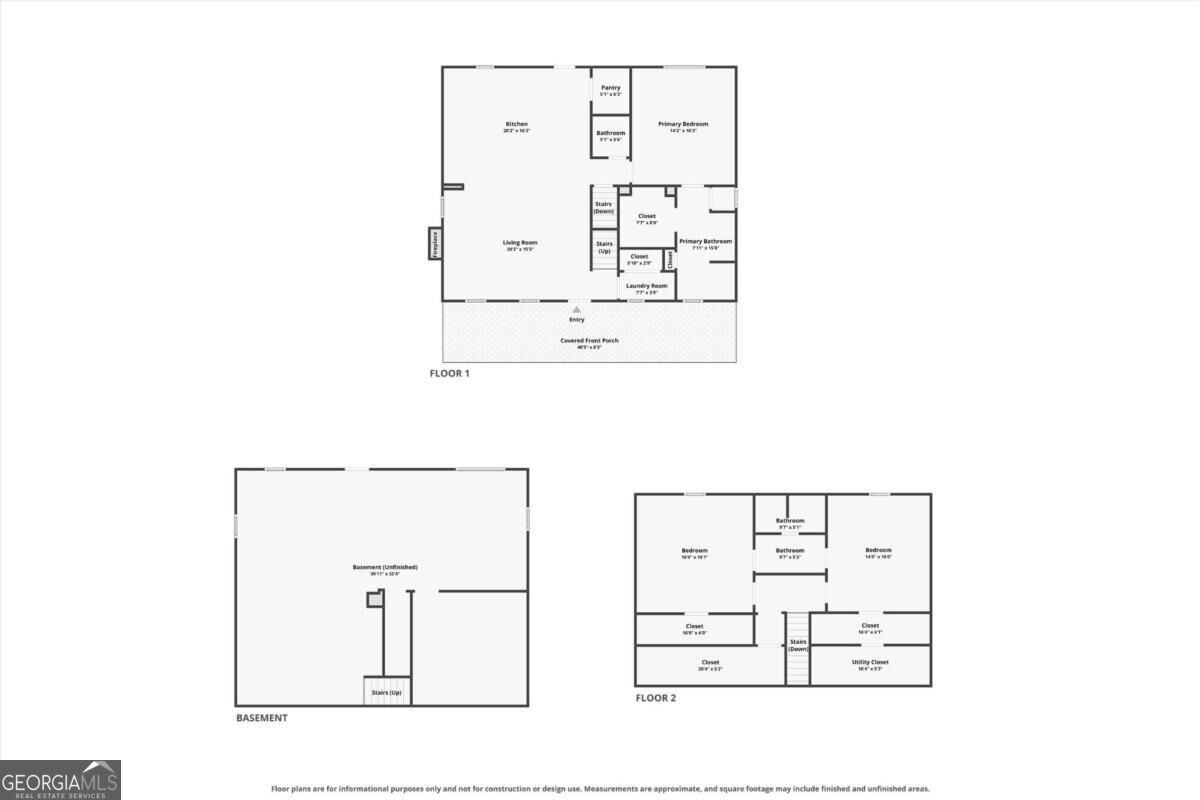
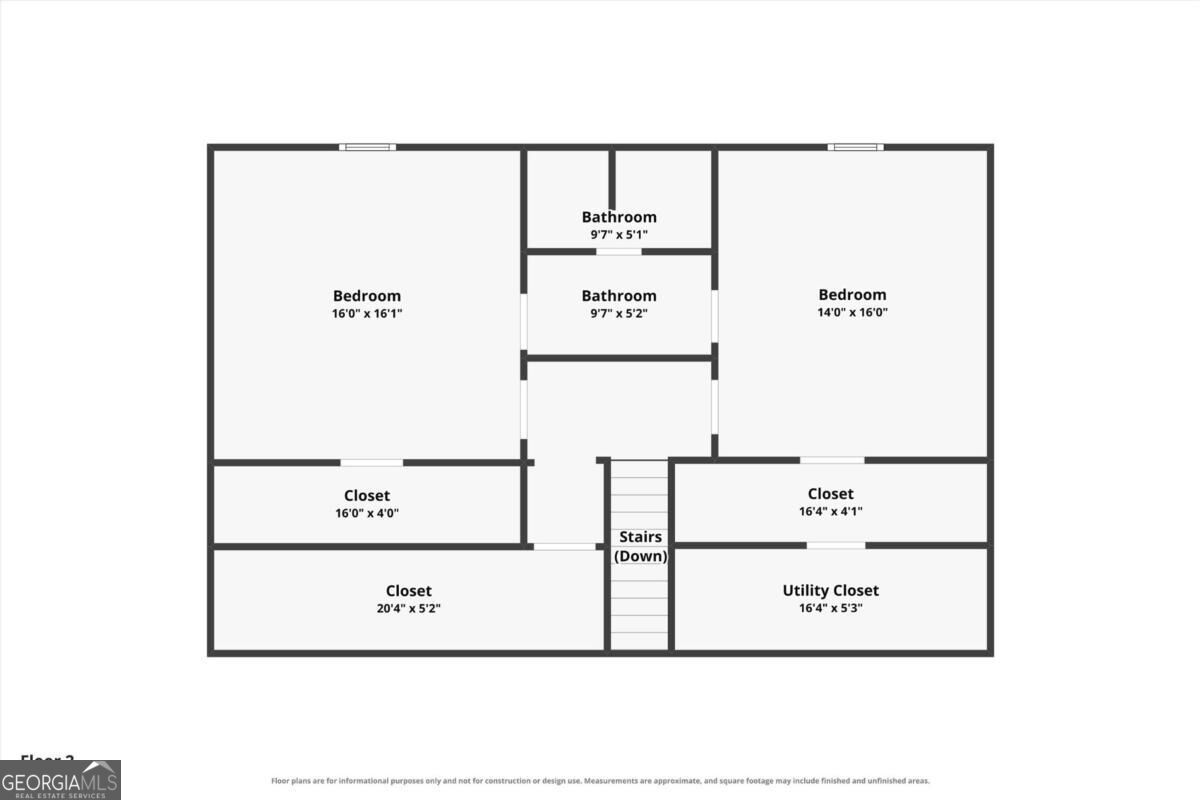
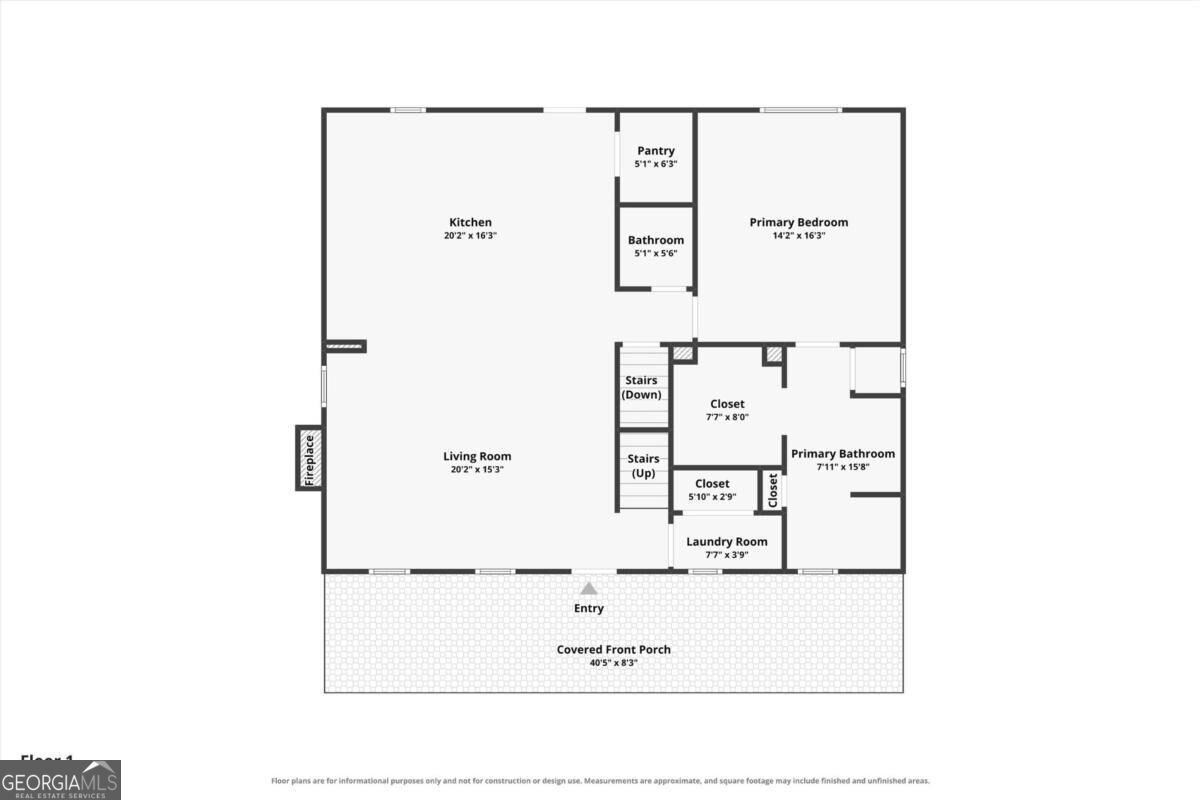
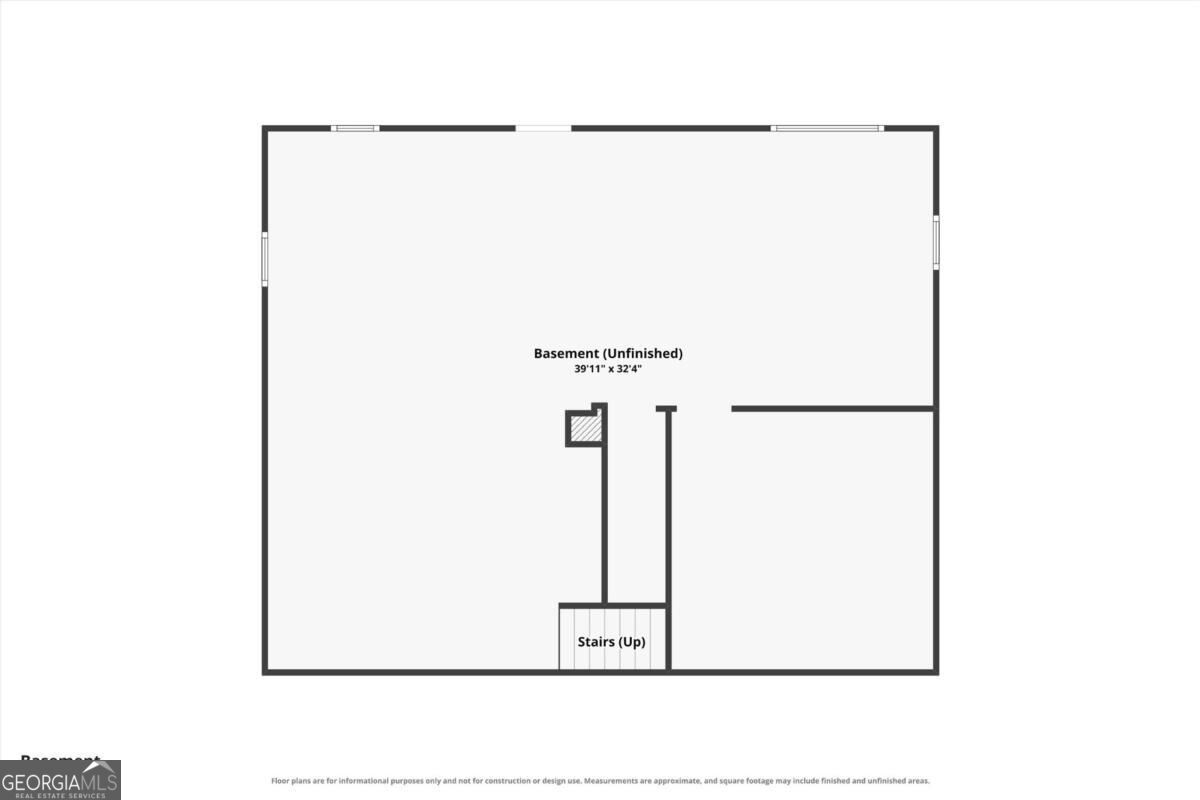
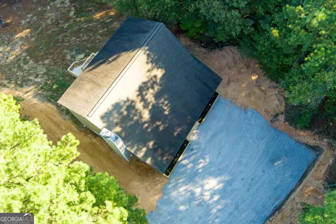
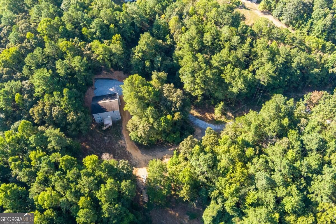
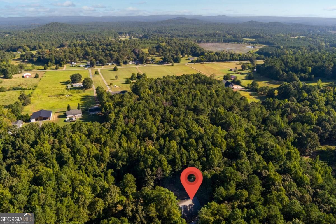
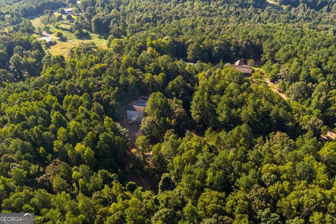
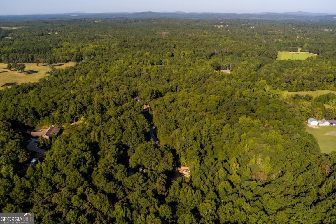
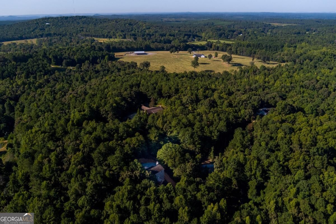
Completely Remodeled Private Oasis on 5.1 Acres in Taylorsville - USDA Loan Eligible! Welcome to 45 Satcher Road, where modern updates meet wide open space in one of Bartow County's most peaceful settings. Sitting on 5.1 private acres, this beautifully remodeled home has been thoughtfully updated from top to bottom and is completely move-in ready. The main floor sets the tone with an open concept living and kitchen layout designed for both everyday comfort and easy entertaining. The kitchen shines with brand new stainless steel appliances, stone countertops, a breakfast bar, and a walk-in pantry that makes staying organized effortless. The living room is warm and inviting, anchored by a cozy fireplace and flowing naturally out to the large rear deck where you can take in the beauty and privacy of your own 5 acres. A convenient half bath and laundry room round out the main level. The main floor primary suite is a true retreat, featuring a double vanity, large tile shower, and a generous walk-in closet. Upstairs, two additional guest bedrooms share a well-appointed jack and jill bathroom, making it a perfect setup for family or visitors. The full unfinished basement with a stubbed bathroom is a blank canvas ready for your vision, whether that is additional living space, a home gym, a media room, or a guest suite. The potential here is truly endless. The seller is a renovation specialist and can add upgrades or finish out the basement to suit your needs. Five acres of private, peaceful land. A home that has already done all the hard work. All that is left is for you to move in and enjoy it.
Details
| MLS # | 10846701 |
|---|---|
| Listing Type | For Sale |
| Style | House |
| Sub-Type | Resale |
| Status | Active |
| Year | 2008 |
| Days On Site | 36 |
| Listing Provided By | U1 Realty | Andrew M. Moore |
Features
| Bed(s) | 3 |
|---|---|
| Bath(s) | 3 Total |
| SQ Feet | 1,980 |
| Basement | Y |
| Story(s) | 2 |
| Acreage | 5.10 |
Interior
| Appliances | Dishwasher, Microwave, Range, Stainless Steel Appliance(s) |
|---|---|
| Interior Features | Double Vanity, Master On Main Level, Separate Shower, Split Bedroom Plan, Walk-In Closet(s) |
| Cooling | Central Air |
| Cooling Yes / No | Yes |
| Heating | Central |
| Heating Yes / No | Yes |
| Fireplace Yes / No | Yes |
| Fireplaces Total | 1 |
| Fireplace Features | Family Room |
| Room Kitchen Features | Breakfast Bar, Kitchen Island, Pantry, Solid Surface Counters, Walk-in Pantry |
| Room Dining Room Features | Dining Rm/Living Rm Combo |
| Laundry Features | Common Area |
Exterior
| Lot Features | Private |
|---|---|
| Construction Materials | Vinyl Siding |
| Roof | Composition |
| Patio And Porch Features | Deck |
| Security Features | Smoke Detector(s) |
Parking
| Attached Garage Yes / No | No |
|---|---|
| Garage Yes / No | No |
| Parking Features | Off Street, Parking Pad, Kitchen Level |
| Open Parking Yes / No | Yes |
Utilities
| Utilities | Electricity Available, High Speed Internet, Water Available |
|---|---|
| Sewer | Septic Tank |
Taxes
| Tax Annual Amount | 4500 |
|---|---|
| Tax Year | 2024 |
Location
| Community Features | None |
|---|
Area Information
| State | GA |
|---|---|
| County | Bartow |
| City | Taylorsville |
| Zip Code | 30178 |
| Area | Bartow |
| School District | Woodland |
| Elementary School | Taylorsville |
| High School | Woodland |
| Listing VS Median (in 30178) | |
Price: $429,900 low | high Med: $437,500 sqft: 1,980 low | high Med: 1,698 $ / sqft: $217 low | high Med: $258 On site: 36 low | high Med: 33 | |
Market Activity 30178
Request a showing
Request a showing
Contact
Learn More About This Property

Alicia Appling
Coldwell Banker Upchurch Realty
Smart Home Certified, Accredited Buyer Representative, Senior Real Estate Specialist, Certified Residential Specialist, Certified Relocation Residential Specialist, Certified Luxury Home Marketing Specialist, Graduate, REALTOR Institute (706) 202-5033alicia@aliciaappling.com| State | GA |
|---|---|
| County | Bartow |
| City | Taylorsville |
| Zip Code | 30178 |
| Area | Bartow |
| School District | Woodland |
| Elementary School | Taylorsville |
| High School | Woodland |
| Listing VS Median (in 30178) | |
Price: $429,900 low | high Med: $437,500 sqft: 1,980 low | high Med: 1,698 $ / sqft: $217 low | high Med: $258 On site: 36 low | high Med: 33 | |