In-Person: 10/25 1:00 PM - 5:00 PM


Description
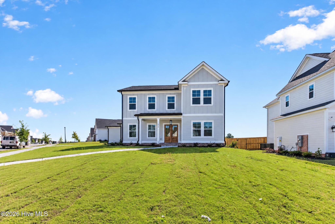
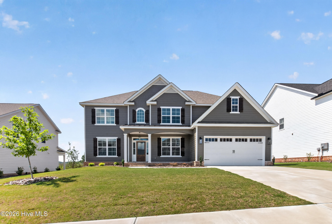
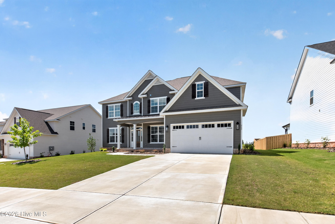
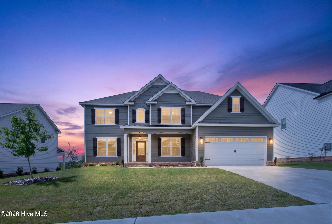
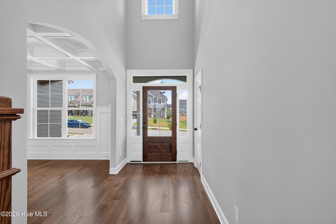
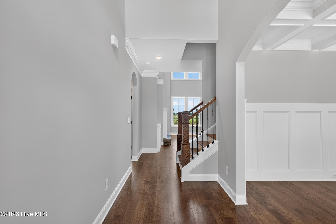
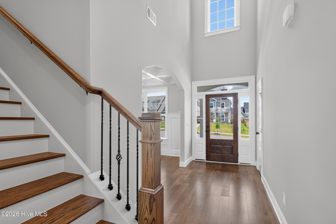
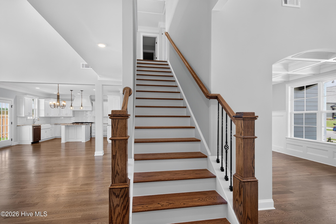
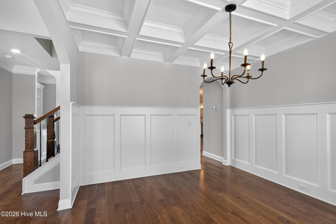
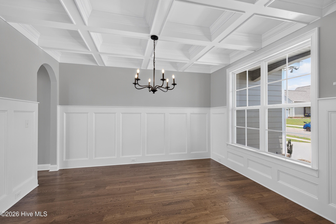
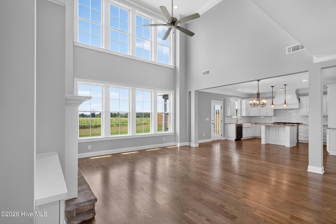
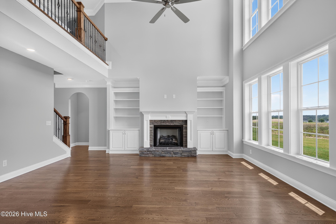
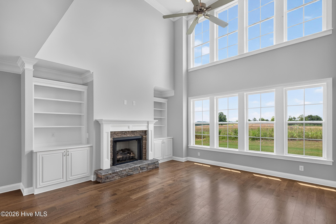
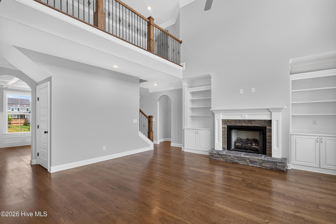
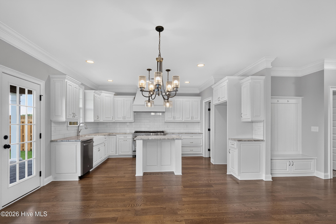
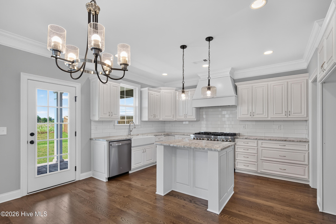
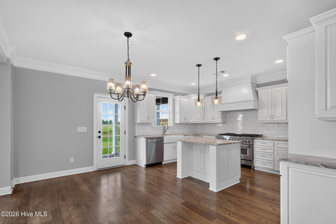
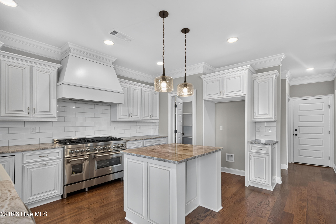
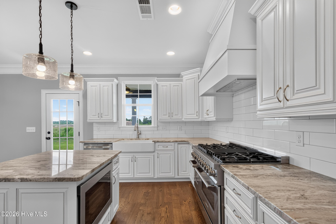
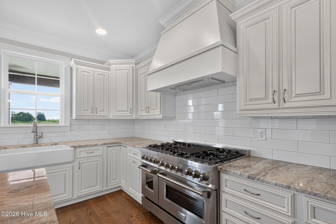
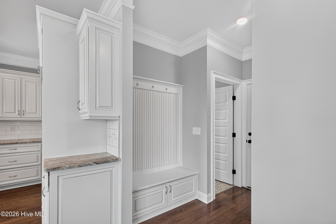
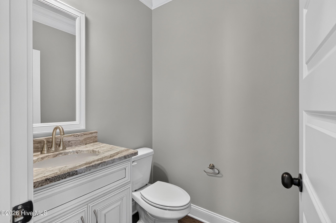
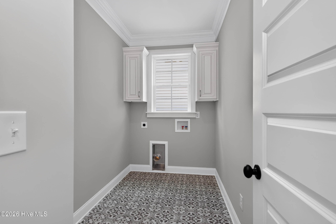
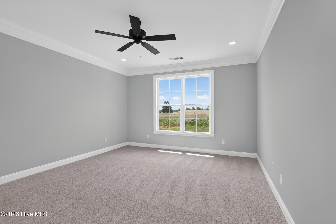
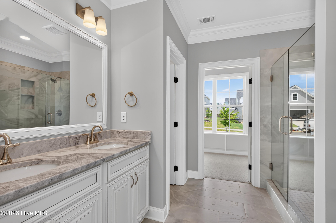
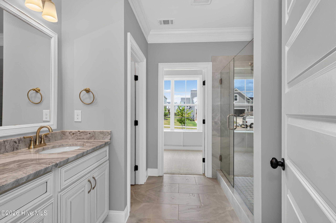
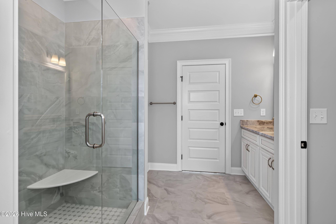
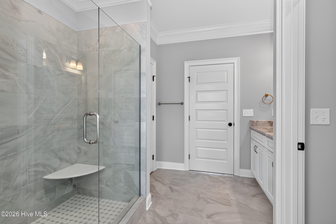
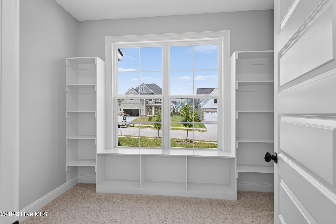
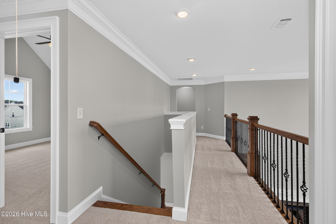
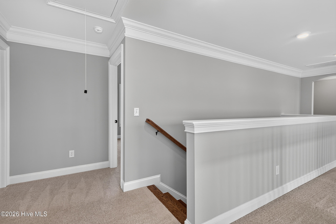
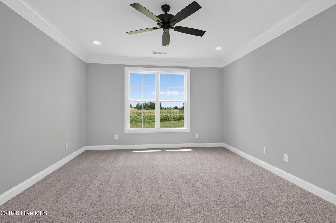
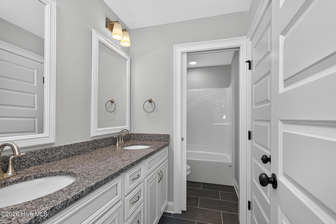
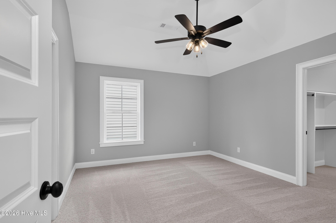
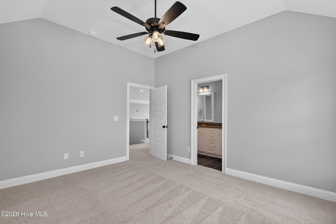
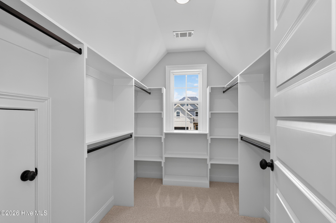
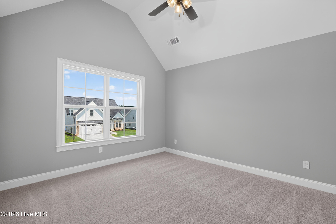
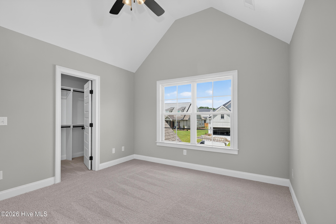
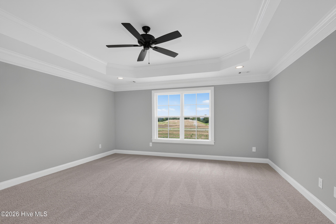
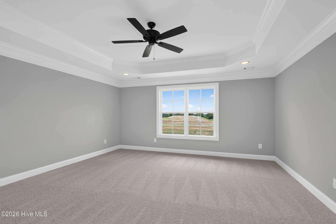
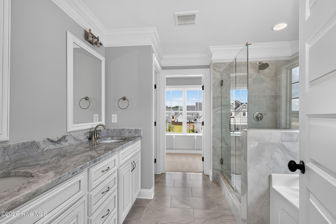
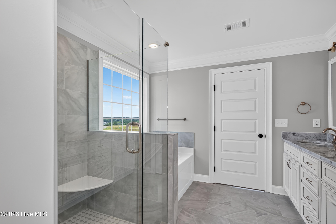
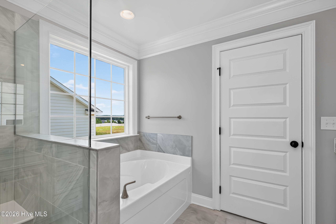
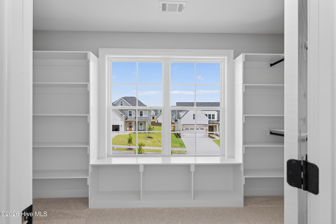
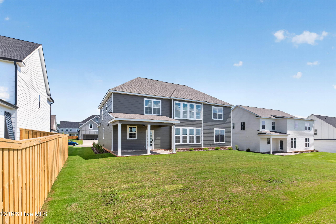
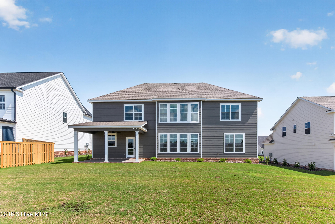
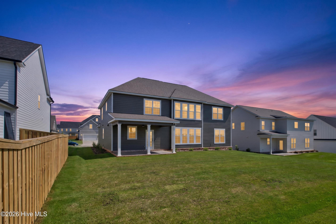
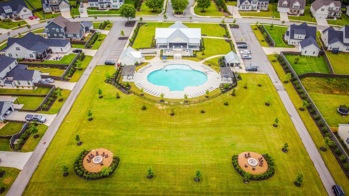
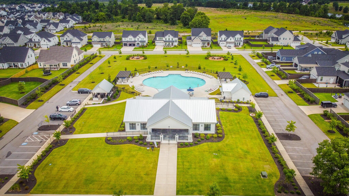
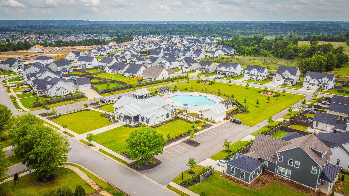
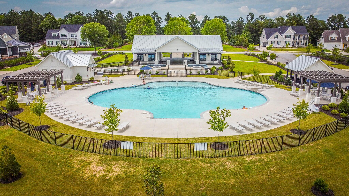
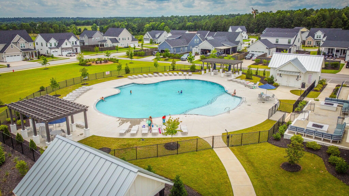
20K Builder Incentive offered with an accepted contract! Looking for a fabulous home with TWO PRIMARY SUITES? This amazing 5 bedroom/4.5 bath Dilon Plan by First Choice checks off all the boxes! Rocking chair front porch leads into the homes foyer. Dining Room with coffered ceilings. Chef's dream kitchen with center island with bar top, custom cabinetry, granite counters, gas range, walk in pantry, stainless steel appliances, & large breakfast room opens to the great room with gas fireplace. Abundance of windows for natural light. Two beautiful primary suites almost identical in size & layout. One is located on the main level & the second is upstairs. Downstairs laundry, mud bench, and half bath. Heavy trim throughout with hardwoods in main living areas, tile in all bathrooms & laundry. All additional bedrooms are upstairs and all feature walk in closets. Upstairs area overlooks into the 2 story great room area. Amazing amenities in Highland Lakes. Located close to shopping, dinning, I20, & Fort Gordon!
Details
| MLS # | 98251964 |
|---|---|
| Listing Type | For Sale |
| Style | House |
| HOA Dues | $650 |
| Sub-Type | New Construction |
| Status | Active |
| Year | 2025 |
| Days On Site | 291 |
| Listing Provided By | Southeastern Residential, LLC | Matthew Reed Bentley |
Features
| Bed(s) | 5 |
|---|---|
| Bath(s) | 5 Total |
| SQ Feet | 3,236 |
| Garage | 2 |
| Story(s) | 2 |
| Zoning | 2CO |
| Acreage | 0.23 |
| Property View | None |
Interior
| Interior Features | Walk-in Closet(s), Entrance Foyer, Kitchen Island, Pantry, Eat-in Kitchen, In-Law Quarters, Walk-In Closet(s) |
|---|---|
| Heating Yes / No | Yes |
| Cooling Yes / No | Yes |
| Cooling | Central Air, Ceiling Fan(s) |
| Fireplaces Total | 1 |
| Fireplace Yes / No | Yes |
| Laundry Features | Dryer Hookup, Washer Hookup |
| Rooms Total | 10 |
Exterior
| Exterior Features | Thermal Doors |
|---|---|
| Roof | Composition |
| Foundation Details | Slab |
| Lot Features | Landscaped, Sprinklers in Front, Sprinklers in Rear |
| View | None |
| Construction Materials | Fiber Cement, Wood Frame |
| Security Features | Smoke Detector(s) |
Parking
| Attached Garage Yes / No | Yes |
|---|---|
| Garage Yes / No | Yes |
| Parking Features | Attached, Concrete, Garage |
Utilities
| Utilities | Cable Available, Natural Gas Connected, Sewer Connected, Water Connected, Fiber Optic |
|---|
Taxes
| Tax Book Number | E2025 |
|---|---|
| Tax Legal Description | Lot 48 0.23 ACHighland Lakes WestSec I |
Area Information
| State | GA |
|---|---|
| County | Columbia |
| City | Evans |
| Zip Code | 30809 |
| Community Name | Highland Lakes |
| Elementary School | Parkway |
| High School | Greenbrier |
| Listing VS Median (in Highland Lakes) | |
Price: $579,900 low | high Med: $585,900 sqft: 3,236 low | high Med: 3,331 $ / sqft: $179 low | high Med: $176 On site: 291 low | high Med: 192 | |
Market Activity 30809
Request a showing
Request a showing
Contact
Learn More About This Property

Alicia Appling
Coldwell Banker Upchurch Realty
Smart Home Certified, Accredited Buyer Representative, Senior Real Estate Specialist, Certified Residential Specialist, Certified Relocation Residential Specialist, Certified Luxury Home Marketing Specialist, Graduate, REALTOR Institute (706) 202-5033alicia@aliciaappling.com| Open House |
|---|
| In-Person 10/25 1:00 PM - 5:00 PM |
| State | GA |
|---|---|
| County | Columbia |
| City | Evans |
| Zip Code | 30809 |
| Community Name | Highland Lakes |
| Elementary School | Parkway |
| High School | Greenbrier |
| Listing VS Median (in Highland Lakes) | |
Price: $579,900 low | high Med: $585,900 sqft: 3,236 low | high Med: 3,331 $ / sqft: $179 low | high Med: $176 On site: 291 low | high Med: 192 | |