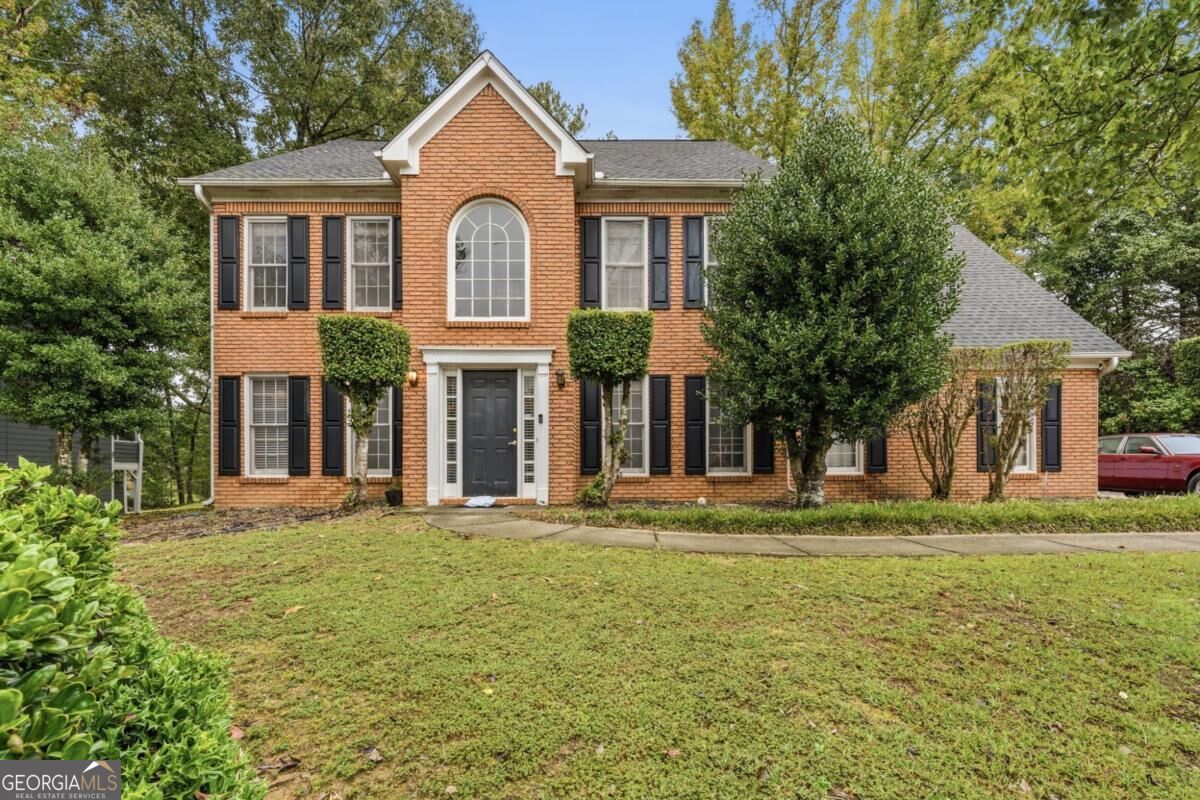
4412 Pembrooke Way,Powder Springs, GA 30127
Powder Springs, GA 30127
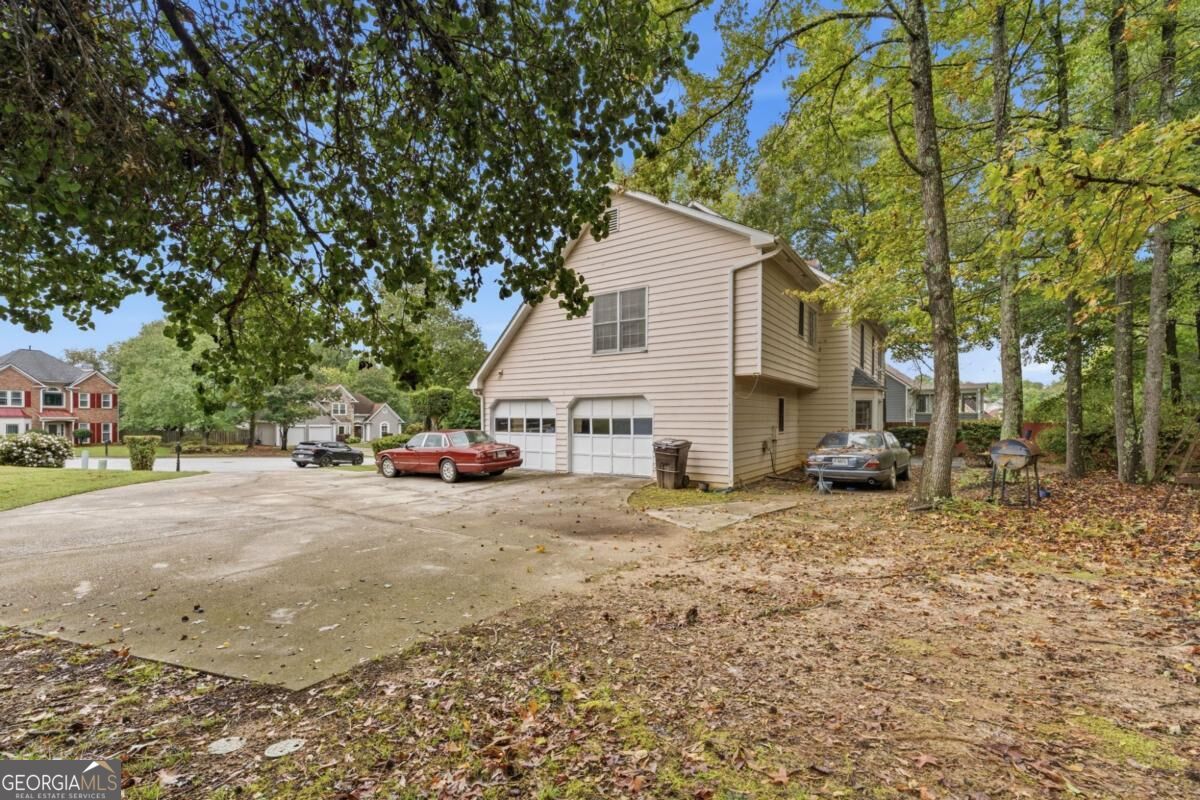

Description
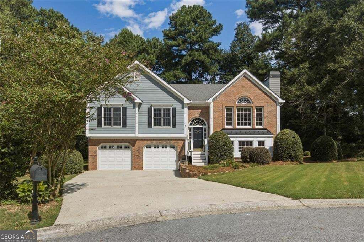
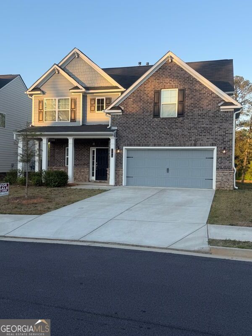
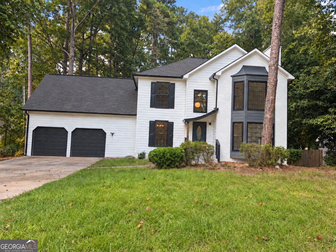
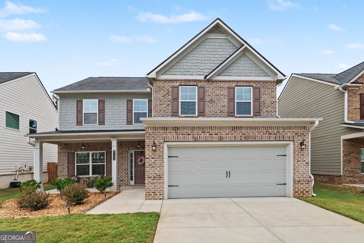
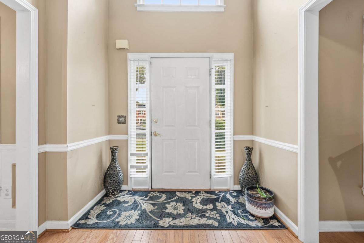
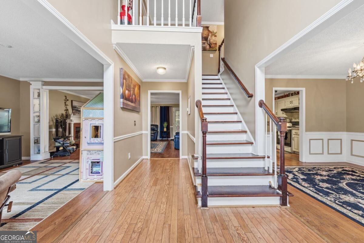
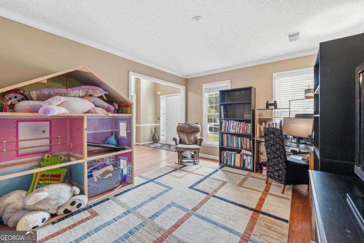
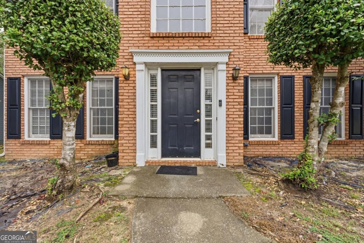
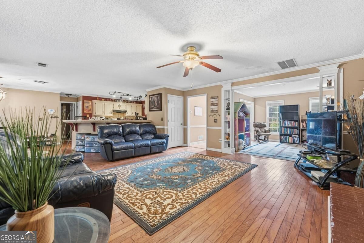
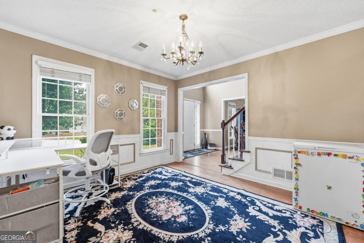
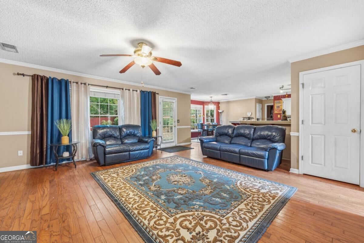
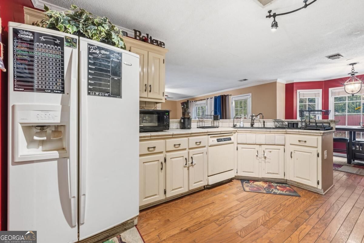
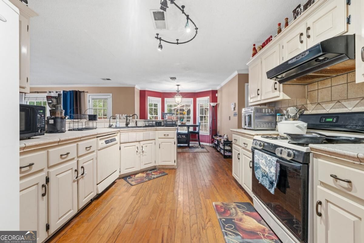
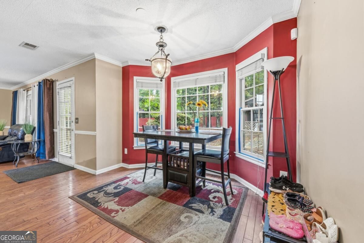
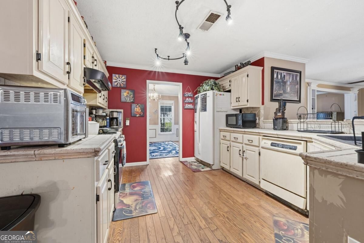
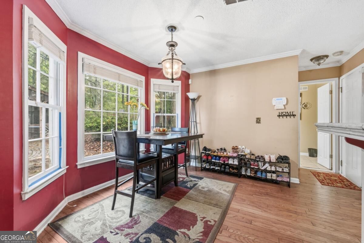
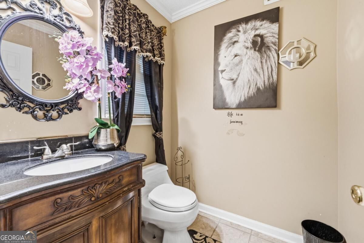
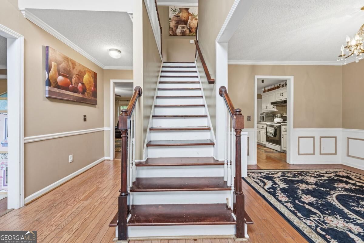
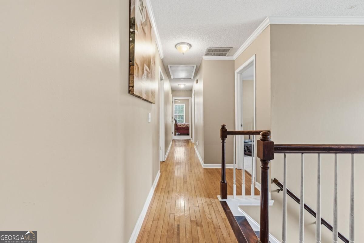
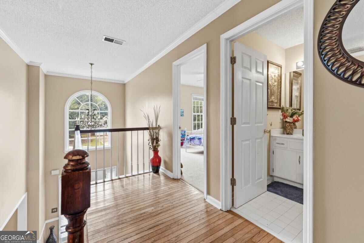
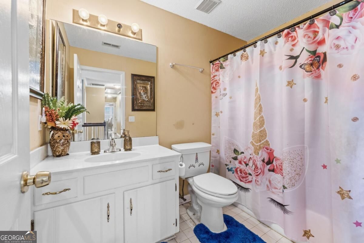
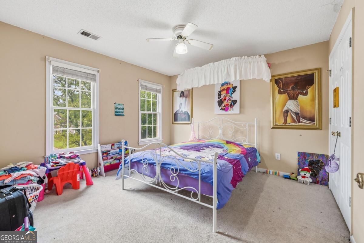
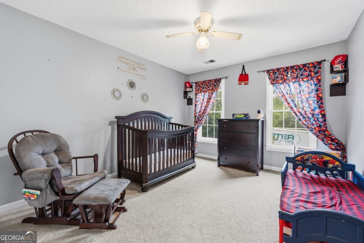
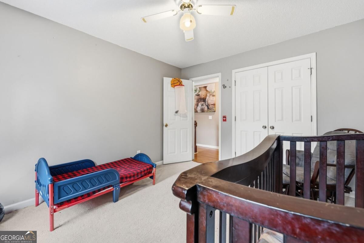
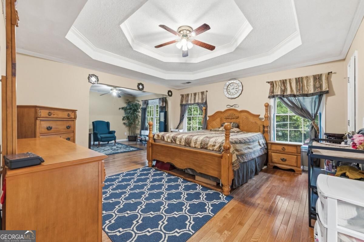
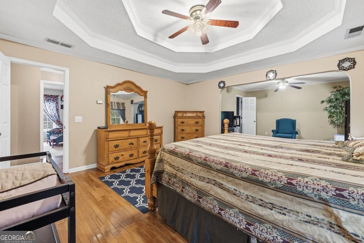
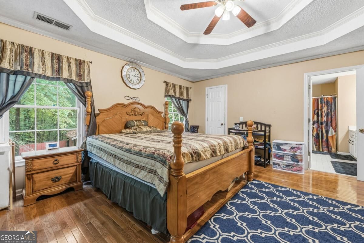
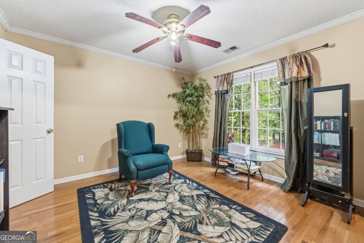
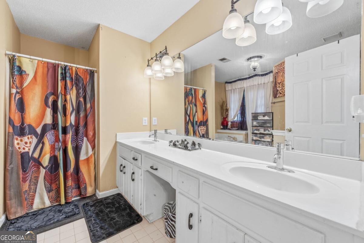
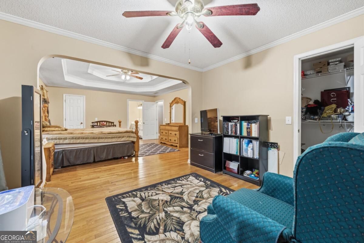
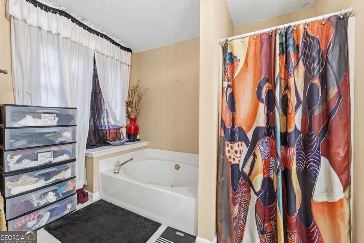
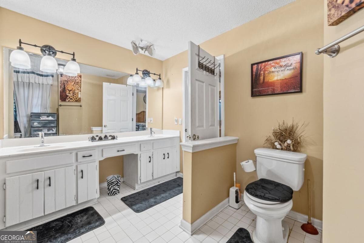
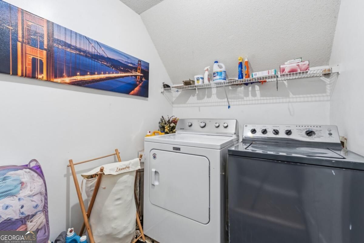
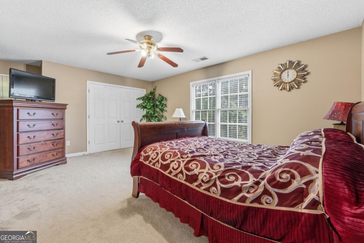
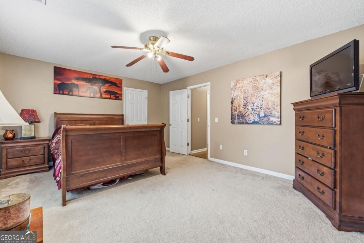
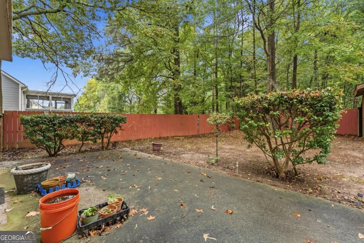
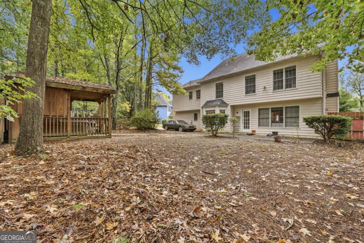
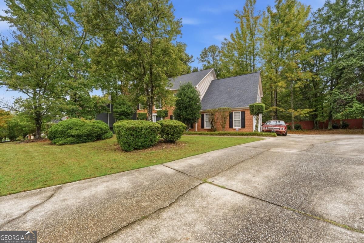
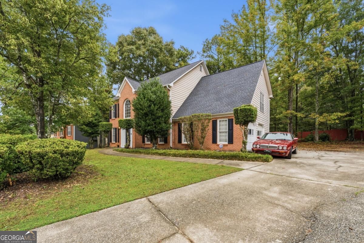
Welcome home to this beautifully designed 4-bedroom, 2.5-bath home tucked away on a quiet cul-de-sac. Featuring an open floor plan and hardwood flooring throughout the main level, this home offers a spacious and inviting layout.The main level features a spacious open-concept design with a formal dining room, versatile flex room, inviting great room, and convenient half bath. The seamless flow between the living spaces makes this home ideal for both everyday living and entertaining.Upstairs, the spacious owner's suite features hardwood floors, a large sitting area, his-and-hers walk-in closets, and an en-suite bath complete with a garden tub, separate shower, and double vanities. Three additional generously sized bedrooms provide plenty of space, and the conveniently located upstairs laundry room adds to the home's functionality.Step outside to enjoy the large, level backyard-perfect for outdoor gatherings, play, gardening, or simply relaxing. The roof and water heater were both replaced in 2022, providing added peace of mind for the new homeowner. Ideally located with easy access to local restaurants, shopping, and schools, this home offers both convenience and a peaceful neighborhood setting. Don't miss the opportunity to make this property your new home!
Details
| MLS # | 10868377 |
|---|---|
| Listing Type | For Sale |
| Style | House |
| HOA Dues | $250 |
| Sub-Type | Resale |
| Status | Active |
| Year | 1994 |
| Days On Site | 18 |
| Listing Provided By | 1 Look Real Estate | Nicole Varchetti |
Features
| Bed(s) | 4 |
|---|---|
| Bath(s) | 3 Total |
| SQ Feet | 2,937 |
| Story(s) | 2 |
| Acreage | 0.36 |
| Water Front | Yes |
Interior
| Appliances | Dishwasher, Disposal, Refrigerator |
|---|---|
| Interior Features | Other, Walk-In Closet(s) |
| Cooling | Ceiling Fan(s), Central Air |
| Cooling Yes / No | Yes |
| Heating | Forced Air, Natural Gas |
| Heating Yes / No | Yes |
| Fireplace Yes / No | Yes |
| Fireplaces Total | 1 |
| Fireplace Features | Factory Built, Gas Starter |
| Room Kitchen Features | Breakfast Area, Pantry |
| Room Dining Room Features | Seats 12+ |
| Laundry Features | In Hall, Upper Level |
Exterior
| Exterior Features | Other |
|---|---|
| Lot Features | Level |
| Construction Materials | Vinyl Siding |
| Roof | Composition |
| Foundation Details | Slab |
| Waterfront Features | No Dock Or Boathouse |
| Patio And Porch Features | Patio |
| Security Features | Carbon Monoxide Detector(s), Smoke Detector(s) |
Parking
| Attached Garage Yes / No | No |
|---|---|
| Garage Yes / No | Yes |
| Parking Features | Garage |
Utilities
| Utilities | Cable Available, Electricity Available, Natural Gas Available, Sewer Available |
|---|---|
| Sewer | Public Sewer |
Taxes
| Tax Annual Amount | 4071 |
|---|---|
| Tax Year | 2025 |
Location
| Community Features | None |
|---|
Area Information
| State | GA |
|---|---|
| County | Cobb |
| City | Powder Springs |
| Zip Code | 30127 |
| Area | Cobb |
| Community Name | Pembrooke |
| School District | Mceachern |
| Elementary School | Compton |
| High School | Mceachern |
| Listing VS Median (in Pembrooke) | |
Price: $380,000 low | high Med: $380,000 sqft: 2,937 low | high Med: 2,937 $ / sqft: $129 low | high Med: $129 On site: 18 low | high Med: 18 | |
Market Activity 30127
Request a showing
Request a showing
Contact
Learn More About This Property

Alicia Appling
Coldwell Banker Upchurch Realty
Smart Home Certified, Accredited Buyer Representative, Senior Real Estate Specialist, Certified Residential Specialist, Certified Relocation Residential Specialist, Certified Luxury Home Marketing Specialist, Graduate, REALTOR Institute (706) 202-5033alicia@aliciaappling.com| State | GA |
|---|---|
| County | Cobb |
| City | Powder Springs |
| Zip Code | 30127 |
| Area | Cobb |
| Community Name | Pembrooke |
| School District | Mceachern |
| Elementary School | Compton |
| High School | Mceachern |
| Listing VS Median (in Pembrooke) | |
Price: $380,000 low | high Med: $380,000 sqft: 2,937 low | high Med: 2,937 $ / sqft: $129 low | high Med: $129 On site: 18 low | high Med: 18 | |