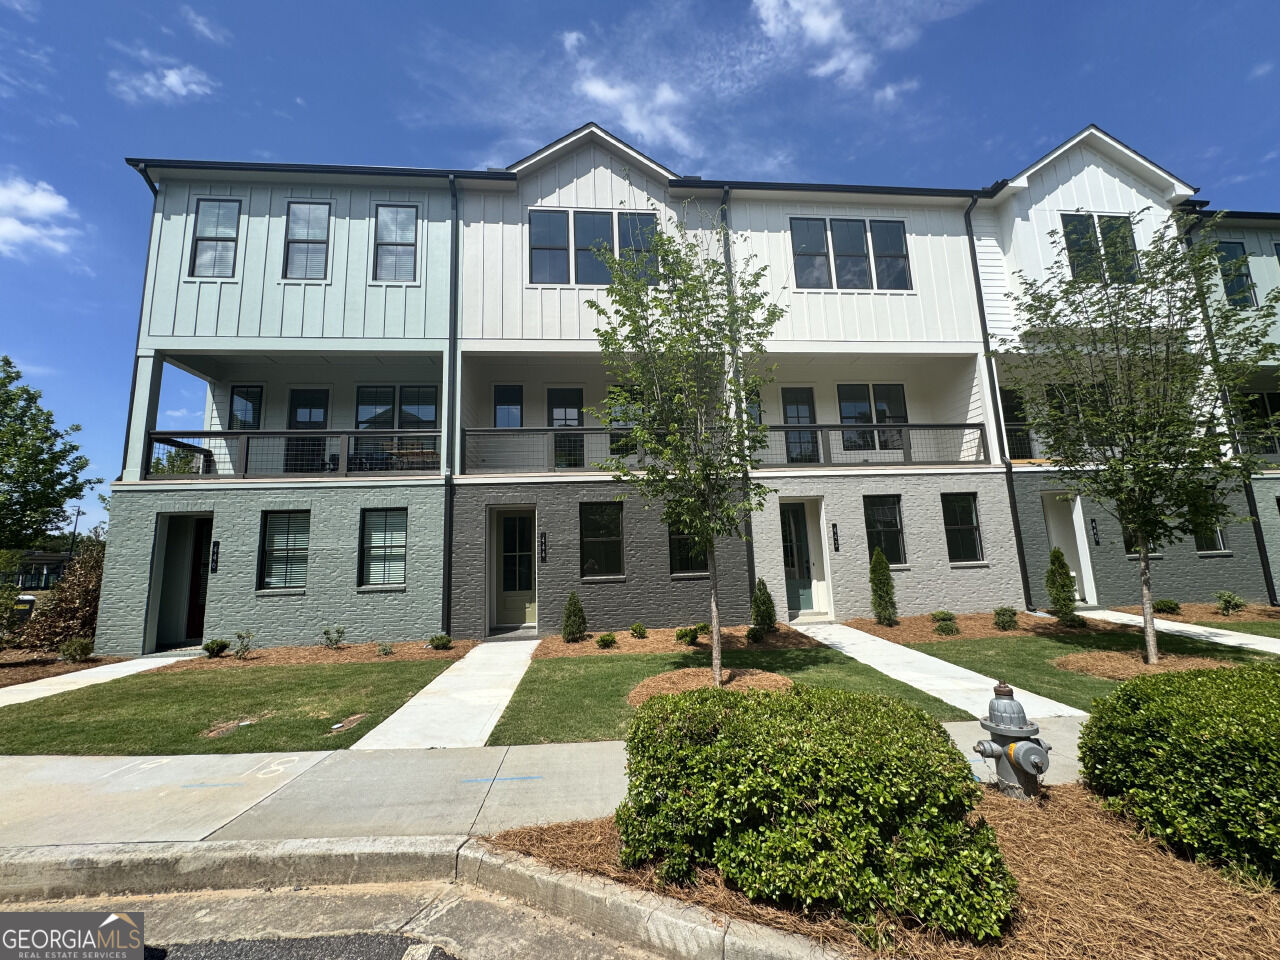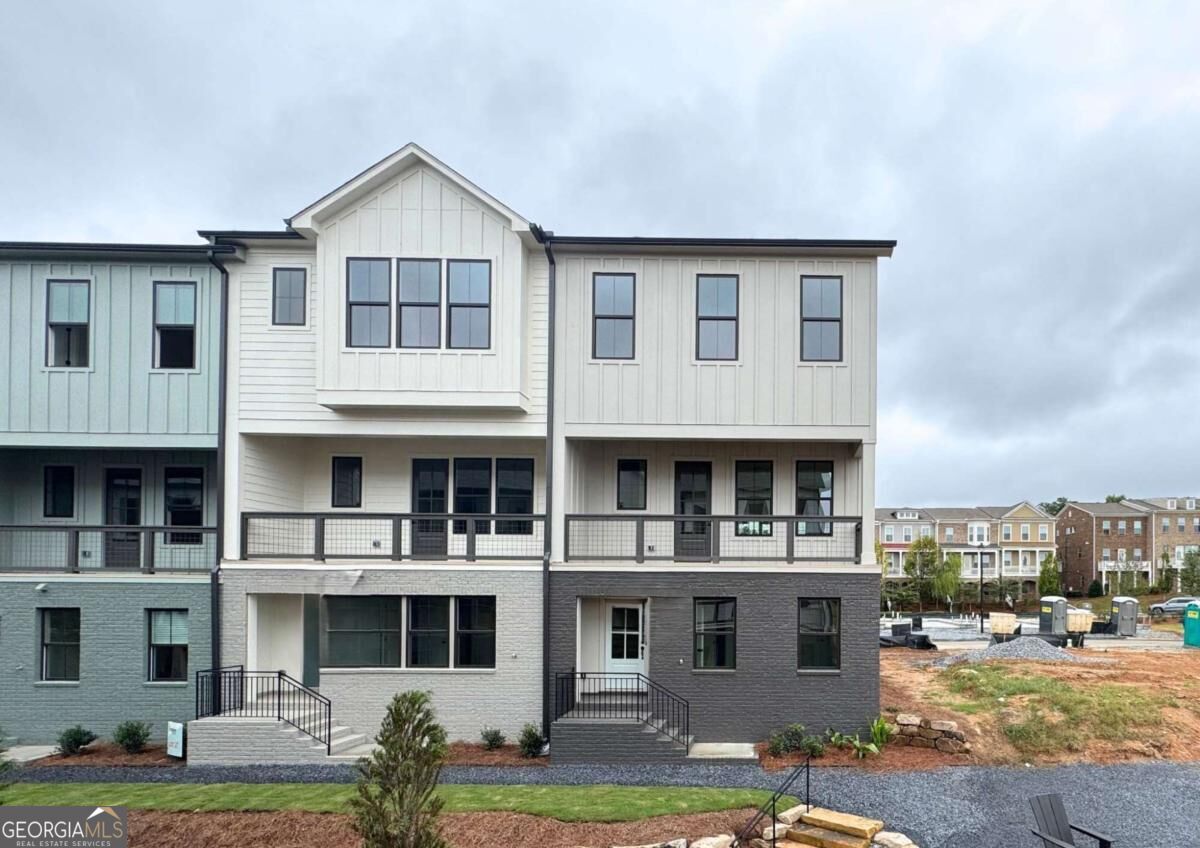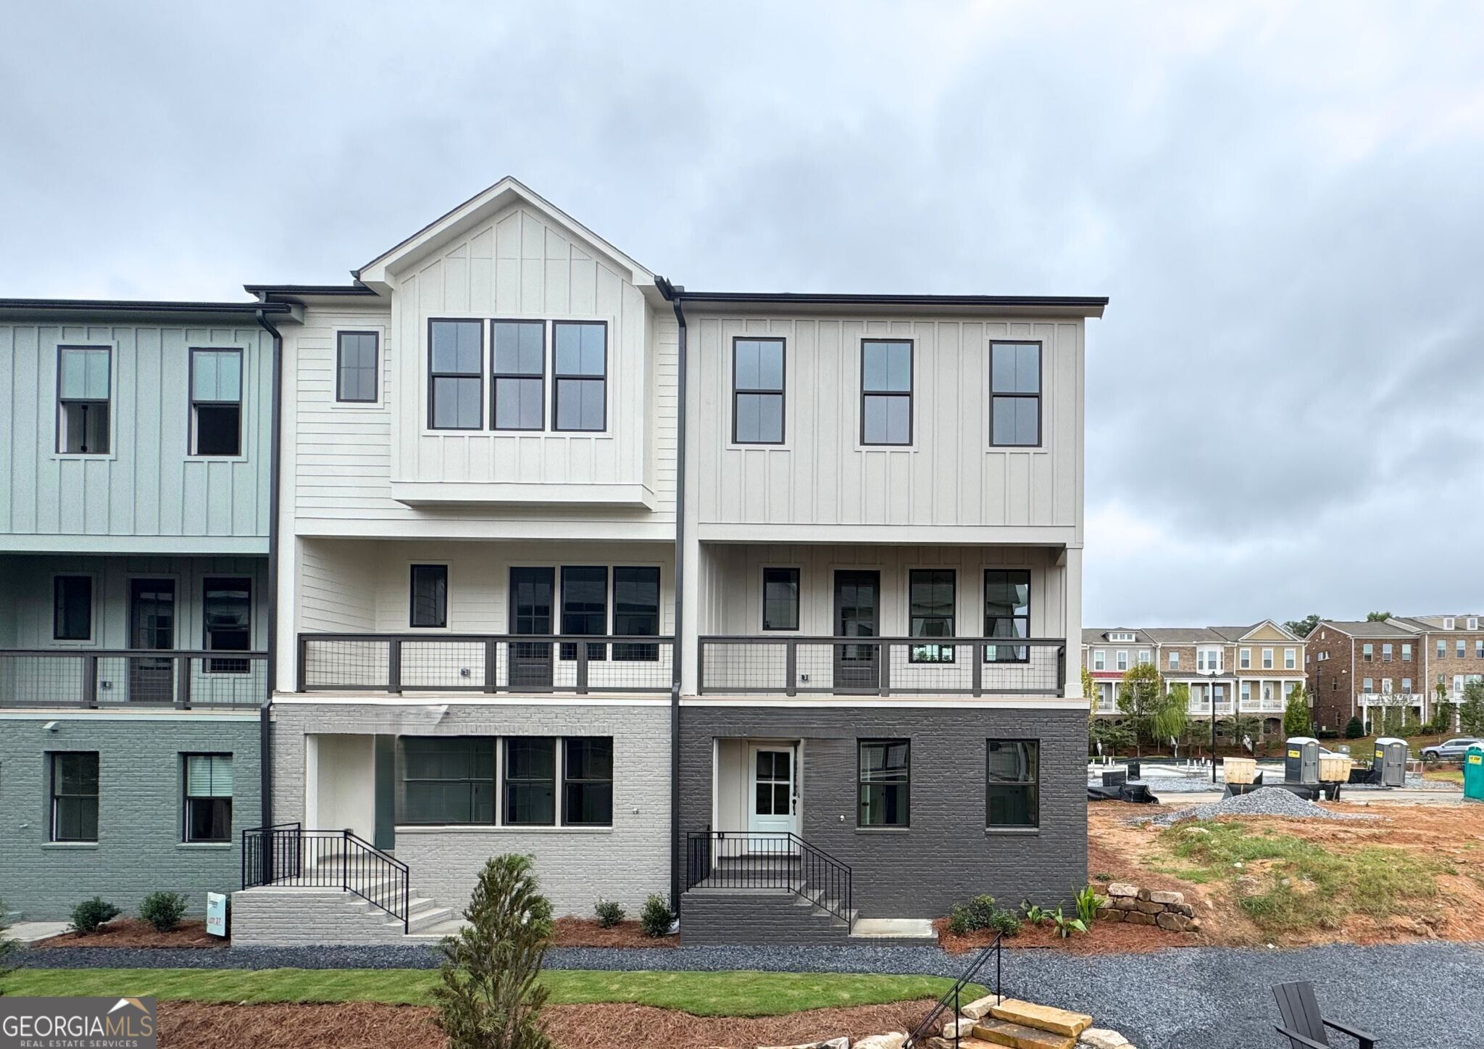
441 Argosy Park Circle # 25,Alpharetta, GA 30022
Alpharetta, GA 30022




Description
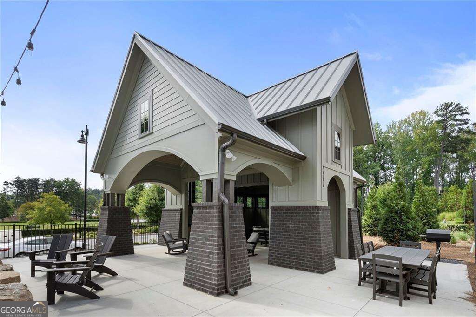
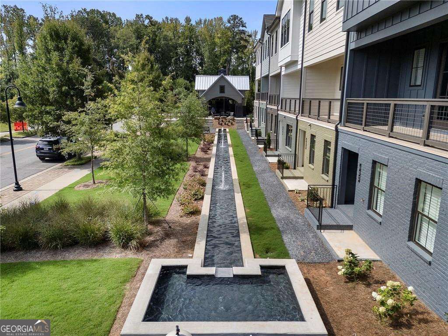
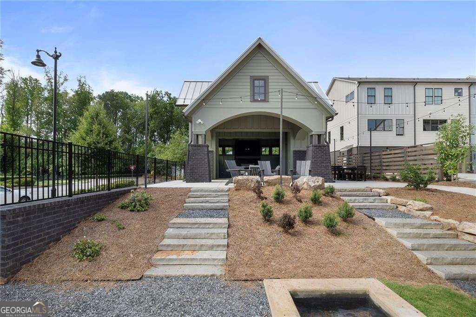
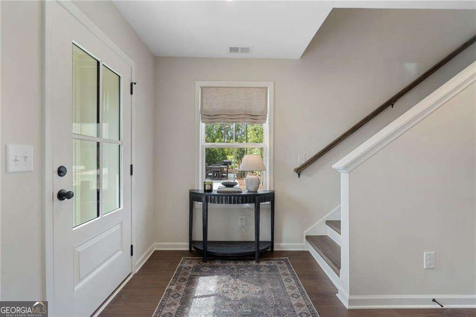
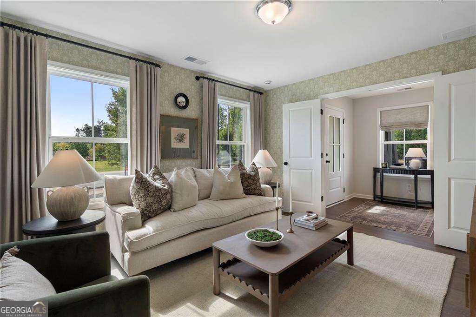
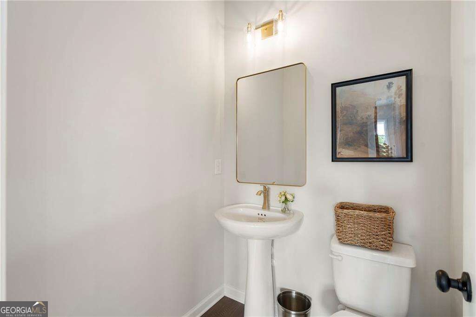
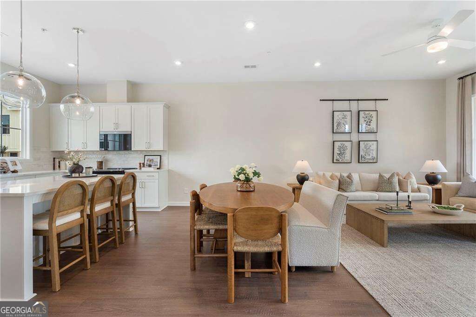
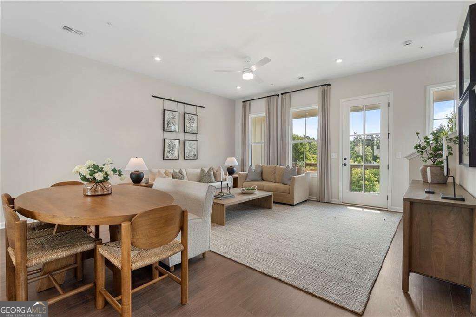
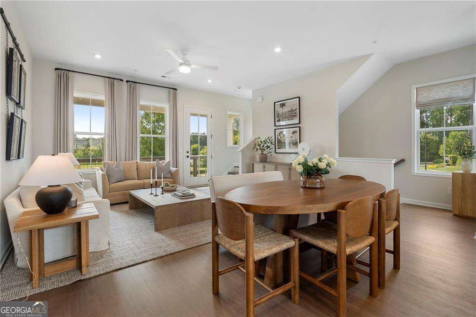
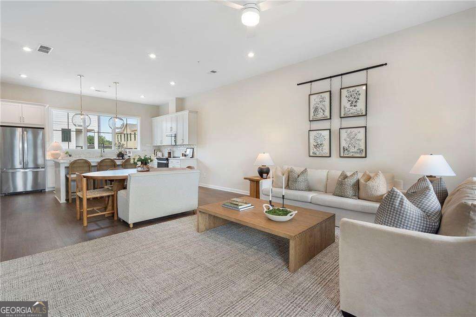
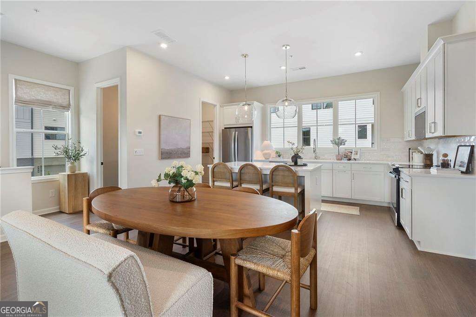
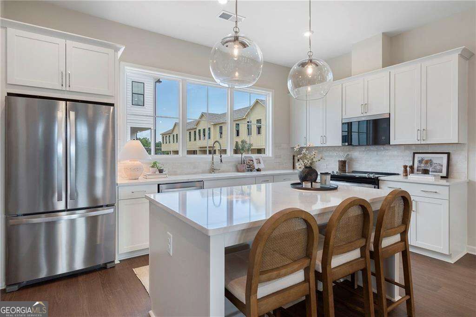
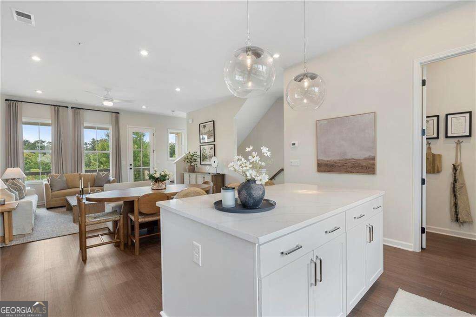
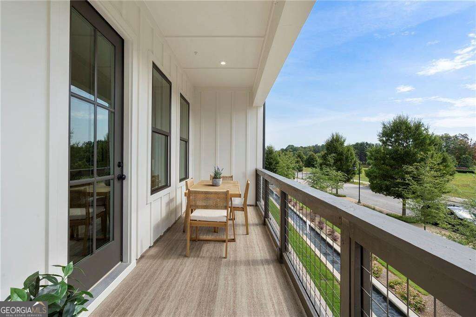
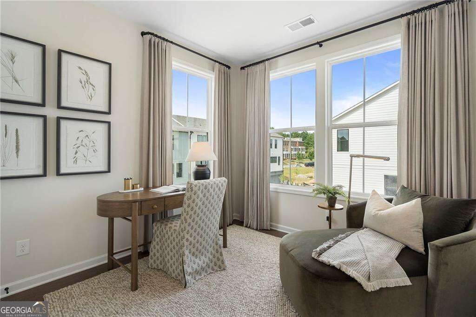
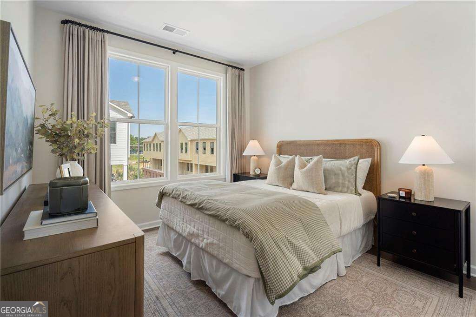
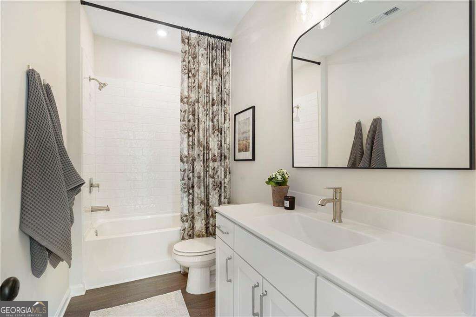
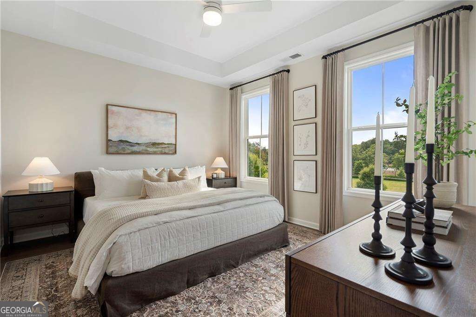
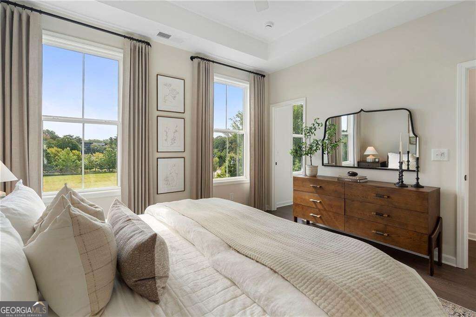
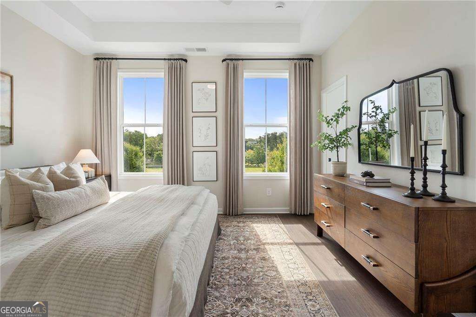
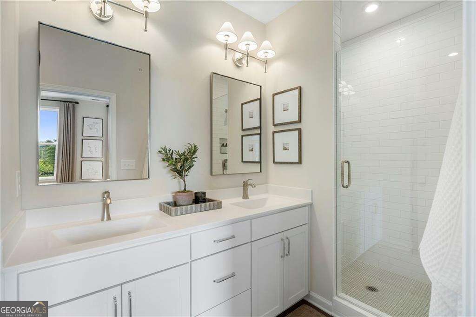
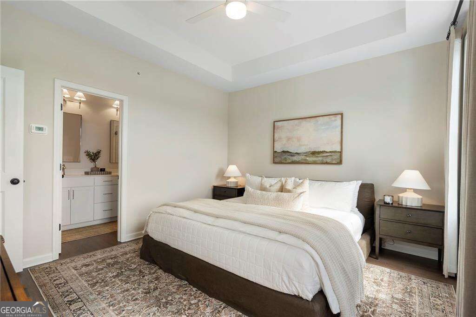
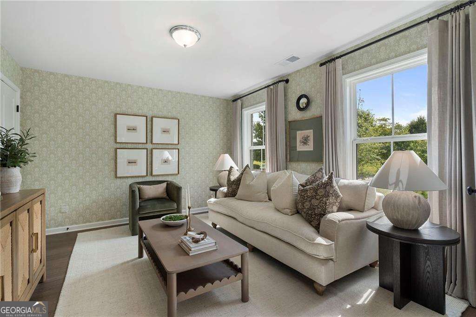
Directions: GPS Address: 441 Argosy Park Circle, Alpharetta, GA 30022. Model home is located at homesite 6 Public: Quick Move-In Opportunity in Argosy! Welcome to the Clementine floorplan, a beautifully designed 4-bedroom home offering an open and inviting layout with modern finishes and plenty of natural light. The main level is ideal for everyday living and entertaining, featuring a spacious family room that flows seamlessly into the dining area and chef-inspired kitchen. The kitchen showcases quartz countertops, stylish cabinetry, and a large island that creates the perfect gathering space. Dramatic 10-foot ceilings and oversized windows fill the main living areas with natural light and give the home a bright, open feel. The covered front porch provides a welcoming space to enjoy your morning coffee or relax at the end of the day. The primary suite offers a comfortable retreat with a spacious walk-in closet and private bath. Two additional bedrooms and a conveniently located laundry room are upstairs, while the first-floor bedroom with private bath provides flexible space for guests, a home office, or multi-generational living. A convenient half bath completes the main level. This quick move-in home offers the benefits of new construction without the wait of building from the ground up. Tucked away in a quiet and peaceful setting, Argosy offers the best of both worlds-tranquil neighborhood living while being just minutes from Avalon, Downtown Alpharetta, and an excellent selection of shopping, restaurants, cafes, and entertainment. Enjoy the convenience of having everything nearby while coming home to a peaceful retreat away from the activity. *LIMITED-TIME INCENTIVE: Up to $15,000 in incentives when using the builder's preferred lender.*
Details
| MLS # | 10852280 |
|---|---|
| Listing Type | For Sale |
| Style | Town House |
| HOA Dues | $4,500 |
| Sub-Type | Resale |
| Status | Active |
| Year | 2025 |
| Days On Site | 30 |
| Listing Provided By | EAH Brokerage LP | Zaid Tesfagiogia |
Features
| Bed(s) | 4 |
|---|---|
| Bath(s) | 4 Total |
Interior
| Appliances | Dishwasher, Disposal, Electric Water Heater |
|---|---|
| Interior Features | Double Vanity, High Ceilings |
| Cooling | Ceiling Fan(s), Electric, Zoned |
| Cooling Yes / No | Yes |
| Heating | Electric, Zoned |
| Heating Yes / No | Yes |
| Fireplace Yes / No | No |
| Fireplaces Total | 0 |
| Window Features | Double Pane Windows |
| Room Kitchen Features | Breakfast Bar, Kitchen Island, Pantry, Solid Surface Counters |
| Laundry Features | In Hall, Upper Level |
Exterior
| Lot Features | Corner Lot |
|---|---|
| Construction Materials | Brick |
| Roof | Metal |
| Foundation Details | Slab |
| Patio And Porch Features | Patio |
| Security Features | Fire Sprinkler System, Smoke Detector(s) |
Parking
| Attached Garage Yes / No | No |
|---|---|
| Garage Yes / No | No |
| Parking Features | None |
Utilities
| Utilities | None |
|---|---|
| Sewer | Public Sewer |
Taxes
| Tax Annual Amount | 0 |
|---|---|
| Tax Year | 0 |
Location
| Community Features | Clubhouse |
|---|
Area Information
| State | GA |
|---|---|
| County | Fulton |
| City | Alpharetta |
| Zip Code | 30022 |
| Area | Fulton |
| Community Name | Argosy |
| School District | Alpharetta |
| Elementary School | New Prospect |
| High School | Alpharetta |
| Listing VS Median (in Argosy) | |
Price: $645,375 low | high Med: $0 On site: 30 low | high Med: | |
Market Activity 30022
Request a showing
Request a showing
Contact
Learn More About This Property

Alicia Appling
Coldwell Banker Upchurch Realty
Smart Home Certified, Accredited Buyer Representative, Senior Real Estate Specialist, Certified Residential Specialist, Certified Relocation Residential Specialist, Certified Luxury Home Marketing Specialist, Graduate, REALTOR Institute (706) 202-5033alicia@aliciaappling.com| State | GA |
|---|---|
| County | Fulton |
| City | Alpharetta |
| Zip Code | 30022 |
| Area | Fulton |
| Community Name | Argosy |
| School District | Alpharetta |
| Elementary School | New Prospect |
| High School | Alpharetta |
| Listing VS Median (in Argosy) | |
Price: $645,375 low | high Med: $0 On site: 30 low | high Med: | |