
Description
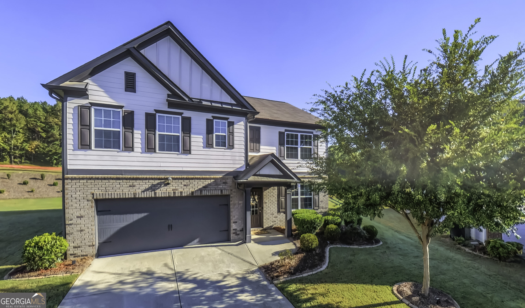
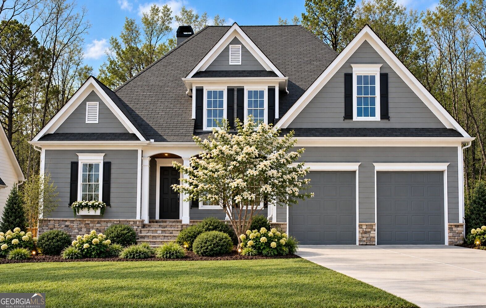
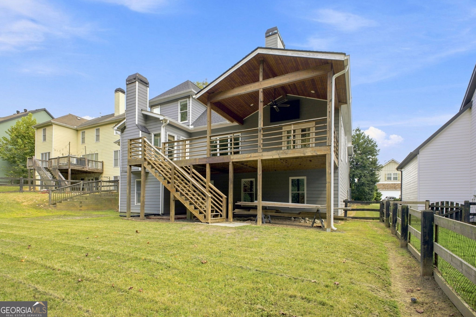
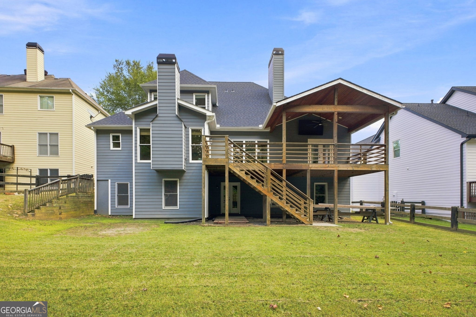
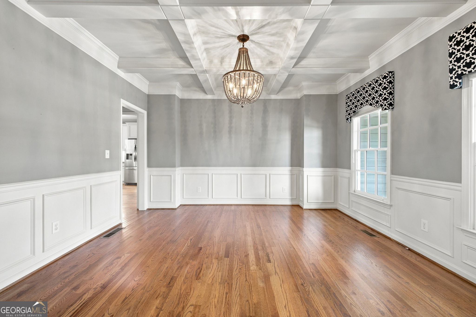
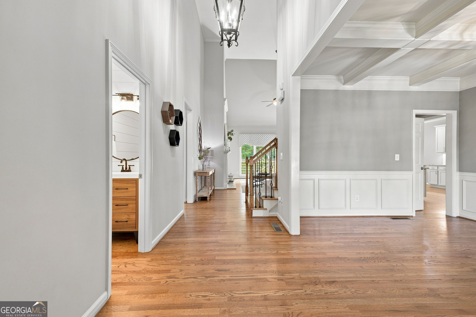
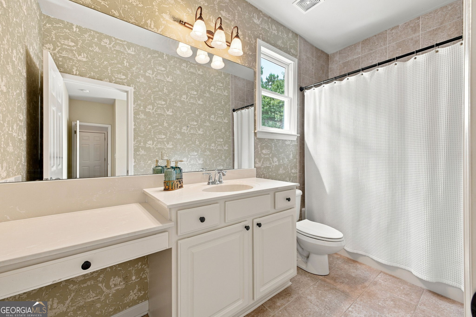
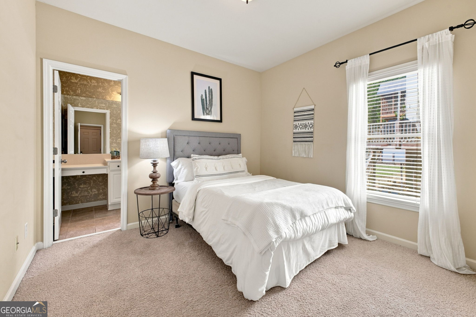
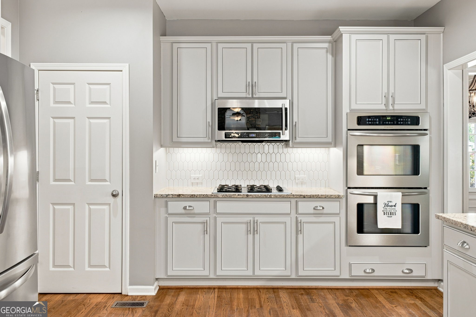
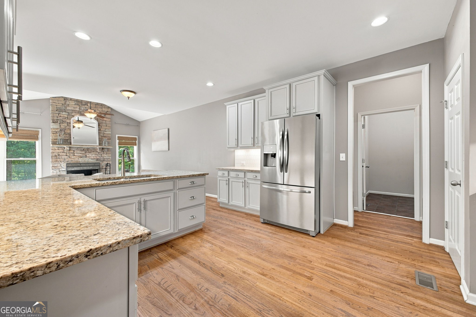
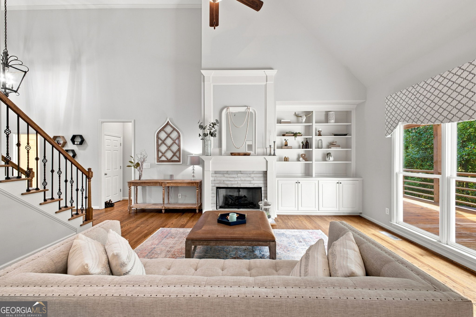
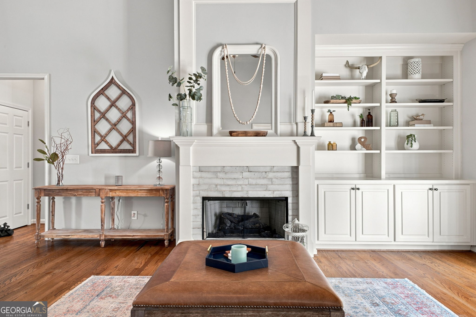
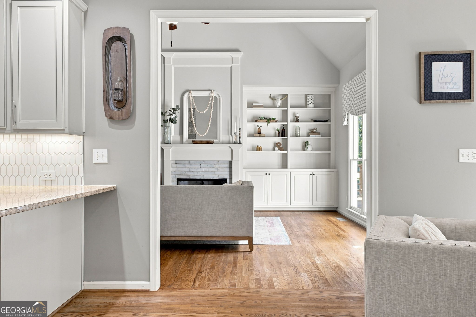
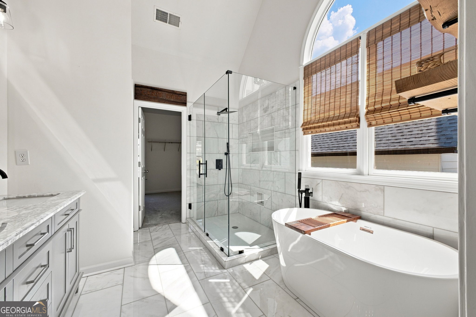
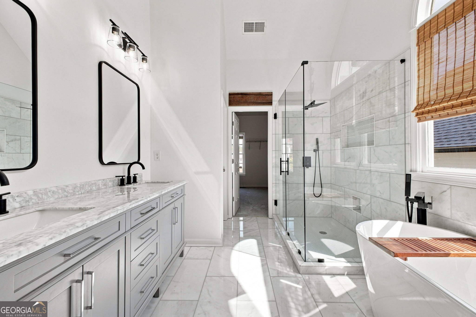
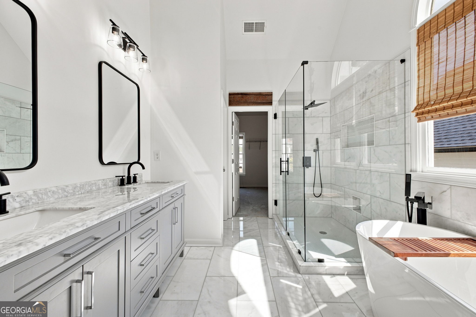
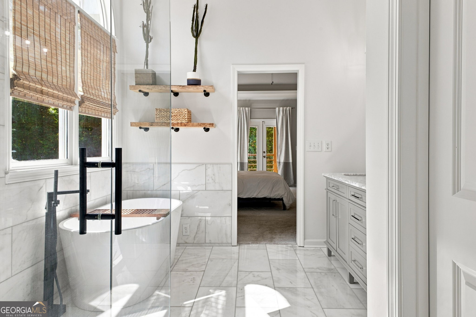
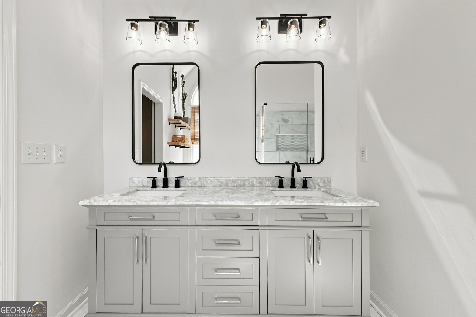
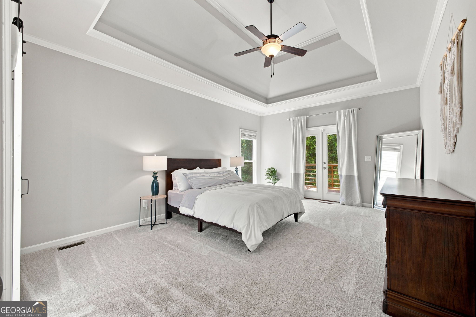
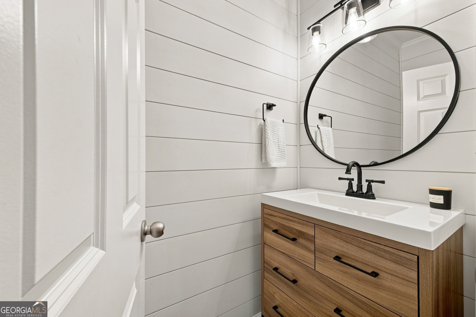
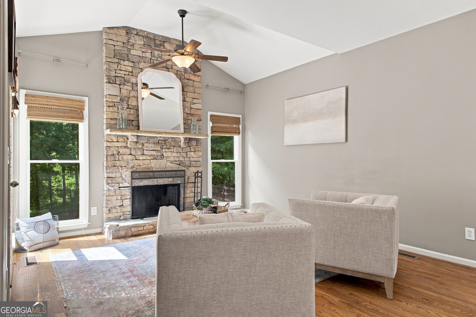
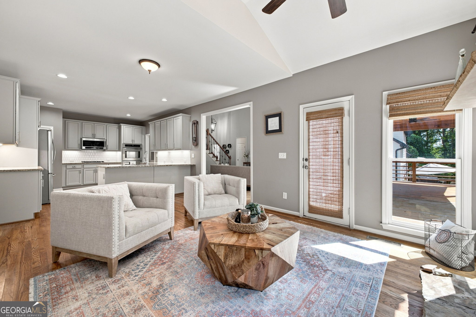
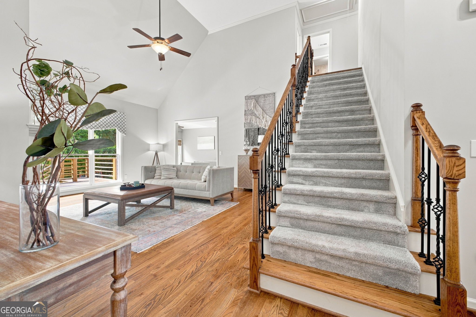
Welcome to 44 Fallen Oak Drive-a beautifully updated Williamscraft home offering an exceptional combination of space, comfort, and flexibility for everyday living and entertaining. Thoughtful improvements throughout make this home truly move-in ready, while a versatile floor plan provides plenty of room to grow. One of the home's most desirable features is its main-level living. The spacious primary suite is located on the main floor and features a beautifully updated primary bathroom with marble floors and shower and a soaking tub, creating a private retreat at the end of the day. Also on the main level is a separate guest en-suite with its own full bath-perfect for overnight guests, multigenerational living, or a private home office. At the heart of the home is the updated kitchen, designed with both function and style in mind and offering a welcoming gathering place for friends in the sitting room with wood burning fireplace. The home also features a formal dining room and large 2-story family room with additional fireplace. Upstairs, you'll find two additional generously sized bedrooms with a full bathroom, providing privacy and flexibility for guests. A large bonus room located above the garage offers even more possibilities-ideal for a media room, playroom, home office, fitness space, or additional living area. Step outside to one of the home's standout features: an expanded deck with a covered outdoor living area. Whether enjoying morning coffee, hosting friends for dinner, watching the game, or simply relaxing at the end of the day, this spacious outdoor area extends the home's living and entertaining space. For even more potential, the home features a full daylight basement ready to be finished to suit the next owner's needs. With an entire level of unfinished space, there is tremendous opportunity to create additional bedrooms, recreation and entertainment areas, a home gym, workshop, or additional living space. Major improvements provide added peace of mind, including a newer roof and water heater, along with fresh interior and exterior paint that gives the home a clean, refreshed appearance. The updated kitchen and primary bathroom, expanded covered deck, and other thoughtful improvements mean many of the projects today's buyers are looking for have already been completed. With two main-level suites, two fireplaces, two additional bedrooms upstairs, a large bonus room, expansive outdoor living, and a full daylight basement offering incredible future potential, 44 Fallen Oak Drive delivers the space and versatility that can be difficult to find. Beautifully maintained, thoughtfully updated, and ready for its next chapter-this is a home you'll want to experience in person.
Details
| MLS # | 10840511 |
|---|---|
| Listing Type | For Sale |
| Style | House |
| HOA Dues | $762 |
| Sub-Type | Resale |
| Status | Active |
| Year | 2007 |
| Days On Site | 51 |
| Listing Provided By | Sell Your Home Services LLC | Daniel J. Demers |
Features
| Bed(s) | 5 |
|---|---|
| Bath(s) | 4 Total |
| SQ Feet | 2,870 |
| Basement | Y |
| Story(s) | 2 |
| Acreage | 0.22 |
Interior
| Appliances | Convection Oven, Cooktop, Dishwasher, Double Oven, Gas Water Heater, Ice Maker, Microwave, Oven, Stainless Steel Appliance(s) |
|---|---|
| Interior Features | Bookcases, Double Vanity, Tile Bath, Tray Ceiling(s), Vaulted Ceiling(s), Walk-In Closet(s) |
| Cooling | Ceiling Fan(s), Central Air, Electric |
| Cooling Yes / No | Yes |
| Heating | Central, Forced Air, Natural Gas |
| Heating Yes / No | Yes |
| Fireplace Yes / No | Yes |
| Fireplaces Total | 2 |
| Fireplace Features | Wood Burning Stove |
| Room Dining Room Features | Separate Room |
| Laundry Features | Other |
Exterior
| Lot Features | Private |
|---|---|
| Construction Materials | Concrete, Stone |
| Roof | Composition |
| Patio And Porch Features | Deck, Patio, Porch |
Parking
| Attached Garage Yes / No | Yes |
|---|---|
| Garage Yes / No | Yes |
| Parking Features | Garage, Attached, Garage Door Opener |
Utilities
| Utilities | Cable Available, Electricity Available, High Speed Internet, Natural Gas Available, Phone Available, Sewer Available, Underground Utilities |
|---|---|
| Sewer | Public Sewer |
Taxes
| Tax Annual Amount | 5053 |
|---|---|
| Tax Year | 2025 |
Location
| Community Features | Clubhouse, Playground, Pool, Sidewalks, Street Lights, Tennis Court(s) |
|---|
Area Information
| State | GA |
|---|---|
| County | Paulding |
| City | Dallas |
| Zip Code | 30132 |
| Area | Paulding |
| Community Name | Lost Creek |
| School District | North Paulding |
| Elementary School | Burnt Hickory |
| High School | North Paulding |
| Listing VS Median (in Lost Creek) | |
Price: $499,900 low | high Med: $428,990 sqft: 2,870 low | high Med: 2,572 $ / sqft: $174 low | high Med: $168 On site: 51 low | high Med: 122 | |
Market Activity 30132
Request a showing
Request a showing
Contact
Learn More About This Property

Alicia Appling
Coldwell Banker Upchurch Realty
Smart Home Certified, Accredited Buyer Representative, Senior Real Estate Specialist, Certified Residential Specialist, Certified Relocation Residential Specialist, Certified Luxury Home Marketing Specialist, Graduate, REALTOR Institute (706) 202-5033alicia@aliciaappling.com| State | GA |
|---|---|
| County | Paulding |
| City | Dallas |
| Zip Code | 30132 |
| Area | Paulding |
| Community Name | Lost Creek |
| School District | North Paulding |
| Elementary School | Burnt Hickory |
| High School | North Paulding |
| Listing VS Median (in Lost Creek) | |
Price: $499,900 low | high Med: $428,990 sqft: 2,870 low | high Med: 2,572 $ / sqft: $174 low | high Med: $168 On site: 51 low | high Med: 122 | |