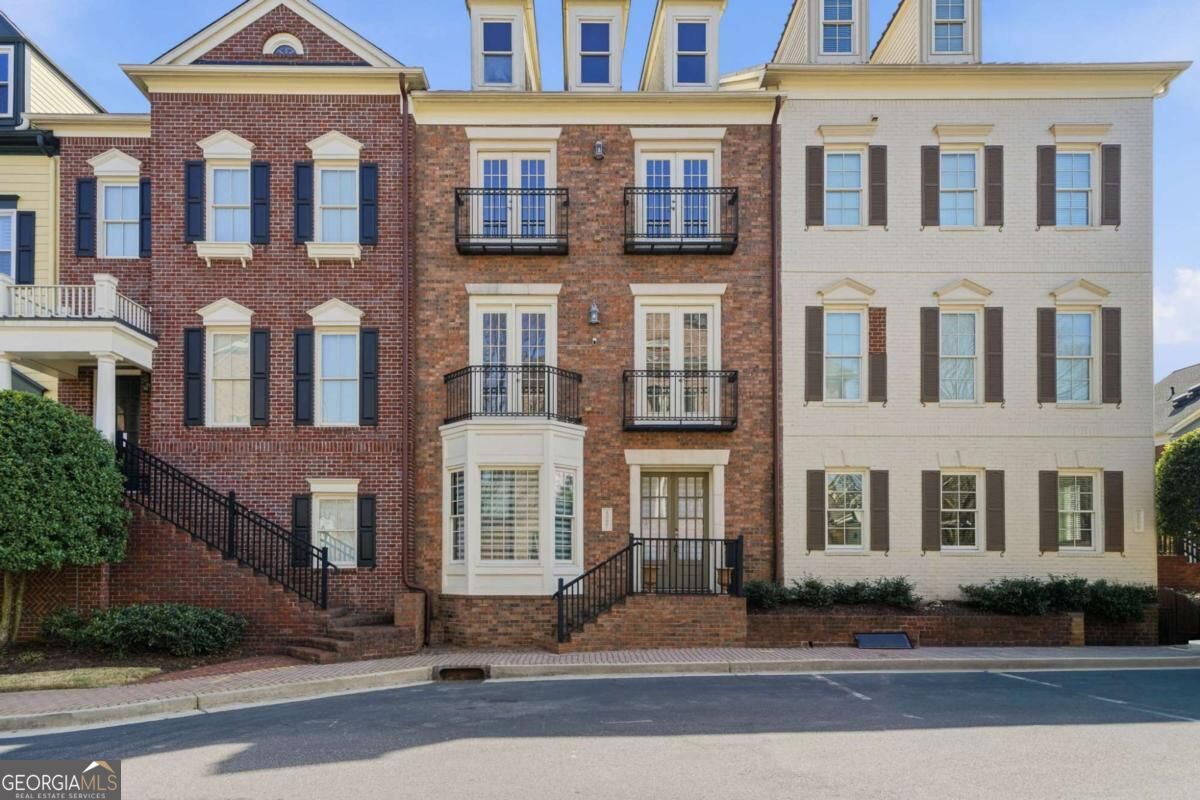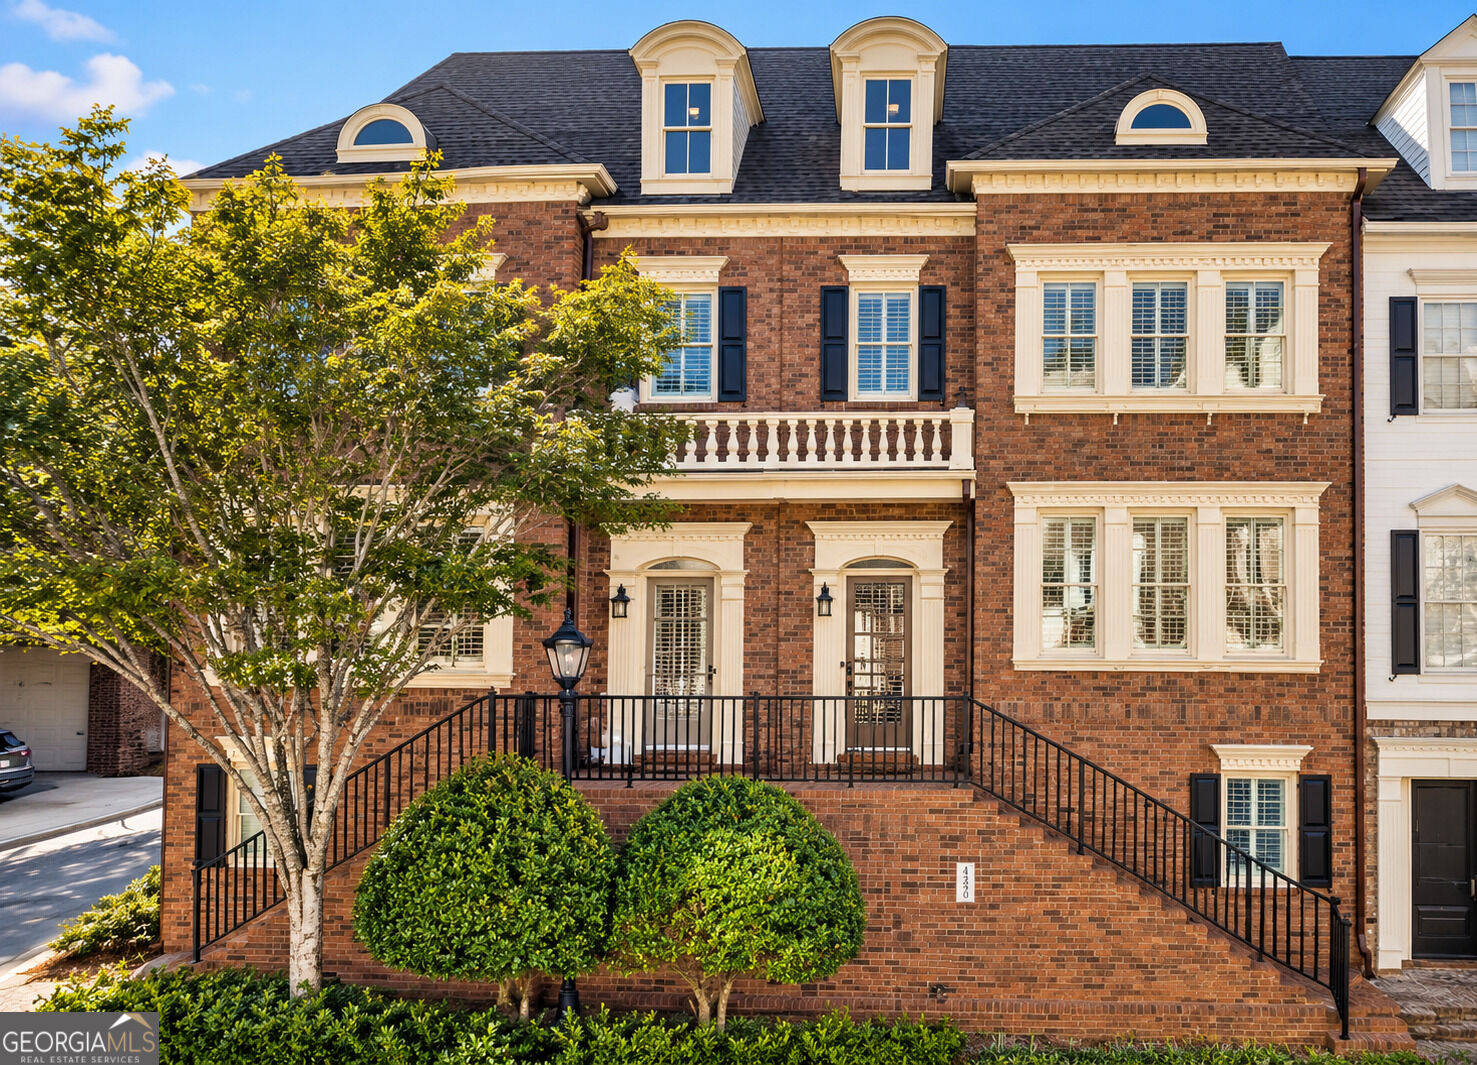
4390 Bridgehaven Drive SE # 11,Smyrna, GA 30080
Smyrna, GA 30080

Description
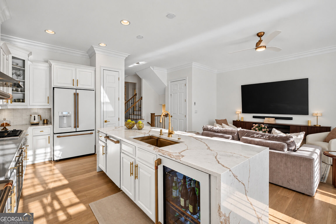
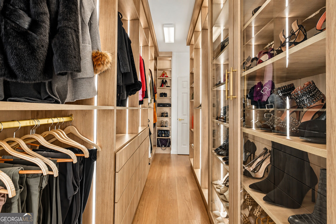
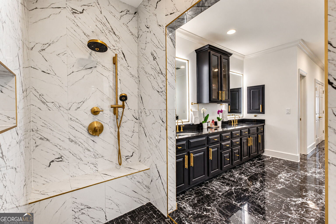
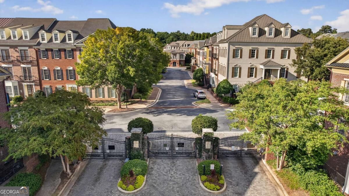
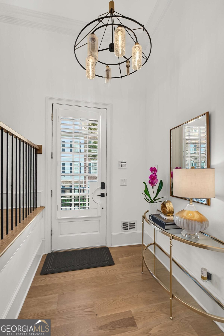
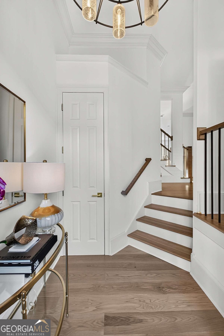
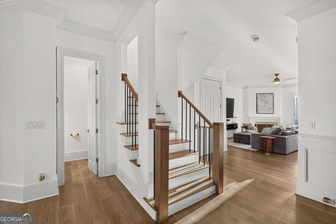
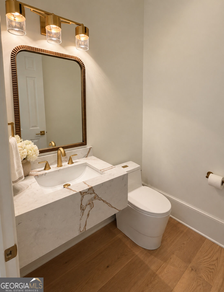
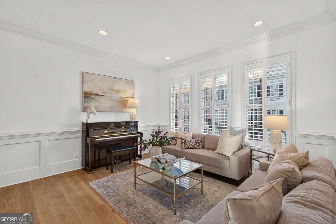
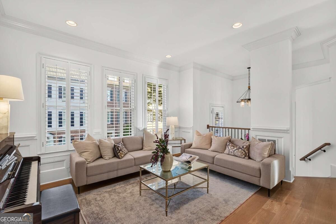
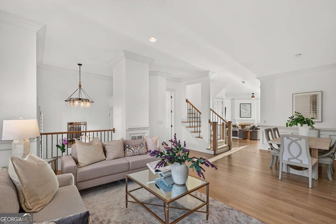
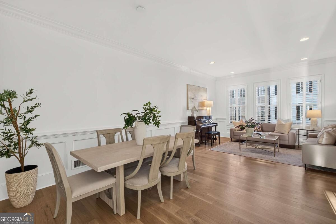
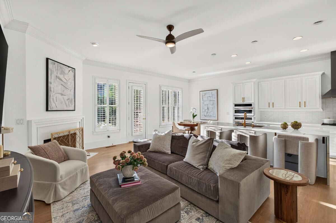
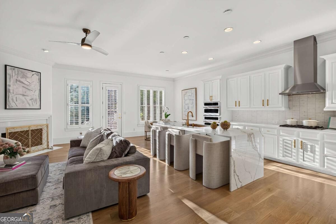
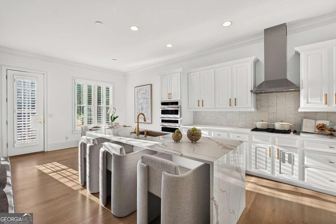
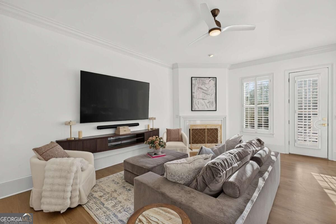
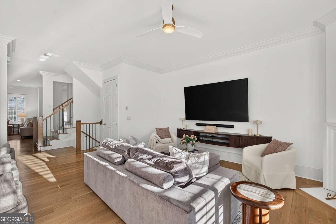
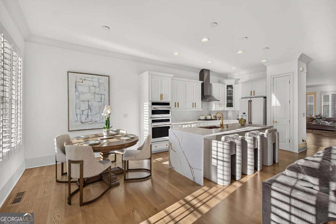
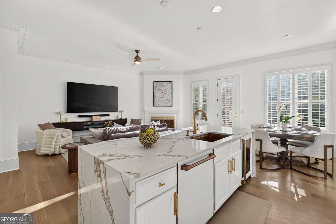
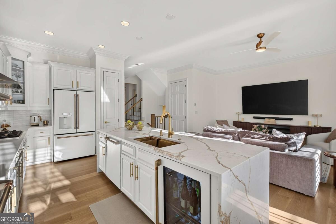
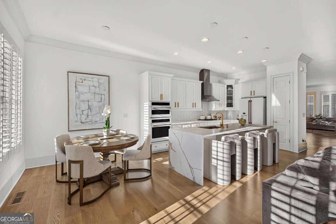
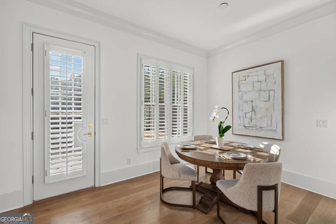
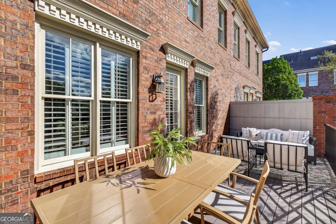
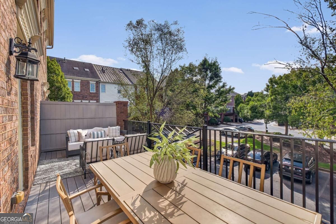
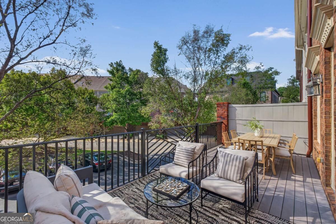
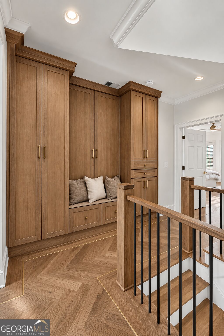
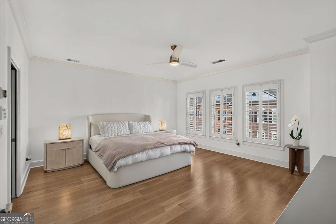
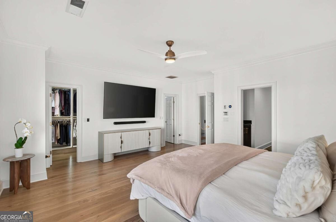
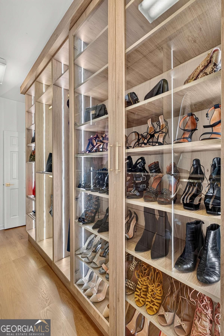
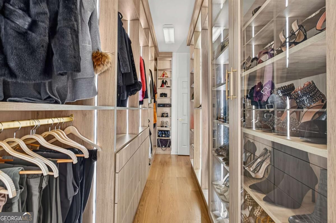
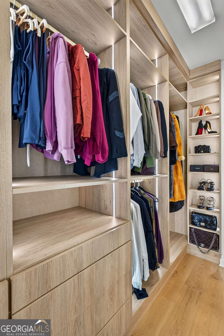
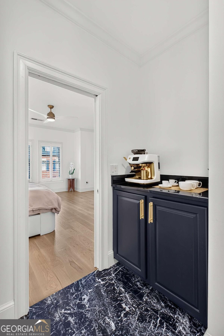
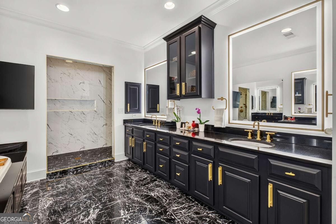
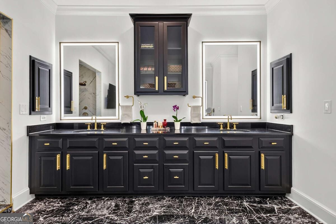
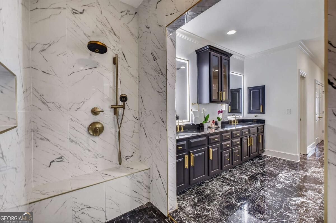
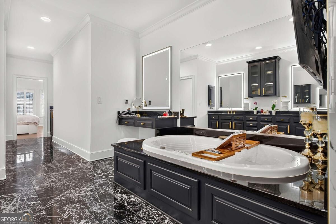
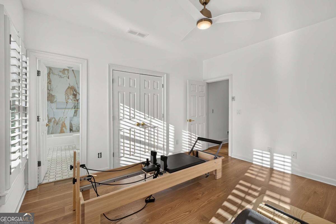
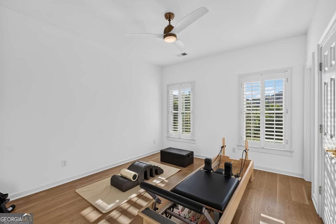
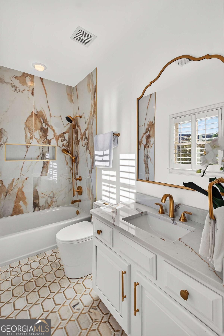
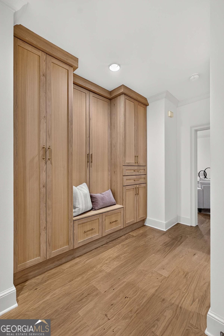
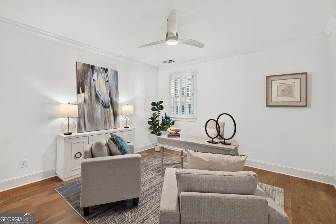
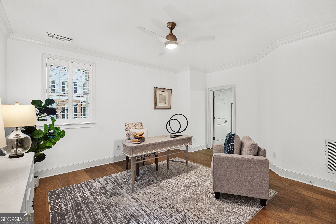
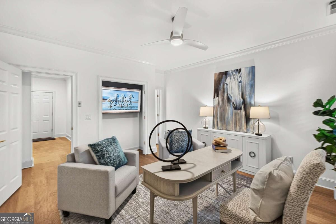
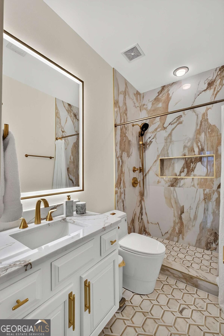
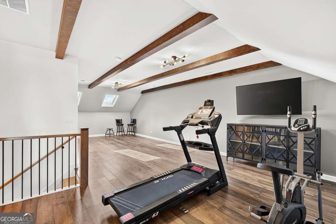
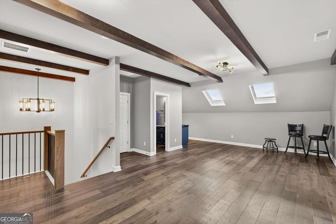
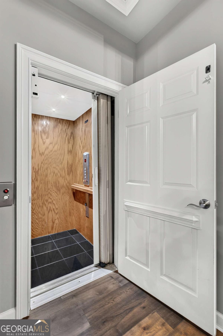
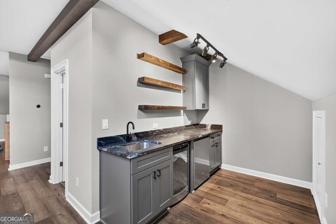
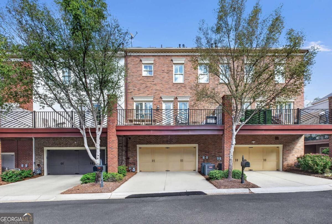
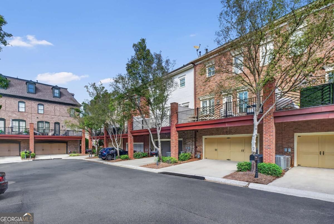
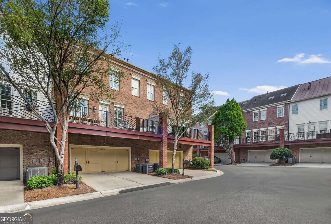
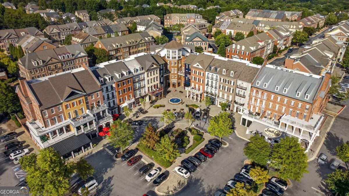
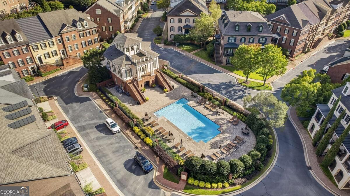
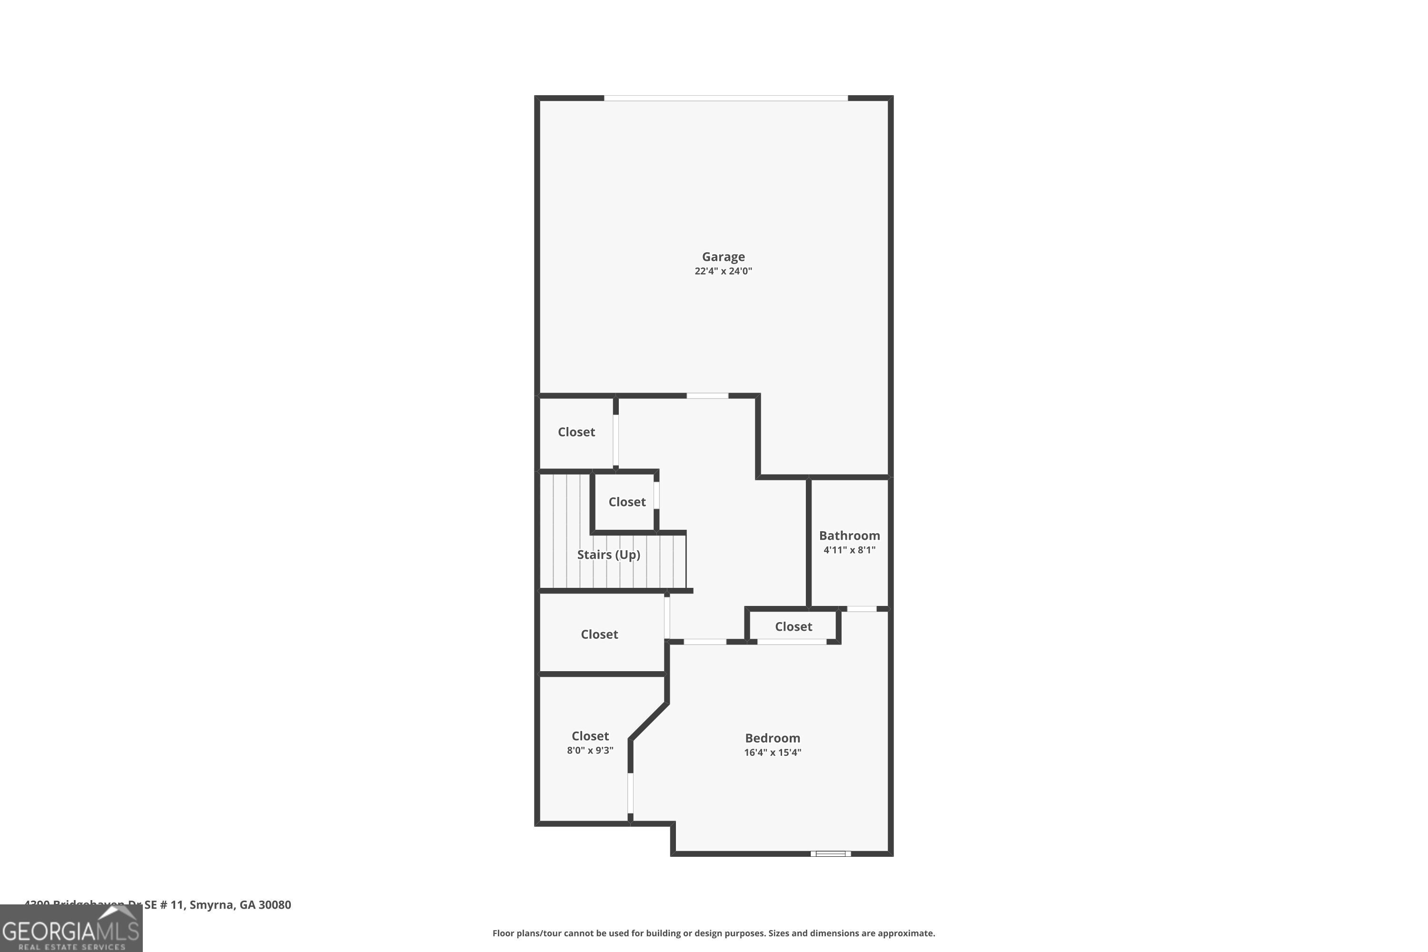
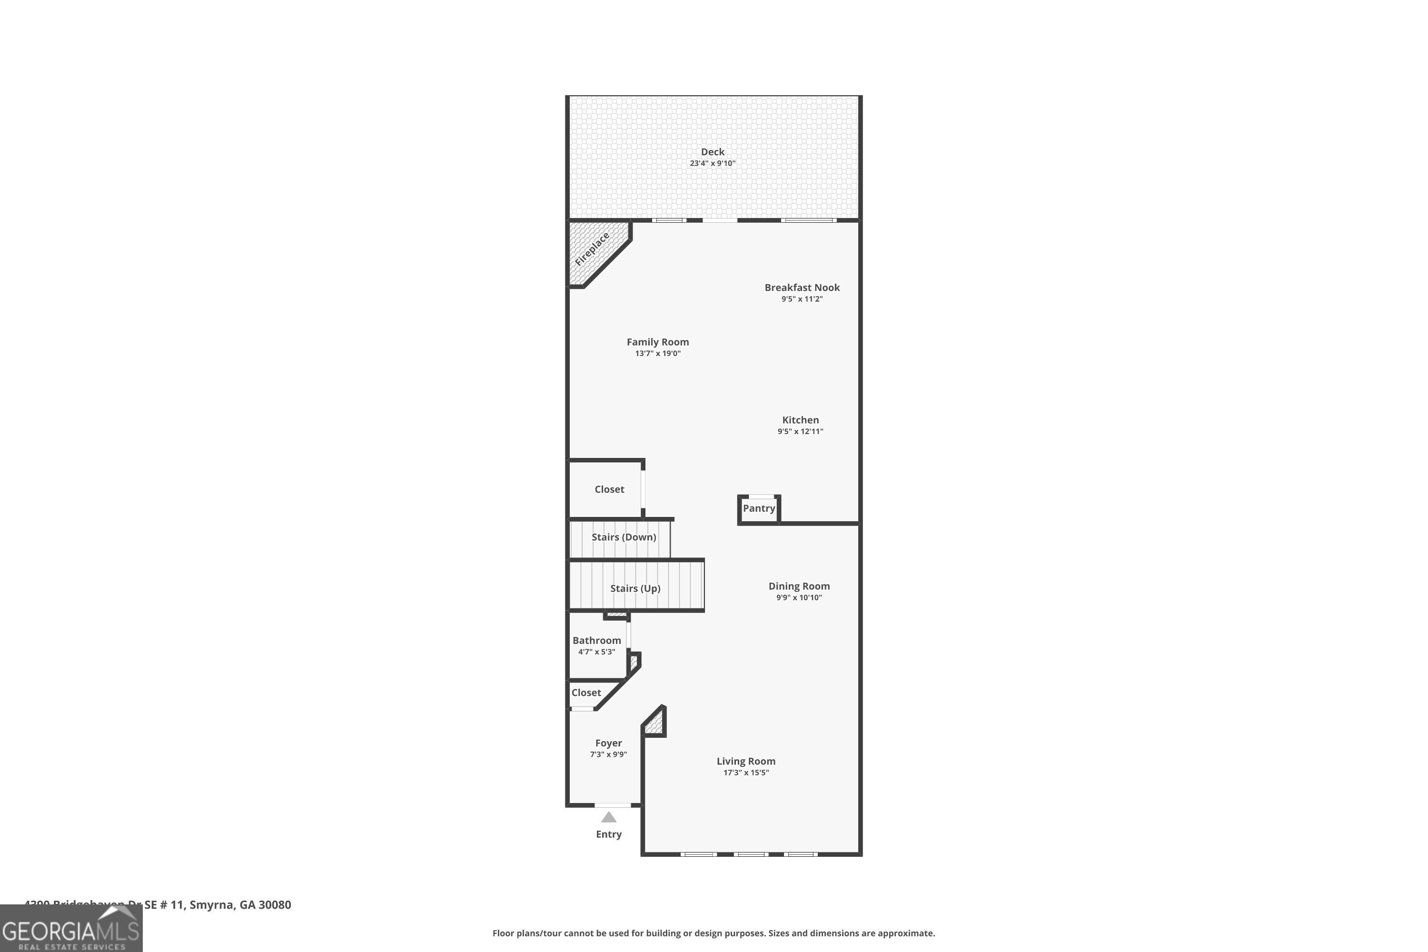
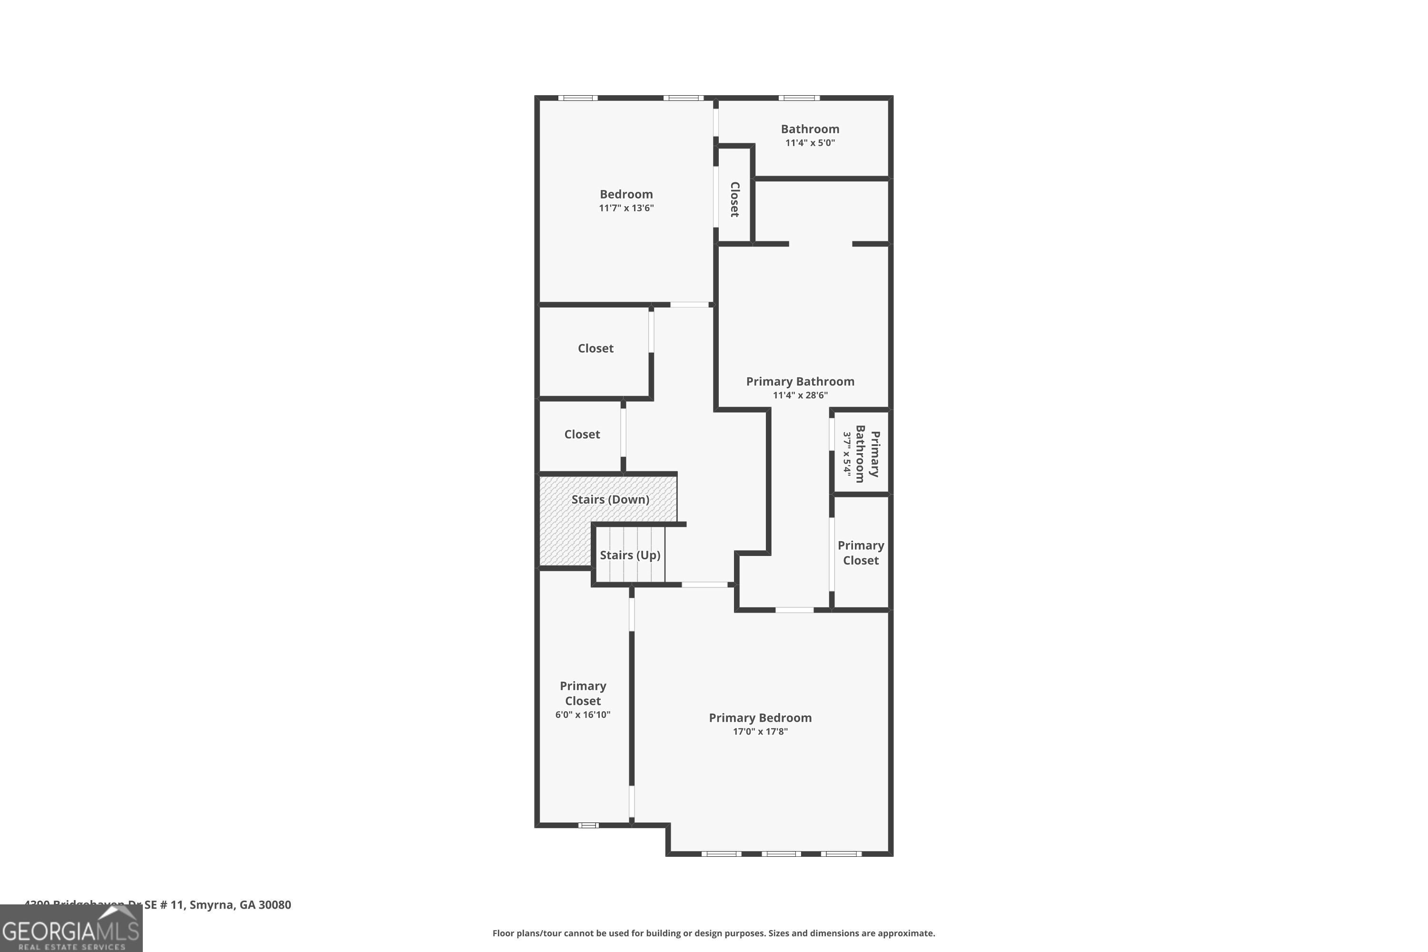
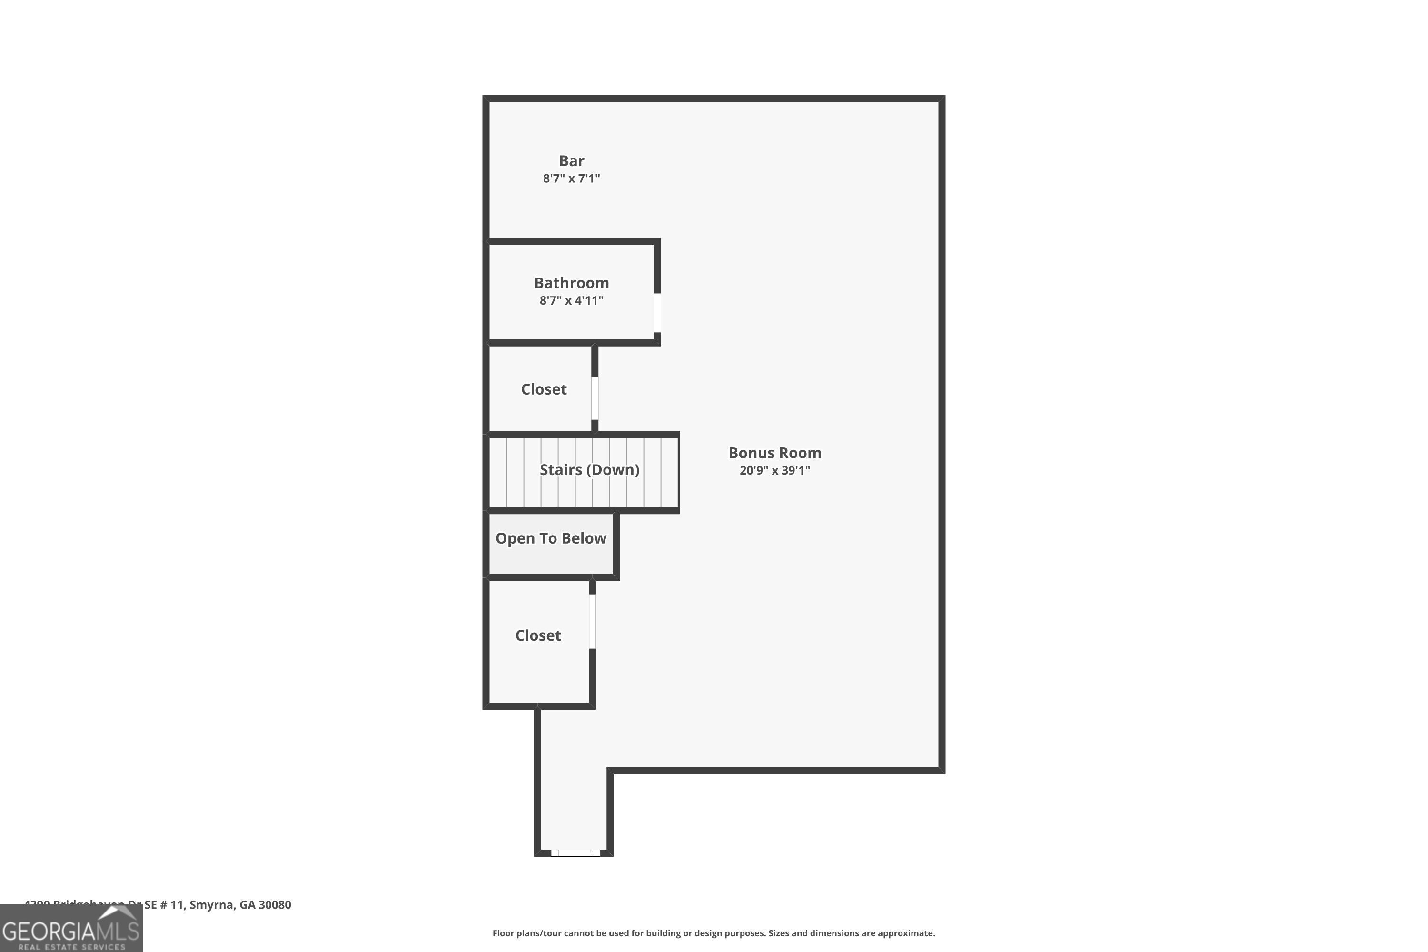
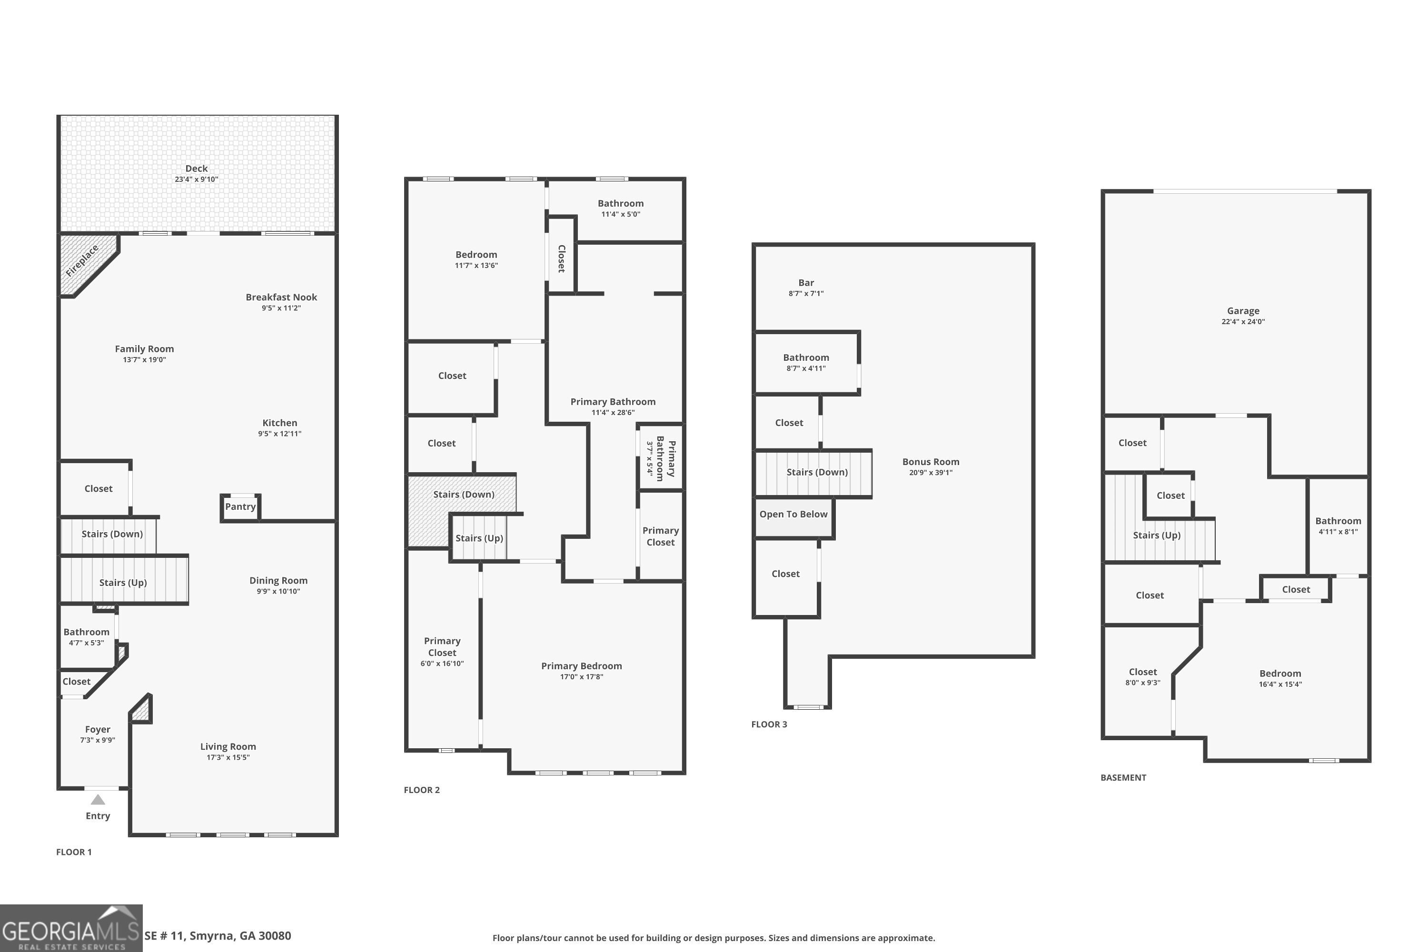
Over $250,000 worth of custom renovations and upgrades have transformed this John Wieland-built brick townhome into a truly exceptional residence. Set within a gated community and spanning four levels with a private full-service elevator, nearly every major interior finish has been thoughtfully upgraded. The home features 7-inch wide plank natural white oak floors, new solid white oak stairs and banisters, and extensive custom millwork throughout. The primary level is a standout, with white oak herringbone floors detailed with solid brass inlays and a spectacular custom dressing room with floor-to-ceiling cabinetry, glass-front shoe and handbag storage and integrated LED lighting. The dramatic primary bath features Nero Marquina Spanish marble floors, a large dual shower, jetted soaking tub and custom double vanity. Every bathroom has been completely renovated with custom stone and tile, upgraded cabinetry and satin brass Kohler plumbing fixtures. Secondary baths were given the same attention, with statement marble, custom tilework and coordinated brass finishes. The renovated kitchen is anchored by a waterfall stone island, new GE Cafe appliances and satin brass Kohler fixtures. Additional upgrades include custom built-in hallway storage, Visual Comfort ceiling fans, fresh interior paint, Nest thermostats, dual HVAC systems and dual water heaters. Community amenities include a pool, fitness center, dog park and walking trails, all just minutes from Truist Park, Vinings, Buckhead, shopping, dining and everyday conveniences. Convenient access to I-285, I-75 and other major freeways makes commuting easy, and Hartsfield-Jackson Atlanta International Airport is about 25 minutes away.
Details
| MLS # | 10856123 |
|---|---|
| Listing Type | For Sale |
| Style | Town House |
| HOA Dues | $7,800 |
| Sub-Type | Resale |
| Status | Active |
| Year | 2004 |
| Days On Site | 24 |
| Listing Provided By | eXp Realty | Joseph Oberndorfer |
Features
| Bed(s) | 4 |
|---|---|
| Bath(s) | 5 Total |
| SQ Feet | 4,110 |
| Pool | Yes |
| Acreage | 0.05 |
| Water Front | Yes |
Interior
| Appliances | Dishwasher, Disposal, Gas Water Heater, Microwave, Refrigerator, Washer |
|---|---|
| Interior Features | Beamed Ceilings, Double Vanity, Walk-In Closet(s) |
| Cooling | Ceiling Fan(s), Central Air, Zoned |
| Cooling Yes / No | Yes |
| Heating | Natural Gas |
| Heating Yes / No | Yes |
| Fireplace Yes / No | Yes |
| Fireplaces Total | 1 |
| Fireplace Features | Family Room |
| Window Features | Double Pane Windows |
| Room Kitchen Features | Breakfast Bar, Breakfast Room, Kitchen Island, Pantry |
| Laundry Features | In Hall |
Exterior
| Accessibility Features | Accessible Elevator Installed |
|---|---|
| Lot Features | Level |
| Construction Materials | Brick |
| Roof | Composition |
| Foundation Details | Slab |
| Waterfront Features | No Dock Or Boathouse |
| Patio And Porch Features | Deck |
| Security Features | Carbon Monoxide Detector(s), Gated Community, Smoke Detector(s) |
Parking
| Attached Garage Yes / No | Yes |
|---|---|
| Garage Yes / No | Yes |
| Parking Features | Garage, Attached, Garage Door Opener, Side/Rear Entrance |
Utilities
| Utilities | Cable Available, Electricity Available, High Speed Internet, Natural Gas Available, Phone Available, Sewer Available, Water Available |
|---|---|
| Sewer | Public Sewer |
| Electric | 220 Volts |
Taxes
| Tax Annual Amount | 8296 |
|---|---|
| Tax Year | 2025 |
Location
| Community Features | Clubhouse, Fitness Center, Gated, Pool, Sidewalks, Street Lights, Near Shopping |
|---|
Area Information
| State | GA |
|---|---|
| County | Cobb |
| City | Smyrna |
| Zip Code | 30080 |
| Area | Cobb |
| Community Name | One Ivy Walk |
| School District | Campbell |
| Elementary School | Nickajack |
| High School | Campbell |
| Listing VS Median (in One Ivy Walk) | |
Price: $949,000 low | high Med: $872,000 sqft: 4,110 low | high Med: 4,211 $ / sqft: $231 low | high Med: $208 On site: 24 low | high Med: 23.5 | |
Market Activity 30080
Request a showing
Request a showing
Contact
Learn More About This Property

Alicia Appling
Coldwell Banker Upchurch Realty
Smart Home Certified, Accredited Buyer Representative, Senior Real Estate Specialist, Certified Residential Specialist, Certified Relocation Residential Specialist, Certified Luxury Home Marketing Specialist, Graduate, REALTOR Institute (706) 202-5033alicia@aliciaappling.com| State | GA |
|---|---|
| County | Cobb |
| City | Smyrna |
| Zip Code | 30080 |
| Area | Cobb |
| Community Name | One Ivy Walk |
| School District | Campbell |
| Elementary School | Nickajack |
| High School | Campbell |
| Listing VS Median (in One Ivy Walk) | |
Price: $949,000 low | high Med: $872,000 sqft: 4,110 low | high Med: 4,211 $ / sqft: $231 low | high Med: $208 On site: 24 low | high Med: 23.5 | |